

Courtesy Of Michael D Melnychuk Of Century 21 All Stars Realty Ltd.

1531 211 Street Northwest. Edmonton, AB T6M 2M7

REDUCED

$429,900

Mortgage Calculator

Down Payment: Monthly Payment:
  • 3 Beds
  • 2 Full Bath
  • 1,595 SqFt
  • $269.53 / SqFt
  • Neighbourhood: Stillwater
  • HOA: N/a
  • MLS® #: E4474161
  • Year Built: 2026
  • Days Listed: 268

Schedule a Tour

Sunday
15
Nov
Monday
16
Nov
Tuesday
17
Nov
Wednesday
18
Nov
Thursday
19
Nov
Friday
20
Nov
Saturday
21
Nov
Sunday
22
Nov
Monday
23
Nov
Tuesday
24
Nov
Wednesday
25
Nov
Thursday
26
Nov
Friday
27
Nov

Take a tour with a buyer's agent

Request this time
It's free, with no obligation - cancel any time.

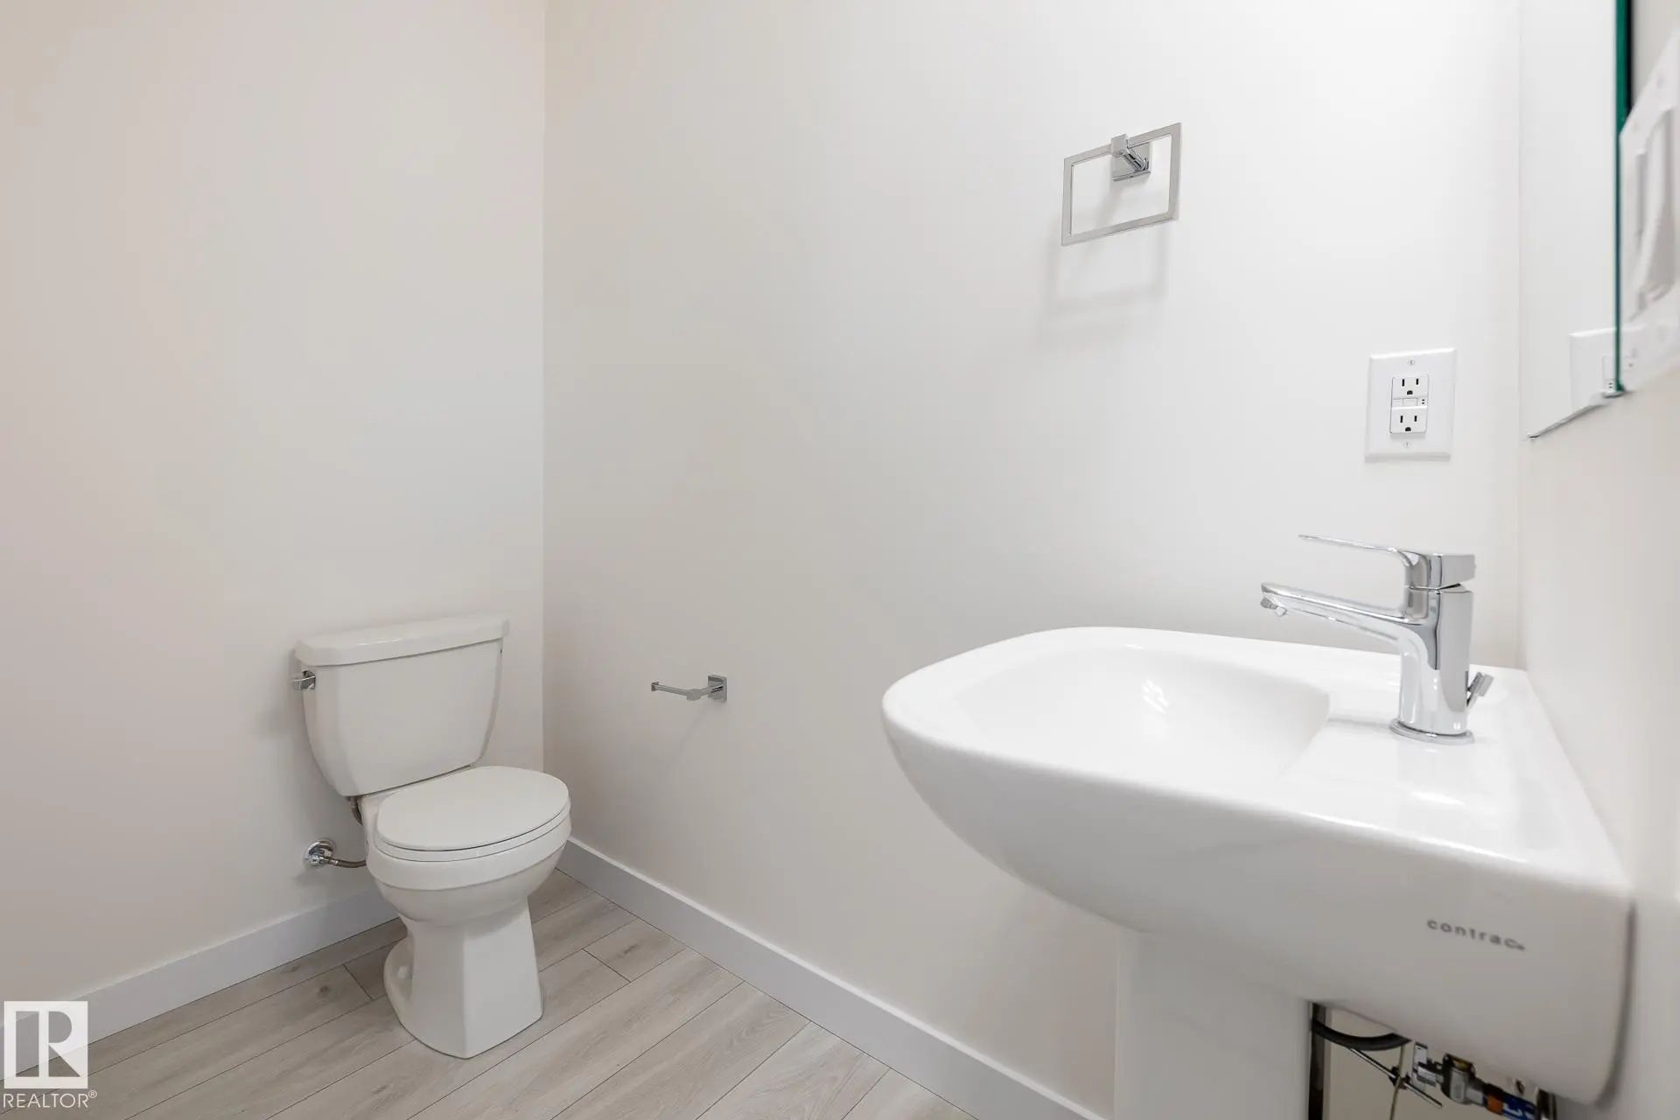
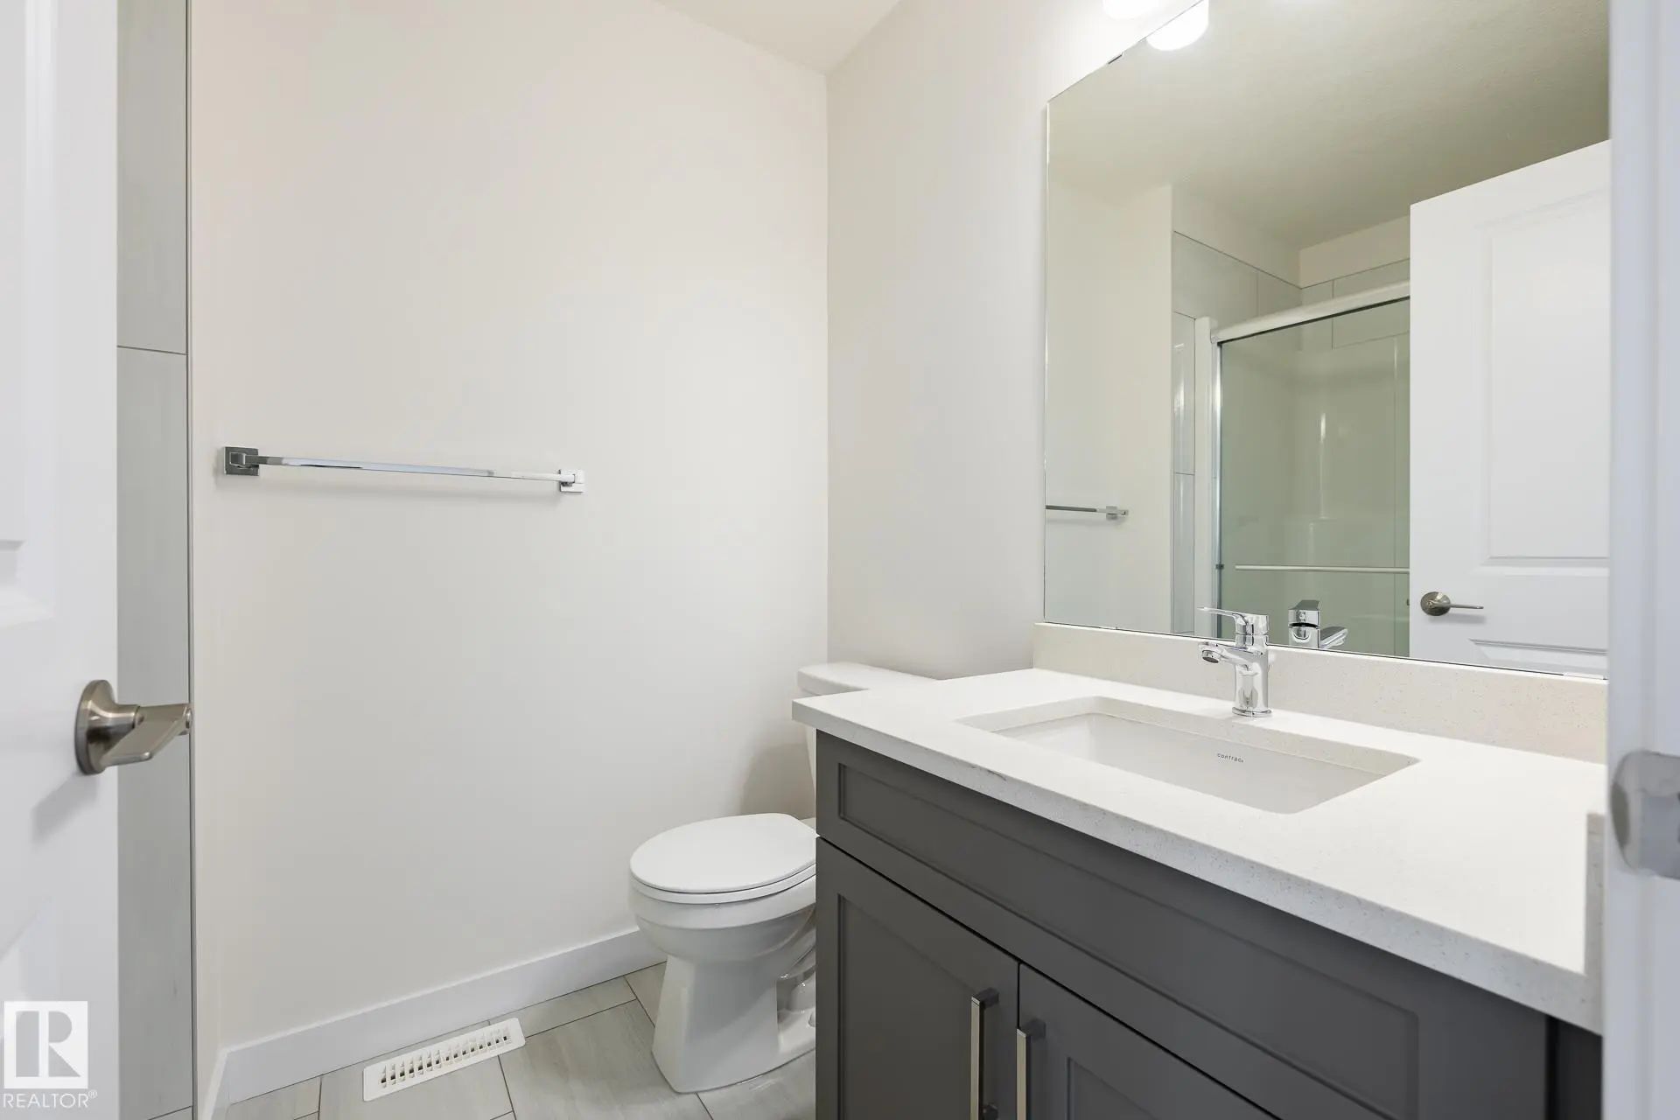
MLS® E4474161 is as 1,595sqft Home located at 1531 211 Street Northwest, in Edmonton AB. The property features 3 bedrooms, and 2.5 bathrooms.

Description

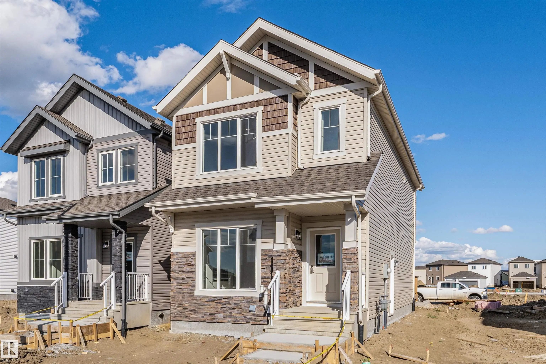
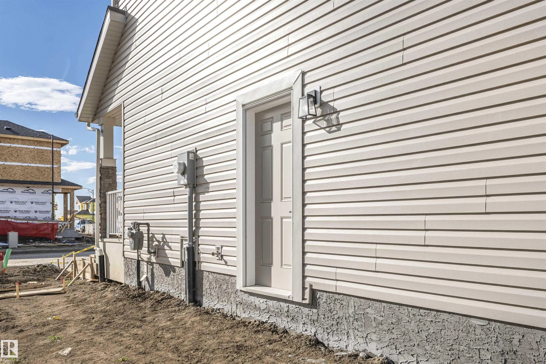
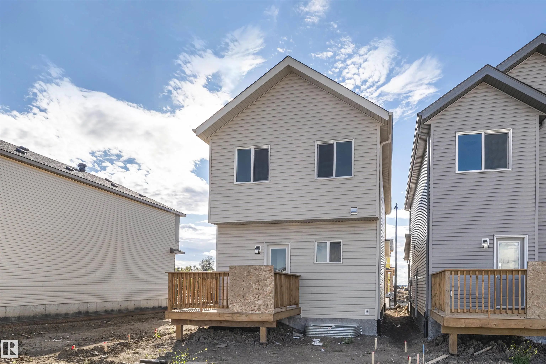
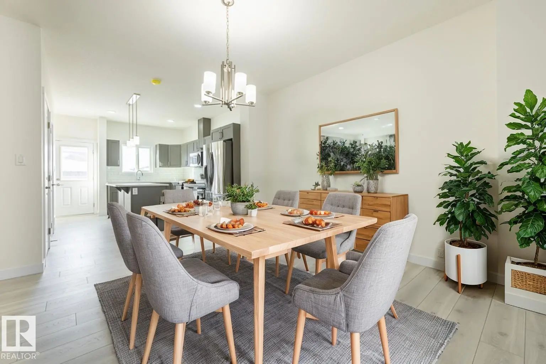
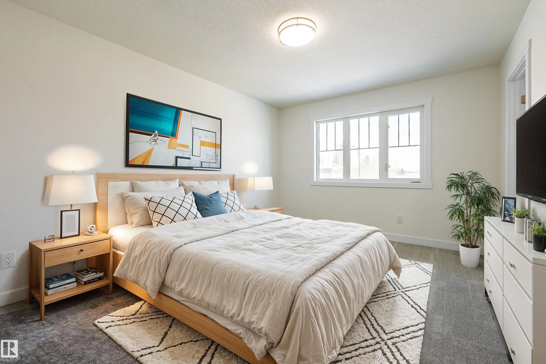
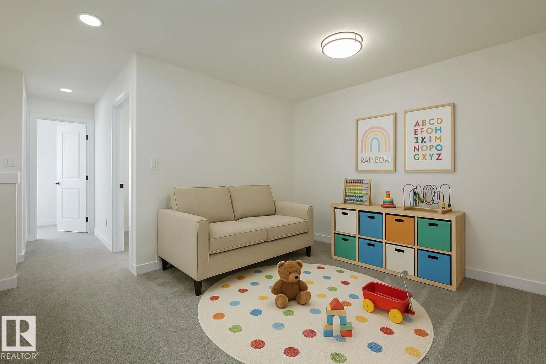
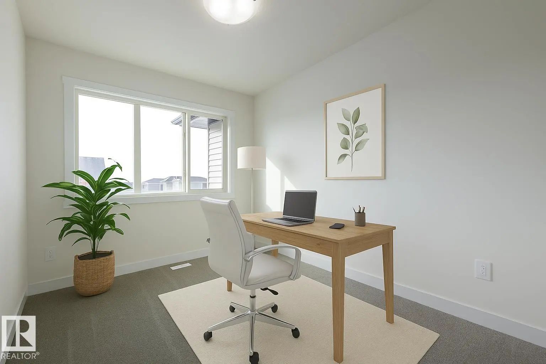
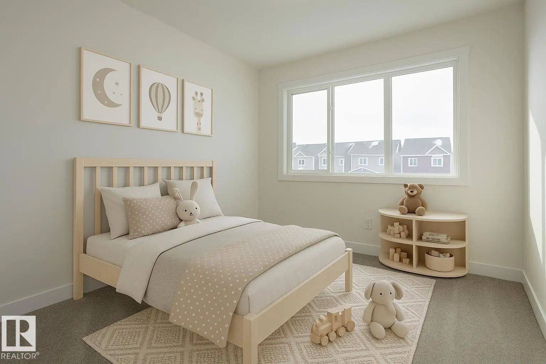
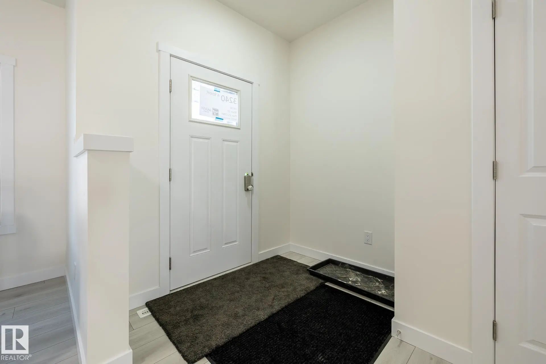
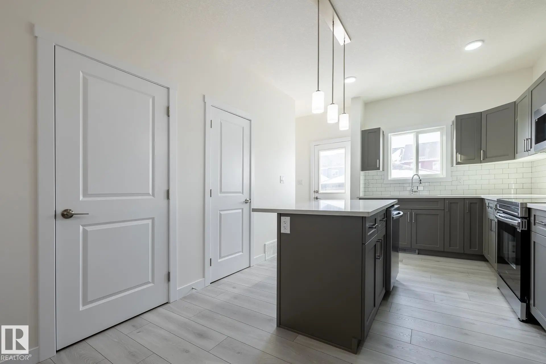
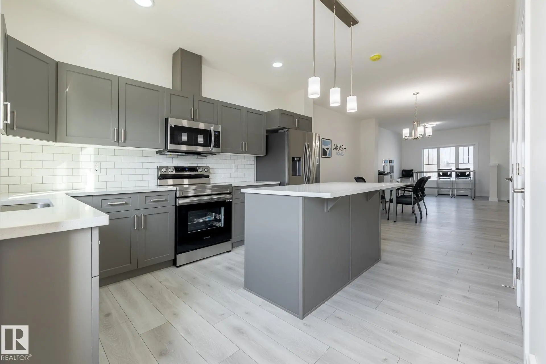
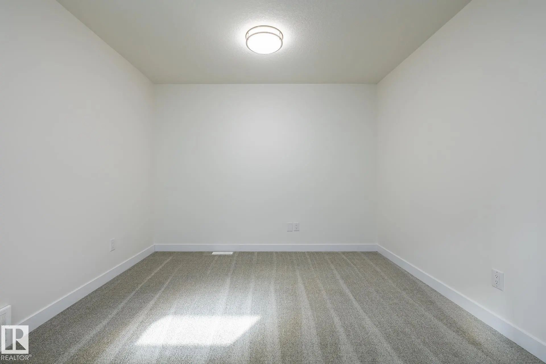
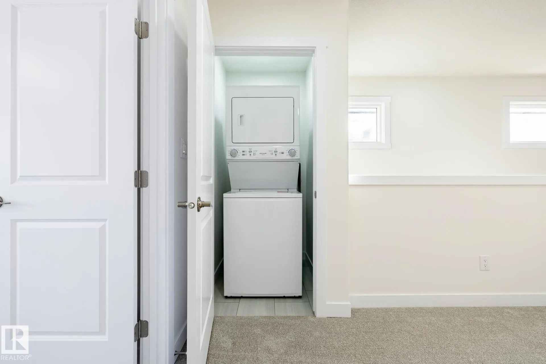
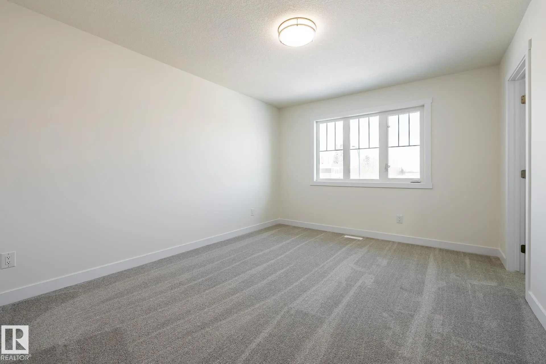
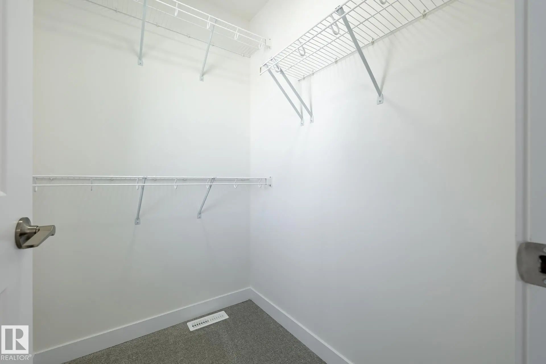
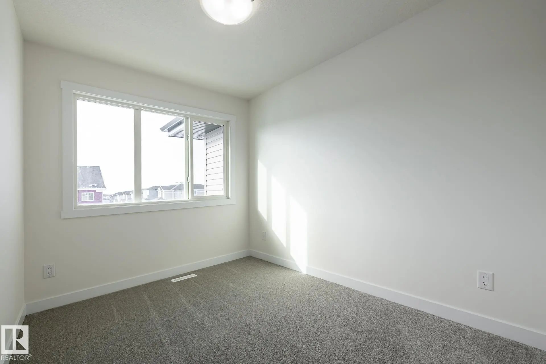
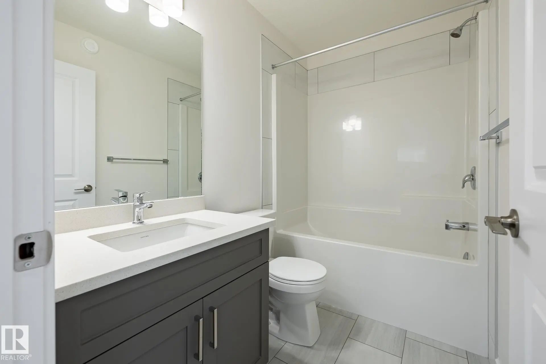
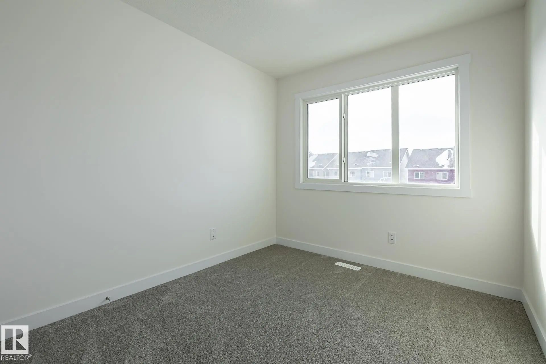
The KINGSTON-Z with DBL DETACHED GARAGE AND SEPARATE SIDE ENTRY! With over 1500 square feet of open concept living space, the Kingston-Z from Akash Homes is built with your growing family in mind. This zero lot line home features 3 bedrooms, 2.5 bathrooms and modern faucets throughout. Enjoy upper floor laundry and added bonus room. The 9-foot main floor ceilings and quartz countertops throughout blends style and functionality for your family to build endless memories. Includes a $5000 BRICK CREDIT! **PLEASE NOTE** PICTURES ARE OF SHOW HOME; ACTUAL HOME, PLANS, FIXTURES, AND FINISHES MAY VARY AND ARE SUBJECT TO AVAILABILITY/CHANGES WITHOUT NOTICE.

1531 211 Street Northwest - Subdivision Statistics

Avg. asking price N/A
Price per sq. ft. N/A
Median price N/A
Number of homes for sale in Stillwater N/A
Number of homes for sale in Edmonton 218
Avg. Days on Market N/A

Essential Information

  • MLS® #E4474161
  • Price$429,900
  • Bedrooms3
  • Full Baths2
  • Half Baths1
  • Square Footage1,595
  • Acres0.06
  • Year Built2026
  • TypeSingle Family
  • Style2 Storey
  • StatusActive

Community Information

  • Address1531 211 Street Northwest
  • AreaEdmonton
  • SubdivisionStillwater
  • CityEdmonton
  • ProvinceAB
  • Postal CodeT6M 2M7

Amenities

Ceiling 9 ft., Deck, See Remarks

Interior

  • Interior Featuresensuite bathroom
  • AppliancesBuilder Appliance Credit
  • HeatingForced Air-1, Natural Gas
  • Has BasementYes
  • BasementFull,Unfinished
  • Basement TypeFull, Unfinished
  • FireplaceYes
  • FireplacesInsert
  • Stories2

Exterior Features

Not Fenced, Not Landscaped, Playground Nearby, Schools, Shopping Nearby, See Remarks

Additional Information

  • ZoningZone 57

Sub-Type

Residential Detached Single Family

Amenities

  • FeaturesCeiling 9 ft.,Deck,See Remarks
  • Parking Spaces2

Parking

Double Garage Detached, Parking Pad Cement/Paved

Exterior

  • RoofAsphalt Shingles
  • ConstructionWood, Vinyl
  • FoundationConcrete Perimeter

Similar Properties to MLS® #E4474161

Courtesy Of Yad Dhillon Of LPT Realty

8408 226 Street Northwest, Rosenthal (Edmonton), Edmonton, T5T 7Y8
  • 3 Beds
  • 2 Full Baths
  • 1,790 SqFt

MLS® #E4516541

Single Family

Edmonton, AB

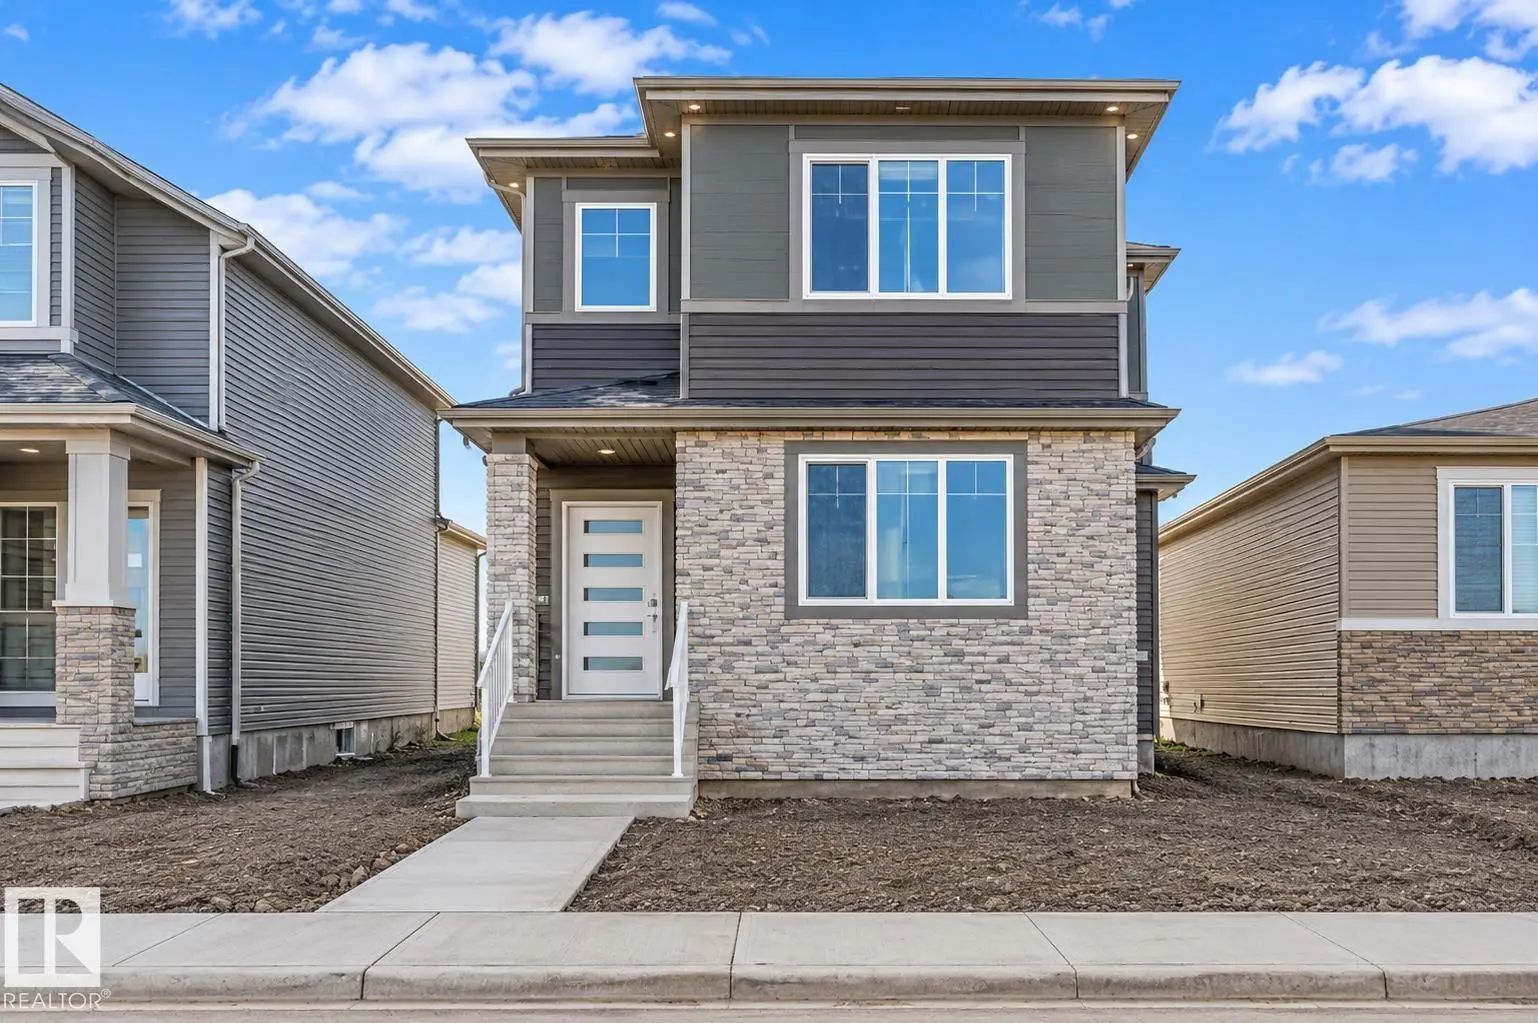
**brand New**modern Finishes**spacious Layout**private Primary Ensuite**separate Entrance**9 Ft Ceilings** Welcome To This Beautifully Designed 2-storey Home In Rosenthal, Offering A Functional Layout With Modern Finishes And Thoughtful Det **brand New**modern Finishes**spacious Layout**private Primary Ensuite**separate Entrance**9 Ft Ceilings** Welcome To This Beautifully Desig ...(more)

Courtesy Of Jody Bergen Of REMAX River City

18907 81a Avenue Northwest, Aldergrove, Edmonton, T5T 5B9

  • 4 Beds
  • 3 Full Baths
  • 1,582 SqFt

MLS® #E4516537

Single Family

Edmonton, AB

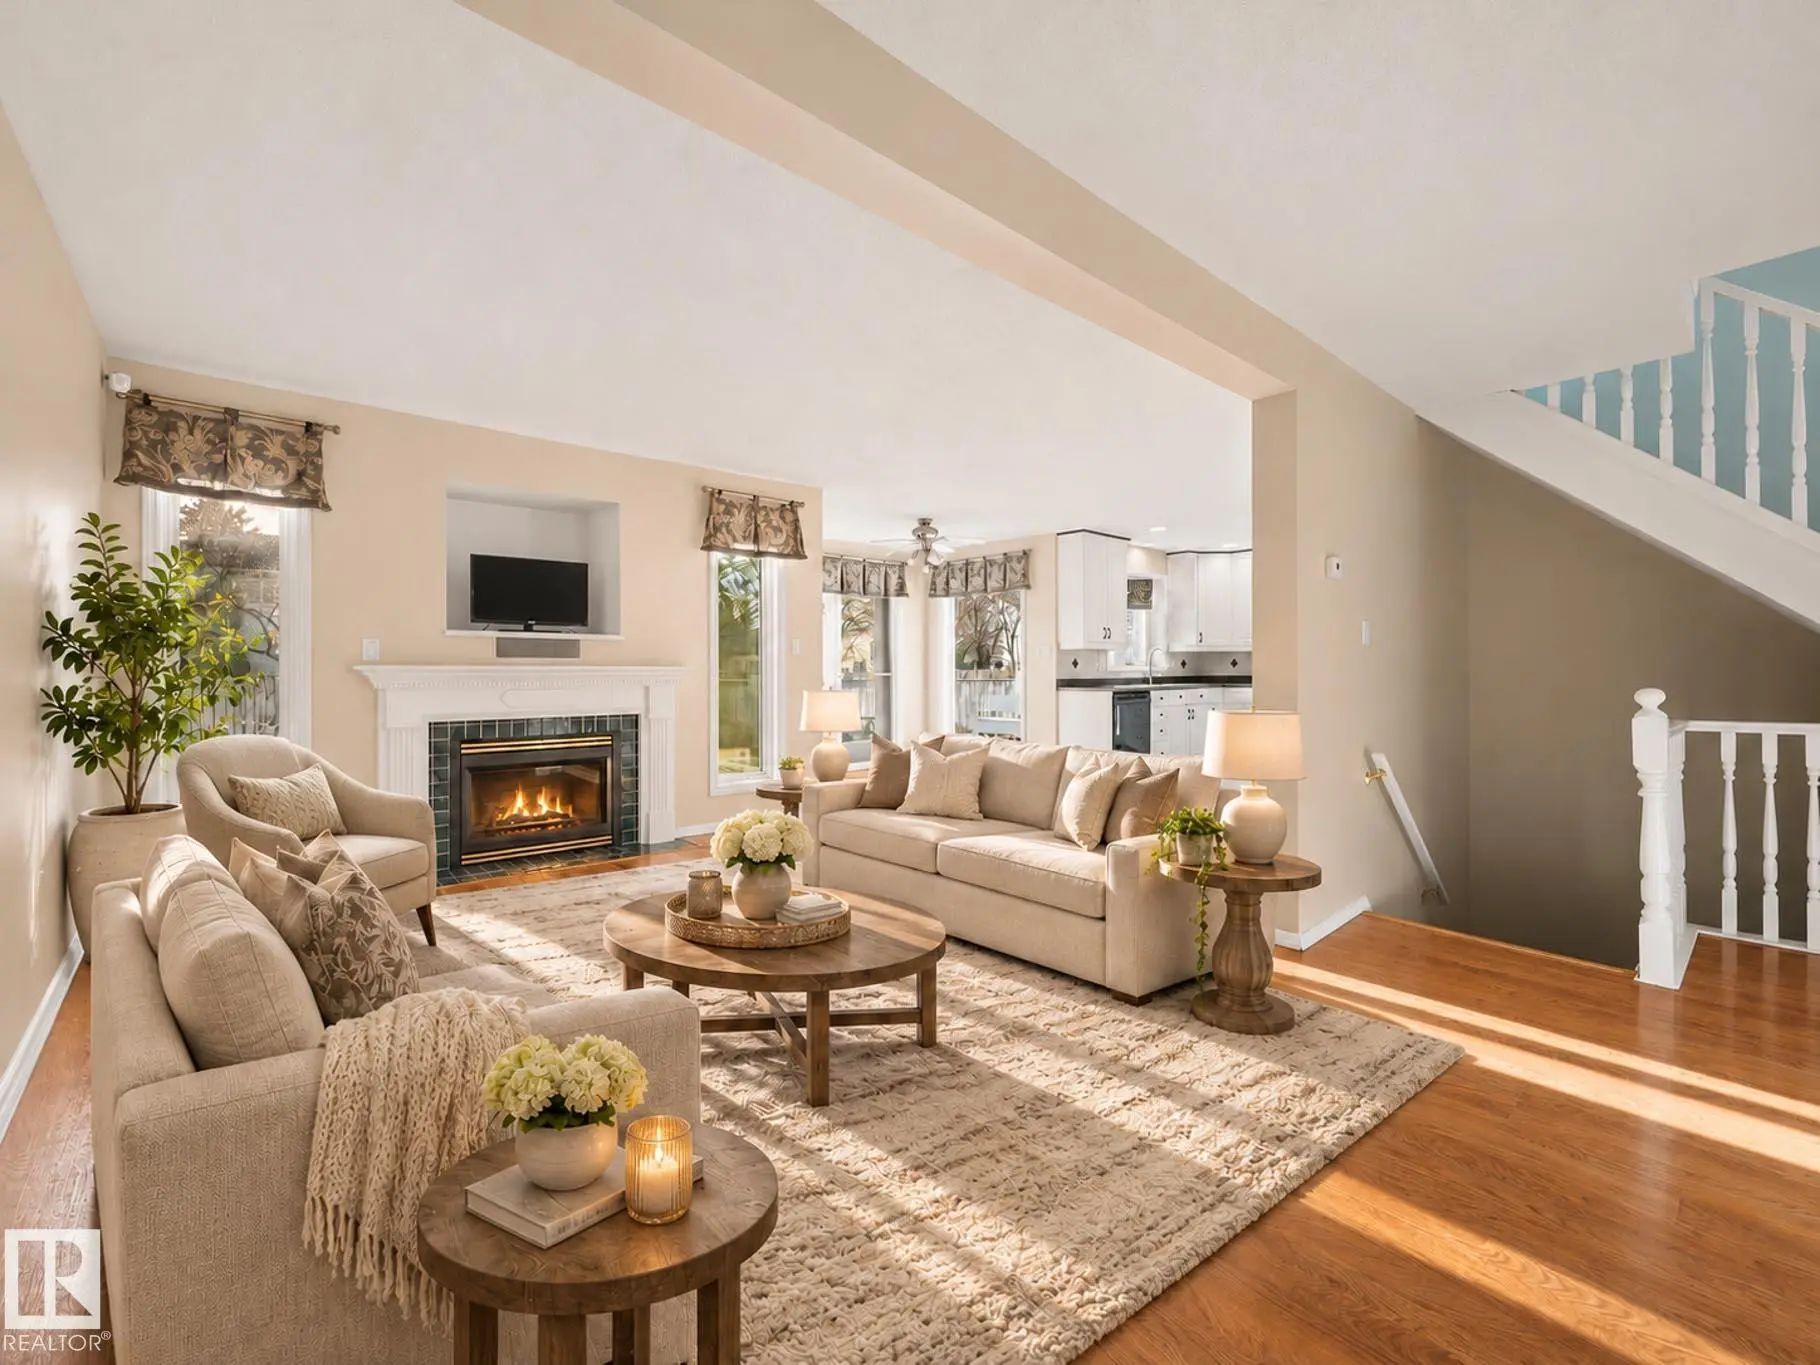
Welcome Home To This Beautifully Maintained Property Where Warmth, Space And Comfort Come Together! Nestled On A Quiet, Mature Street, This Inviting Home Welcomes You With Soaring Vaulted Ceilings, Beautiful Hardwood Floors And An Abundance Welcome Home To This Beautifully Maintained Property Where Warmth, Space And Comfort Come Together! Nestled On A Quiet, Mature Street, This ...(more)

Courtesy Of Alyssa Seniuk Of MaxWell Challenge Realty

308 173 Ave Northwest, Marquis, Edmonton, T5Y 4G6

  • 3 Beds
  • 2 Full Baths
  • 1,856 SqFt

MLS® #E4516550

Single Family

Edmonton, AB

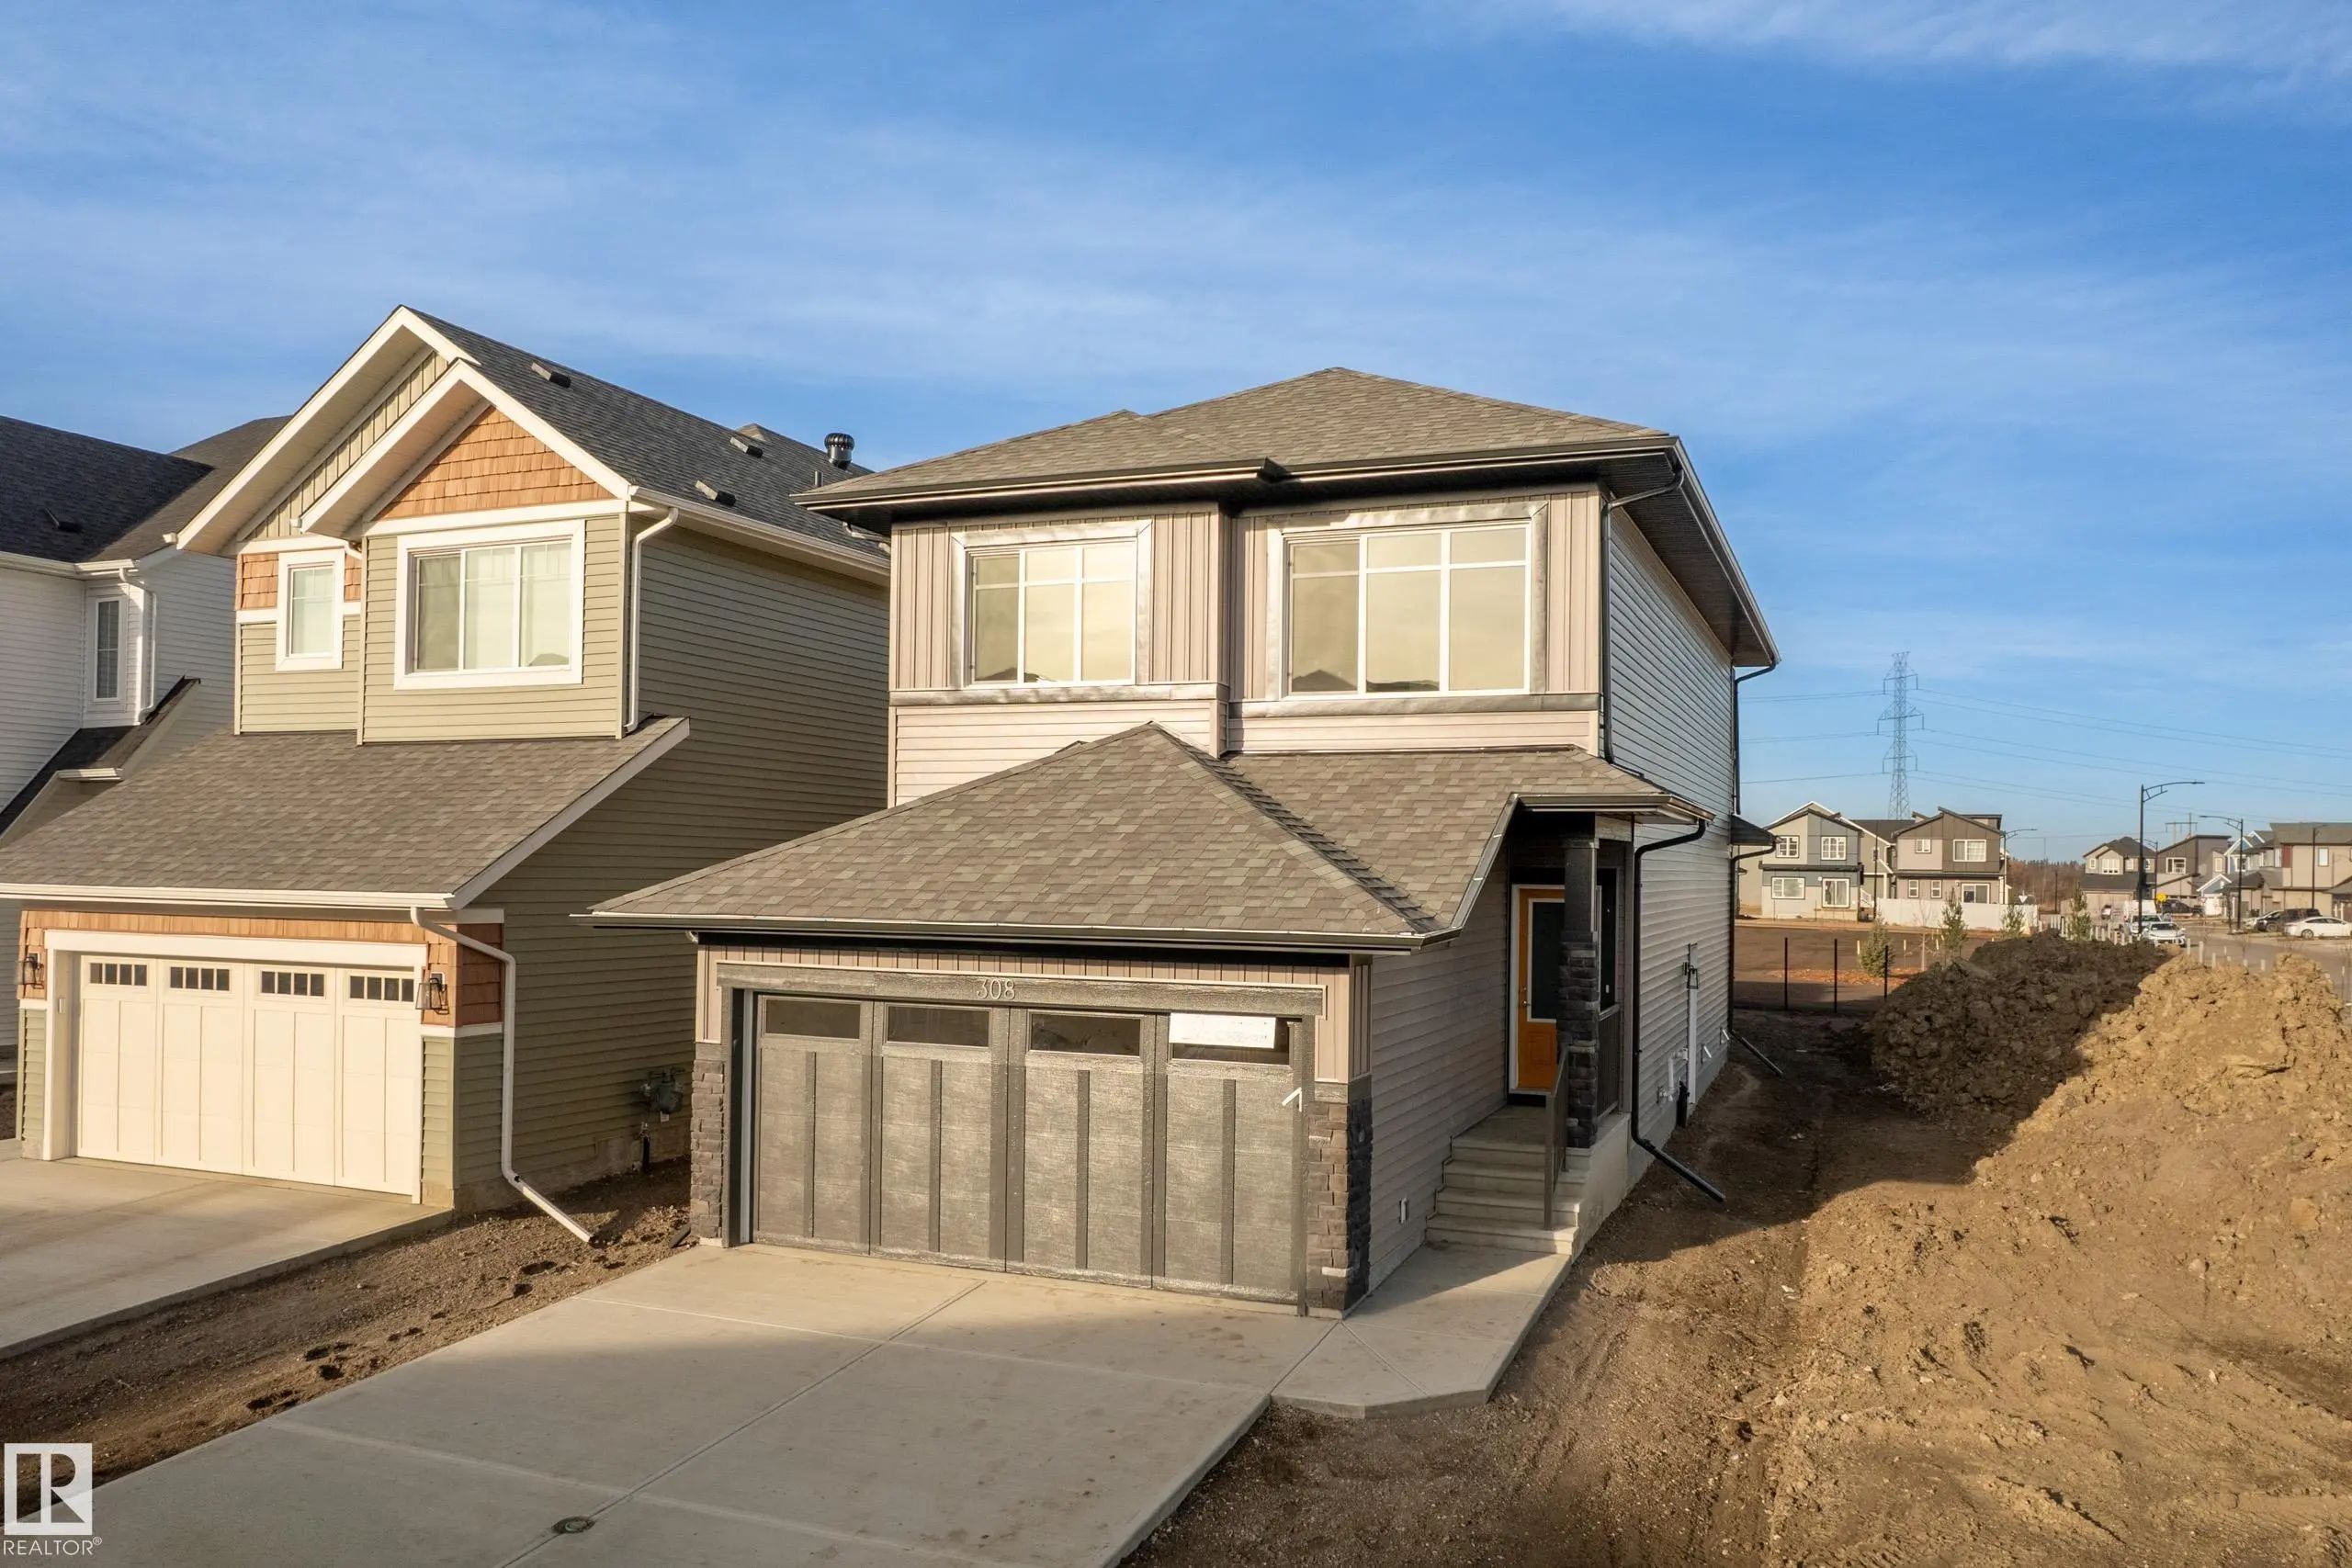
Backing A Park!! Welcome To The Aquila By Coventry Homes In Marquis! Offering 1,855 Sq Ft Of Thoughtfully Designed Living Space, This Home Combines Modern Style With An Incredibly Functional Layout. The Main Floor Features 9’ Ceilings, A Sp Backing A Park!! Welcome To The Aquila By Coventry Homes In Marquis! Offering 1,855 Sq Ft Of Thoughtfully Designed Living Space, This Home C ...(more)

Listing information last updated on November 14th, 2026 at 1:41pm MST.