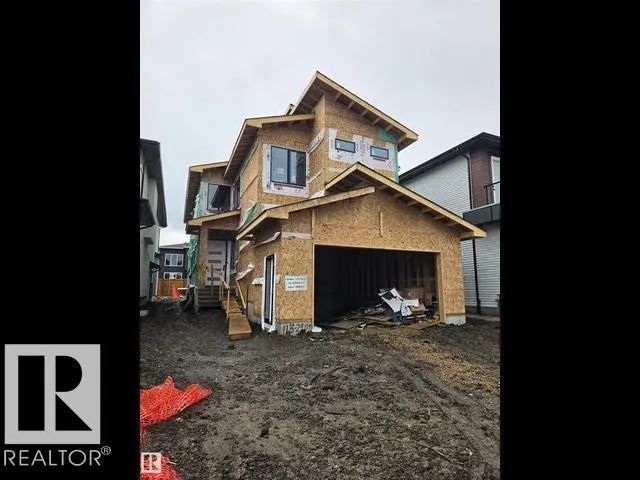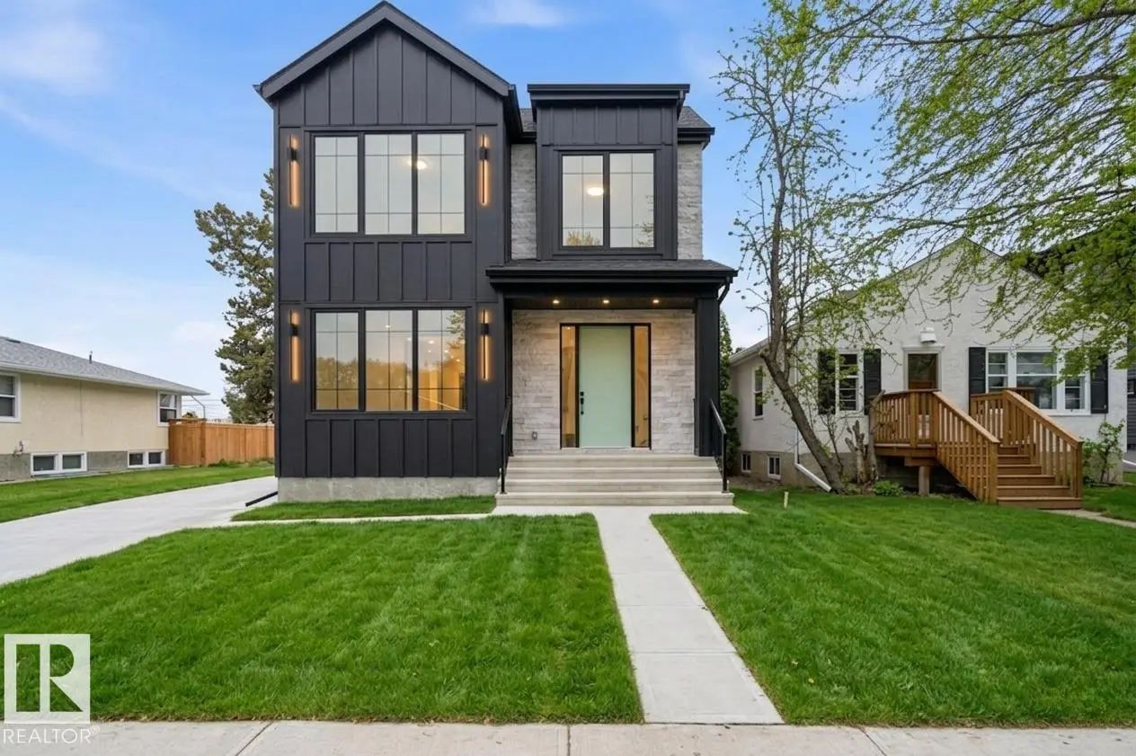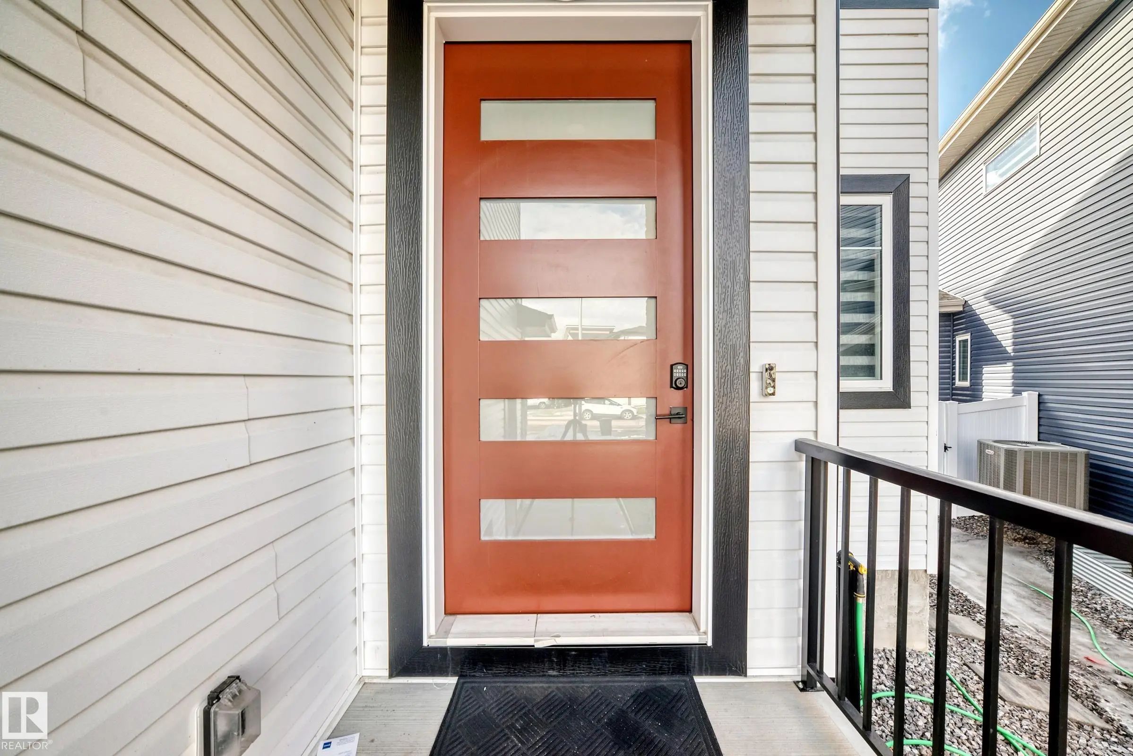
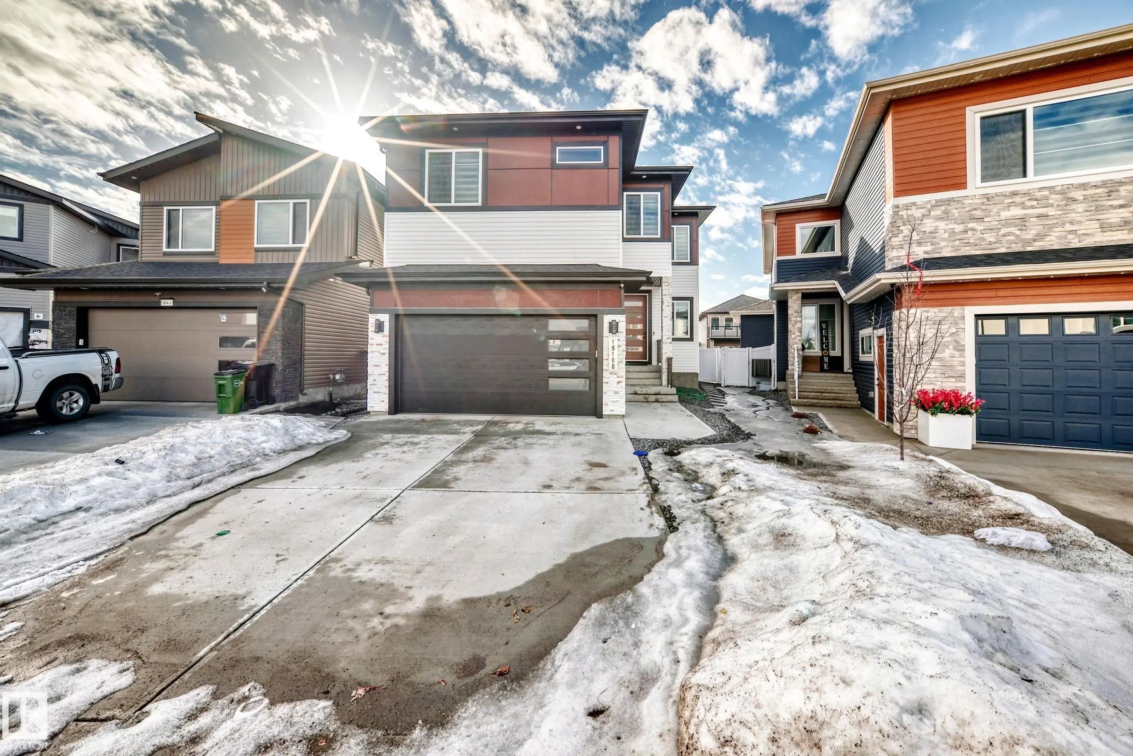
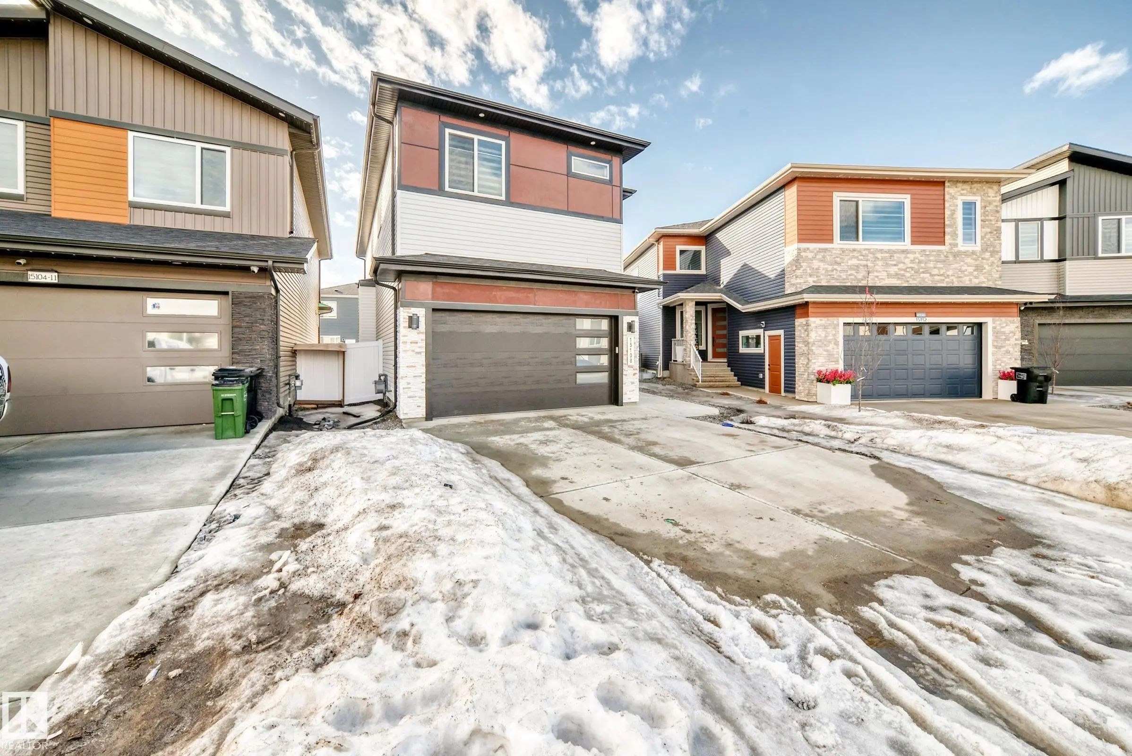

Courtesy Of Deo B Gahiza Of RE/MAX Elite.

15108 11 Street Northwest. Edmonton, AB T5Y 4C8

$829,000

Mortgage Calculator

Down Payment: Monthly Payment:
  • 6 Beds
  • 5 Full Bath
  • 2,543 SqFt
  • $325.99 / SqFt
  • Neighbourhood: Fraser
  • HOA: N/a
  • MLS® #: E4479596
  • Year Built: 2023
  • Days Listed: 202

Schedule a Tour

Friday
16
Oct
Saturday
17
Oct
Sunday
18
Oct
Monday
19
Oct
Tuesday
20
Oct
Wednesday
21
Oct
Thursday
22
Oct
Friday
23
Oct
Saturday
24
Oct
Sunday
25
Oct
Monday
26
Oct
Tuesday
27
Oct
Wednesday
28
Oct

Take a tour with a buyer's agent

Request this time
It's free, with no obligation - cancel any time.

MLS® E4479596 is as 2,543sqft Home located at 15108 11 Street Northwest, in Edmonton AB. The property features 6 bedrooms, and 5 bathrooms.

Description

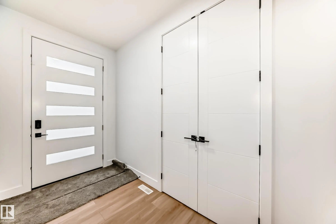
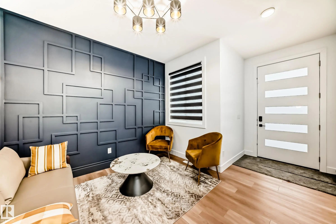
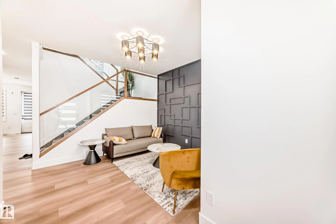
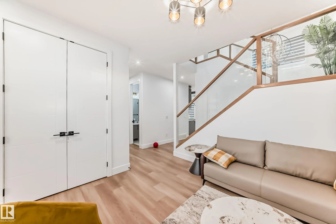
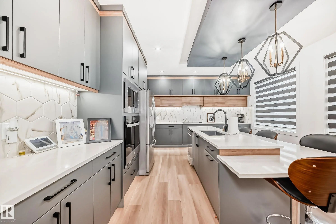
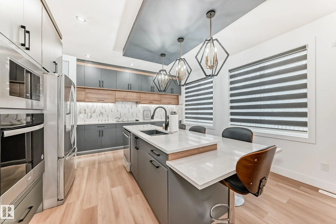
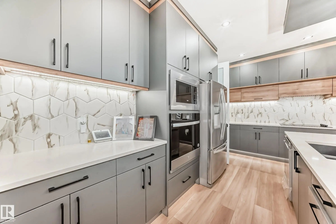
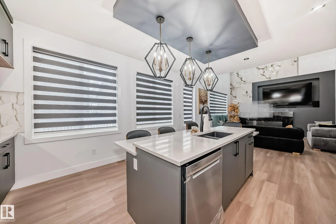
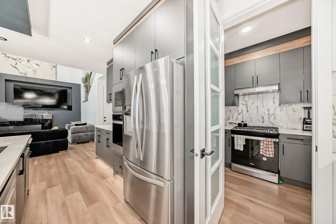
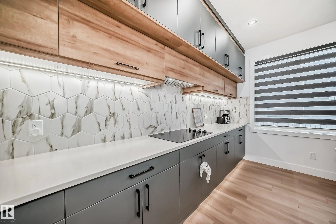
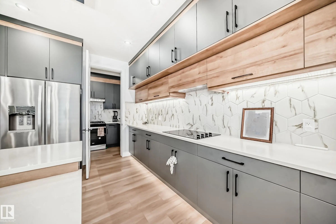
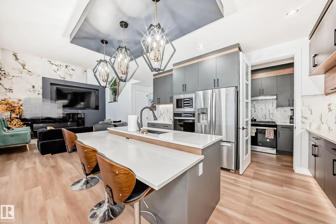
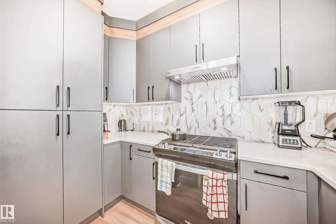
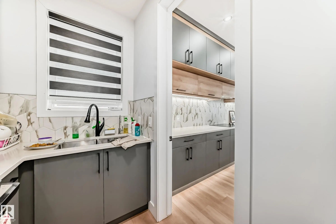
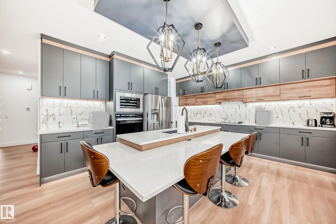
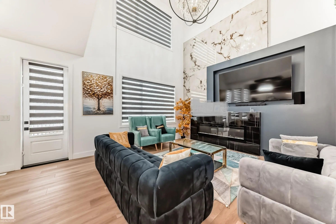
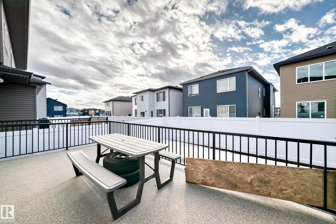
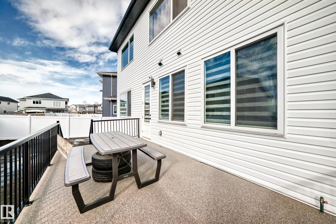
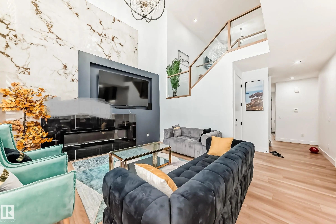
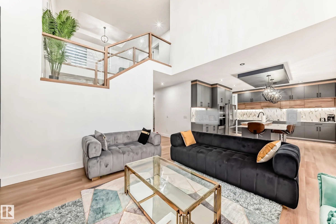
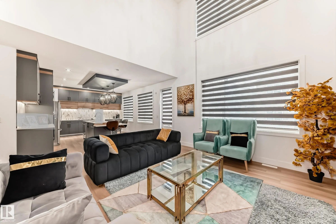
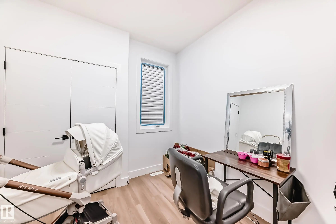
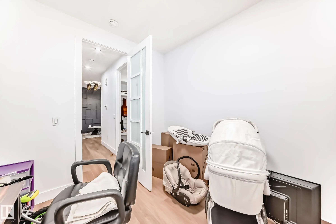
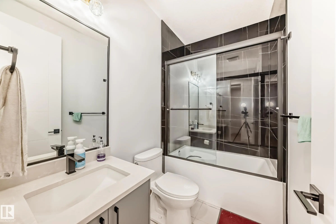
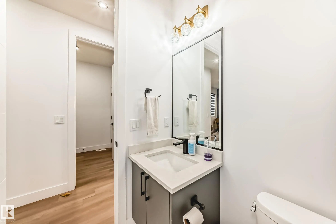
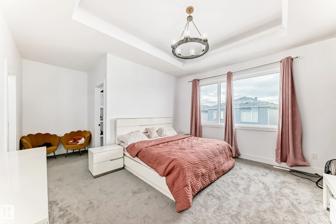
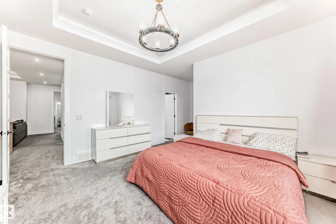
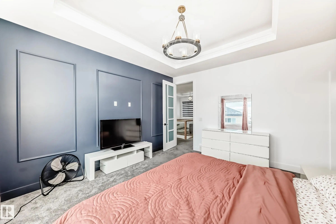
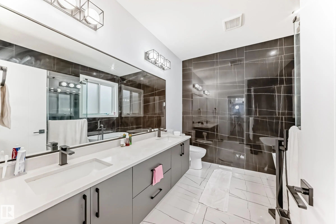
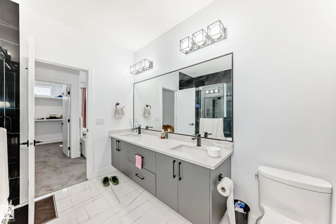
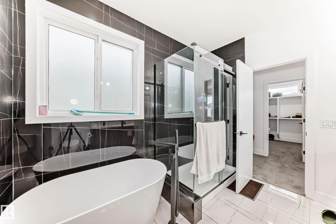
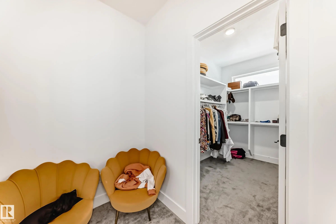
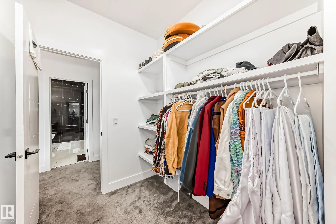
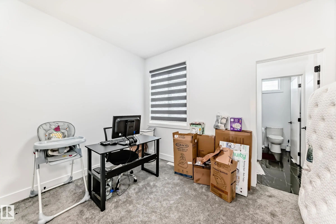
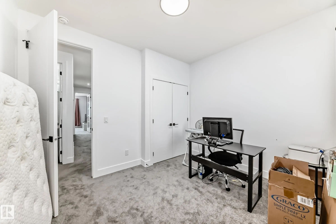
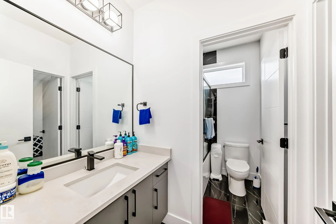
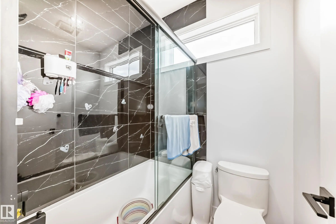
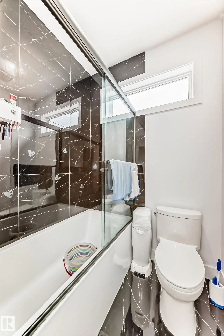
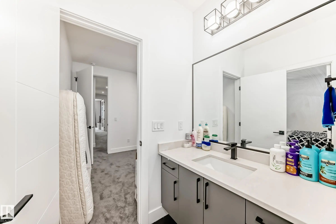
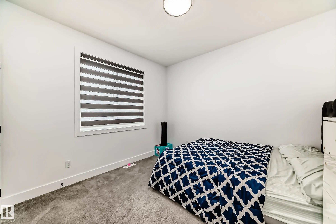
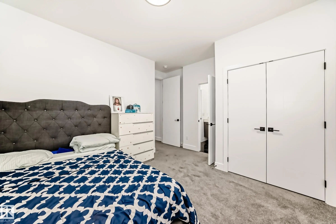
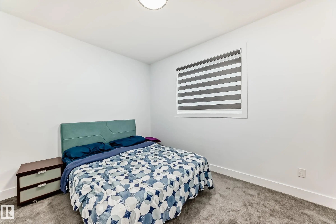
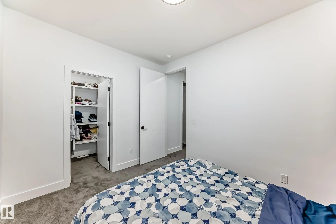
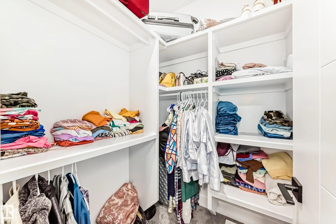
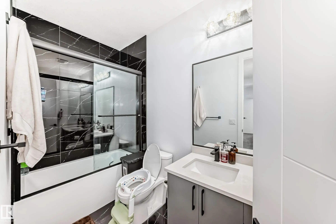
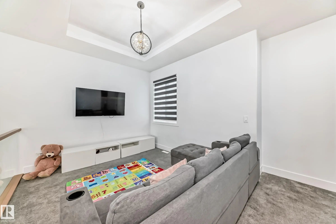
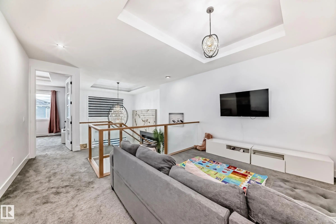
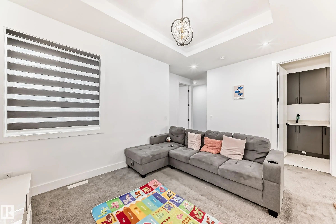
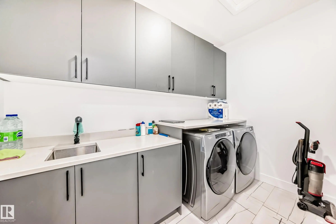
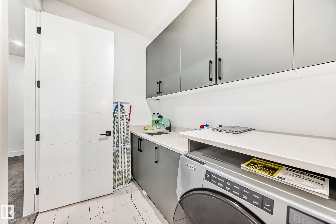
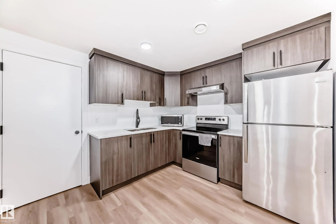
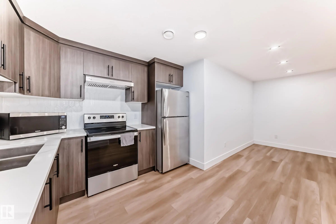
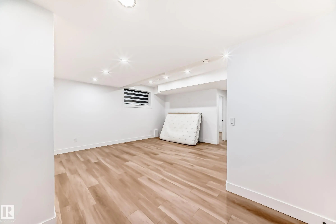
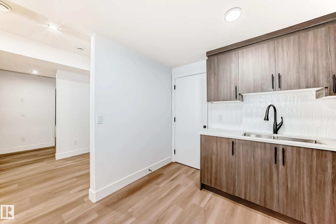
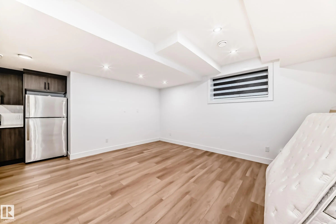
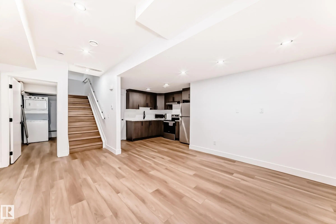
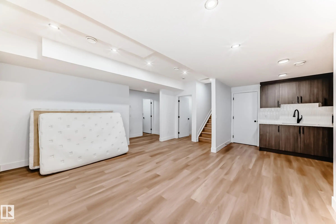
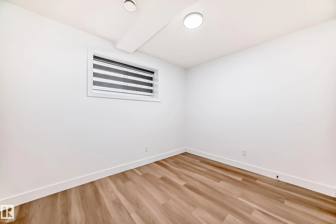
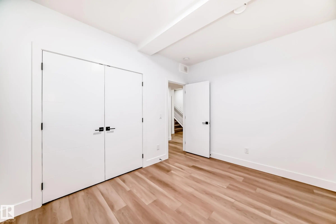
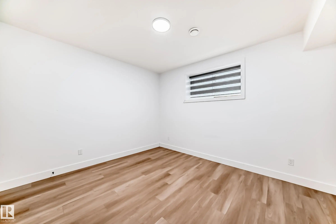
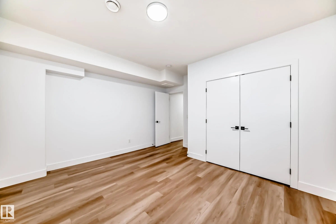
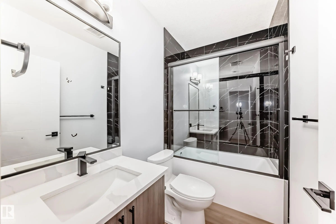
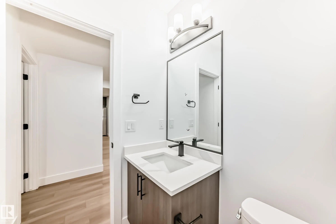
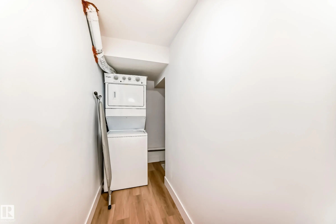
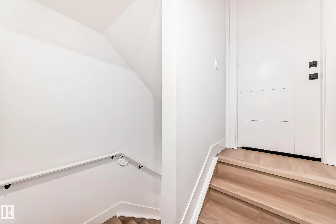
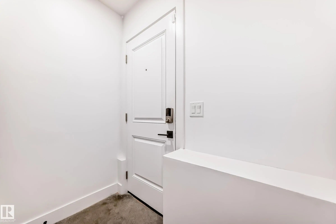
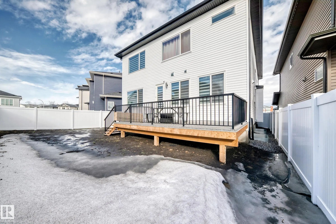
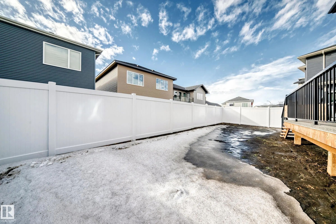
Beautiful custom-built luxury home in desirable Fraser! Offering over 3,300 sq ft of finished living space, including a LEGAL 2-bedroom basement suite with separate laundry—perfect for extra income or extended family. The main floor features an open-to-below layout, family room with fireplace, modern kitchen with granite countertops, floor-to-ceiling cabinets, tile backsplash, upgraded appliances, and spice kitchen, plus a bedroom/den and full bath. Enjoy engineered hardwood and ceramic tile flooring throughout. The bright living room boasts vaulted ceilings and large windows. Upstairs offers a spacious primary suite with walk-in closet, soaker tub & glass shower, plus 2 additional bedrooms, full bath, laundry, and bonus room. Fully fenced & landscaped yard, triple-pane windows, and quality upgrades throughout. A must-see!

15108 11 Street Northwest - Subdivision Statistics

Avg. asking price N/A
Price per sq. ft. N/A
Median price N/A
Number of homes for sale in Fraser N/A
Number of homes for sale in Edmonton 218
Avg. Days on Market N/A

Essential Information

  • MLS® #E4479596
  • Price$829,000
  • Bedrooms6
  • Full Baths5
  • Square Footage2,543
  • Acres0.10
  • Year Built2023
  • TypeSingle Family
  • Style2 Storey
  • StatusActive

Community Information

  • Address15108 11 Street Northwest
  • AreaEdmonton
  • SubdivisionFraser
  • CityEdmonton
  • ProvinceAB
  • Postal CodeT5Y 4C8

Interior

  • Interior Featuresensuite bathroom
  • HeatingForced Air-1, Natural Gas
  • Has BasementYes
  • BasementFull,Fully Finished
  • Basement TypeFull, Finished
  • Stories3

Exterior

  • RoofAsphalt Shingles
  • ConstructionWood, Vinyl
  • FoundationConcrete Perimeter

Sub-Type

Residential Detached Single Family

Amenities

  • AmenitiesSee Remarks
  • FeaturesSee Remarks
  • ParkingDouble Garage Attached

Appliances

Dishwasher-Built-In, Garage Control, Dryer-Two, Refrigerators-Two, Stoves-Two, Washers-Two

Exterior Features

Fenced, Landscaped, Playground Nearby, Public Transportation, Schools, Shopping Nearby, See Remarks

Additional Information

  • ZoningZone 35

Similar Properties to MLS® #E4479596

Courtesy Of Franco Maione Of Real Broker

11121 51 Street Northwest, Highlands (Edmonton), Edmonton, T5W 3E5

  • 5 Beds
  • 4 Full Baths
  • 2,308 SqFt

MLS® #E4513017

Single Family

Edmonton, AB

This Exceptional Santini Developments Residence Offers Over 3,400 Sq Ft Of Total Living Space, Including Approximately 2,300 Sq Ft Above Grade. The 25-foot-wide Home Features 5 Bedrooms And 4.5 Baths, Including Two Primary Suites - One Upst This Exceptional Santini Developments Residence Offers Over 3,400 Sq Ft Of Total Living Space, Including Approximately 2,300 Sq Ft Above Gra ...(more)

Courtesy Of Kris Trajano Of REMAX River City

9727 153 Street Northwest, West Jasper Place, Edmonton, T5P 2A4

  • 4 Beds
  • 2 Full Baths
  • 1,653 SqFt

MLS® #E4513145

Single Family

Edmonton, AB

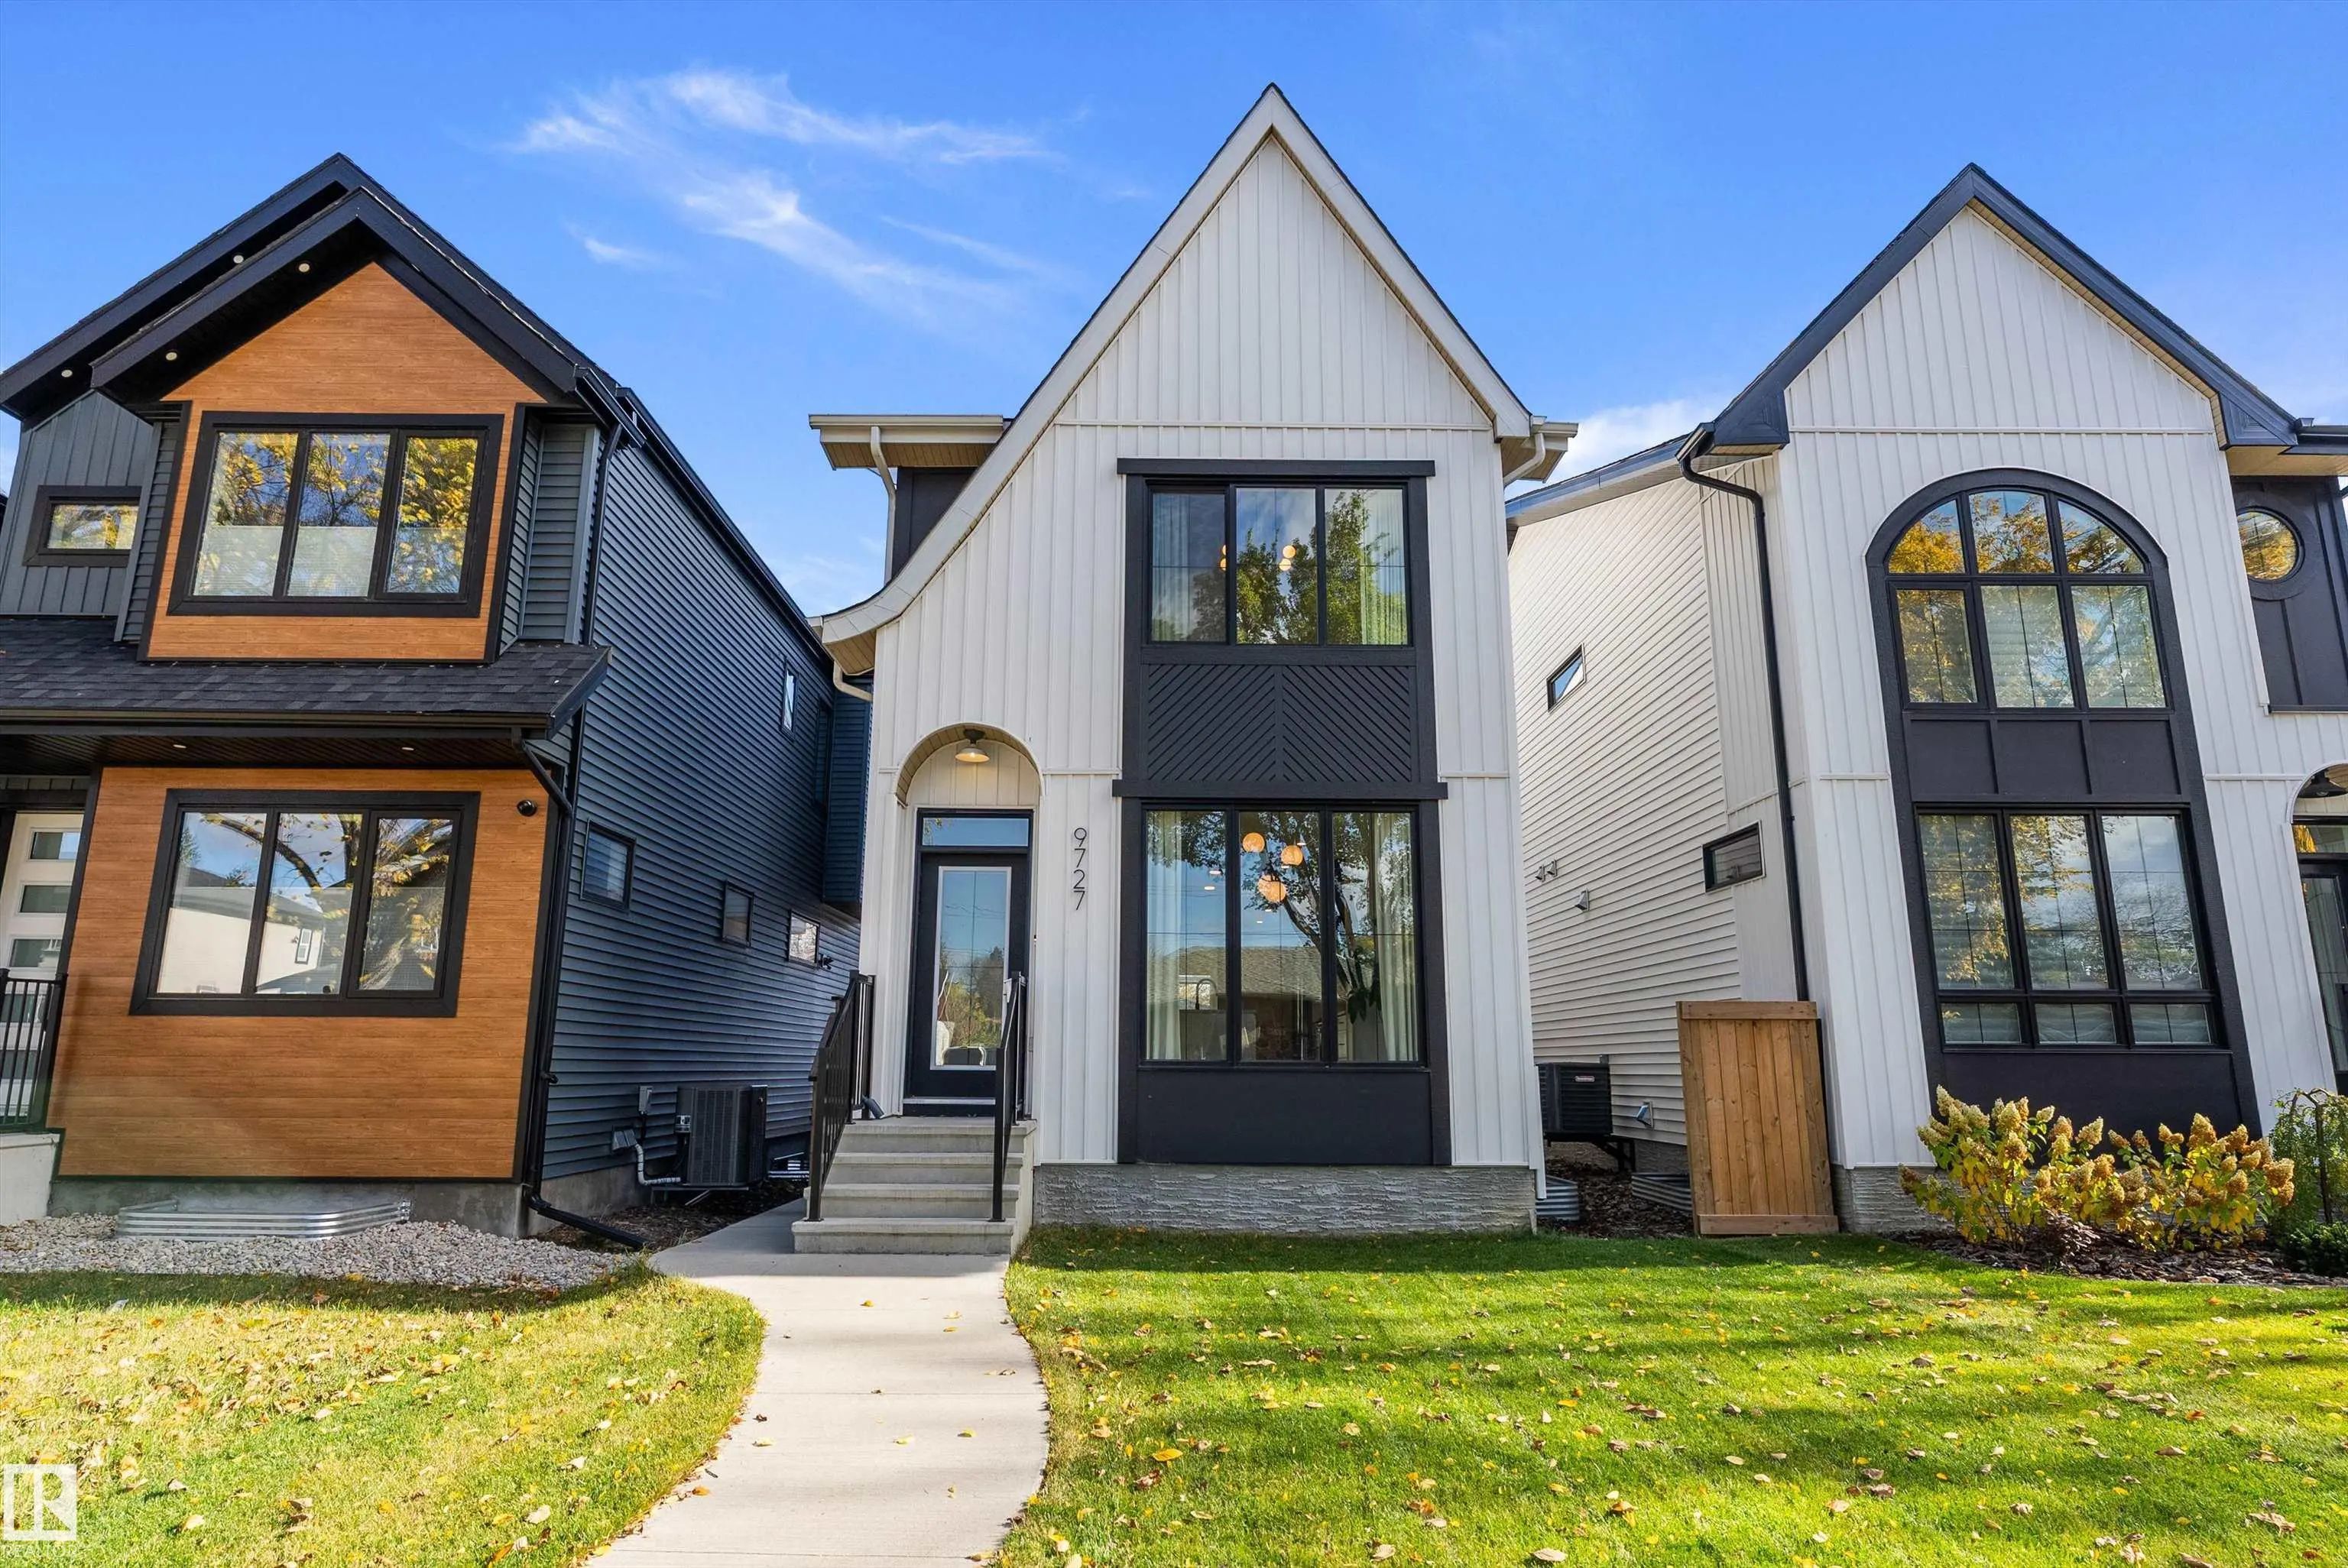
Striking Modern Design Meets Exceptional Versatility In This Beautiful Home! The Contemporary Bold Exterior Invites You Inside, A Bright, Open-concept Layout Featuring Expansive Windows, Stylish Lighting & Warm Wood-tone Flooring. The Stunn Striking Modern Design Meets Exceptional Versatility In This Beautiful Home! The Contemporary Bold Exterior Invites You Inside, A Bright, Op ...(more)

Listing information last updated on October 15th, 2026 at 10:56pm MDT.