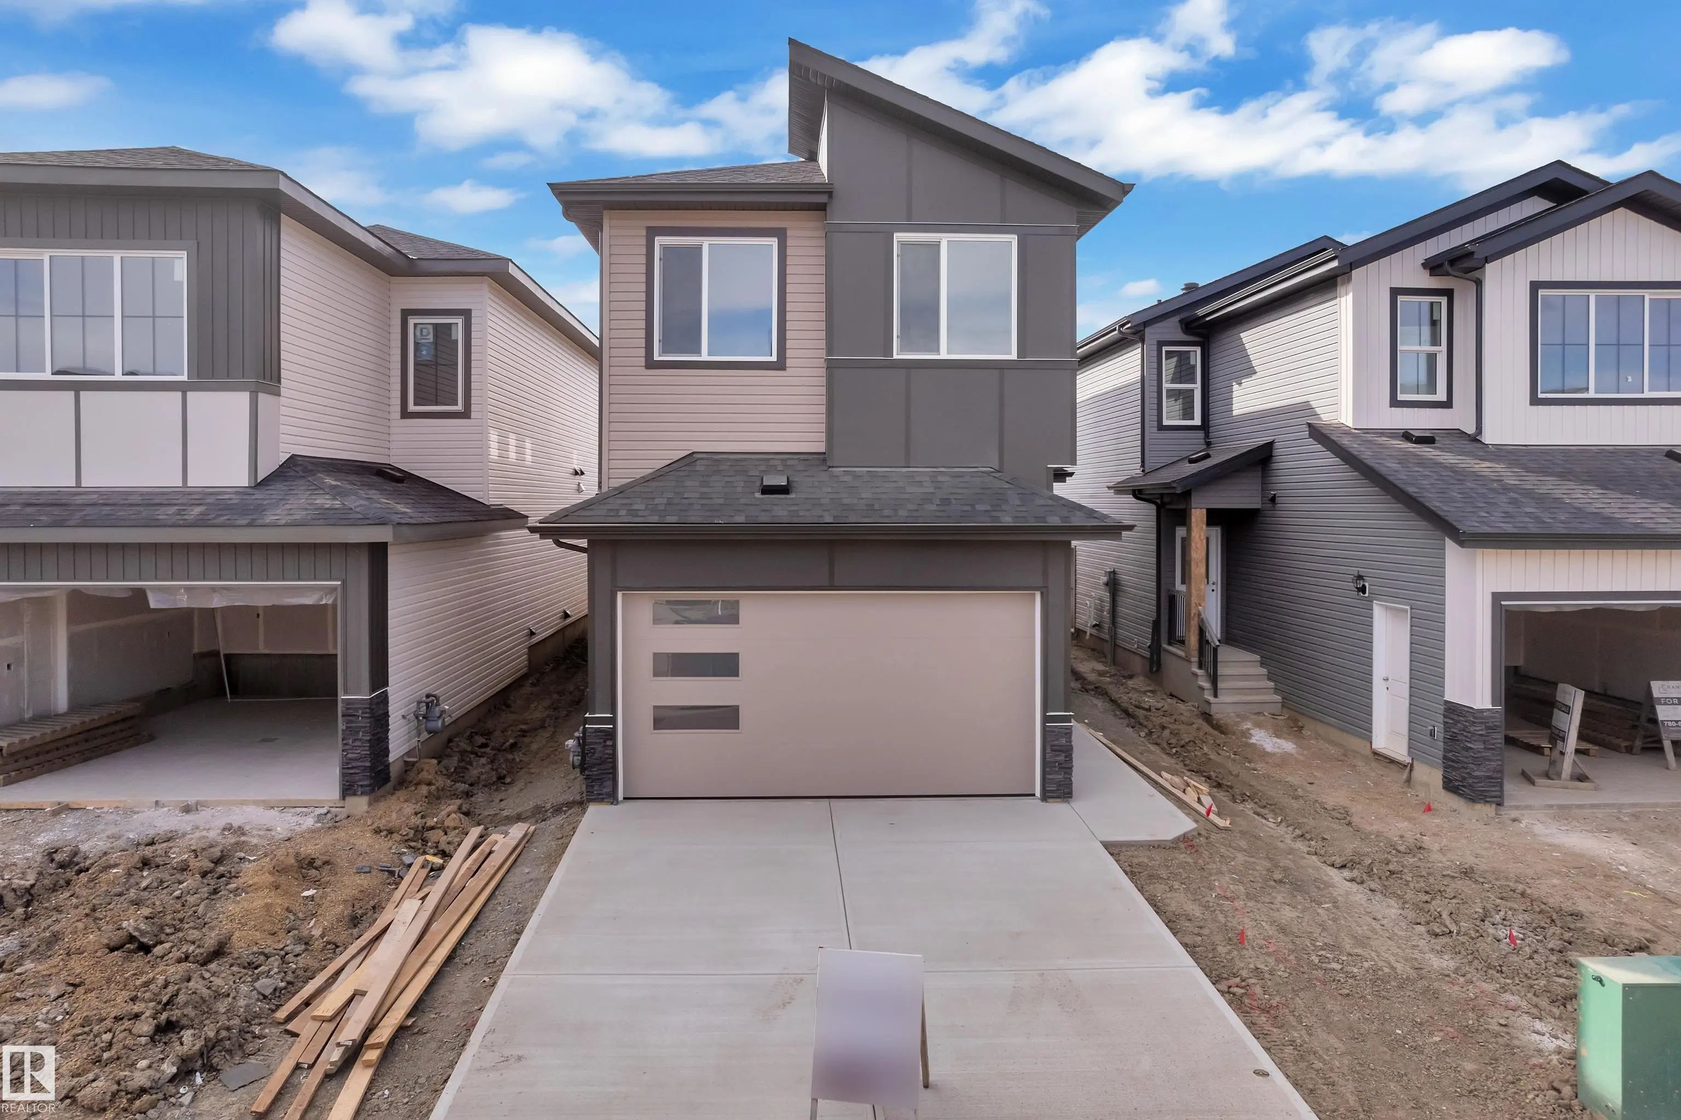
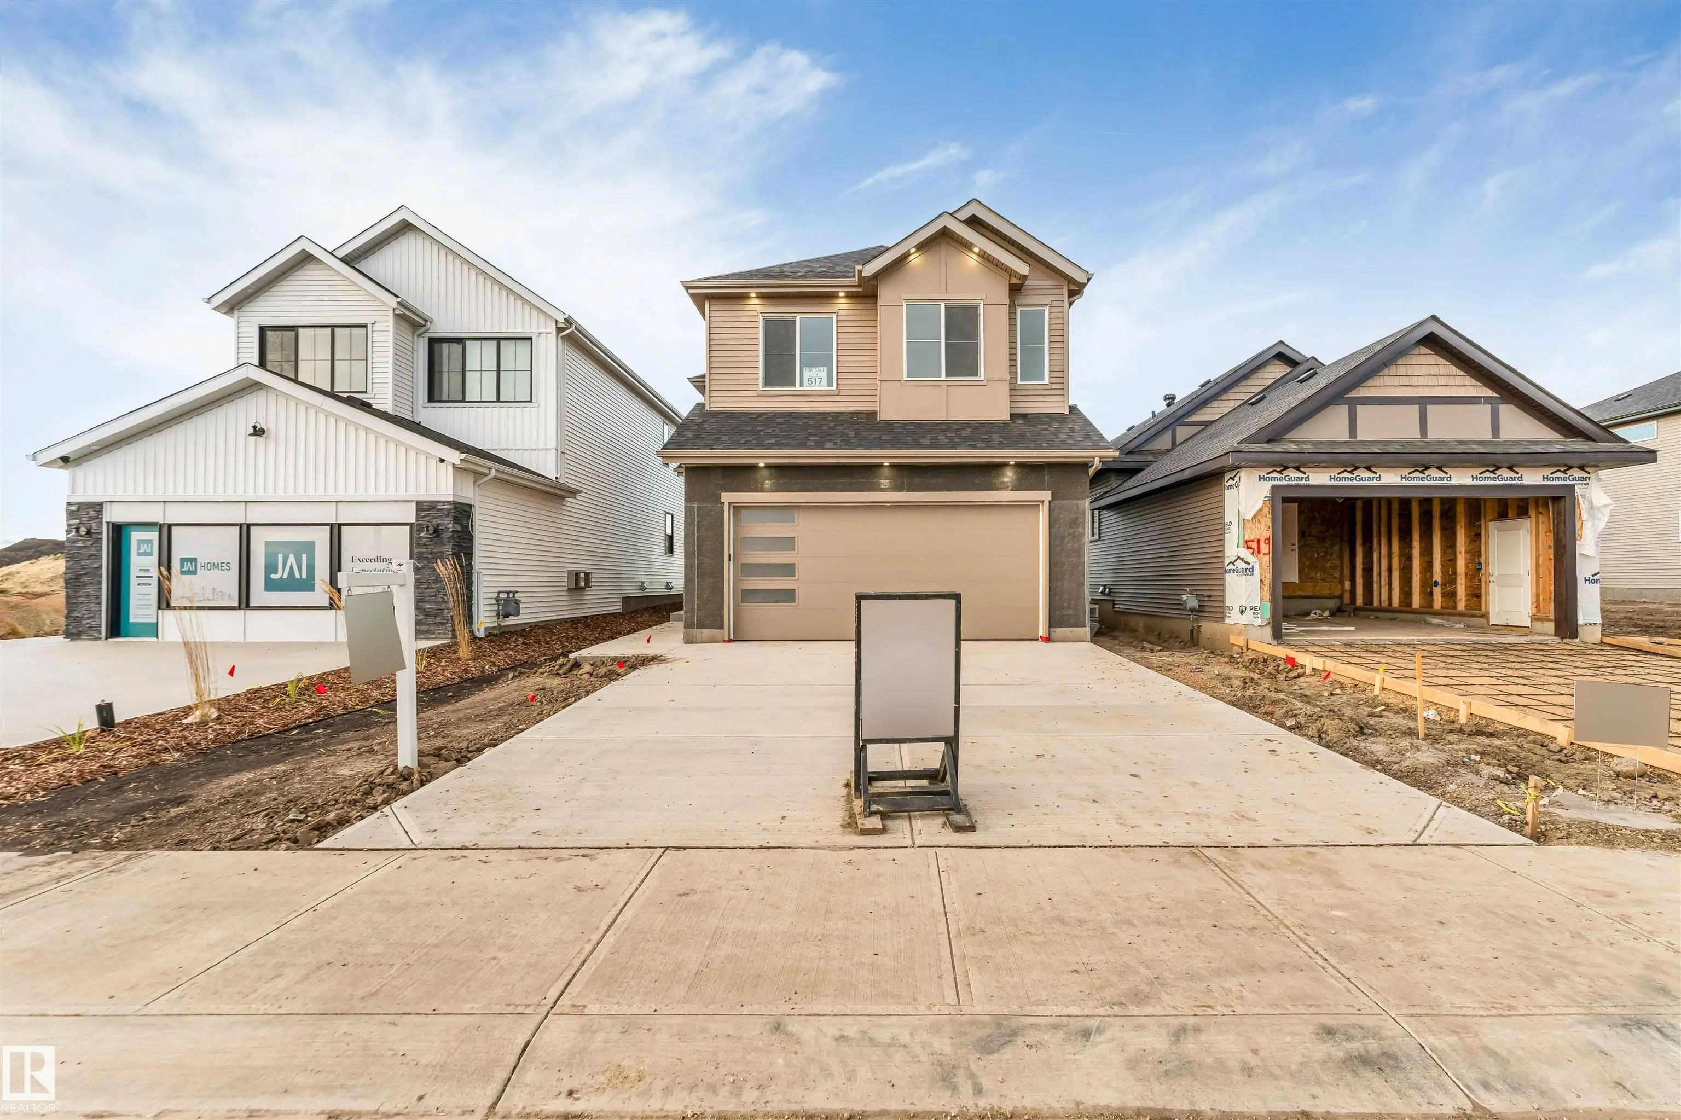
Courtesy Of Jasleen Brar Of Exp Realty.

543 Robinson Boulevard. Leduc, AB T9E 1P8

$490,000

Mortgage Calculator

Down Payment: Monthly Payment:
  • 3 Beds
  • 3 Full Bath
  • 1,708 SqFt
  • $286.89 / SqFt
  • Neighbourhood: Robinson
  • HOA: N/a
  • MLS® #: E4486058
  • Year Built: 2026
  • Days Listed: 160

Schedule a Tour

Wednesday
14
Oct
Thursday
15
Oct
Friday
16
Oct
Saturday
17
Oct
Sunday
18
Oct
Monday
19
Oct
Tuesday
20
Oct
Wednesday
21
Oct
Thursday
22
Oct
Friday
23
Oct
Saturday
24
Oct
Sunday
25
Oct
Monday
26
Oct

Take a tour with a buyer's agent

Request this time
It's free, with no obligation - cancel any time.

MLS® E4486058 is as 1,708sqft Home located at 543 Robinson Boulevard, in Leduc AB. The property features 3 bedrooms, and 3 bathrooms.

Description

Lock this home in by June 15th and receive all appliances included! Estimated completion in 3 months. This brand new home with a separate entrance in Robinson offers over 1,708 sq ft of well-designed living space with 3 bedrooms, 2.5 bathrooms plus a full main floor bath, and a versatile den—ideal for a home office, guest space, or playroom. The main level features 9 ft ceilings, a bright front living room with electric fireplace, and an open-concept kitchen with large island, walk-in pantry, and spacious dining area. The den and full bath add great flexibility for larger families or guests. Upstairs includes the primary suite with walk-in closet and ensuite, two additional bedrooms, full bath, upper laundry, and a bonus area. Enjoy the rear deck and yard for relaxing or entertaining, plus an unfinished basement for future development, a detached double garage, and a great location close to parks, schools, and amenities. Step into modern living in Robinson and make this beautiful new home yours today.

543 Robinson Boulevard - Subdivision Statistics

Avg. asking price N/A
Price per sq. ft. N/A
Median price N/A
Number of homes for sale in Robinson N/A
Number of homes for sale in Leduc 7
Avg. Days on Market N/A

Essential Information

  • MLS® #E4486058
  • Price$490,000
  • Bedrooms3
  • Full Baths3
  • Square Footage1,708
  • Year Built2026
  • TypeSingle Family
  • Style2 Storey
  • StatusActive

Community Information

  • Address543 Robinson Boulevard
  • AreaLeduc
  • SubdivisionRobinson
  • CityLeduc
  • ProvinceAB
  • Postal CodeT9E 1P8

Amenities

On Street Parking, Ceiling 9 ft., No Animal Home, No Smoking Home, 9 ft. Basement Ceiling

Interior

  • Interior Featuresensuite bathroom
  • HeatingForced Air-1, Natural Gas
  • Has BasementYes
  • BasementFull,Fully Finished
  • Basement TypeFull, Finished
  • FireplaceYes
  • FireplacesInsert
  • Stories2

Exterior

  • RoofAsphalt Shingles
  • ConstructionWood, Vinyl
  • FoundationConcrete Perimeter

Additional Information

  • ZoningZone 81

Sub-Type

Residential Detached Single Family

Amenities

  • Parking Spaces4
  • ParkingDouble Garage Detached

Features

On Street Parking,Ceiling 9 ft.,No Animal Home,No Smoking Home,9 ft. Basement Ceiling

Appliances

Appliances Negotiable, Garage Control, Garage Opener, Hood Fan

Exterior Features

Airport Nearby, Back Lane, Golf Nearby, Park/Reserve, Picnic Area, Schools, See Remarks

School Information

  • ElementaryCaledonia Park School
  • MiddleEcole Leduc Junior High
  • HighChrist the King High

Similar Properties to MLS® #E4486058

Courtesy Of . Harinder Singh Of LPT Realty

178 Munn Way, Meadowview Park_LEDU, Leduc, T9E 1X9

  • 4 Beds
  • 3 Full Baths
  • 2,042 SqFt

MLS® #E4512744

Single Family

Leduc, AB

Luxury, Privacy & Exceptional Value In Leduc! This Beautifully Designed Home By Cranston Homes Offers Over 2,041 Sq. Ft. Of Above-grade Living Space And The Rare Advantage Of No Rear Neighbor, Creating A Private And Open Backyard Setting. T Luxury, Privacy & Exceptional Value In Leduc! This Beautifully Designed Home By Cranston Homes Offers Over 2,041 Sq. Ft. Of Above-grade Livi ...(more)

Courtesy Of Yad Dhillon Of LPT Realty

206 Falcon Crescent, None, Leduc, T0B 3M3

  • 3 Beds
  • 2 Full Baths
  • 1,900 SqFt

MLS® #E4512670

Single Family

Leduc, AB

**front-attached Double Garage**kitchen With Pantry**open-to-below**second-floor Bonus Room**separate Entrance** Beautifully Designed Home In Fraser, Leduc With A Functional Layout For Everyday Living. The Main Floor Features A 2 Piece Bath **front-attached Double Garage**kitchen With Pantry**open-to-below**second-floor Bonus Room**separate Entrance** Beautifully Designed Home I ...(more)

Listing information last updated on October 13th, 2026 at 5:41pm MDT.