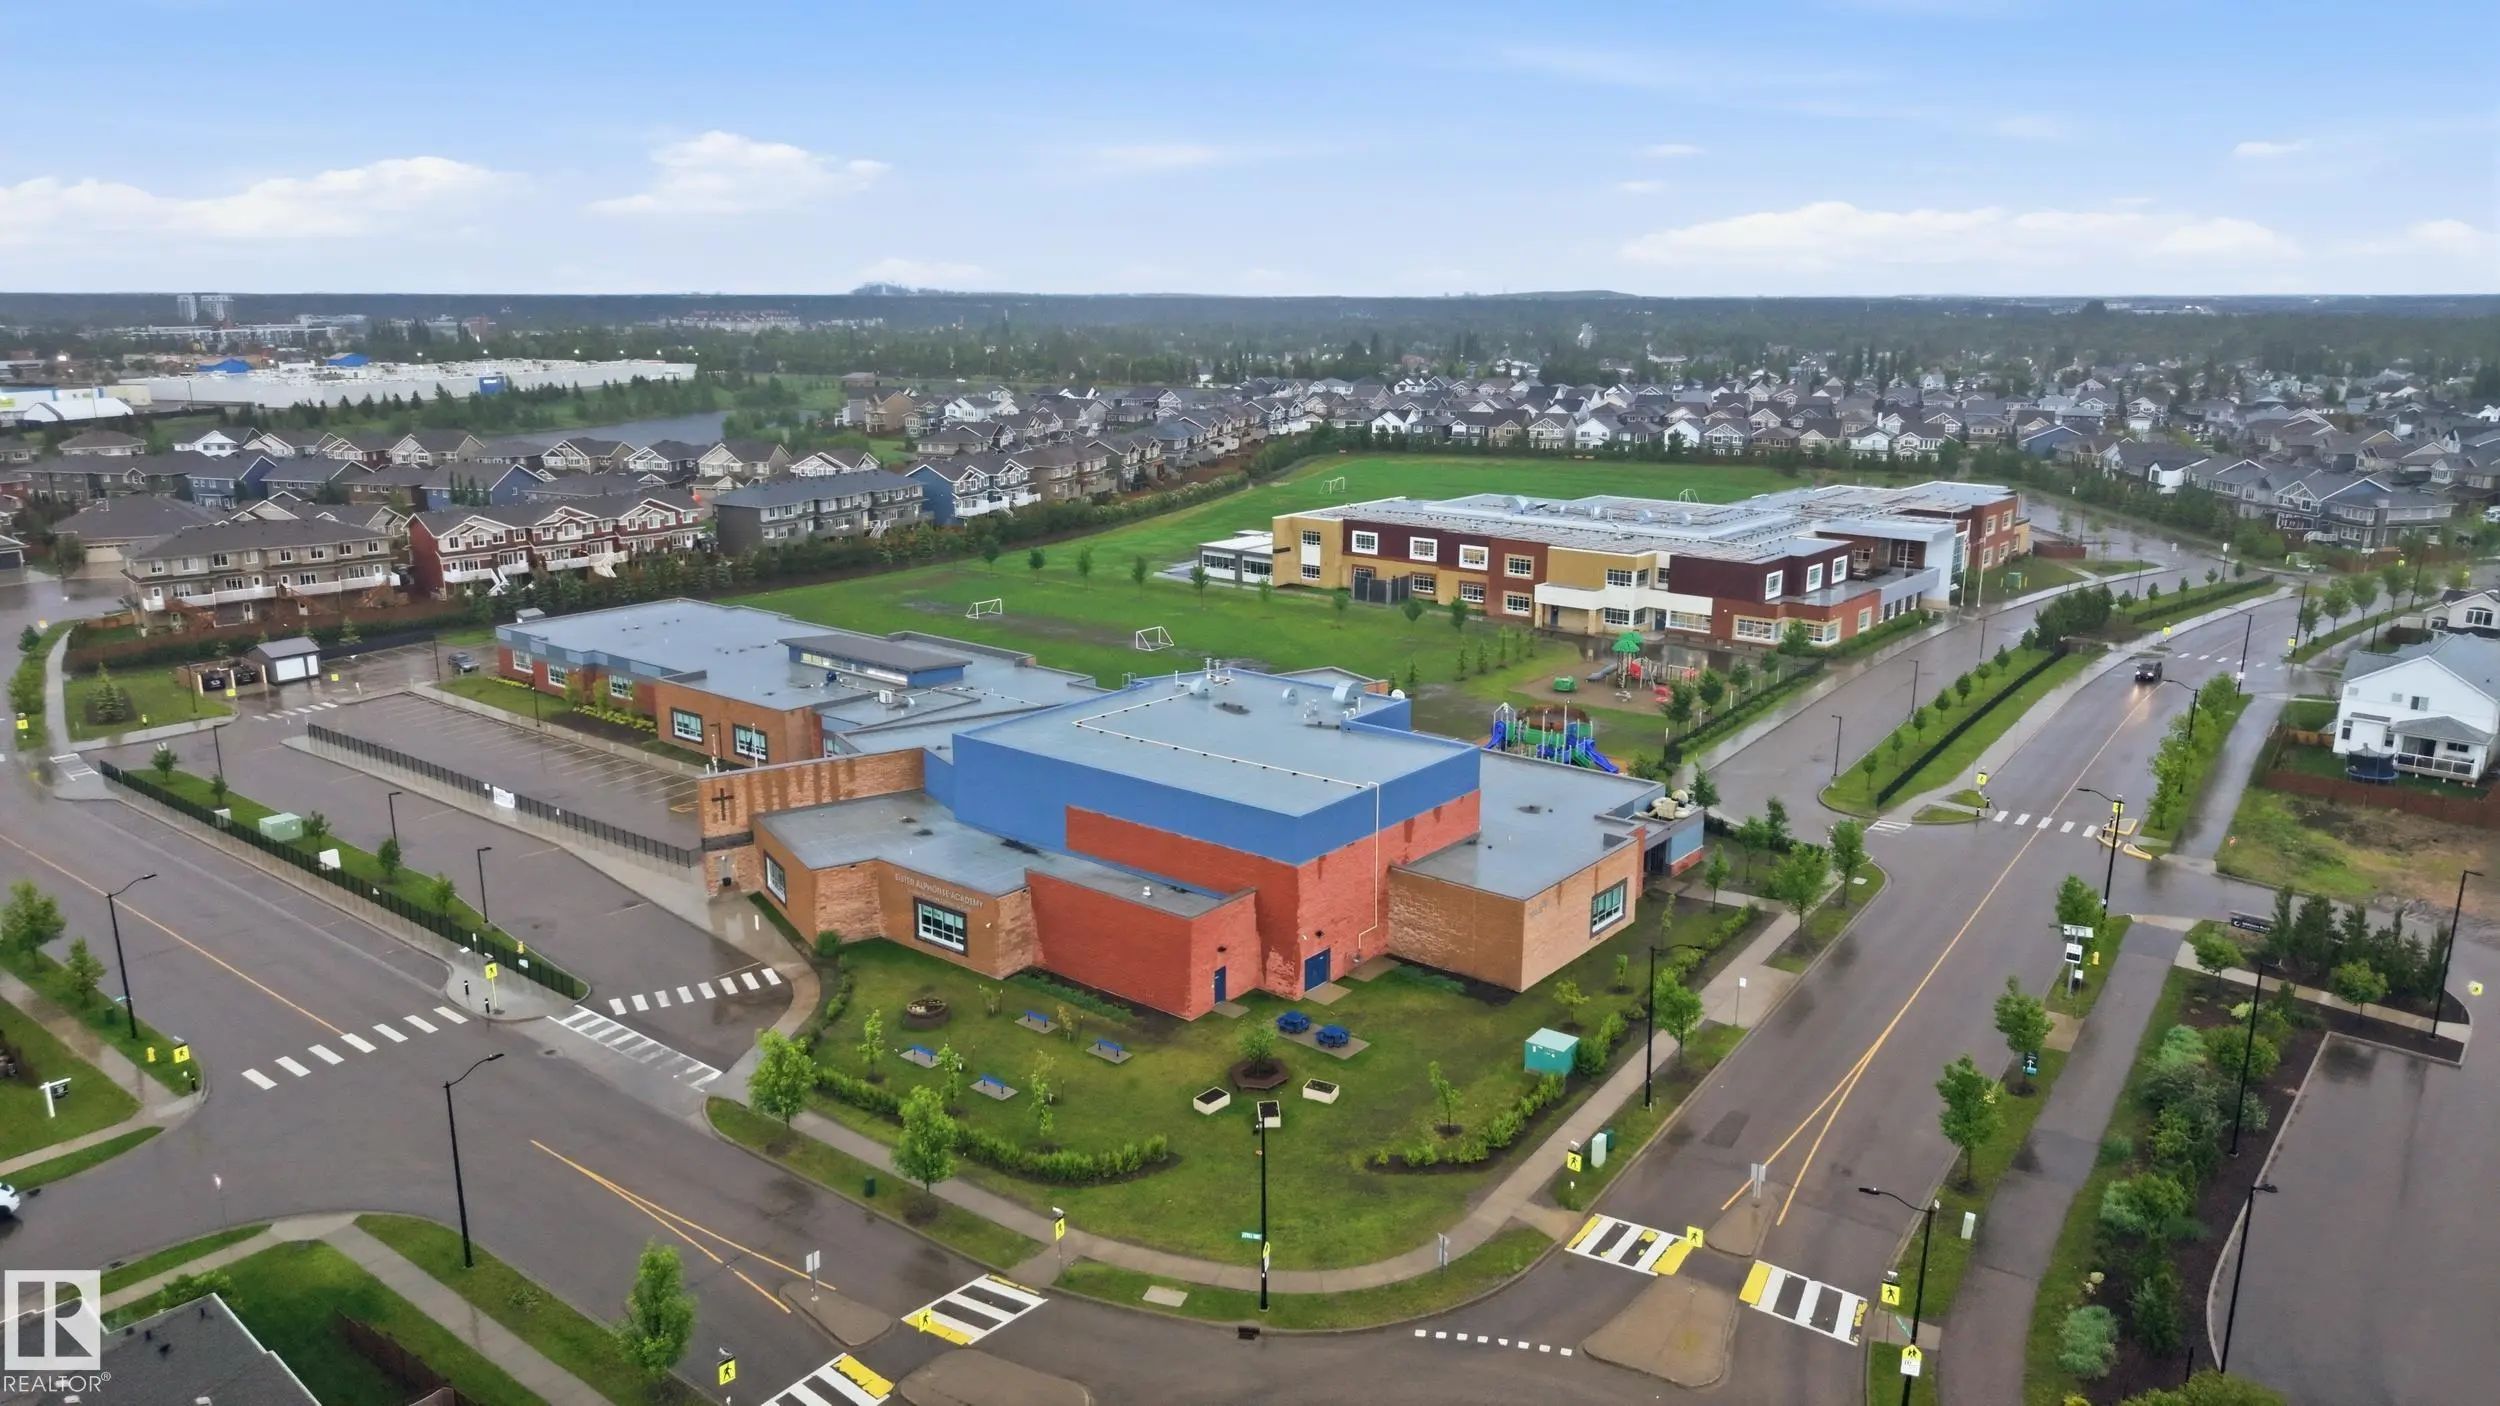


Courtesy Of Eddy A Jomha Of MaxWell Polaris.

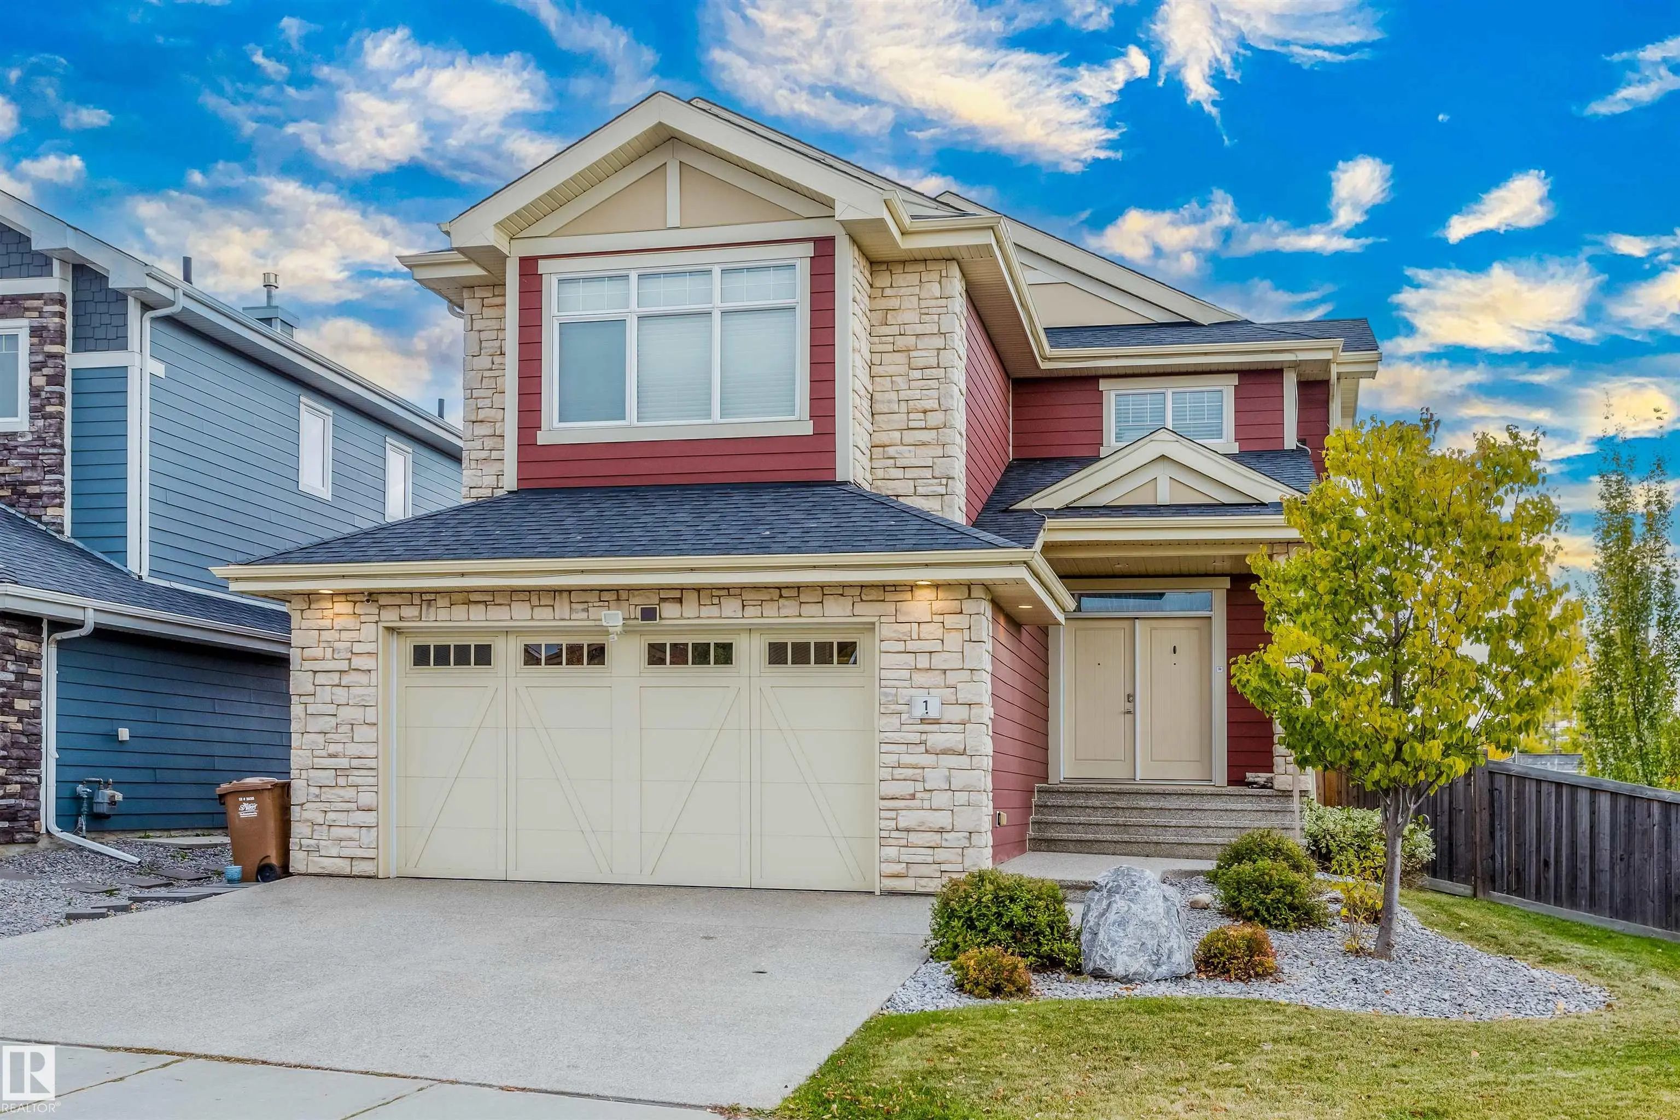
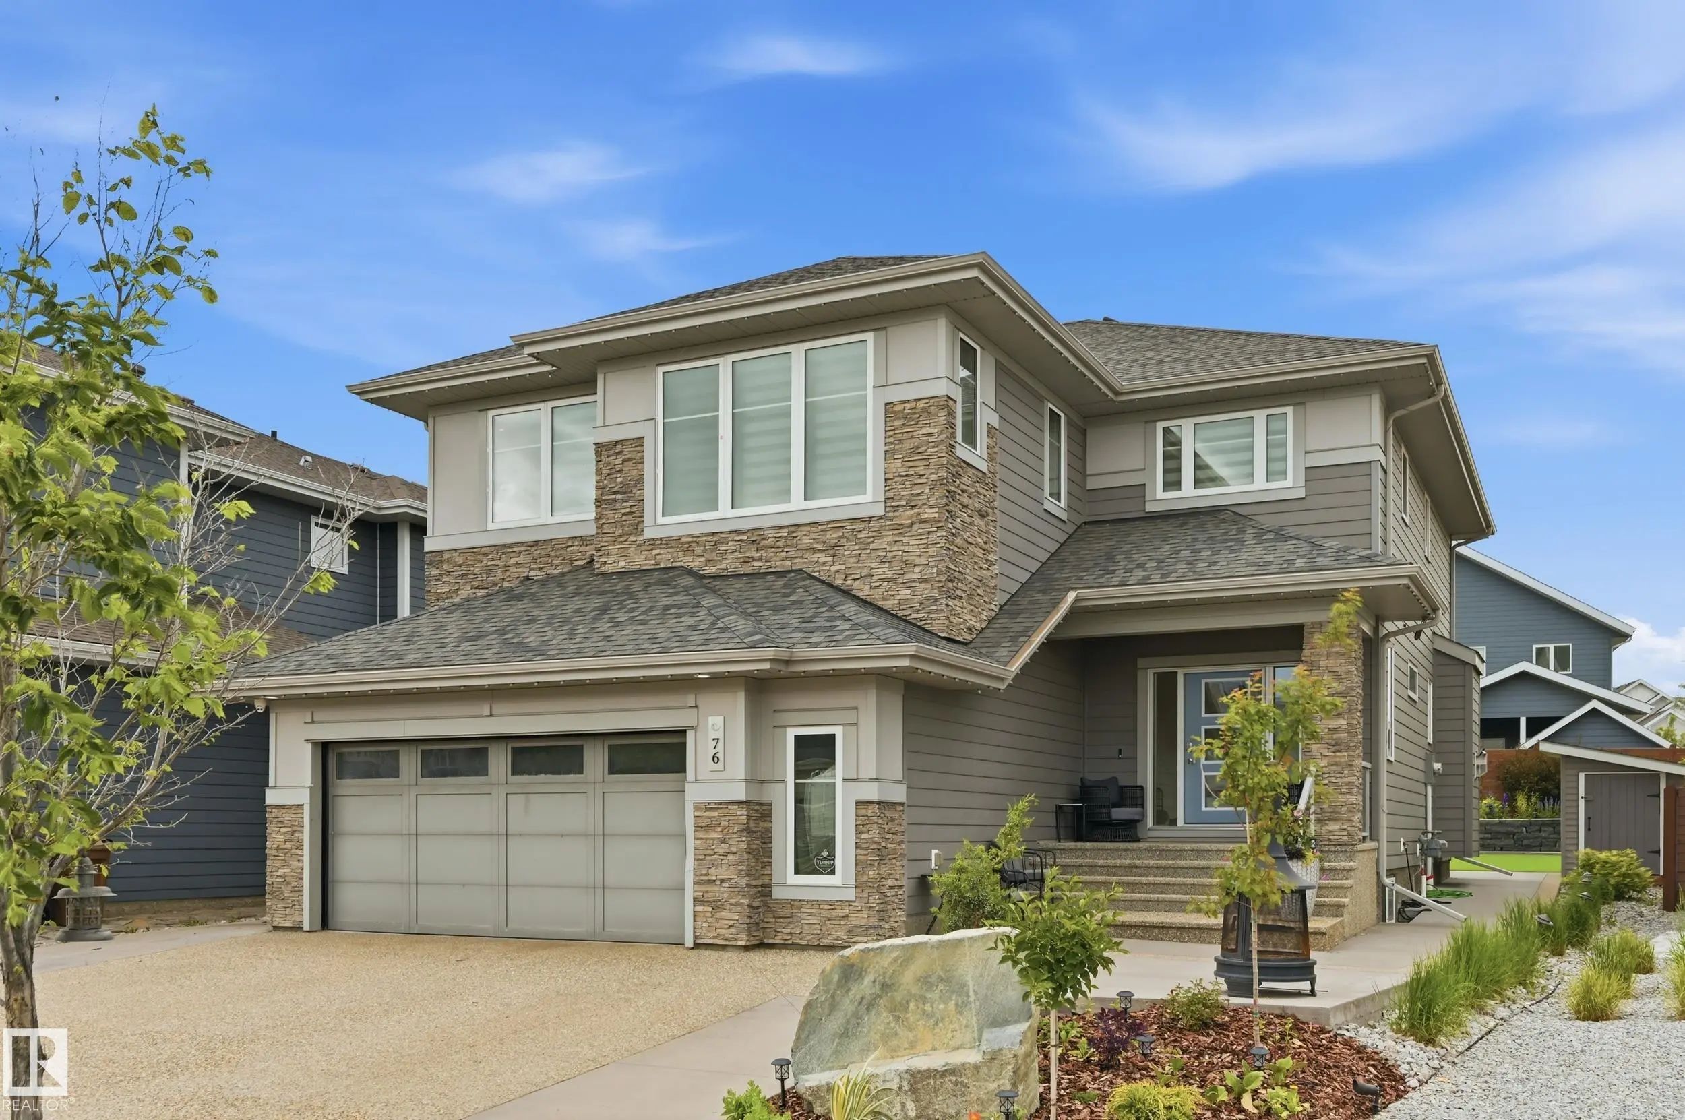
76 Jacobs Close. St. Albert, AB T8N 7S3

REDUCED

$1,148,000

Mortgage Calculator

Down Payment: Monthly Payment:
  • 5 Beds
  • 3 Full Bath
  • 2,716 SqFt
  • $422.68 / SqFt
  • Neighbourhood: Jensen Lakes
  • HOA: $550
  • MLS® #: E4494906
  • Year Built: 2017
  • Days Listed: 112

Schedule a Tour

Saturday
10
Oct
Sunday
11
Oct
Monday
12
Oct
Tuesday
13
Oct
Wednesday
14
Oct
Thursday
15
Oct
Friday
16
Oct
Saturday
17
Oct
Sunday
18
Oct
Monday
19
Oct
Tuesday
20
Oct
Wednesday
21
Oct
Thursday
22
Oct

Take a tour with a buyer's agent

Request this time
It's free, with no obligation - cancel any time.

MLS® E4494906 is as 2,716sqft Home located at 76 Jacobs Close, in St. Albert AB. The property features 5 bedrooms, and 3.5 bathrooms.

Description

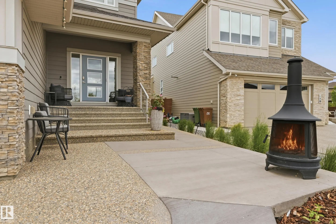
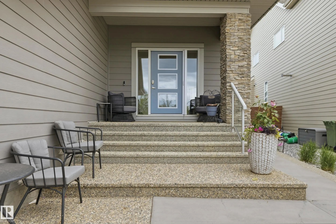
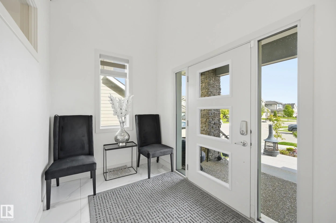
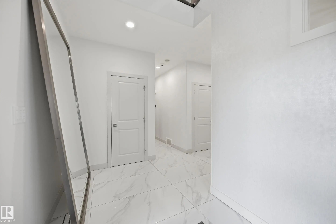
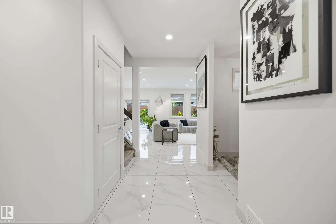
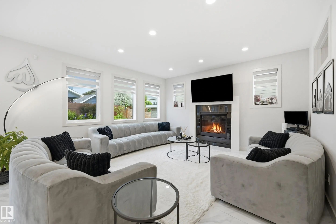
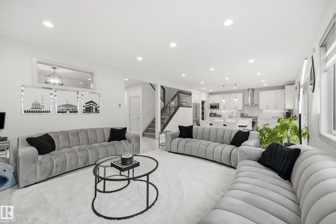
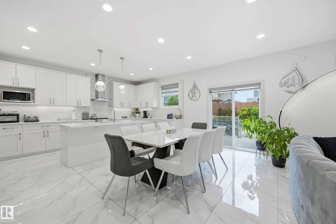
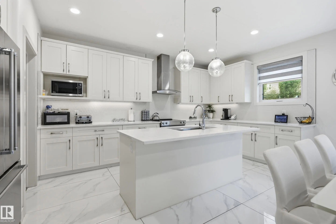
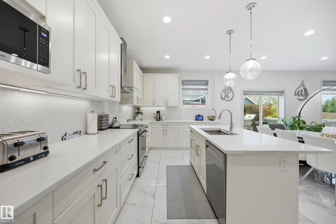
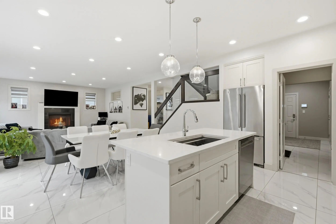
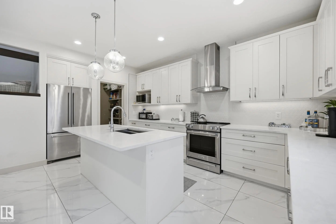
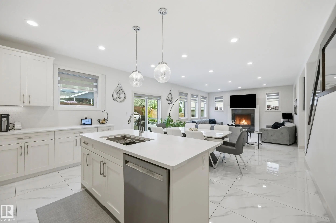
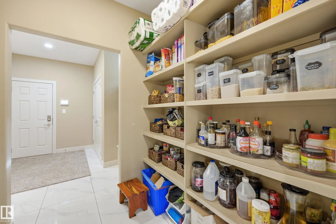
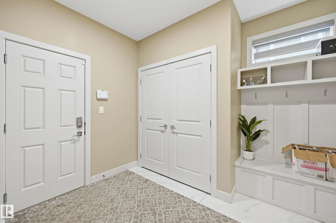
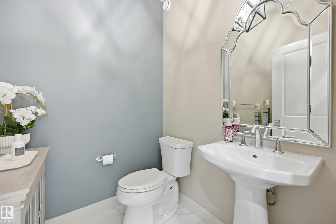
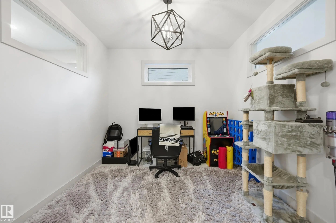
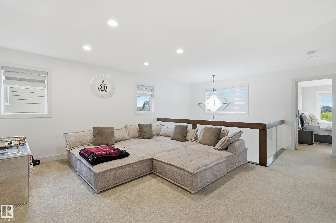
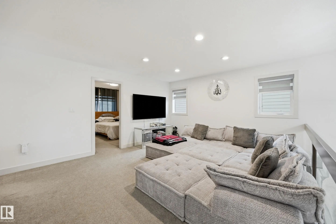
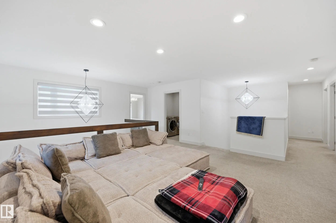
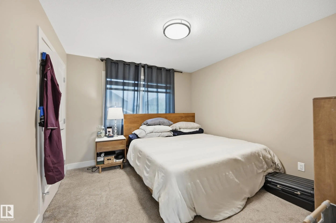
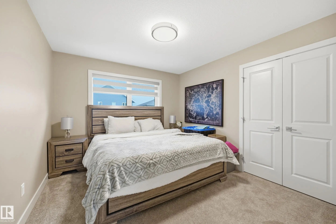
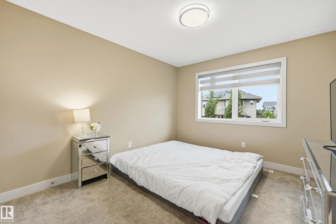
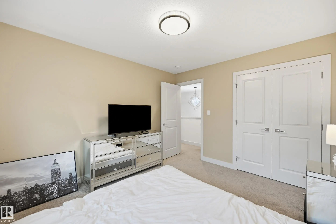
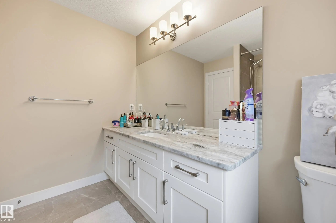
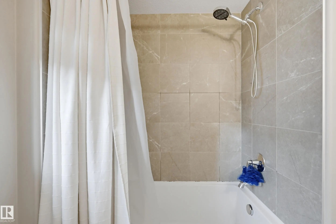
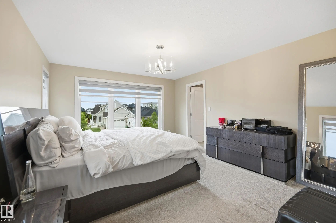
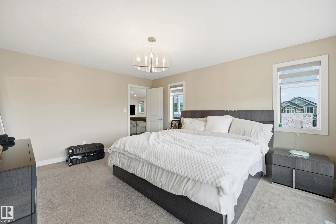
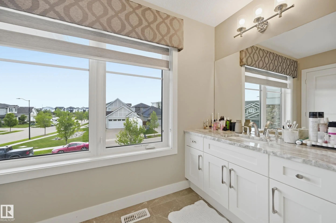
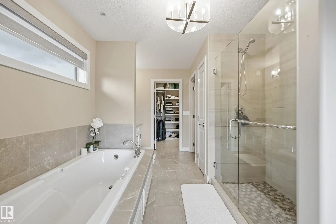
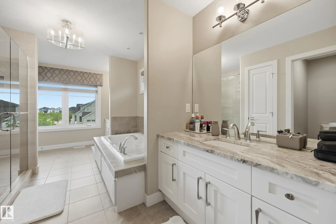
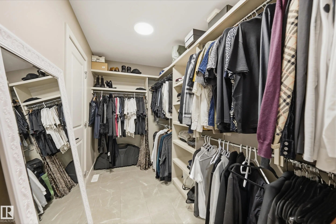
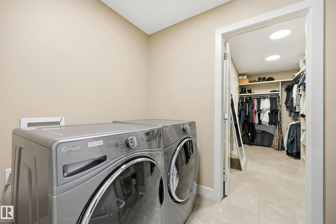
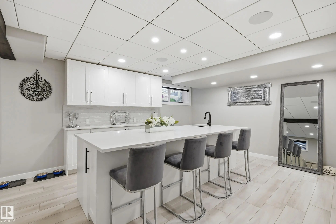
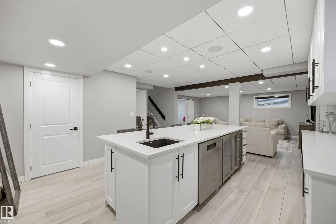
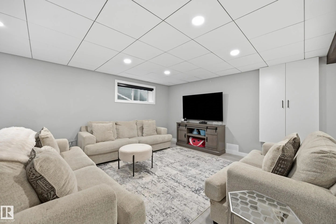
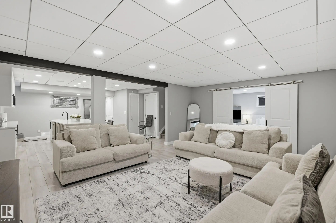
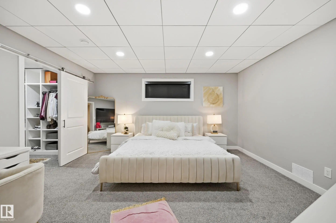
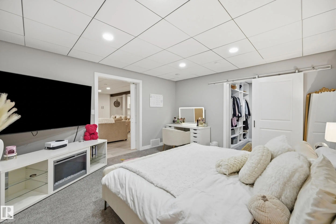
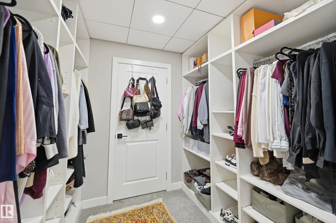
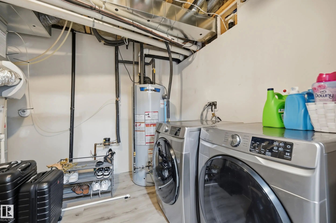
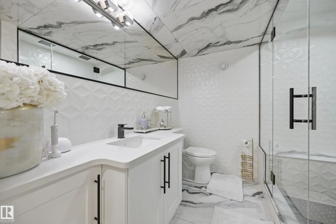
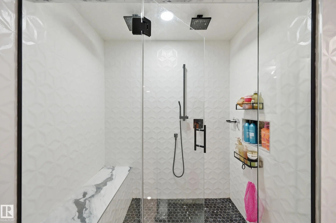
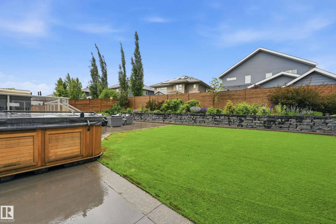
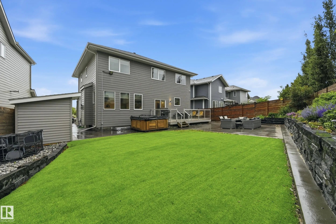
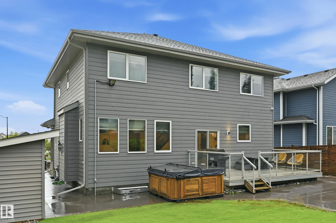
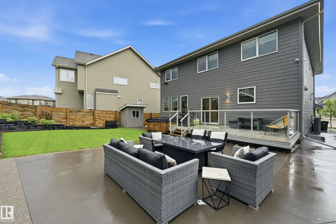
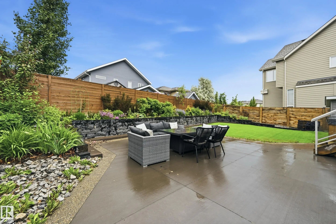
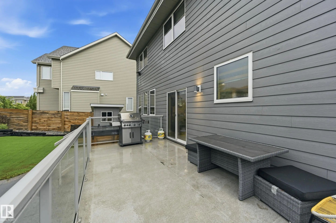
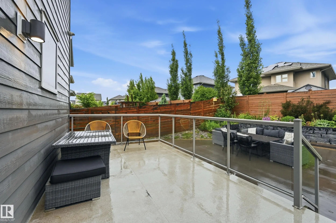
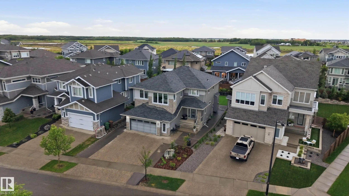
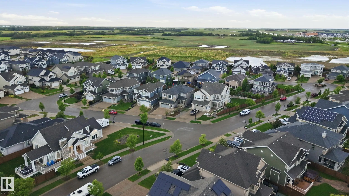
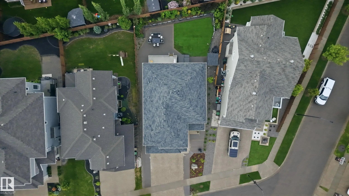
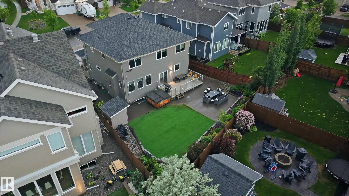
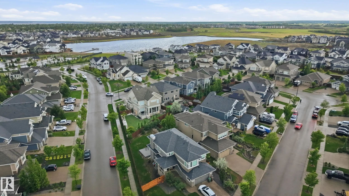
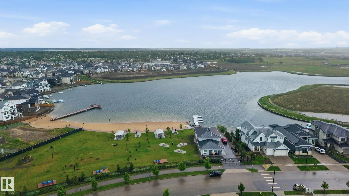
Welcome to this STUNNING home located in JENSEN LAKES!!! This former Kimberley show home has been extensively upgraded inside and out. This home features a total of 3900 sq ft of living space, 5 bedrooms, 4 bathrooms and fully finished basement with kitchenette. As you enter the home you are greet with an open and grand entrance, to the right you will find a large den perfect for an office, large living room features large windows with gas fireplace, the dining room allows access to the wonderful back yard, the kitchen features granite countertops, SS appliances and a walkthrough pantry. Up stairs includes 4 good sized bedrooms, 2 bathrooms, bonus room and laundry room. The large primary suite features a massive walk in closet and 5 piece spa like en-suite. The basement features a family room, kitchenette, bathroom and large bedroom. The landscaping has been completed re designed and with over $90,000 worth of upgrades. Located in the heart of Jensen 1/2 block from the lake with full Lake access.

76 Jacobs Close - Subdivision Statistics

Avg. asking price N/A
Price per sq. ft. N/A
Median price N/A
Number of homes for sale in Jensen Lakes N/A
Number of homes for sale in St. Albert 8
Avg. Days on Market N/A

Essential Information

  • MLS® #E4494906
  • Price$1,148,000
  • Bedrooms5
  • Full Baths3
  • Half Baths1
  • Square Footage2,716
  • Year Built2017
  • TypeSingle Family
  • Style2 Storey
  • StatusActive

Community Information

  • Address76 Jacobs Close
  • AreaSt. Albert
  • SubdivisionJensen Lakes
  • CitySt. Albert
  • ProvinceAB
  • Postal CodeT8N 7S3

Appliances

Dishwasher-Built-In, Dryer, Garage Control, Garage Opener, Oven-Microwave, Refrigerator, Stove-Electric, Washer, Window Coverings

Exterior Features

Beach Access, Lake Access Property, Landscaped, Low Maintenance Landscape, Public Transportation, Shopping Nearby

Additional Information

  • ZoningZone 24
  • HOA Fees550
  • HOA Fees Freq.Annually

Sub-Type

Residential Detached Single Family

Interior

  • Interior Featuresensuite bathroom
  • HeatingForced Air-1, Natural Gas
  • Has BasementYes
  • BasementFull,Fully Finished
  • Basement TypeFull, Finished
  • Stories3

Exterior

  • RoofAsphalt Shingles
  • ConstructionWood, Hardie Board Siding
  • FoundationConcrete Perimeter

Similar Properties to MLS® #E4494906

Courtesy Of Ryan T Gillen Of Lux Real Estate Inc

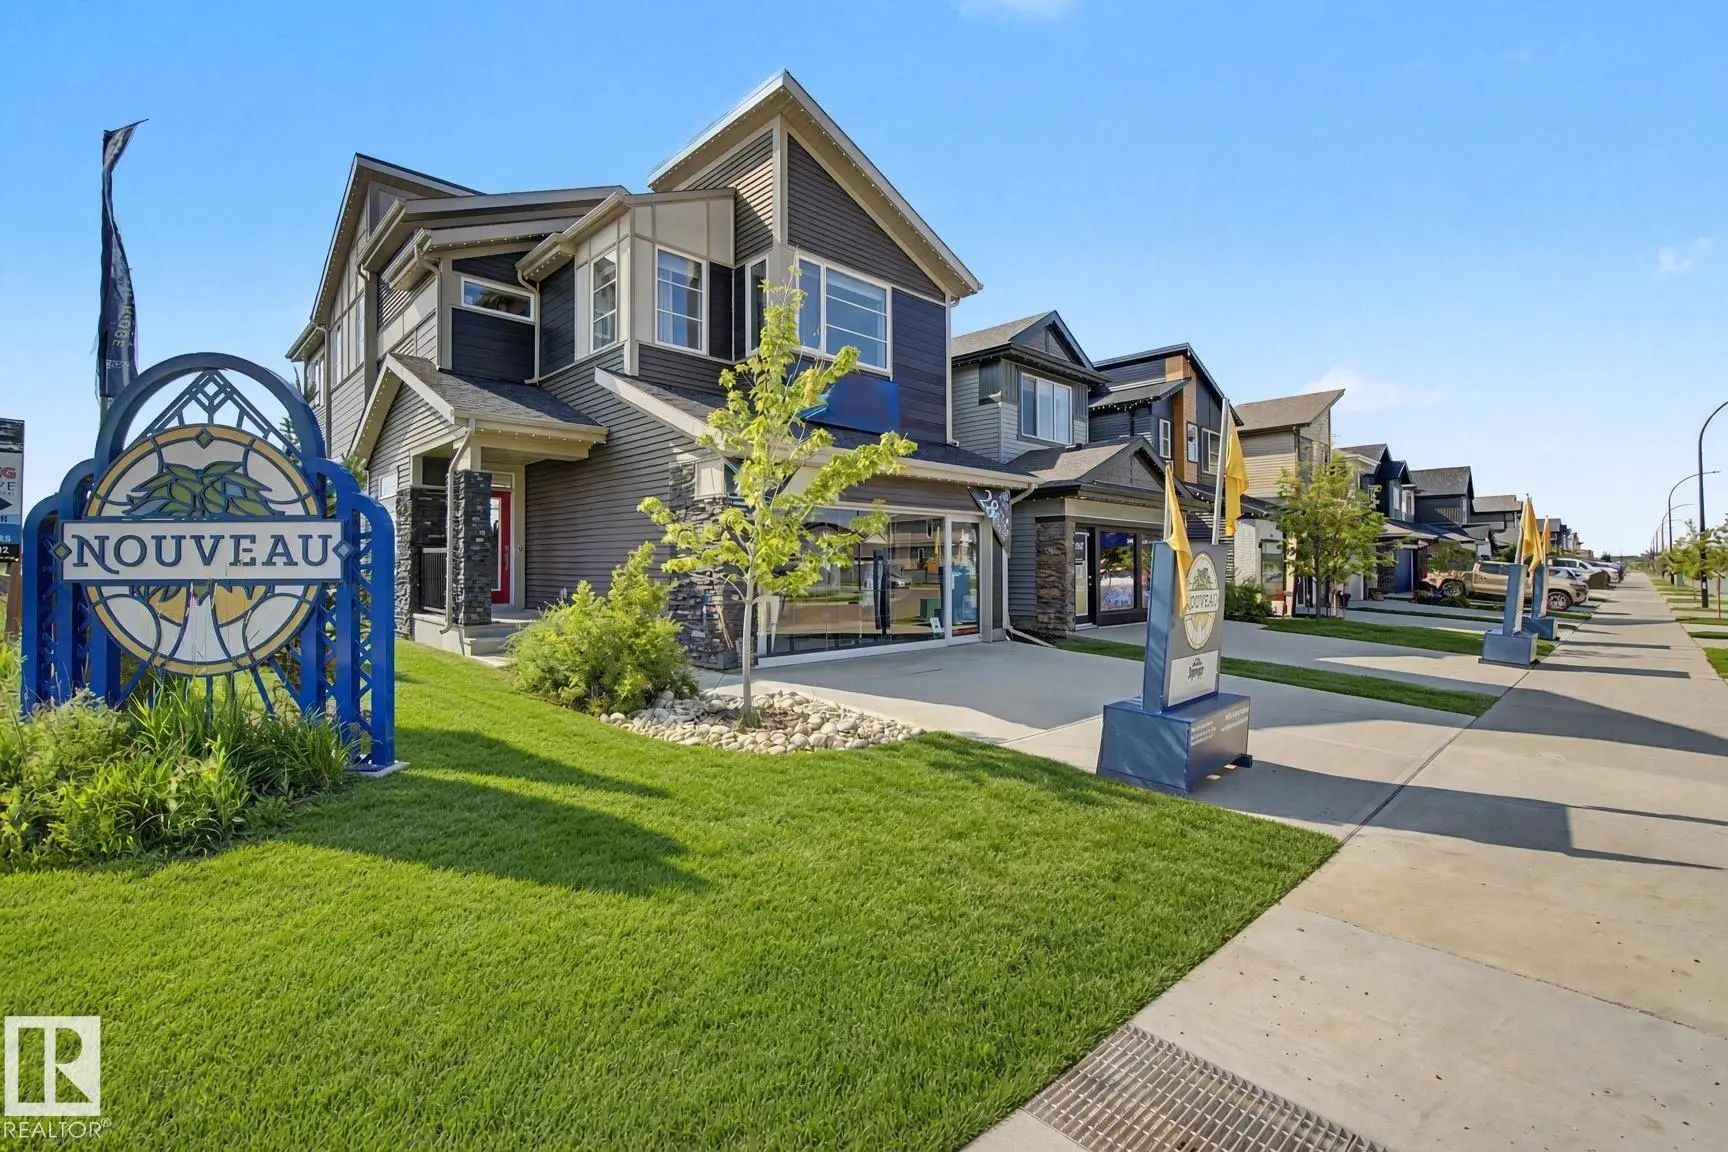
2 Nouveau Drive, North Ridge, St. Albert, T8N 7Z7

  • 4 Beds
  • 3 Full Baths
  • 2,390 SqFt

MLS® #E4511952

Single Family

St. Albert, AB

Welcome To Executive Elegance In This Never-lived-in Former Elliot Show Home By Jayman Built. Backing A Serene Pond On A Premier Corner Lot In St. Albert, Steps From Future Nouveau Park (planned Sledding Hill, Ice, And Ball Diamond) And Und Welcome To Executive Elegance In This Never-lived-in Former Elliot Show Home By Jayman Built. Backing A Serene Pond On A Premier Corner Lot ...(more)

Courtesy Of Diane Peters Of REMAX River City

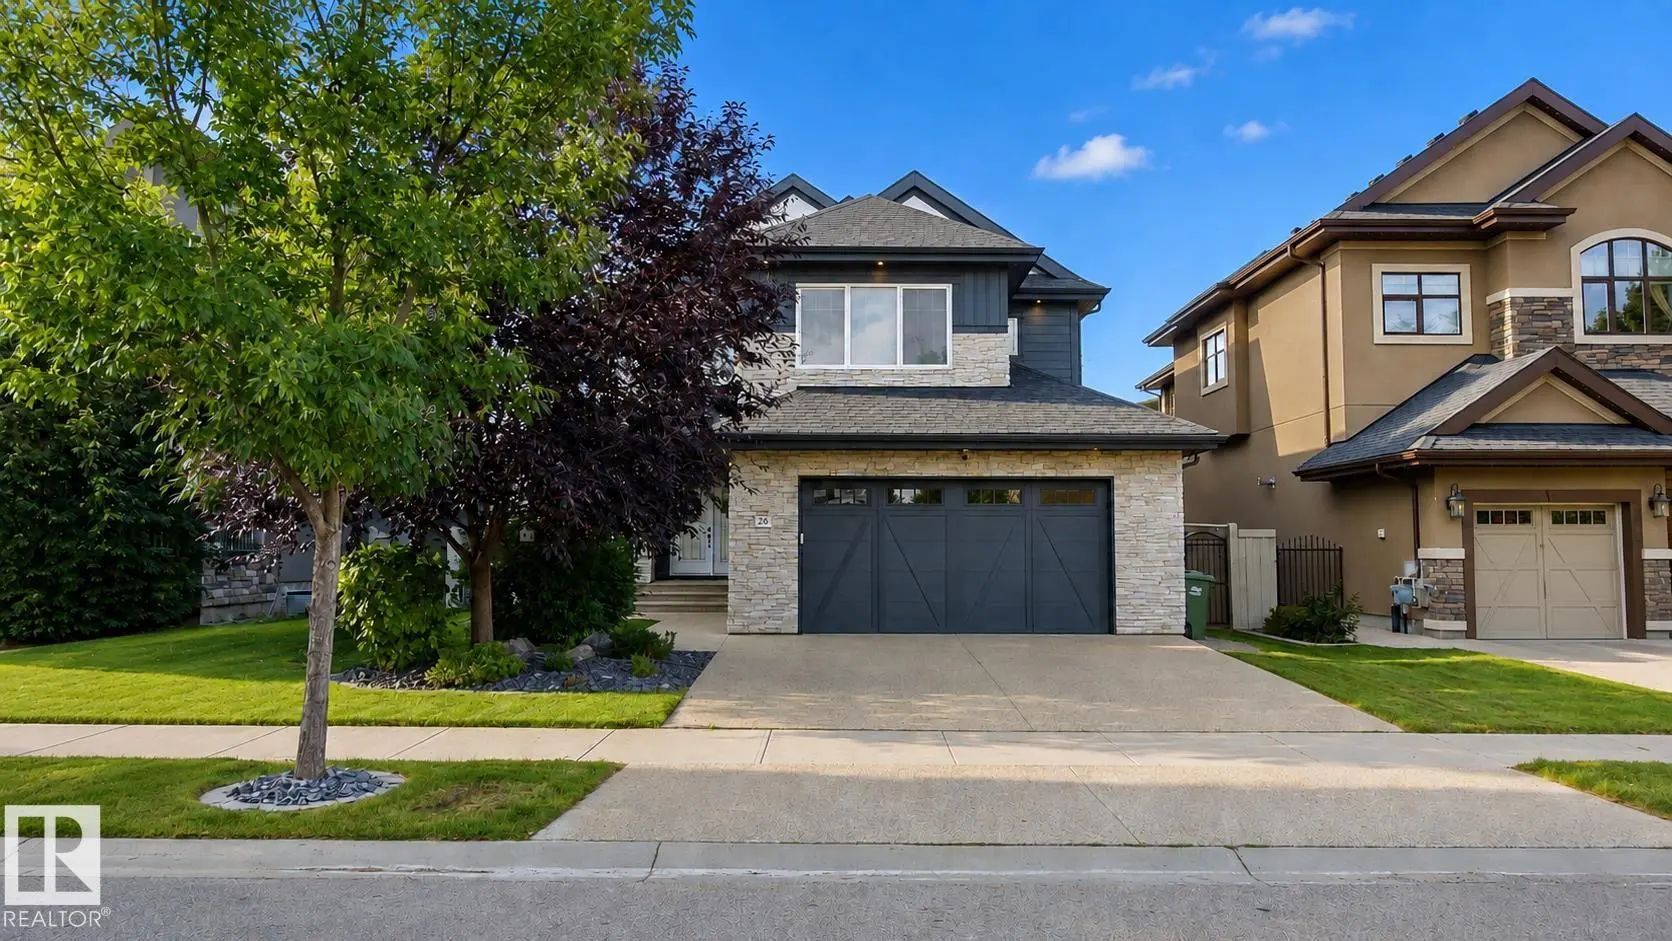
26 Executive Way, Erin Ridge North, St. Albert, T8N 4G6

  • 4 Beds
  • 4 Full Baths
  • 3,458 SqFt

MLS® #E4511529

Single Family

St. Albert, AB

Backing Directly Onto Edgewater Pond In The Elements Of Erin Ridge, This Home Offers Over 5,100 Sq.ft. Of Luxury Living Space Across 4 Levels! The Heart Of The Home Features A 2023 Custom Chef’s Kitchen Built For Entertaining, Equipped Wit Backing Directly Onto Edgewater Pond In The Elements Of Erin Ridge, This Home Offers Over 5,100 Sq.ft. Of Luxury Living Space Across 4 Level ...(more)

Listing information last updated on October 9th, 2026 at 11:41pm MDT.