

Courtesy Of Wally Karout Of Royal Lepage Arteam Realty.

274 Elliot Wynd. Fort Saskatchewan, AB T8L 0Y8

REDUCED

$545,998

Mortgage Calculator

Down Payment: Monthly Payment:
  • 4 Beds
  • 2 Full Bath
  • 1,931 SqFt
  • $282.75 / SqFt
  • Neighbourhood: South Pointe
  • HOA: N/a
  • MLS® #: E4495194
  • Year Built: 2026
  • Days Listed: 149

Schedule a Tour

Thursday
19
Nov
Friday
20
Nov
Saturday
21
Nov
Sunday
22
Nov
Monday
23
Nov
Tuesday
24
Nov
Wednesday
25
Nov
Thursday
26
Nov
Friday
27
Nov
Saturday
28
Nov
Sunday
29
Nov
Monday
30
Nov
Tuesday
1
Dec

Take a tour with a buyer's agent

Request this time
It's free, with no obligation - cancel any time.

MLS® E4495194 is as 1,931sqft Home located at 274 Elliot Wynd, in Fort Saskatchewan AB. The property features 4 bedrooms, and 2.5 bathrooms.

Description

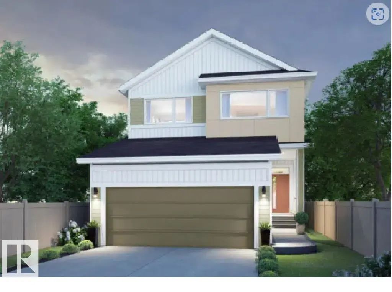
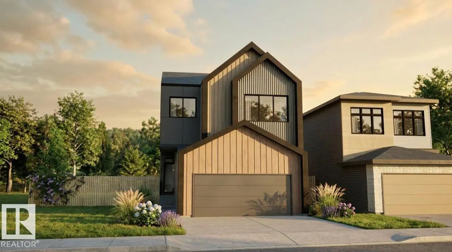
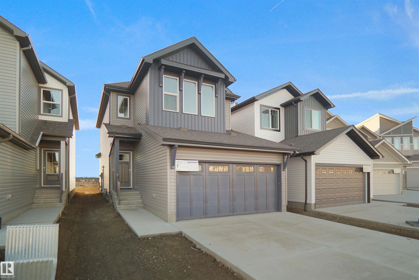
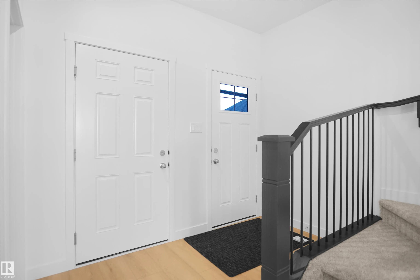
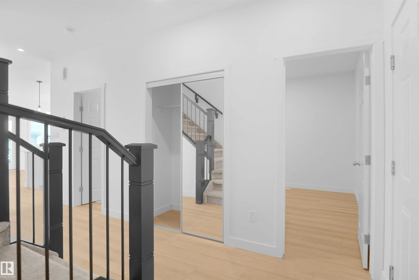
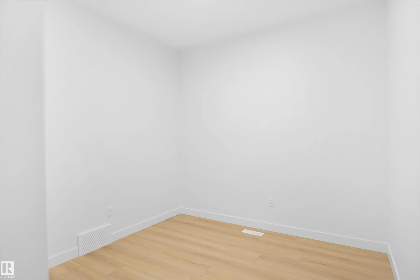
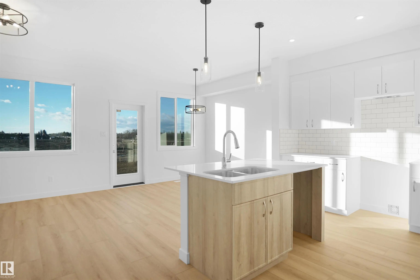
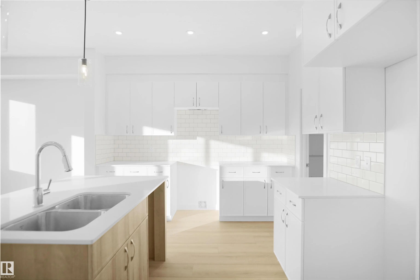
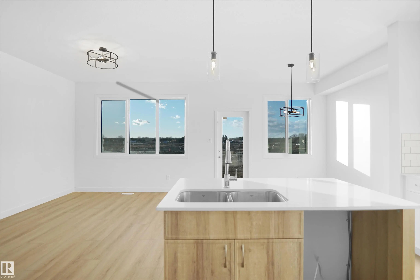
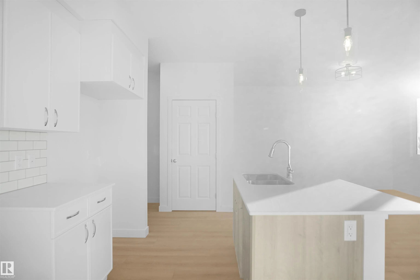
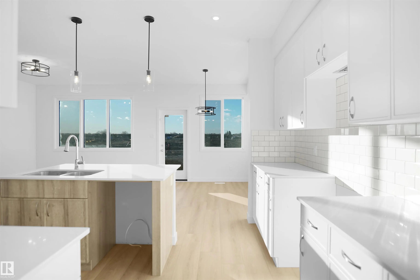
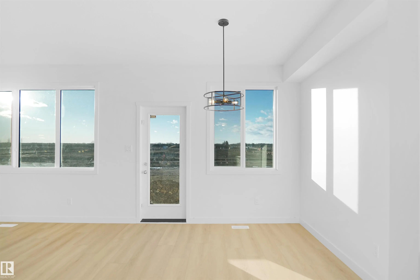
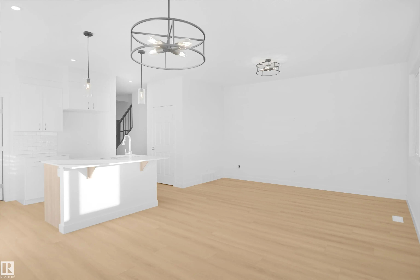
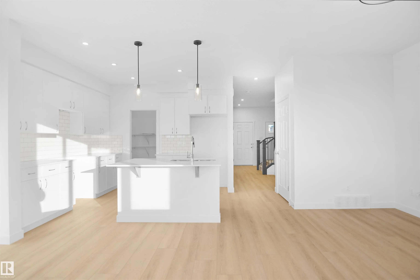
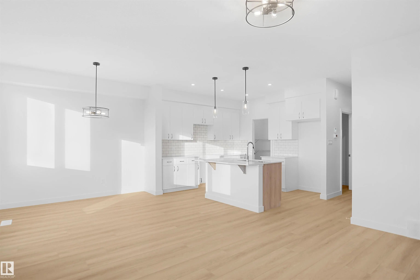
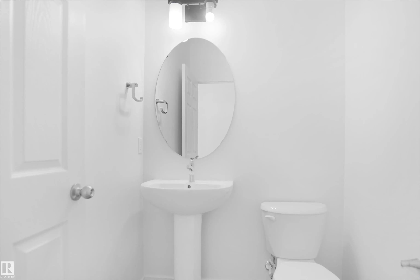
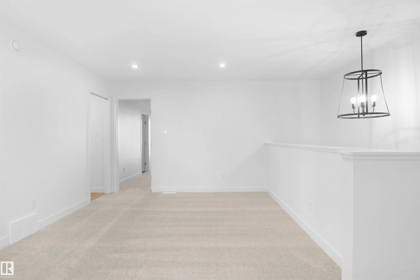
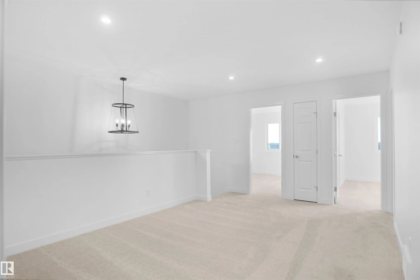
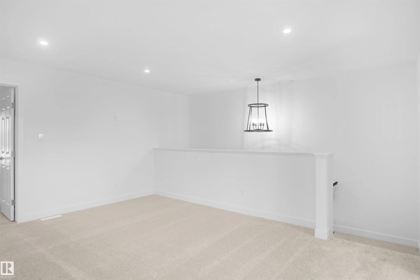
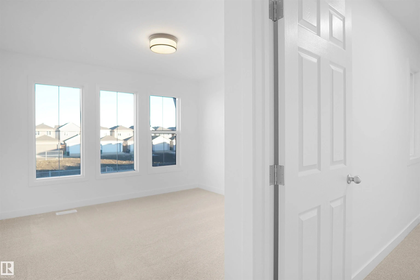
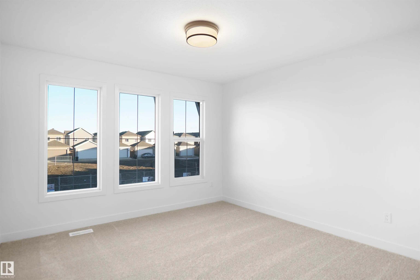
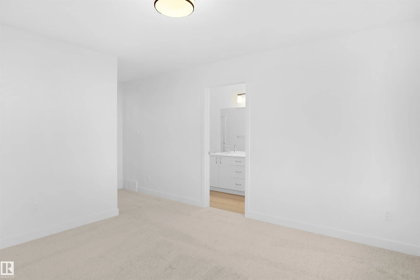
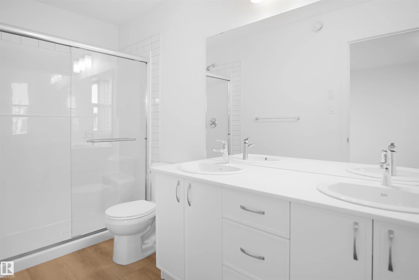
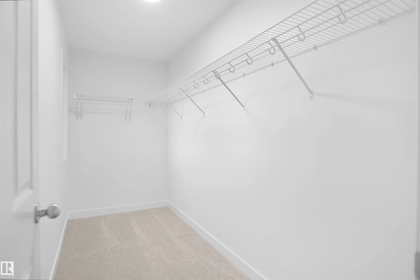
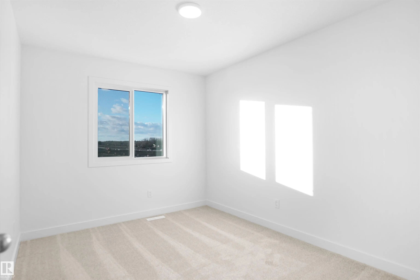
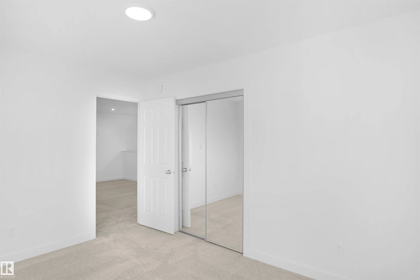
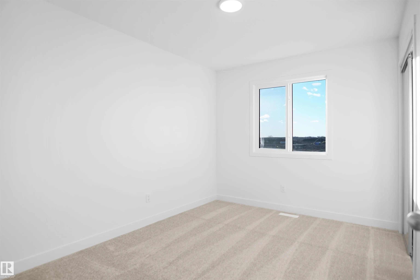
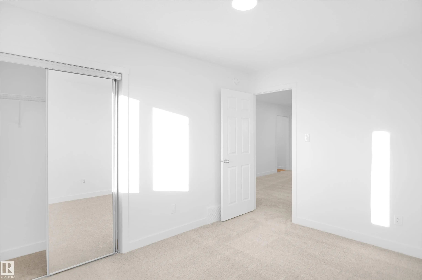
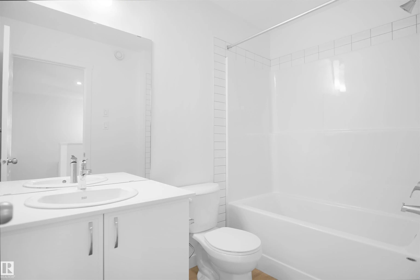
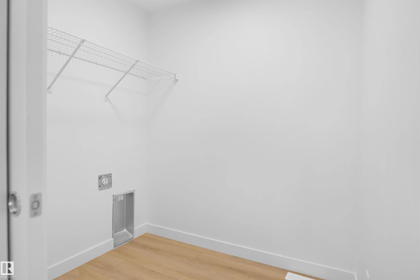
Welcome to the "Willow" built by the award-winning builder Pacesetter homes and is located in the heart Southpointe and just steps to the walking trails and parks. As you enter the home you are greeted by luxury vinyl plank flooring throughout the great room, kitchen, and the breakfast nook. Your large kitchen features tile back splash, an island a flush eating bar, quartz counter tops and an undermount sink. Just off of the kitchen and tucked away by the front entry is a 2 piece powder room. Upstairs is the Primary retreat with a large walk in closet and a 5-piece en-suite. The second level also include 3 additional bedrooms with a conveniently placed main 4-piece bathroom and a good sized bonus room. The unspoiled basement has a side separate entrance is perfect for future development. Close to all amenities and backs onto a green space.***Under construction and the photos are of the show home the colors and finishing's may vary to be complete by April 2027**

274 Elliot Wynd - Subdivision Statistics

Avg. asking price N/A
Price per sq. ft. N/A
Median price N/A
Number of homes for sale in South Pointe N/A
Number of homes for sale in Fort Saskatchewan 8
Avg. Days on Market N/A

Essential Information

  • MLS® #E4495194
  • Price$545,998
  • Bedrooms4
  • Full Baths2
  • Half Baths1
  • Square Footage1,931
  • Year Built2026
  • TypeSingle Family
  • Style2 Storey
  • StatusActive

Community Information

  • Address274 Elliot Wynd
  • AreaFort Saskatchewan
  • SubdivisionSouth Pointe
  • CityFort Saskatchewan
  • ProvinceAB
  • Postal CodeT8L 0Y8

Interior

  • Interior Featuresensuite bathroom
  • AppliancesGarage Control, Garage Opener
  • HeatingForced Air-1, Natural Gas
  • Has BasementYes
  • BasementFull,Unfinished
  • Basement TypeFull, Unfinished
  • Stories2

Exterior Features

Airport Nearby, Golf Nearby, Park/Reserve, Playground Nearby, Public Swimming Pool, Public Transportation, Schools, Shopping Nearby, See Remarks

Additional Information

  • ZoningZone 62

Sub-Type

Residential Detached Single Family

Amenities

  • AmenitiesSee Remarks
  • FeaturesSee Remarks
  • ParkingDouble Garage Attached

Exterior

  • RoofAsphalt Shingles
  • ConstructionWood, Stone, Vinyl
  • FoundationConcrete Perimeter

Similar Properties to MLS® #E4495194

Courtesy Of David Lofthaug Of Bode

46 Marigold Avenue, South Fort, Fort Saskatchewan, T8L 0P1
  • 3 Beds
  • 2 Full Baths
  • 2,291 SqFt

MLS® #E4516746

Single Family

Fort Saskatchewan, AB

Discover The Family Generations 22 By Cantiro Homes In The New Community Of Roseburn. This Thoughtfully Designed Steel-frame Home Offers A Bright And Welcoming Main Floor Featuring An Inviting Kitchen With Pantry And Stainless Steel Applian Discover The Family Generations 22 By Cantiro Homes In The New Community Of Roseburn. This Thoughtfully Designed Steel-frame Home Offers A B ...(more)

Courtesy Of David Lofthaug Of Bode

38 Marigold Avenue, South Fort, Fort Saskatchewan, T8L 4S7

  • 3 Beds
  • 2 Full Baths
  • 2,271 SqFt

MLS® #E4516754

Single Family

Fort Saskatchewan, AB

Discover The Family Flow 24 By Cantiro Homes, Featuring Durable Steel-frame Construction, The Prairie Fusion Plus Elevation, And A Stylish James Hardie Exterior. The Bright Main Floor Features An Inviting Kitchen With Pantry, Spacious Dini Discover The Family Flow 24 By Cantiro Homes, Featuring Durable Steel-frame Construction, The Prairie Fusion Plus Elevation, And A Stylish J ...(more)

Courtesy Of David Lofthaug Of Bode

42 Marigold Avenue, South Fort, Fort Saskatchewan, T8L 4S7

  • 3 Beds
  • 2 Full Baths
  • 2,451 SqFt

MLS® #E4516777

Single Family

Fort Saskatchewan, AB

Introducing The Family Spaces 24 By Award-winning Cantiro Homes, A Thoughtfully Designed Steel-frame Home Ideal For Modern Family Living. The Open-concept Main Floor Welcomes You With An Impressive Foyer Featuring An Open-to-below Design, A Introducing The Family Spaces 24 By Award-winning Cantiro Homes, A Thoughtfully Designed Steel-frame Home Ideal For Modern Family Living. Th ...(more)

Listing information last updated on November 18th, 2026 at 9:11am MST.