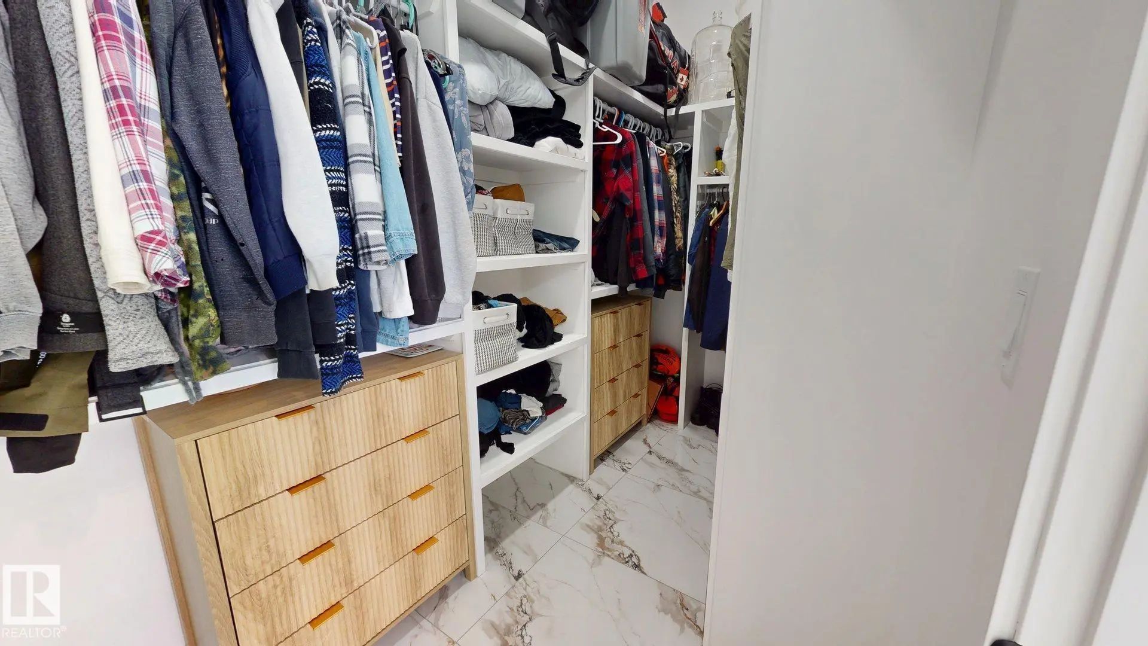
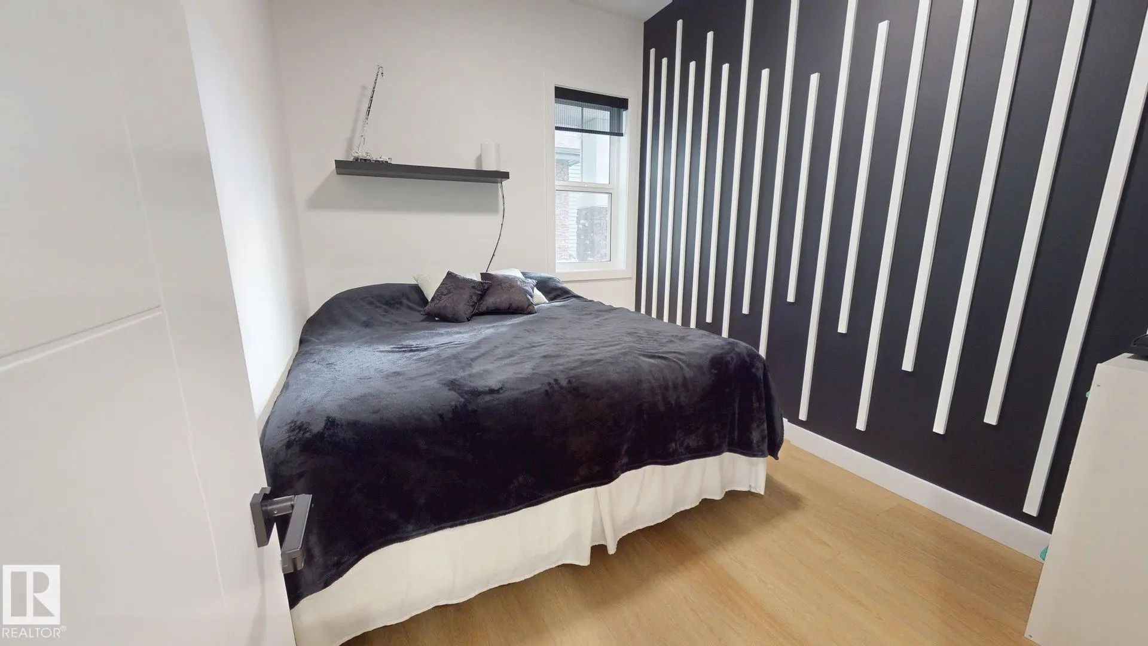
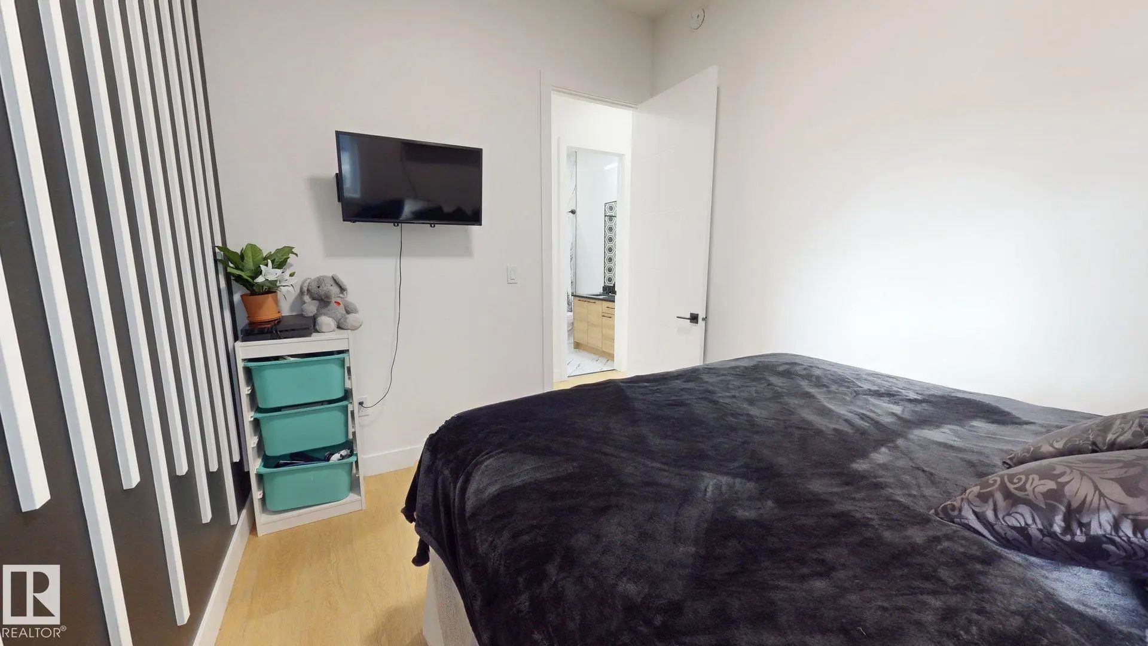
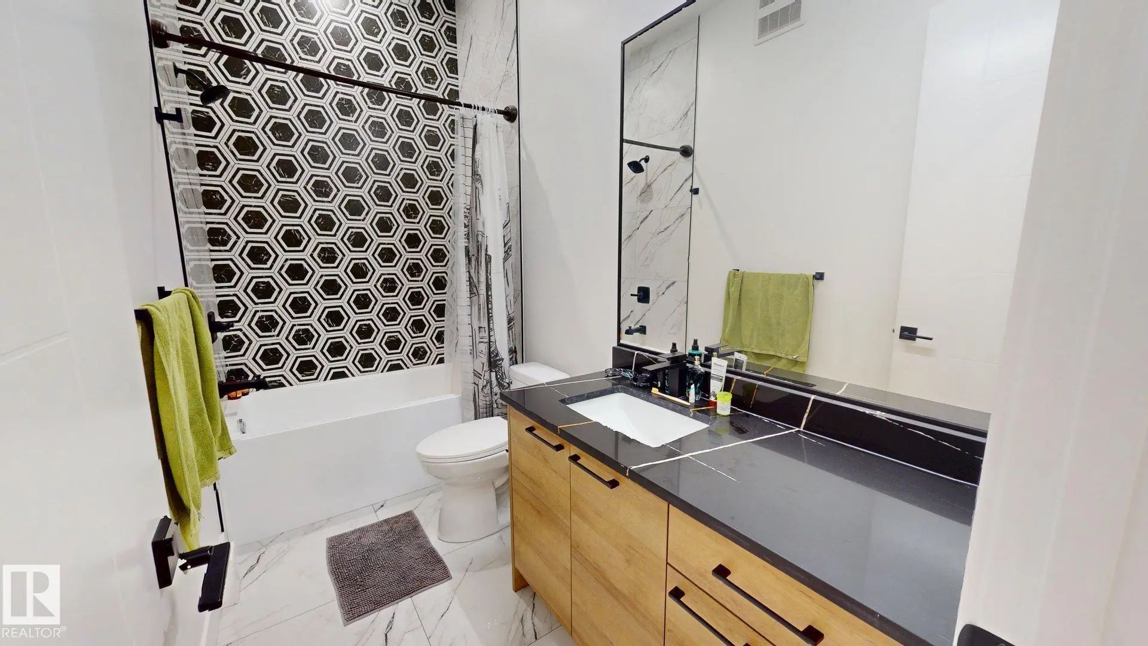
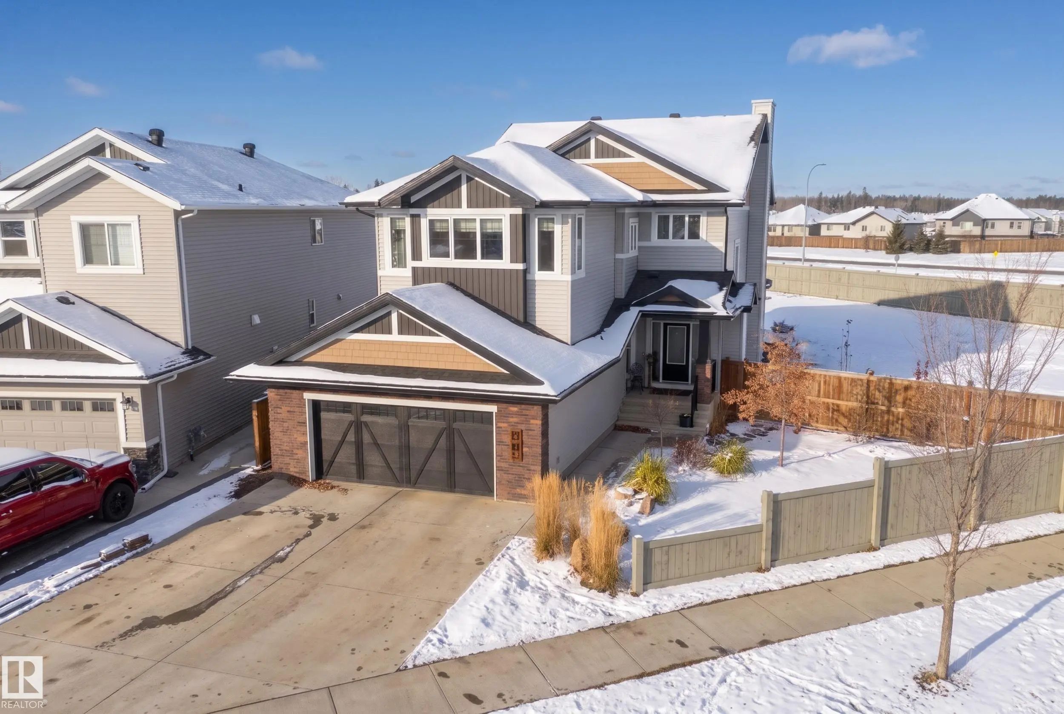
Courtesy Of Tatum Fitton Of ComFree.

19 Elwyck Gate. Spruce Grove, AB T7X 0Z2

$949,000

Mortgage Calculator

Down Payment: Monthly Payment:
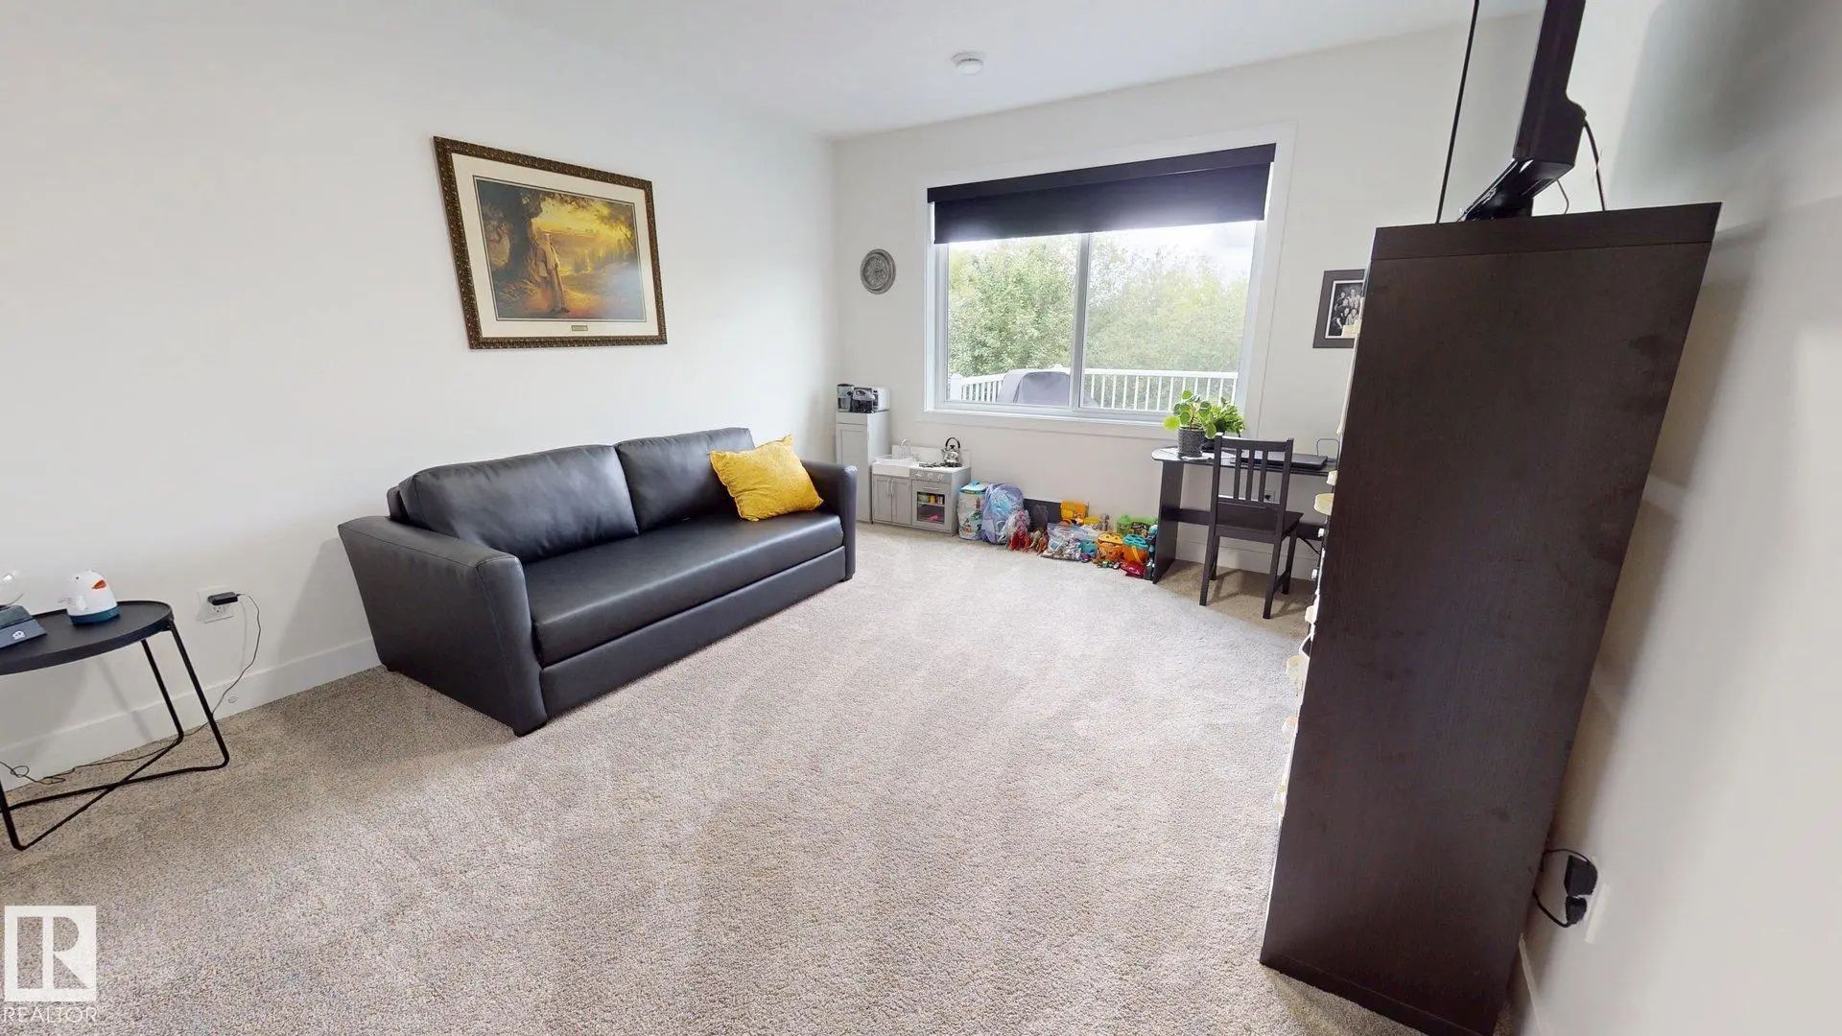
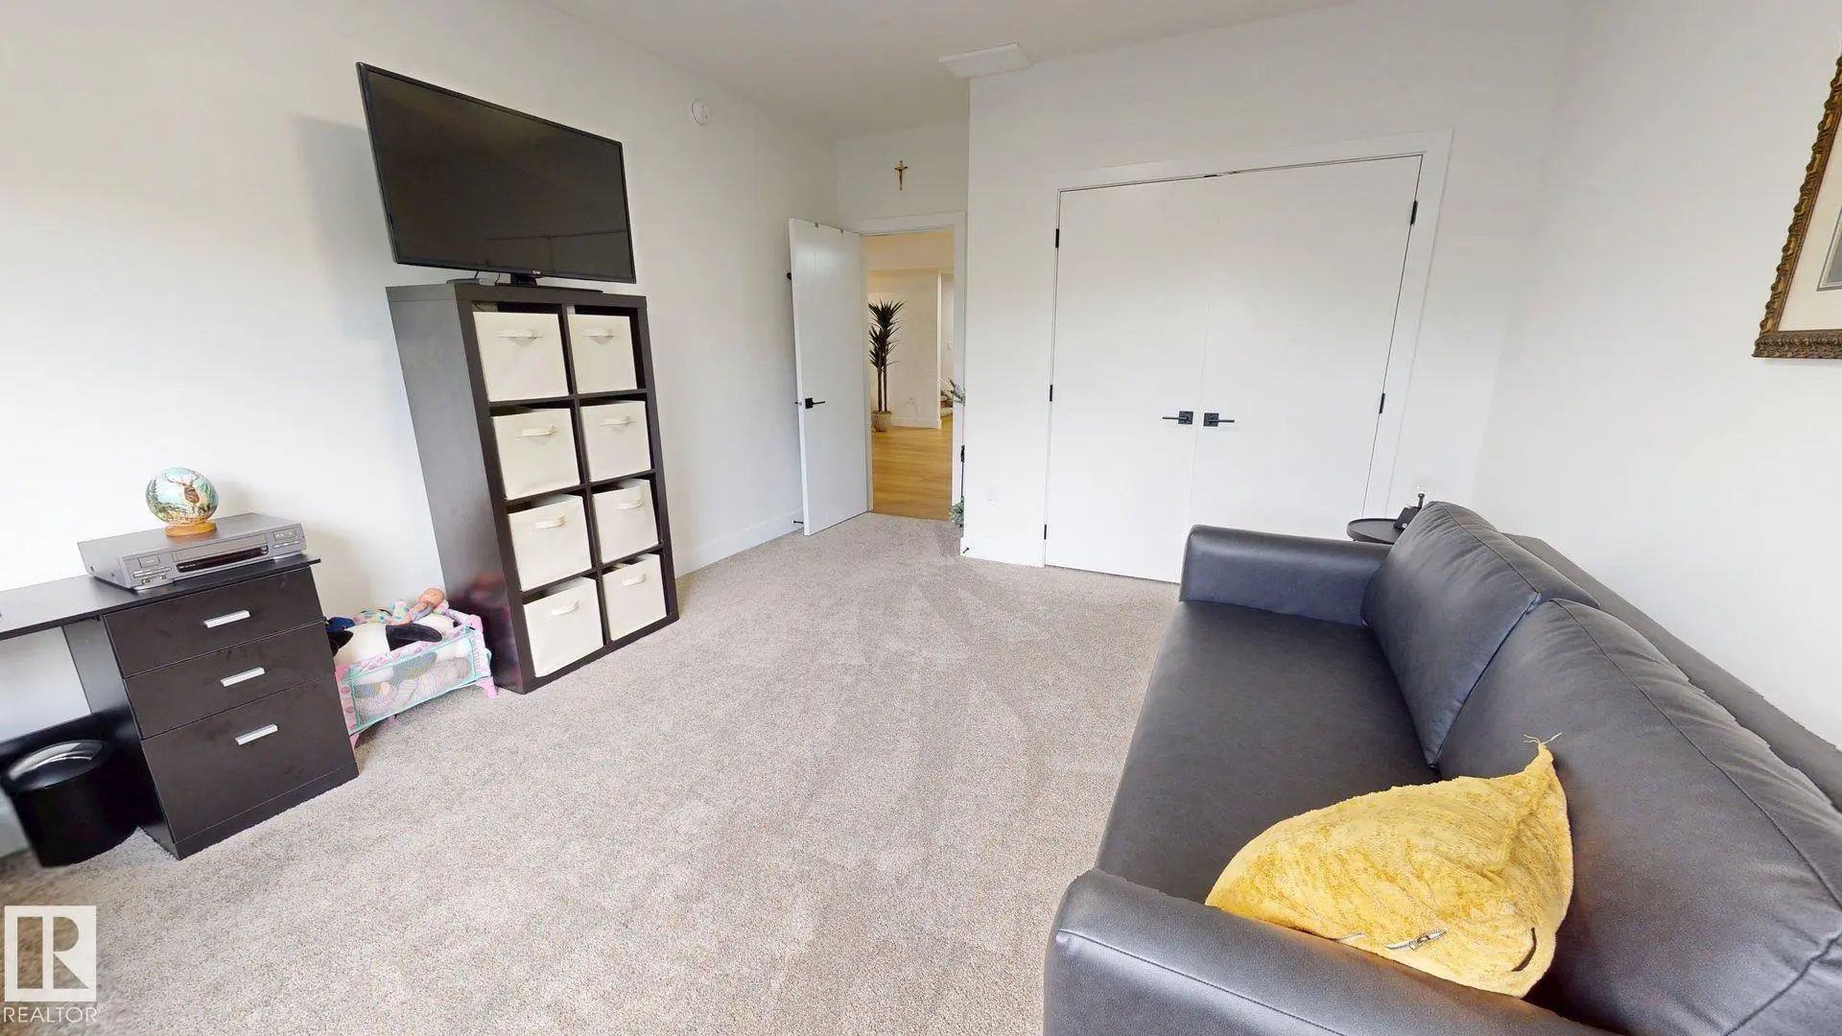
  • 4 Beds
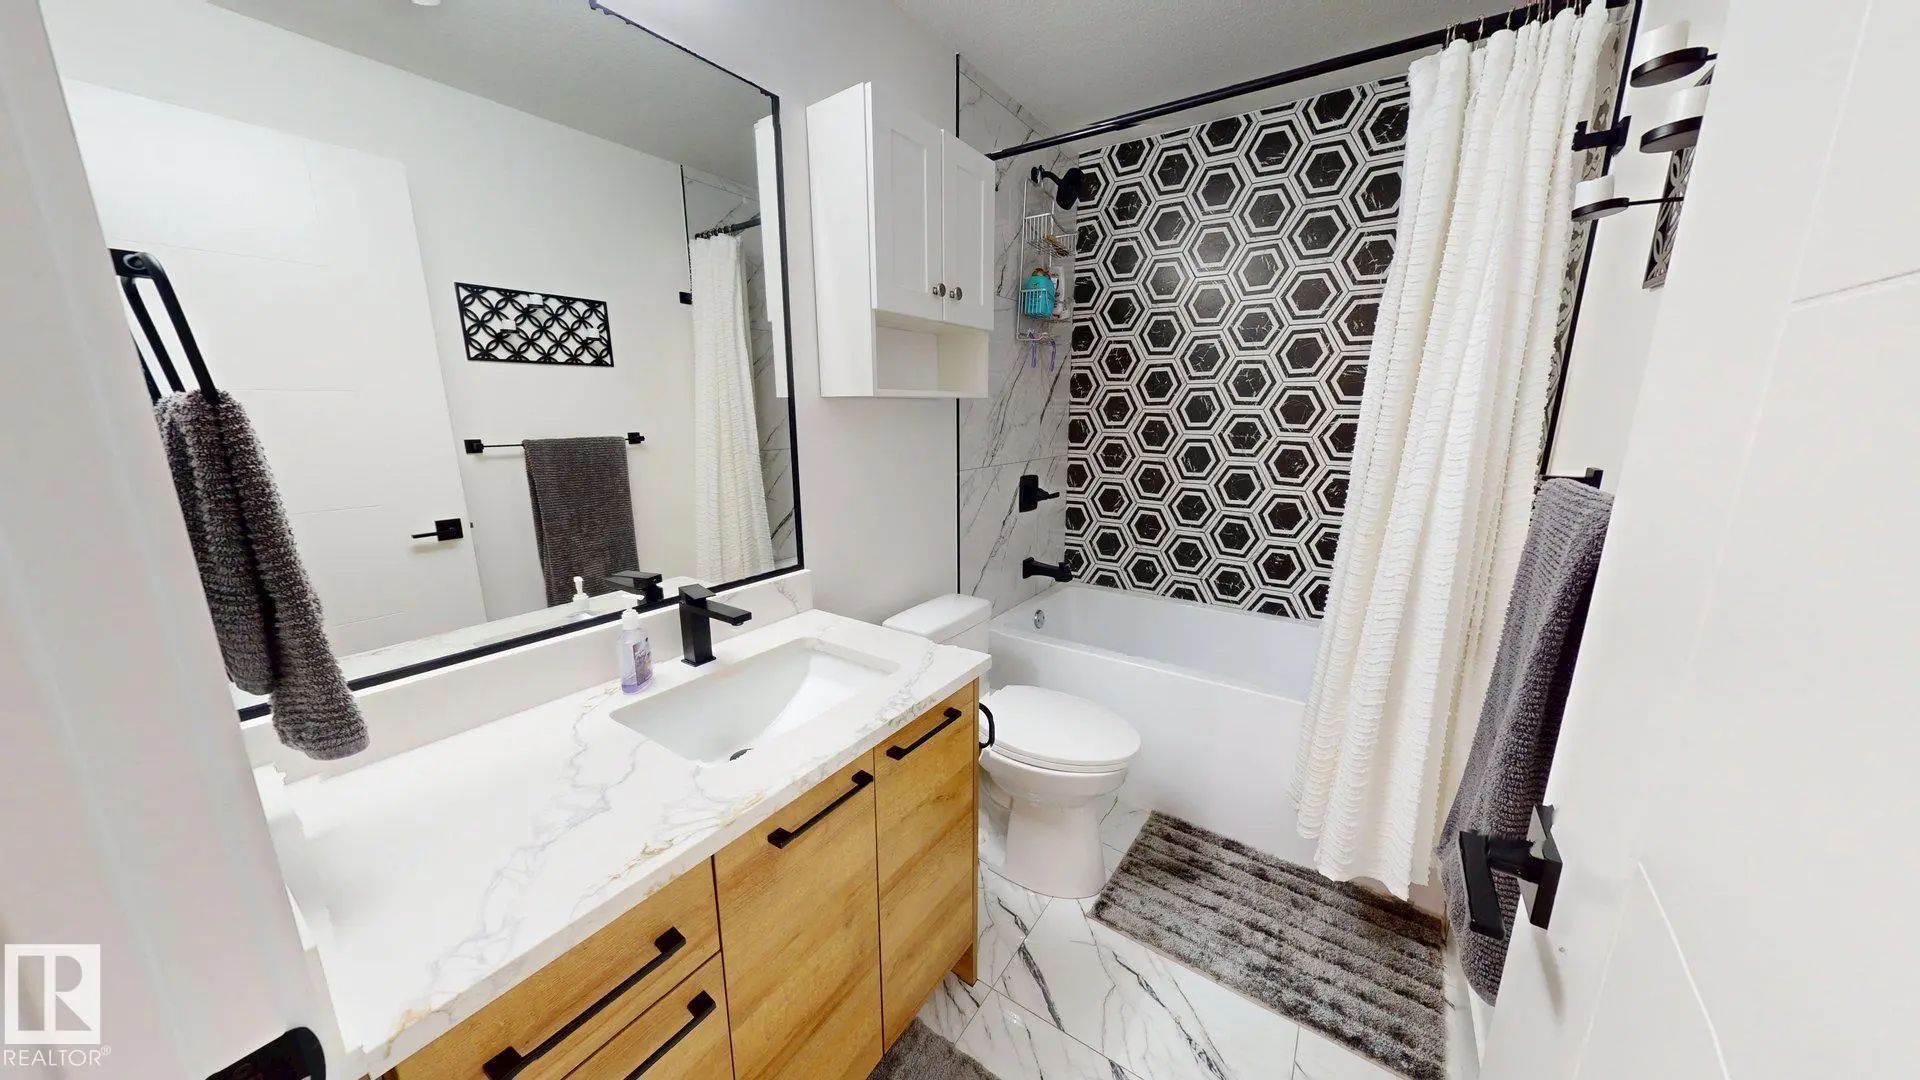
  • 3 Full Bath
  • 1,750 SqFt
  • $542.29 / SqFt
  • Neighbourhood: Fenwyck
  • HOA: N/a
  • MLS® #: E4495302
  • Year Built: 2024
  • Days Listed: 140

Schedule a Tour

Thursday
12
Nov
Friday
13
Nov
Saturday
14
Nov
Sunday
15
Nov
Monday
16
Nov
Tuesday
17
Nov
Wednesday
18
Nov
Thursday
19
Nov
Friday
20
Nov
Saturday
21
Nov
Sunday
22
Nov
Monday
23
Nov
Tuesday
24
Nov

Take a tour with a buyer's agent

Request this time
It's free, with no obligation - cancel any time.

MLS® E4495302 is as 1,750sqft Home located at 19 Elwyck Gate, in Spruce Grove AB. The property features 4 bedrooms, and 3 bathrooms.

Description

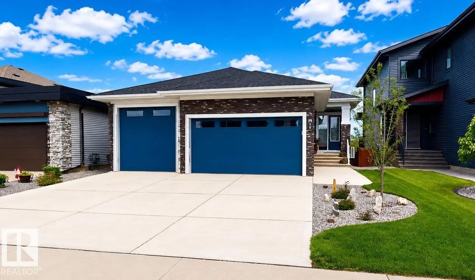
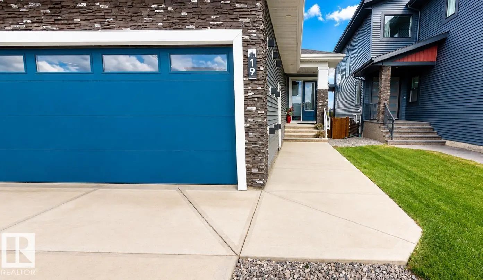
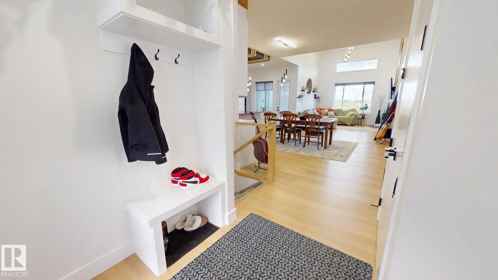
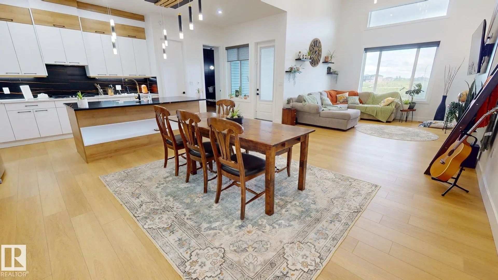
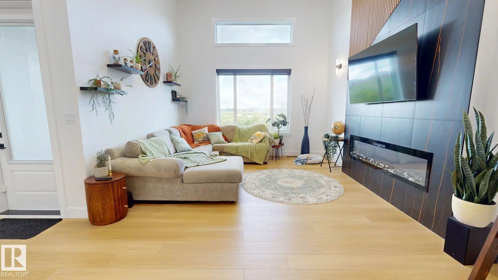
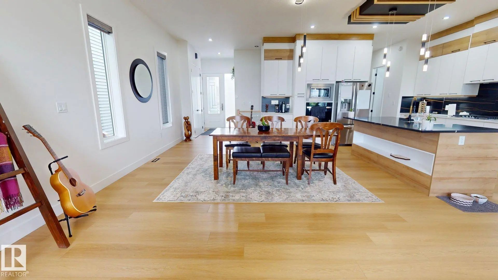
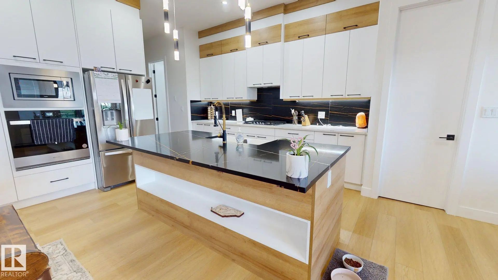
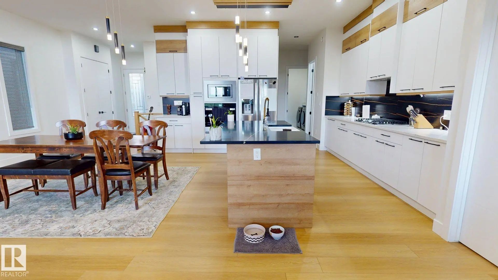
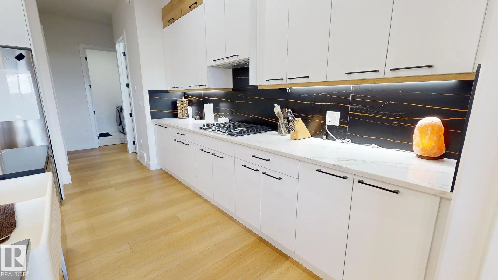
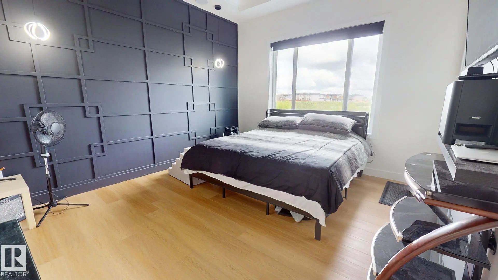
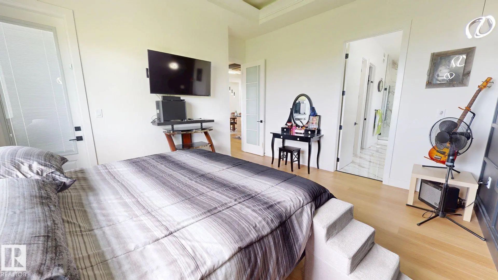
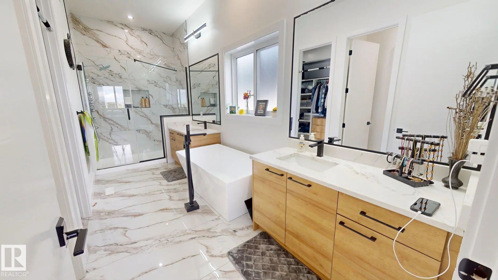
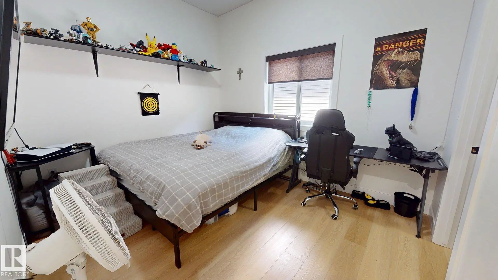
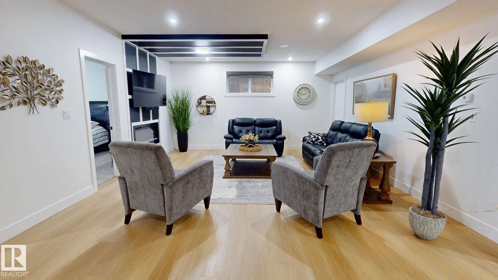
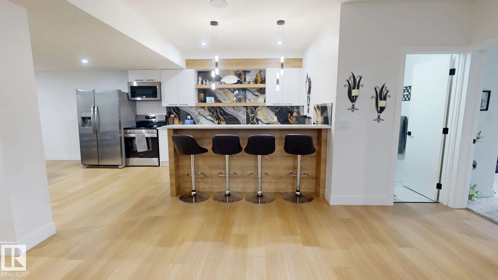
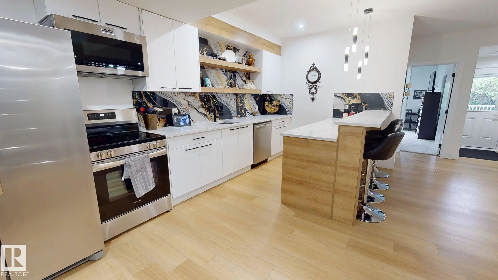
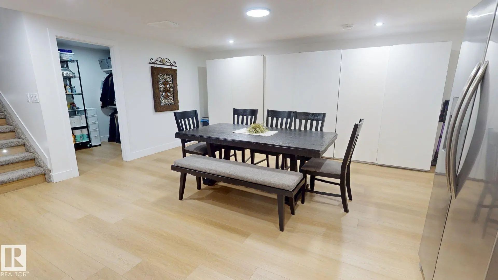
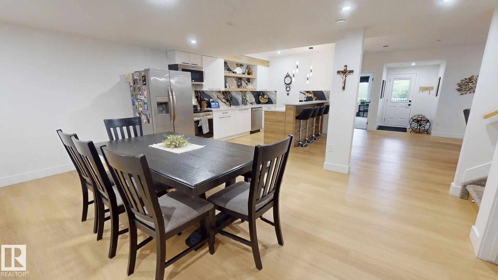
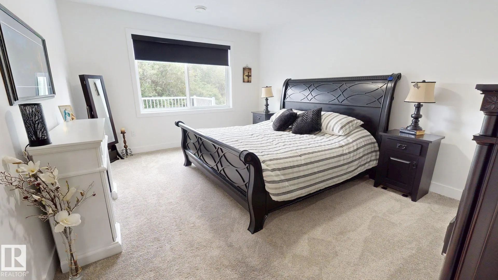
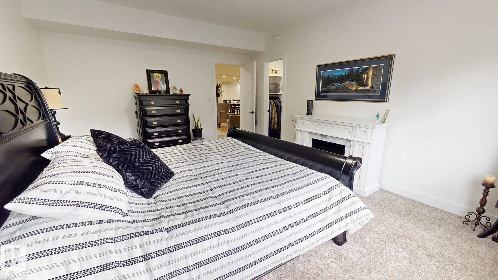
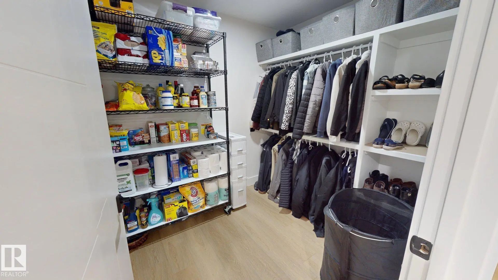
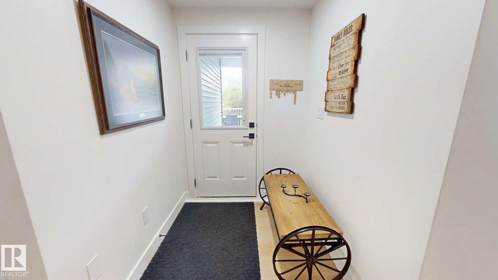
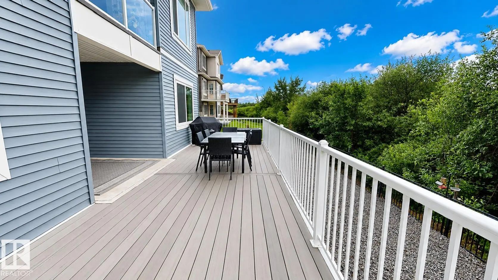
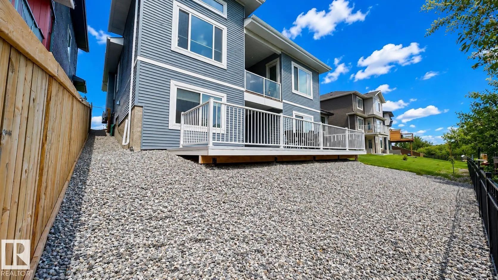
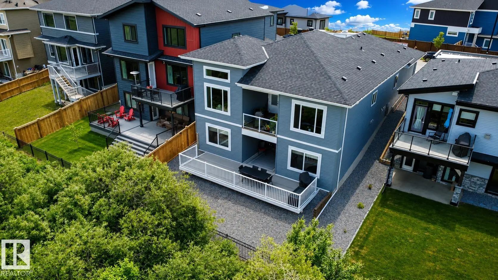
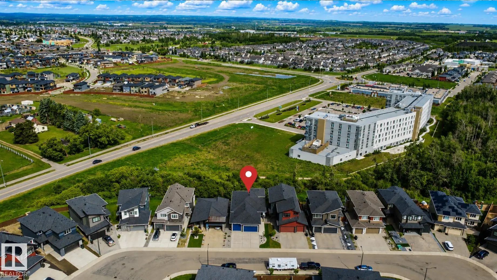
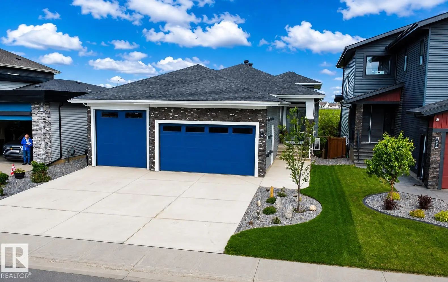
Welcome to this beautifully designed bungalow offering space, comfort, and versatility for the whole family. The main floor features an impressive 16-foot vaulted ceiling, creating a bright and open living space, along with 4 spacious bedrooms plus a den. Enjoy cozy evenings by the electric fireplace, with a second fireplace located in the fully finished walkout basement. The basement is equipped with its own appliances, making it ideal for extended family and guests. Comfort is enhanced year-round with dual-zoned heating, while the built-in Bluetooth speaker system on both levels provides seamless entertainment throughout the home. Thoughtful stair lighting adds both style and convenience. With its walkout basement, modern features, and flexible living spaces, this exceptional home offers outstanding value.

19 Elwyck Gate - Subdivision Statistics

Avg. asking price N/A
Price per sq. ft. N/A
Median price N/A
Number of homes for sale in Fenwyck N/A
Number of homes for sale in Spruce Grove 8
Avg. Days on Market N/A

Essential Information

  • MLS® #E4495302
  • Price$949,000
  • Bedrooms4
  • Full Baths3
  • Square Footage1,750
  • Acres0.13
  • Year Built2024
  • TypeSingle Family
  • StyleBungalow
  • StatusActive

Community Information

  • Address19 Elwyck Gate
  • AreaSpruce Grove
  • SubdivisionFenwyck
  • CitySpruce Grove
  • ProvinceAB
  • Postal CodeT7X 0Z2

Amenities

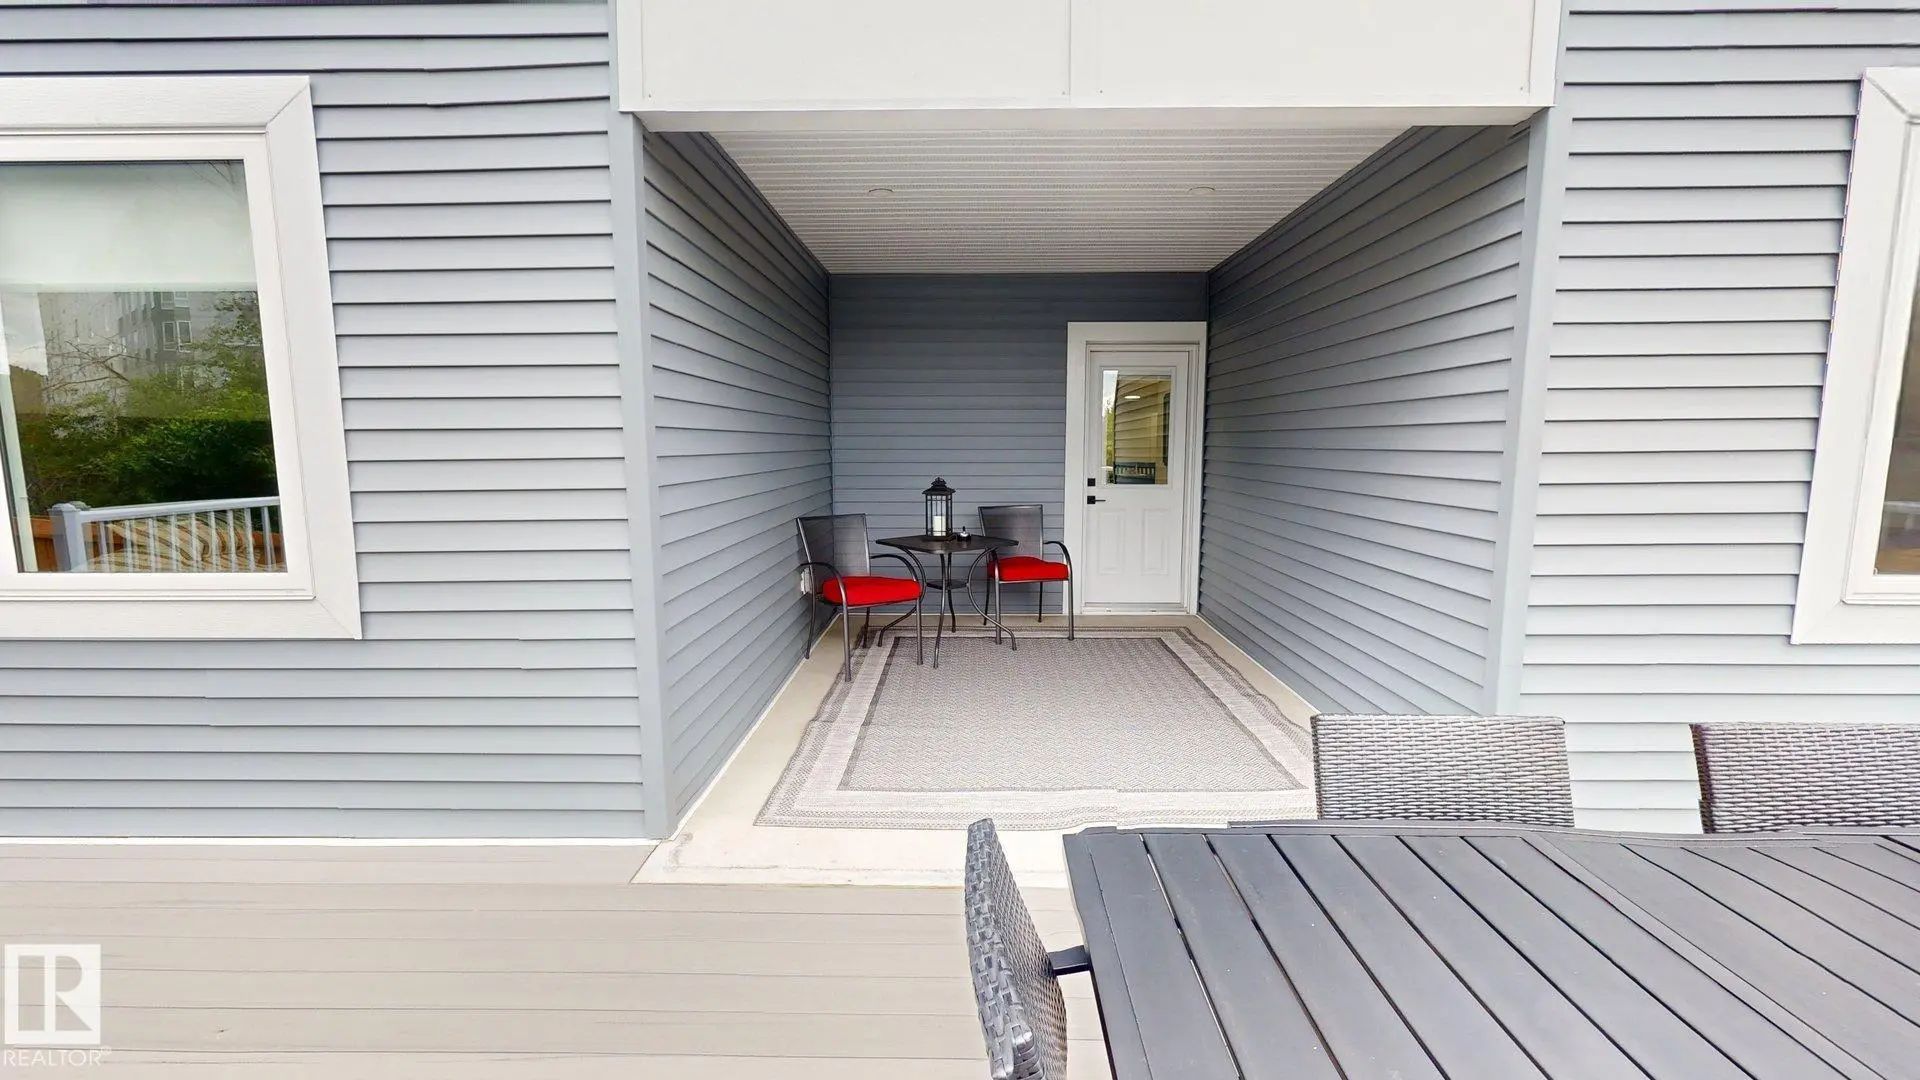
Air Conditioner, Bar, Ceiling 9 ft., Deck, Detectors Smoke, Hot Water Natural Gas, Vinyl Windows, Wet Bar

Parking

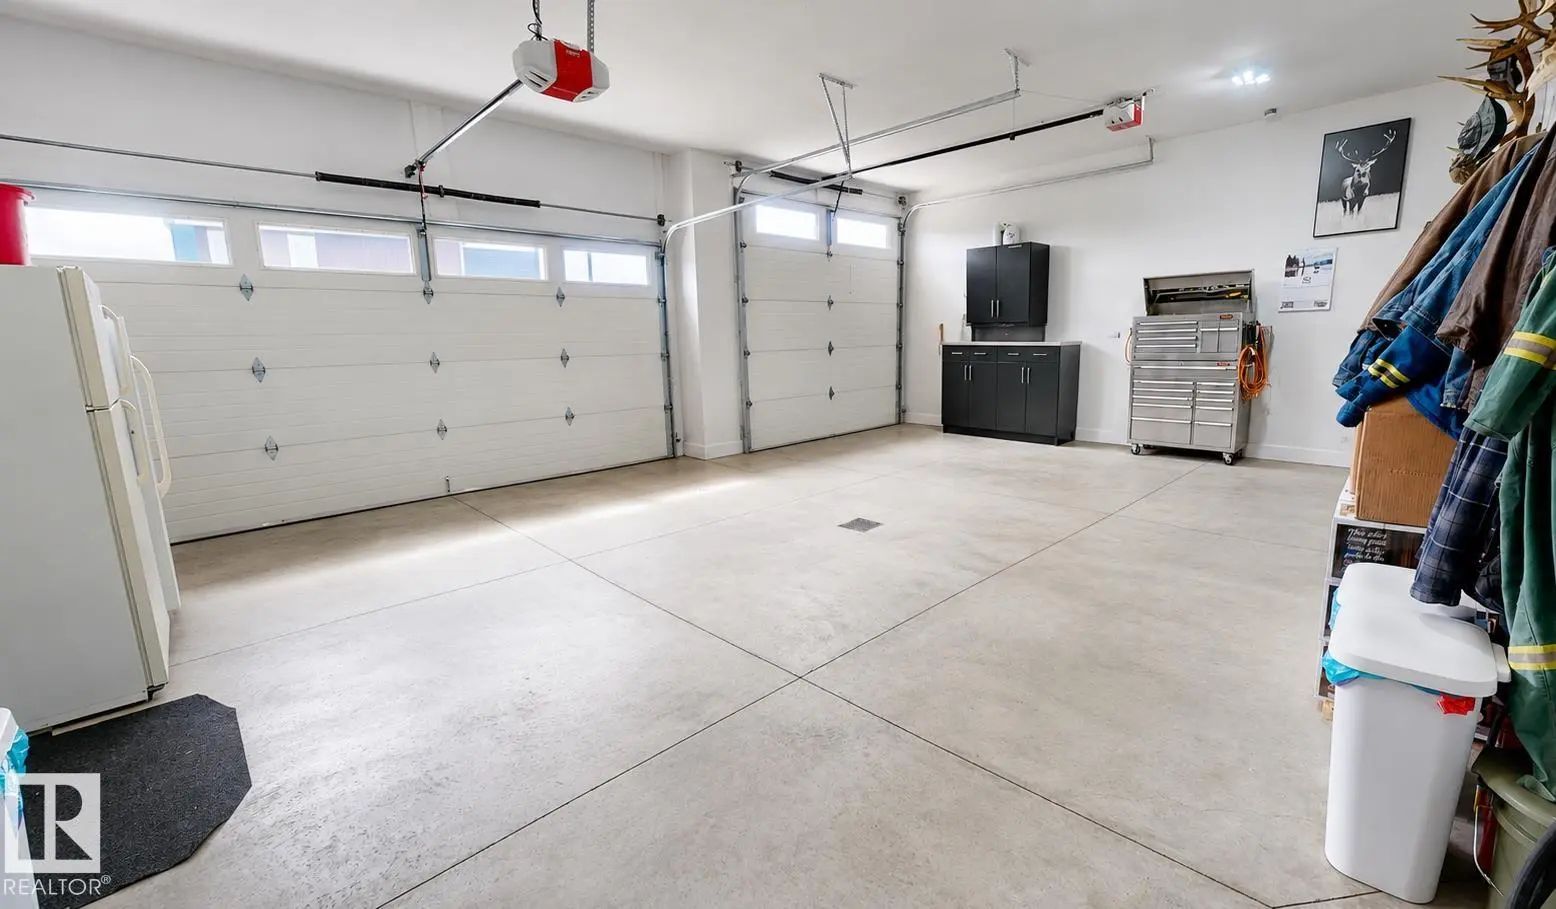
220 Volt Wiring, Double Garage Attached, Double Indoor, Front Drive Access, Heated, Insulated

Appliances

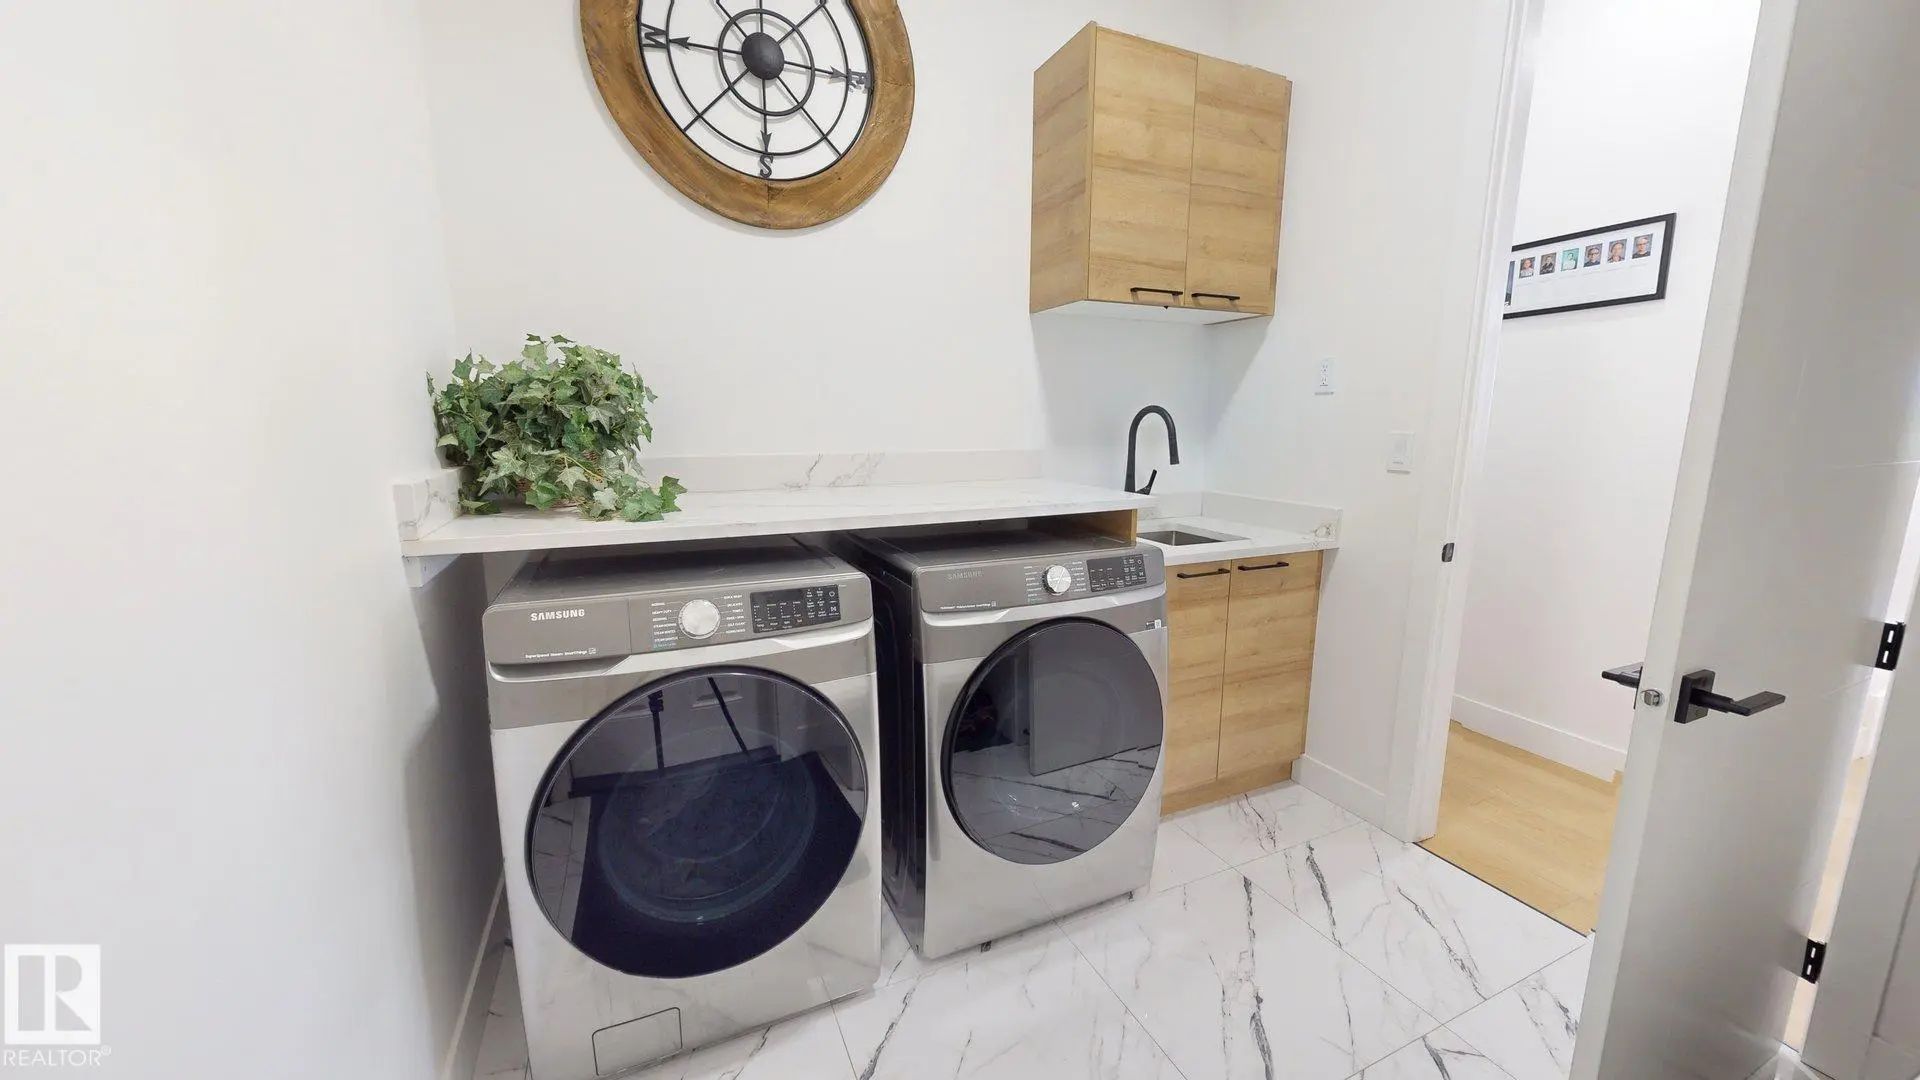
Air Conditioning-Central, Dishwasher-Built-In, Dryer, Garage Opener, Hood Fan, Humidifier-Power(Furnace), Microwave Hood Fan, Oven-Built-In, Oven-Microwave, Refrigerator, Stove-Countertop Gas, Stove-Electric, Stove-Gas, Washer, Window Coverings

Exterior

  • RoofAsphalt Shingles
  • ConstructionWood, Stone, Vinyl
  • FoundationConcrete Perimeter

Sub-Type

Residential Detached Single Family

Amenities

  • Is WaterfrontYes

Features

Air Conditioner,Bar,Ceiling 9 ft.,Deck,Detectors Smoke,Hot Water Natural Gas,Vinyl Windows,Wet Bar

Interior

  • Interior Featuresensuite bathroom
  • HeatingForced Air-1, Natural Gas
  • Has BasementYes
  • BasementFull,Fully Finished
  • Basement TypeFull, Finished
  • FireplaceYes
  • Stories2

Fireplaces

Remote Control, Tile Surround, Vent Free

Exterior Features

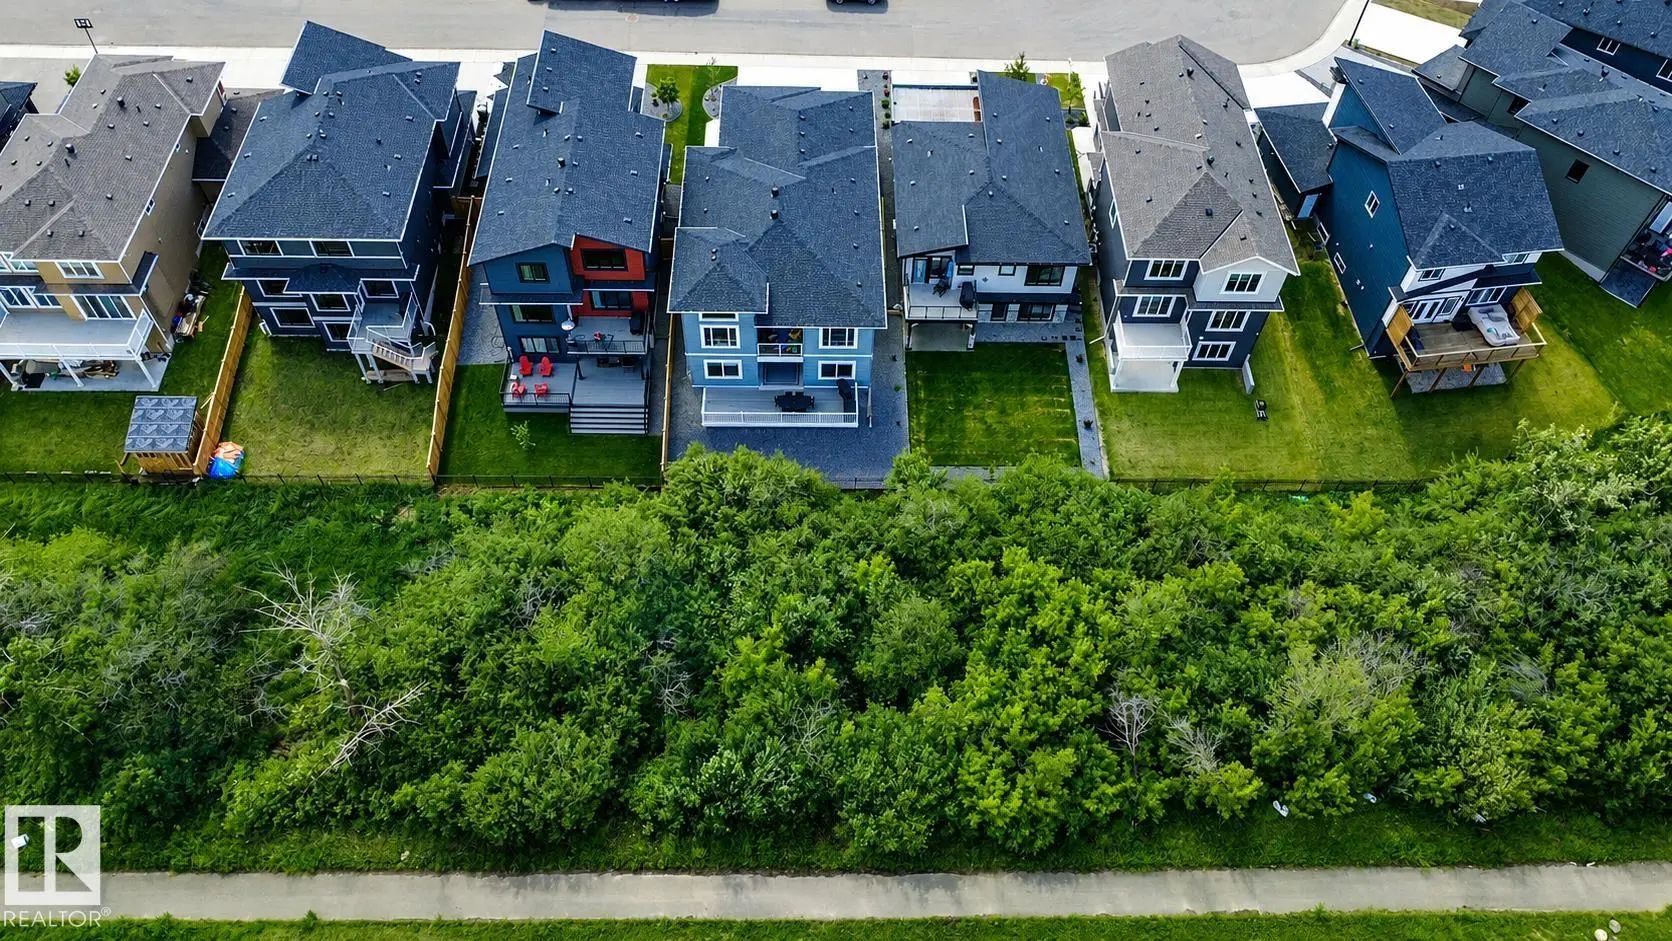
Backs Onto Park/Trees, Creek, Landscaped, Low Maintenance Landscape, Playground Nearby, Schools, Shopping Nearby


Additional Information

  • ZoningZone 91

Similar Properties to MLS® #E4495302

Courtesy Of Michelle A Plach Of HonestDoor Inc
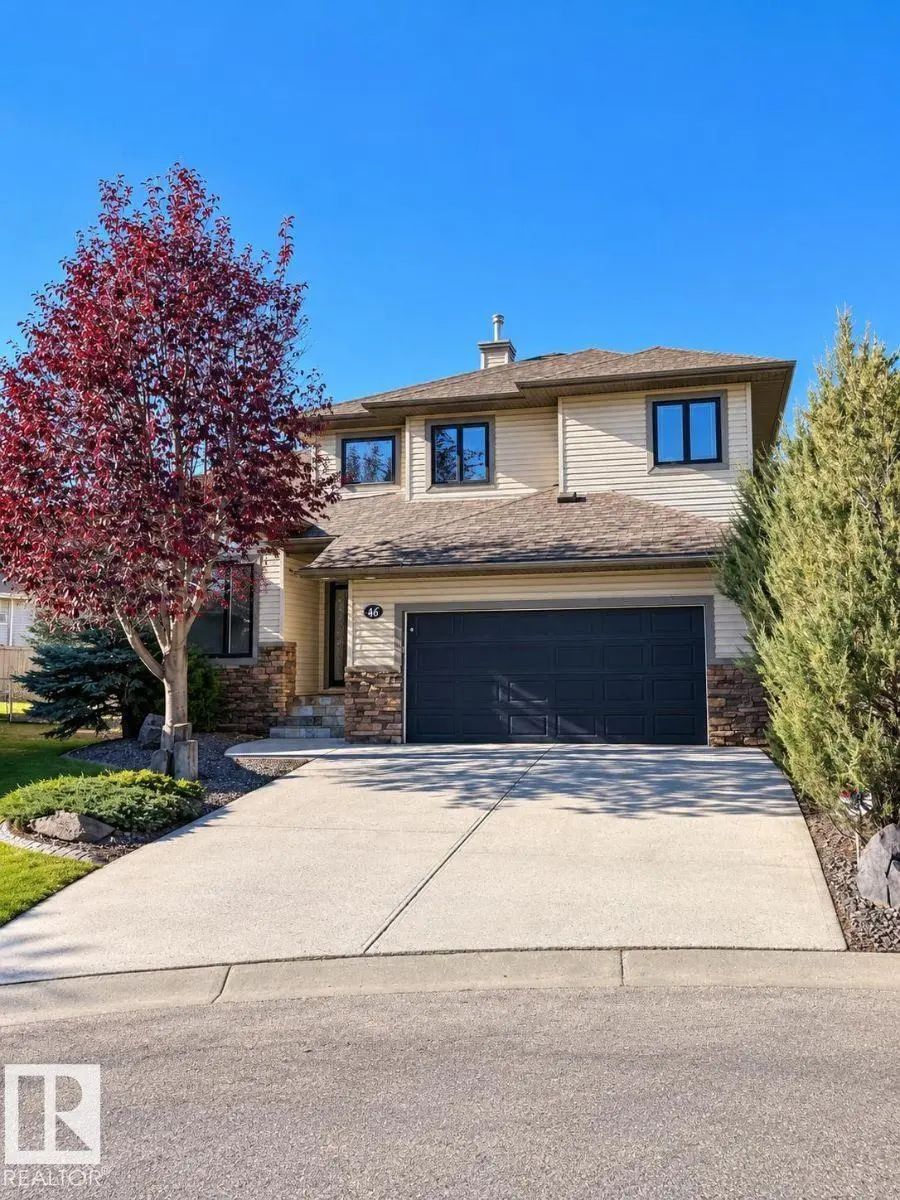
46 Longview Drive, Stoneshire, Spruce Grove, T7X 4R7

  • 3 Beds
  • 2 Full Baths
  • 2,253 SqFt

MLS® #E4516061

Single Family

Spruce Grove, AB

Visit The Listing Brokerage (and/or Listing REALTOR®®) Website To Obtain Additional Information. Executive Living In Desirable Stoneshire! Backing Onto The Links Golf Course, This 2280 Sqft 3-bedroom Plus Den Home Sits On A Quiet Cul-de-sac Visit The Listing Brokerage (and/or Listing Realtor®) Website To Obtain Additional Information. Executive Living In Desirable Stoneshire! Ba ...(more)

Courtesy Of Marissa MacIntyre Of Royal LePage Prestige Realty

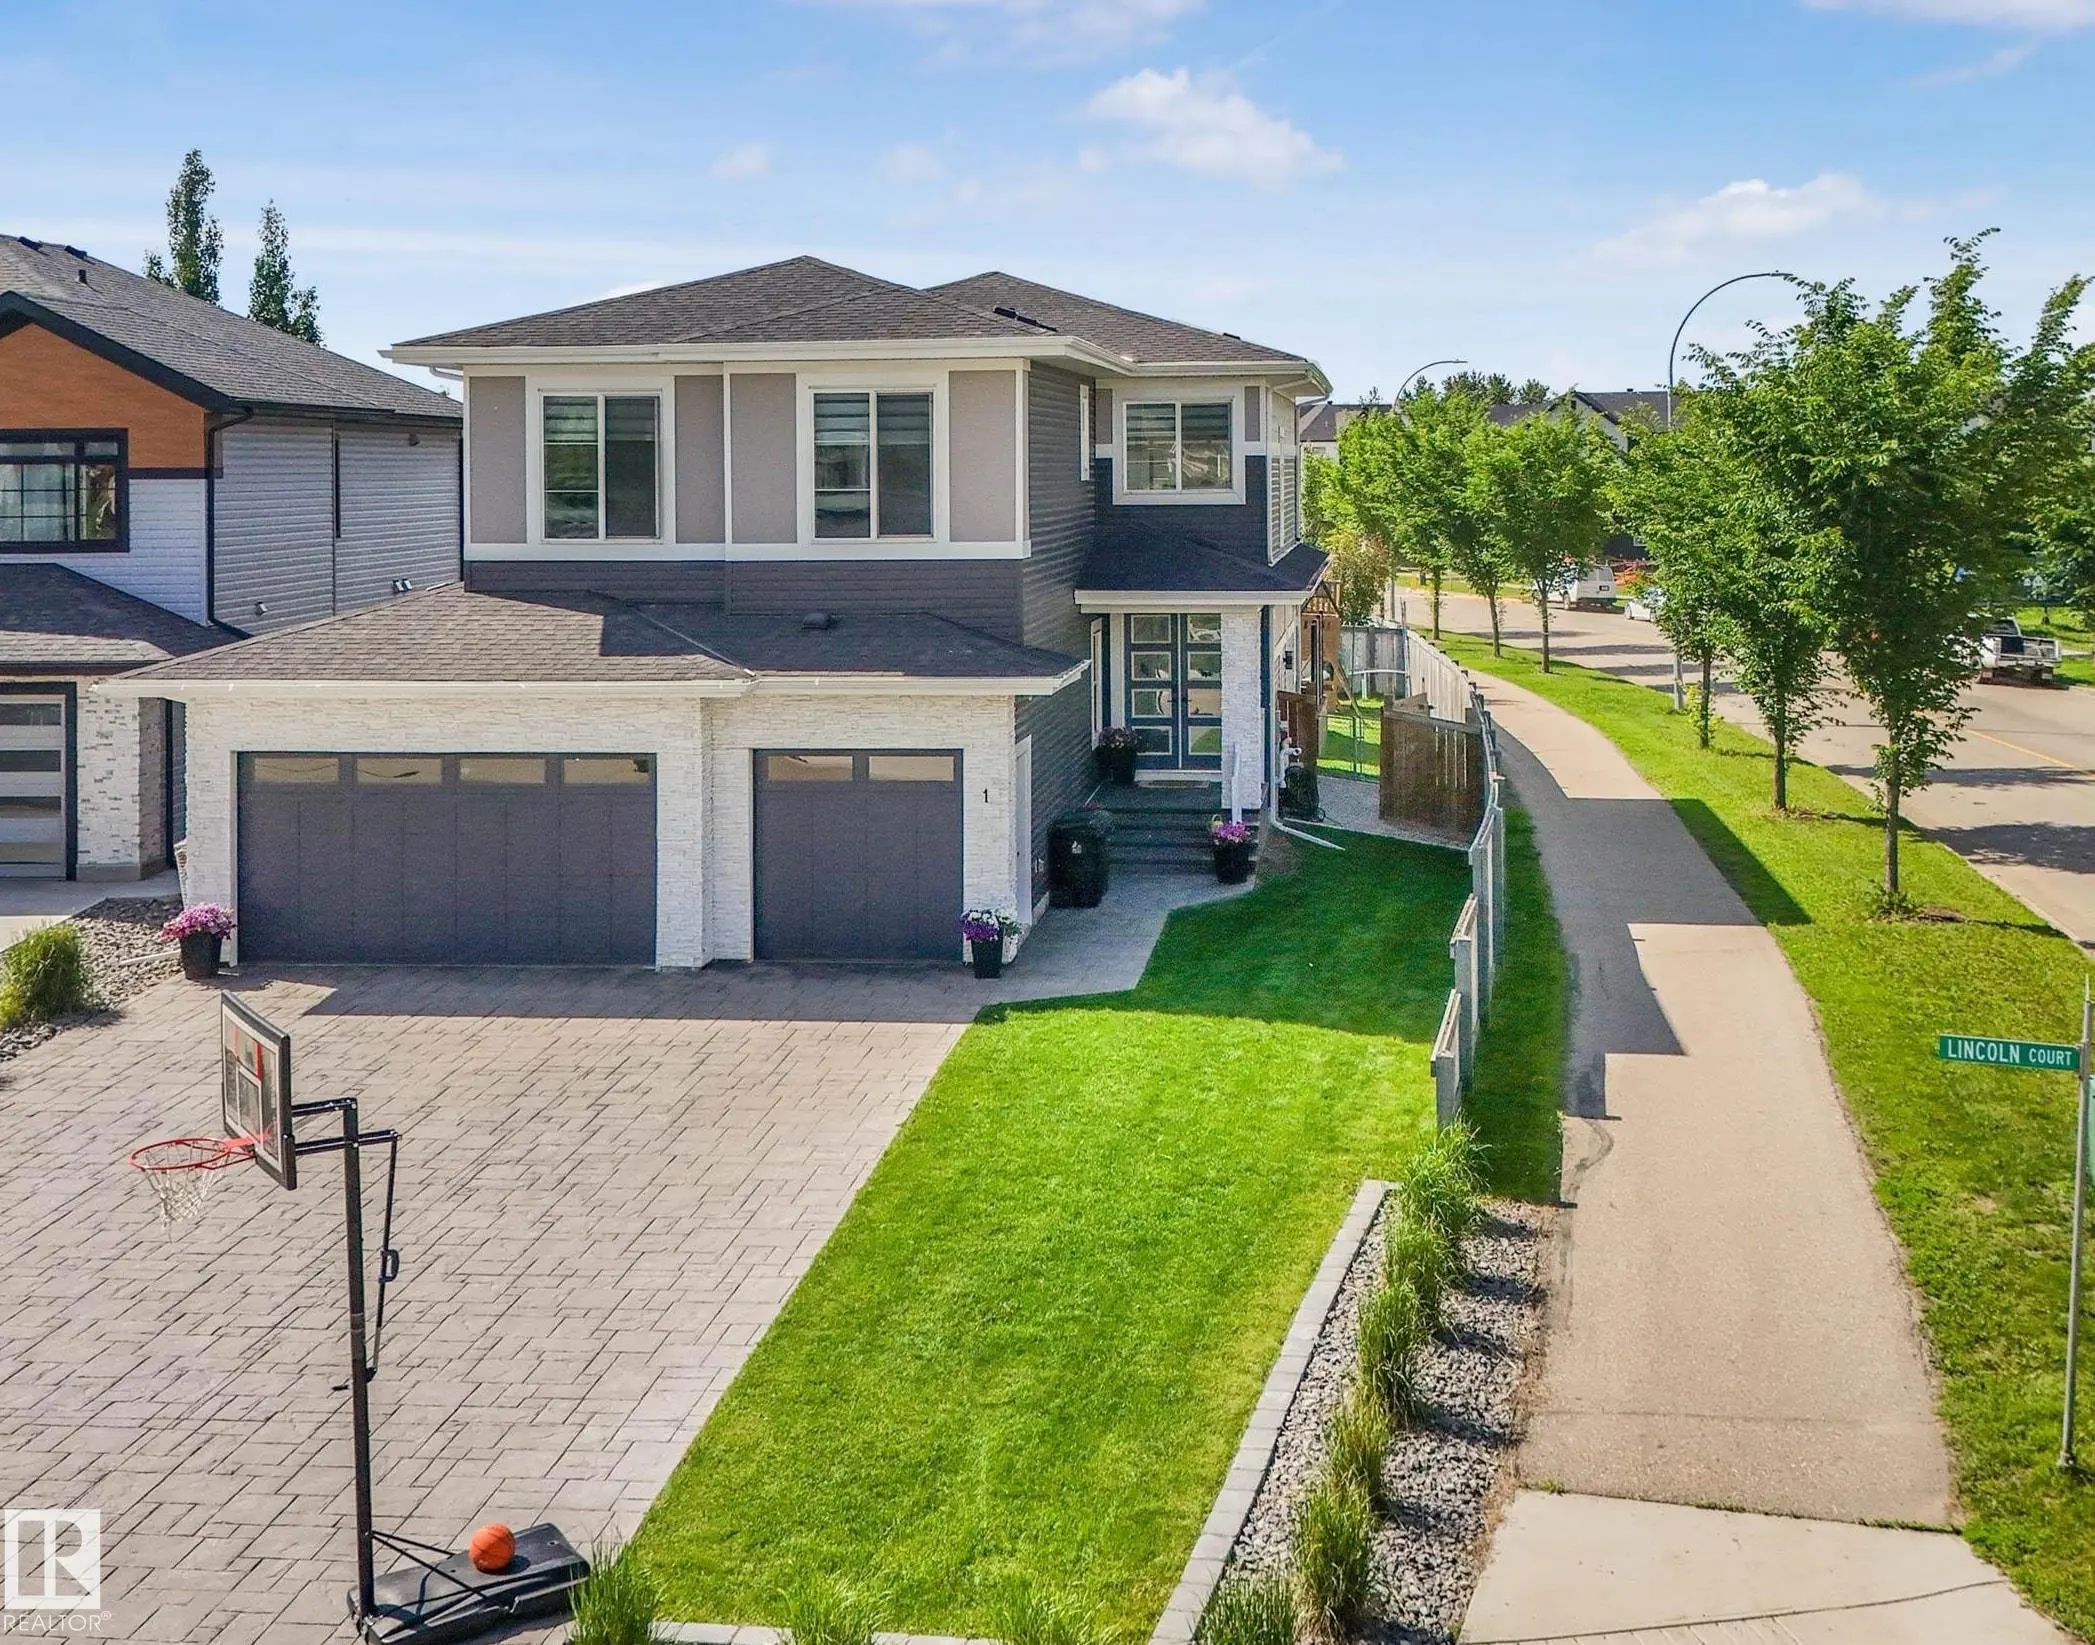
1 Copperhaven Drive, Copperhaven, Spruce Grove, T7X 0Y6

  • 3 Beds
  • 2 Full Baths
  • 2,514 SqFt

MLS® #E4515443

Single Family

Spruce Grove, AB

Welcome To Copperhaven! Situated On A Corner Lot, This 2,513 Sq Ft Home Offers 3 Bedrooms, 2.5 Baths, Central A/c, An Oversized Garage & 9’ Ceilings On All Floors. Step Inside To An Impressive Open-to-below Entry. The Main Floor Features Vi Welcome To Copperhaven! Situated On A Corner Lot, This 2,513 Sq Ft Home Offers 3 Bedrooms, 2.5 Baths, Central A/c, An Oversized Garage & 9’ ...(more)

Listing information last updated on November 11th, 2026 at 2:41am MST.