Courtesy Of Don Brown Of Royal LePage Noralta Real Estate.

1225 Kane Wynd Northwest. Edmonton, AB T6L 6X7

REDUCED

$485,000

Mortgage Calculator

Down Payment: Monthly Payment:
  • 4 Beds
  • 3 Full Bath
  • 1,951 SqFt
  • $248.59 / SqFt
  • Neighbourhood: Kiniski Gardens
  • HOA: N/a
  • MLS® #: E4498210
  • Year Built: 1994
  • Days Listed: 98

Schedule a Tour

Friday
16
Oct
Saturday
17
Oct
Sunday
18
Oct
Monday
19
Oct
Tuesday
20
Oct
Wednesday
21
Oct
Thursday
22
Oct
Friday
23
Oct
Saturday
24
Oct
Sunday
25
Oct
Monday
26
Oct
Tuesday
27
Oct
Wednesday
28
Oct

Take a tour with a buyer's agent

Request this time
It's free, with no obligation - cancel any time.

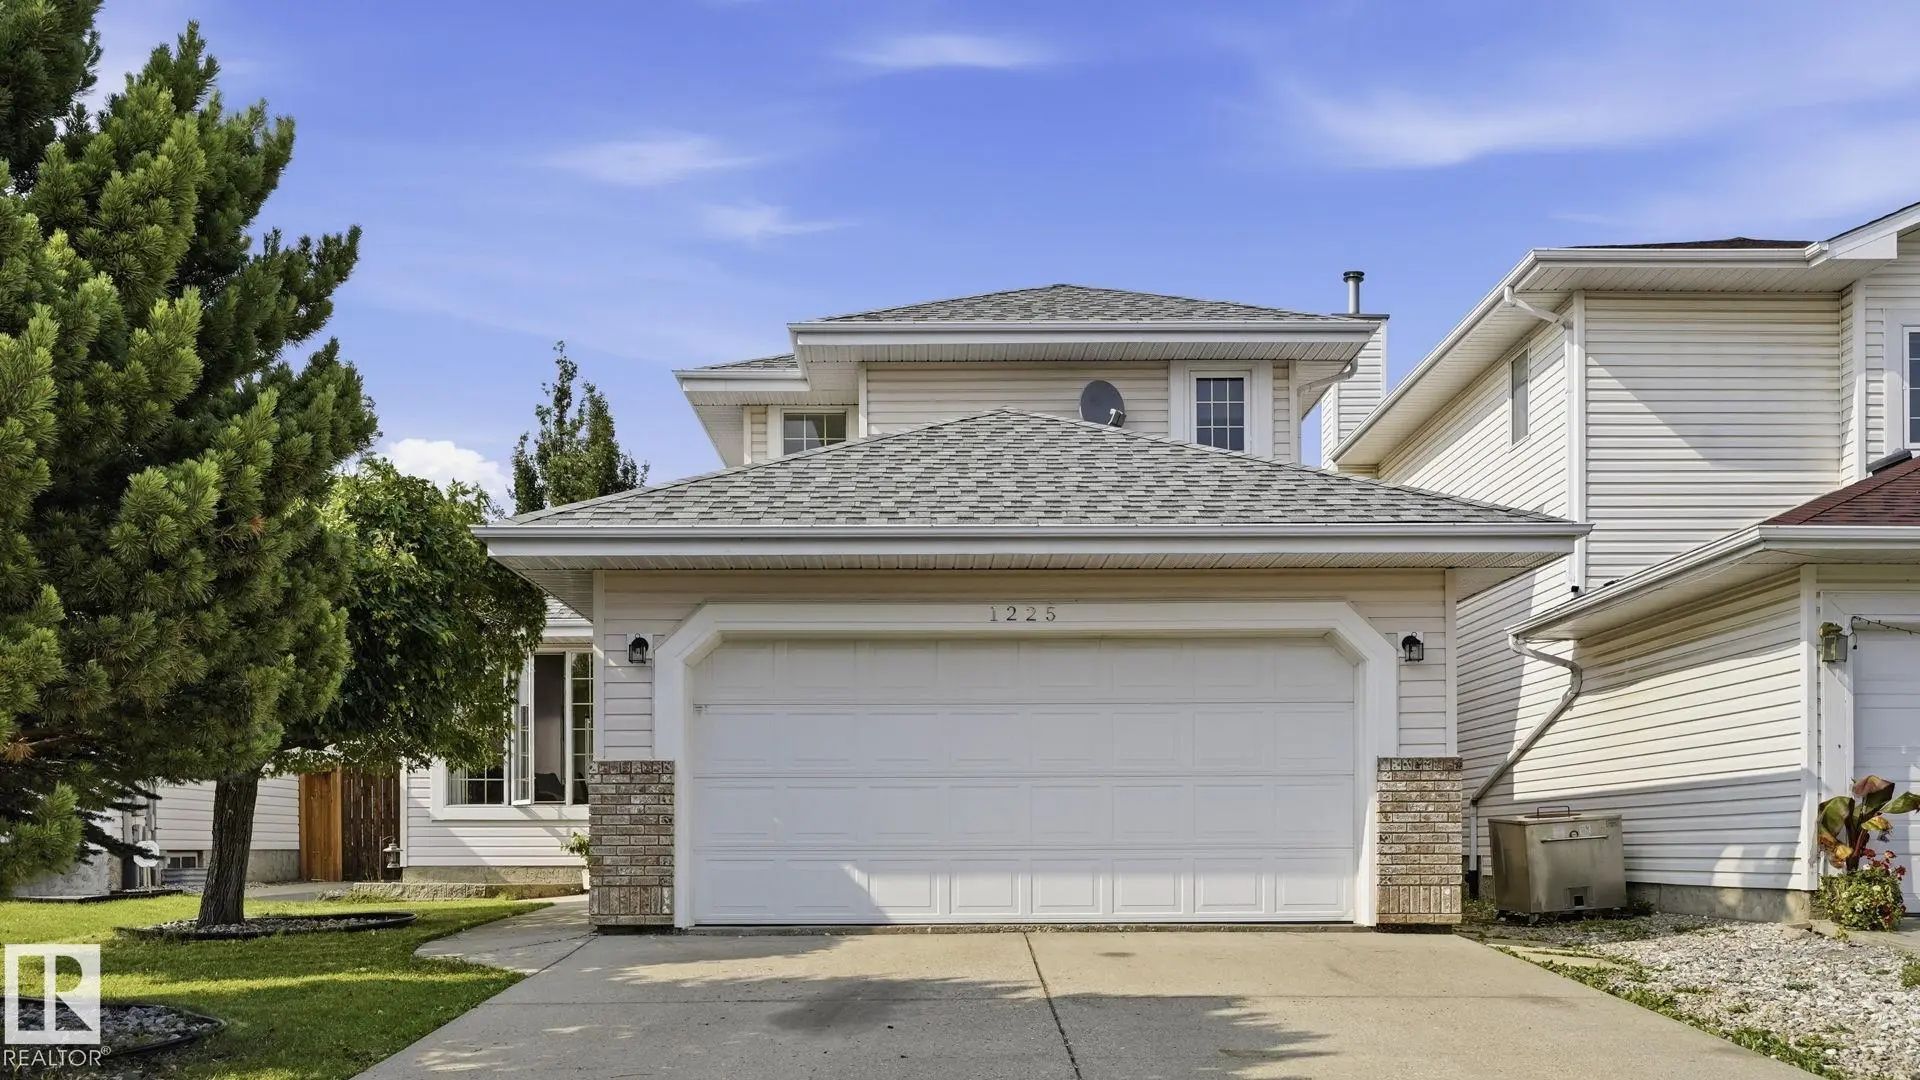
MLS® E4498210 is as 1,951sqft Home located at 1225 Kane Wynd Northwest, in Edmonton AB. The property features 4 bedrooms, and 3.5 bathrooms.

Description

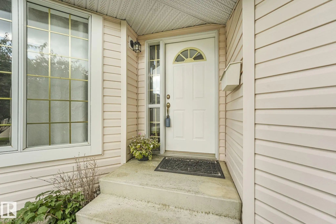
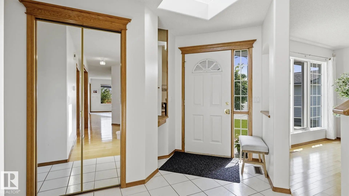
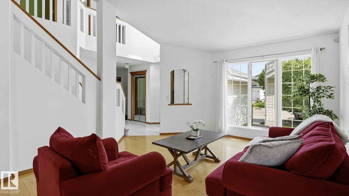
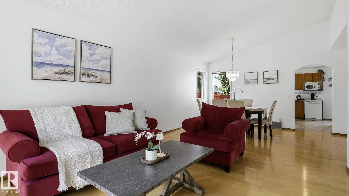
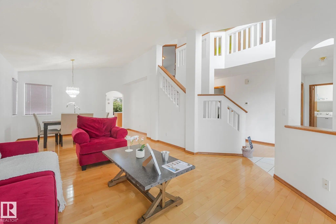
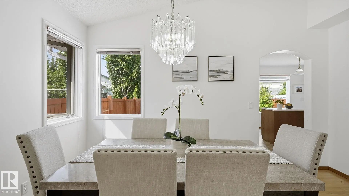
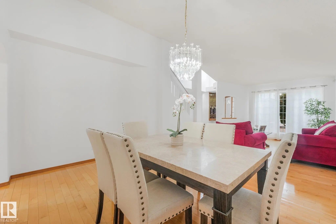
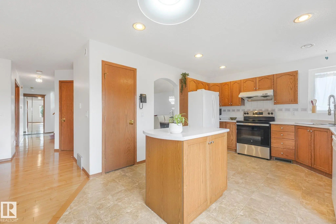
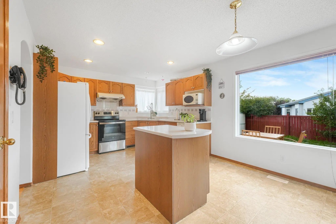
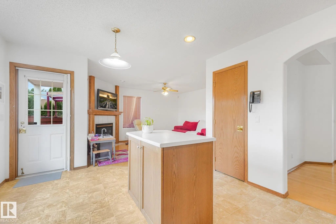
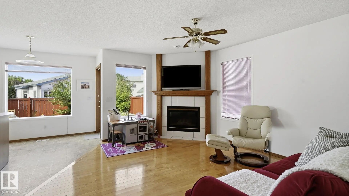
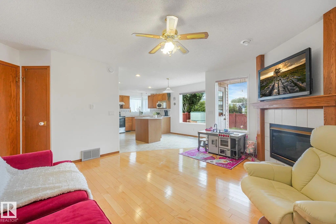
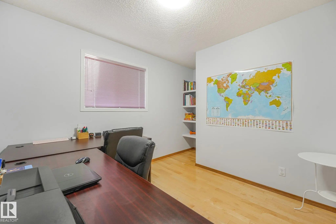
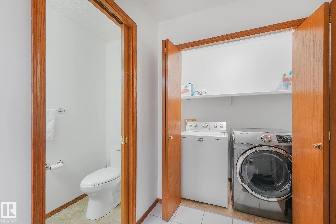
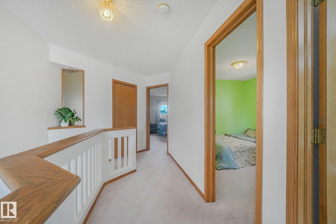
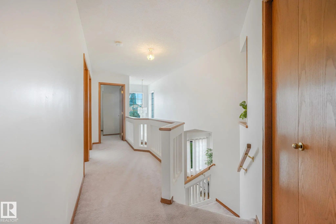
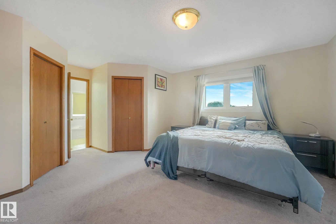
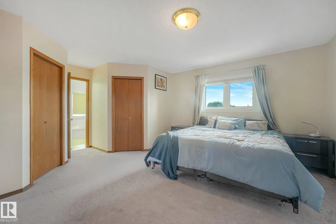
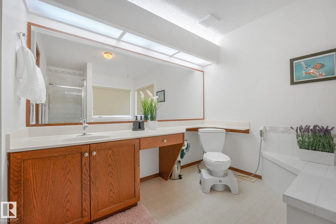
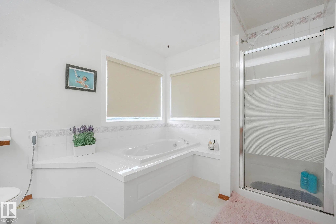
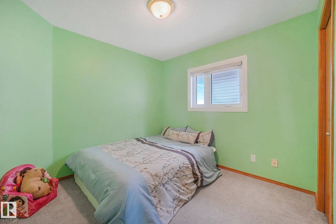
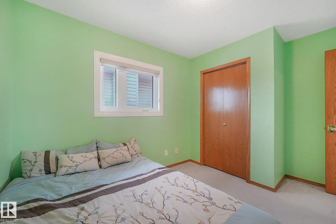
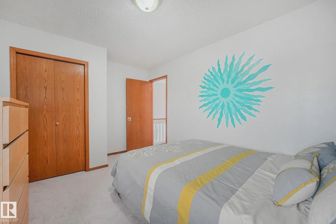
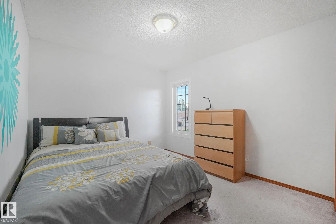
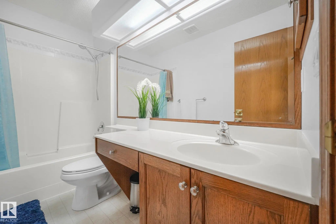
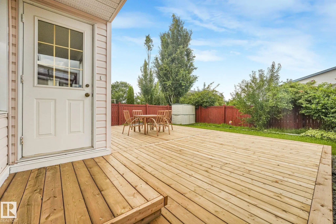
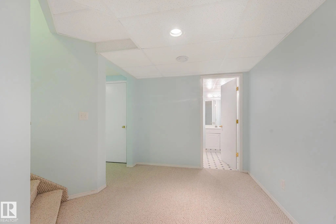
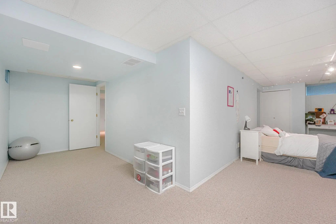
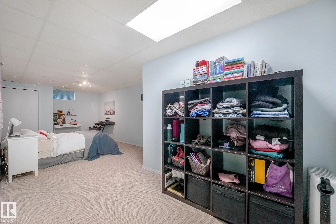
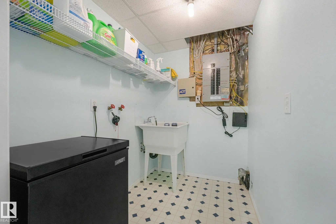
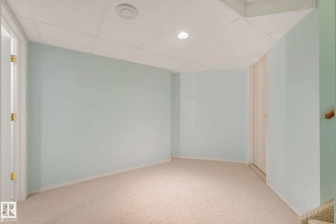
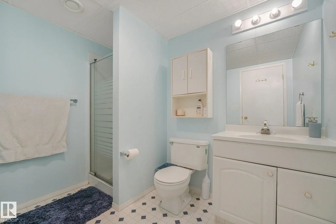
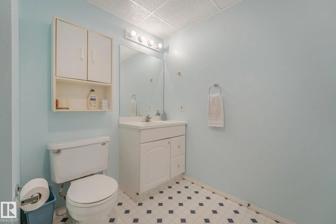
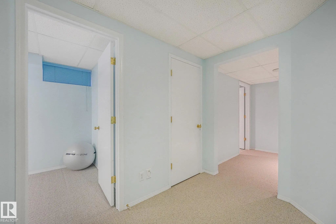
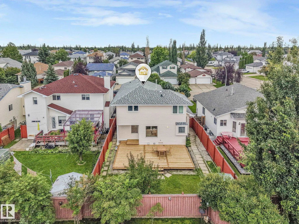
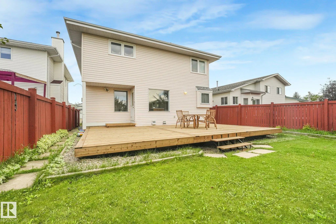
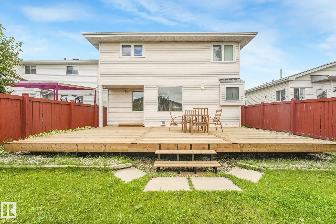
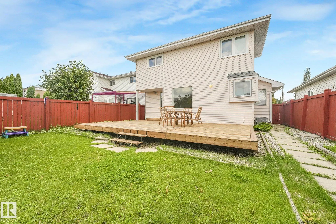
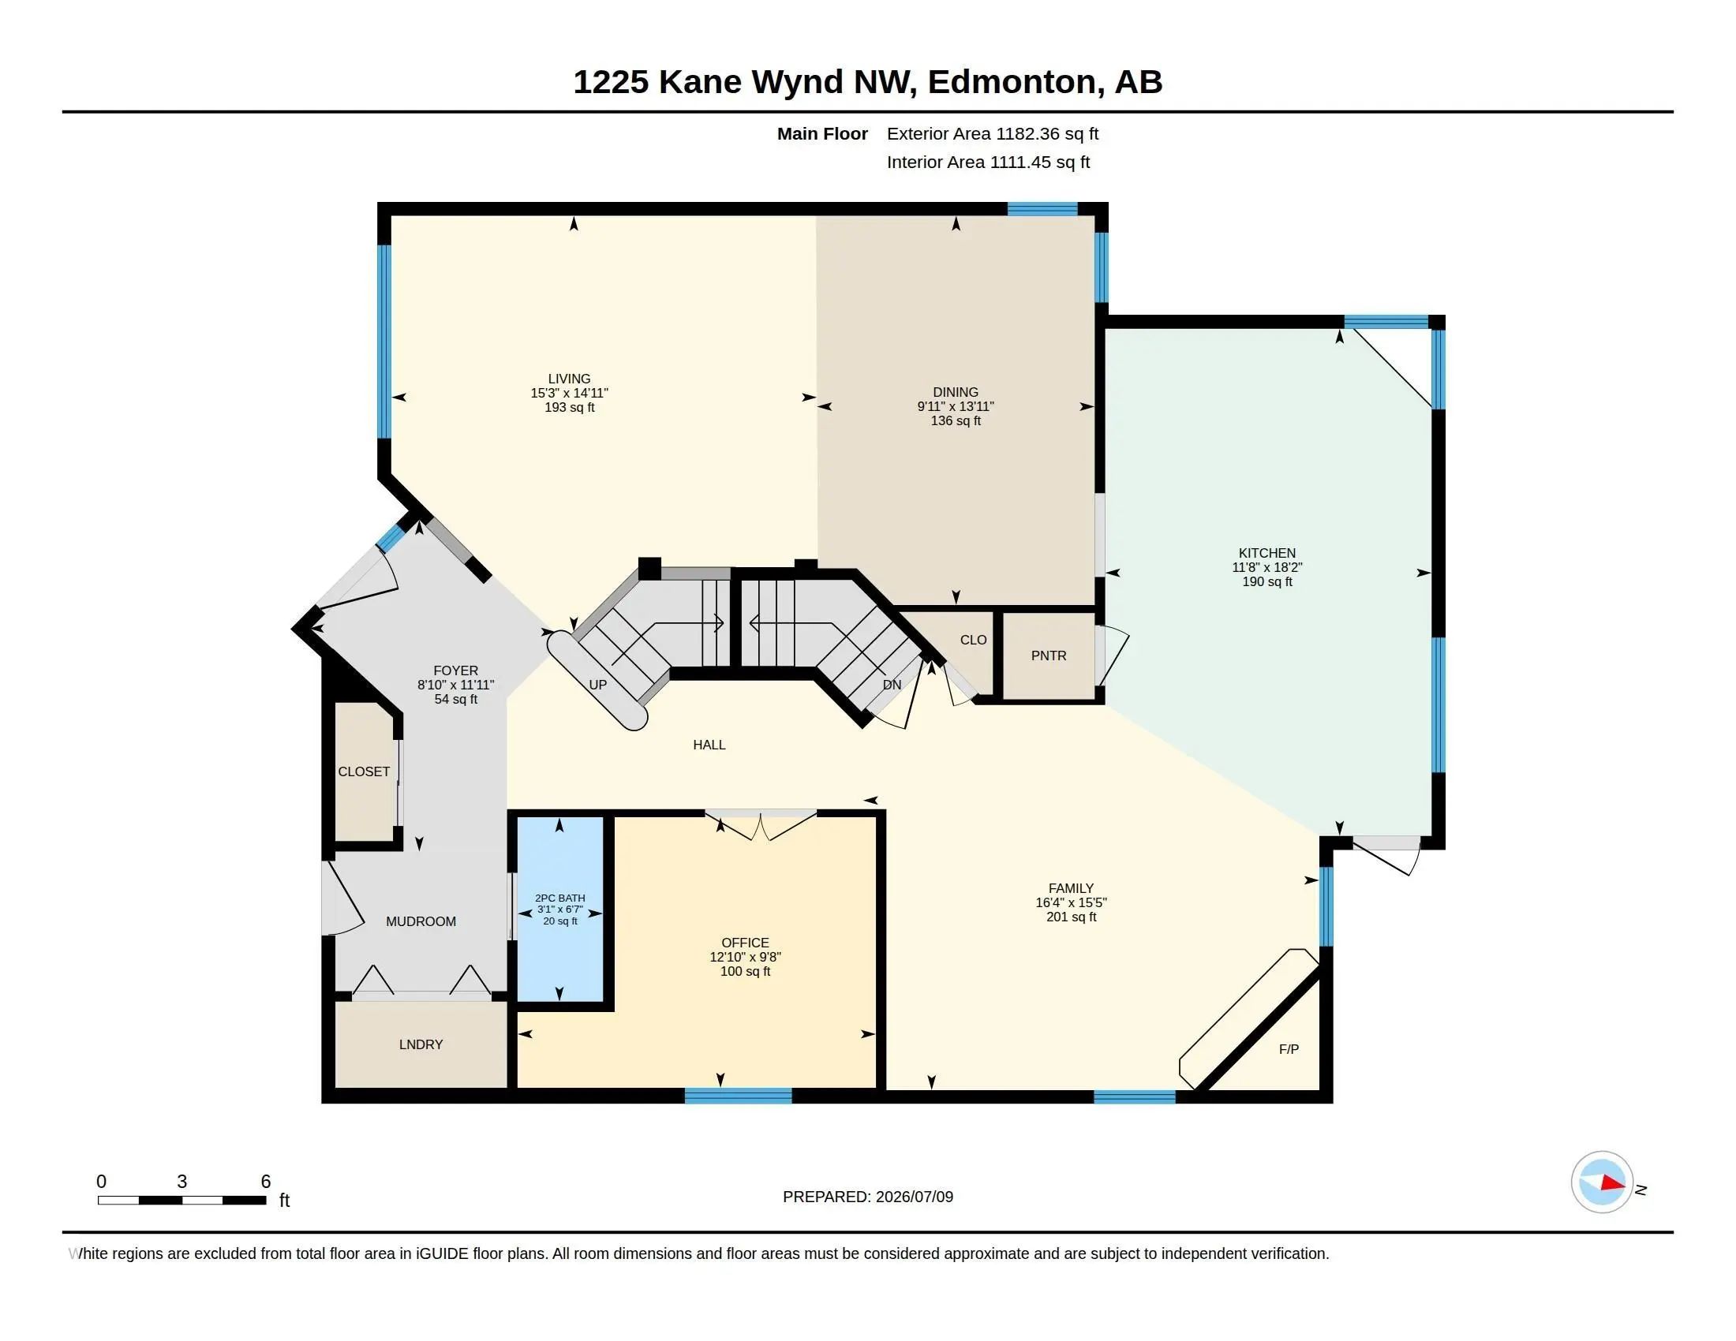
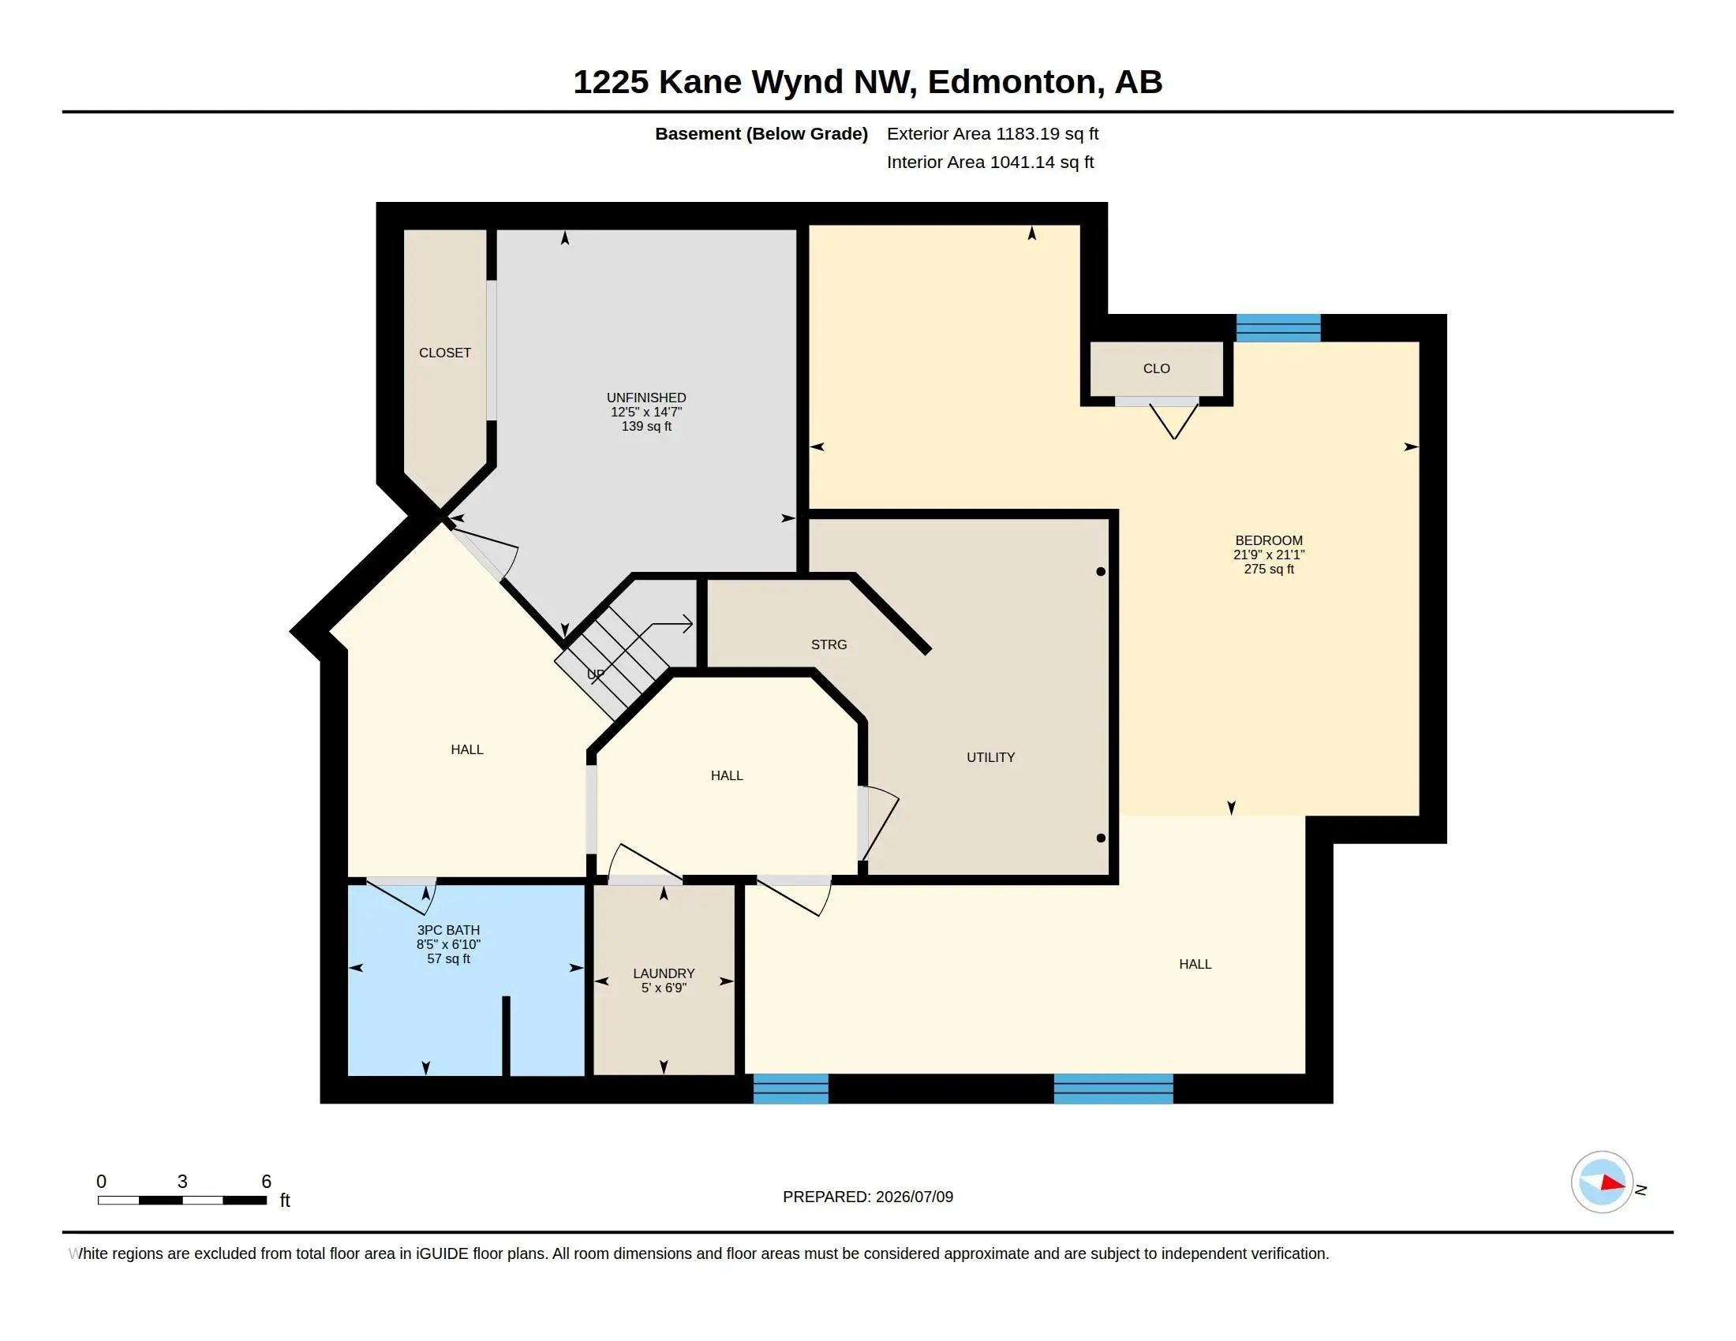
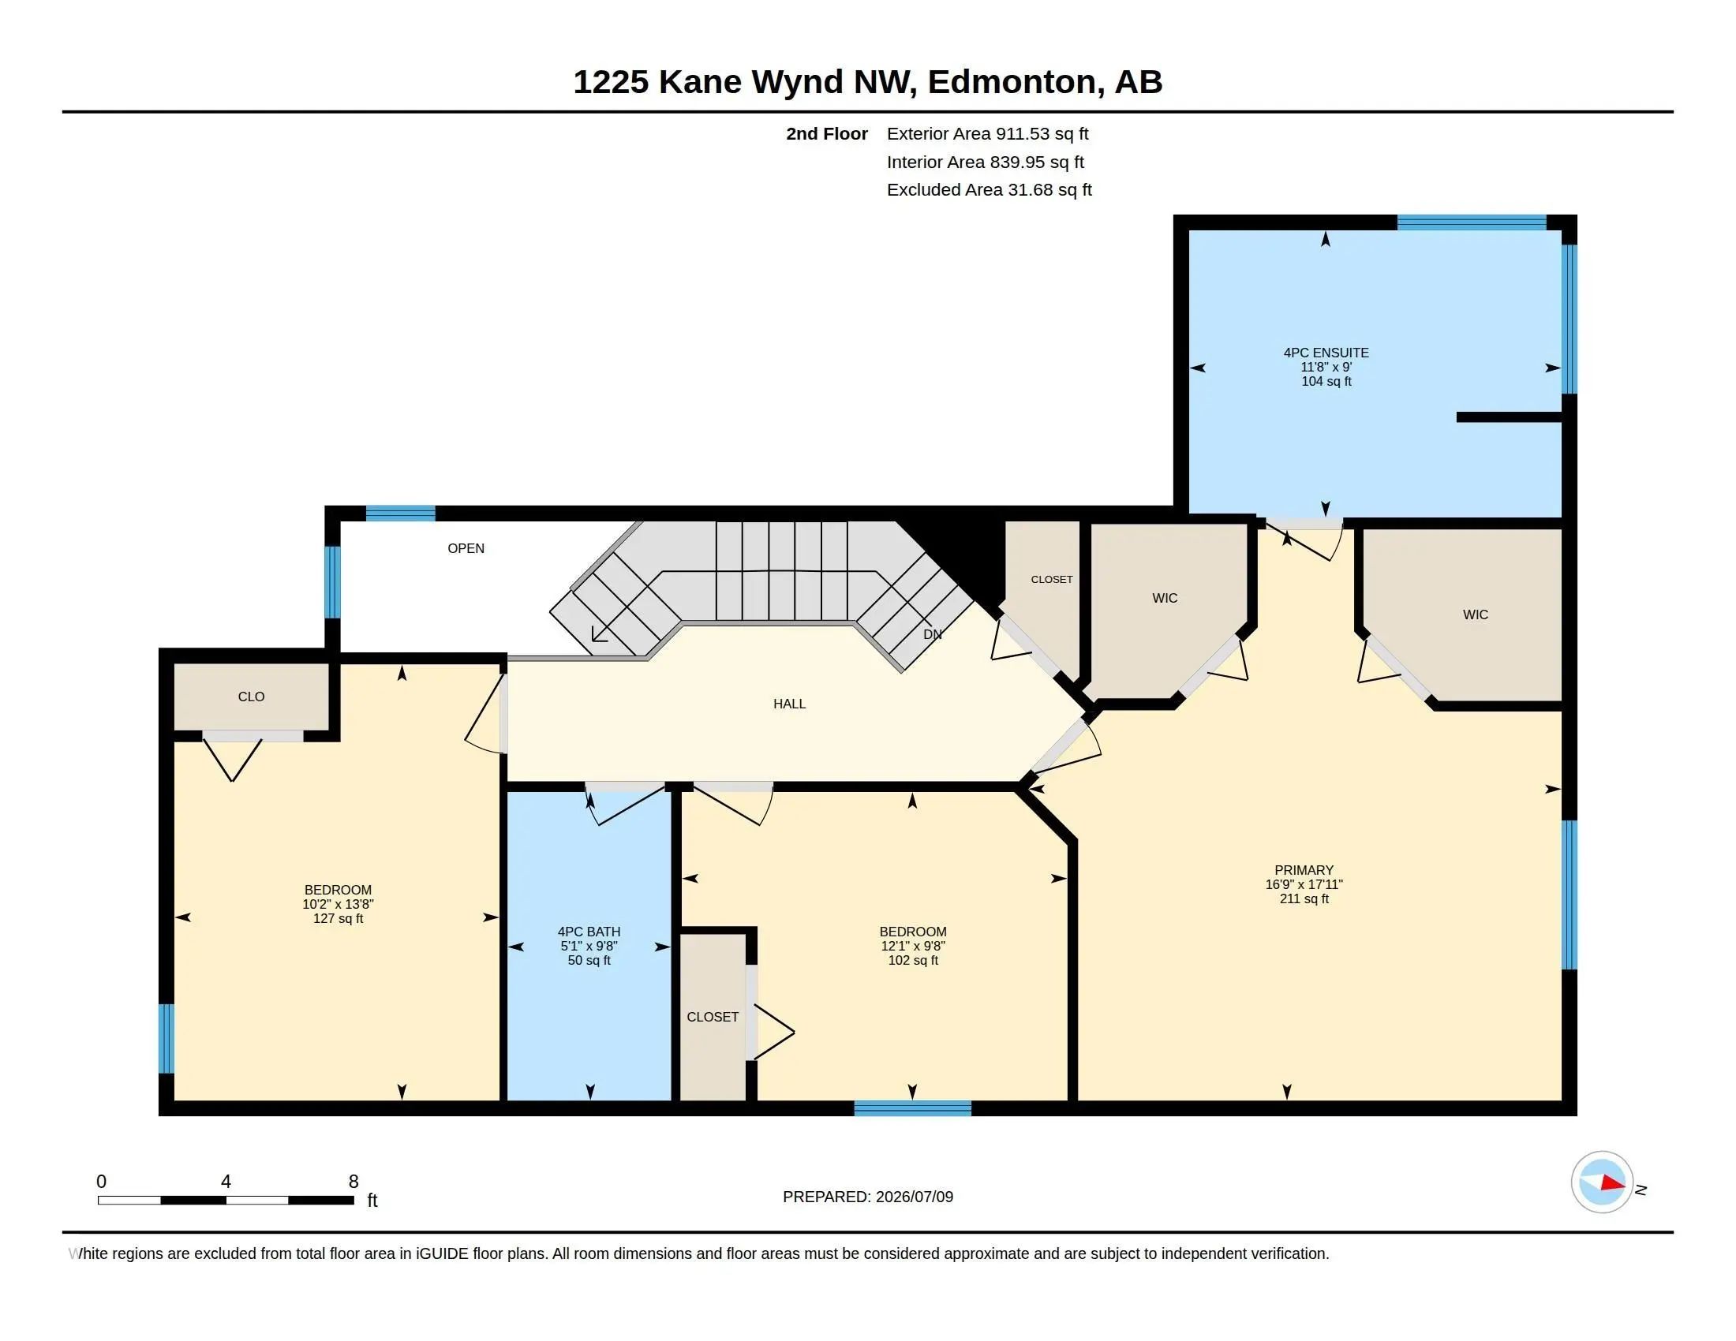
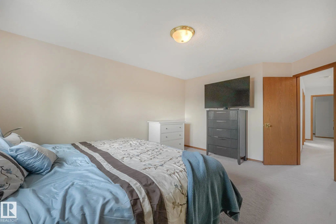
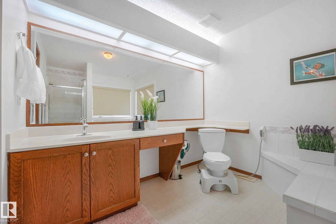
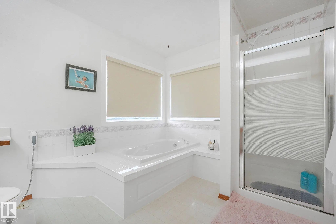
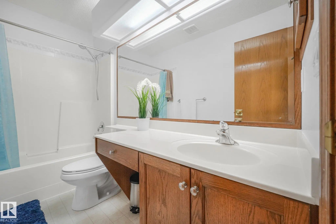
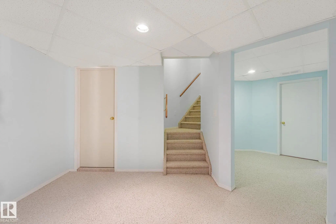
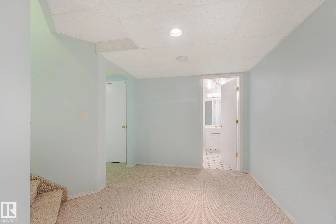
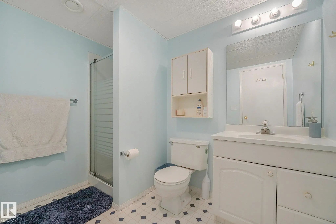
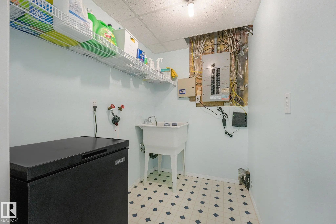
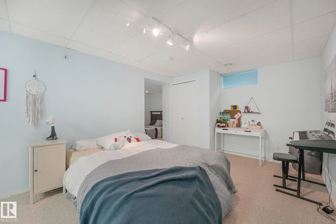
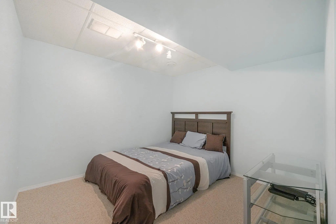
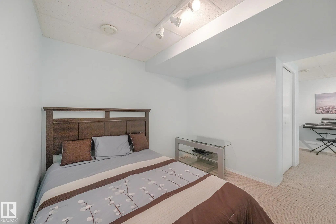
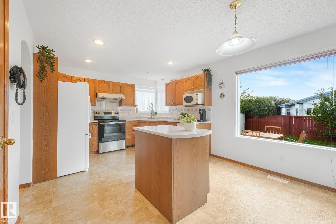
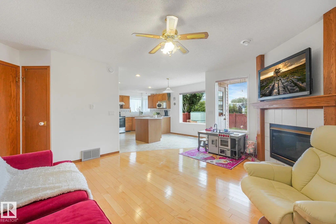
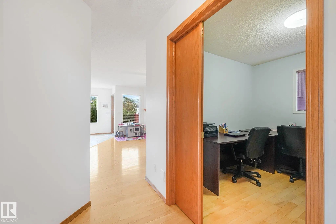
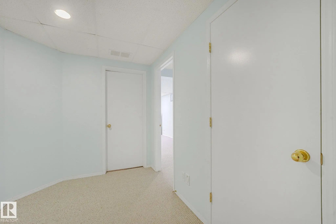
Discover space, comfort, and upgrades in this well-maintained 1,951 sq. ft. 2-storey home in desirable Kiniski Gardens. Offering 3+1 bedrooms and a main-floor den, the interior features soaring vaulted ceilings and hardwood flooring throughout much of the main level. The kitchen offers oak cabinetry, a breakfast bar, and a huge picture window over looking the new deck, while the adjoining family room is warmed by a corner gas fireplace. French doors open to the den, creating an ideal home office. Central air conditioning and a Venmar HRV system with UV air purification provide year-round comfort. Upstairs are three generous bedrooms, including a spacious primary suite with dual walk-in closets and a large ensuite with a jetted tub, separate shower, and stone countertops. The finished basement provides a fourth bedroom, family room, and 3-piece bath. Triple-pane bedroom windows, updated shingles, central vacuum, and main floor laundry add value. Ideally located close to parks, ravine trails, & shopping.

1225 Kane Wynd Northwest - Subdivision Statistics

Avg. asking price N/A
Price per sq. ft. N/A
Median price N/A
Number of homes for sale in Kiniski Gardens N/A
Number of homes for sale in Edmonton 218
Avg. Days on Market N/A

Essential Information

  • MLS® #E4498210
  • Price$485,000
  • Bedrooms4
  • Full Baths3
  • Half Baths1
  • Square Footage1,951
  • Acres0.11
  • Year Built1994
  • TypeSingle Family
  • Style2 Storey
  • StatusActive

Community Information

  • Address1225 Kane Wynd Northwest
  • AreaEdmonton
  • SubdivisionKiniski Gardens
  • CityEdmonton
  • ProvinceAB
  • Postal CodeT6L 6X7

Amenities

Air Conditioner, Carbon Monoxide Detectors, Closet Organizers, Deck, Detectors Smoke, Hot Water Natural Gas, No Smoking Home, Smart/Program. Thermostat, Vaulted Ceiling, HRV System

Interior

  • Interior Featuresensuite bathroom
  • HeatingForced Air-1, Natural Gas
  • Has BasementYes
  • BasementFull,Partly Finished
  • Basement TypeFull, Partially Finished
  • FireplaceYes
  • FireplacesDirect Vent
  • Stories3

Exterior

  • Lot Descriptiontaken from geojet
  • RoofAsphalt Shingles
  • ConstructionWood, Vinyl
  • FoundationConcrete Perimeter

Additional Information

  • ZoningZone 29

Sub-Type

Residential Detached Single Family

Amenities

  • Parking Spaces5
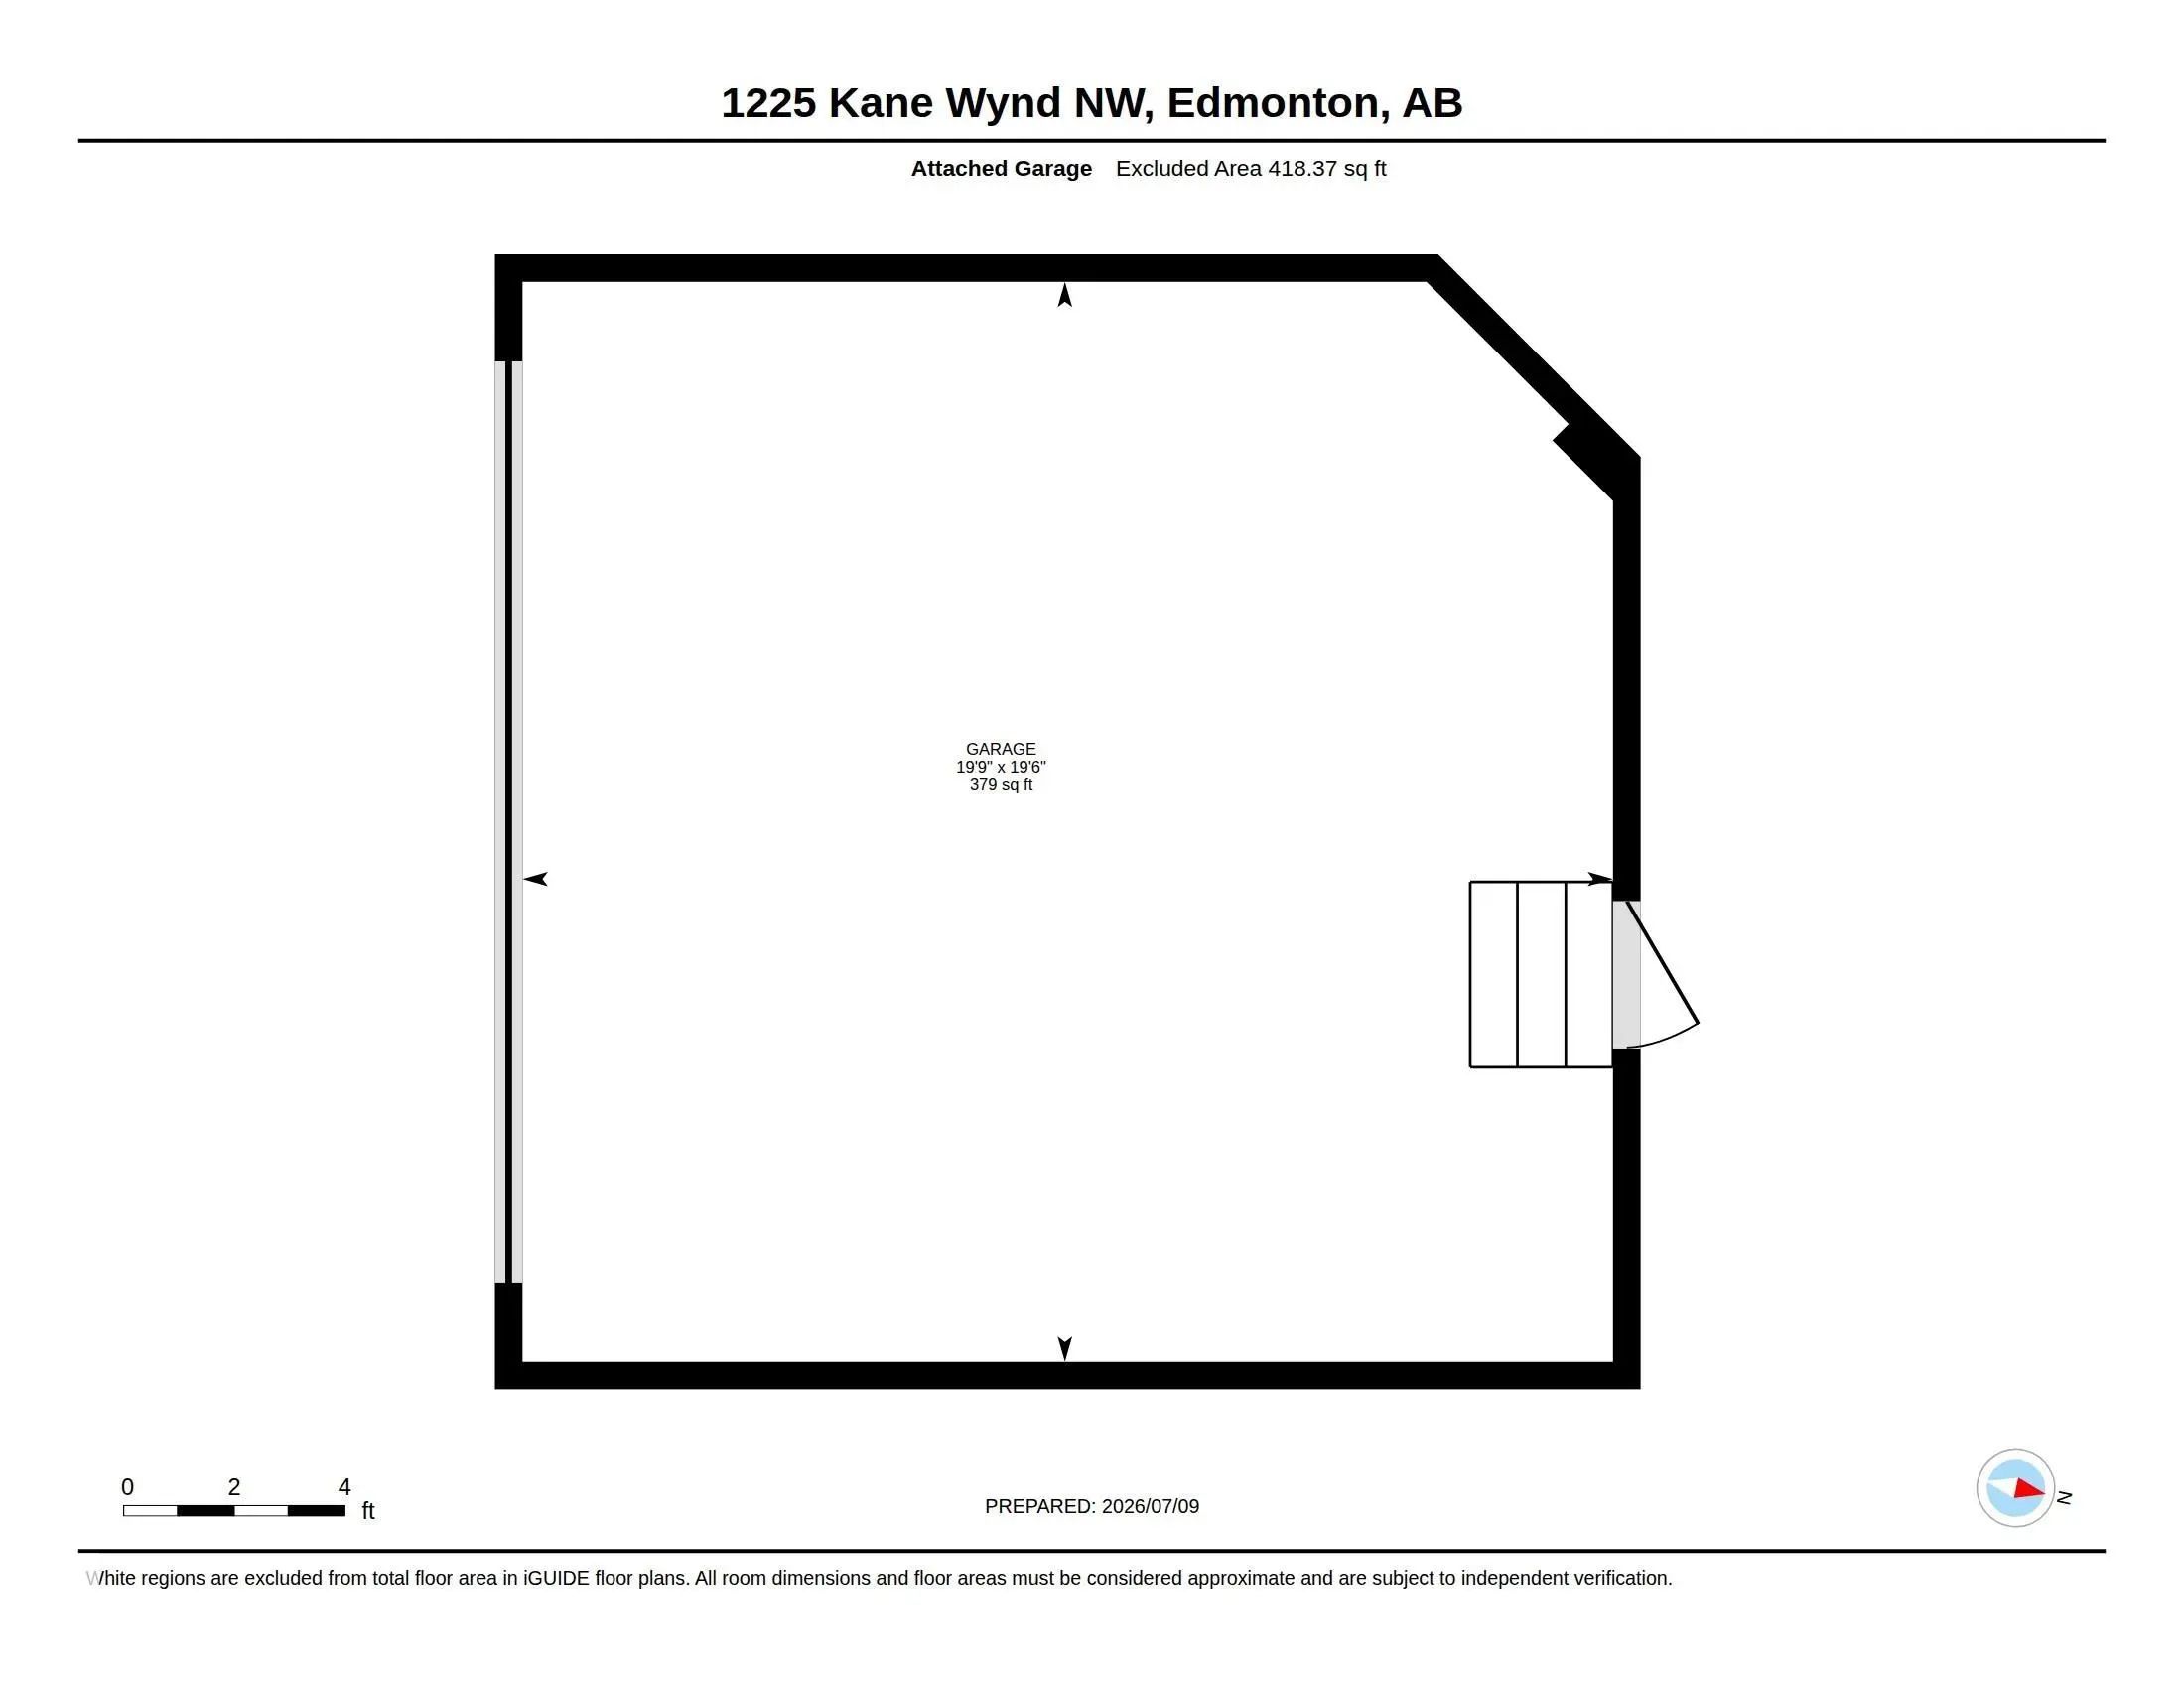
  • ParkingDouble Garage Attached

Features

Air Conditioner,Carbon Monoxide Detectors,Closet Organizers,Deck,Detectors Smoke,Hot Water Natural Gas,No Smoking Home,Smart/Program. Thermostat,Vaulted Ceiling,HRV System

Appliances

Dishwasher-Built-In, Dryer, Garage Control, Garage Opener, Refrigerator, Stove-Electric, Washer, Window Coverings

Exterior Features

Commercial, Cross Fenced, Golf Nearby, Landscaped, Low Maintenance Landscape, No Back Lane, Playground Nearby, Public Transportation, Schools, Shopping Nearby

School Information

  • ElementaryJulia Kiniski School
  • MiddleThelma Chalifoux School
  • HighW.P. Wagner School
Similar Properties to MLS® #E4498210

Courtesy Of Alejandro J Alarcon Of MaxWell Polaris
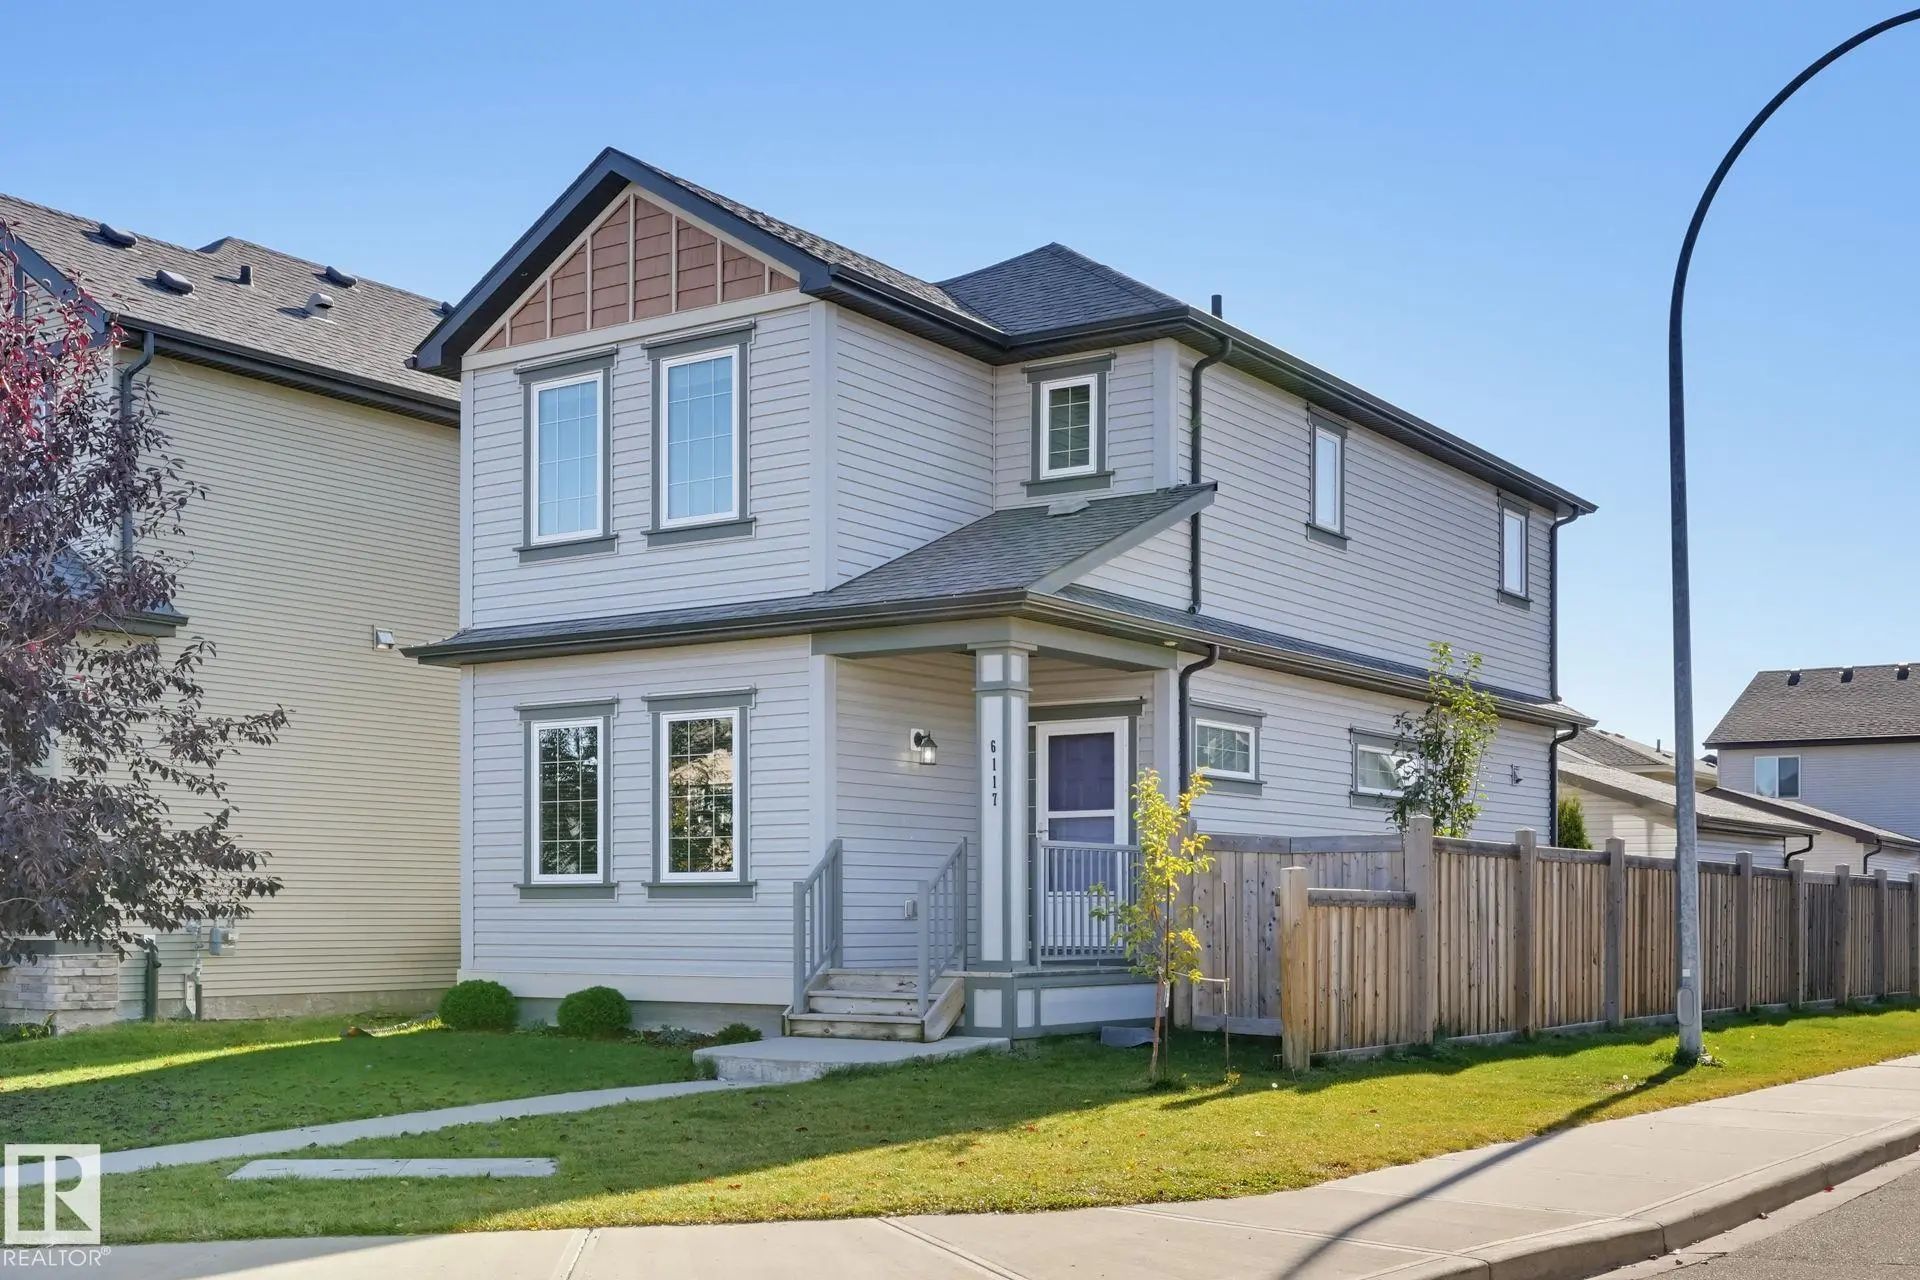
6117 176a Avenue Northwest, McConachie Area, Edmonton, T5Y 3N9

  • 3 Beds
  • 2 Full Baths
  • 1,578 SqFt

MLS® #E4513120

Single Family

Edmonton, AB

Welcome To Family Friendly Mcconachie! This Beautifully 2 Story Home Is Ready For Its Next Family To Grow! This Original Owner Home Has Been Very Well Maintained And Is Located On A Quiet Family Friendly Street Facing Green Space With Plent Welcome To Family Friendly Mcconachie! This Beautifully 2 Story Home Is Ready For Its Next Family To Grow! This Original Owner Home Has Been ...(more)

Courtesy Of Neil S Thompson Of MaxWell Polaris

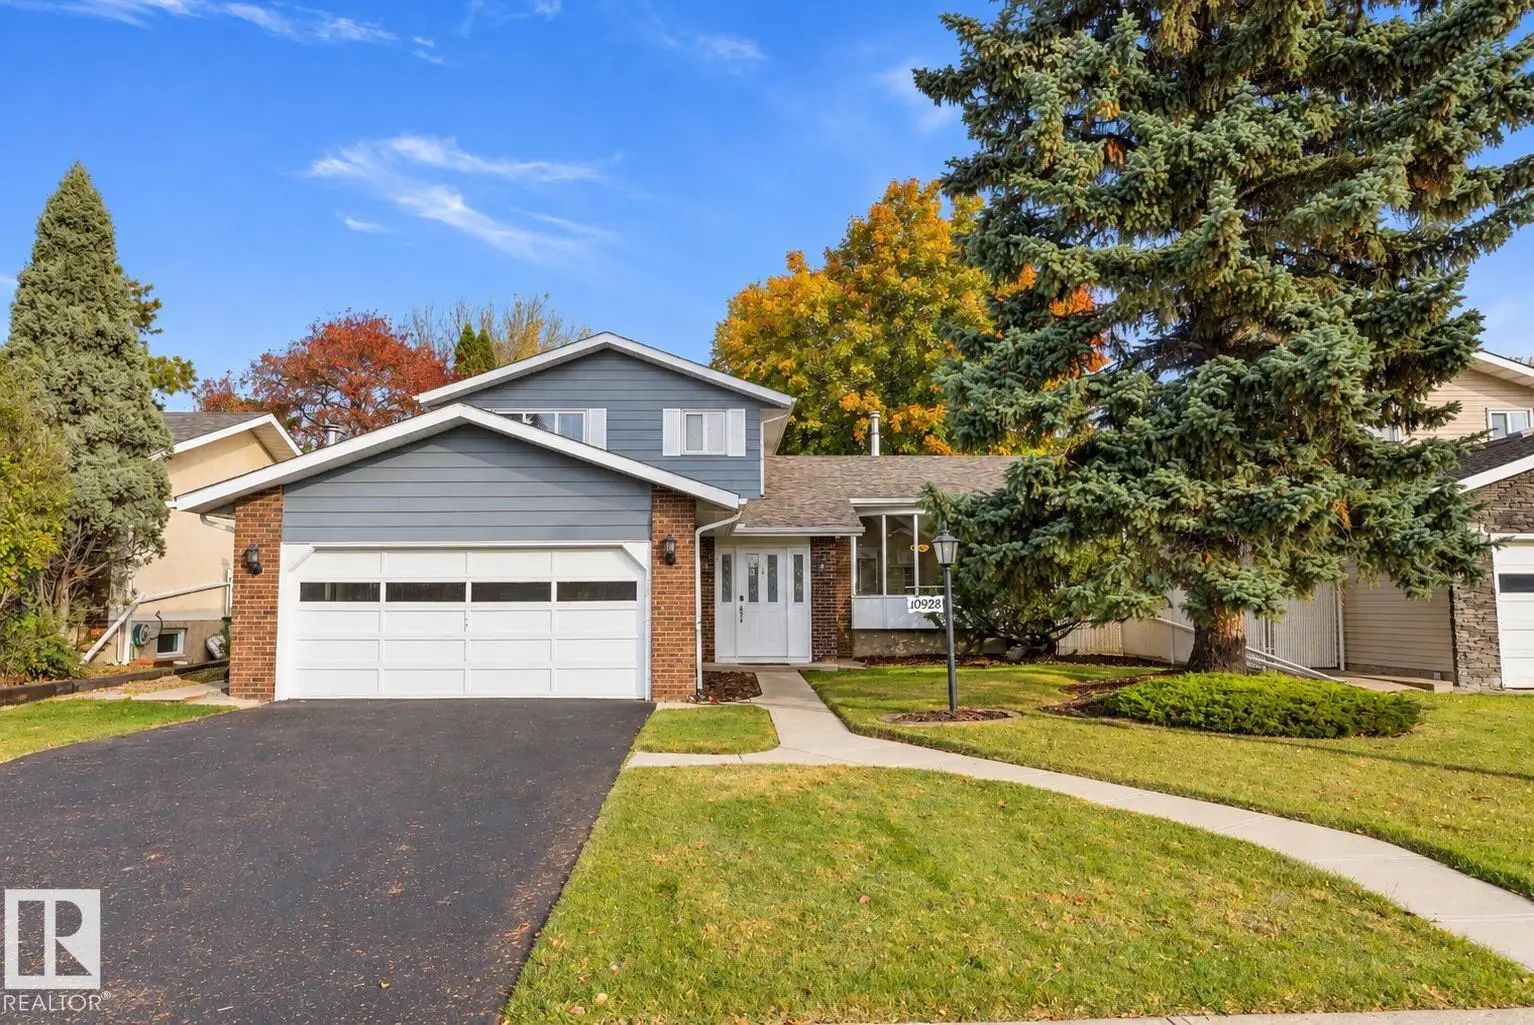
10928 34a Avenue Northwest, Duggan, Edmonton, T6J 2V1

  • 4 Beds
  • 1 Full Baths
  • 1,790 SqFt

MLS® #E4513054

Single Family

Edmonton, AB

Welcome To Duggan! This Extensively Renovated 4-bedroom, 4-level Split Offers Over 1,790 Sqft Above Grade On A Quiet Street Directly Across From Beautiful Greenspace. Enjoy The Charm Of A Mature Neighbourhood With Approximately $50,000 In R Welcome To Duggan! This Extensively Renovated 4-bedroom, 4-level Split Offers Over 1,790 Sqft Above Grade On A Quiet Street Directly Across ...(more)

Courtesy Of Rebecca D Giesbrecht Of Real Broker

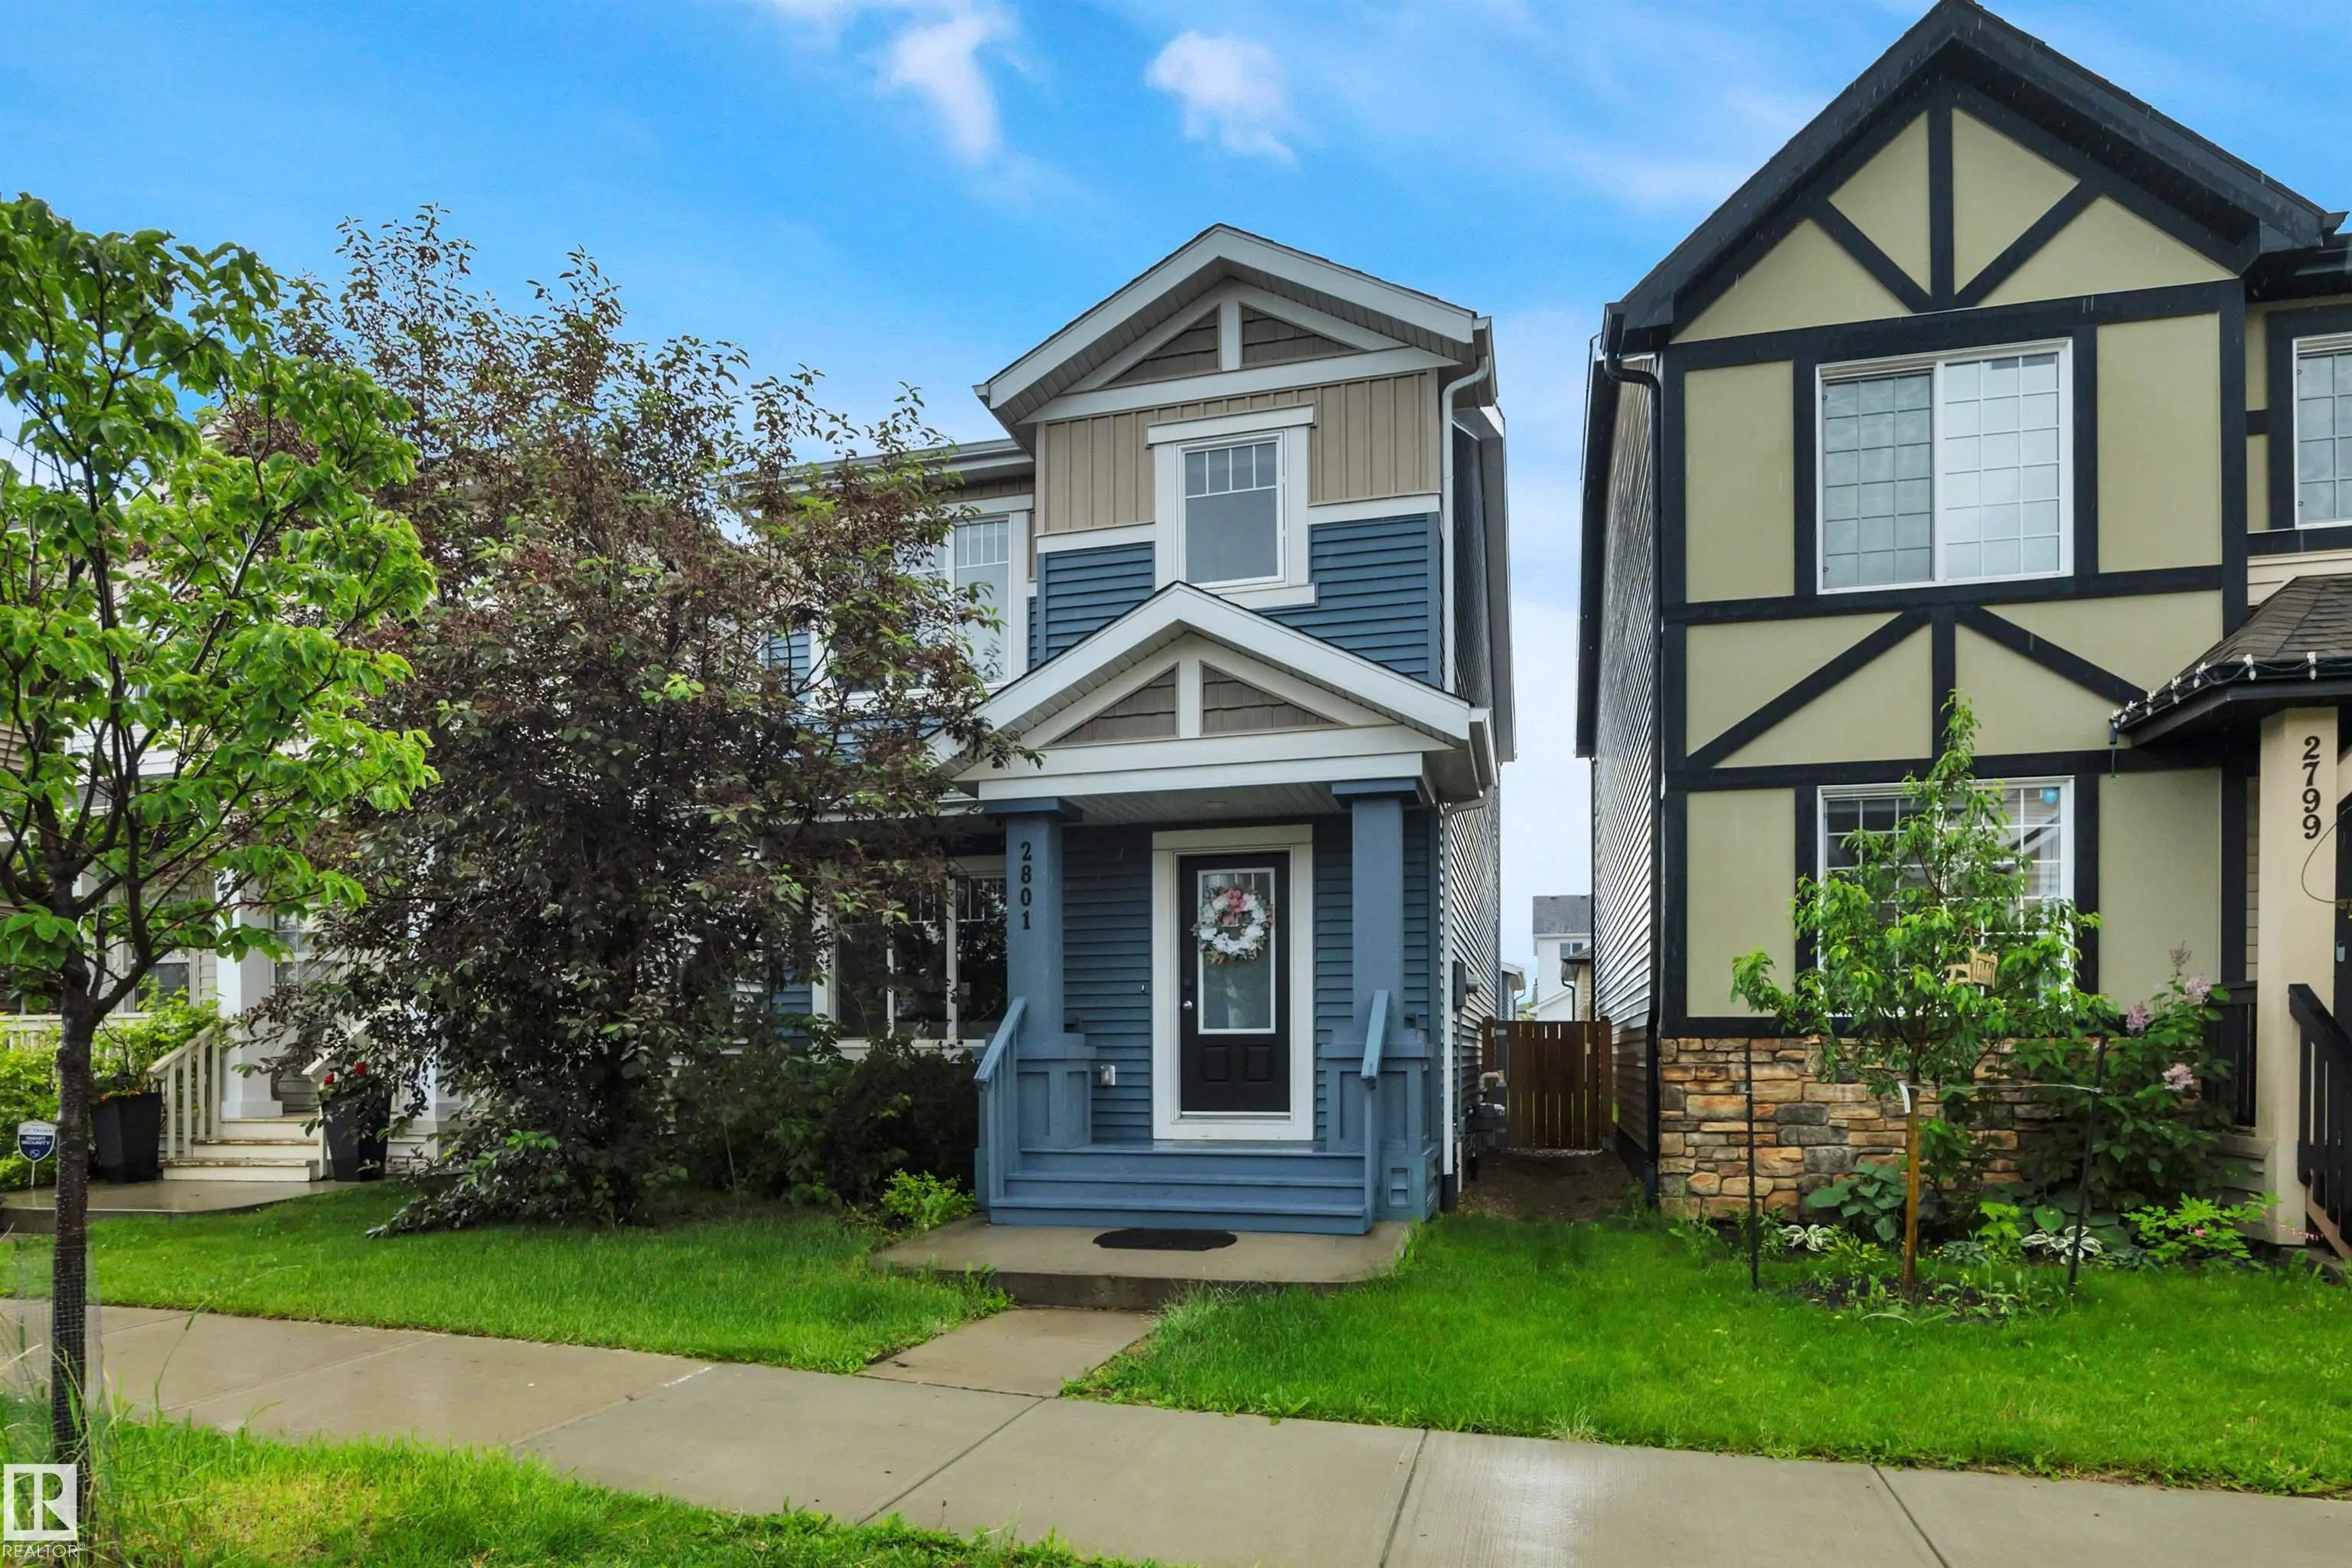
2801 Coughlan Green Southwest, Chappelle Area, Edmonton, T6W 3P1

  • 3 Beds
  • 2 Full Baths
  • 1,599 SqFt

MLS® #E4513172

Single Family

Edmonton, AB

Welcome To This Beautifully Maintained Belvedere By Brookfield Homes In The Highly Desirable Community Of Chappelle Gardens! Offering Nearly 1,600 Sq. Ft. Of Thoughtfully Designed Living Space, This 3-bedroom, 2.5-bath Home Impresses With I Welcome To This Beautifully Maintained Belvedere By Brookfield Homes In The Highly Desirable Community Of Chappelle Gardens! Offering Nearly ...(more)

Listing information last updated on October 15th, 2026 at 11:56pm MDT.