
Courtesy Of Chaten S Grewal Of RE/MAX Excellence.

213 Fraser Way Northwest. Edmonton, AB T5Y 4C1

$829,900

Mortgage Calculator

Down Payment: Monthly Payment:
  • 4 Beds
  • 4 Full Bath
  • 2,839 SqFt
  • $292.32 / SqFt
  • Neighbourhood: Fraser
  • HOA: N/a
  • MLS® #: E4500032
  • Year Built: 2026
  • Days Listed: 81

Schedule a Tour

Sunday
11
Oct
Monday
12
Oct
Tuesday
13
Oct
Wednesday
14
Oct
Thursday
15
Oct
Friday
16
Oct
Saturday
17
Oct
Sunday
18
Oct
Monday
19
Oct
Tuesday
20
Oct
Wednesday
21
Oct
Thursday
22
Oct
Friday
23
Oct

Take a tour with a buyer's agent

Request this time
It's free, with no obligation - cancel any time.

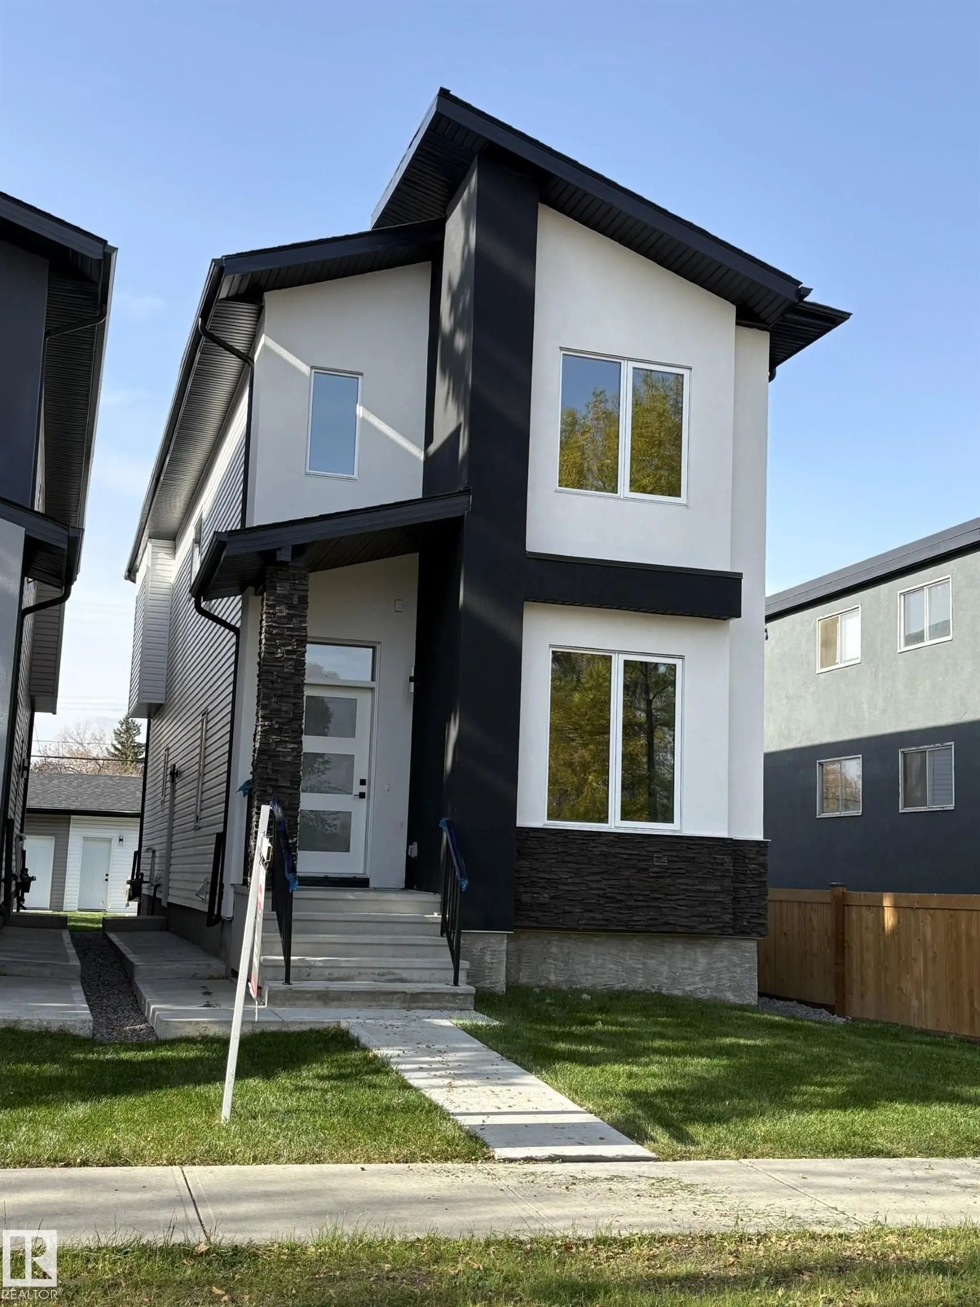
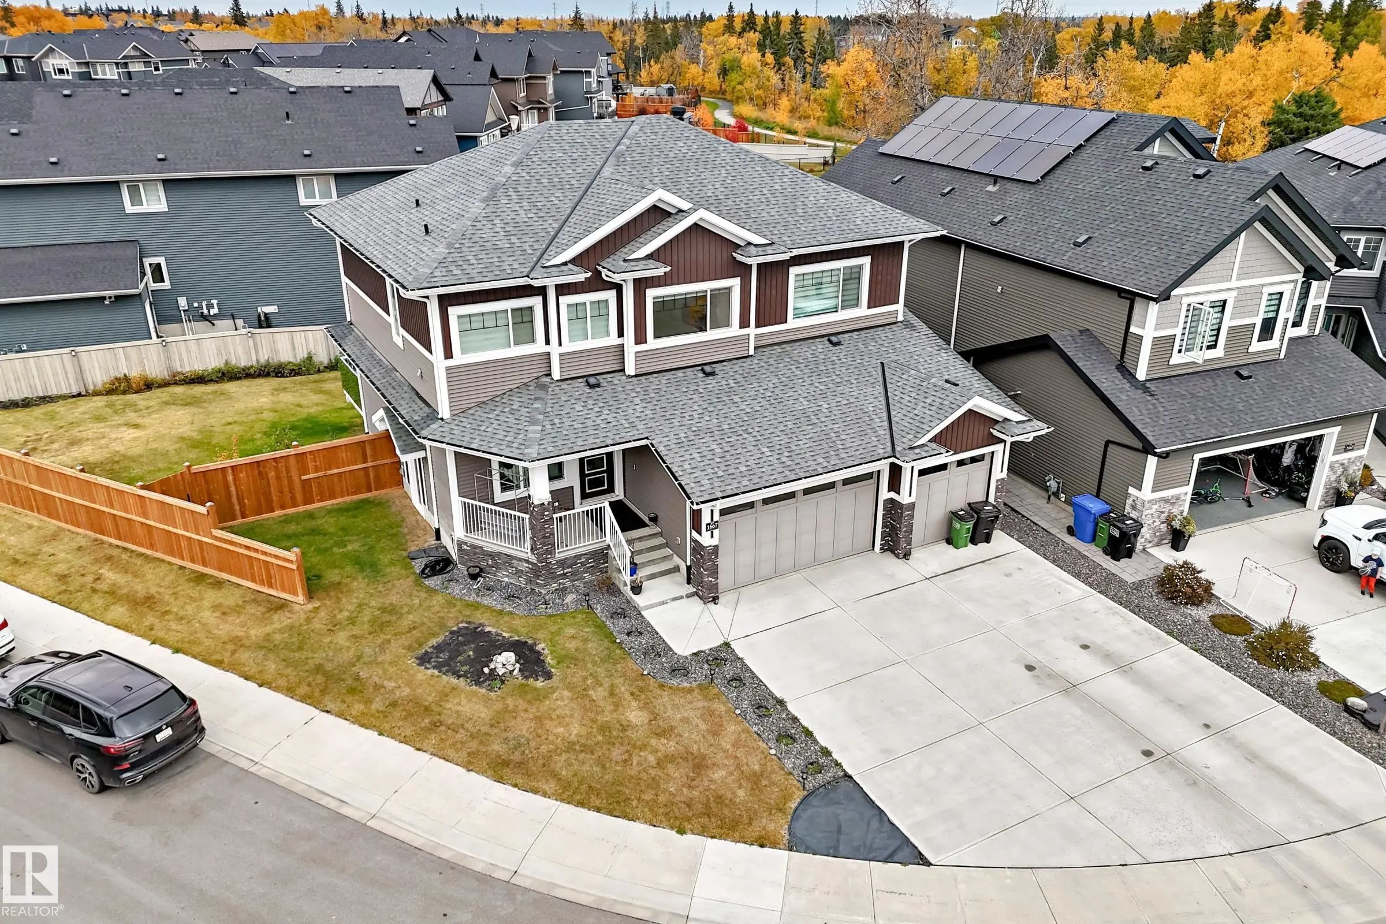
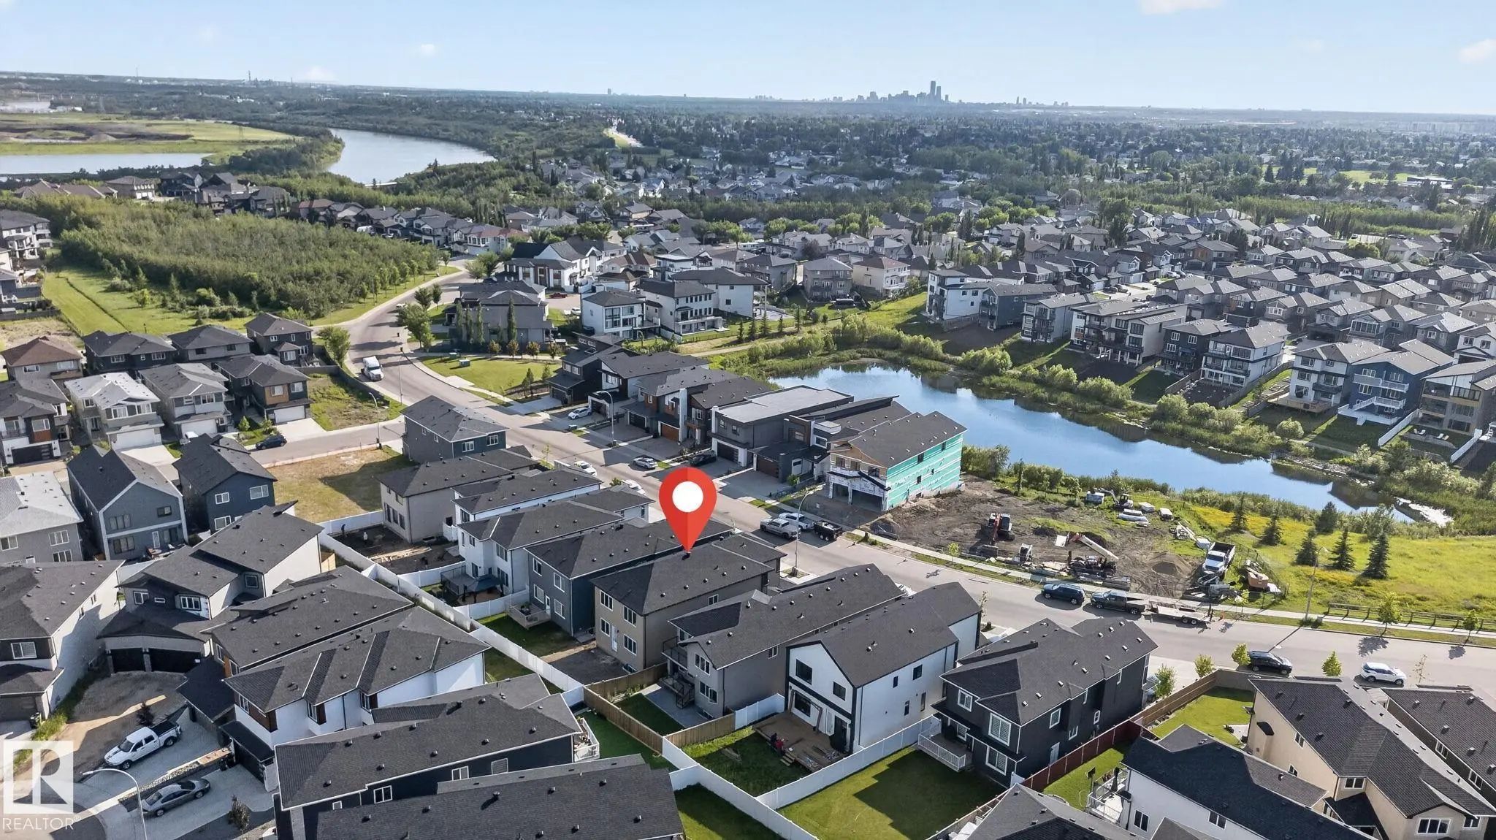
MLS® E4500032 is as 2,839sqft Home located at 213 Fraser Way Northwest, in Edmonton AB. The property features 4 bedrooms, and 4 bathrooms.

Description

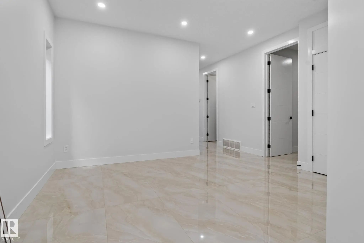
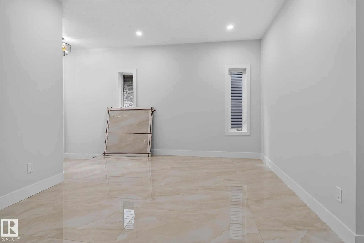
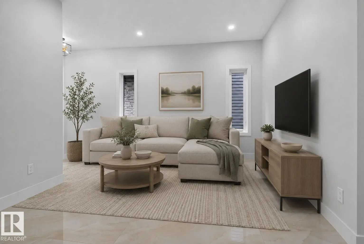
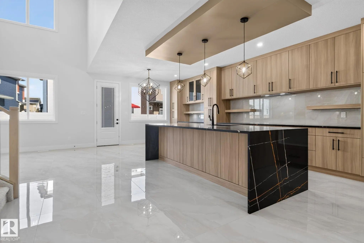
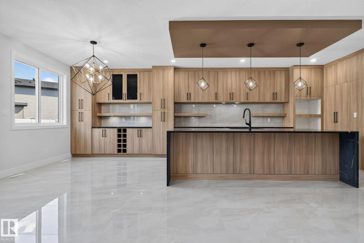
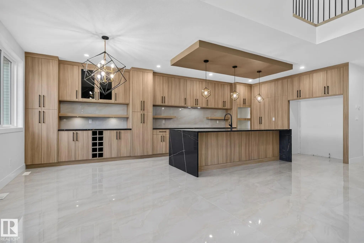
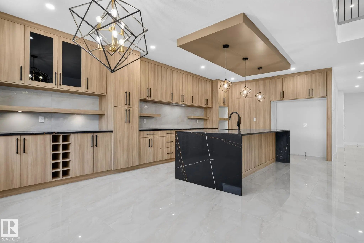
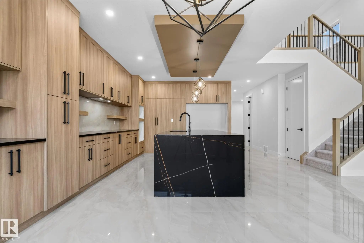
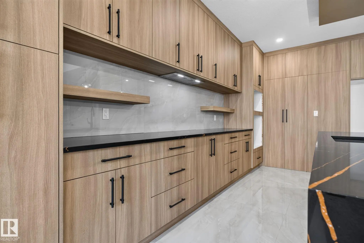
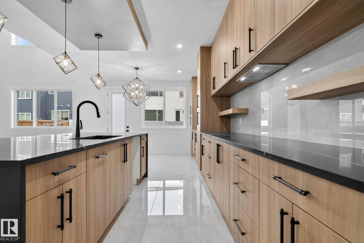
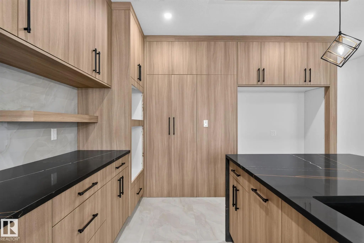
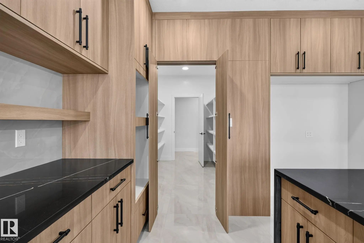
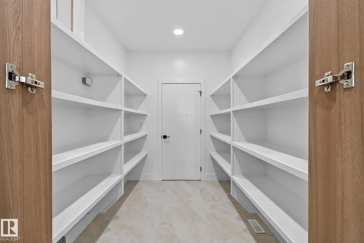
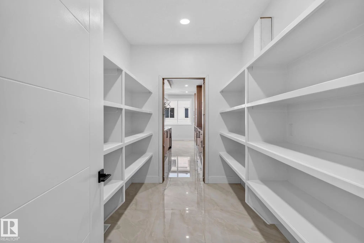
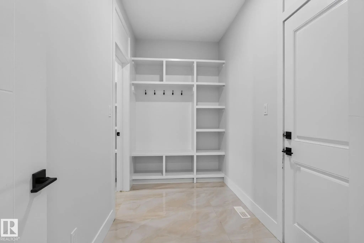
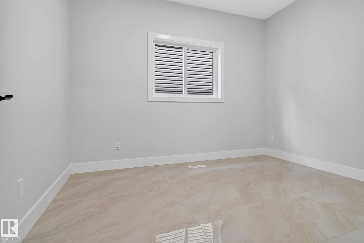
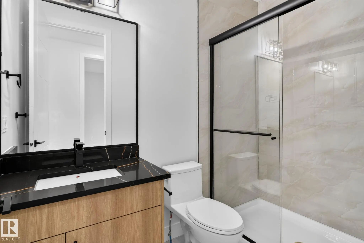
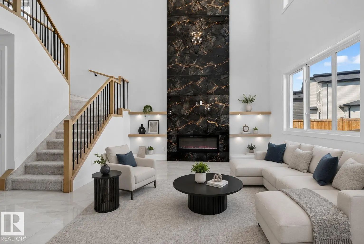
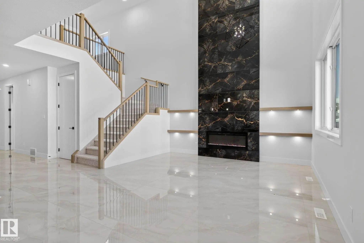
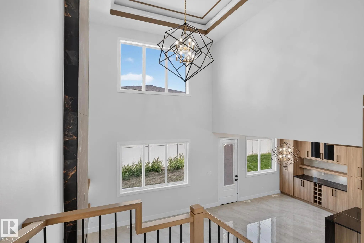
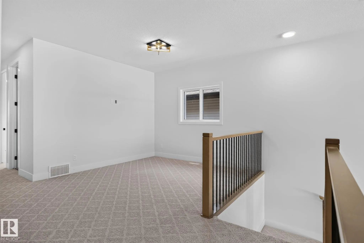
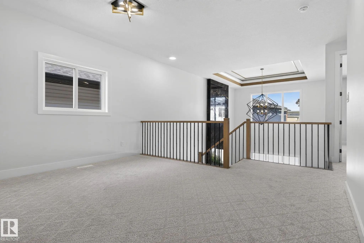
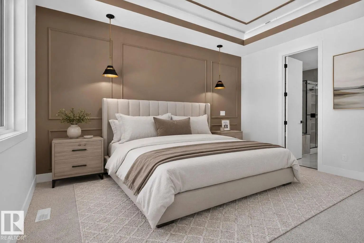
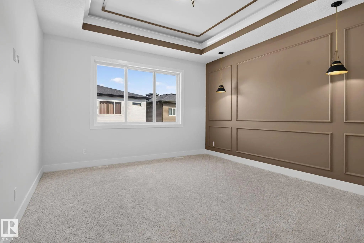
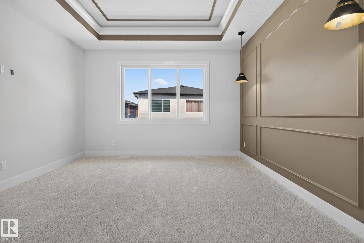
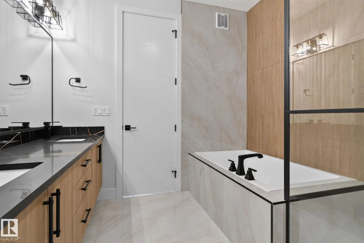
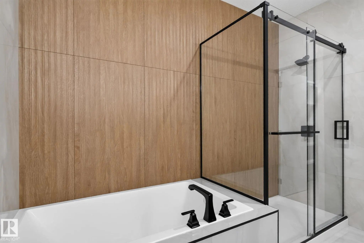
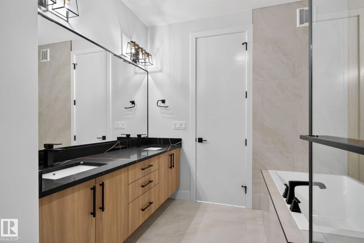
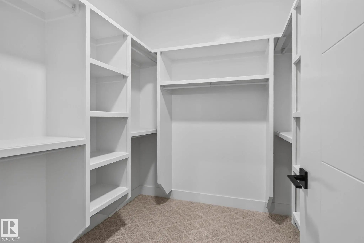
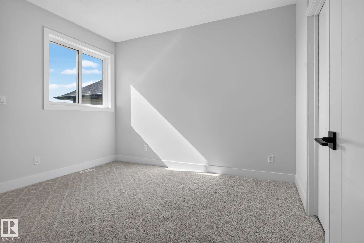
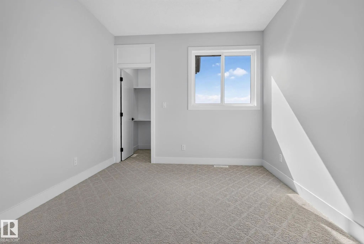
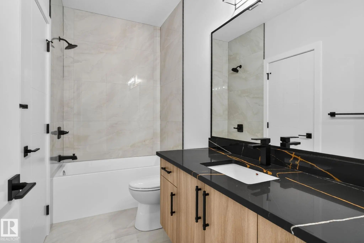
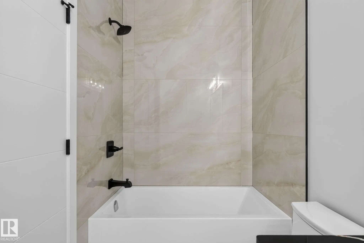
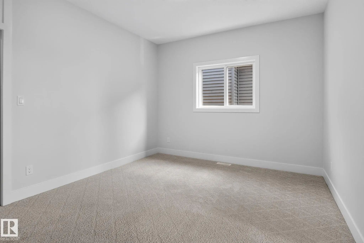
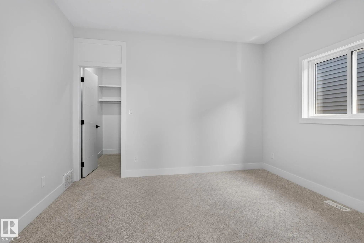
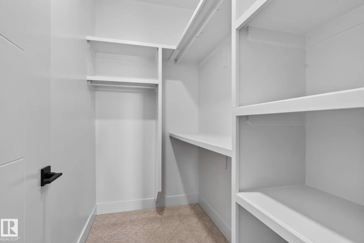
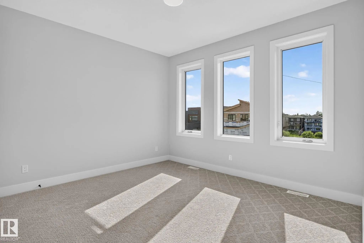
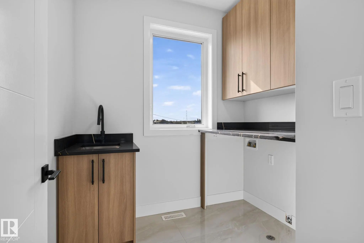
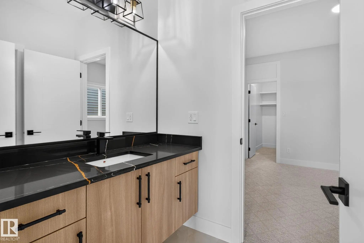
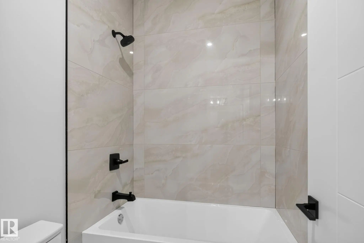
Welcome to your stunning new home featuring 2800+sqft of living space. This home features 2 main floor living areas, den/office, enclosed mudroom, walk-through pantry, a full bathroom, full extended kitchen with a massive island perfect for hosting, and dining room. On the second floor you have 4 full bedrooms with 3 full bathrooms, bonus room, and laundry with a sink. Upgrades in this home include 8ft doors, walk-in closets with MDF shelving, feature walls, indented ceilings, side entrance, floor drain in garage, and plenty of windows throughout.

213 Fraser Way Northwest - Subdivision Statistics

Avg. asking price N/A
Price per sq. ft. N/A
Median price N/A
Number of homes for sale in Fraser N/A
Number of homes for sale in Edmonton 214
Avg. Days on Market N/A

Essential Information

  • MLS® #E4500032
  • Price$829,900
  • Bedrooms4
  • Full Baths4
  • Square Footage2,839
  • Year Built2026
  • TypeSingle Family
  • Style2 Storey
  • StatusActive

Community Information

  • Address213 Fraser Way Northwest
  • AreaEdmonton
  • SubdivisionFraser
  • CityEdmonton
  • ProvinceAB
  • Postal CodeT5Y 4C1

Interior

  • Interior Featuresensuite bathroom
  • AppliancesSee Remarks
  • HeatingForced Air-1, Natural Gas
  • Has BasementYes
  • BasementFull,Unfinished
  • Basement TypeFull, Unfinished
  • FireplaceYes
  • FireplacesInsert
  • Stories2

Additional Information

  • ZoningZone 35

Sub-Type

Residential Detached Single Family

Amenities

  • AmenitiesSee Remarks
  • FeaturesSee Remarks
  • ParkingDouble Garage Attached

Exterior

  • Exterior FeaturesSee Remarks
  • RoofAsphalt Shingles
  • ConstructionWood, Stucco, Vinyl
  • FoundationConcrete Perimeter
  • Site InfluenceSee Remarks

Similar Properties to MLS® #E4500032

Courtesy Of Natasha Malhotra Of RE/MAX Excellence

1107 150 Avenue Northwest, Fraser, Edmonton, T5Y 4C1
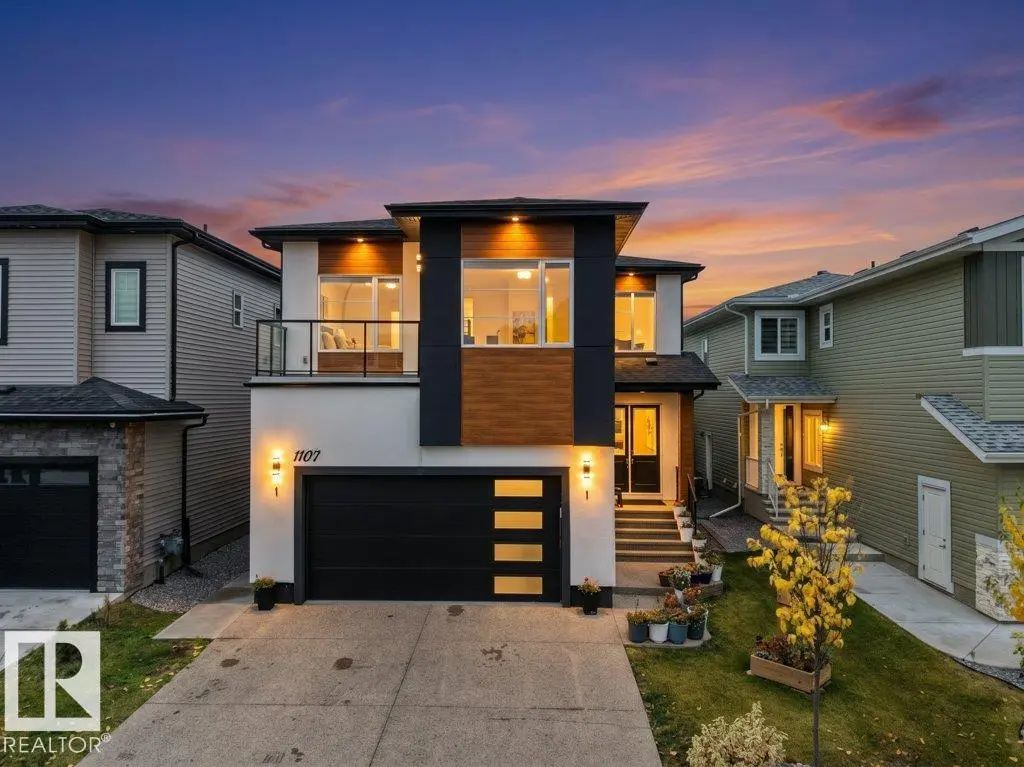
  • 7 Beds
  • 6 Full Baths
  • 2,965 SqFt

MLS® #E4512641

Single Family

Edmonton, AB

Legal Basement Suite + Spice Kitchen+ Stucco Exterior +2 Living Rooms With Open To Below Ceiling On Main Level + Main Floor Bedroom +full Bath. Exceptional Property In Fraser Offering 7 Bedrooms, 6 Bathrooms With Luxury Finishes Throughout. Legal Basement Suite + Spice Kitchen+ Stucco Exterior +2 Living Rooms With Open To Below Ceiling On Main Level + Main Floor Bedroom +full Ba ...(more)

Courtesy Of Bharat B Agnihotri Of MaxWell Polaris

11036 128 Street Northwest, Westmount, Edmonton, T5M 0W6

  • 5 Beds
  • 3 Full Baths
  • 1,939 SqFt

MLS® #E4512626

Single Family

Edmonton, AB

Welcome To This Stunning Brand New, Architecturally Designed 2-storey Home In Desirable Westmount! Featuring 5 Bedrooms, 4 Bathrooms, And A Fully Finished Basement With Separate Entrance, This Home Offers Space, Style, And Potential For A L Welcome To This Stunning Brand New, Architecturally Designed 2-storey Home In Desirable Westmount! Featuring 5 Bedrooms, 4 Bathrooms, And A ...(more)

Courtesy Of Nora Bhatti Of Nationwide Realty Corp

1667 Enright Way Northwest, Edgemont (Edmonton), Edmonton, T6M 0Z2

  • 4 Beds
  • 4 Full Baths
  • 2,872 SqFt

MLS® #E4512646

Single Family

Edmonton, AB

Luxurious Custom Estate | Triple Attached Garage | 5 Bed | 4 Full Baths | 2 Fireplaces | Woodhaven Ravine View! Experience Luxury, Elegance & Space In This Stunning Custom-built Estate On A Large Pie-shaped Lot! The Grand Main Floor Boasts Luxurious Custom Estate | Triple Attached Garage | 5 Bed | 4 Full Baths | 2 Fireplaces | Woodhaven Ravine View! Experience Luxury, Elegance ...(more)

Listing information last updated on October 10th, 2026 at 9:56pm MDT.