

Courtesy Of Jeneath Motil Of Coldwell Banker Mountain Central.

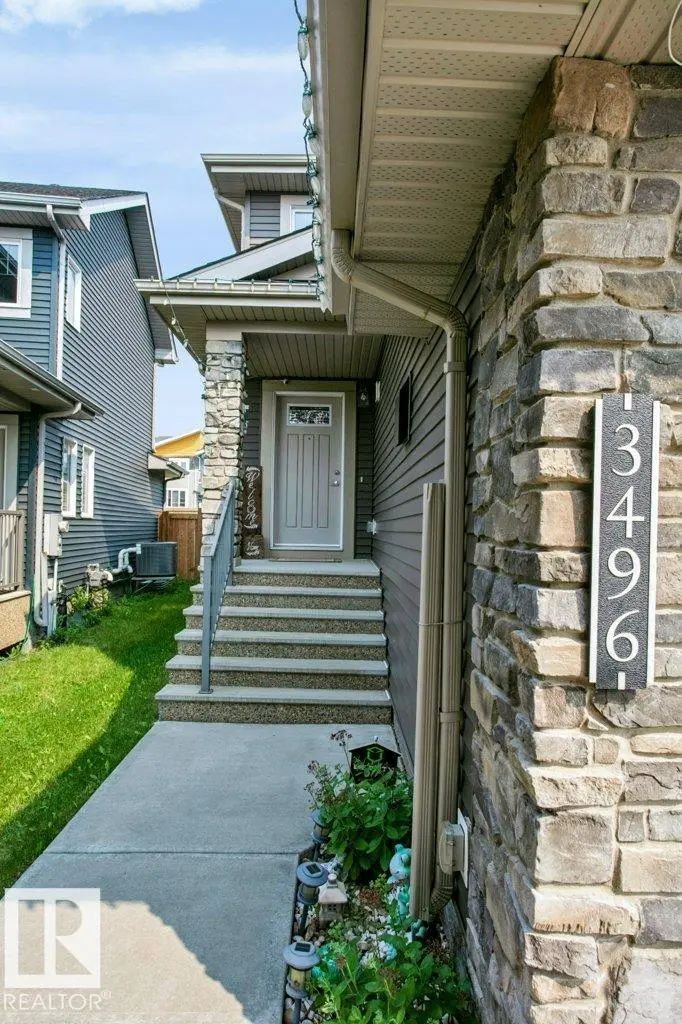
3496 Weidle Way Southwest. Edmonton, AB T6X 1Z4

REDUCED

$445,000

Mortgage Calculator

Down Payment: Monthly Payment:
  • 3 Beds
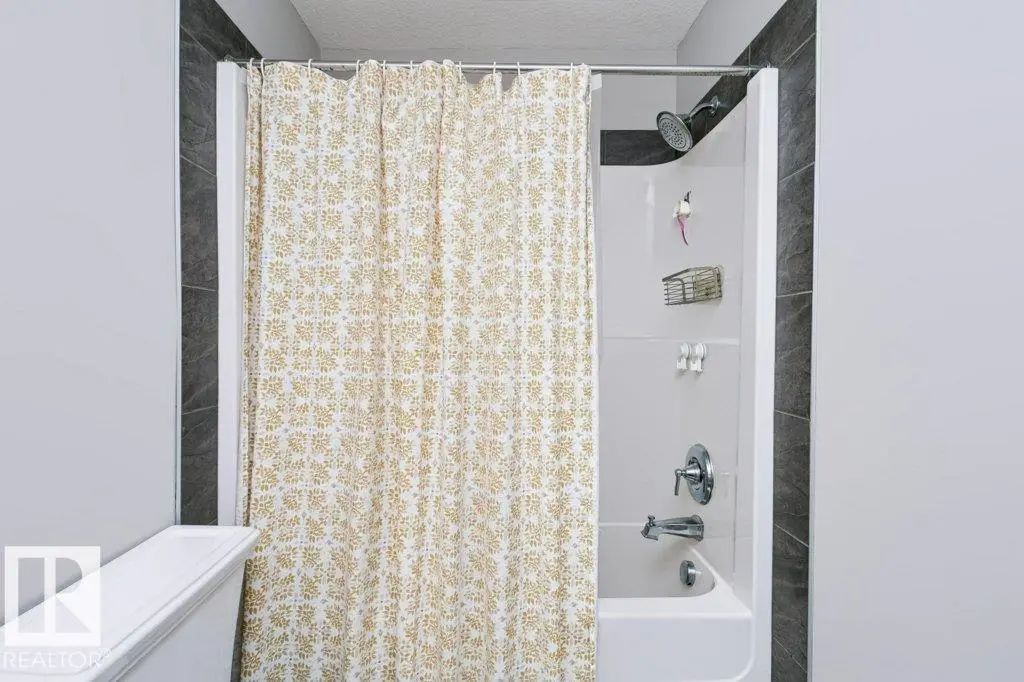
  • 2 Full Bath
  • 1,481 SqFt
  • $300.47 / SqFt
  • Neighbourhood: Walker
  • HOA: $100
  • MLS® #: E4500796
  • Year Built: 2014
  • Days Listed: 82

Schedule a Tour

Friday
16
Oct
Saturday
17
Oct
Sunday
18
Oct
Monday
19
Oct
Tuesday
20
Oct
Wednesday
21
Oct
Thursday
22
Oct
Friday
23
Oct
Saturday
24
Oct
Sunday
25
Oct
Monday
26
Oct
Tuesday
27
Oct
Wednesday
28
Oct

Take a tour with a buyer's agent

Request this time
It's free, with no obligation - cancel any time.

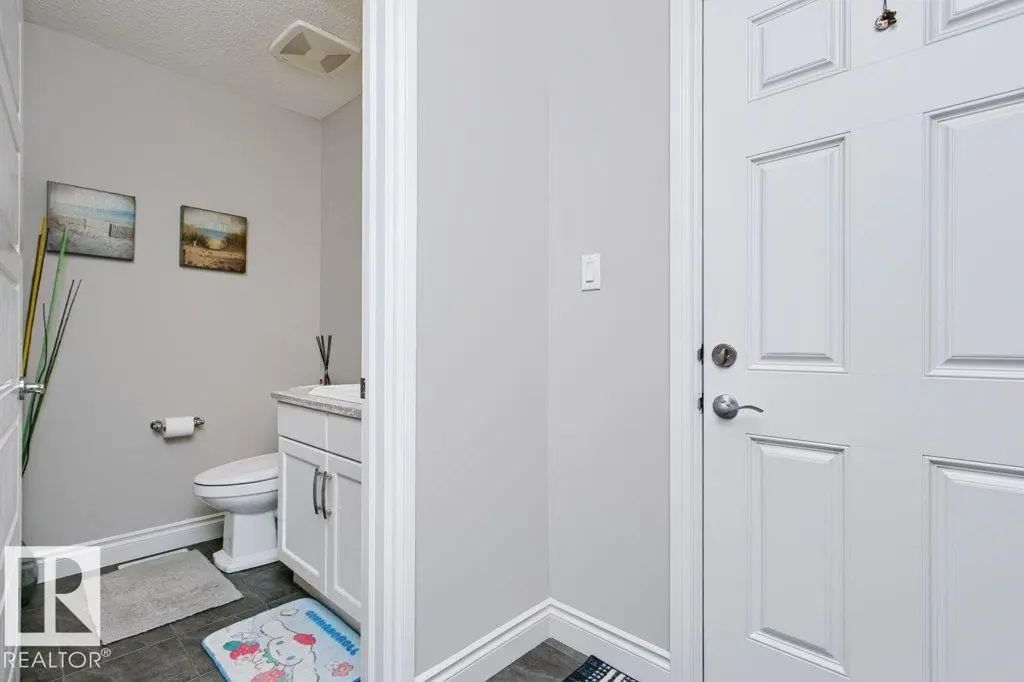
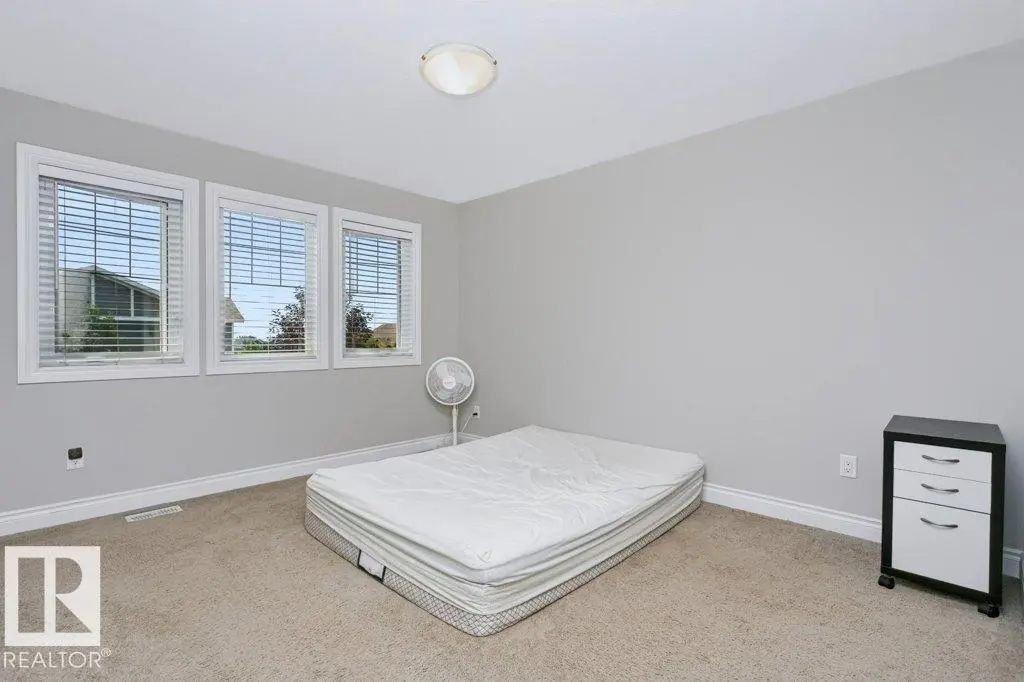
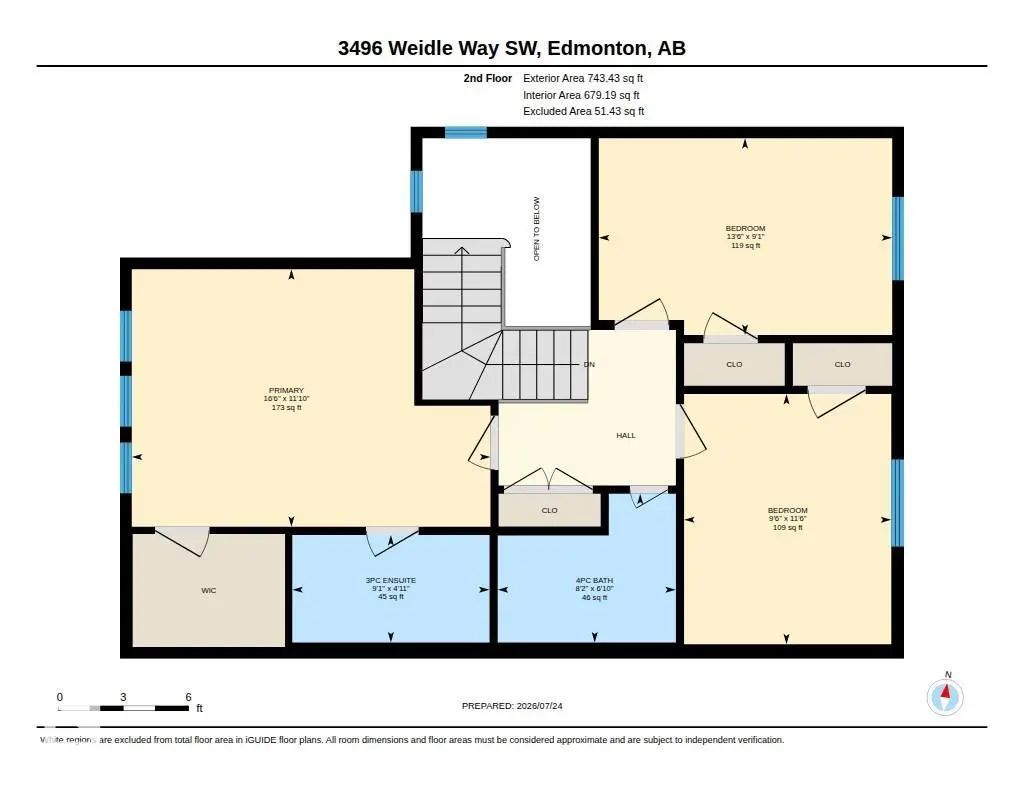
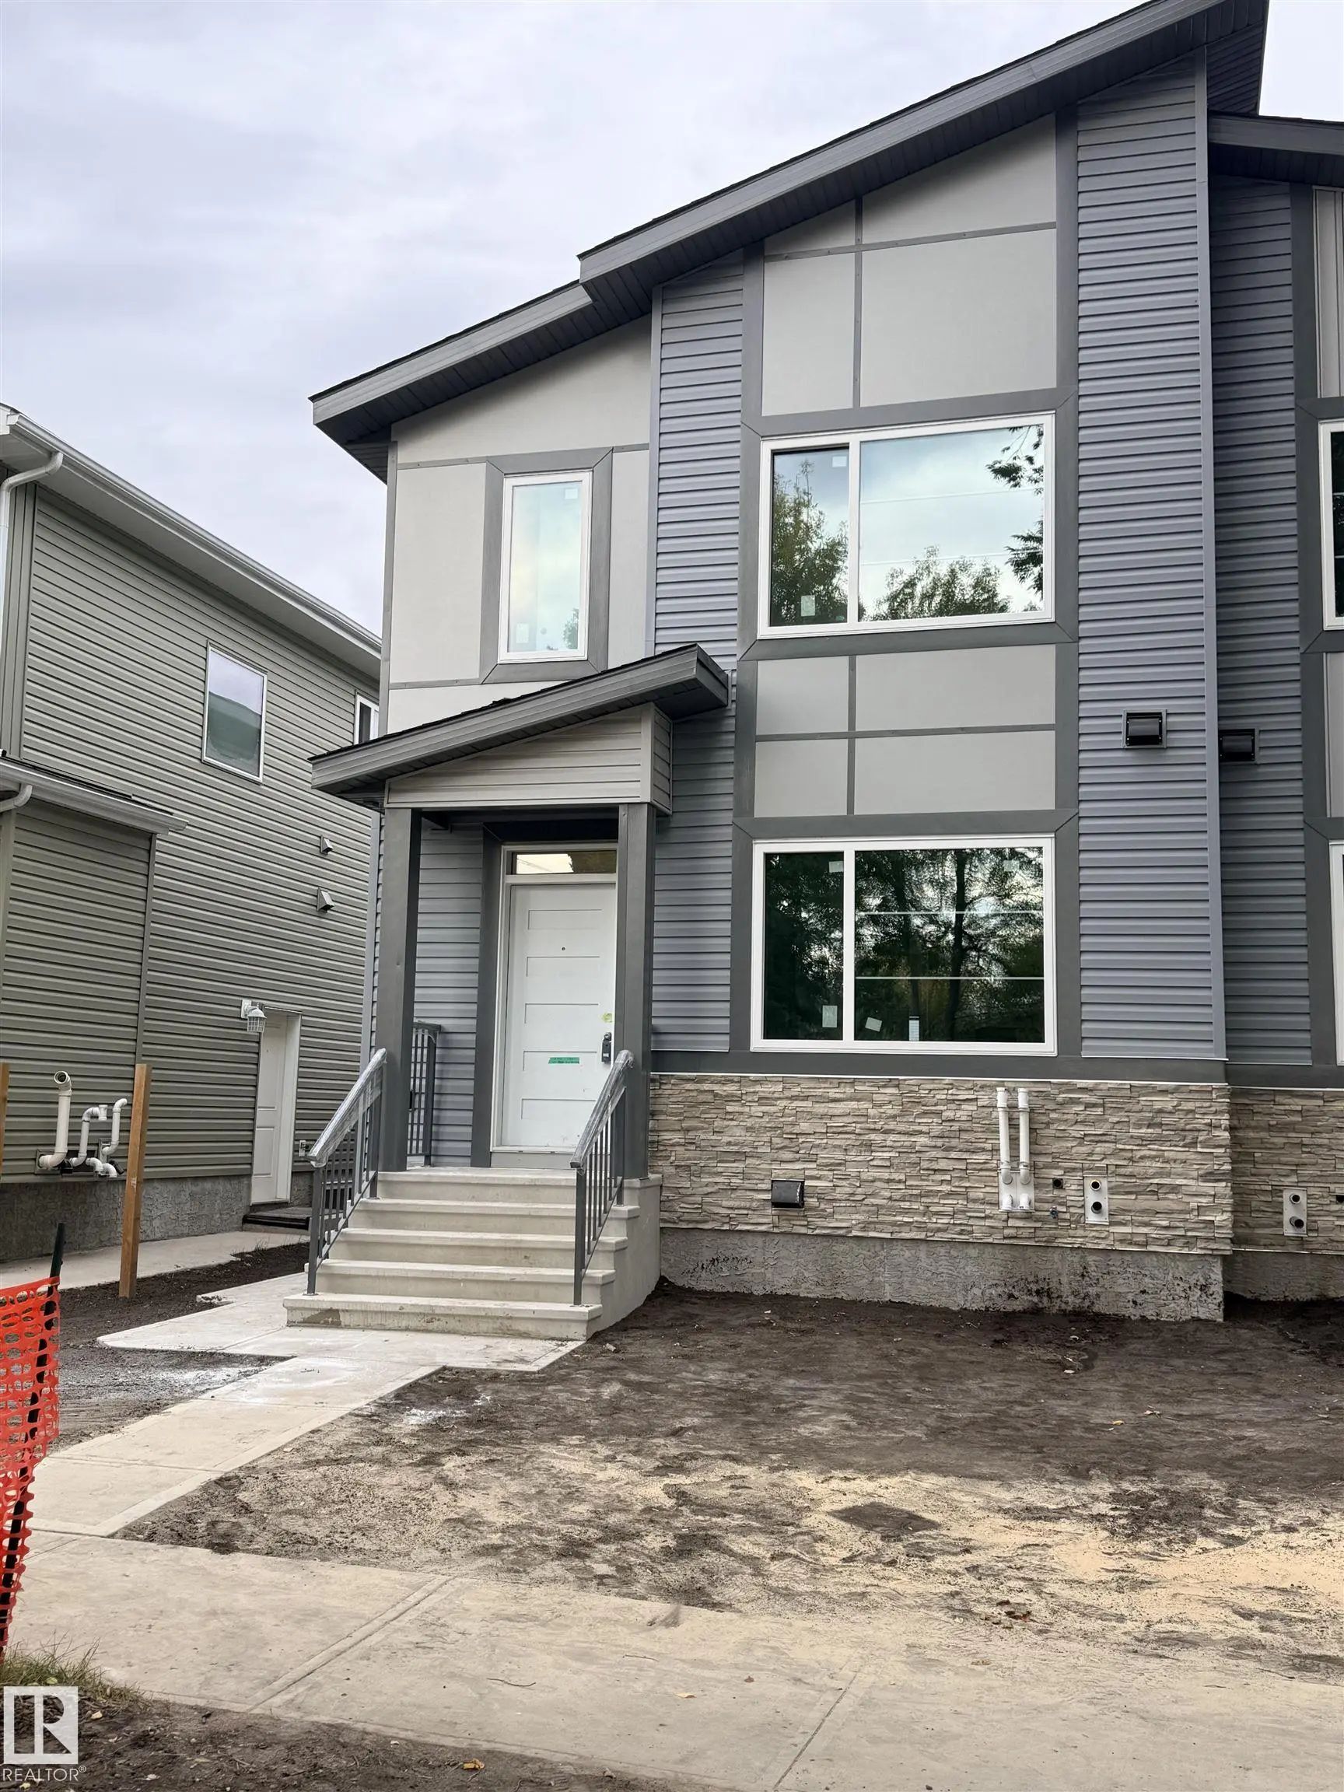
MLS® E4500796 is as 1,481sqft Half Duplex located at 3496 Weidle Way Southwest, in Edmonton AB. The property features 3 bedrooms, and 2.5 bathrooms.

Description

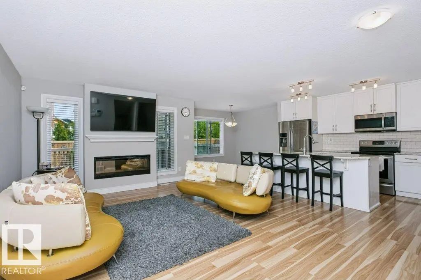
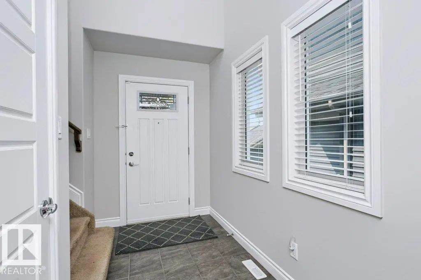
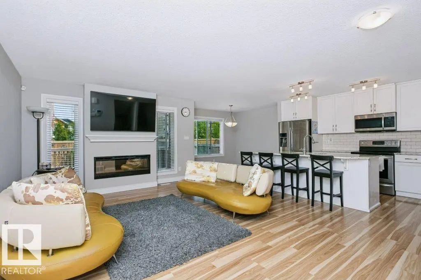
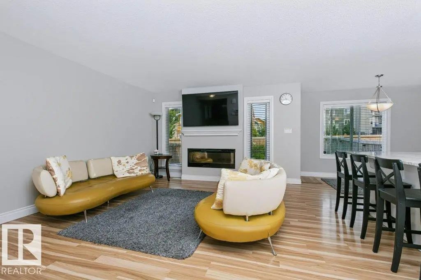
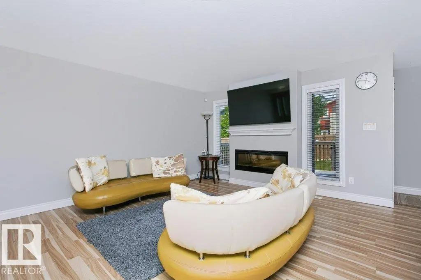
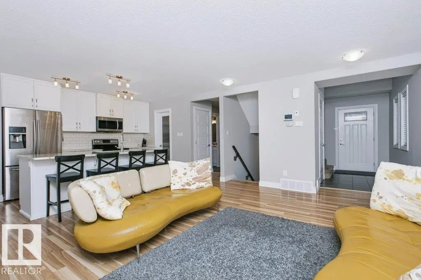
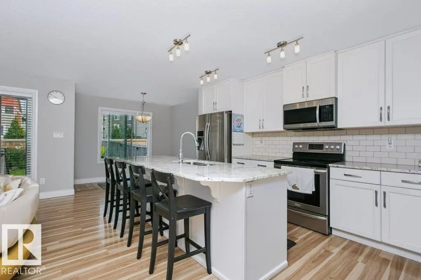
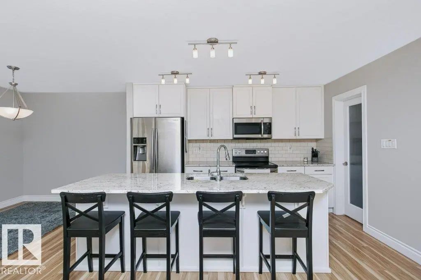
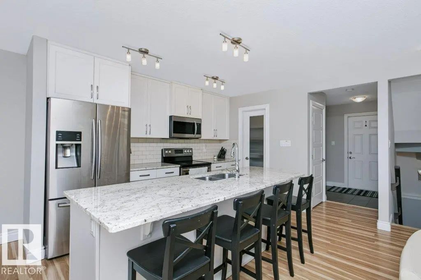
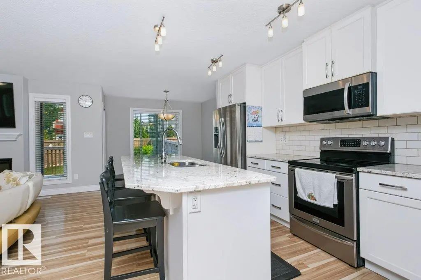
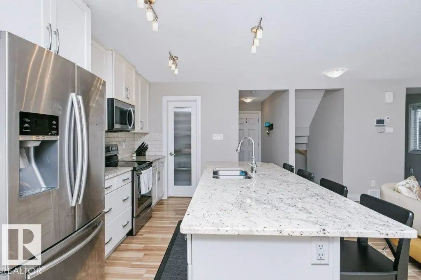
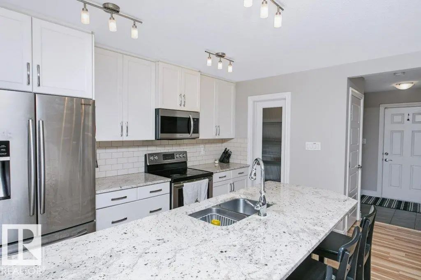
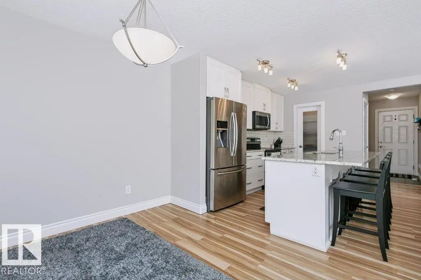
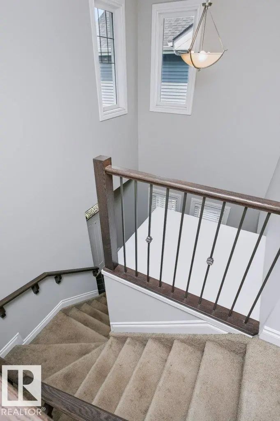
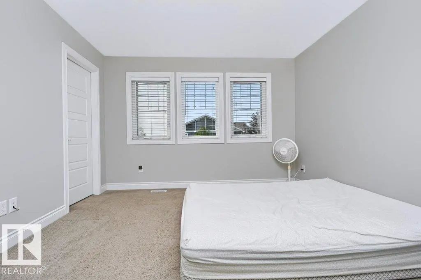
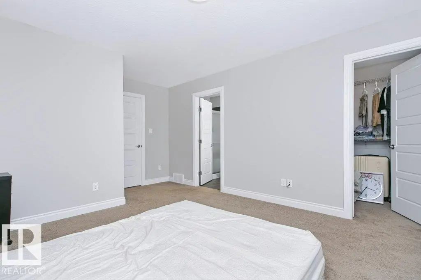
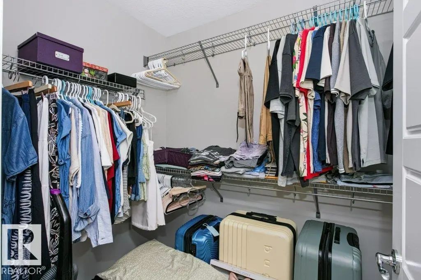
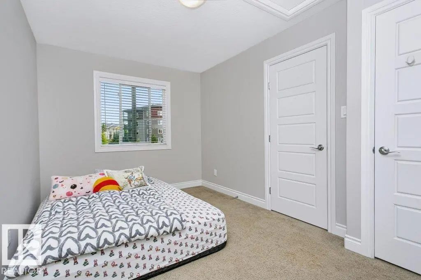
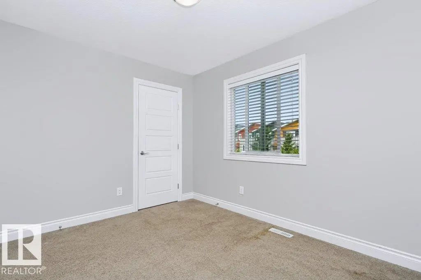
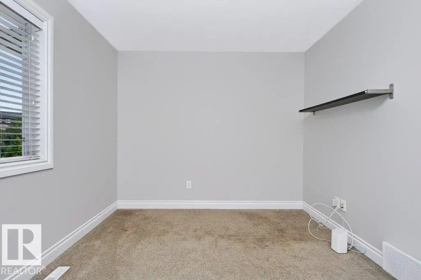
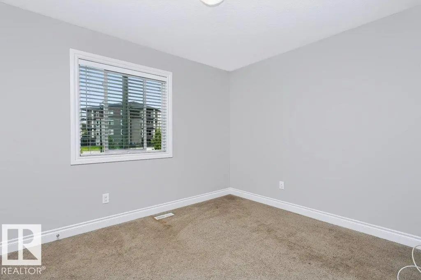
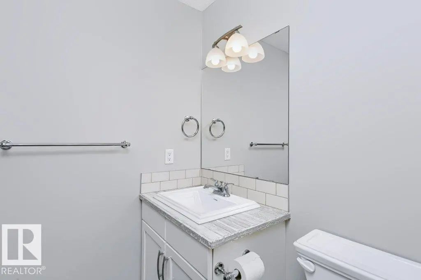
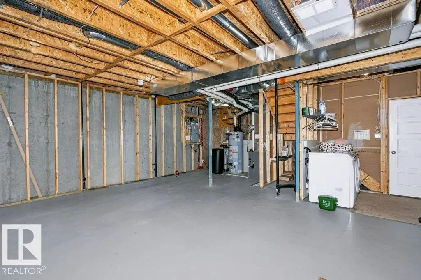
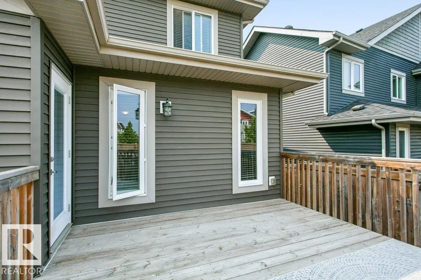
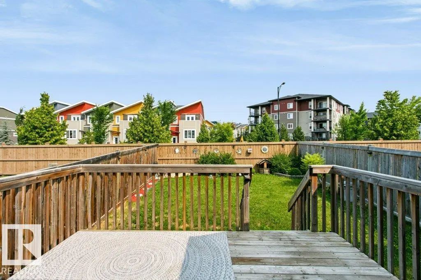
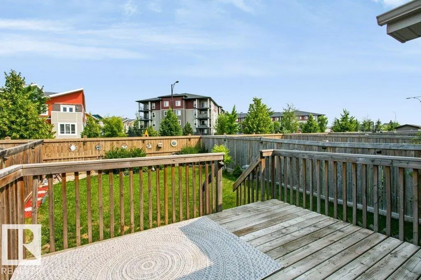
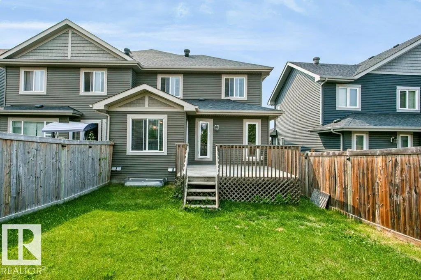
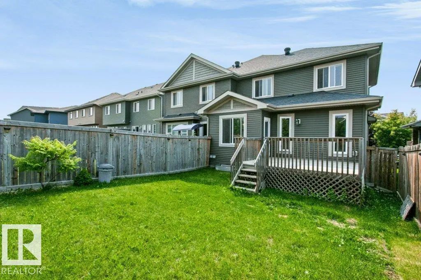
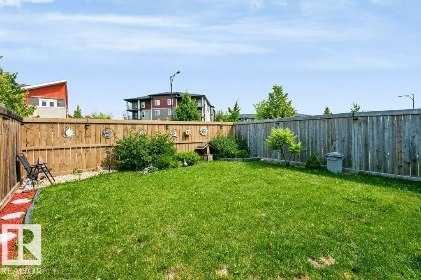
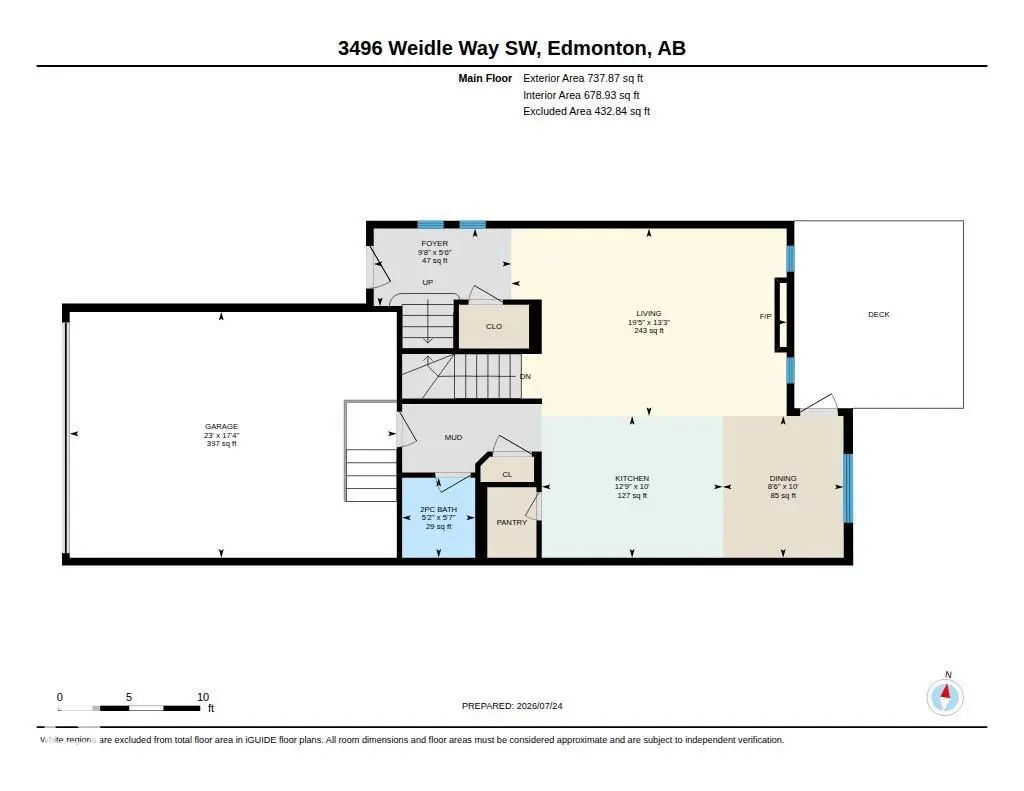
Welcome to this bright and charming well maintained home designed with open-concept living space, where comfort meets modern style. The spacious living room features large windows that flood the home with natural light, and a sleek fireplace with a contemporary surround-perfect for cozy evenings. Standout features are the upgraded railings, modern finishes and full- height cabinetry. Step outside through the patio doors to your private outdoor space extending your living area and offering a great spot for summer relaxation. Additional feature: TV wall mount, Window coverings (blinds) and Water softener included. Microwave replaced (2022), Water Tank (2023). Move-in ready featuring freshly cleaned ducts, carpet and whole house this week (July 25 ).

3496 Weidle Way Southwest - Subdivision Statistics

Avg. asking price N/A
Price per sq. ft. N/A
Median price N/A
Number of homes for sale in Walker N/A
Number of homes for sale in Edmonton 218
Avg. Days on Market N/A

Essential Information

  • MLS® #E4500796
  • Price$445,000
  • Bedrooms3
  • Full Baths2
  • Half Baths1
  • Square Footage1,481
  • Year Built2014
  • TypeSingle Family
  • Sub-TypeHalf Duplex
  • Style2 Storey
  • StatusActive

Amenities

  • AmenitiesDeck
  • FeaturesDeck

Interior

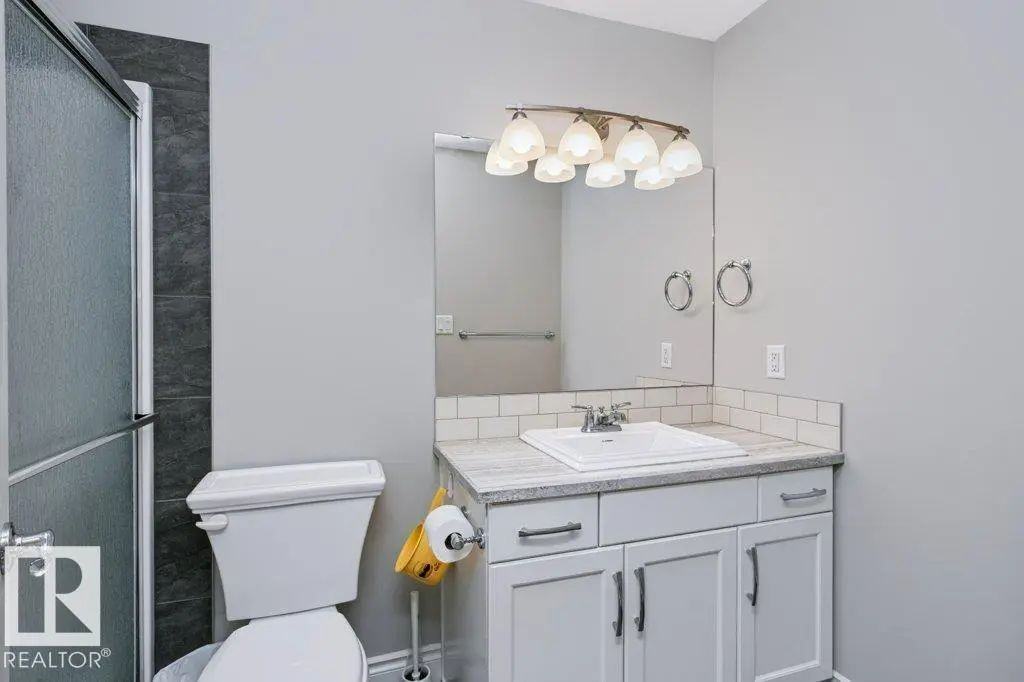
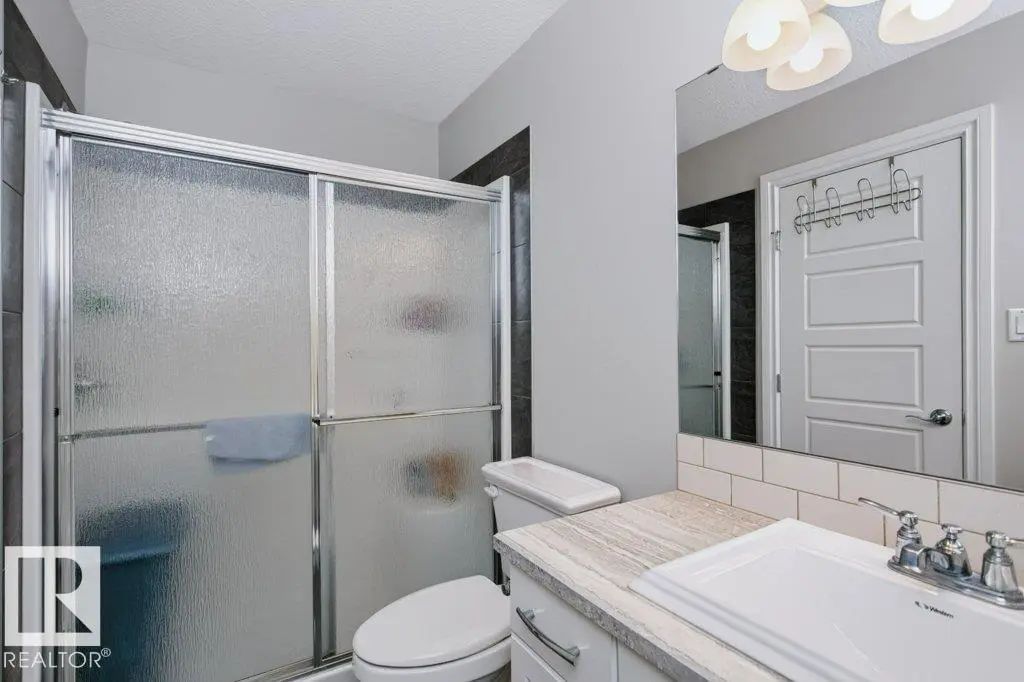
  • Interior Featuresensuite bathroom
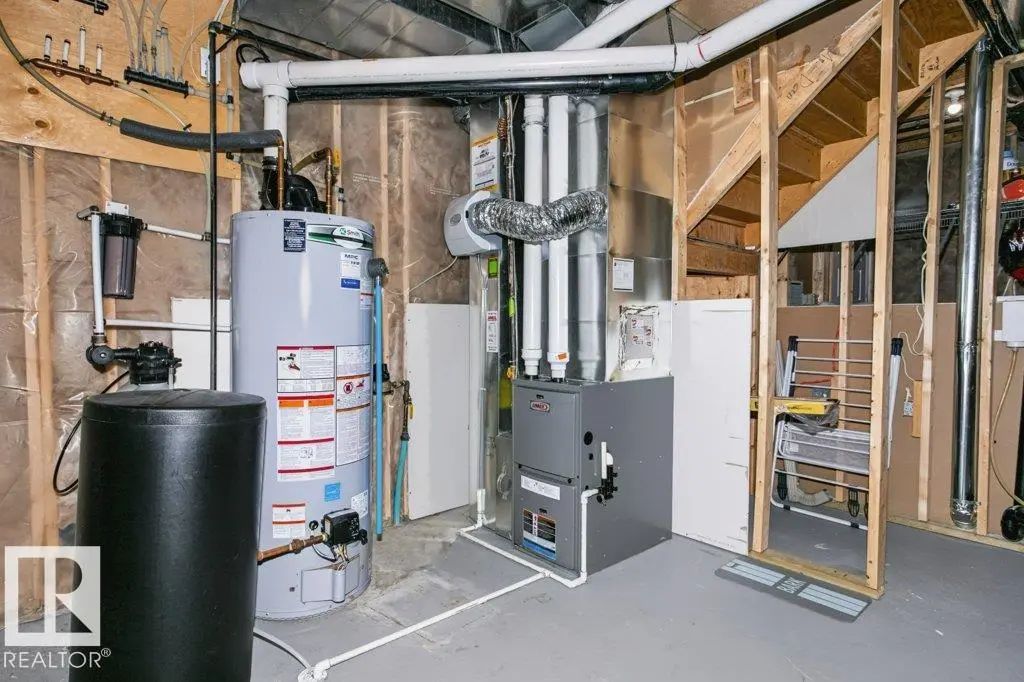
  • HeatingForced Air-1, Natural Gas
  • Has BasementYes
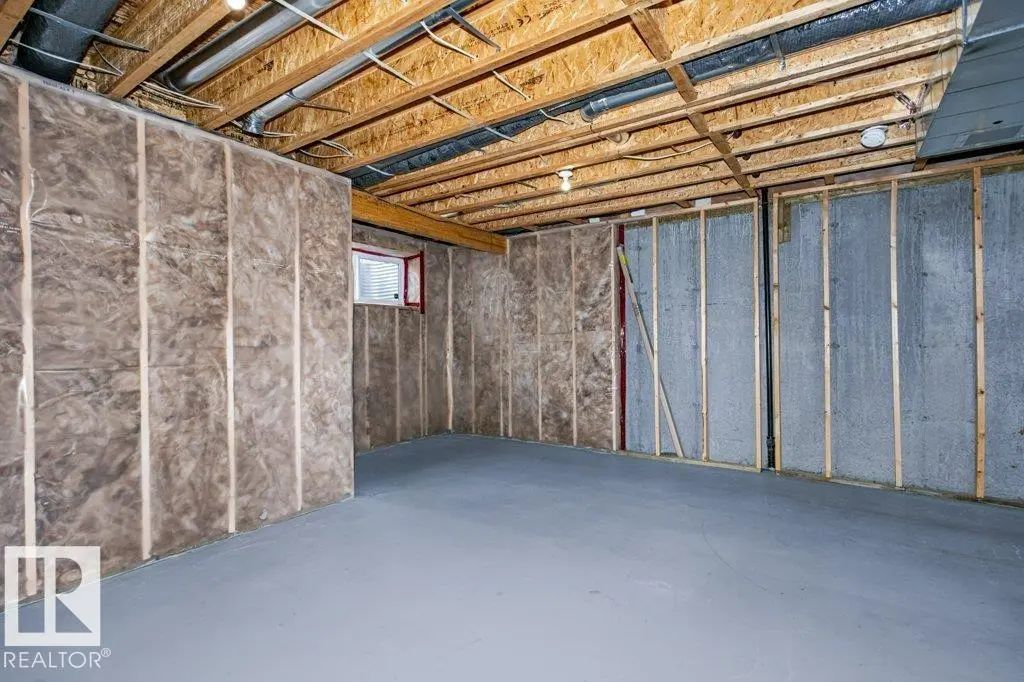
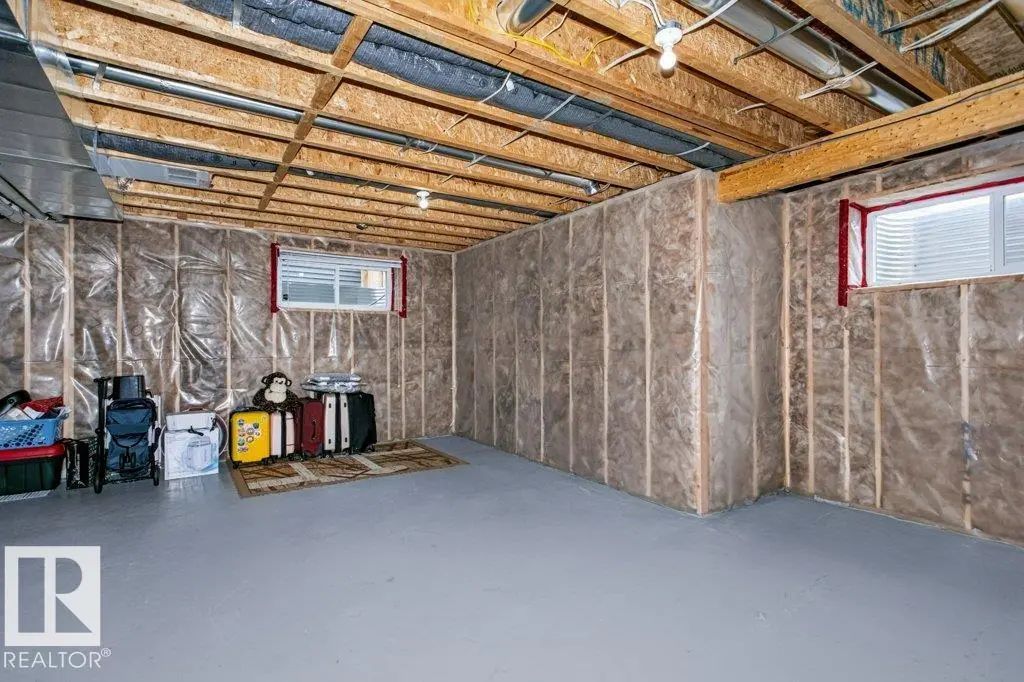
  • BasementFull,Unfinished
  • Basement TypeFull, Unfinished
  • FireplaceYes
  • FireplacesInsert, Remote Control
  • Stories2

Exterior

  • RoofAsphalt Shingles
  • ConstructionWood, Stone, Vinyl
  • FoundationConcrete Perimeter

Community Information

  • Address3496 Weidle Way Southwest
  • AreaEdmonton
  • SubdivisionWalker
  • CityEdmonton
  • ProvinceAB
  • Postal CodeT6X 1Z4

Parking

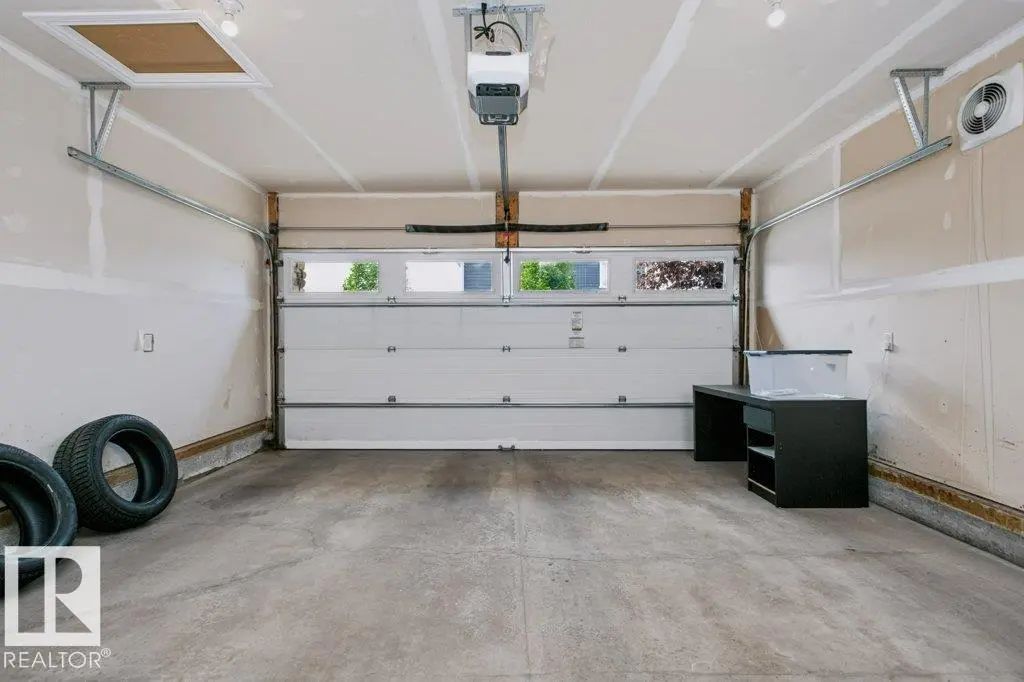
Double Garage Attached, Front Drive Access, Insulated

Appliances

Dishwasher-Built-In, Dryer, Garage Control, Garage Opener, Microwave Hood Fan, Refrigerator, Stove-Electric, Washer, Water Softener, Window Coverings, TV Wall Mount

Exterior Features

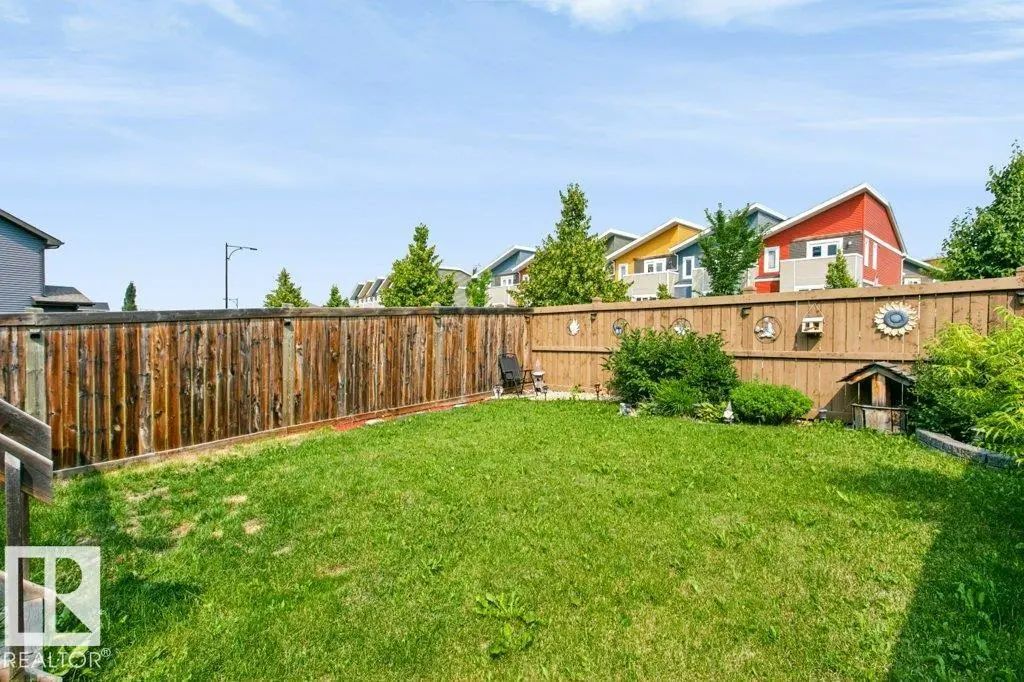
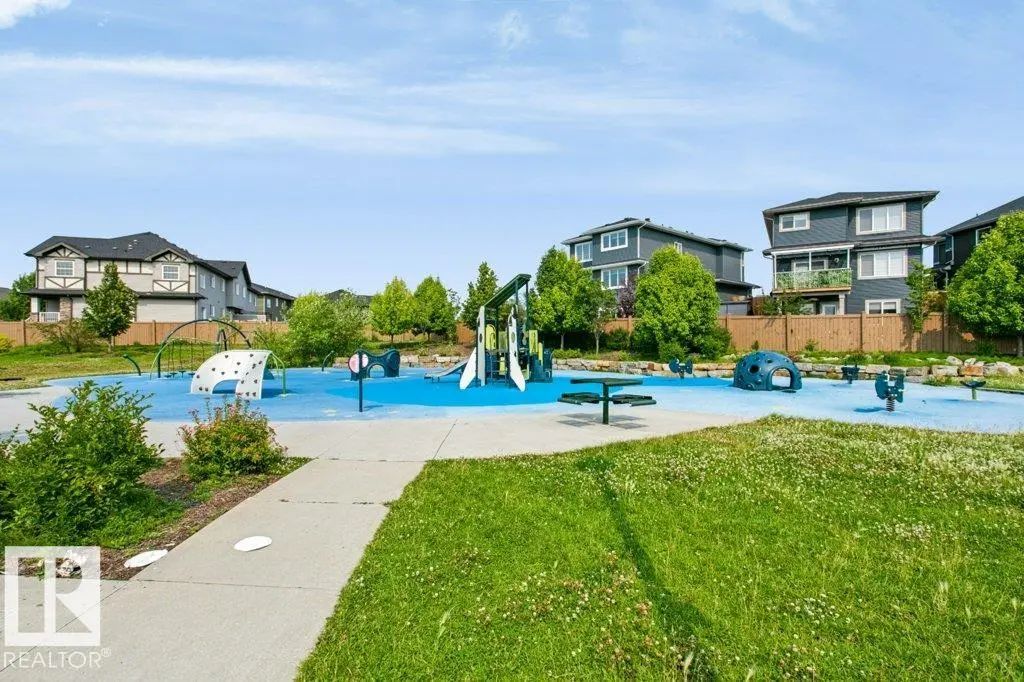
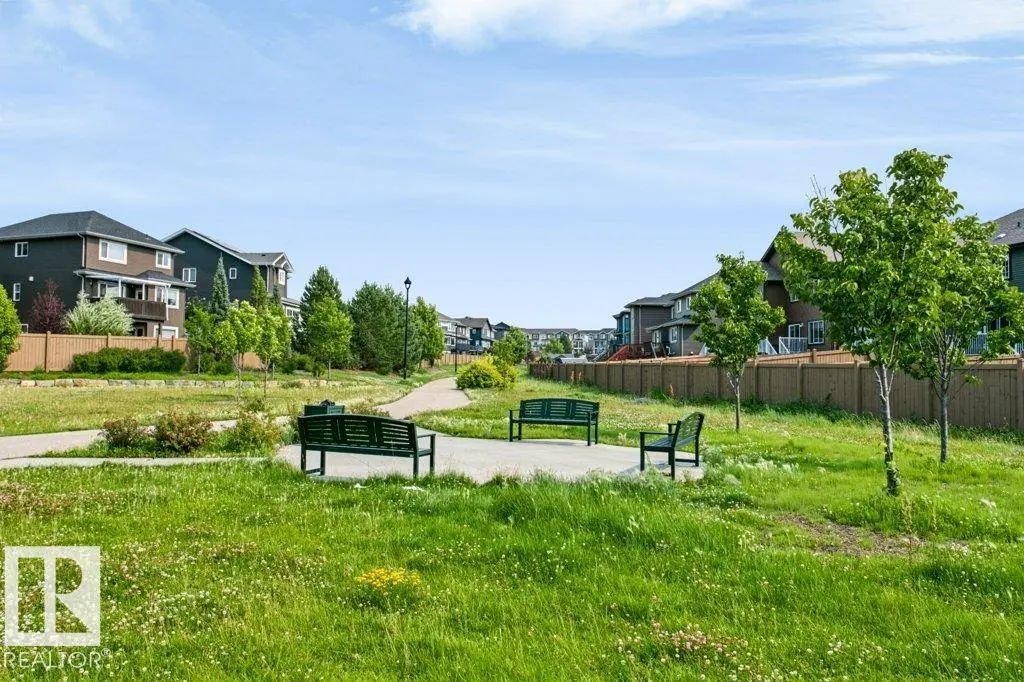
Airport Nearby, Fenced, Low Maintenance Landscape, Public Transportation, Schools, Shopping Nearby

Additional Information

  • ZoningZone 53
  • HOA Fees100
  • HOA Fees Freq.Annually

Similar Properties to MLS® #E4500796

Courtesy Of Carlton I Rose Of MaxWell Challenge Realty

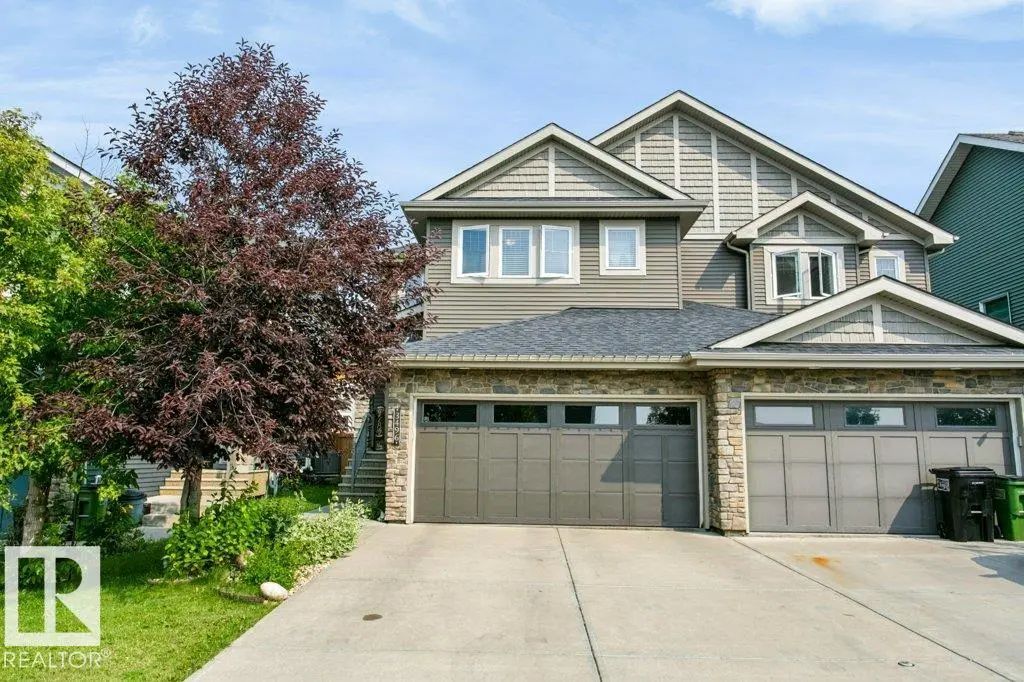
12906 123 Street Northwest, Calder, Edmonton, T5L 0J5
  • 6 Beds
  • 4 Full Baths
  • 1,760 SqFt

MLS® #E4513066

Single Family

Edmonton, AB

This Brand-new, 2-storey Half Duplex Features A Modern Open-concept Living Area With Quartz Countertops And A Main-floor Bedroom With A 3-piece Bathroom. Upstairs, You'll Find Three Bedrooms, Including A Primary With An Ensuite And Walk-in This Brand-new, 2-storey Half Duplex Features A Modern Open-concept Living Area With Quartz Countertops And A Main-floor Bedroom With A 3-pi ...(more)

Courtesy Of Brady Cornelius Of RE/MAX Professionals

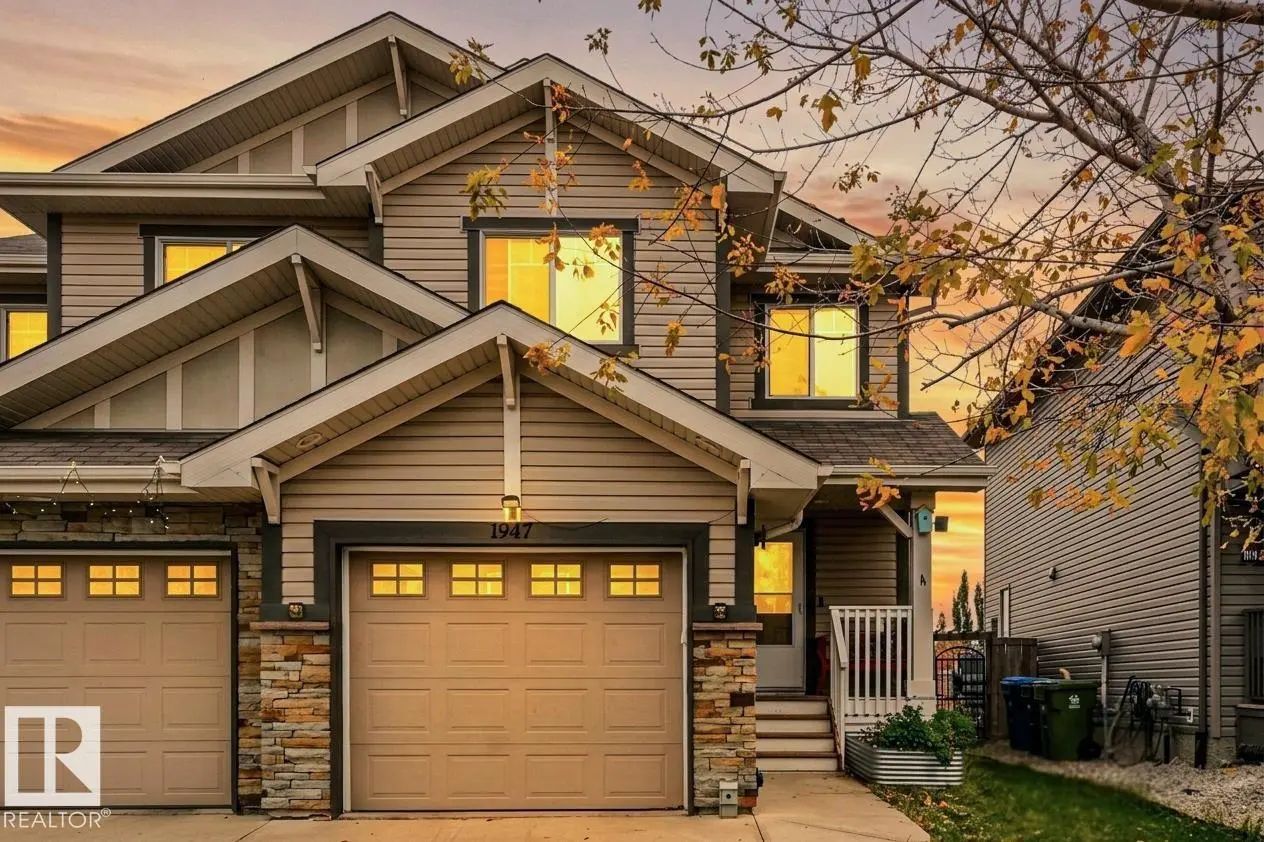
1947 118 Street Southwest, Rutherford (Edmonton), Edmonton, T6W 2E4

  • 3 Beds
  • 3 Full Baths
  • 1,582 SqFt

MLS® #E4513156

Single Family

Edmonton, AB

Welcome To This Immaculate Rutherford Half-duplex Offering An Exceptional Blend Of Comfort, Space, And Everyday Convenience. The Bright Main Floor Features A Seamless Open-concept Design Where A Functional Kitchen Featuring Sleek Stainless Welcome To This Immaculate Rutherford Half-duplex Offering An Exceptional Blend Of Comfort, Space, And Everyday Convenience. The Bright Main ...(more)

Courtesy Of Jennifer M. Martinez Of MaxWell Progressive

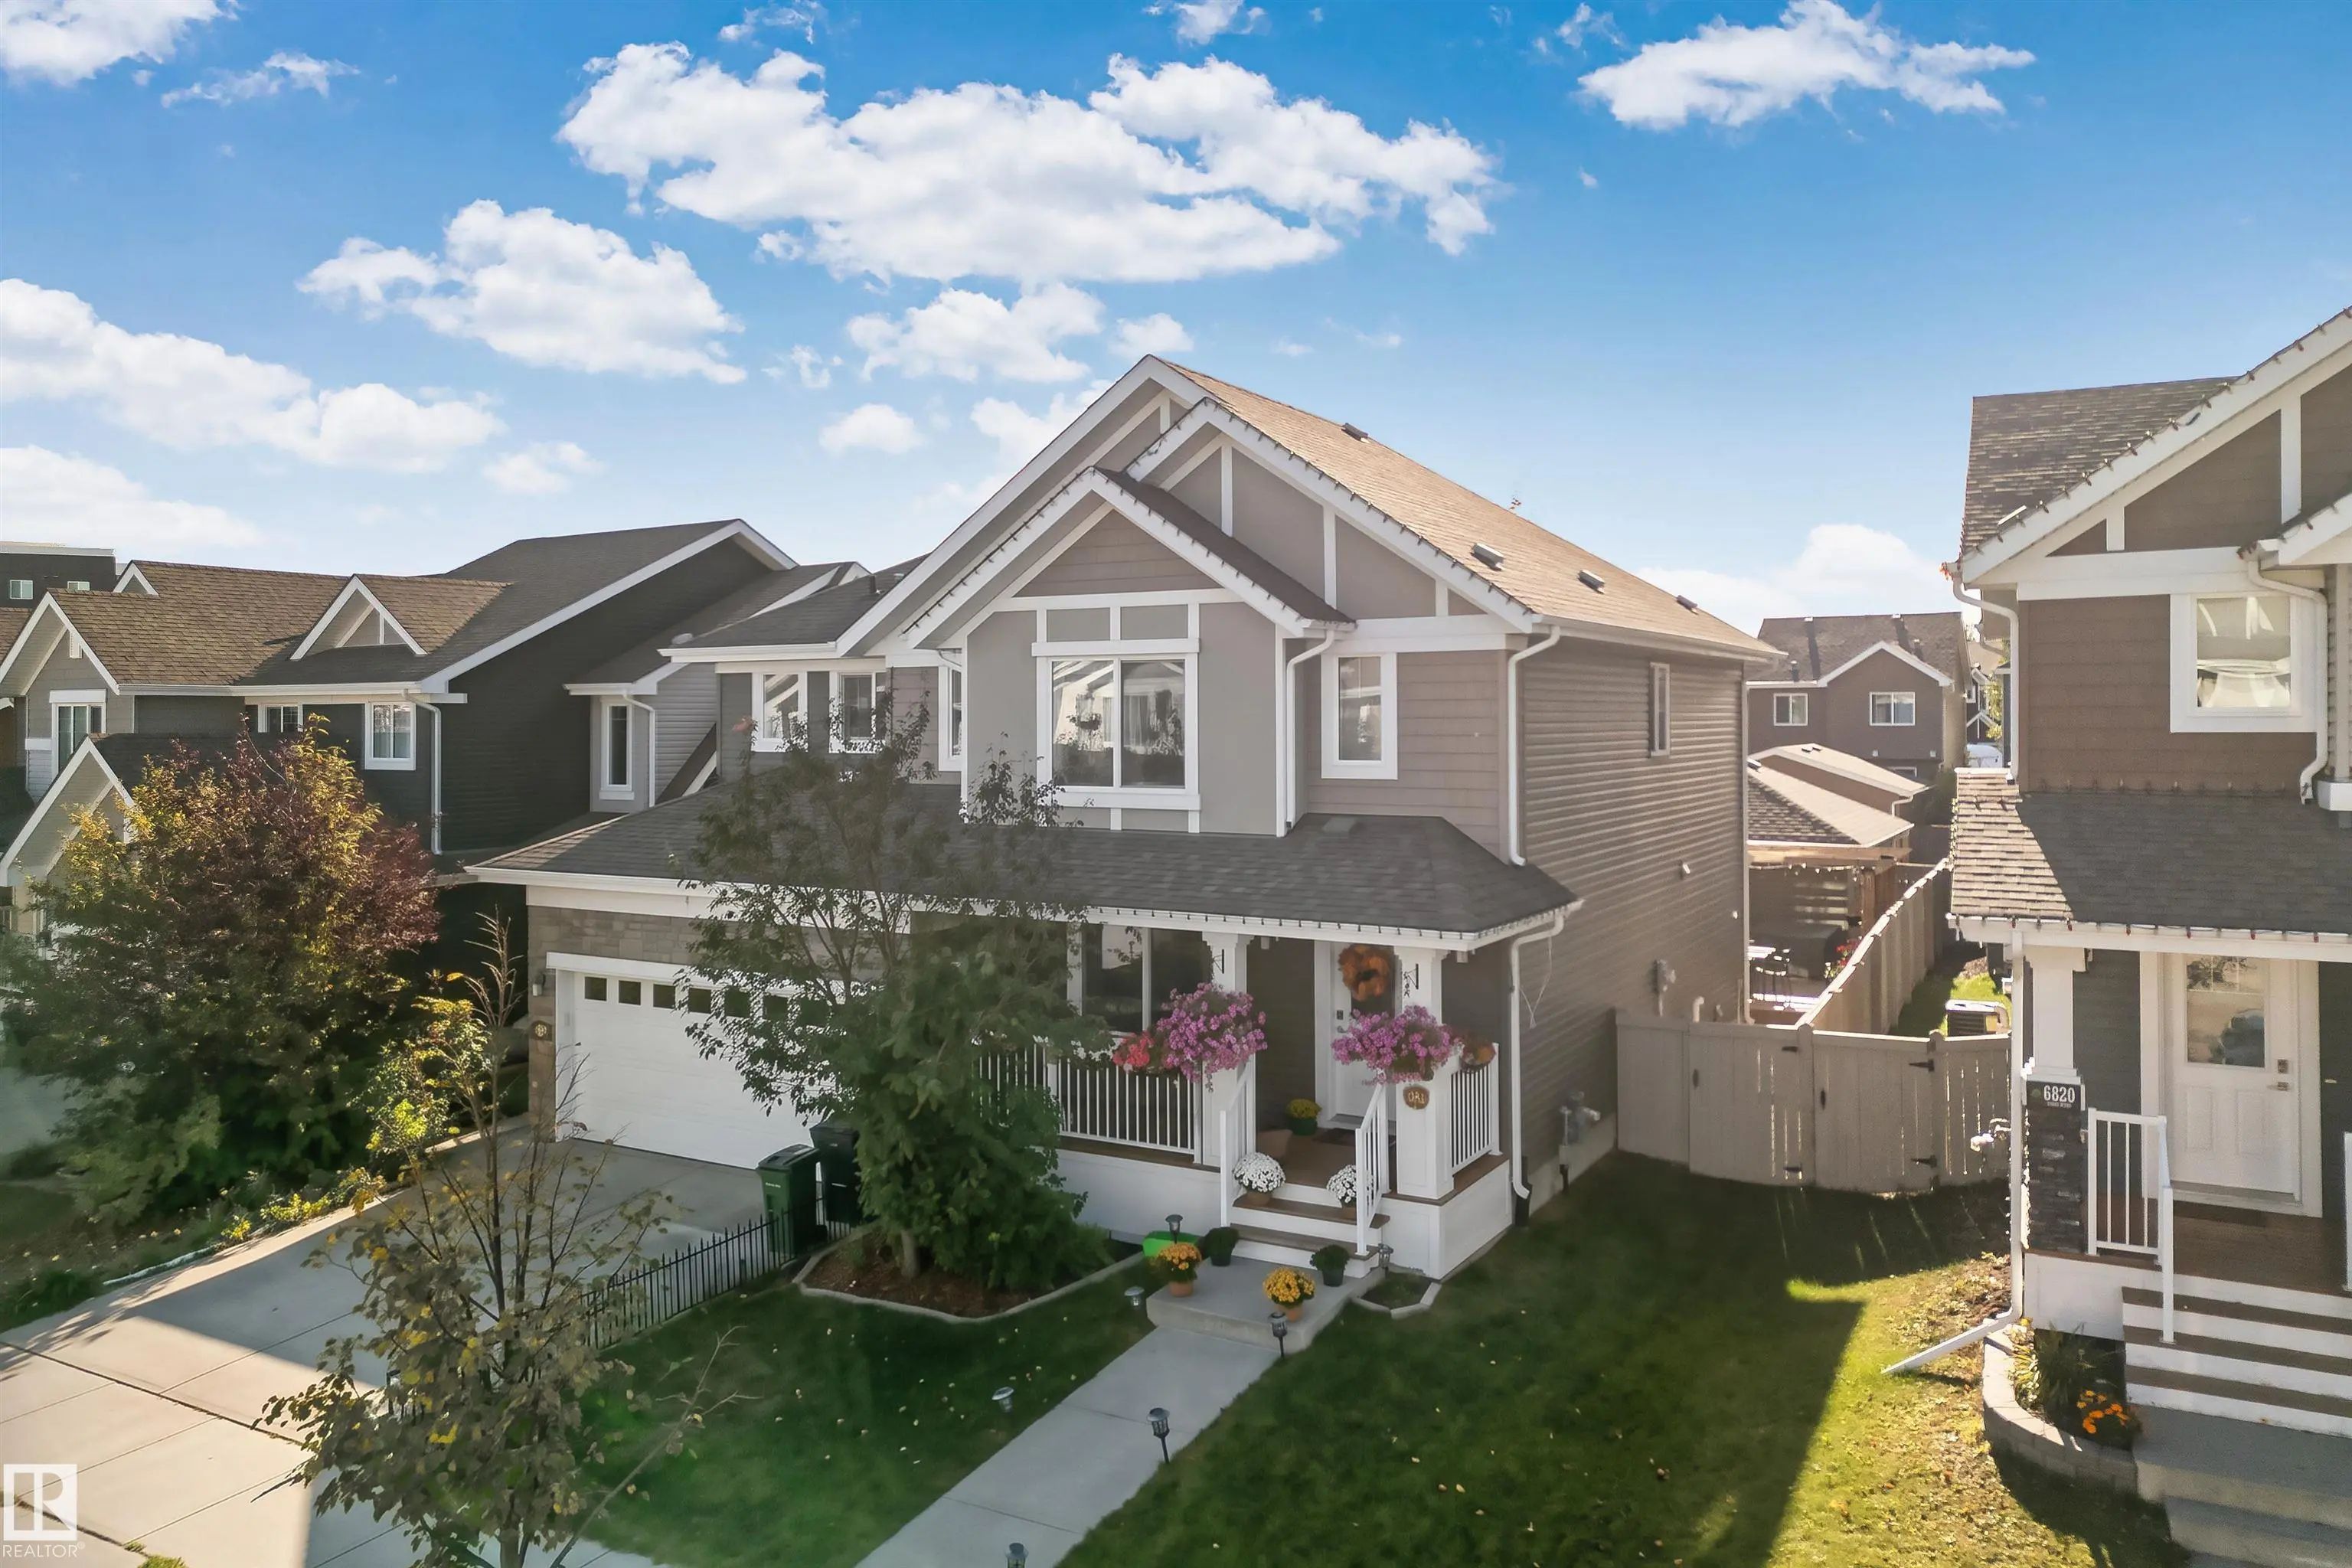
6818 Evans Wynd Northwest, Edgemont (Edmonton), Edmonton, T6M 0T3

  • 4 Beds
  • 3 Full Baths
  • 1,401 SqFt

MLS® #E4513125

Single Family

Edmonton, AB

Welcome To 6818 Evans Wynd In Desirable Edgemont! This Stylish Half Duplex Offers A Bright, Open-concept Main Floor Designed For Daily Living And Entertaining. The Kitchen Features Granite Countertops And Flows Seamlessly Into The Dining An Welcome To 6818 Evans Wynd In Desirable Edgemont! This Stylish Half Duplex Offers A Bright, Open-concept Main Floor Designed For Daily Livin ...(more)

Listing information last updated on October 15th, 2026 at 11:29pm MDT.