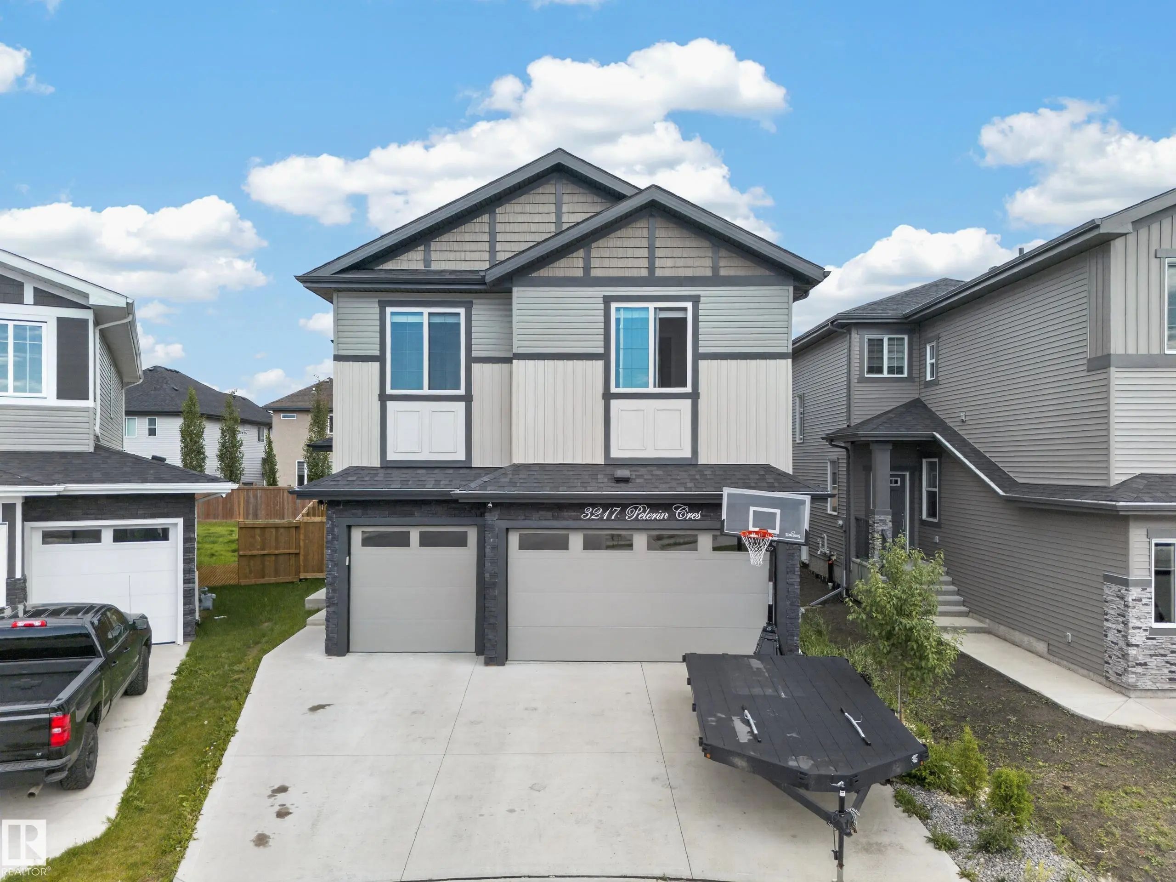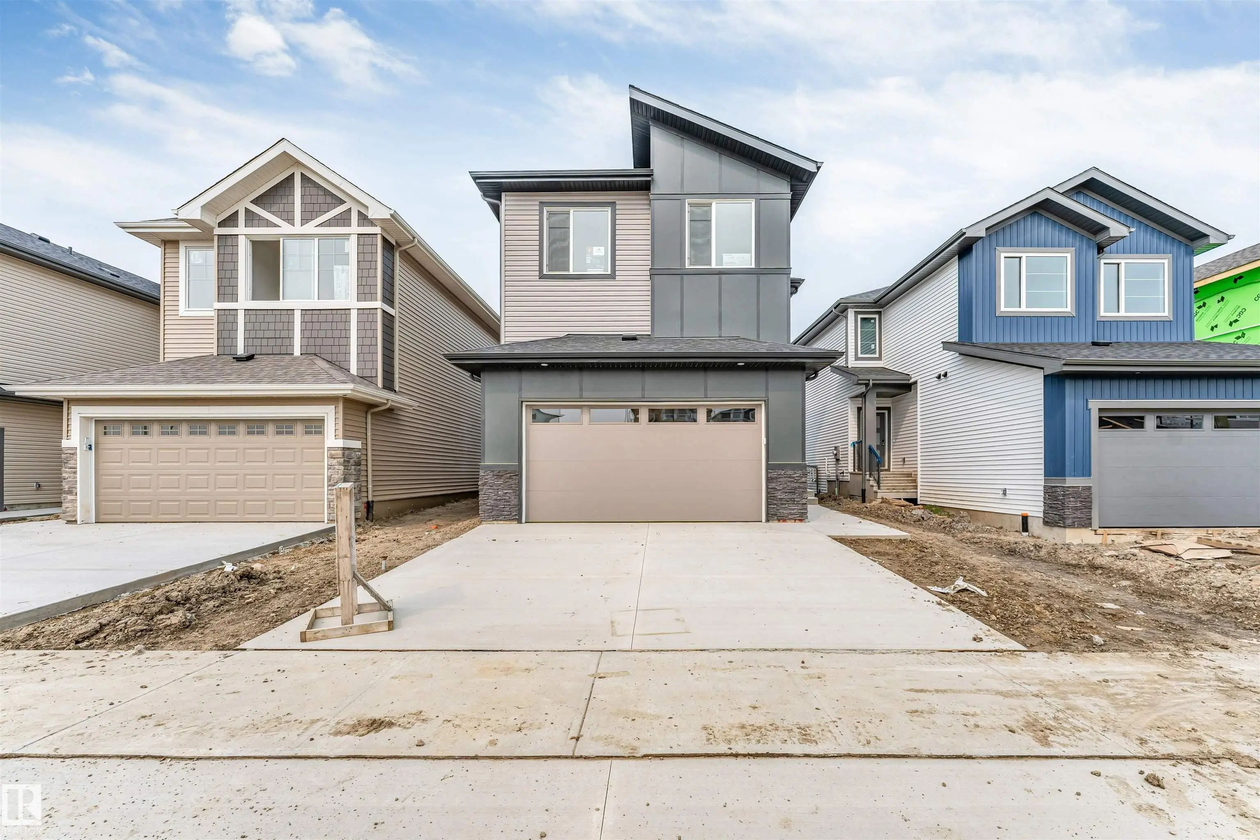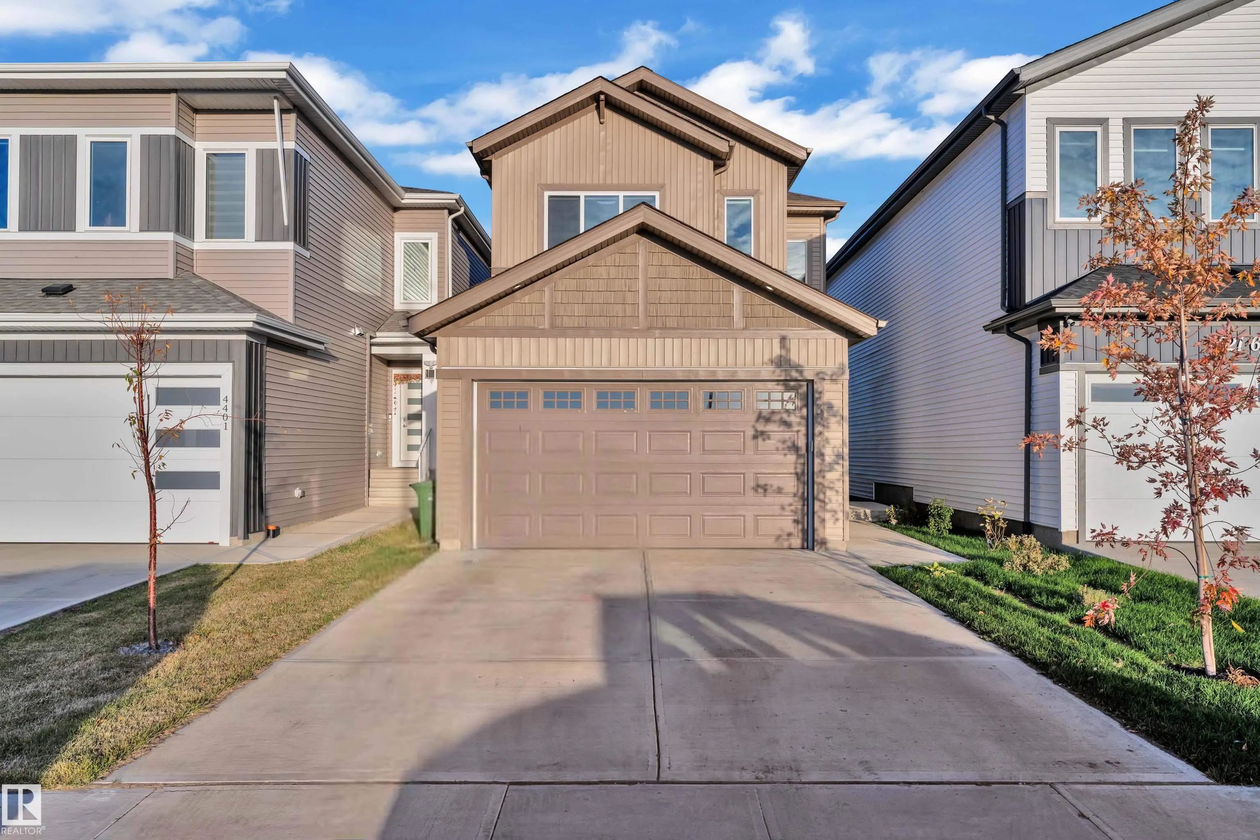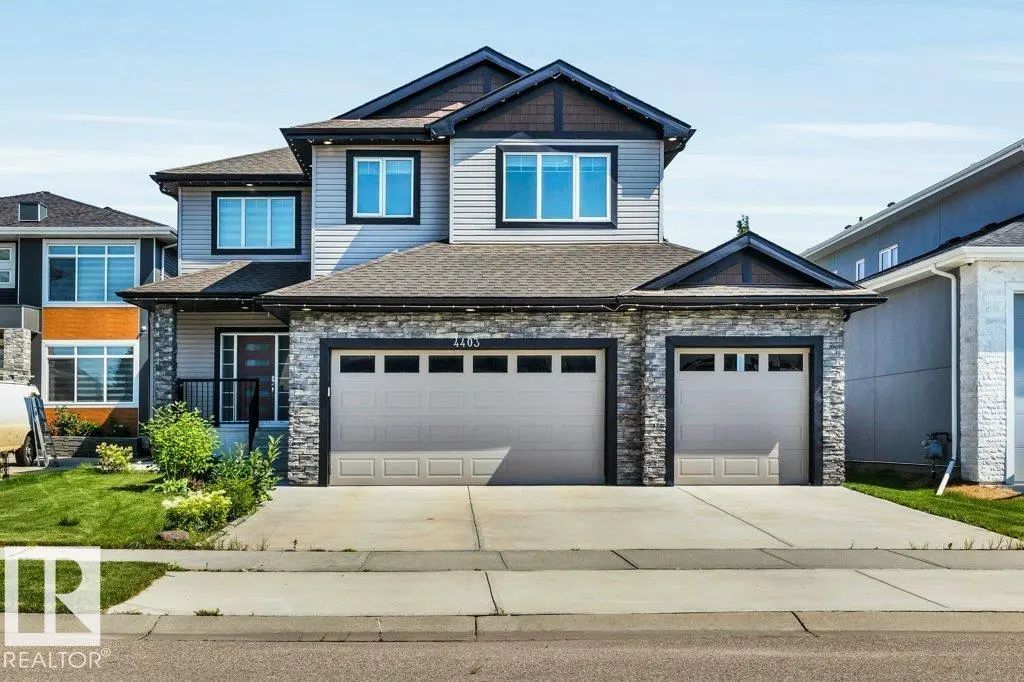

Courtesy Of Mani Bagga Of Royal Lepage Magna.

4403 Triomphe Gate. Beaumont, AB T4X 0C3

REDUCED

$894,700

Mortgage Calculator

Down Payment: Monthly Payment:
  • 5 Beds
  • 4 Full Bath
  • 3,220 SqFt
  • $277.86 / SqFt
  • Neighbourhood: Triomphe Estates
  • HOA: N/a
  • MLS® #: E4501251
  • Year Built: 2019
  • Days Listed: 79

Schedule a Tour

Saturday
17
Oct
Sunday
18
Oct
Monday
19
Oct
Tuesday
20
Oct
Wednesday
21
Oct
Thursday
22
Oct
Friday
23
Oct
Saturday
24
Oct
Sunday
25
Oct
Monday
26
Oct
Tuesday
27
Oct
Wednesday
28
Oct
Thursday
29
Oct

Take a tour with a buyer's agent

Request this time
It's free, with no obligation - cancel any time.

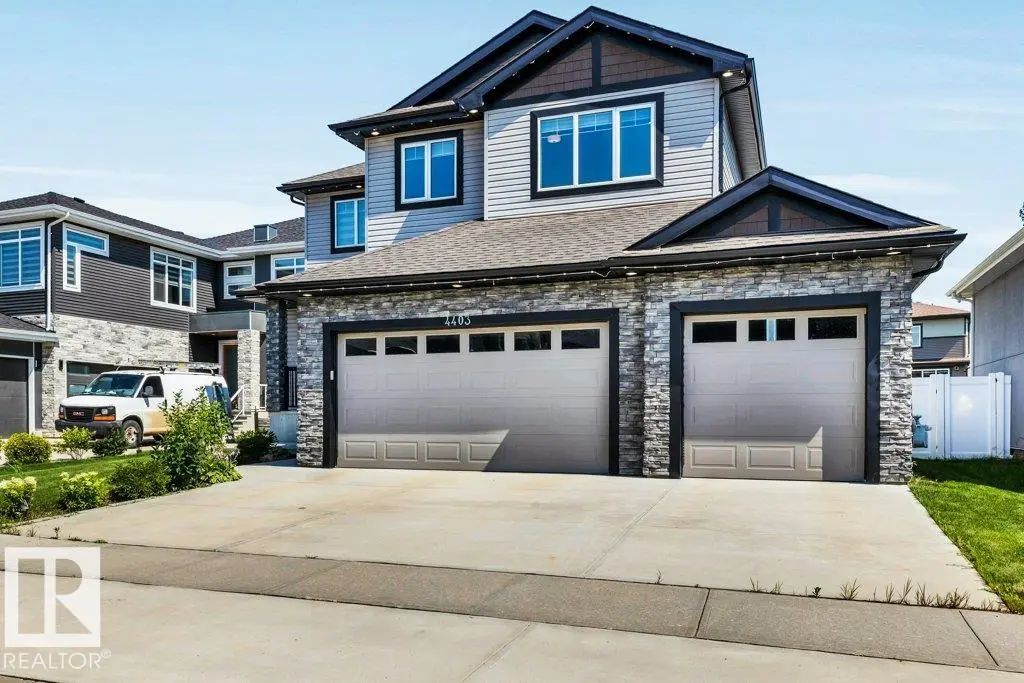
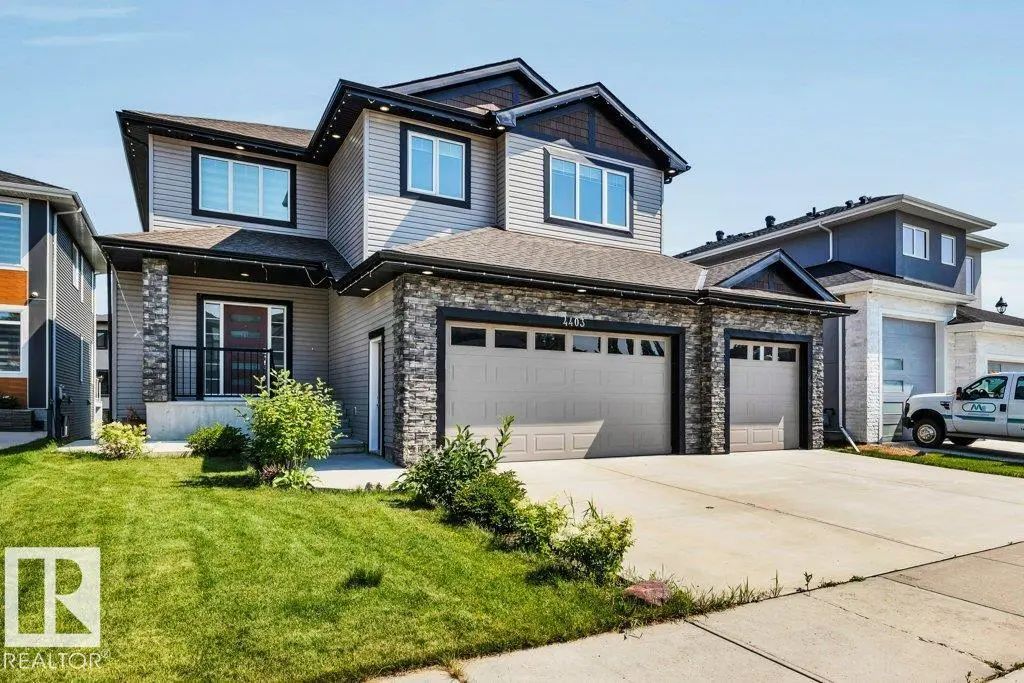
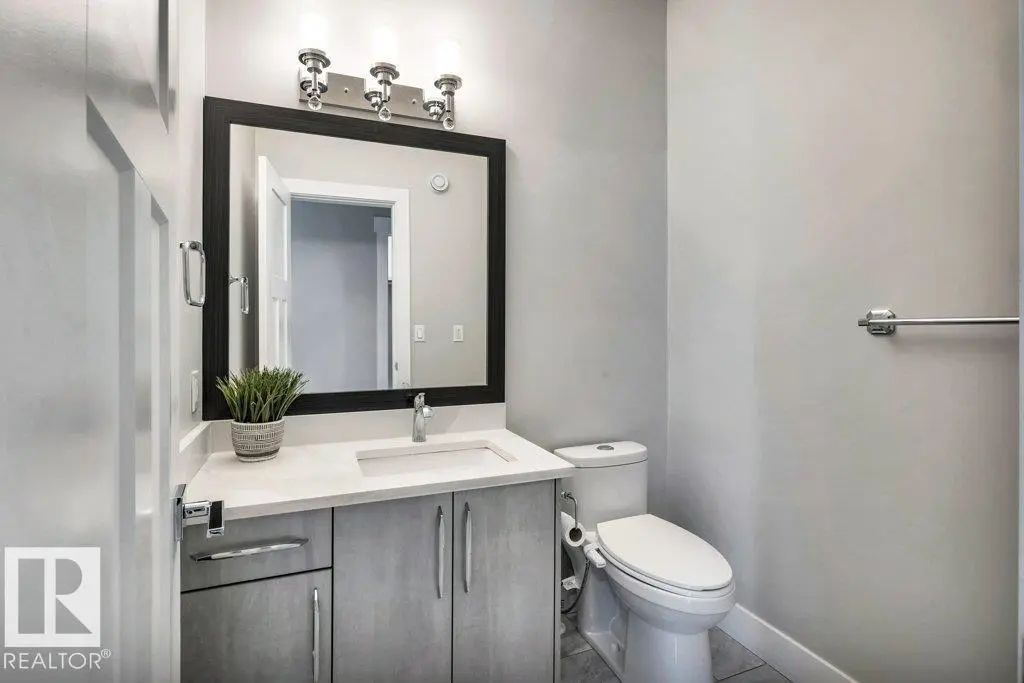
MLS® E4501251 is as 3,220sqft Home located at 4403 Triomphe Gate, in Beaumont AB. The property features 5 bedrooms, and 4.5 bathrooms.

Description

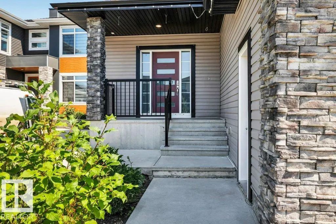
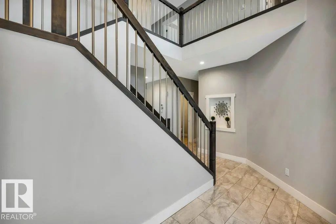
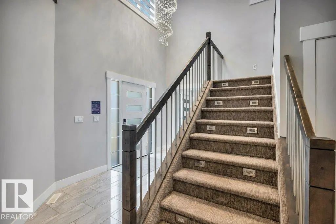
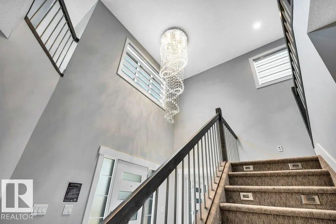
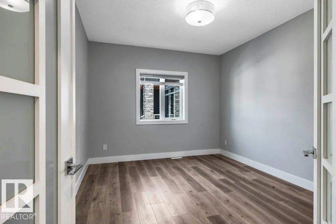
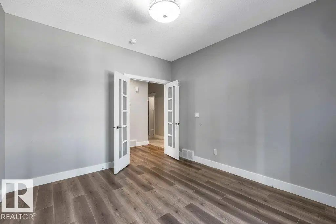
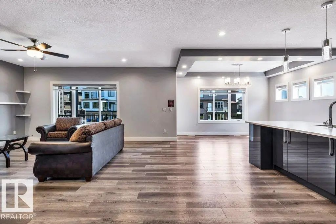
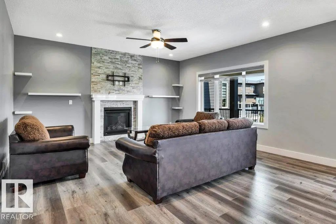
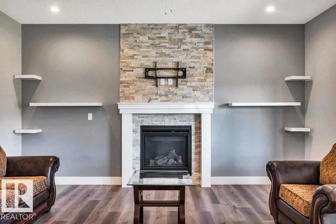
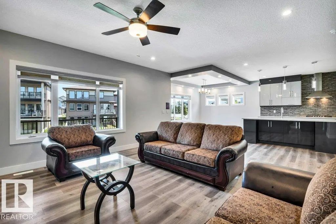
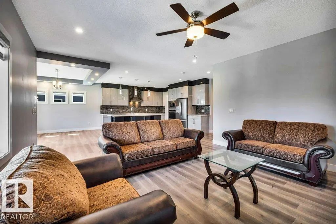
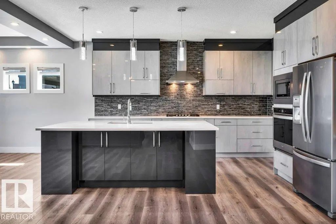
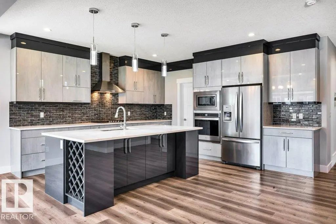
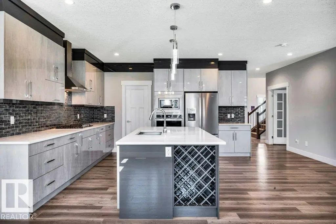
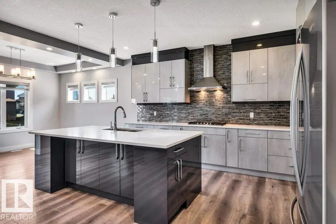
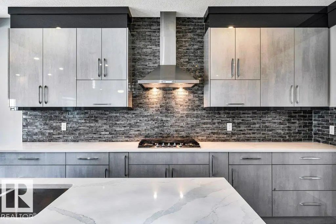
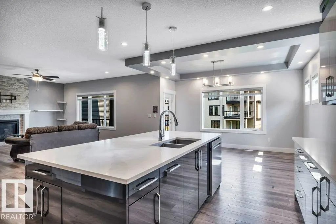
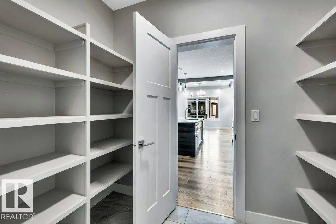
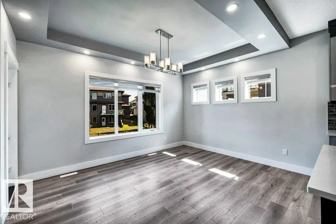
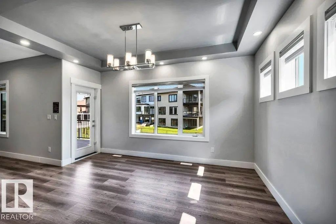
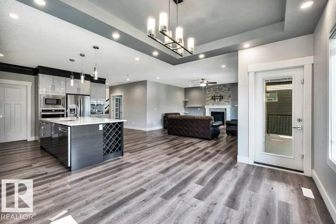
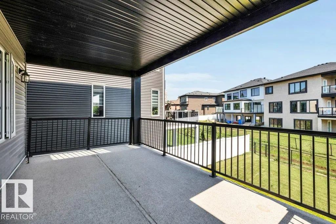
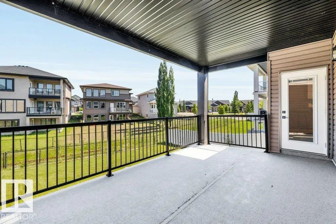
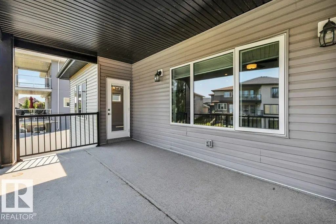
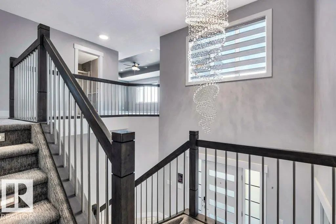
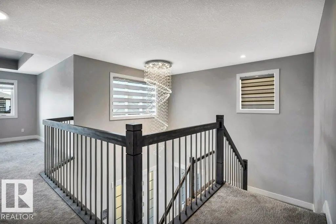
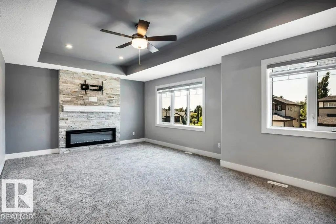
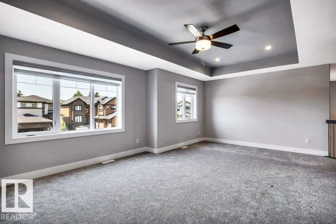
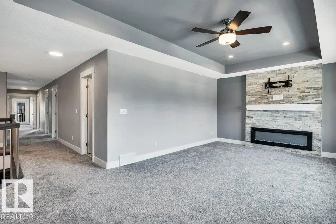
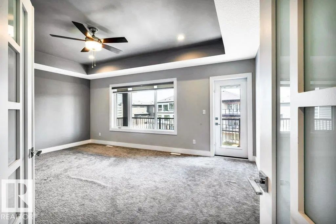
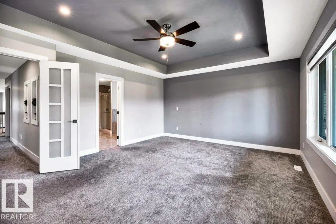
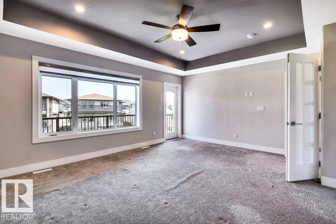
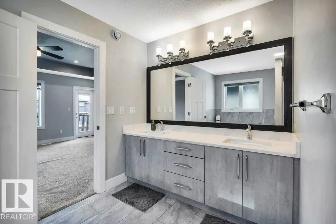
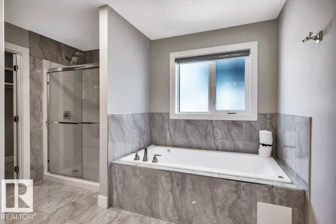
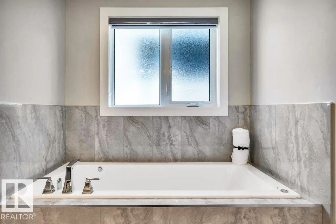
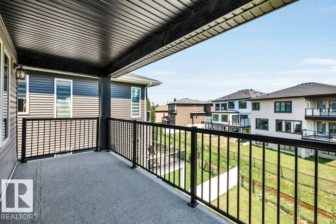
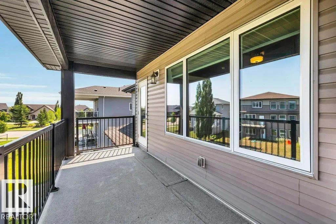
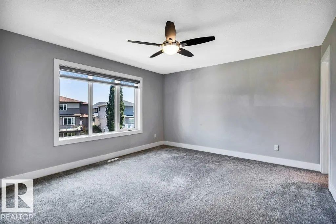
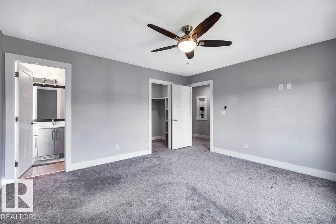
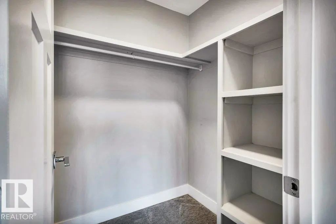
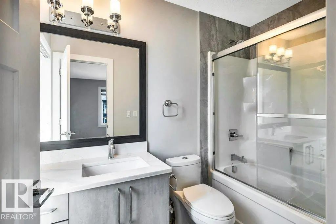
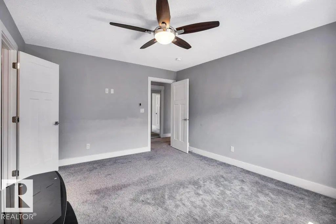
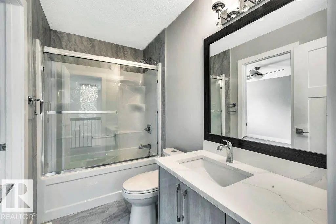
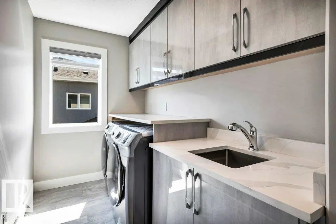
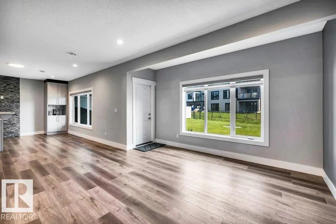
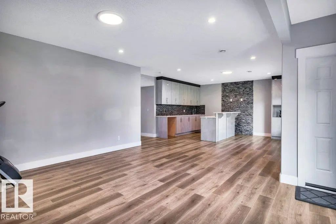
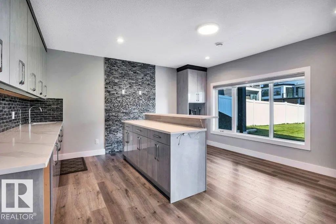
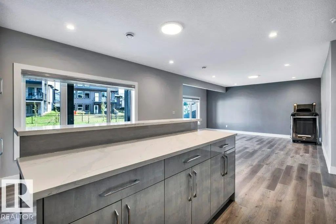
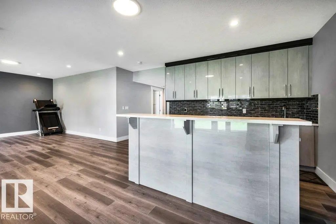
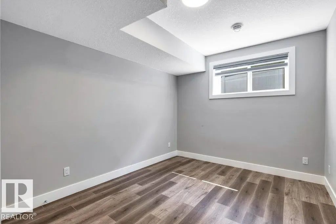
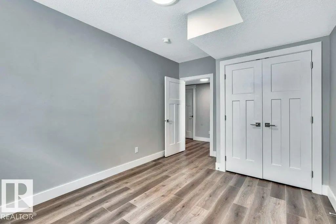
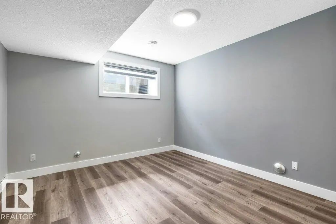
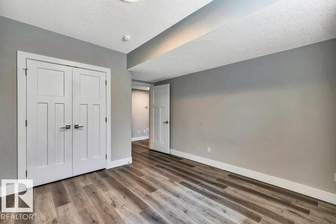
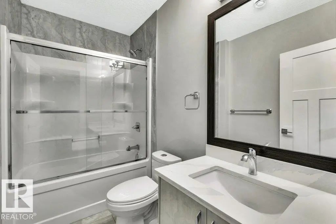
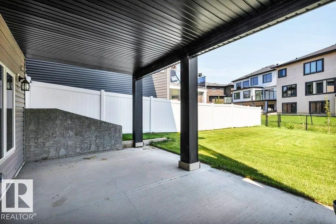
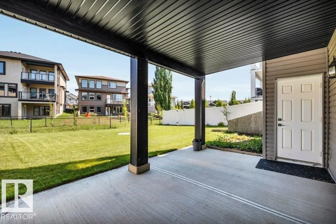
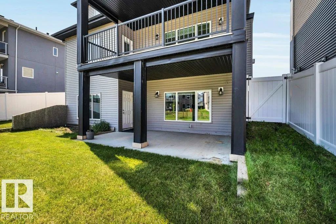
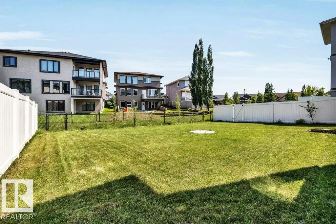
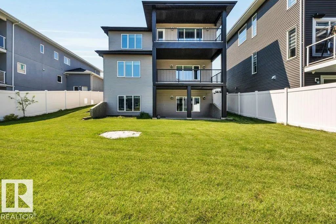
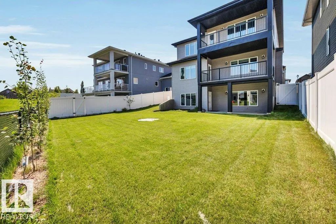
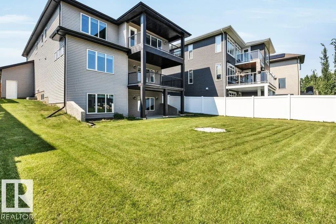
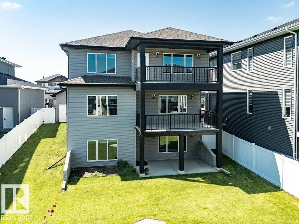
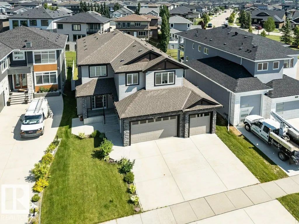
Welcome to Triomphe Estates! This meticulously well-maintained WALKOUT property is your dream home come true! Offering over 4,500+ sqft of fully finished living space w/ 5 large bedrms, a versatile den & 4.5 baths! The spacious foyer welcomes you to the elegant, light-filled living room anchored by a gas fireplace & premium panel windows! Flowing seamlessly into the chef-inspired gourmet kitchen, w/ premium laquired cabinetry, expansive QUARTZ countertops & spacious walk-in pantry for exceptional storage & organization! The luxurious dining room features coffered ceilings & panel windows w/ direct access to expansive deck. Upstaris features an open-to-below concept, LARGE bonus room, 3 large bedrooms each w/ their own private ensuite bathrms. the Primary bedroom features its own PRIVATE BALCONY & spa-inspired 5pc ensuite! The FULLY FINISHED WALKOUT BASEMENT offers 2 bedrooms, full bathroom, rec rm & WET BAR! Situated on a desirable walkout lot, this home will exceed your expectations!

4403 Triomphe Gate - Subdivision Statistics

Avg. asking price N/A
Price per sq. ft. N/A
Median price N/A
Number of homes for sale in Triomphe Estates N/A
Number of homes for sale in Beaumont 12
Avg. Days on Market N/A

Essential Information

  • MLS® #E4501251
  • Price$894,700
  • Bedrooms5
  • Full Baths4
  • Half Baths1
  • Square Footage3,220
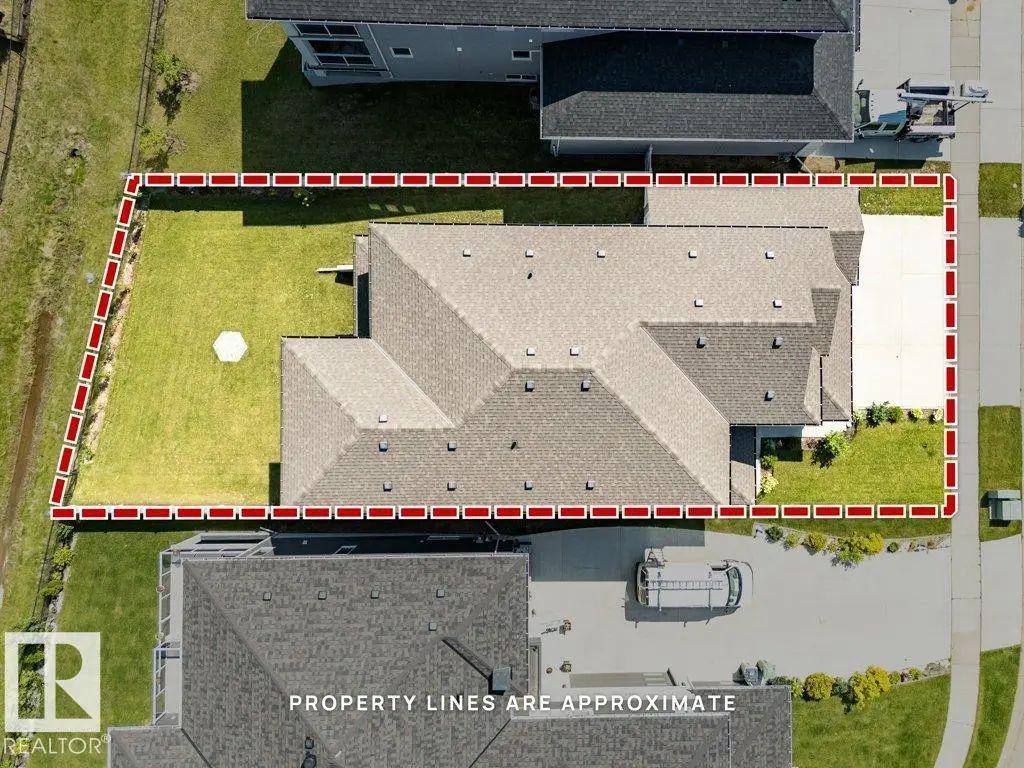
  • Acres0.17
  • Year Built2019
  • TypeSingle Family
  • Style2 Storey
  • StatusActive

Community Information

  • Address4403 Triomphe Gate
  • AreaBeaumont
  • SubdivisionTriomphe Estates
  • CityBeaumont
  • ProvinceAB
  • Postal CodeT4X 0C3

Amenities

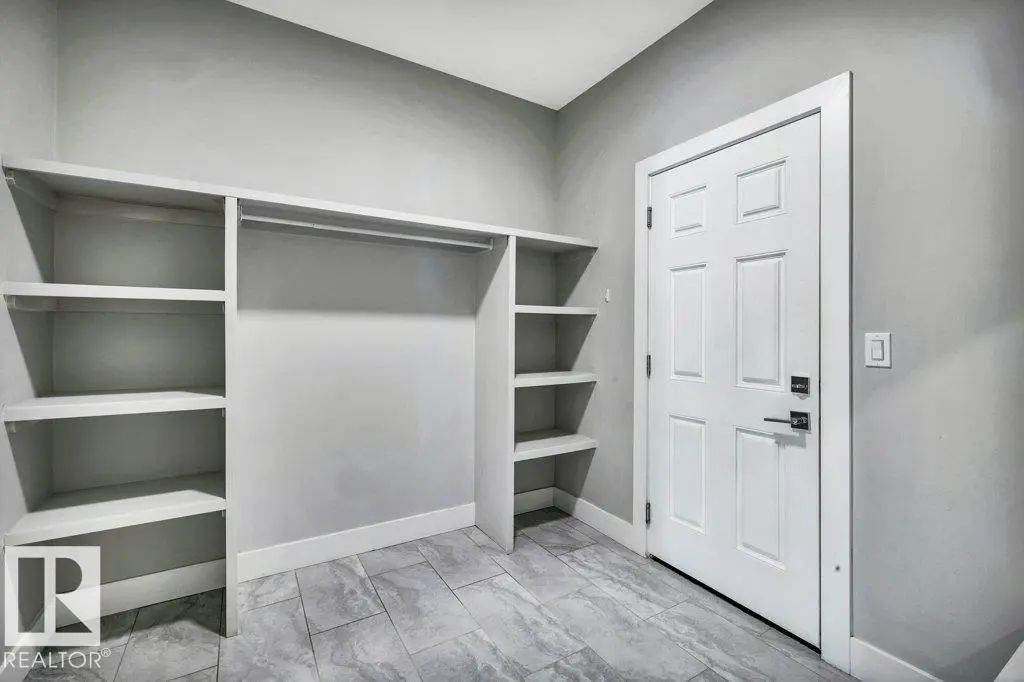
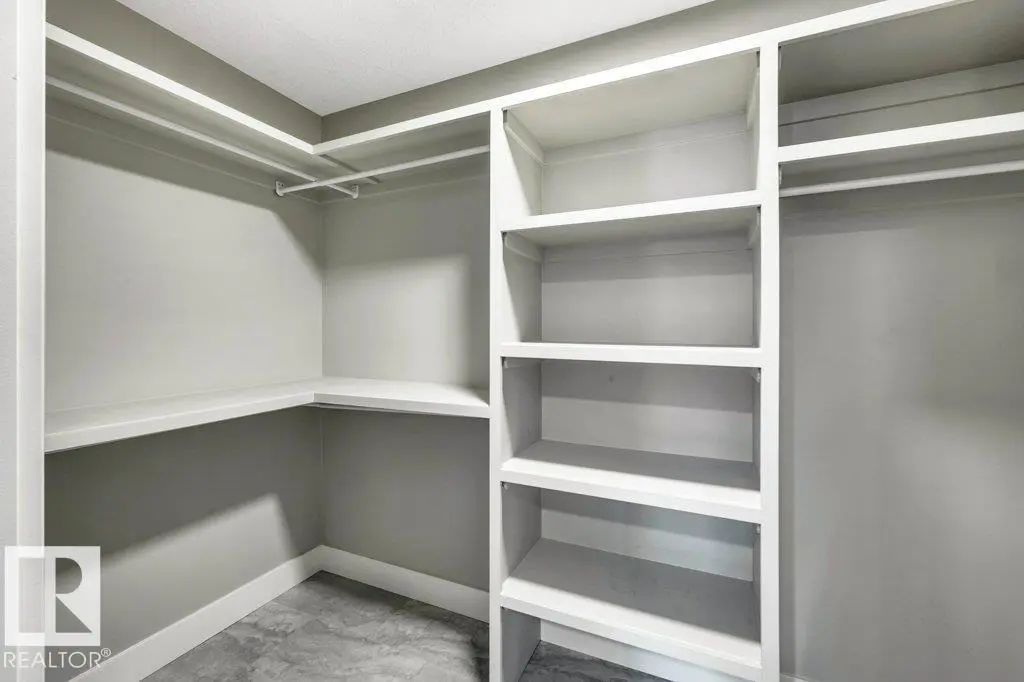
Air Conditioner, Closet Organizers, Deck, Walkout Basement, Wet Bar

Interior

  • Interior Featuresensuite bathroom
  • HeatingForced Air-2, Natural Gas
  • Has BasementYes
  • BasementFull,Fully Finished,Walkout
  • Basement TypeFull, Finished
  • FireplaceYes
  • FireplacesTile Surround
  • Stories3

Exterior

  • RoofAsphalt Shingles
  • ConstructionWood, Stone, Vinyl
  • FoundationConcrete Perimeter

Additional Information

  • ZoningZone 82

Sub-Type

Residential Detached Single Family

Amenities

  • Parking Spaces6
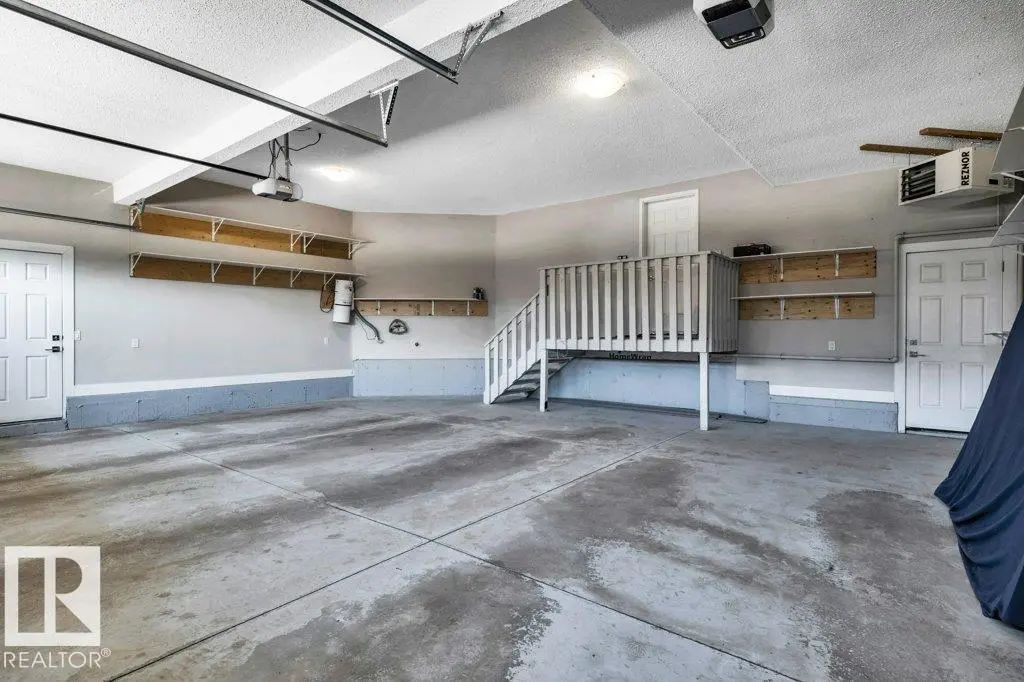
  • ParkingTriple Garage Attached

Features

Air Conditioner,Closet Organizers,Deck,Walkout Basement,Wet Bar

Appliances

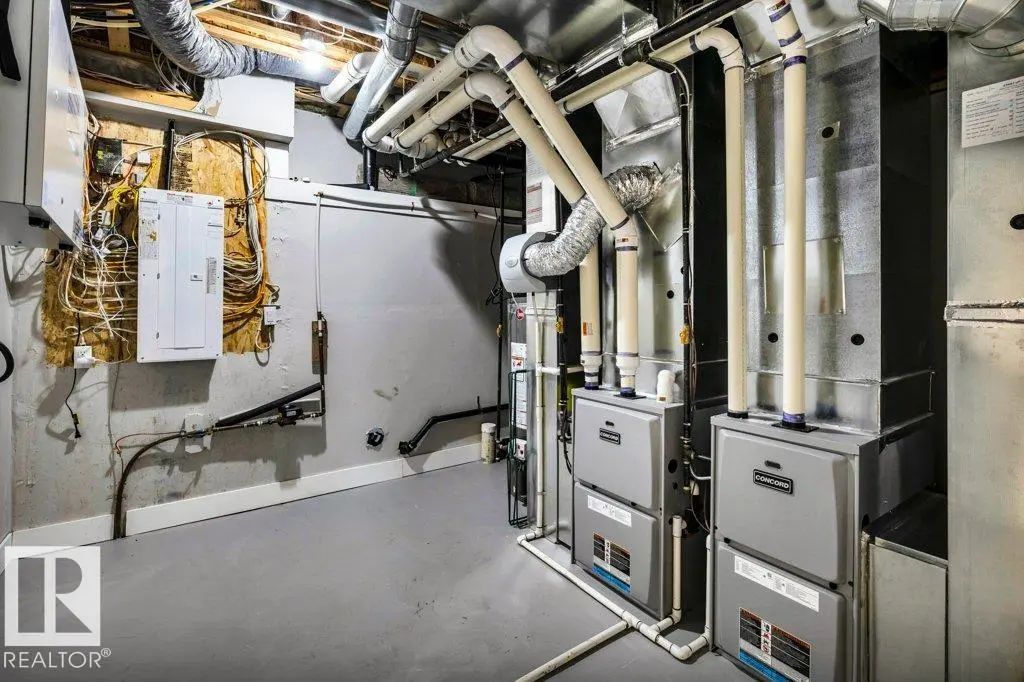
Air Conditioning-Central, Dishwasher-Built-In, Dryer, Fan-Ceiling, Garage Control, Garage Opener, Hood Fan, Humidifier-Power(Furnace), Oven-Built-In, Oven-Microwave, Refrigerator, Stove-Countertop Gas, Vacuum Systems, Washer, Garage Heater

Exterior Features

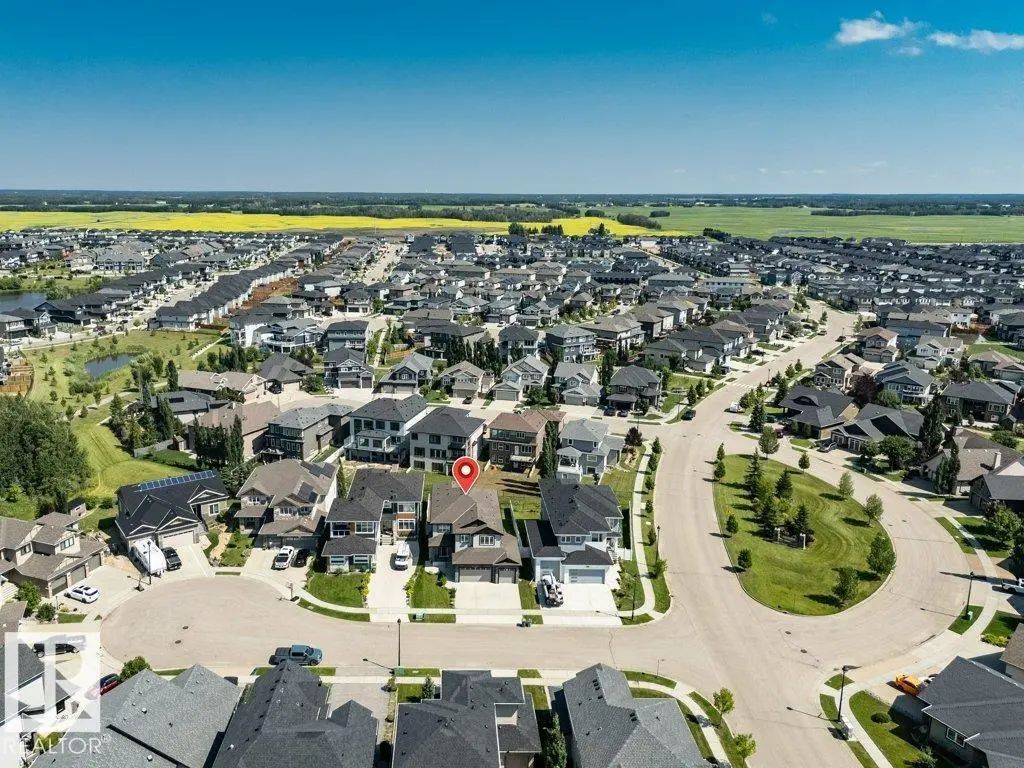
Fenced, Golf Nearby, Landscaped, No Back Lane, Schools, Shopping Nearby

School Information

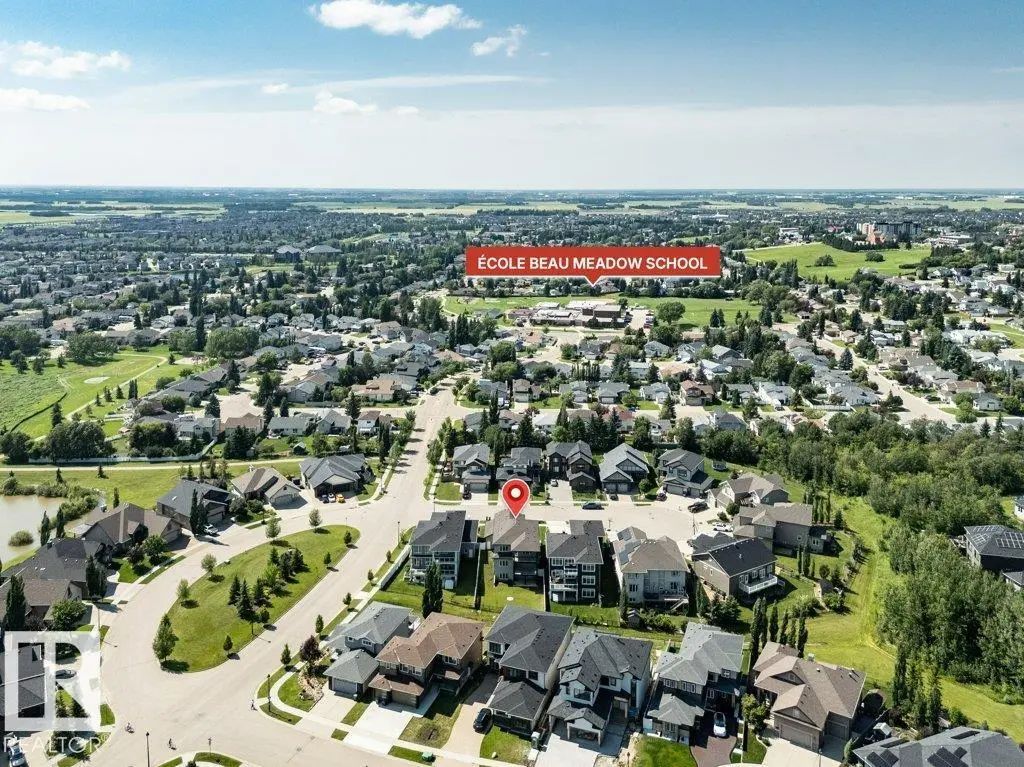
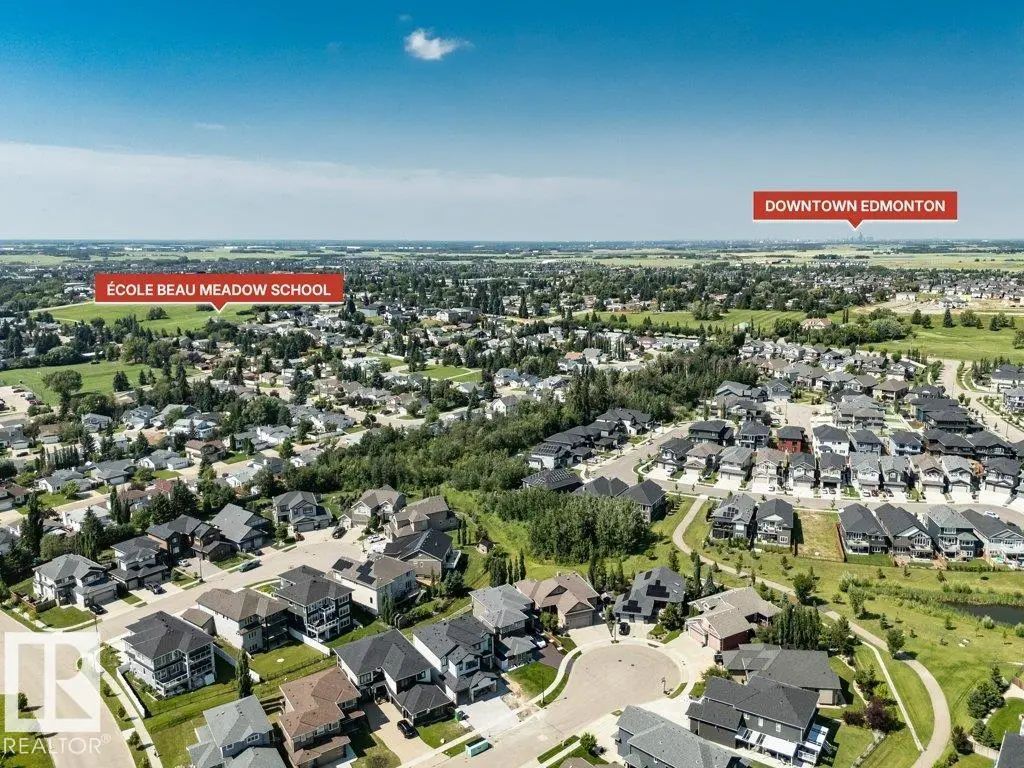
  • ElementaryÉcole Beau Meadow School
  • MiddleÉcole Horizon Heights
  • HighÉcole Secondaire Beaumont

Similar Properties to MLS® #E4501251

Courtesy Of Rahul Khallar Of Nationwide Realty Corp

4234 63 Street, Ruisseau, Beaumont, T4X 0Z3

  • 5 Beds
  • 3 Full Baths
  • 2,423 SqFt

MLS® #E4512996

Single Family

Beaumont, AB

Welcome To This Fully Walkout Double Garage Home That Backs On To Pond & Offers 2400+ Square Feet Of Living Space That Includes Total 5 Bedrooms With A Main Floor Bedroom Along With A Full Washroom. The Upgrades In The House Includes Fully Welcome To This Fully Walkout Double Garage Home That Backs On To Pond & Offers 2400+ Square Feet Of Living Space That Includes Total 5 Bedr ...(more)

Courtesy Of Subah Kapoor Of MaxWell Devonshire Realty

4323 66 St Street, Ruisseau, Beaumont, T4X 0Z3

  • 5 Beds
  • 4 Full Baths
  • 2,093 SqFt

MLS® #E4512620

Single Family

Beaumont, AB

Stunning Pond-backing Home With 2-bedroom Legal Basement Suite! Welcome To This Beautiful Home In The Sought-after Community Of Ruisseau, Beaumont, Offering 5 Bedrooms+ Den, 4 Full Bathrooms & 2 Kitchens Plus A Spice Kitchen! Designed For C Stunning Pond-backing Home With 2-bedroom Legal Basement Suite! Welcome To This Beautiful Home In The Sought-after Community Of Ruisseau, Be ...(more)

Listing information last updated on October 16th, 2026 at 12:56am MDT.