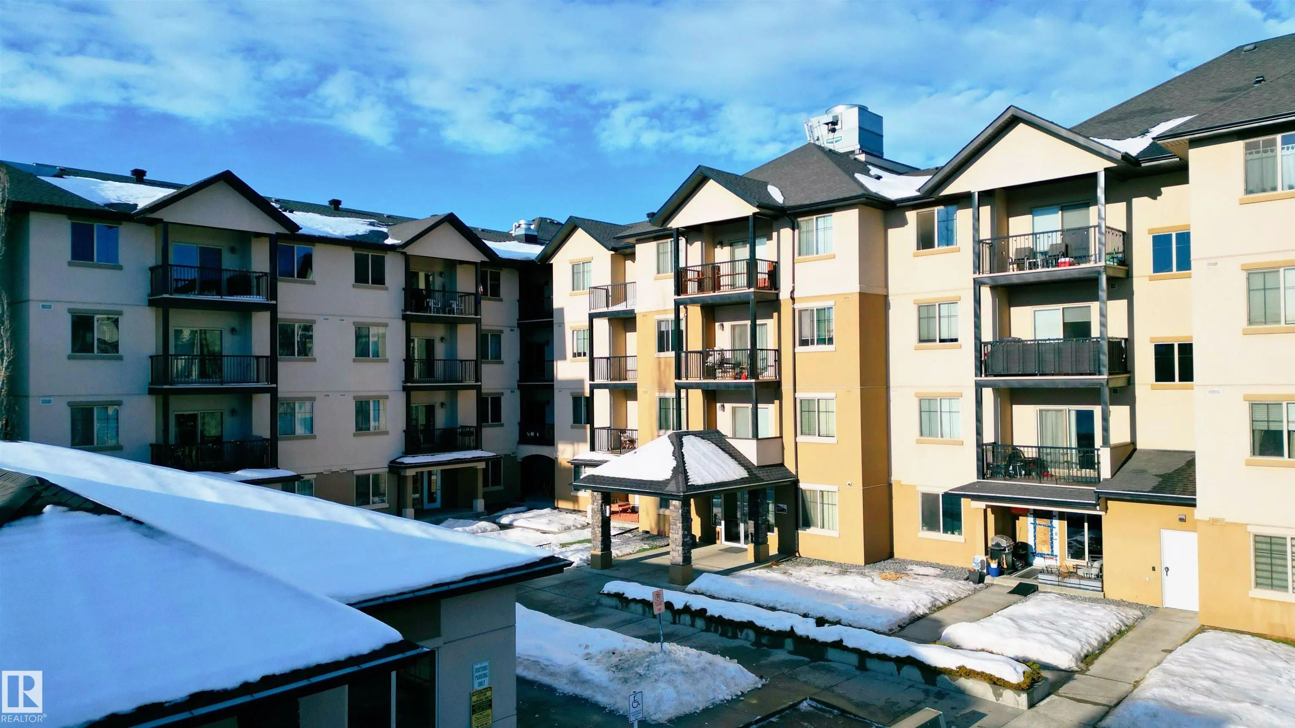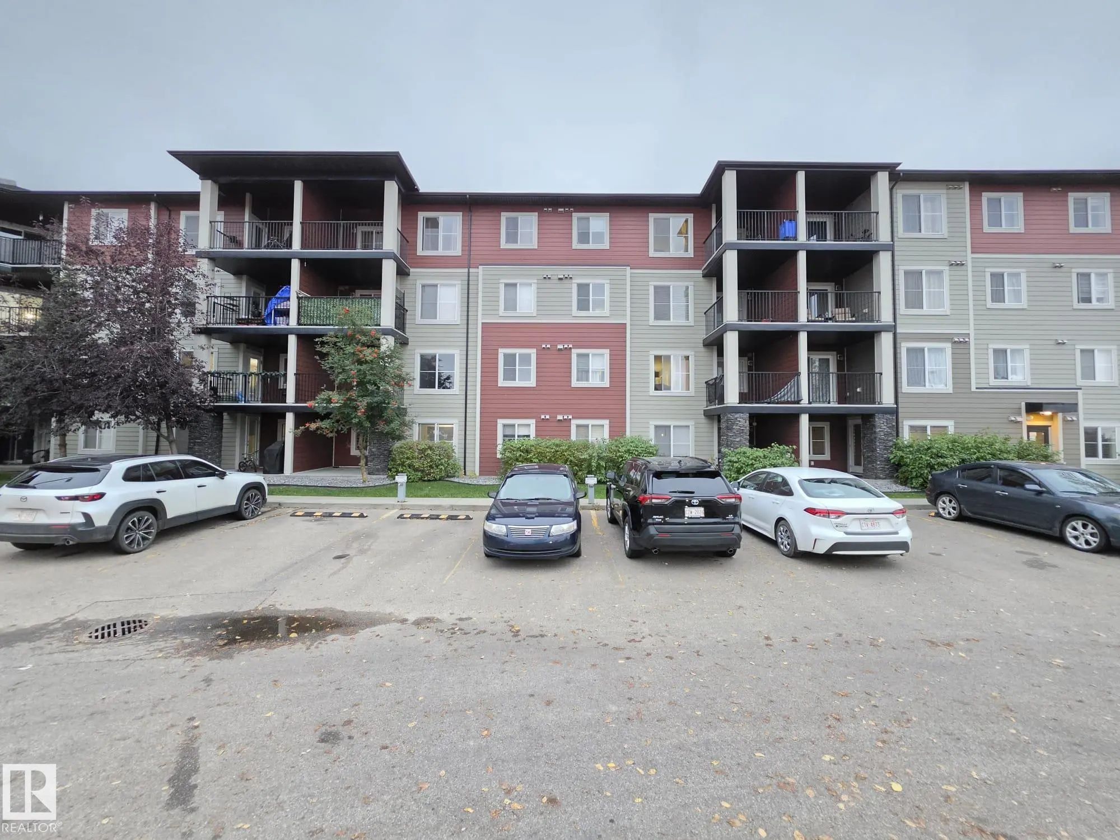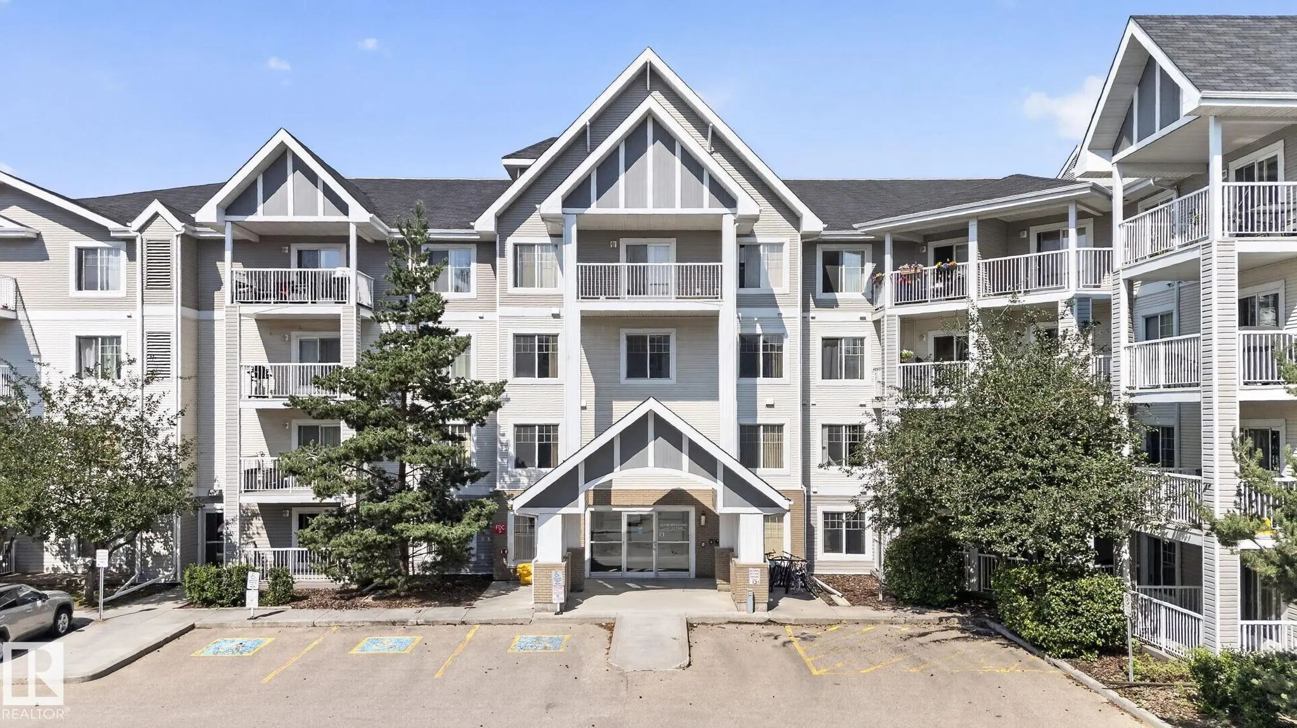
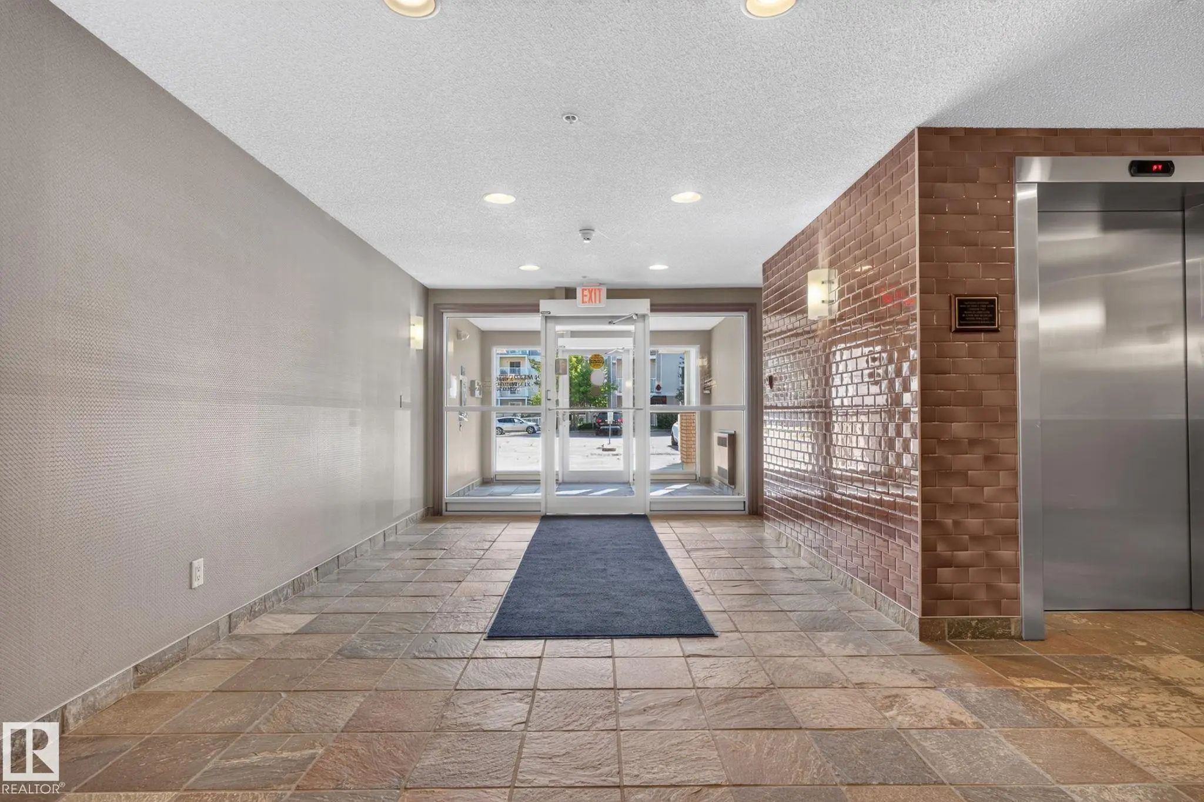

Courtesy Of Leanne M Leuschen Of Liv Real Estate.

411 4407 23 Street Northwest. Edmonton, AB T6T 0B6

REDUCED

$203,500

Mortgage Calculator

Down Payment: Monthly Payment:
  • 2 Beds
  • 2 Full Bath
  • 824 SqFt
  • $246.97 / SqFt
  • Neighbourhood: Larkspur
  • Condo Fee: $624
  • MLS® #: E4501253
  • Year Built: 2006
  • Days Listed: 77

Schedule a Tour

Thursday
15
Oct
Friday
16
Oct
Saturday
17
Oct
Sunday
18
Oct
Monday
19
Oct
Tuesday
20
Oct
Wednesday
21
Oct
Thursday
22
Oct
Friday
23
Oct
Saturday
24
Oct
Sunday
25
Oct
Monday
26
Oct
Tuesday
27
Oct

Take a tour with a buyer's agent

Request this time
It's free, with no obligation - cancel any time.

MLS® E4501253 is as 824sqft Lowrise Apartment located at 411 4407 23 Street Northwest, in Edmonton AB. The property features 2 bedrooms, and 2 bathrooms.

Description

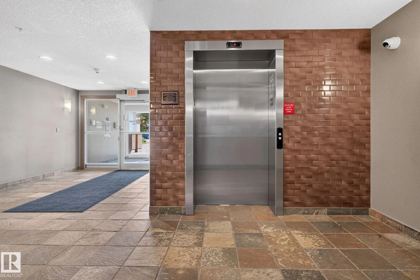
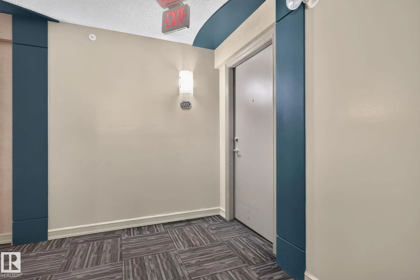
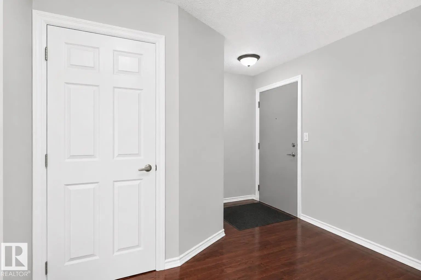
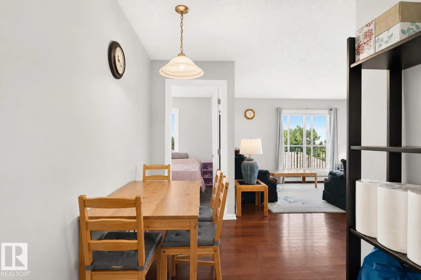
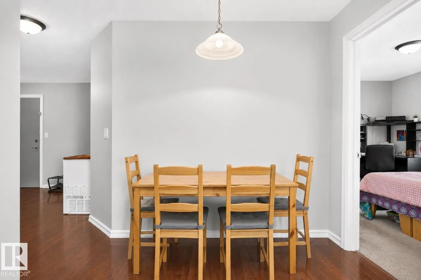
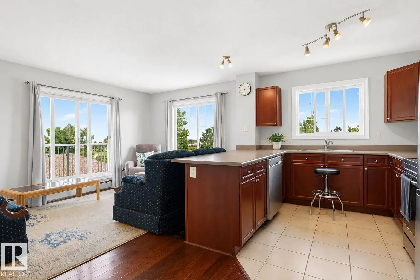
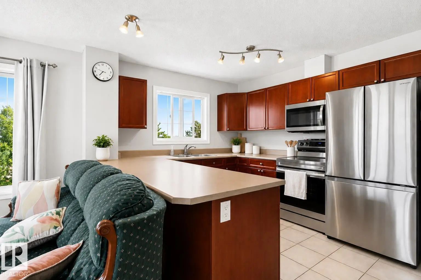
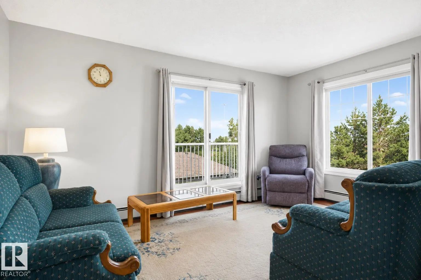
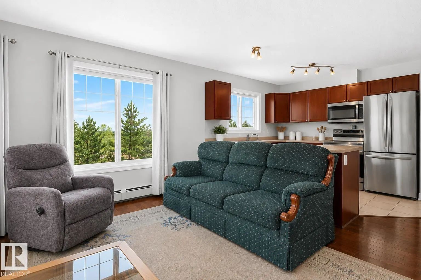
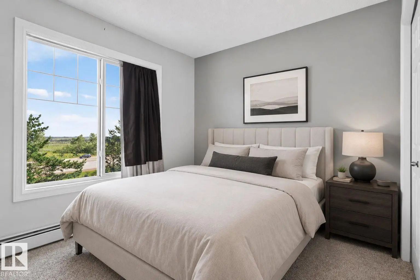
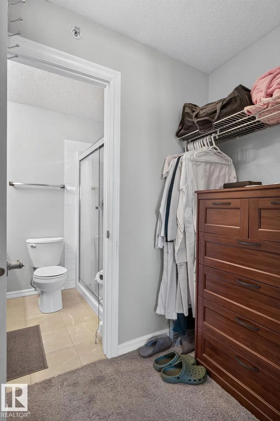
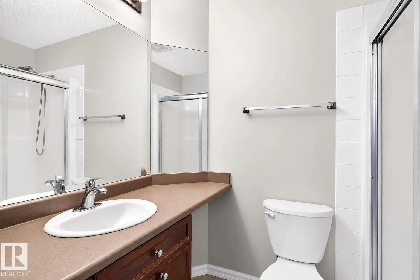
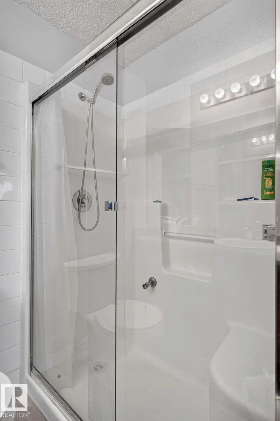
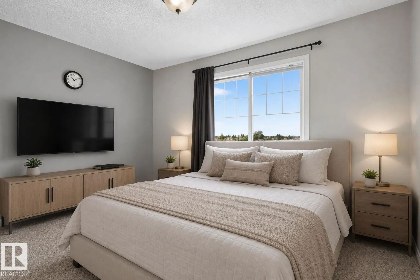
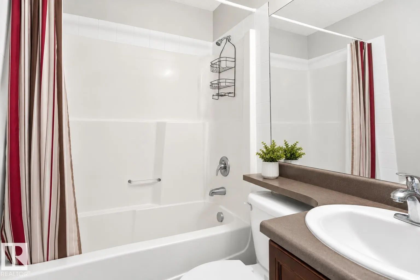
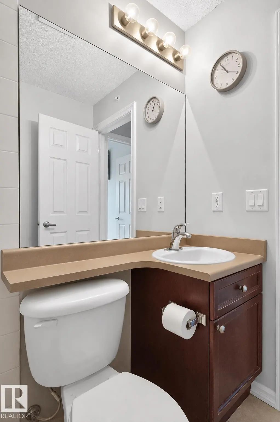
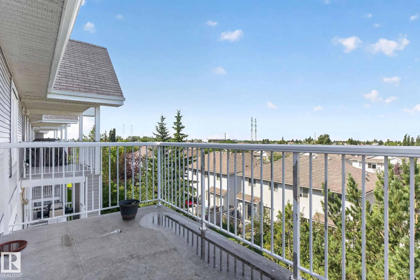
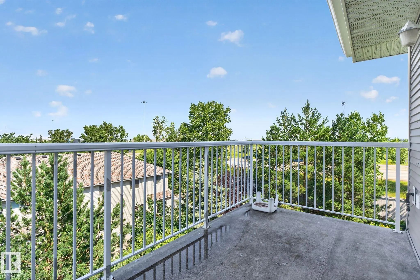
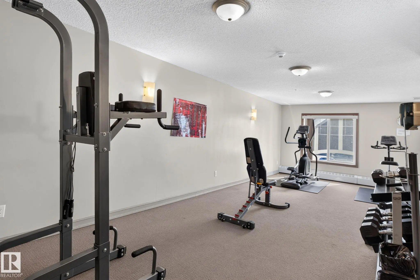
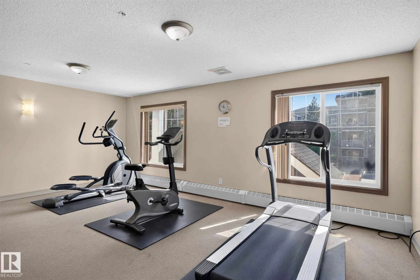
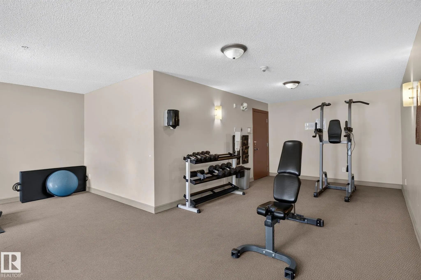
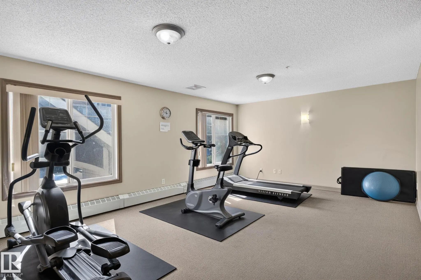
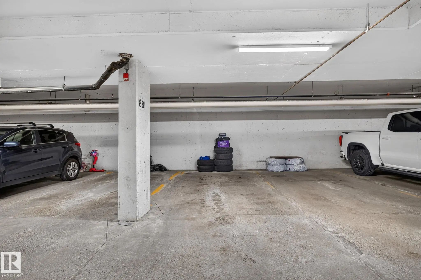
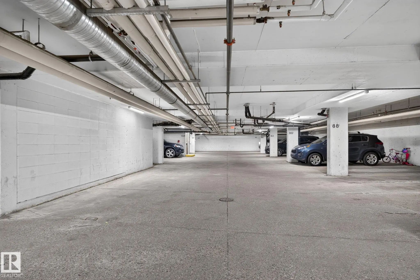
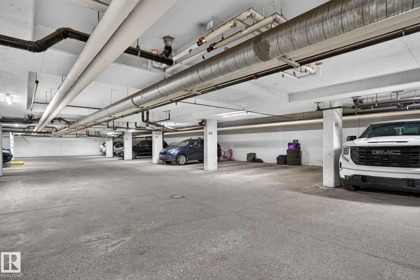
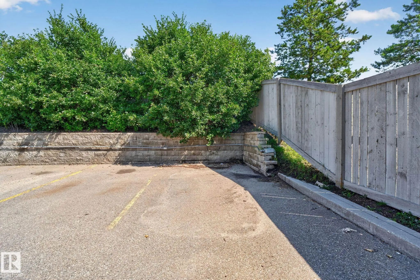
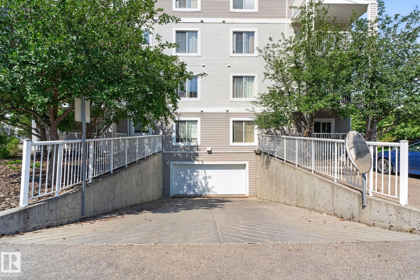
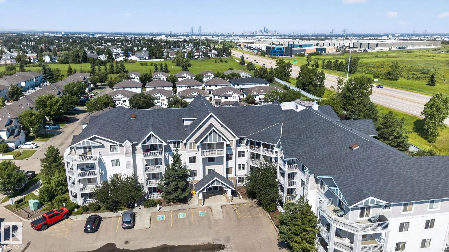
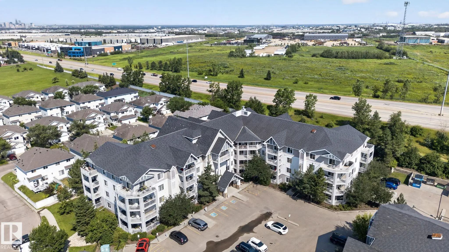
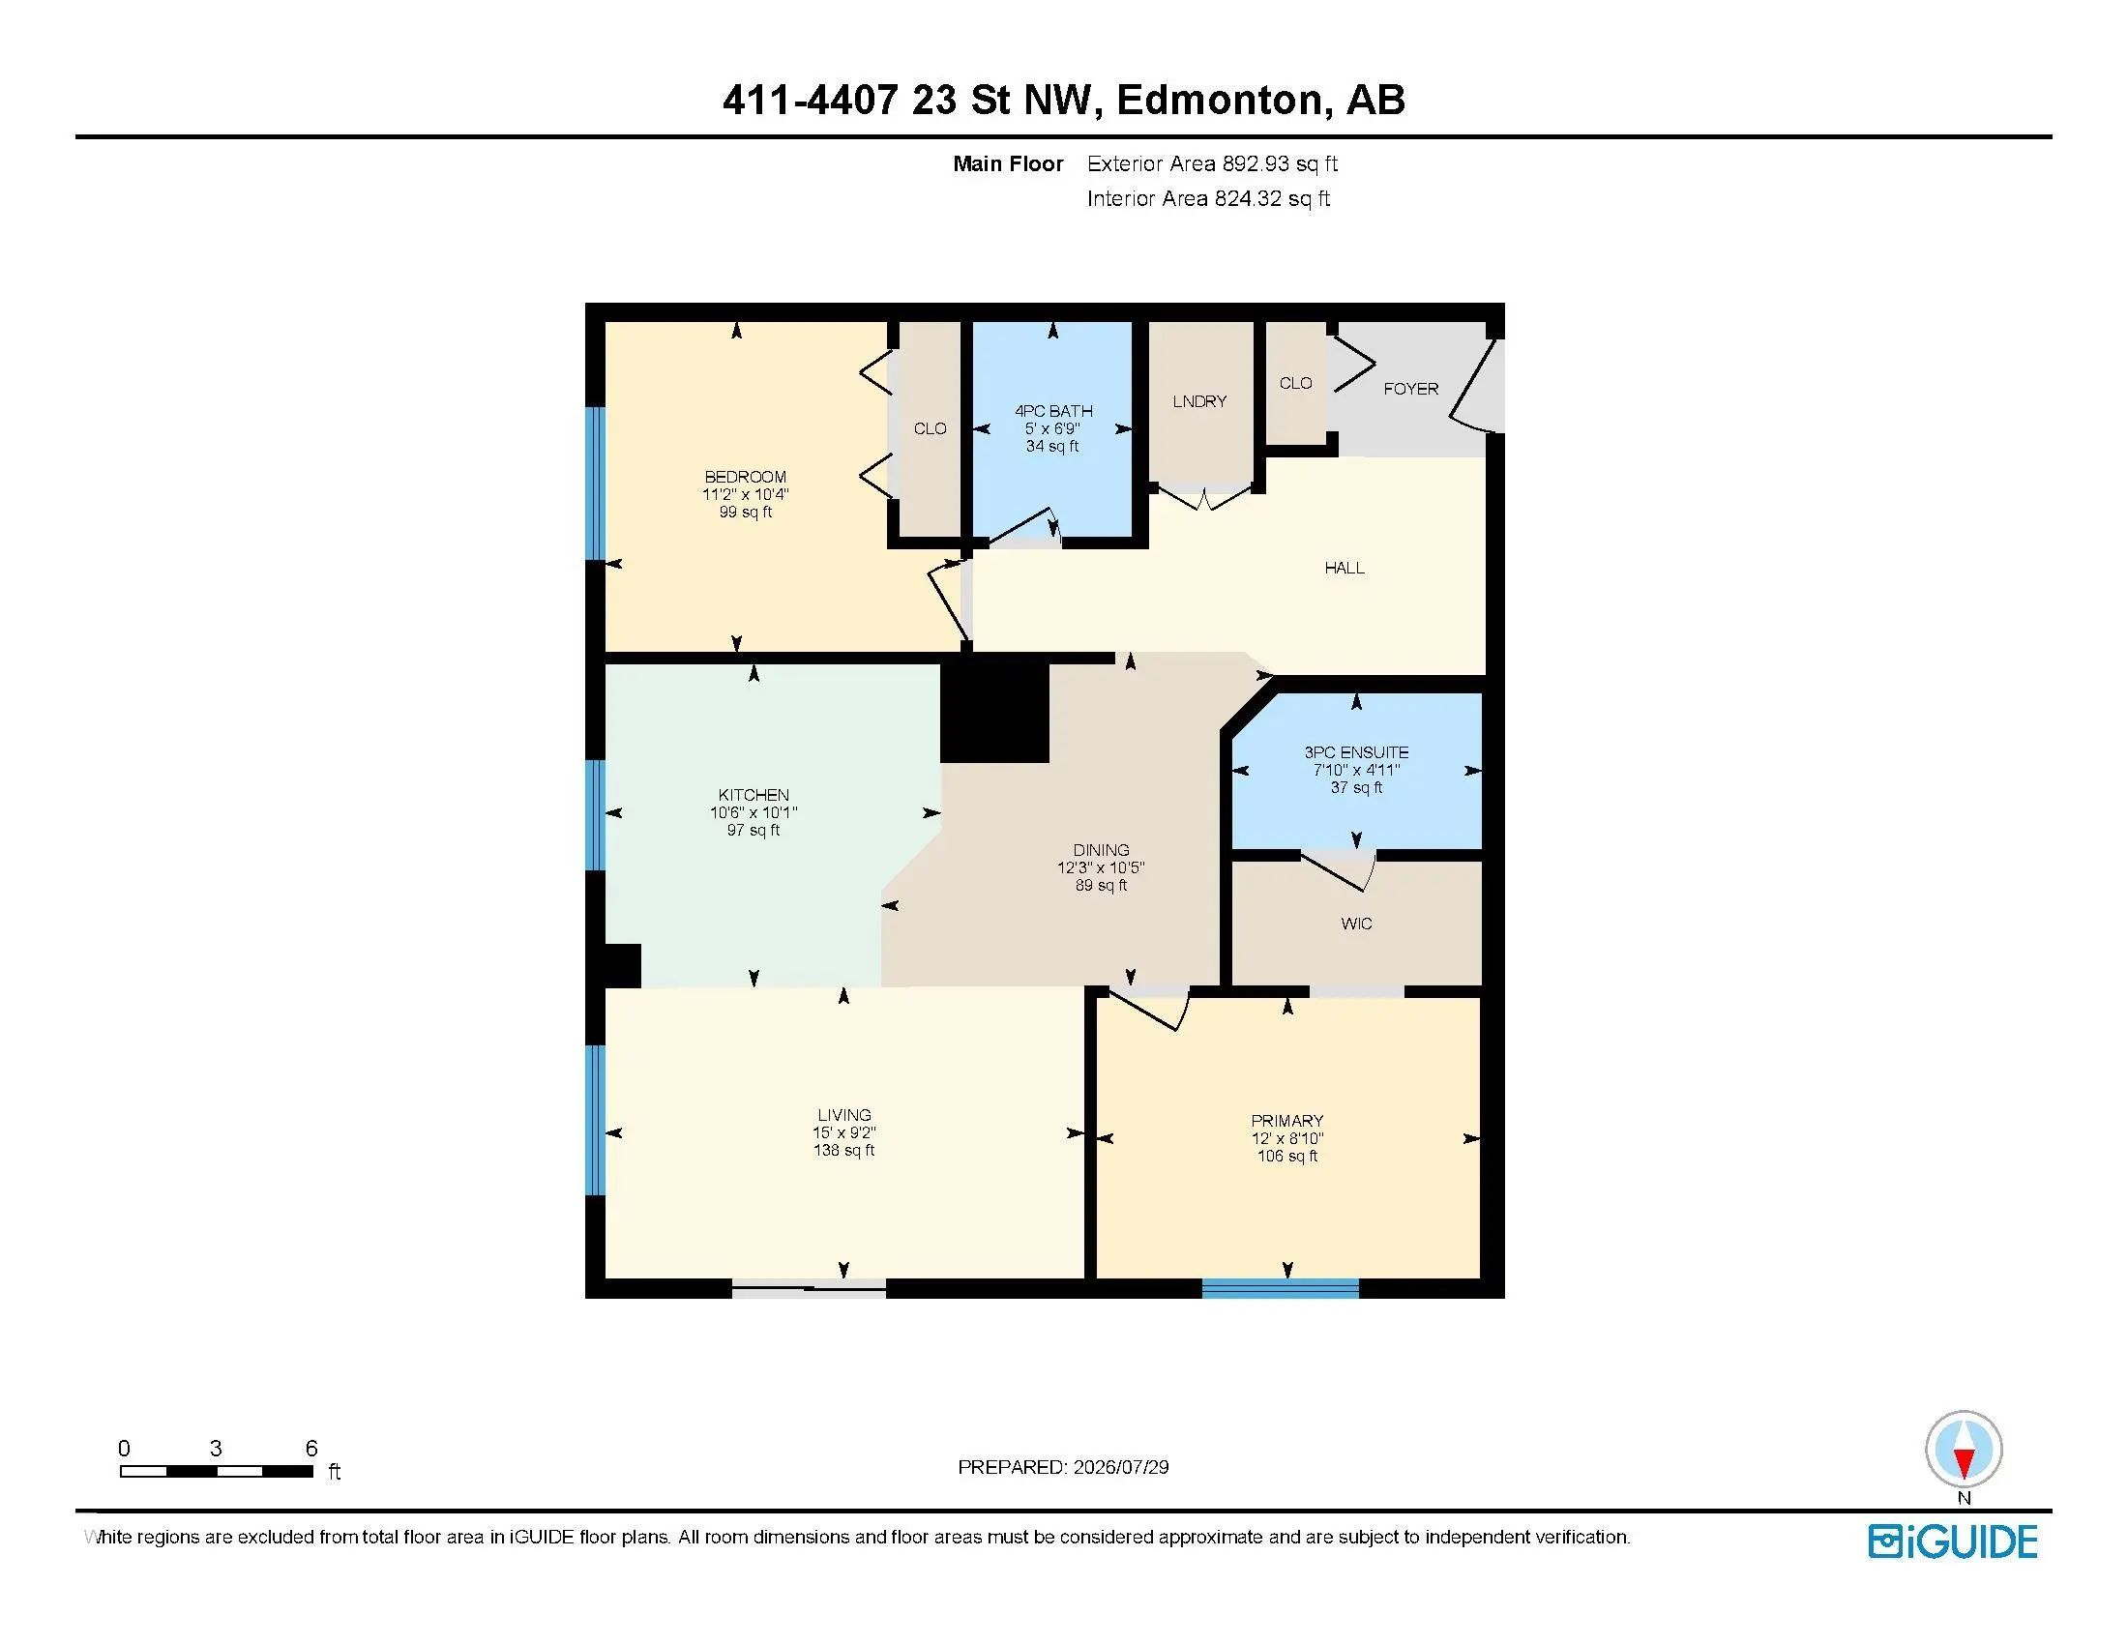
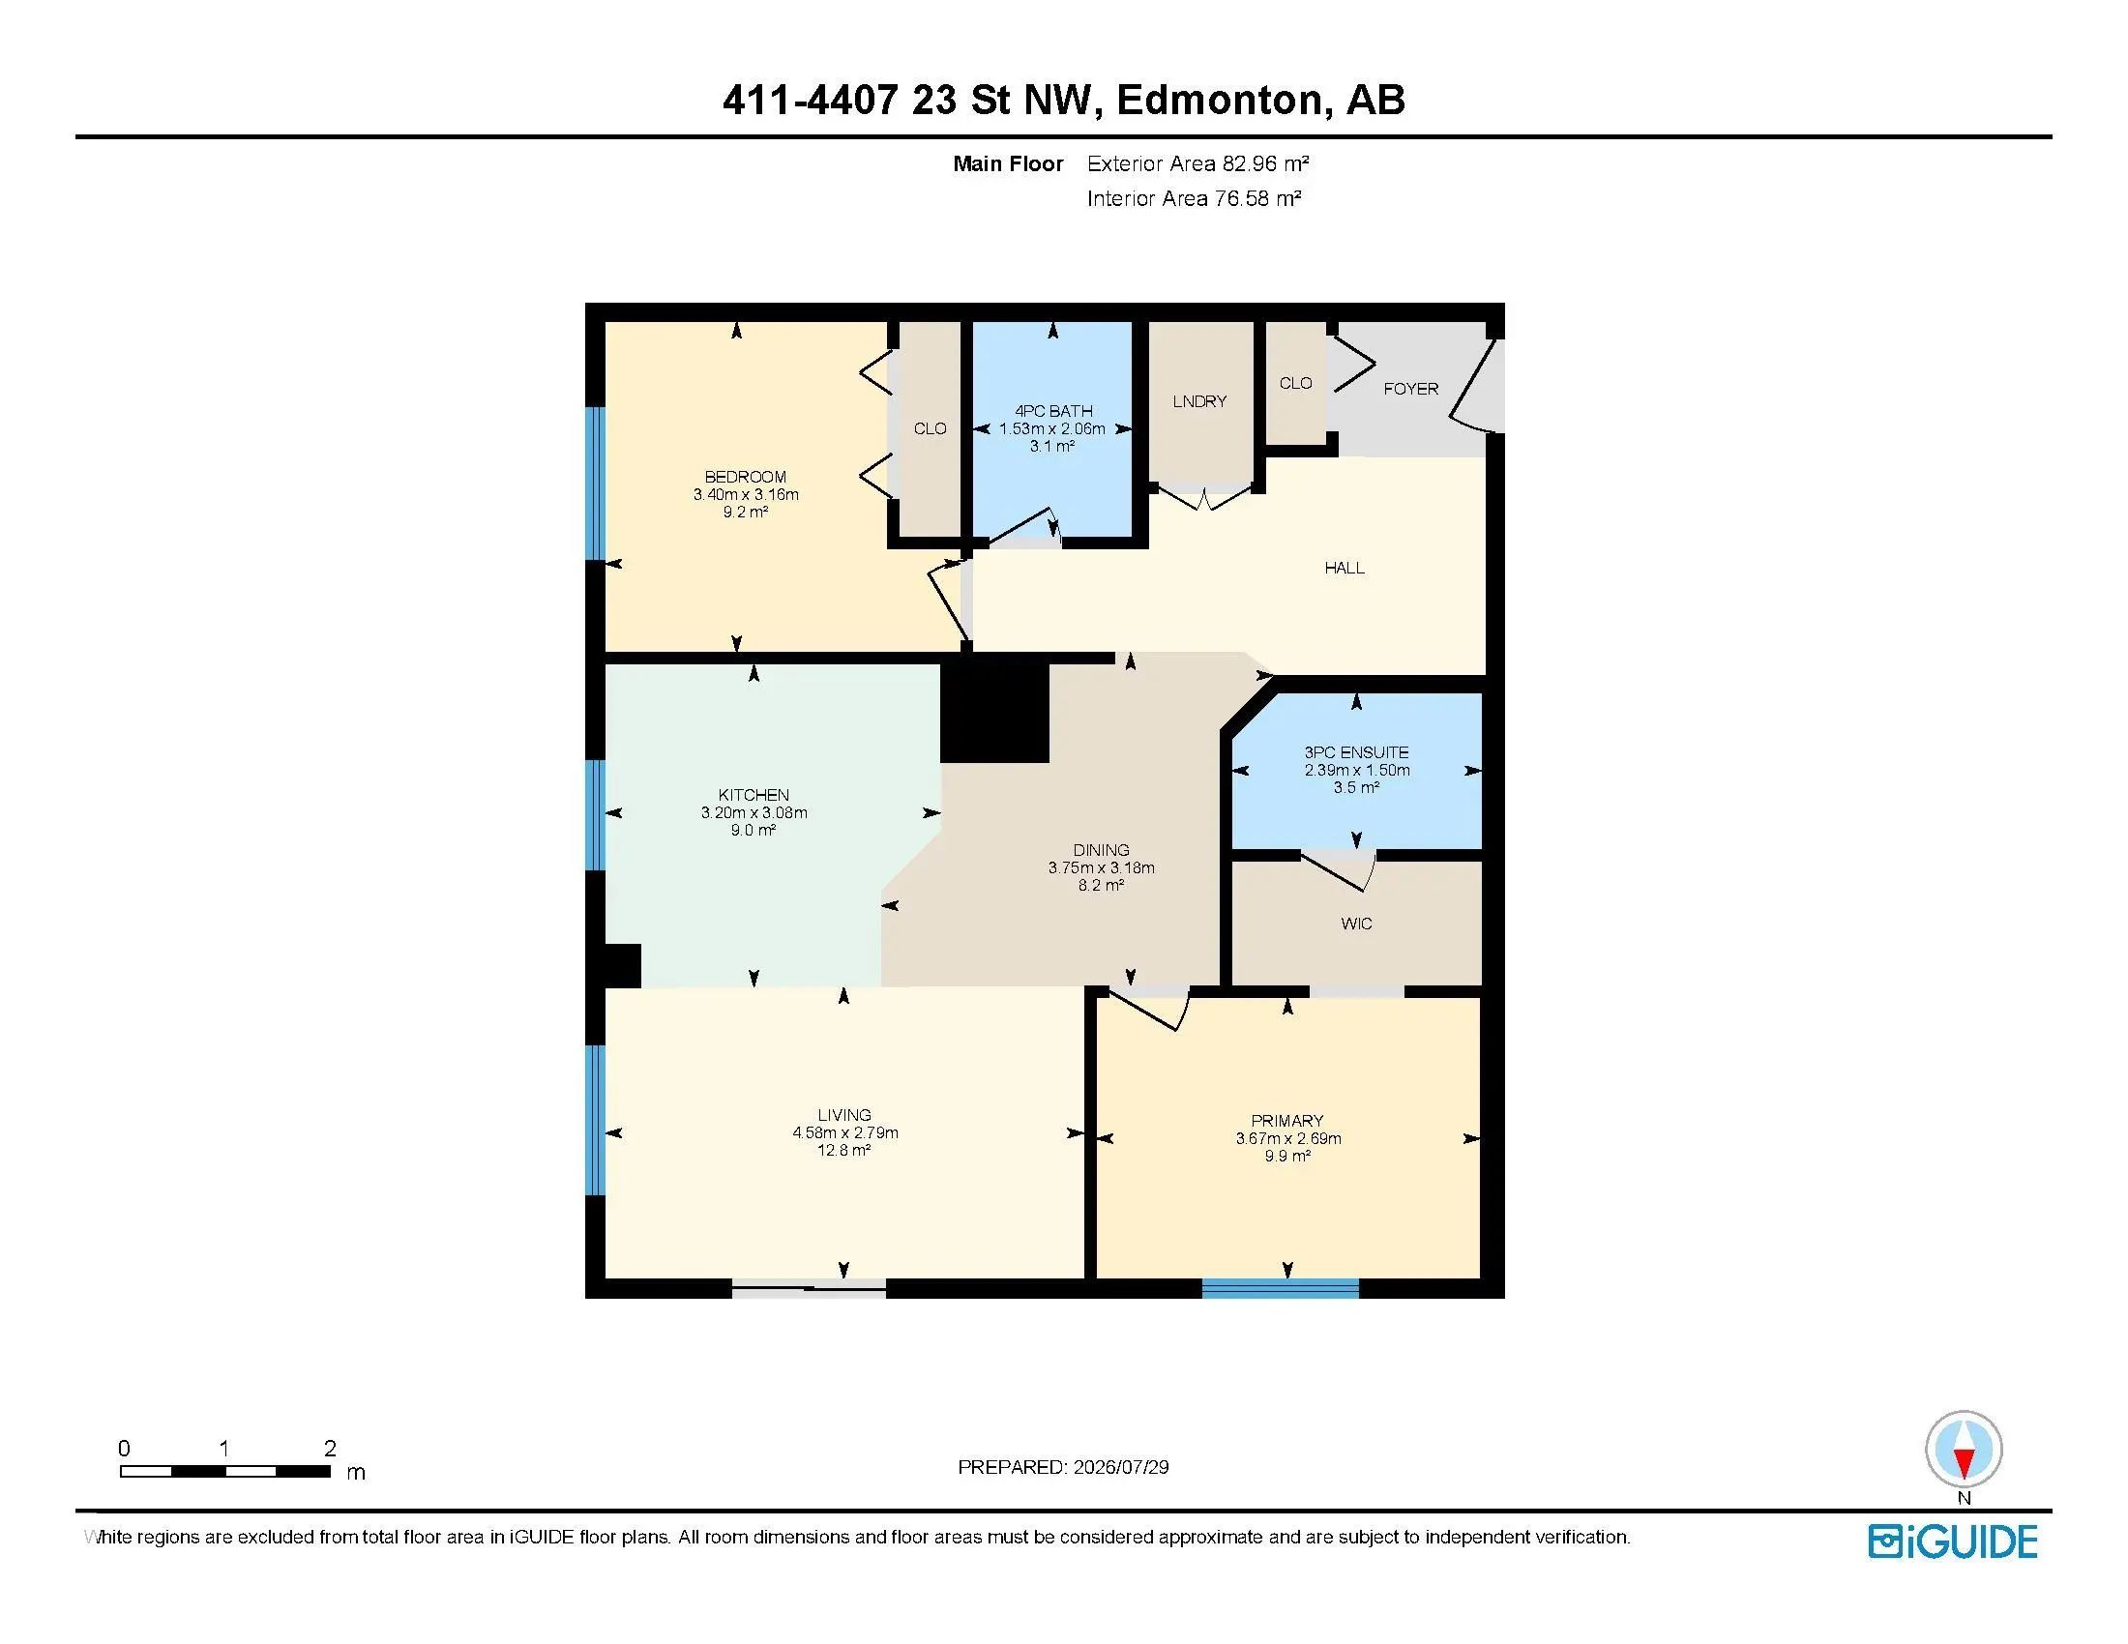
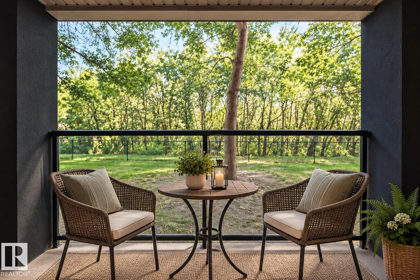
Welcome to this bright and spacious top-floor corner unit featuring 2 bedrooms, 2 bathrooms, and an abundance of natural light. Enjoy beautiful west-facing views and stunning sunsets from your private balcony. The open concept floor plan offers a well appointed kitchen with stainless steel appliances, ample cabinetry, and generous counter space, seamlessly connecting to the dining area and inviting living room which is perfect for everyday living and entertaining. The primary suite features a walk-in closet and a private 3-piece ensuite, while the second bedroom and full bath provide excellent flexibility for guests, family, or a home office. Additional highlights include one underground parking stall, one surface parking stall, and a convenient storage locker located directly across the hall. This well-maintained complex offers a fitness room, plenty of visitor parking, and an unbeatable location close to shopping, restaurants, public transit, and major commuter routes.

411 4407 23 Street Northwest - Subdivision Statistics

Avg. asking price N/A
Price per sq. ft. N/A
Median price N/A
Number of homes for sale in Larkspur N/A
Number of homes for sale in Edmonton 215
Avg. Days on Market N/A

Essential Information

  • MLS® #E4501253
  • Price$203,500
  • Bedrooms2
  • Full Baths2
  • Square Footage824
  • Acres0.02
  • Year Built2006
  • TypeCondo / Townhouse
  • Sub-TypeLowrise Apartment
  • StyleSingle Level Apartment
  • StatusActive
  • Condo Fee624

Amenities

  • Parking Spaces2

Features

Exercise Room,Parking-Plug-Ins,Parking-Visitor,Storage-Locker Room

Interior

  • Interior Featuresensuite bathroom
  • HeatingBaseboard, Natural Gas
  • BasementNone,No Basement
  • Basement TypeNone, No Basement
  • # of Stories4
  • Stories1

Exterior

  • RoofAsphalt Shingles
  • ConstructionWood, Vinyl
  • FoundationConcrete Perimeter

Additional Information

  • Condo Fee$624
  • ZoningZone 30

Community Information

  • Address411 4407 23 Street Northwest
  • AreaEdmonton
  • SubdivisionLarkspur
  • CityEdmonton
  • ProvinceAB
  • Postal CodeT6T 0B6

Amenities

Exercise Room, Parking-Plug-Ins, Parking-Visitor, Storage-Locker Room

Parking

Heated, Single Indoor, Stall, Underground

Appliances

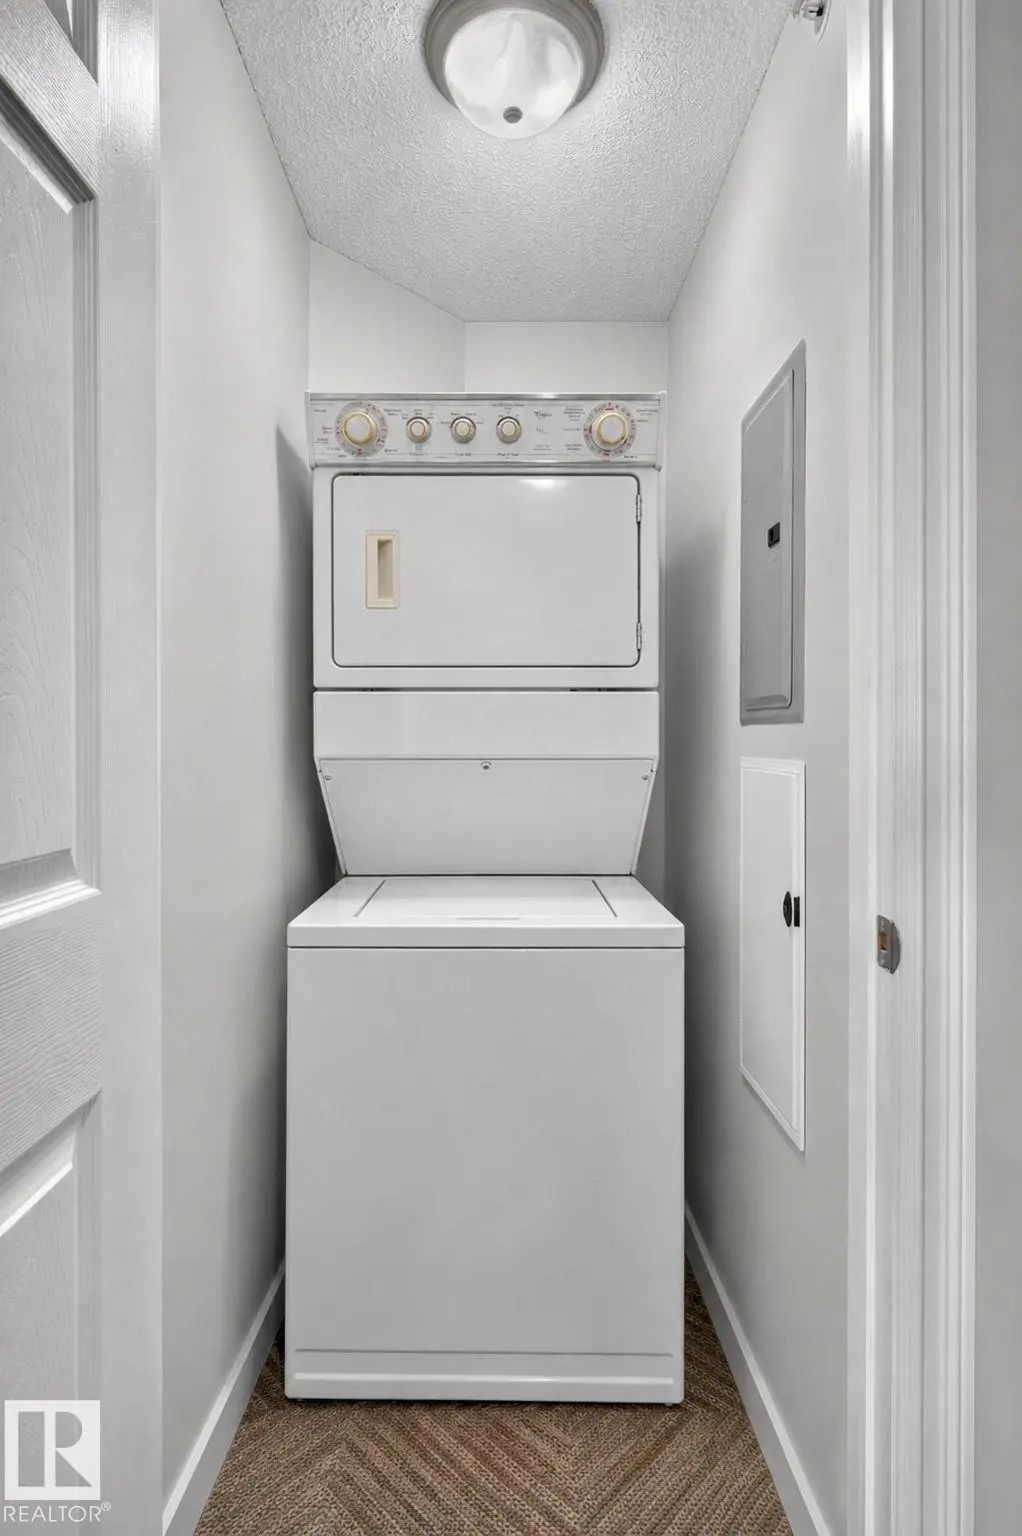
Dishwasher-Built-In, Microwave Hood Fan, Refrigerator, Stacked Washer/Dryer, Stove-Electric

Exterior Features

Landscaped, Public Transportation, Shopping Nearby

School Information

  • ElementaryVelma E. Baker
  • MiddleThelma Chalifoux
  • HighSouth East High School

Similar Properties to MLS® #E4501253

Courtesy Of Samantha L Sajjad Of MaxWell Devonshire Realty

127 592 Hooke Road Northwest, Canon Ridge, Edmonton, T5A 5H2
  • 2 Beds
  • 2 Full Baths
  • 1,002 SqFt

MLS® #E4512836

Condo / Townhouse

Edmonton, AB

This Ravine-backing, Adult-living Condo Just Hit The Market! This No Stairs, 1,000+ Sq. Ft. Home Has An Incredible View Of Nature. This 2-bedroom, 2-bathroom Home Comes With Underground Parking And A Storage Cage. The Home Showcases Vinyl F This Ravine-backing, Adult-living Condo Just Hit The Market! This No Stairs, 1,000+ Sq. Ft. Home Has An Incredible View Of Nature. This 2-be ...(more)

Courtesy Of Michelle A Plach Of HonestDoor Inc

316 10530 56 Avenue Northwest, Pleasantview (Edmonton), Edmonton, T6H 0X7

  • 2 Beds
  • 2 Full Baths
  • 787 SqFt

MLS® #E4512840

Condo / Townhouse

Edmonton, AB

Visit The Listing Brokerage (and/or Listing REALTOR®®) Website To Obtain Additional Information. Opportunity To Own A 786-square-foot, Two-bedroom Condo Unit In The Neighbourhood Of Pleasantview. The Main Bedroom Offers A Walk-in Closet Lead Visit The Listing Brokerage (and/or Listing Realtor®) Website To Obtain Additional Information. Opportunity To Own A 786-square-foot, Two-be ...(more)

Courtesy Of Prashant Mahay Of Nationwide Realty Corp

121 1510 Watt Drive Southwest, Walker, Edmonton, T6X 2E6

  • 2 Beds
  • 2 Full Baths
  • 893 SqFt

MLS® #E4512843

Condo / Townhouse

Edmonton, AB

Welcome To Aurora Greens In Walker. Main Floor Unit Featuring 2 Bedrooms, 2 Full Baths, A Den (almost The Size Of A 3rd Bedroom) And A Very Functional Floor Plan. The Unit Comes Complete With An Appliance Package, An Underground Parking Sta Welcome To Aurora Greens In Walker. Main Floor Unit Featuring 2 Bedrooms, 2 Full Baths, A Den (almost The Size Of A 3rd Bedroom) And A Very ...(more)

Listing information last updated on October 14th, 2026 at 4:56am MDT.