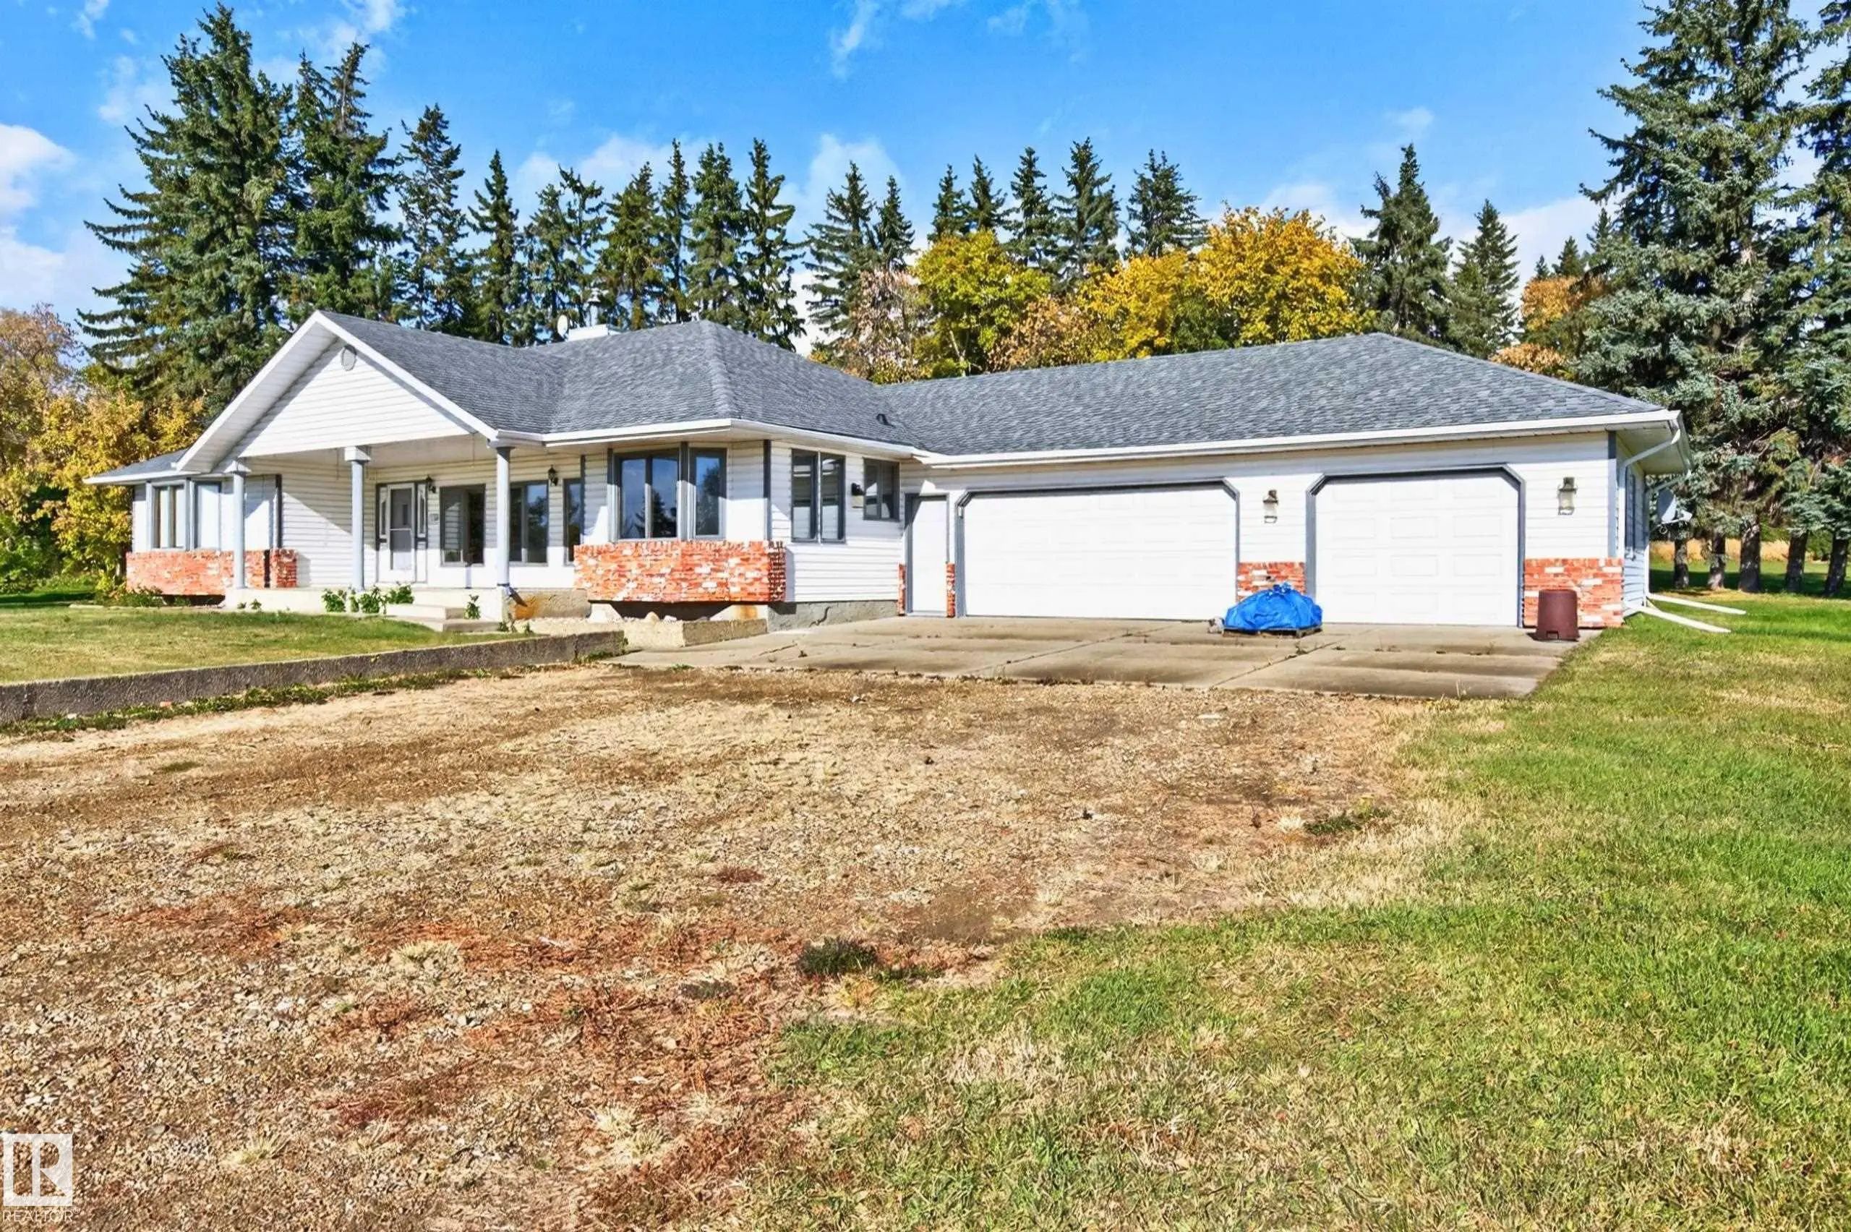
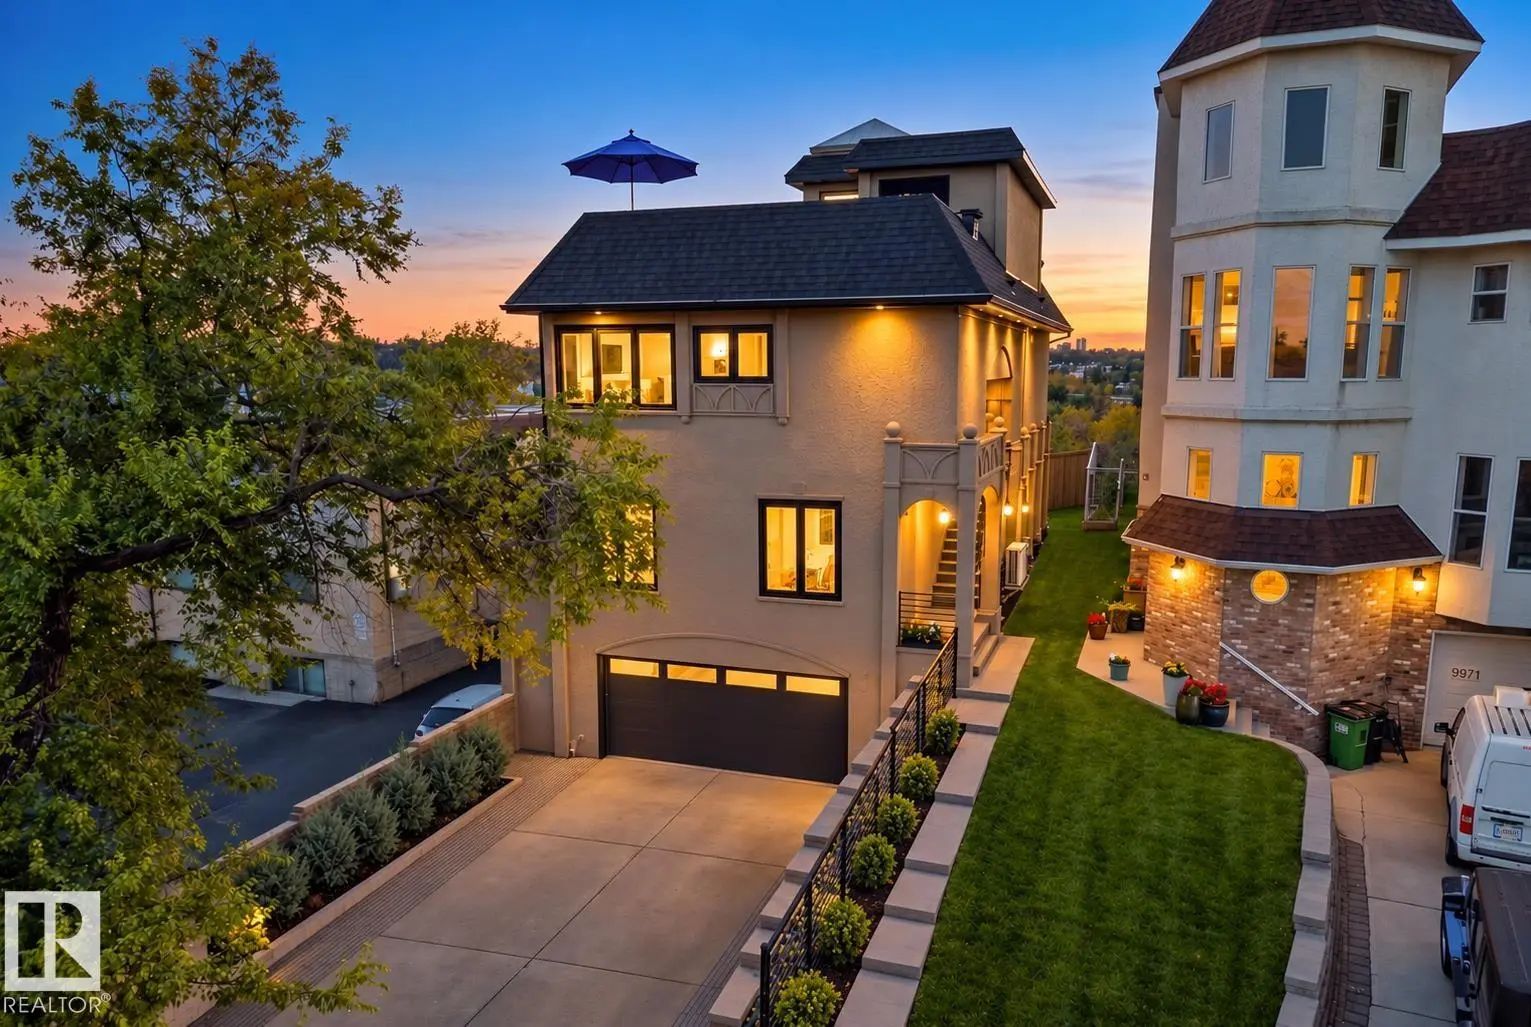
Courtesy Of Tatum Fitton Of ComFree.

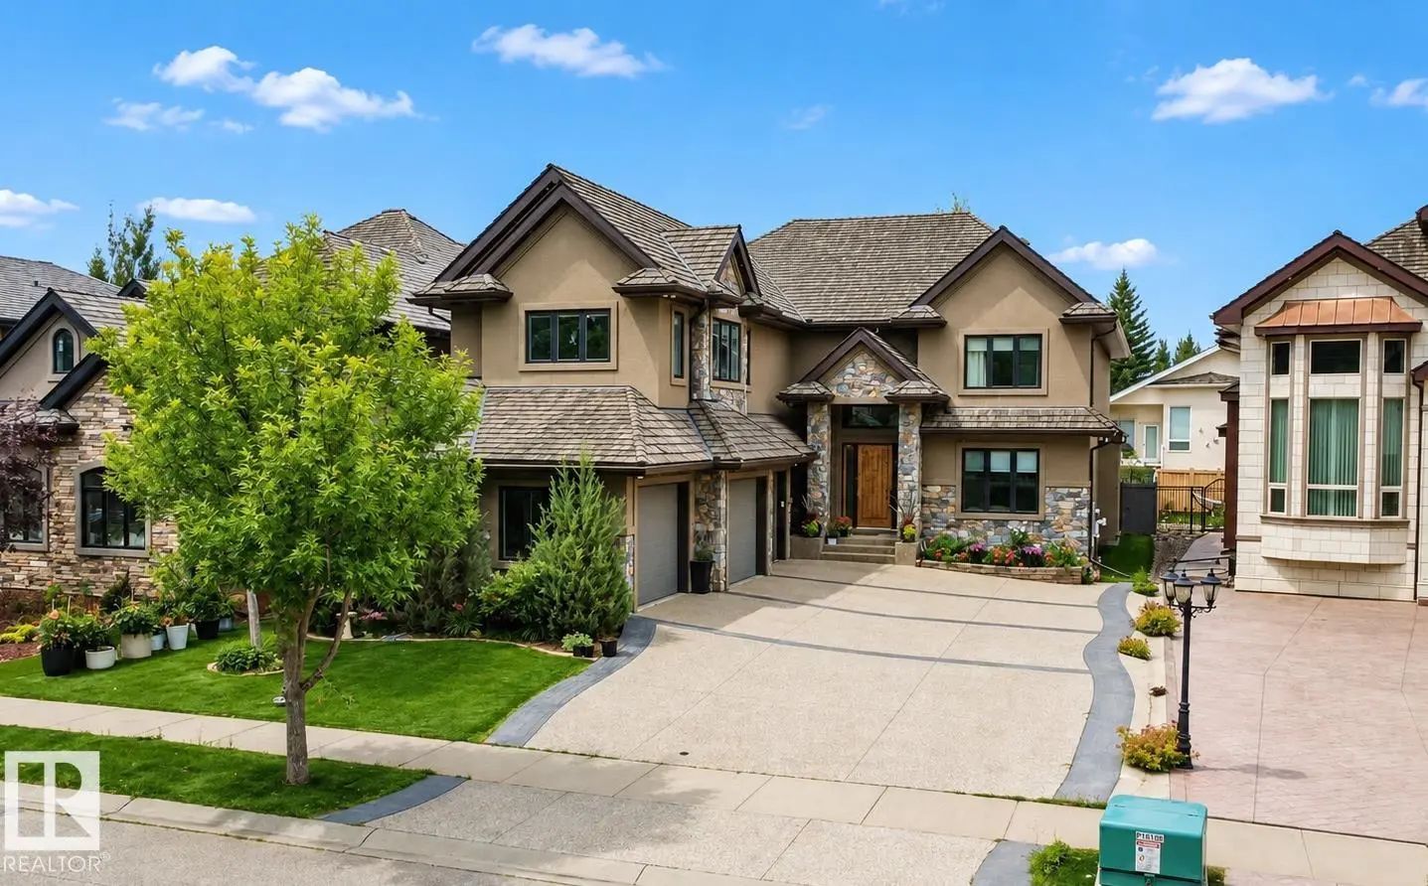
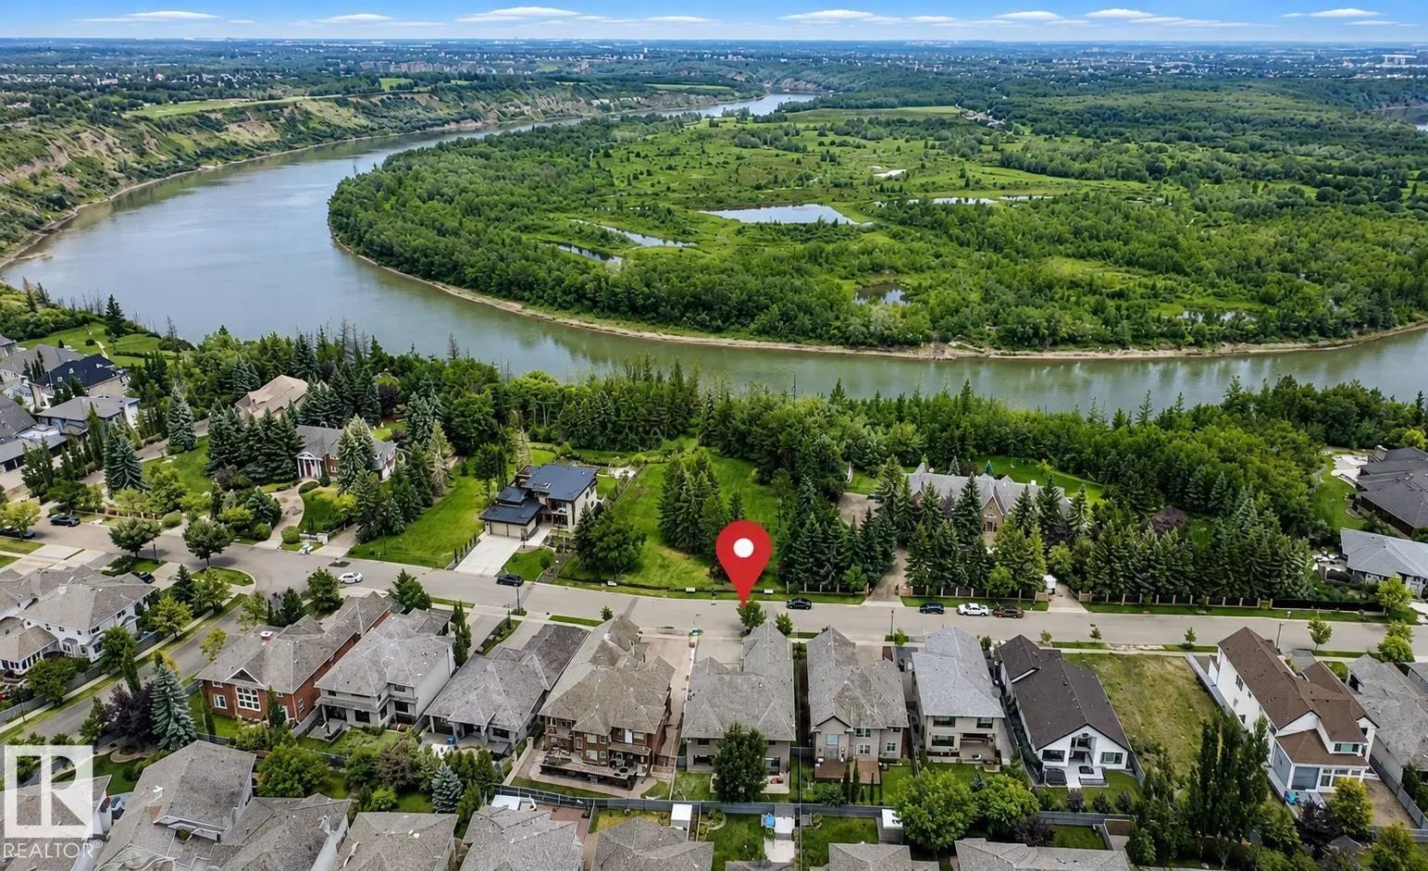
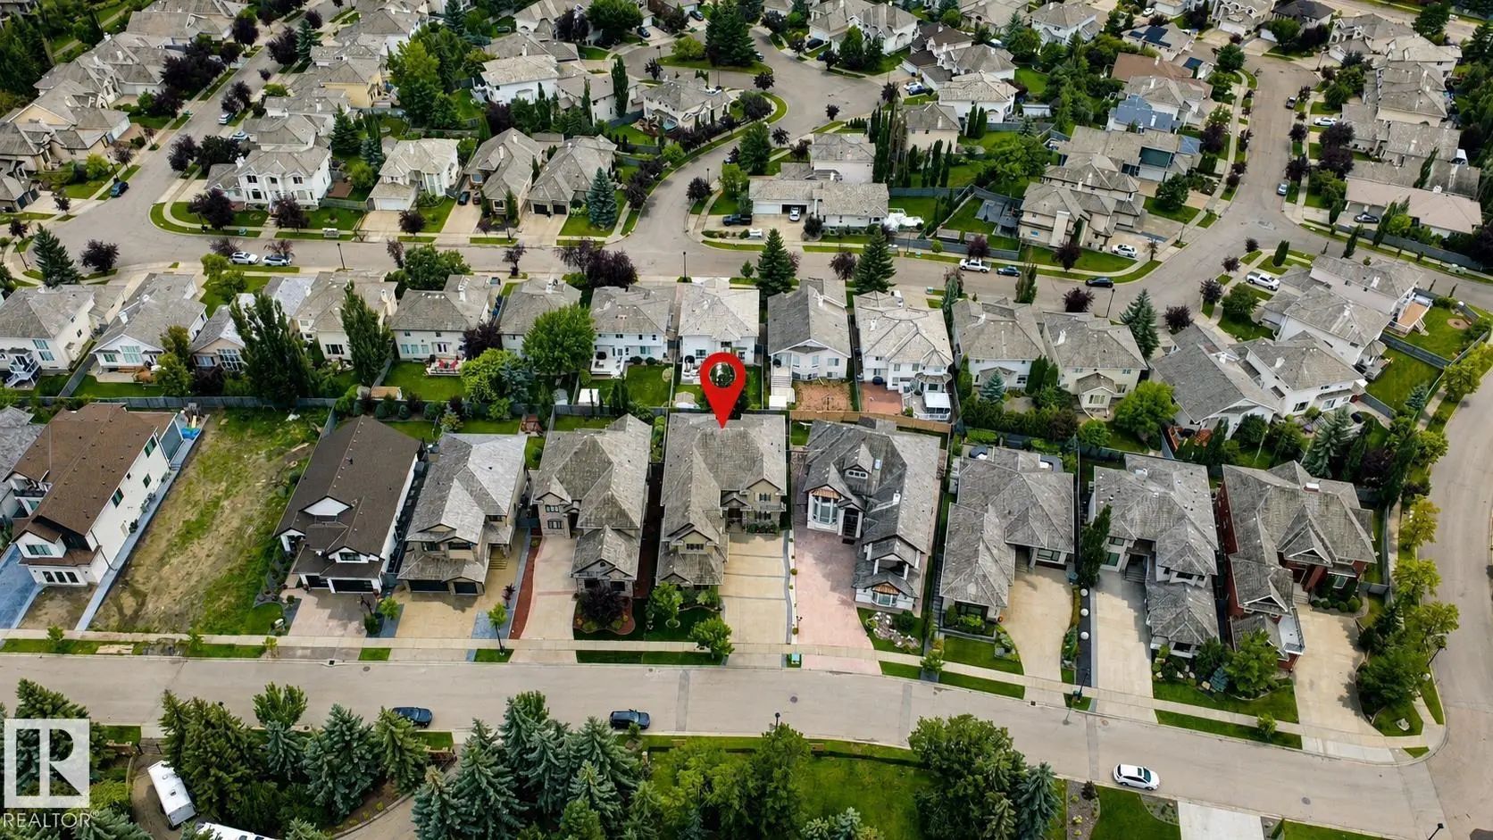
4810 Donsdale Drive Northwest. Edmonton, AB T6M 2N2

$1,795,000

Mortgage Calculator

Down Payment: Monthly Payment:
  • 6 Beds
  • 5 Full Bath
  • 4,877 SqFt
  • $368.05 / SqFt
  • Neighbourhood: Donsdale
  • HOA: $434.38
  • MLS® #: E4503647
  • Year Built: 2014
  • Days Listed: 58

Schedule a Tour

Sunday
11
Oct
Monday
12
Oct
Tuesday
13
Oct
Wednesday
14
Oct
Thursday
15
Oct
Friday
16
Oct
Saturday
17
Oct
Sunday
18
Oct
Monday
19
Oct
Tuesday
20
Oct
Wednesday
21
Oct
Thursday
22
Oct
Friday
23
Oct

Take a tour with a buyer's agent

Request this time
It's free, with no obligation - cancel any time.

MLS® E4503647 is as 4,877sqft Home located at 4810 Donsdale Drive Northwest, in Edmonton AB. The property features 6 bedrooms, and 5.5 bathrooms.

Description

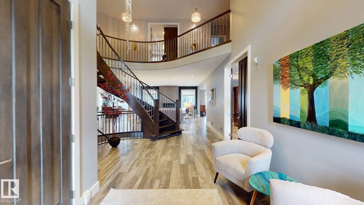
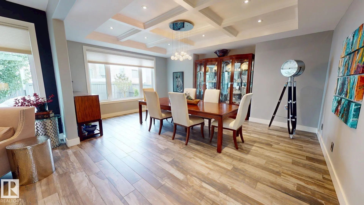
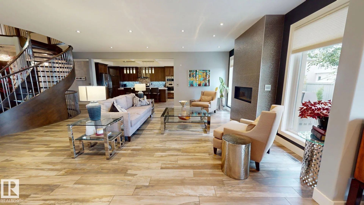
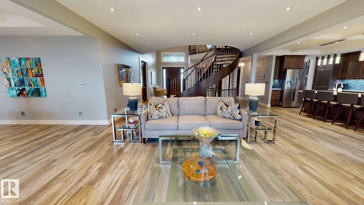
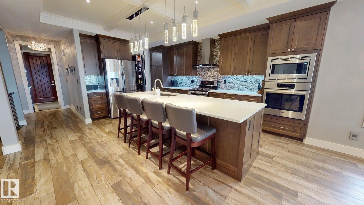
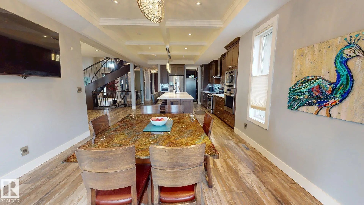
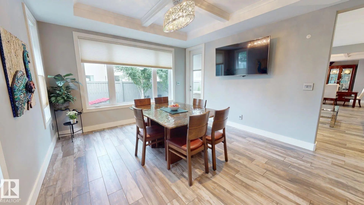
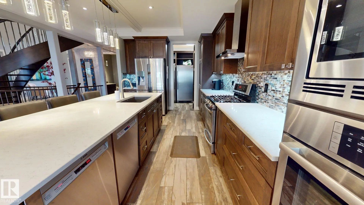
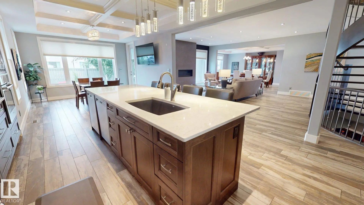
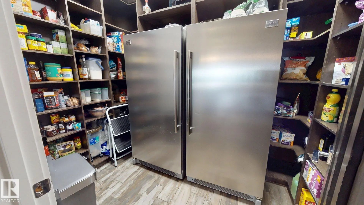
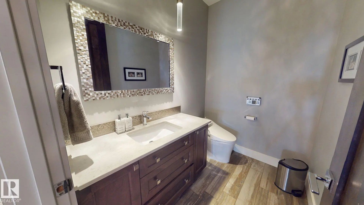
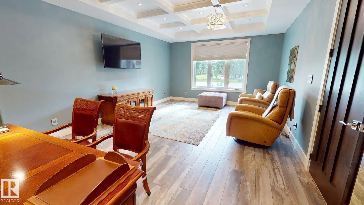
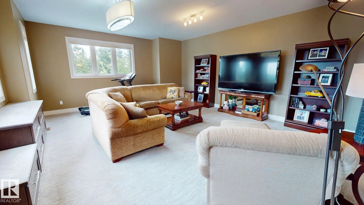
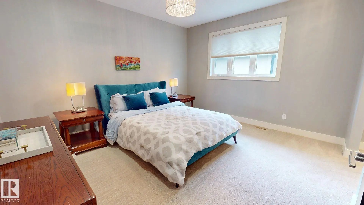
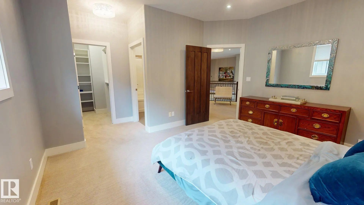
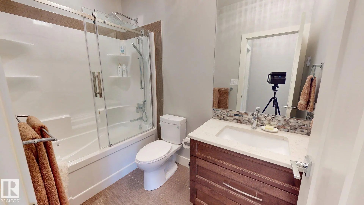
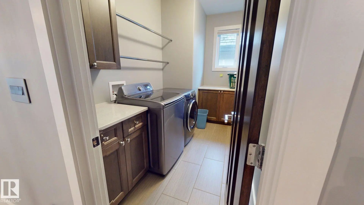
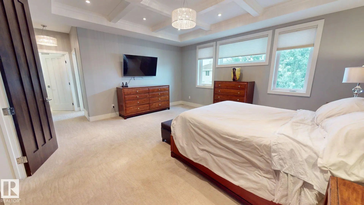
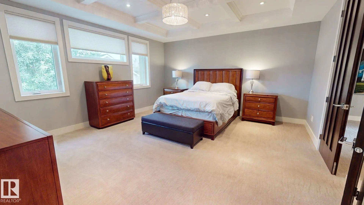
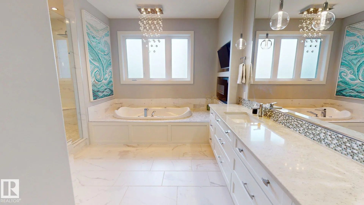
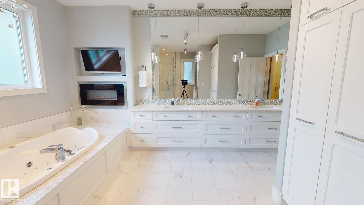
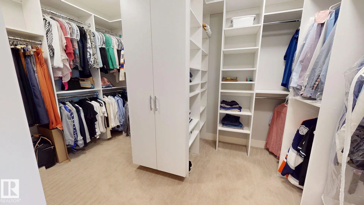
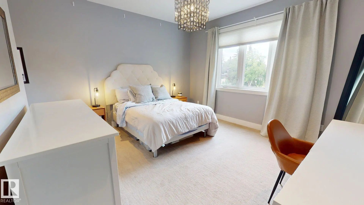
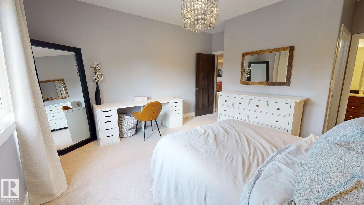
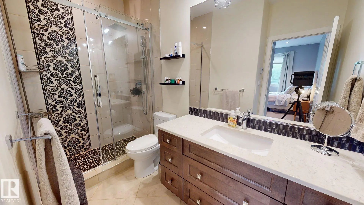
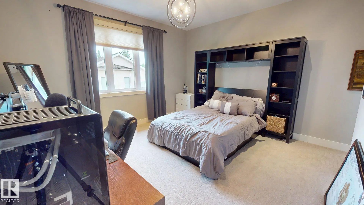
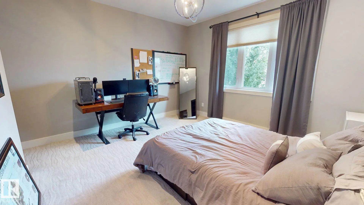
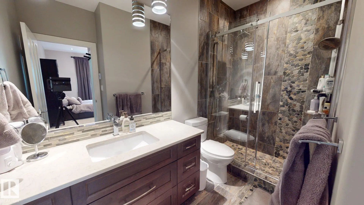
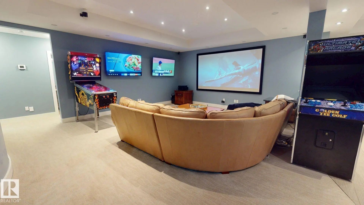
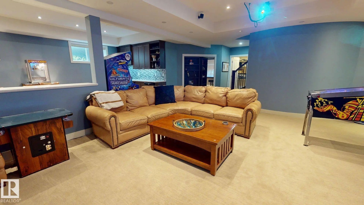
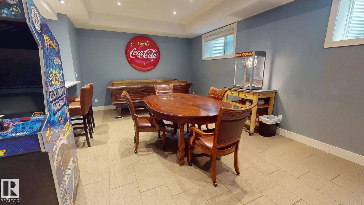
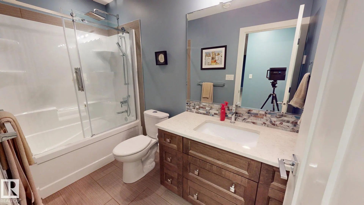
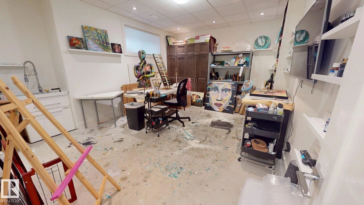
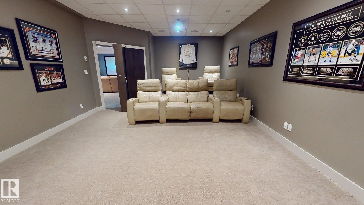
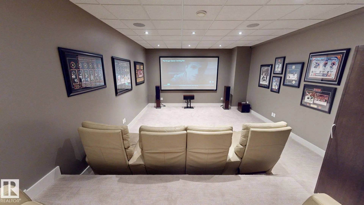
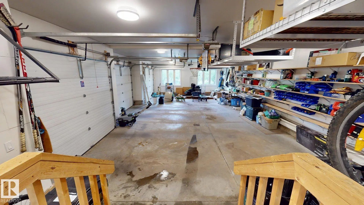
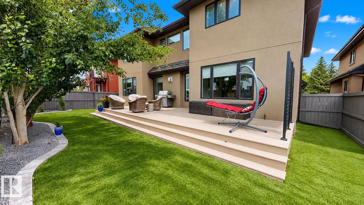
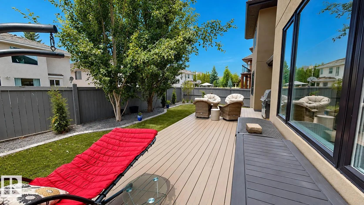
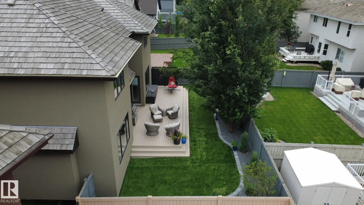
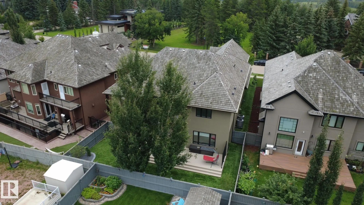
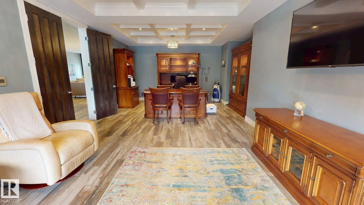
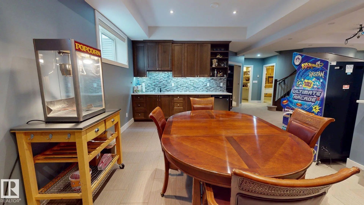
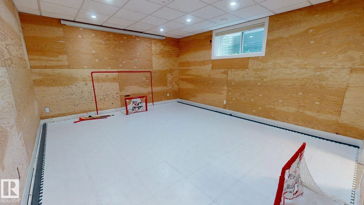
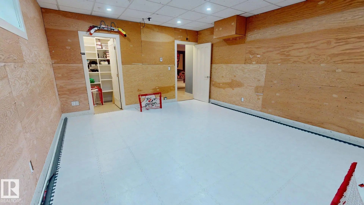
Custom-built estate in Properties of Donsdale. Offering approximately 6,952 sq ft, this home blends design, functionality and craftsmanship. The open floor plan features 10-ft ceilings, a spiral staircase, durable tile flooring and abundant natural light. The chef's kitchen includes quartz counters, dual ovens, two dishwashers, two fridges, a massive pantry and coffered ceilings. Additional main-floor spaces include a stately office, formal dining room and spacious mudroom. Upstairs, the primary suite offers a walk-in closet and a spa-inspired ensuite with heated floors, jetted tub and fireplace. Three additional bedrooms each have a walk-in closet and 3-pc ensuite, complemented by upper-floor laundry and a bonus room. The finished basement has 9-ft ceilings, zoned in-floor heating, a wet bar, hidden-bookshelf theatre, multi-TV sports area, hockey room, art room or two flexible bedroom spaces. Triple heated garage with drains, full vacuum access and low-maintenance turf yards.

4810 Donsdale Drive Northwest - Subdivision Statistics

Avg. asking price N/A
Price per sq. ft. N/A
Median price N/A
Number of homes for sale in Donsdale N/A
Number of homes for sale in Edmonton 214
Avg. Days on Market N/A

Essential Information

  • MLS® #E4503647
  • Price$1,795,000
  • Bedrooms6
  • Full Baths5
  • Half Baths1
  • Square Footage4,877
  • Acres0.19
  • Year Built2014
  • TypeSingle Family
  • Style2 Storey
  • StatusActive

Community Information

  • Address4810 Donsdale Drive Northwest
  • AreaEdmonton
  • SubdivisionDonsdale
  • CityEdmonton
  • ProvinceAB
  • Postal CodeT6M 2N2

Amenities

Air Conditioner, Carbon Monoxide Detectors, Ceiling 10 ft., Closet Organizers, Deck, Exercise Room, No Smoking Home, Parking-Extra, Recreation Room/Centre, Vinyl Windows, Wet Bar, Vacuum System-Roughed-In, Natural Gas BBQ Hookup, Natural Gas Stove Hookup, 9 ft. Basement Ceiling

Interior

  • Interior Featuresensuite bathroom
  • Has BasementYes
  • BasementFull,Fully Finished
  • Basement TypeFull, Finished
  • FireplaceYes
  • Stories3

Heating

Forced Air-1, In Floor Heat System, Natural Gas

Exterior

  • RoofCedar Shakes
  • ConstructionWood, Stone, Stucco
  • FoundationConcrete Perimeter

Sub-Type

Residential Detached Single Family

Amenities

  • Parking Spaces12
  • ParkingTriple Garage Attached

Features

Air Conditioner,Carbon Monoxide Detectors,Ceiling 10 ft.,Closet Organizers,Deck,Exercise Room,No Smoking Home,Parking-Extra,Recreation Room/Centre,Vinyl Windows,Wet Bar,Vacuum System-Roughed-In,Natural Gas BBQ Hookup,Natural Gas Stove Hookup,9 ft. Basement Ceiling

Appliances

Air Conditioning-Central, Alarm/Security System, Dishwasher-Built-In, Dryer, Freezer, Garage Opener, Garburator, Hood Fan, Humidifier-Power(Furnace), Oven-Built-In, Refrigerator, Stove-Gas, Vacuum Systems, Washer, Window Coverings

Fireplaces

Direct Vent, Remote Control, Tile Surround

Exterior Features

Fenced, Flat Site, Golf Nearby, Landscaped, Low Maintenance Landscape, Picnic Area, Playground Nearby, Private Setting, Public Transportation, Schools, Shopping Nearby, Treed Lot

Additional Information

  • ZoningZone 20
  • HOA Fees434.38
  • HOA Fees Freq.Annually
Similar Properties to MLS® #E4503647

Courtesy Of Janice L Kosak Of MaxWell Challenge Realty

7727 139 Street Northwest, Laurier Heights, Edmonton, T5R 0E9

  • 4 Beds
  • 3 Full Baths
  • 2,425 SqFt

MLS® #E4512180

Single Family

Edmonton, AB

A Rare Reinvention In East Laurier Heights! Rebuilt From The Studs, This Striking 4-bedroom, 3.5-bath Residence Delivers The Comfort And Finish Of New Construction In One Of Edmonton’s Most Coveted Established Neighbourhoods. Offering 3,660 A Rare Reinvention In East Laurier Heights! Rebuilt From The Studs, This Striking 4-bedroom, 3.5-bath Residence Delivers The Comfort And Fin ...(more)

Courtesy Of Joch A Hess Of RE/MAX Elite

19403 Fort Rd Northeast, Marquis, Edmonton, T5Y 6H2

  • 5 Beds
  • 3 Full Baths
  • 2,106 SqFt

MLS® #E4512479

Single Family

Edmonton, AB

Amazing Opportunity With This 5.17 Acre Property, Zoned Ag (tons Of Permitted Uses!!) In The City Limits Just Off The Henday With 33x66 Heated Shop!! Beautifully Maintained 2105 Sq Ft Bungalow With Huge Triple Att Heated Garage, Hardwood Th Amazing Opportunity With This 5.17 Acre Property, Zoned Ag (tons Of Permitted Uses!!) In The City Limits Just Off The Henday With 33x66 Heat ...(more)
Courtesy Of Stefanie R Seidel Of Real Broker

9369 Cameron Avenue Northwest, Riverdale, Edmonton, T5H 3R5

  • 3 Beds
  • 3 Full Baths
  • 2,624 SqFt

MLS® #E4512390

Single Family
Edmonton, AB

Incredible 300° Views & Roof Top Patio! Experience Exceptional Downtown Living In The Highly Sought-after Community Of Riverdale. Completely Remodeled On Every Floor, This Stunning Home Blends Contemporary Style With Warmth & Serenity. Enj Incredible 300° Views & Roof Top Patio! Experience Exceptional Downtown Living In The Highly Sought-after Community Of Riverdale. Completely ...(more)
Listing information last updated on October 10th, 2026 at 7:41pm MDT.