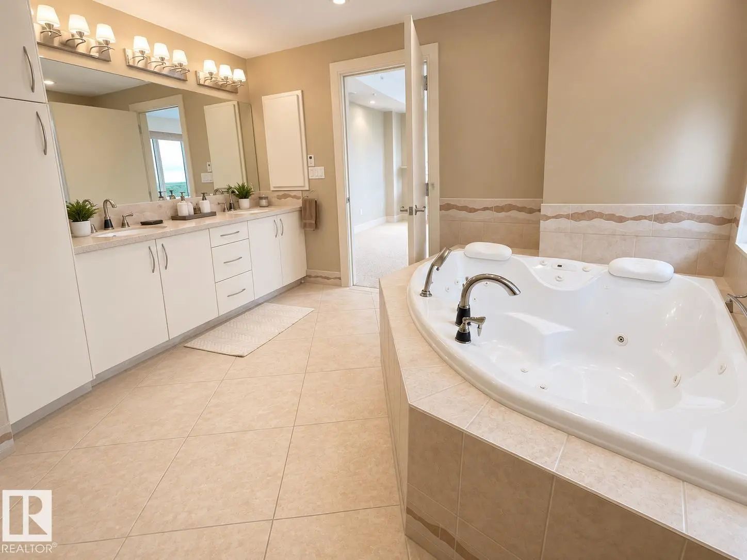
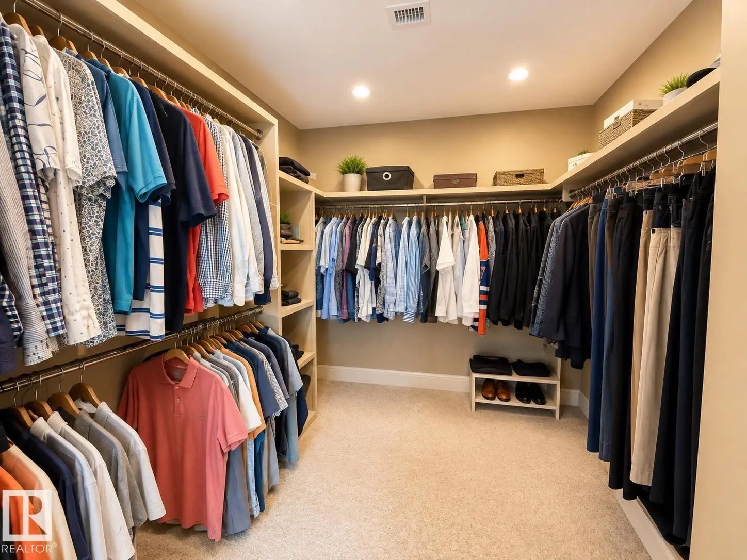
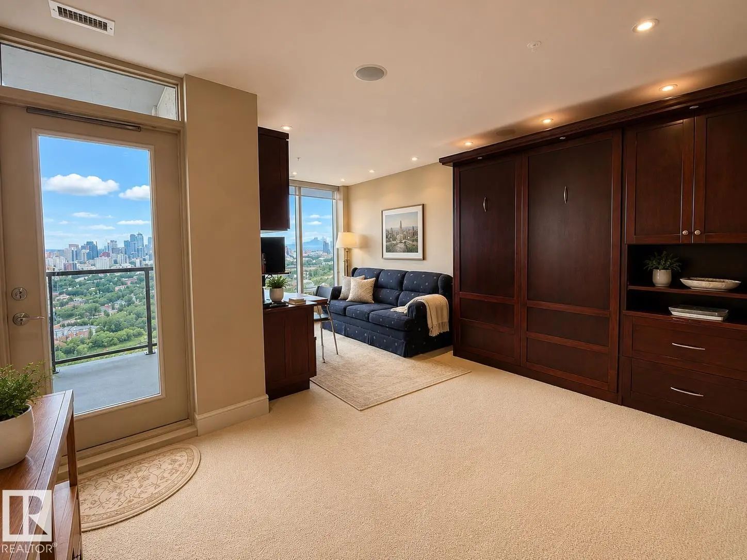
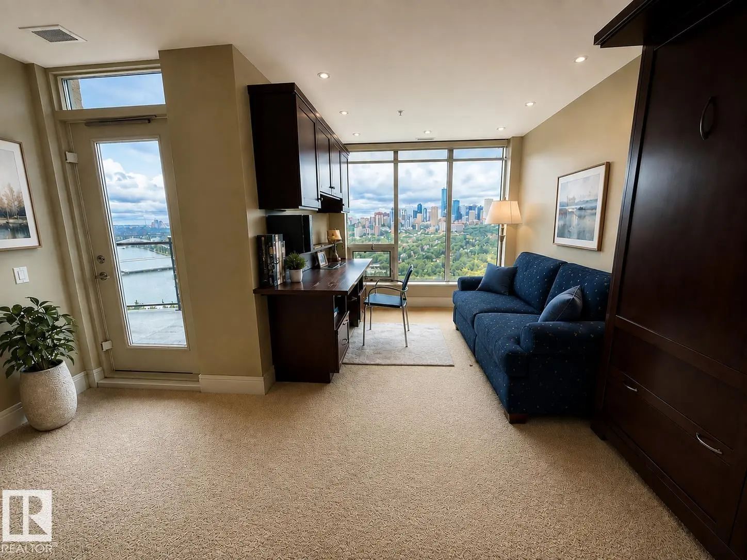
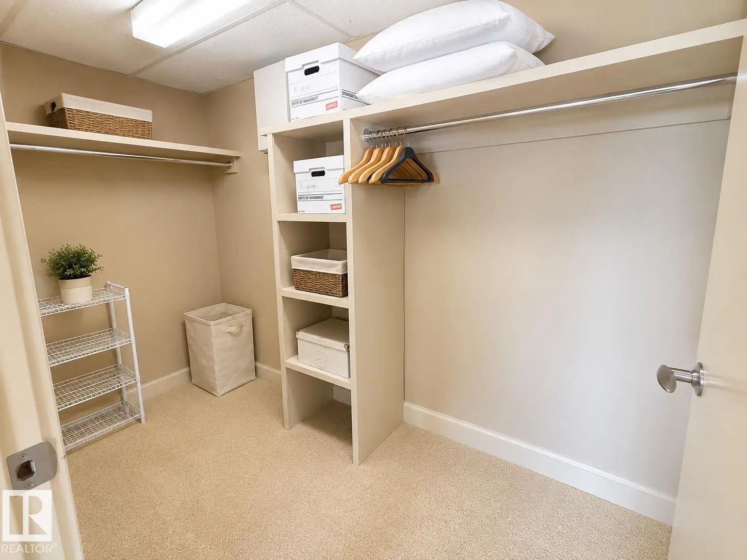
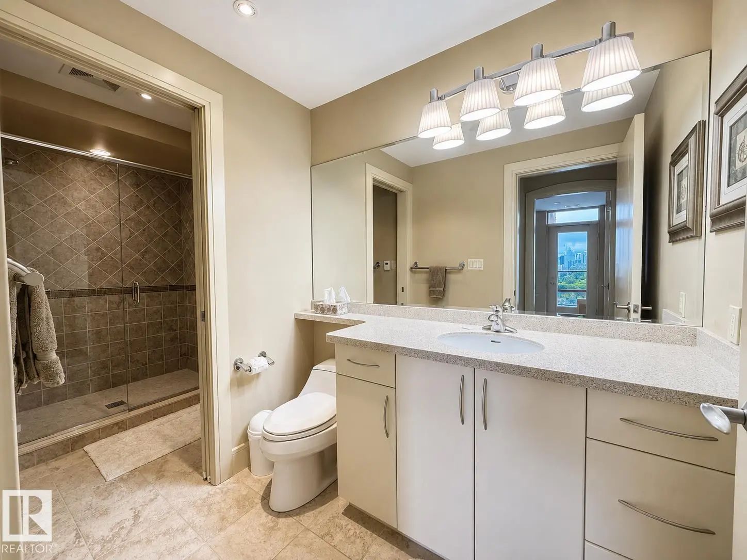
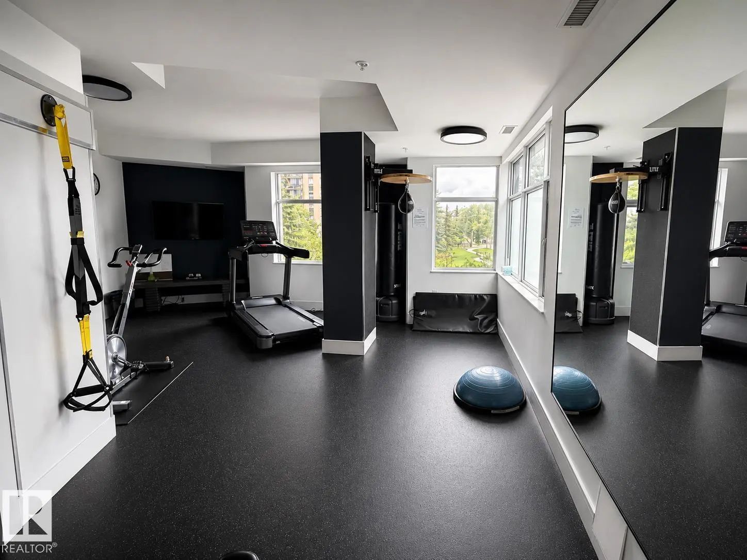
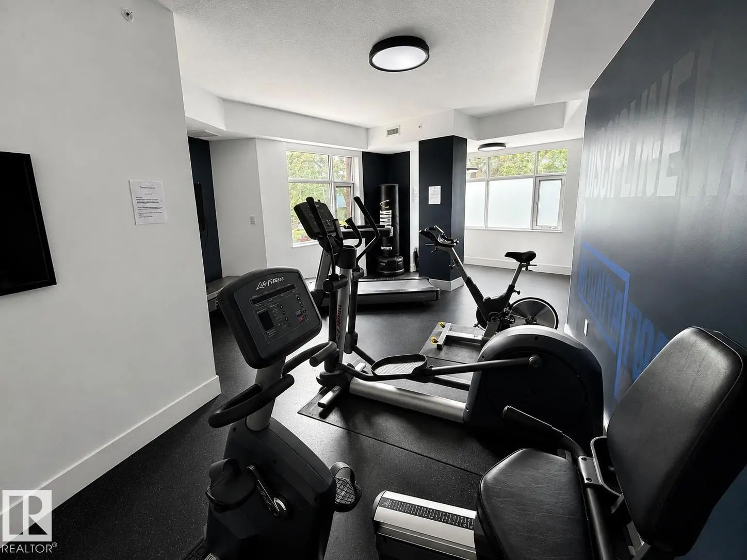
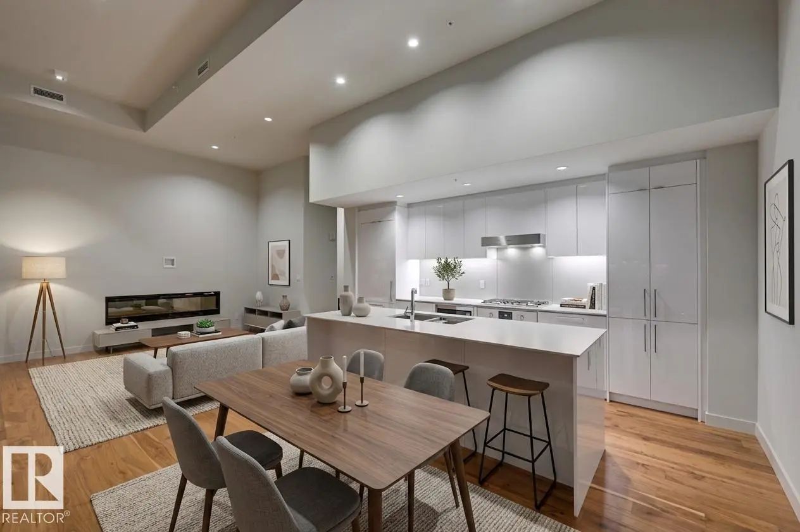
Essential Information
- MLS® #E4503949
- Price$1,450,000
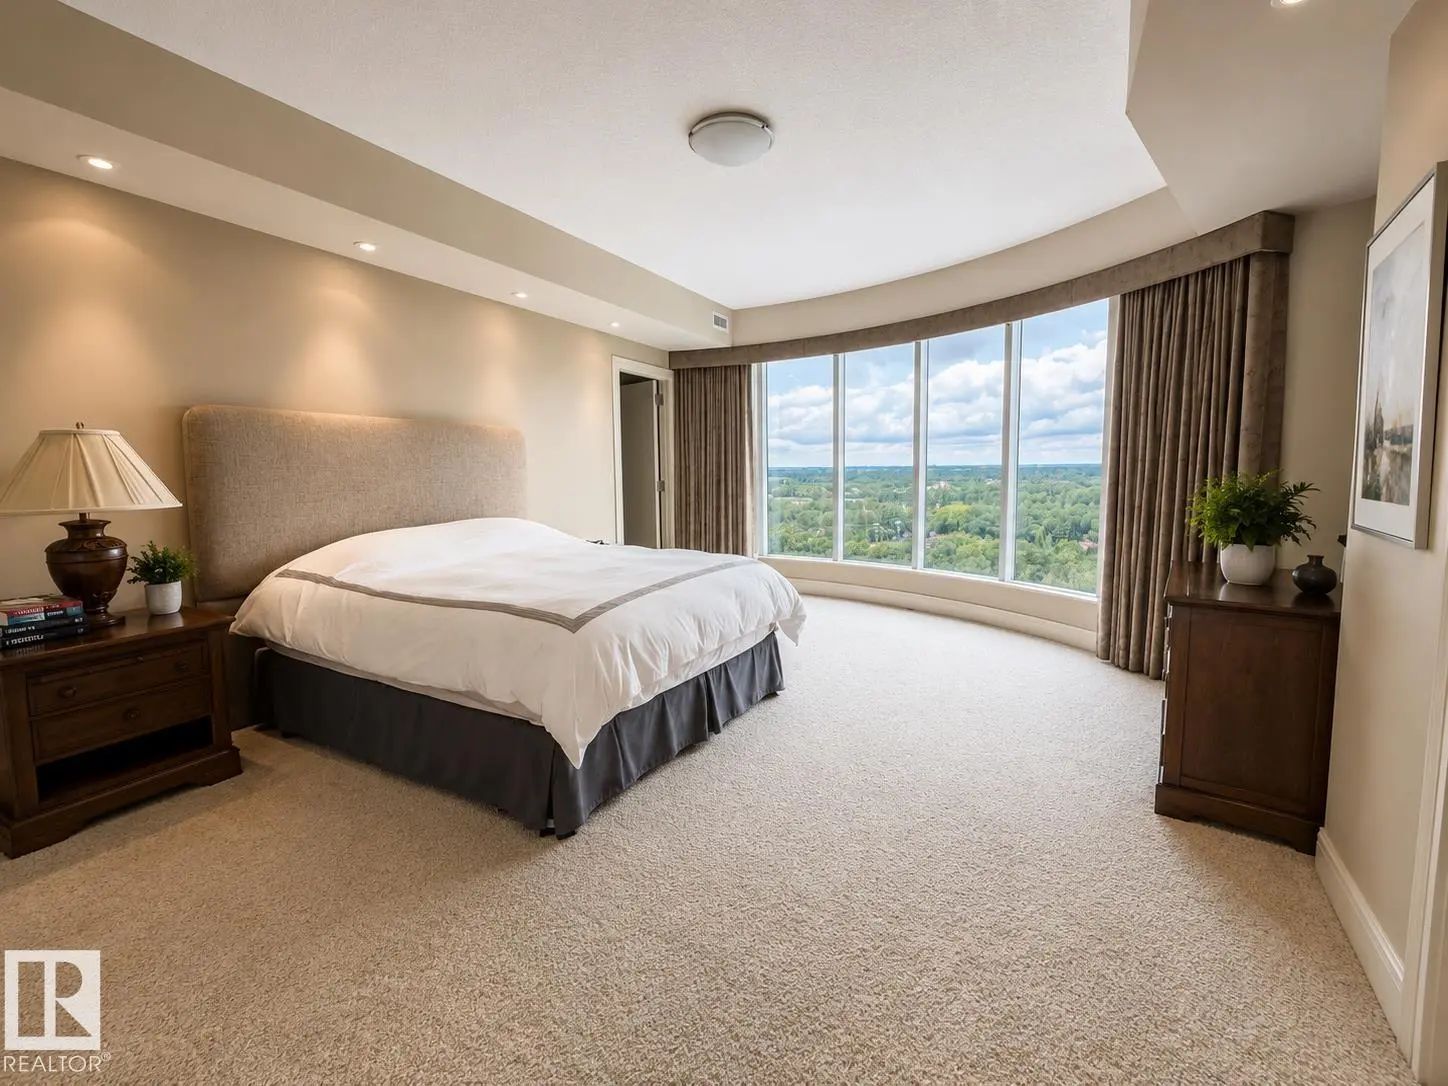
- Bedrooms2
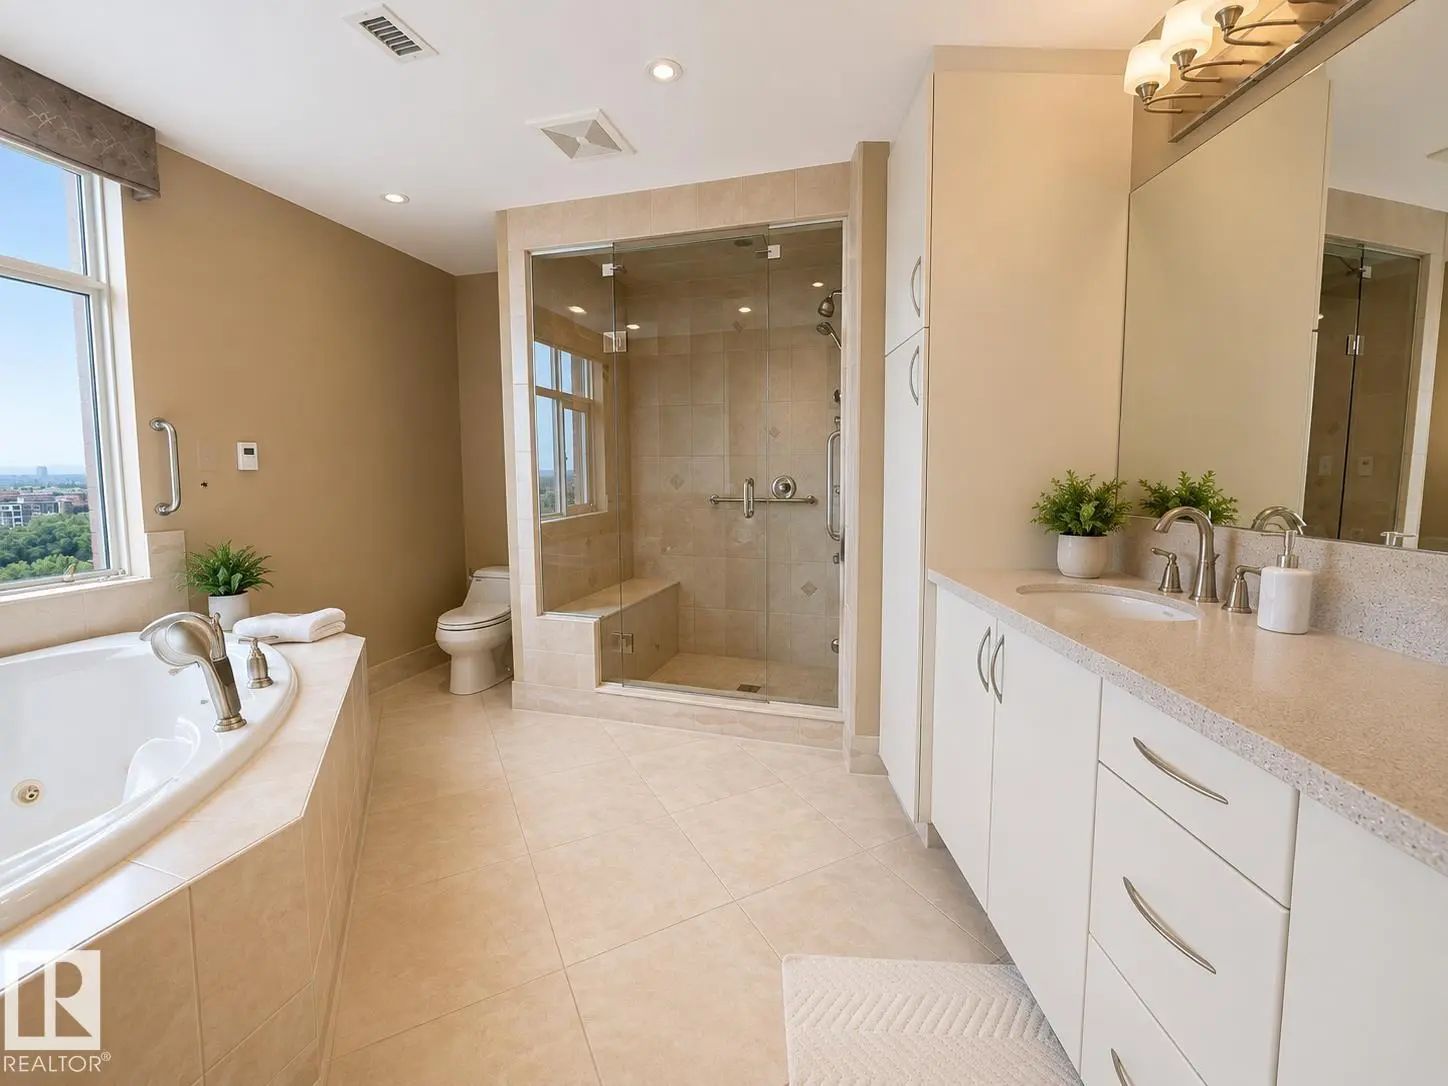
- Full Baths2
- Square Footage2,025
- Acres0.01
- Year Built2004
- TypeCondo / Townhouse
- Sub-TypeApartment High Rise
- StyleSingle Level Apartment
- StatusActive
- Condo Fee2020
Address
1201 10035 Saskatchewan Drive Northwest
Amenities
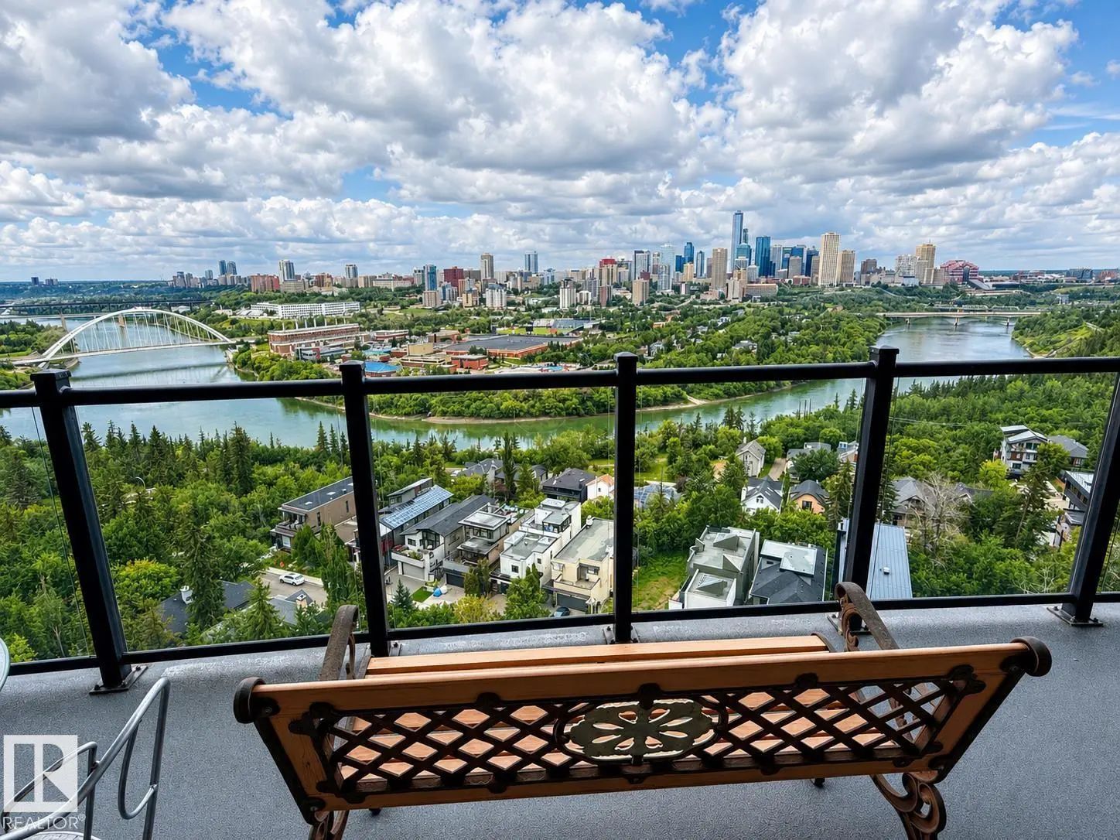
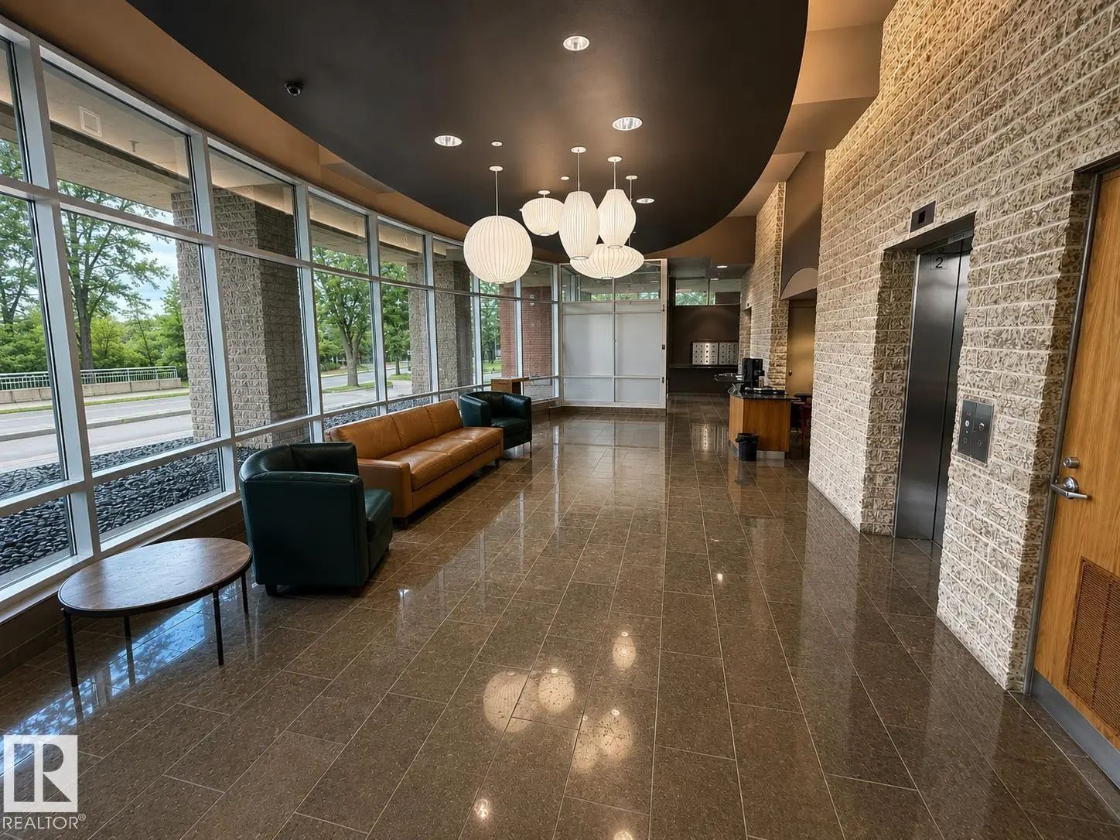
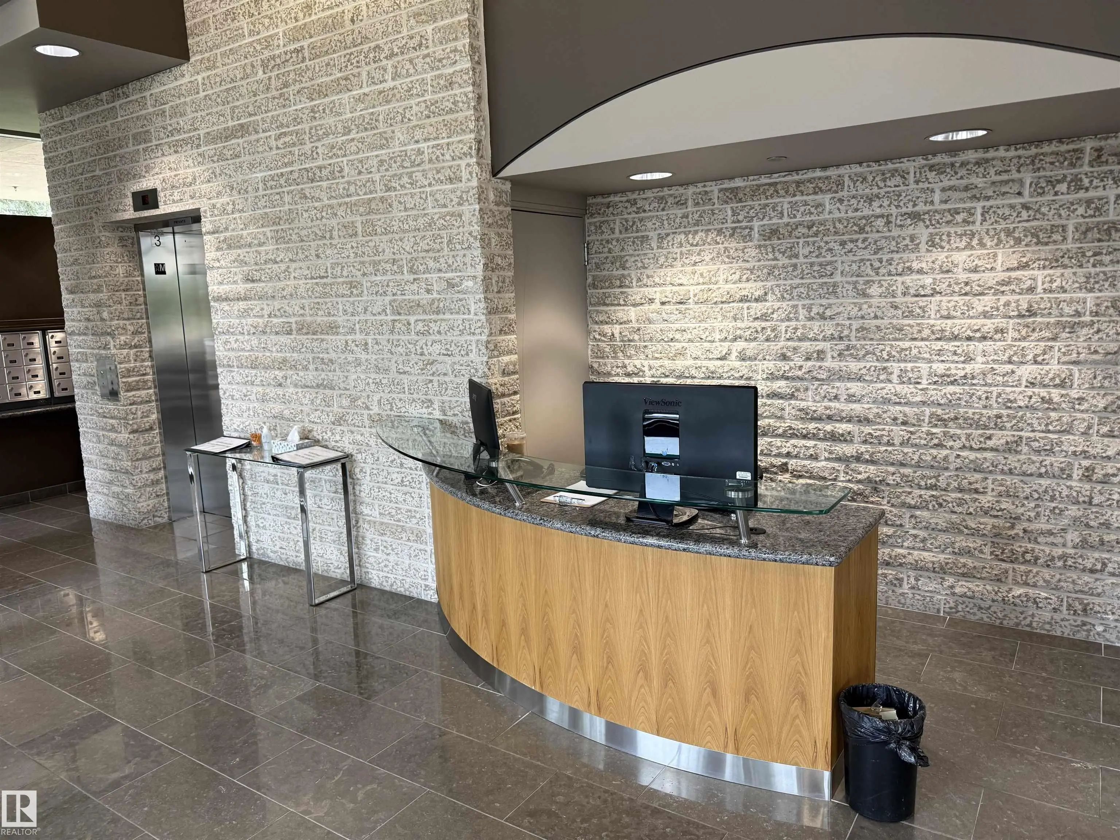
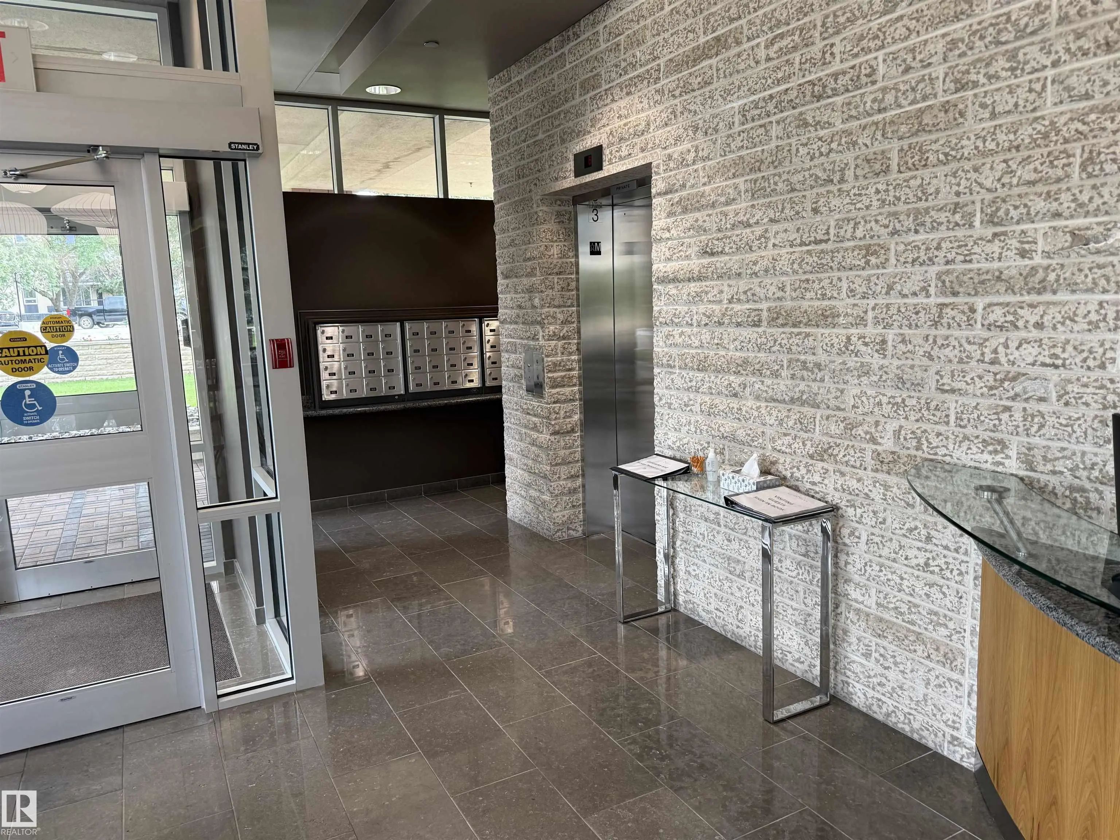
Air Conditioner, Ceiling 9 ft., Deck, Exercise Room, Guest Suite, No Animal Home, No Smoking Home, Parking-Visitor, Concierge Service, Natural Gas BBQ Hookup
Parking
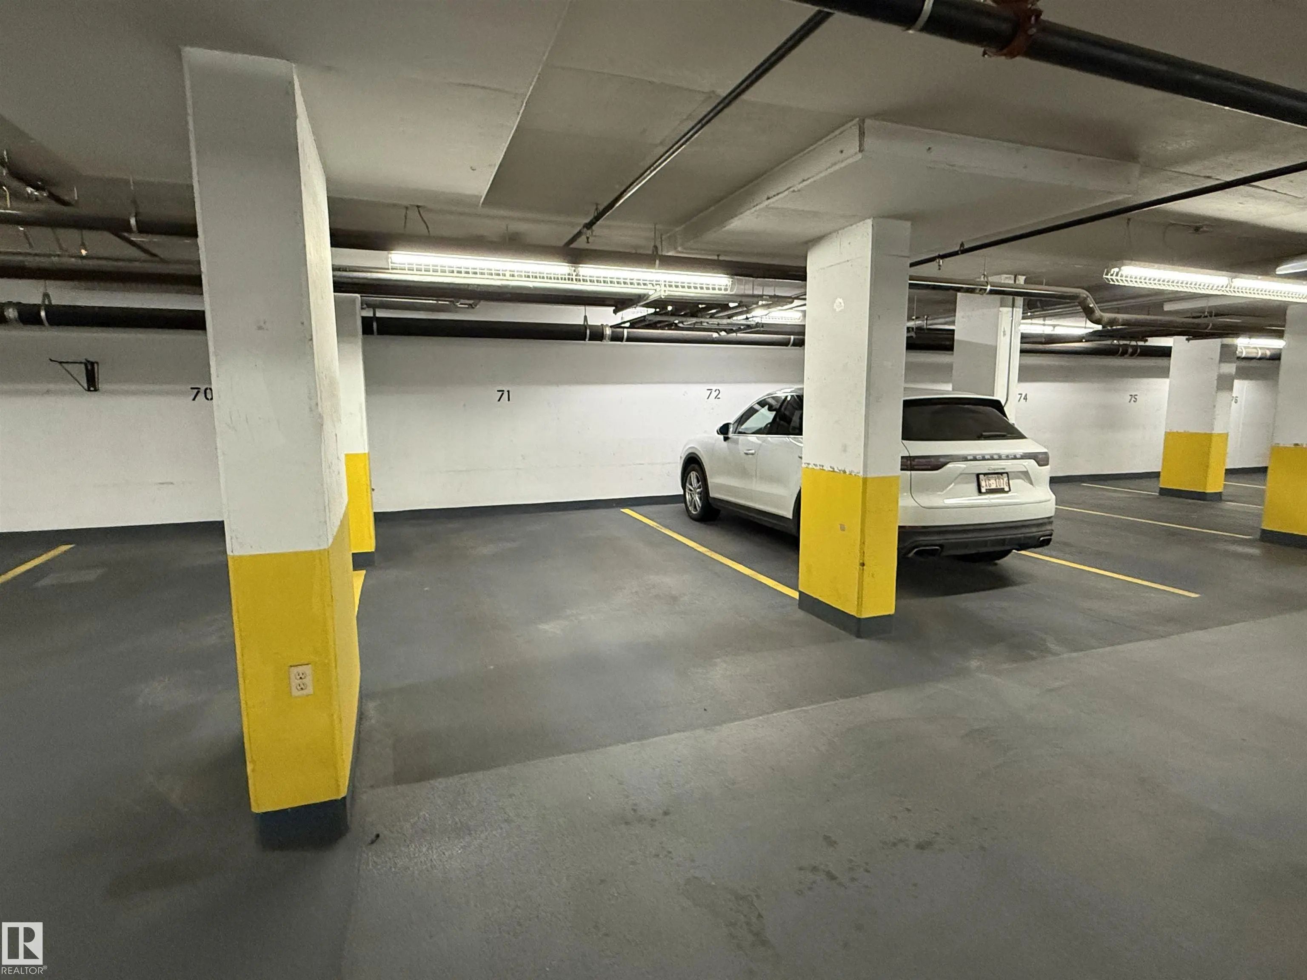
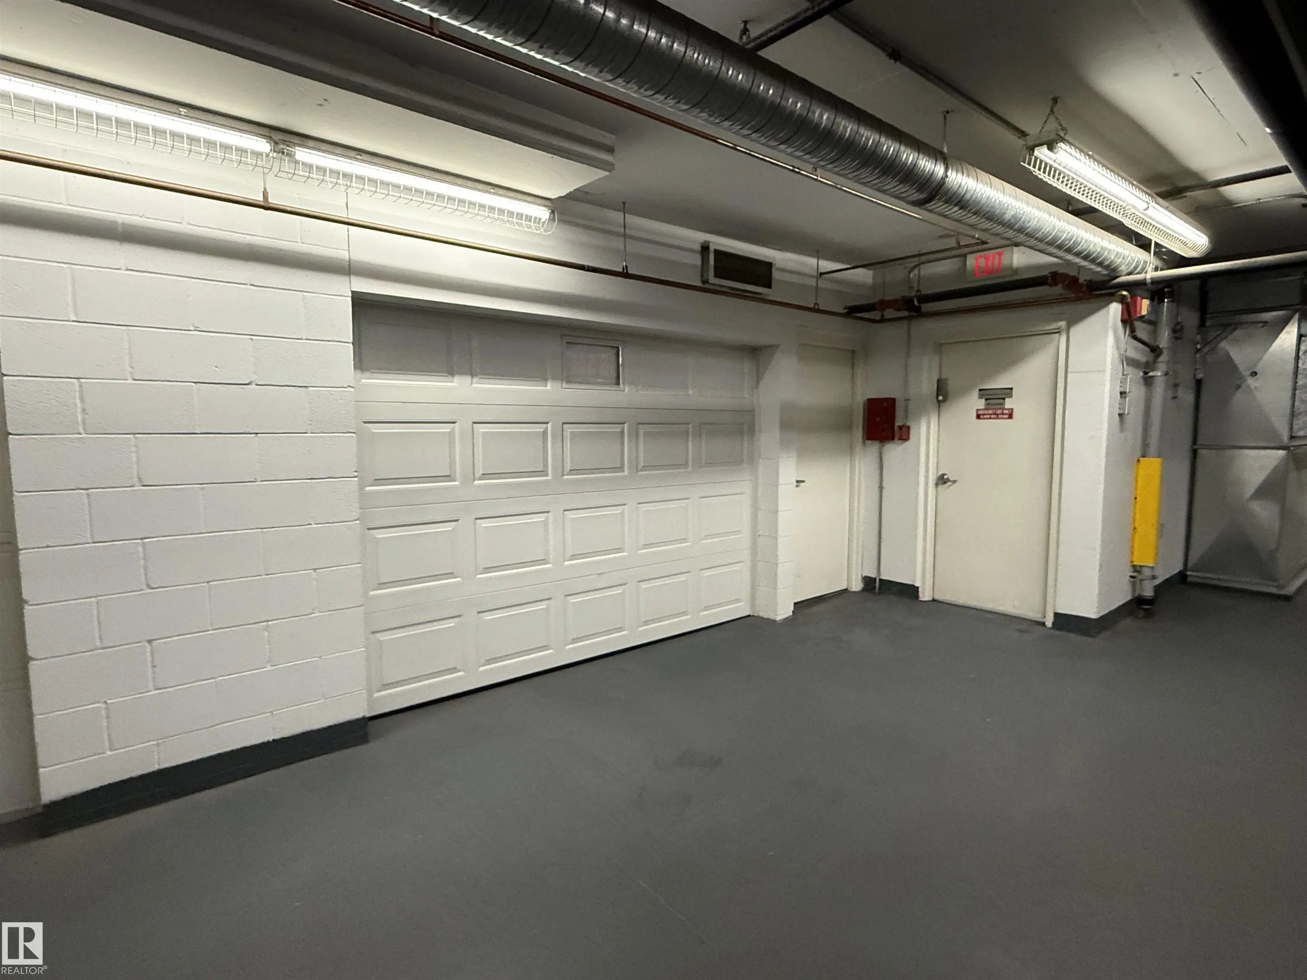
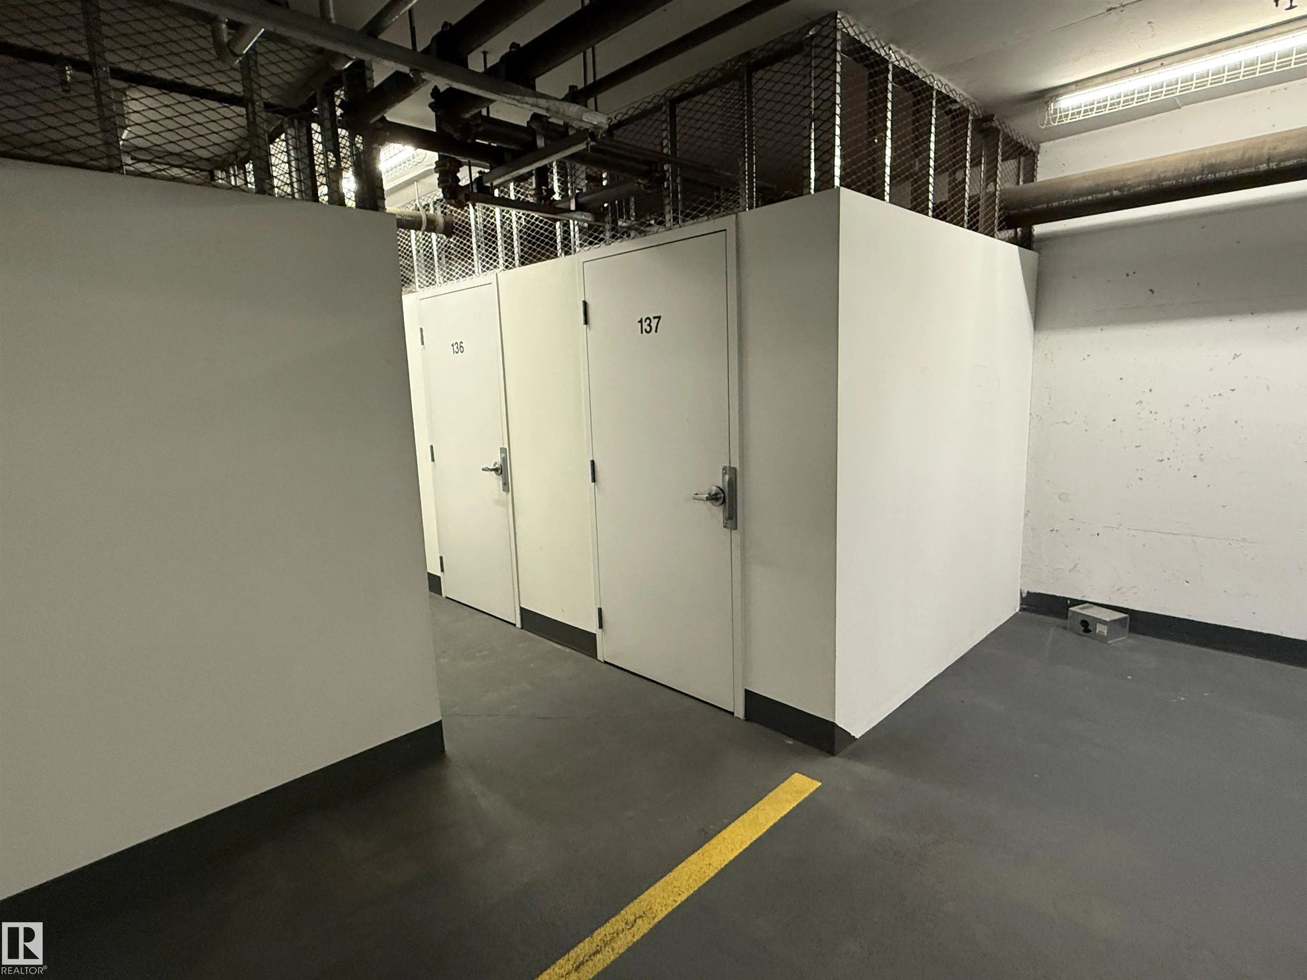
Double Garage Detached, Underground, See Remarks
Appliances
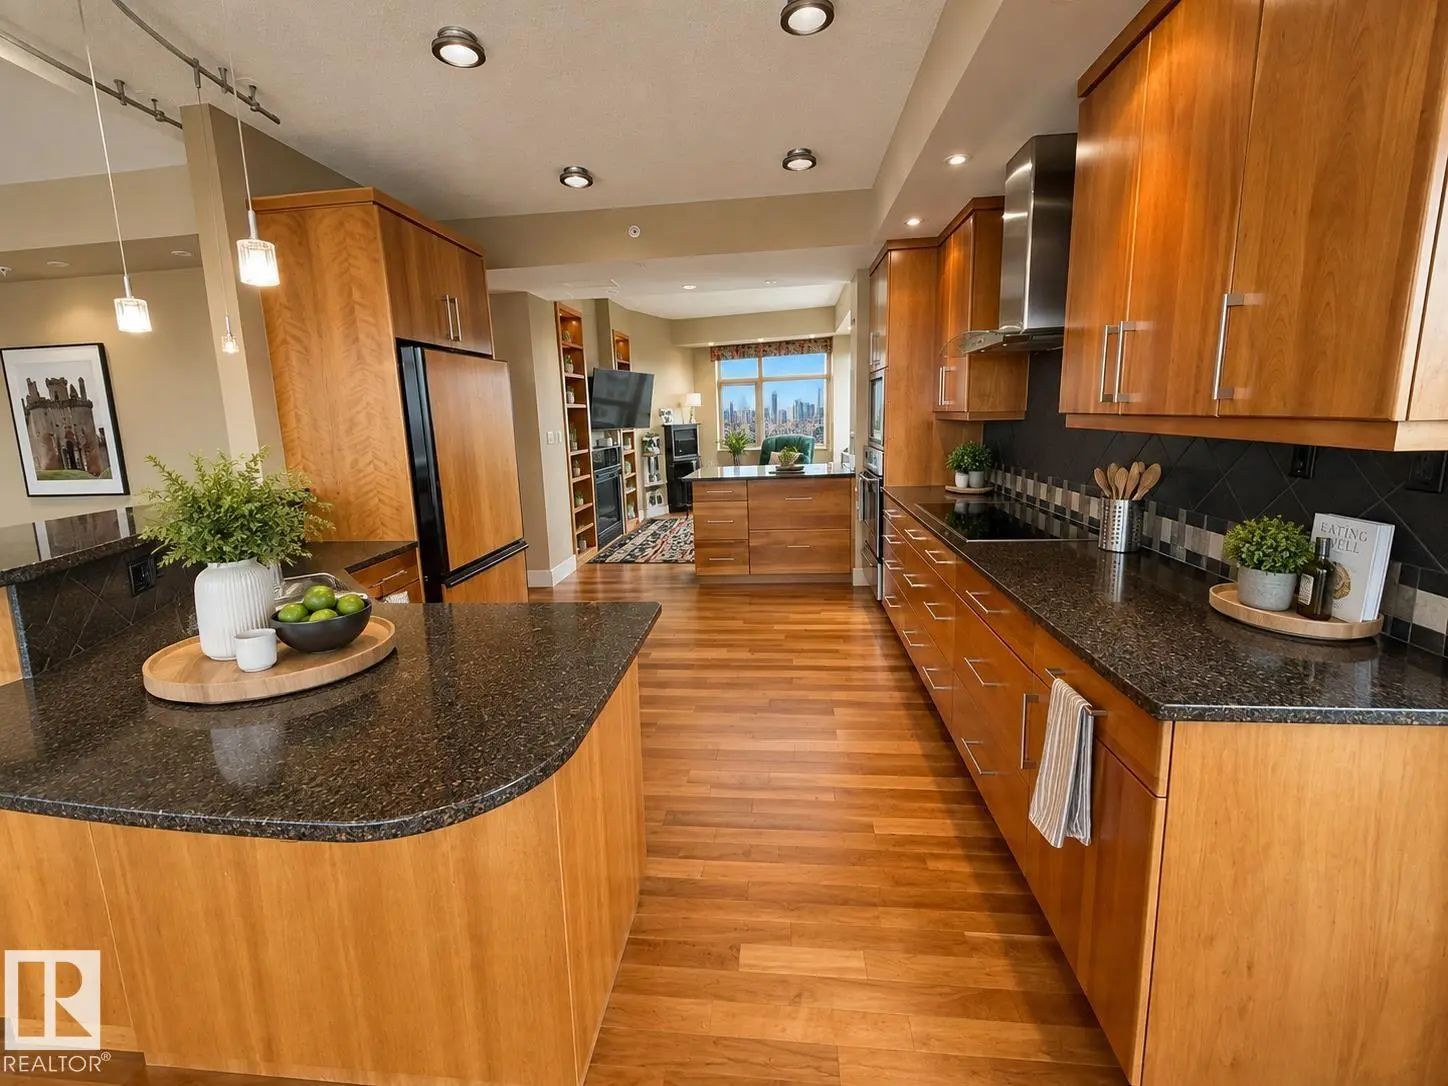
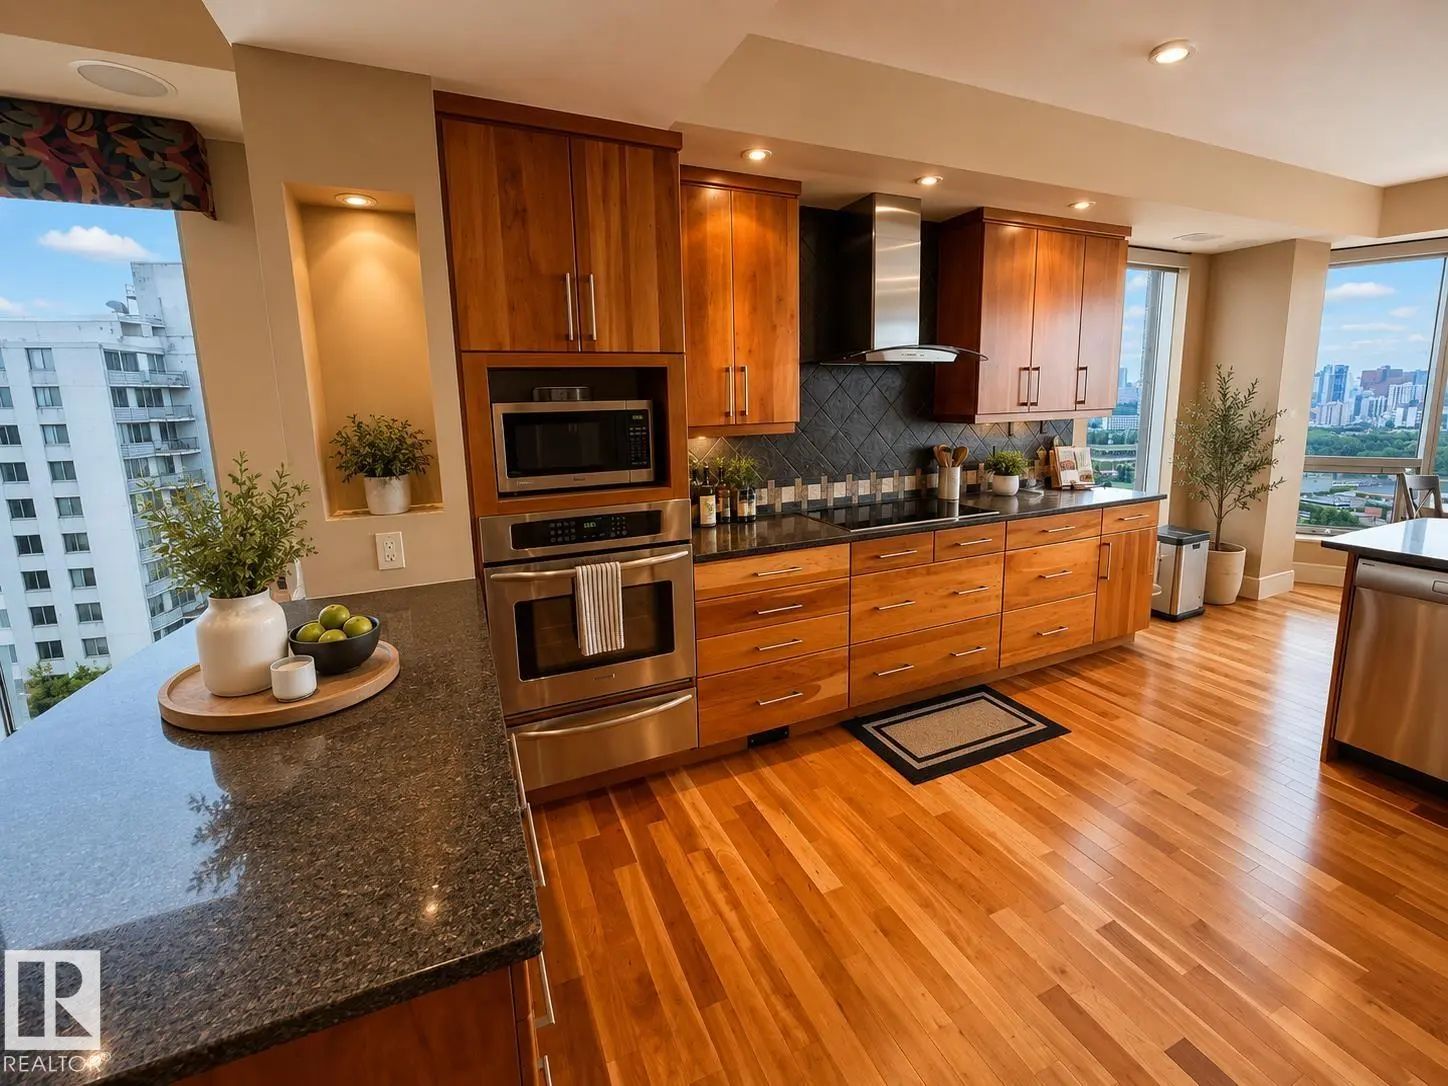
Dishwasher-Built-In, Dryer, Oven-Built-In, Refrigerator, Washer, Stove-Countertop Inductn
Exterior Features
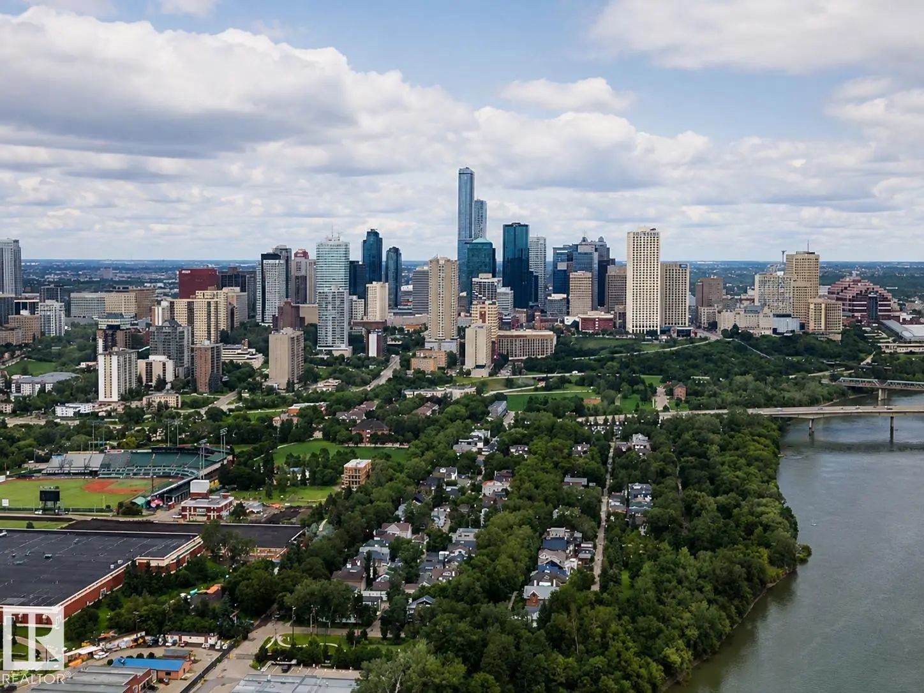
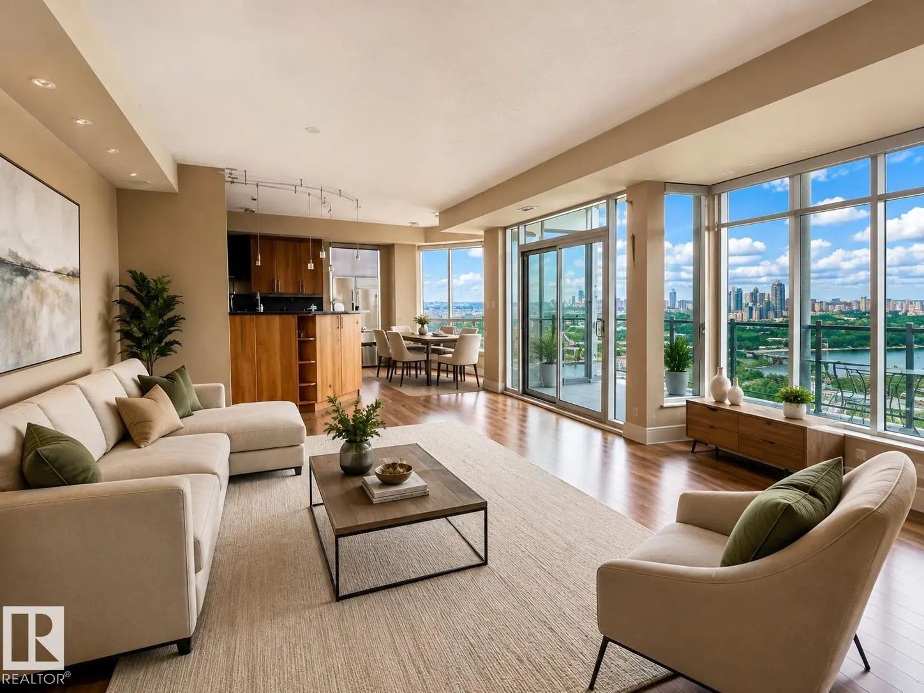
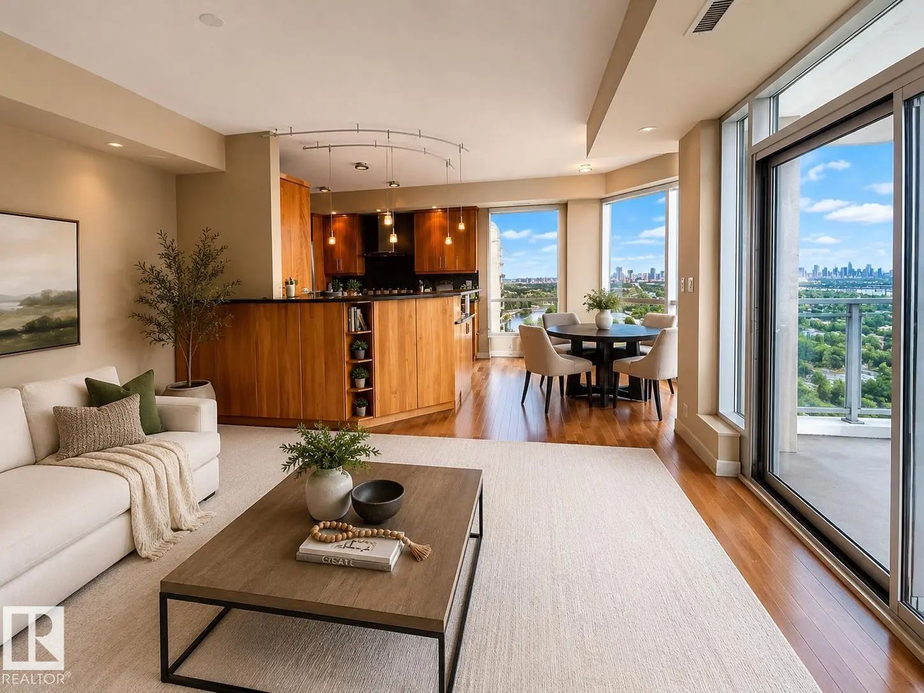
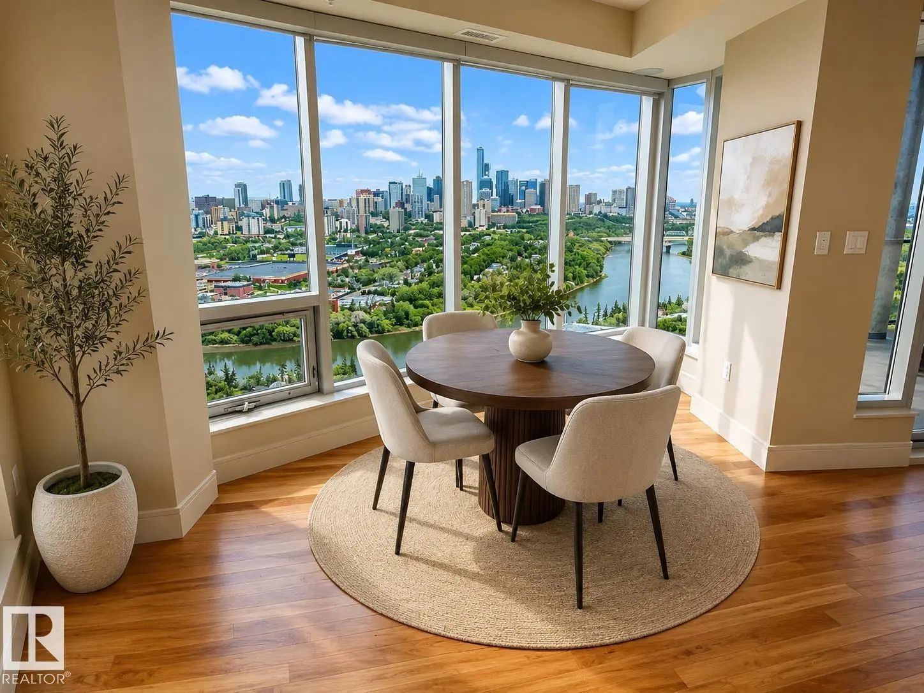
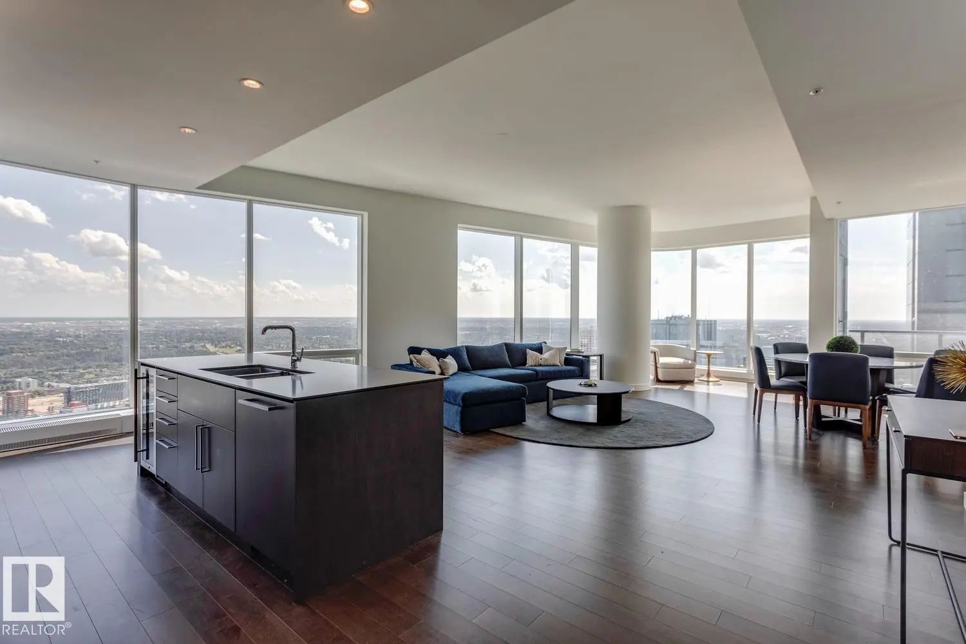
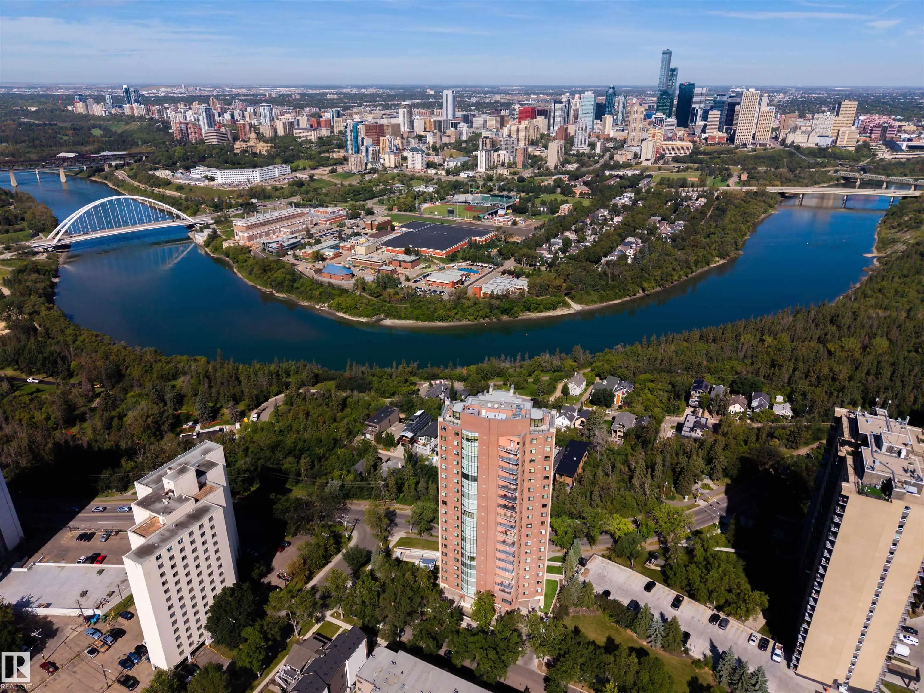
Golf Nearby, Public Transportation, River Valley View, River View, Shopping Nearby, View City, View Downtown, See Remarks
Additional Information
- Condo Fee$2,020
- ZoningZone 15
Community Information
- AreaEdmonton
- SubdivisionStrathcona
- CityEdmonton
- ProvinceAB
- Postal CodeT6E 4R4
Features
Air Conditioner,Ceiling 9 ft.,Deck,Exercise Room,Guest Suite,No Animal Home,No Smoking Home,Parking-Visitor,Concierge Service,Natural Gas BBQ Hookup
Interior
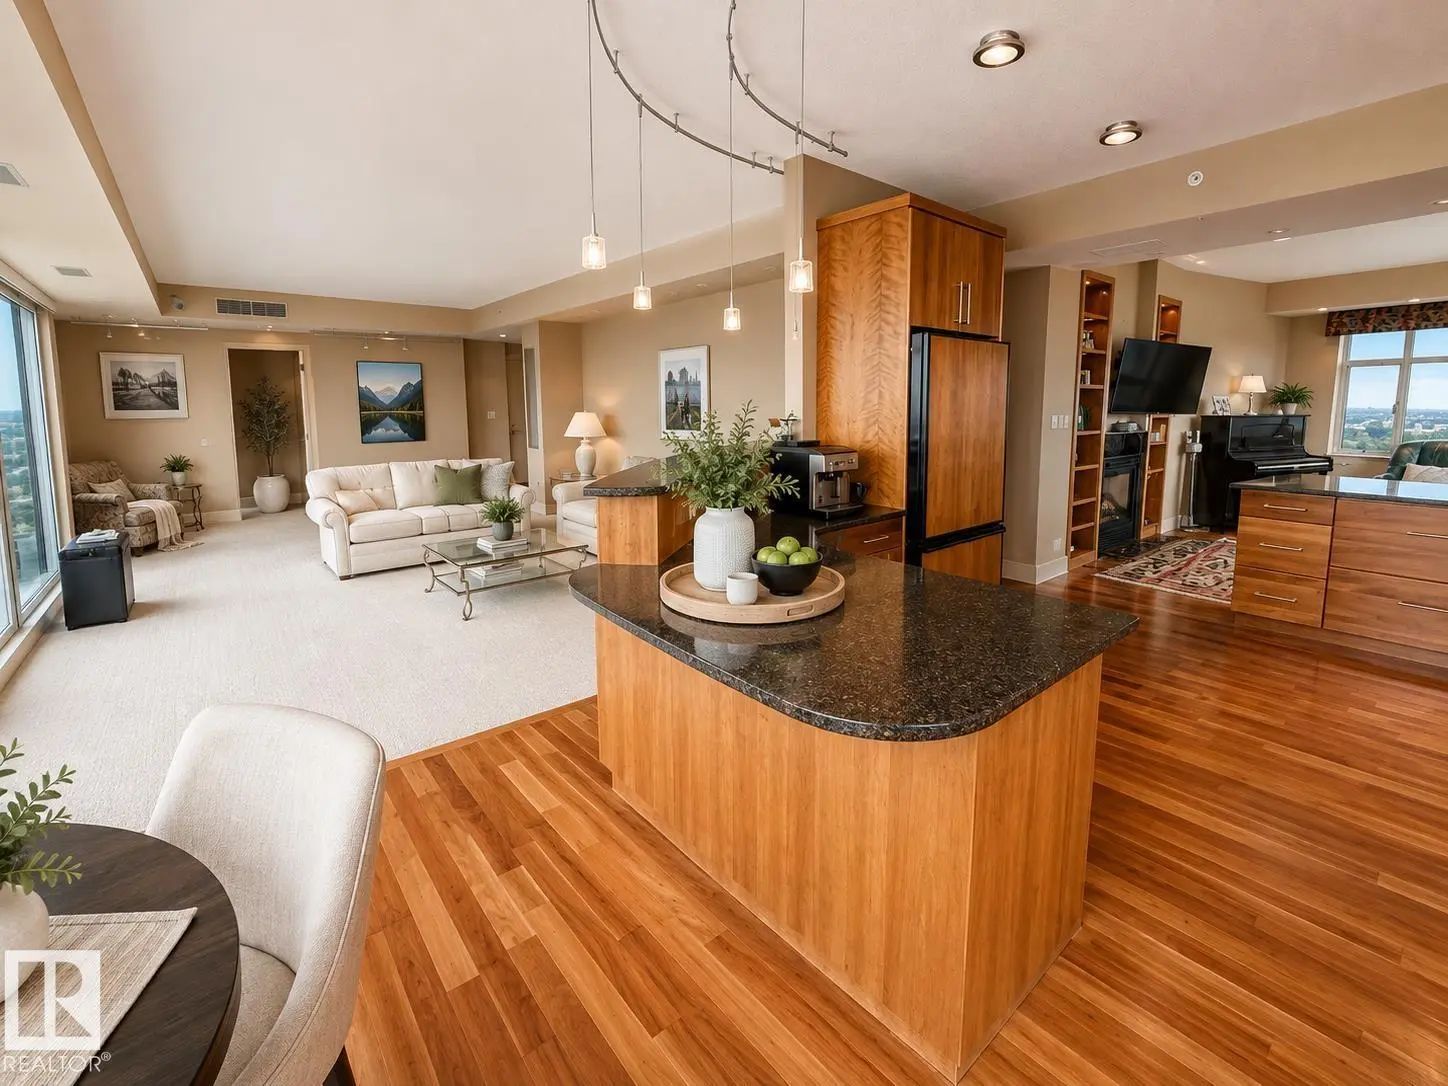
- Interior Featuresensuite bathroom
- HeatingHeat Pump, Natural Gas
- BasementNone,No Basement
- Basement TypeNone, No Basement
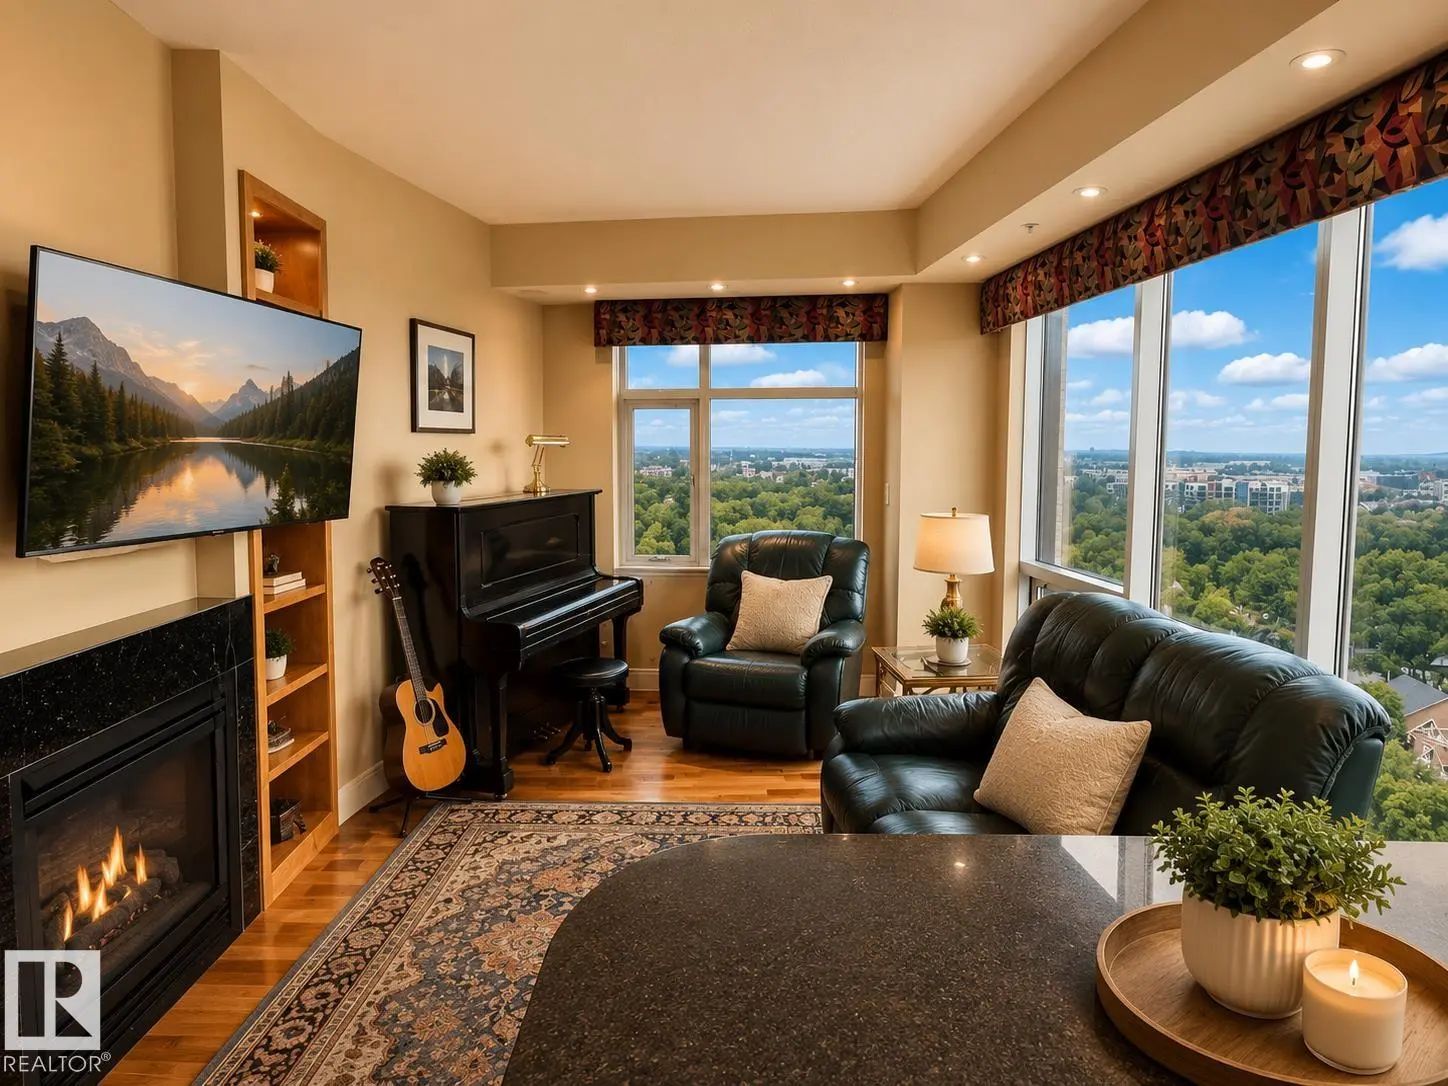
- FireplaceYes
- FireplacesMantel
- # of Stories21
- Stories1
Exterior
- RoofTar & Gravel
- ConstructionConcrete, Brick
- FoundationConcrete Perimeter