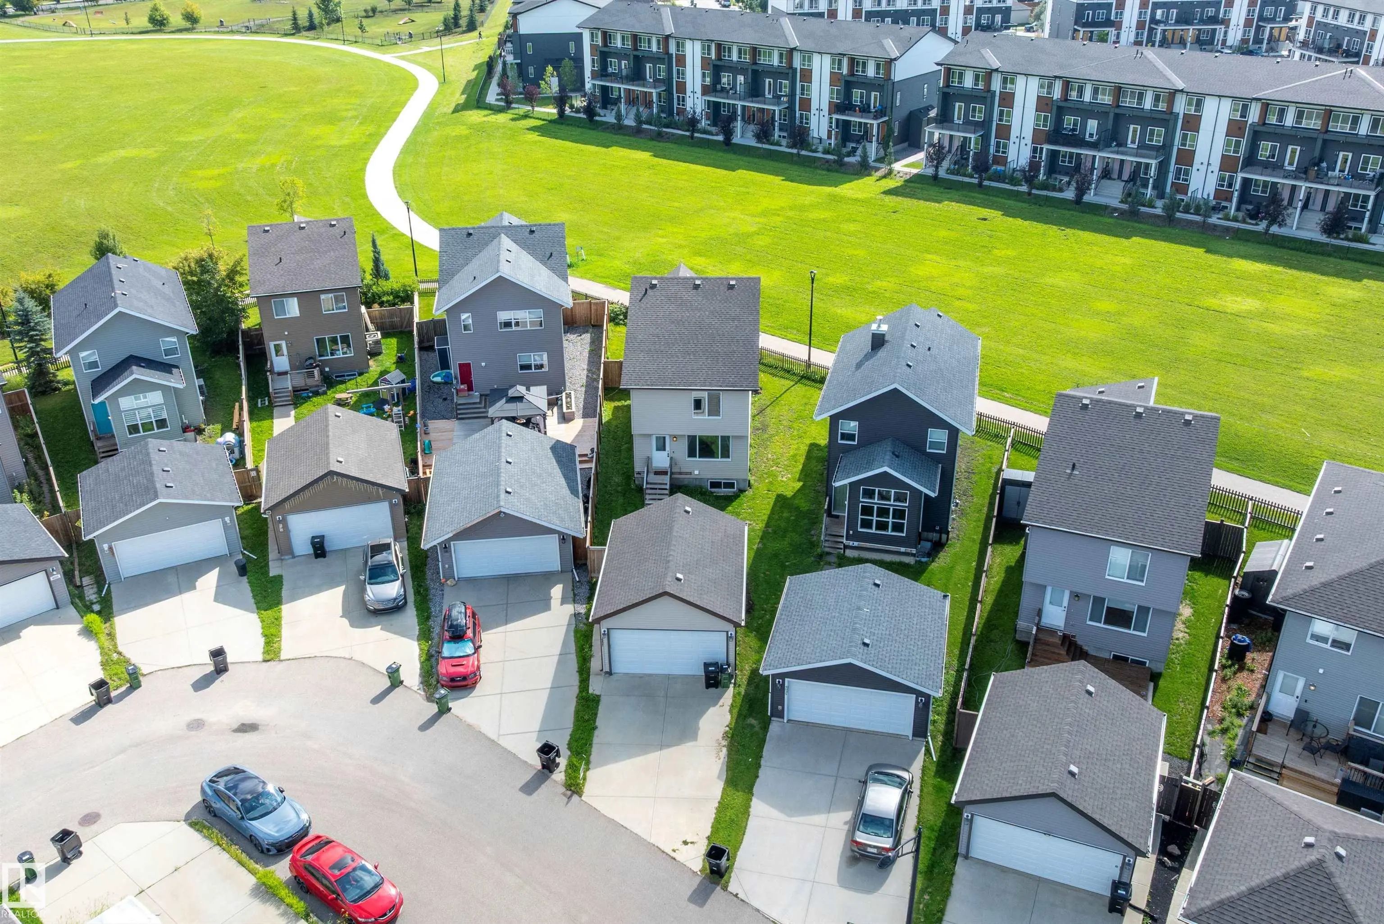
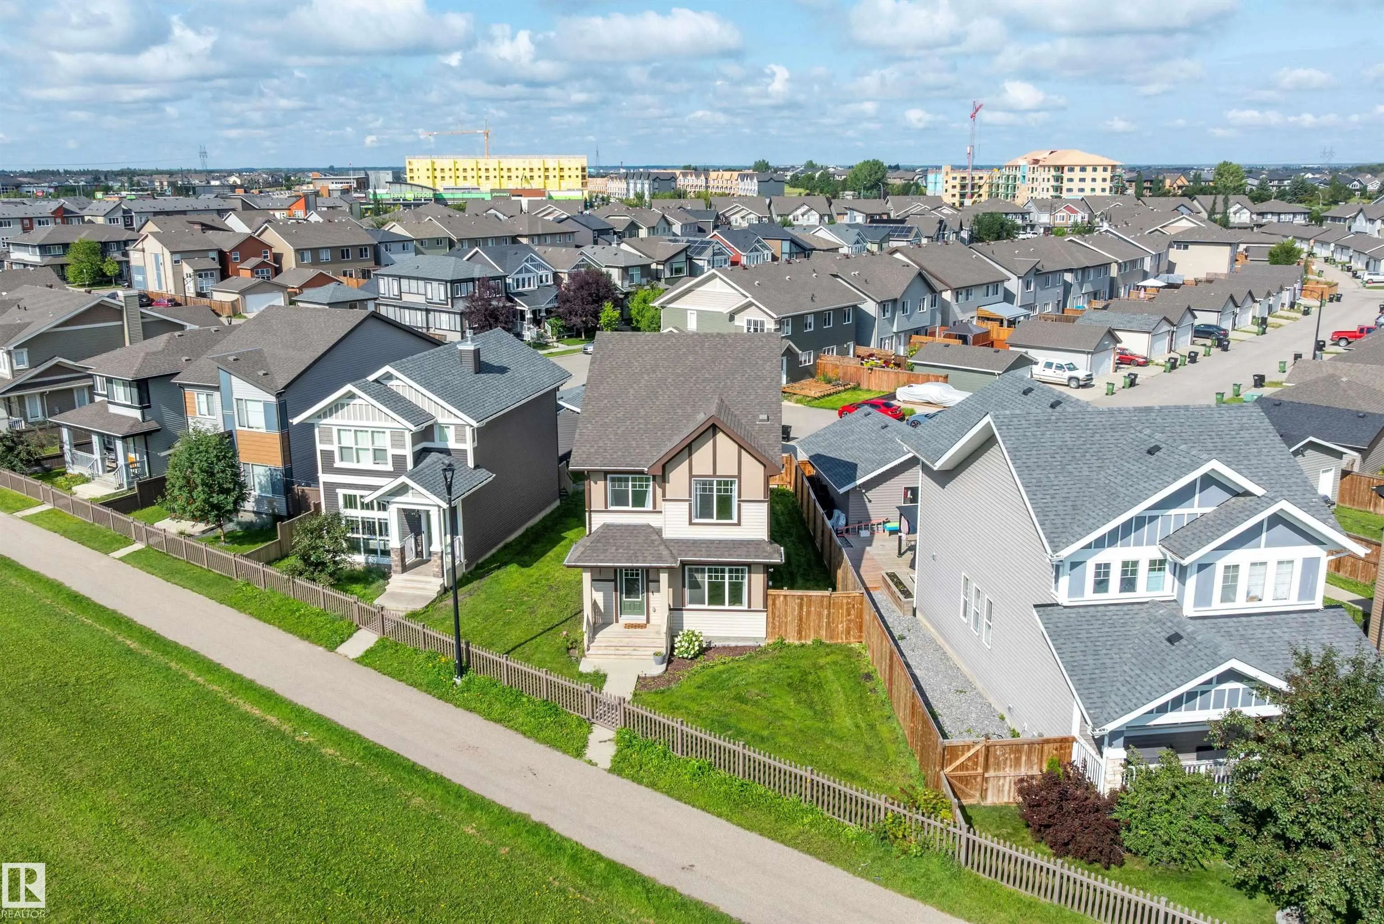
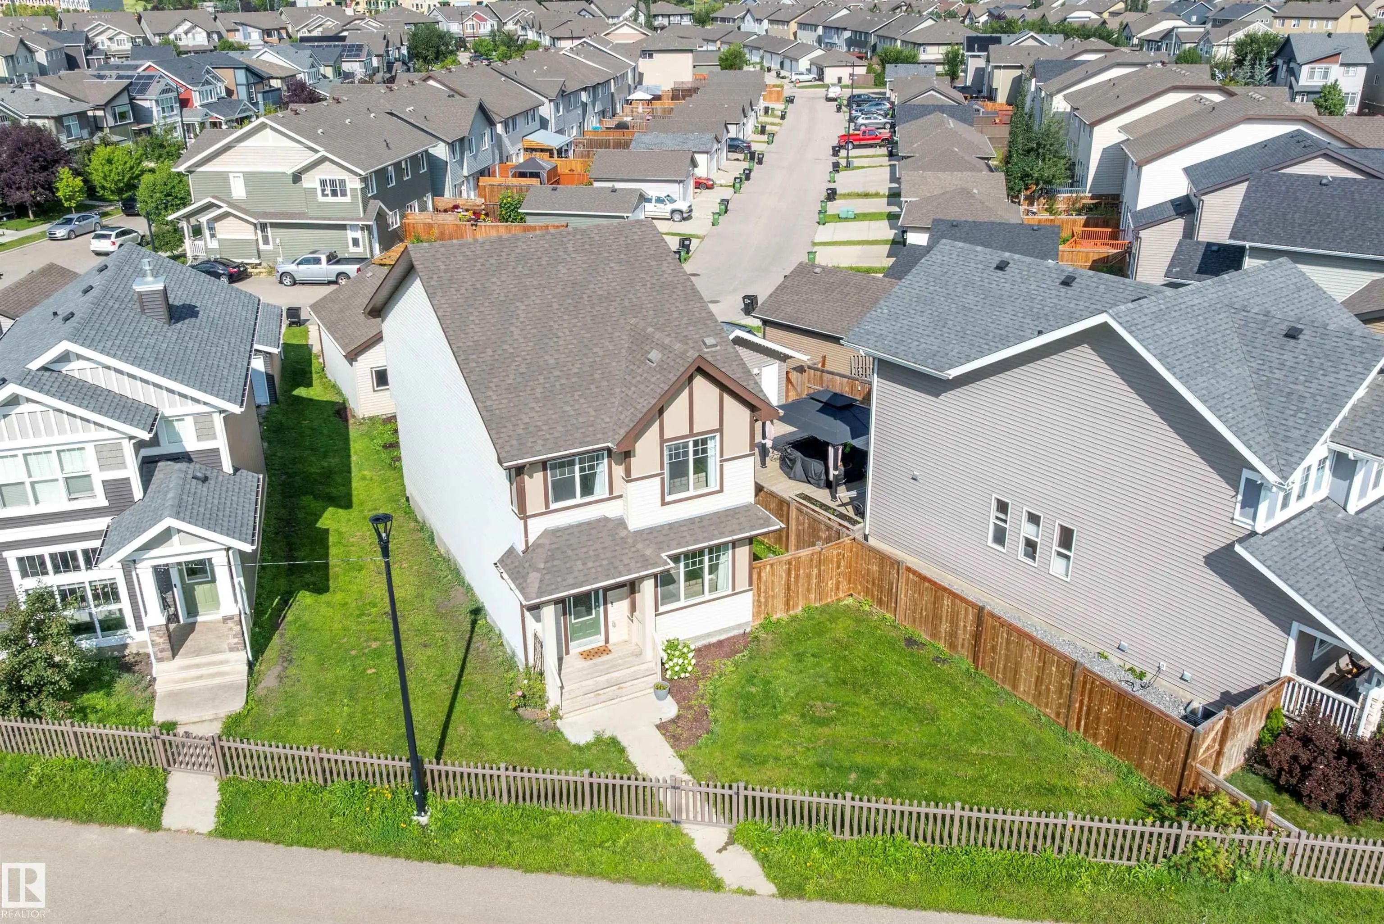

Courtesy Of Adrienne Carlton Of Exp Realty.

4037 Prowse Lane Southwest. Edmonton, AB T6W 2V4

REDUCED

$474,900

Mortgage Calculator

Down Payment: Monthly Payment:
  • 3 Beds
  • 2 Full Bath
  • 1,684 SqFt
  • $282.01 / SqFt
  • Neighbourhood: Paisley
  • HOA: N/a
  • MLS® #: E4503989
  • Year Built: 2017
  • Days Listed: 57

Schedule a Tour

Sunday
11
Oct
Monday
12
Oct
Tuesday
13
Oct
Wednesday
14
Oct
Thursday
15
Oct
Friday
16
Oct
Saturday
17
Oct
Sunday
18
Oct
Monday
19
Oct
Tuesday
20
Oct
Wednesday
21
Oct
Thursday
22
Oct
Friday
23
Oct

Take a tour with a buyer's agent

Request this time
It's free, with no obligation - cancel any time.

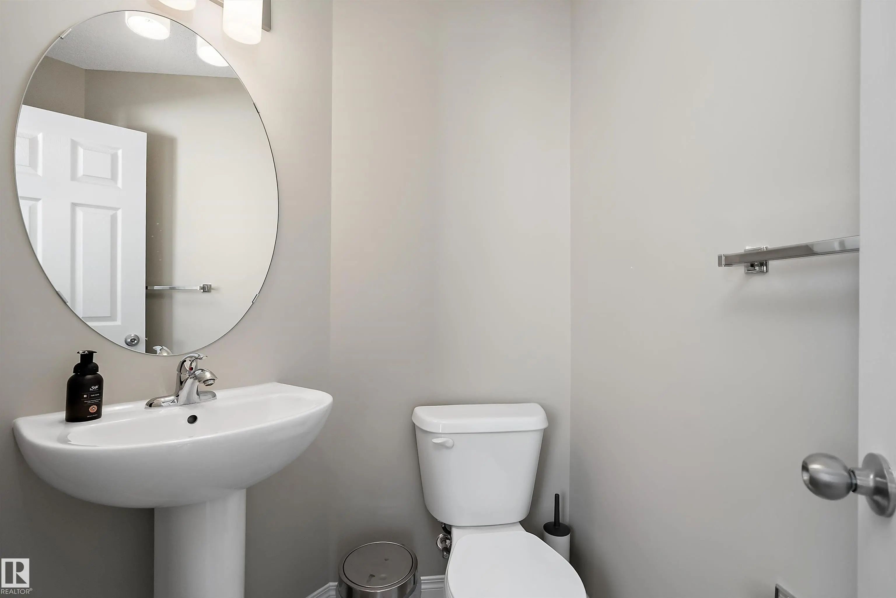
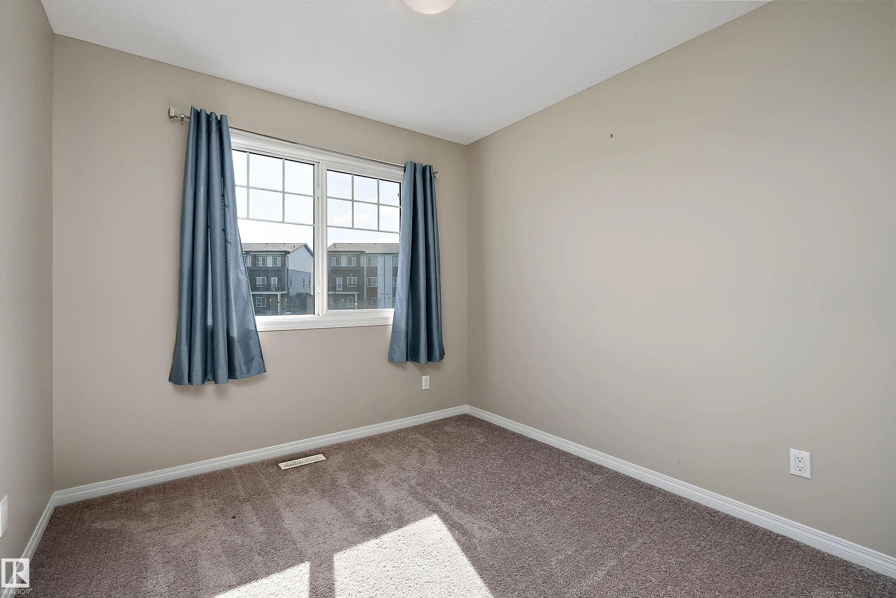
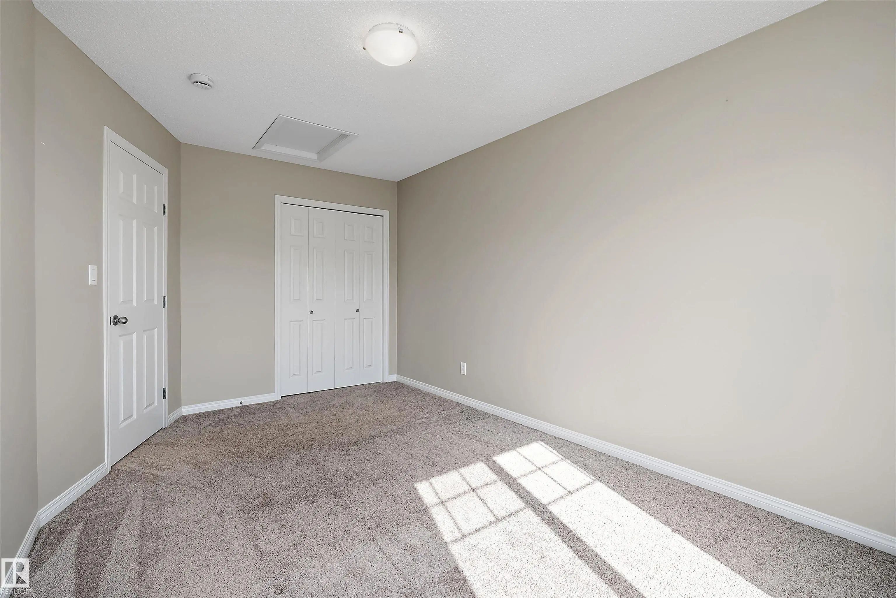
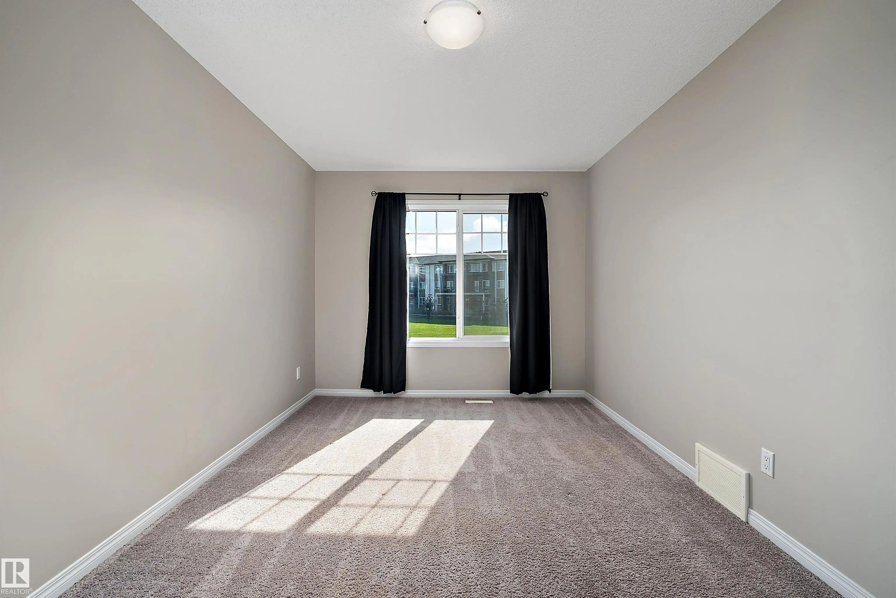
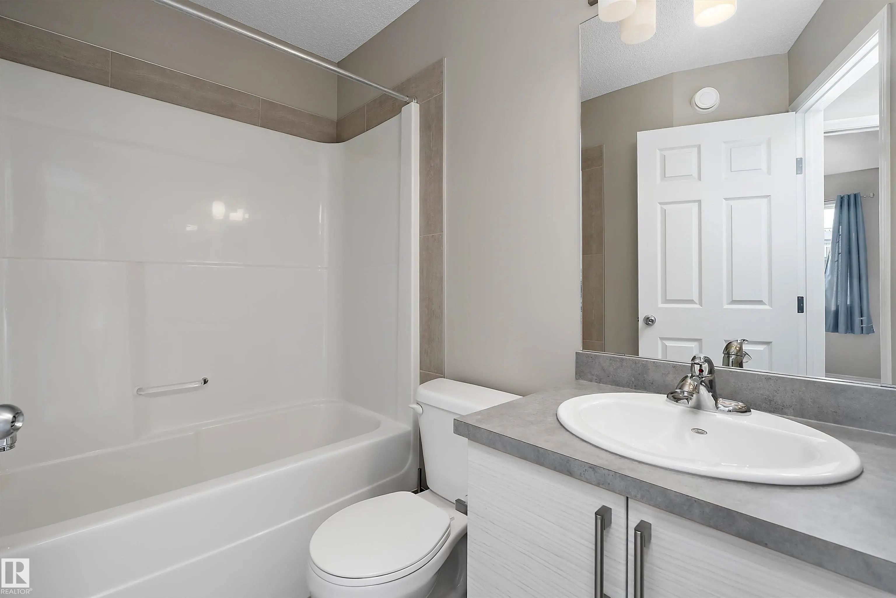
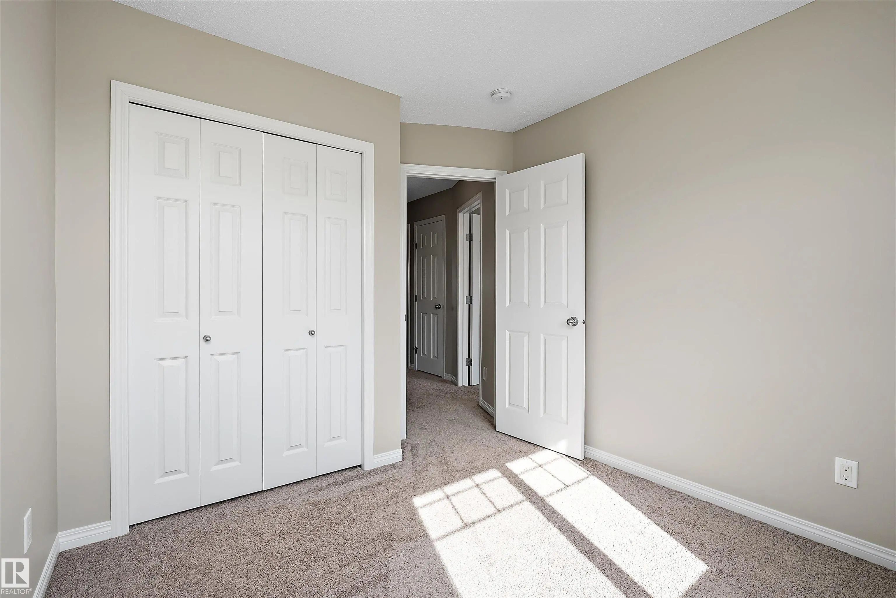
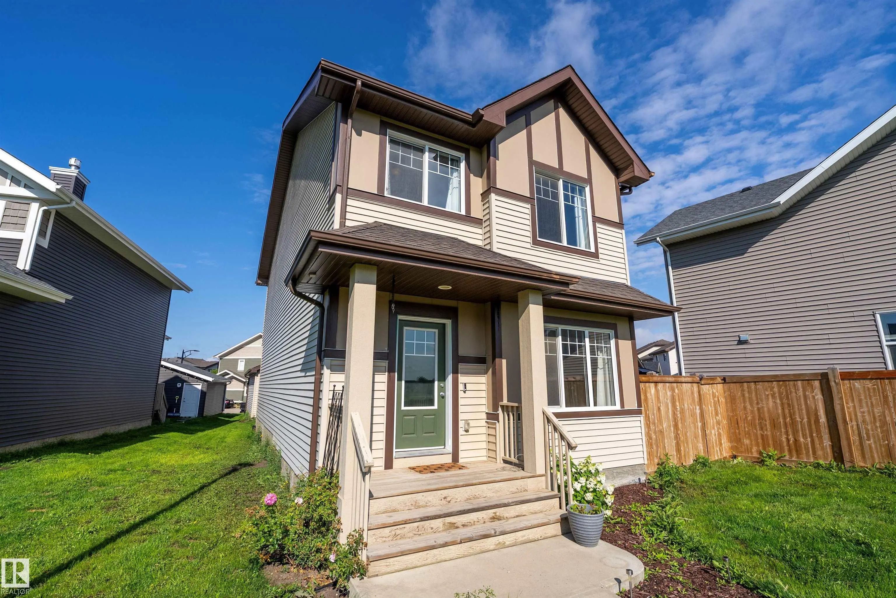
MLS® E4503989 is as 1,684sqft Home located at 4037 Prowse Lane Southwest, in Edmonton AB. The property features 3 bedrooms, and 2.5 bathrooms.

Description

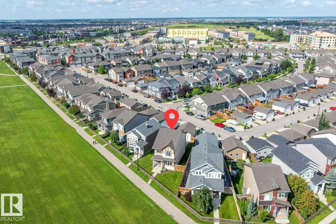
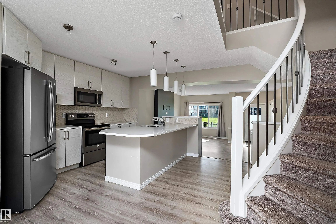
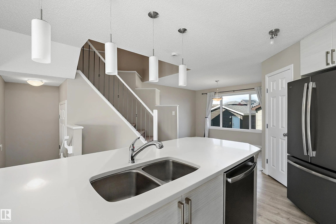
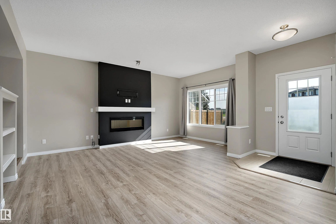
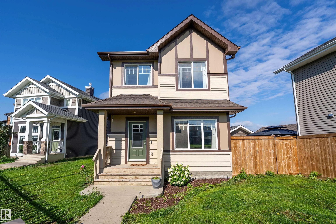
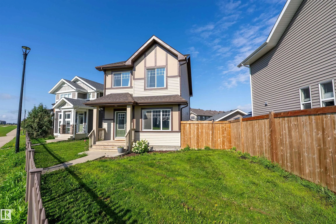
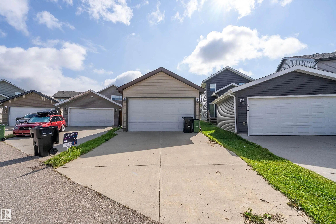
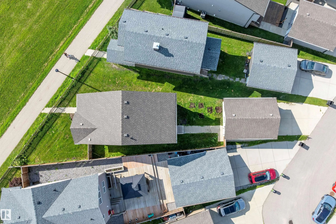
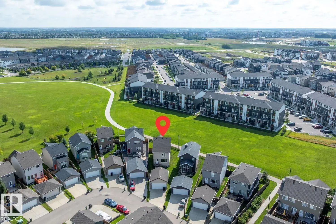
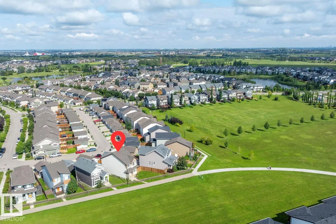
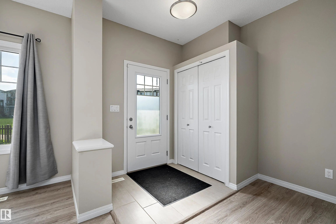
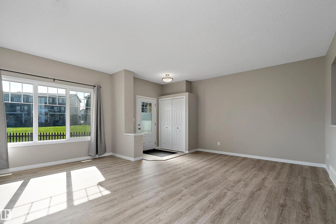
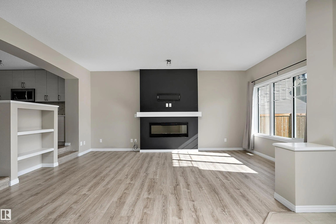
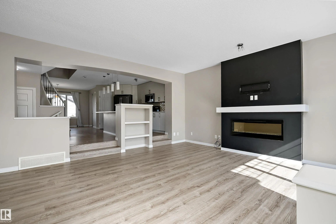
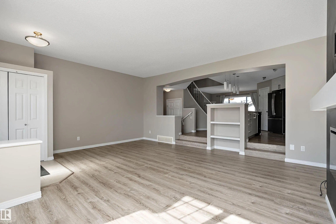
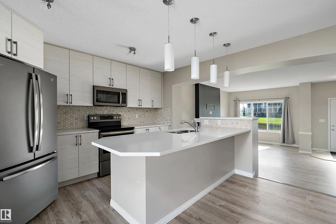
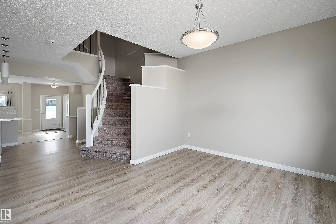
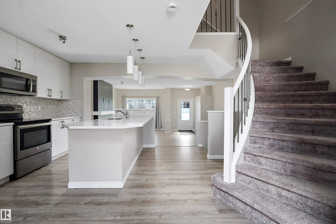
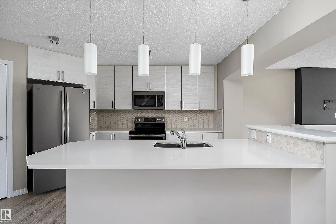
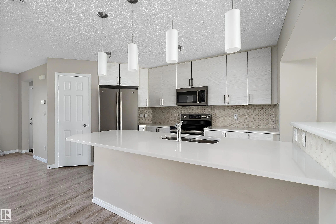
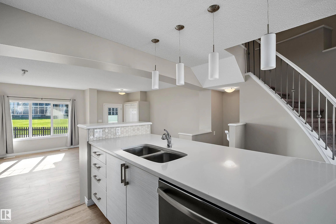
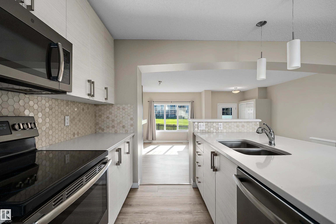
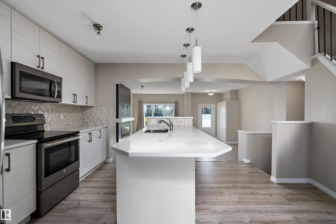
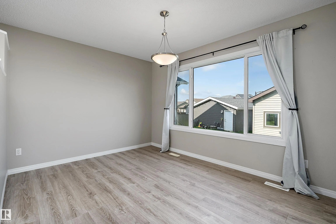
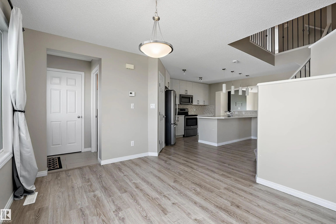
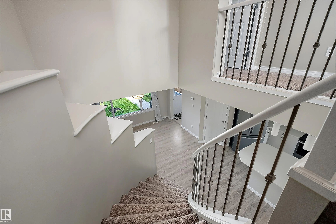
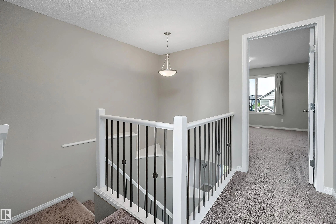
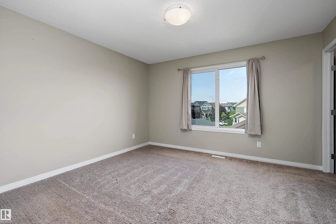
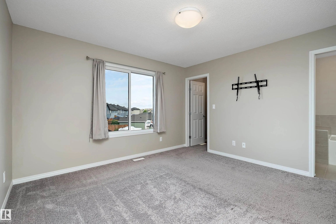
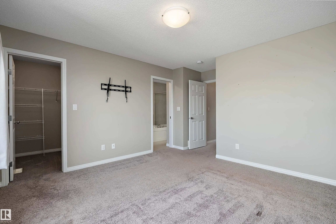
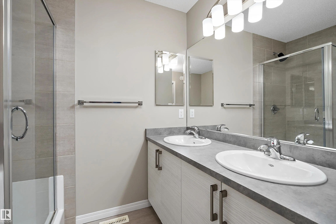
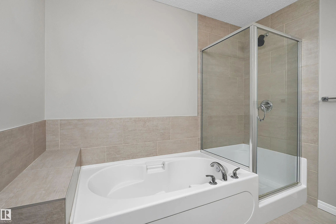
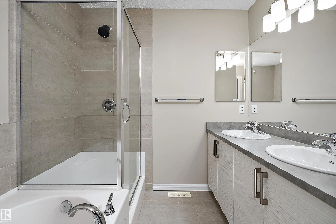
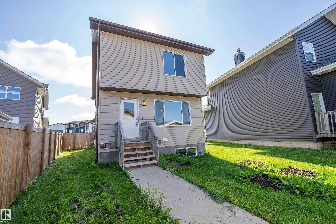
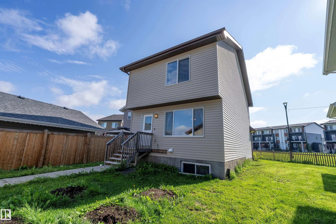
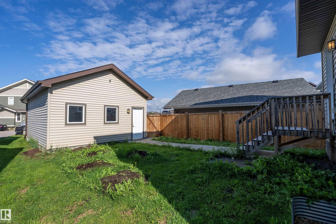
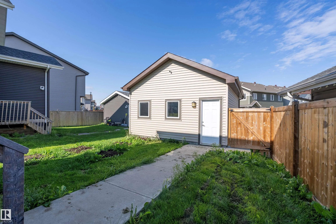
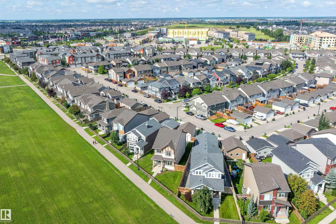
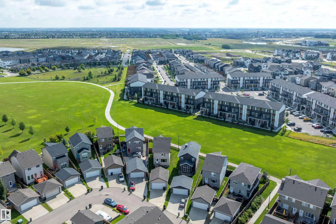
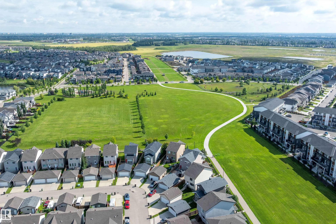
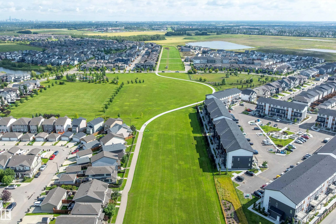
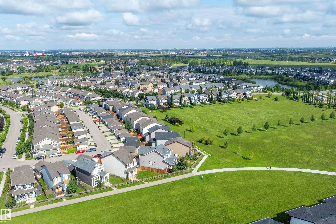
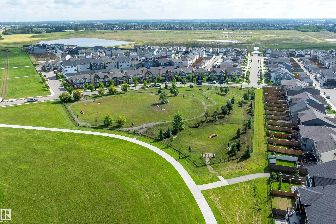
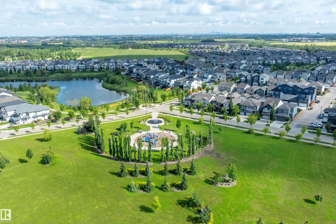
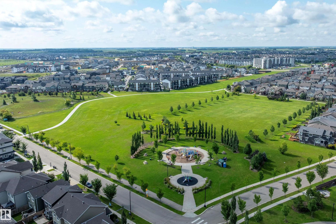
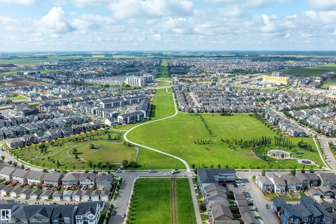
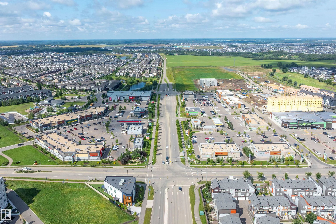
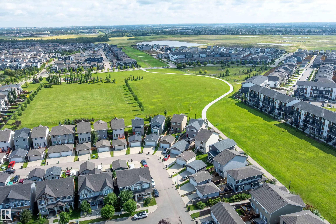
Discover this lovely 2 story home built by Brookfield Residential, the Bellevue offers: • 1,682 sq. ft. • Curved staircase • 9-ft. living-room ceilings • Electric fireplace • Luxurious ensuite featuring double sinks, a separate soaker tub, shower, and water closet • 18 x25 Double garage w/8 ft door • Long driveway • Full yard area • Triple pane windows • 30 year shingles • HRV system • Prime green-space location with direct access to walking trails. Its modern finishes include laminate, tile, a glass backsplash, full-height cabinetry, and quartz countertops throughout. Paisley, a master-planned community amid a large ravine system. This highly walkable area to live, blends sleek design with established parks and a beautiful water feature. Enjoy easy access to the airport, Anthony Henday and Currents of Windermere.

4037 Prowse Lane Southwest - Subdivision Statistics

Avg. asking price N/A
Price per sq. ft. N/A
Median price N/A
Number of homes for sale in Paisley N/A
Number of homes for sale in Edmonton 214
Avg. Days on Market N/A

Essential Information

  • MLS® #E4503989
  • Price$474,900
  • Bedrooms3
  • Full Baths2
  • Half Baths1
  • Square Footage1,684
  • Acres0.11
  • Year Built2017
  • TypeSingle Family
  • Style2 Storey
  • StatusActive

Community Information

  • Address4037 Prowse Lane Southwest
  • AreaEdmonton
  • SubdivisionPaisley
  • CityEdmonton
  • ProvinceAB
  • Postal CodeT6W 2V4

Amenities

Ceiling 9 ft., Detectors Smoke, Exterior Walls- 2"x6", No Smoking Home

Interior

  • Interior Featuresensuite bathroom
  • HeatingForced Air-1, Natural Gas
  • Has BasementYes
  • BasementFull,Unfinished
  • Basement TypeFull, Unfinished
  • FireplaceYes
  • FireplacesWall Mount
  • Stories2

Exterior

  • RoofAsphalt Shingles
  • ConstructionWood, Vinyl
  • FoundationConcrete Perimeter

Sub-Type

Residential Detached Single Family

Amenities

  • Parking Spaces2
  • ParkingDouble Garage Detached

Features

Ceiling 9 ft.,Detectors Smoke,Exterior Walls- 2"x6",No Smoking Home

Appliances

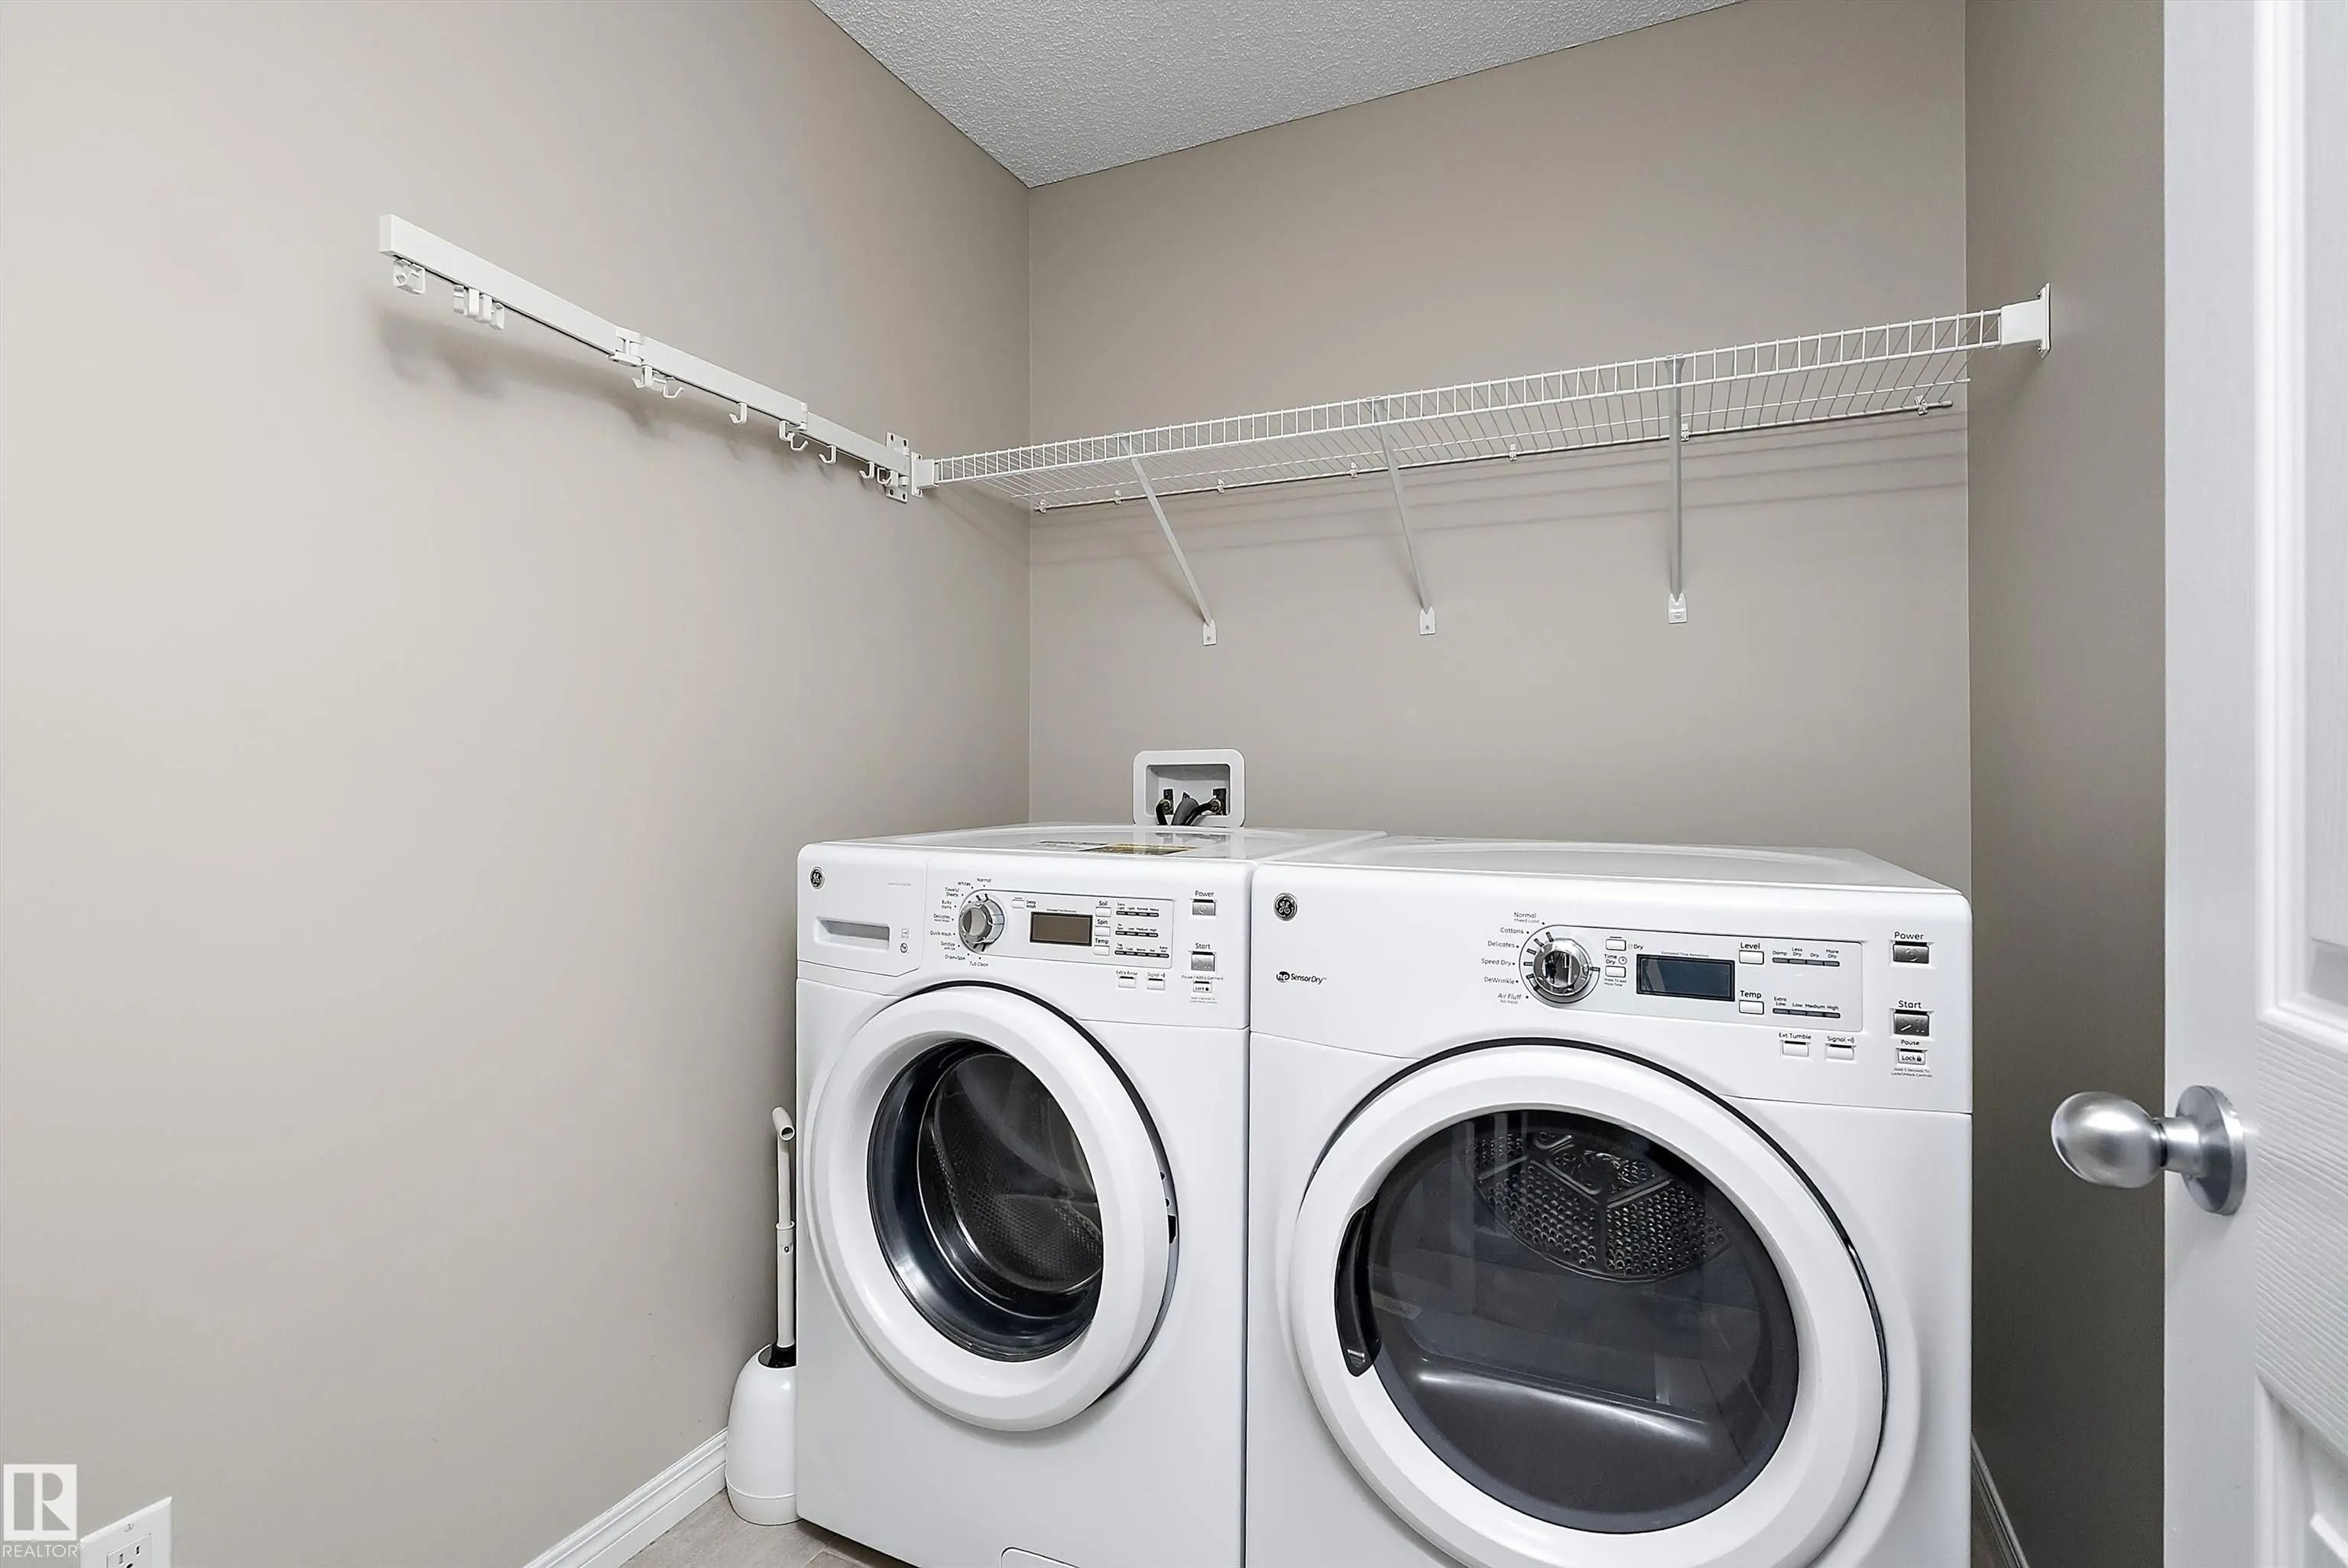
Dishwasher-Built-In, Dryer, Hood Fan, Refrigerator, Stove-Electric, Washer

Exterior Features

Landscaped, Park/Reserve, Playground Nearby, Shopping Nearby, See Remarks

Additional Information

  • ZoningZone 55

Similar Properties to MLS® #E4503989

Courtesy Of Rick Schmidt Of MaxWell Polaris

N/A, Lauderdale, Edmonton, T5E 5R5
  • 3 Beds
  • 2 Full Baths
  • 1,118 SqFt

MLS® #E4512643

Single Family

Edmonton, AB

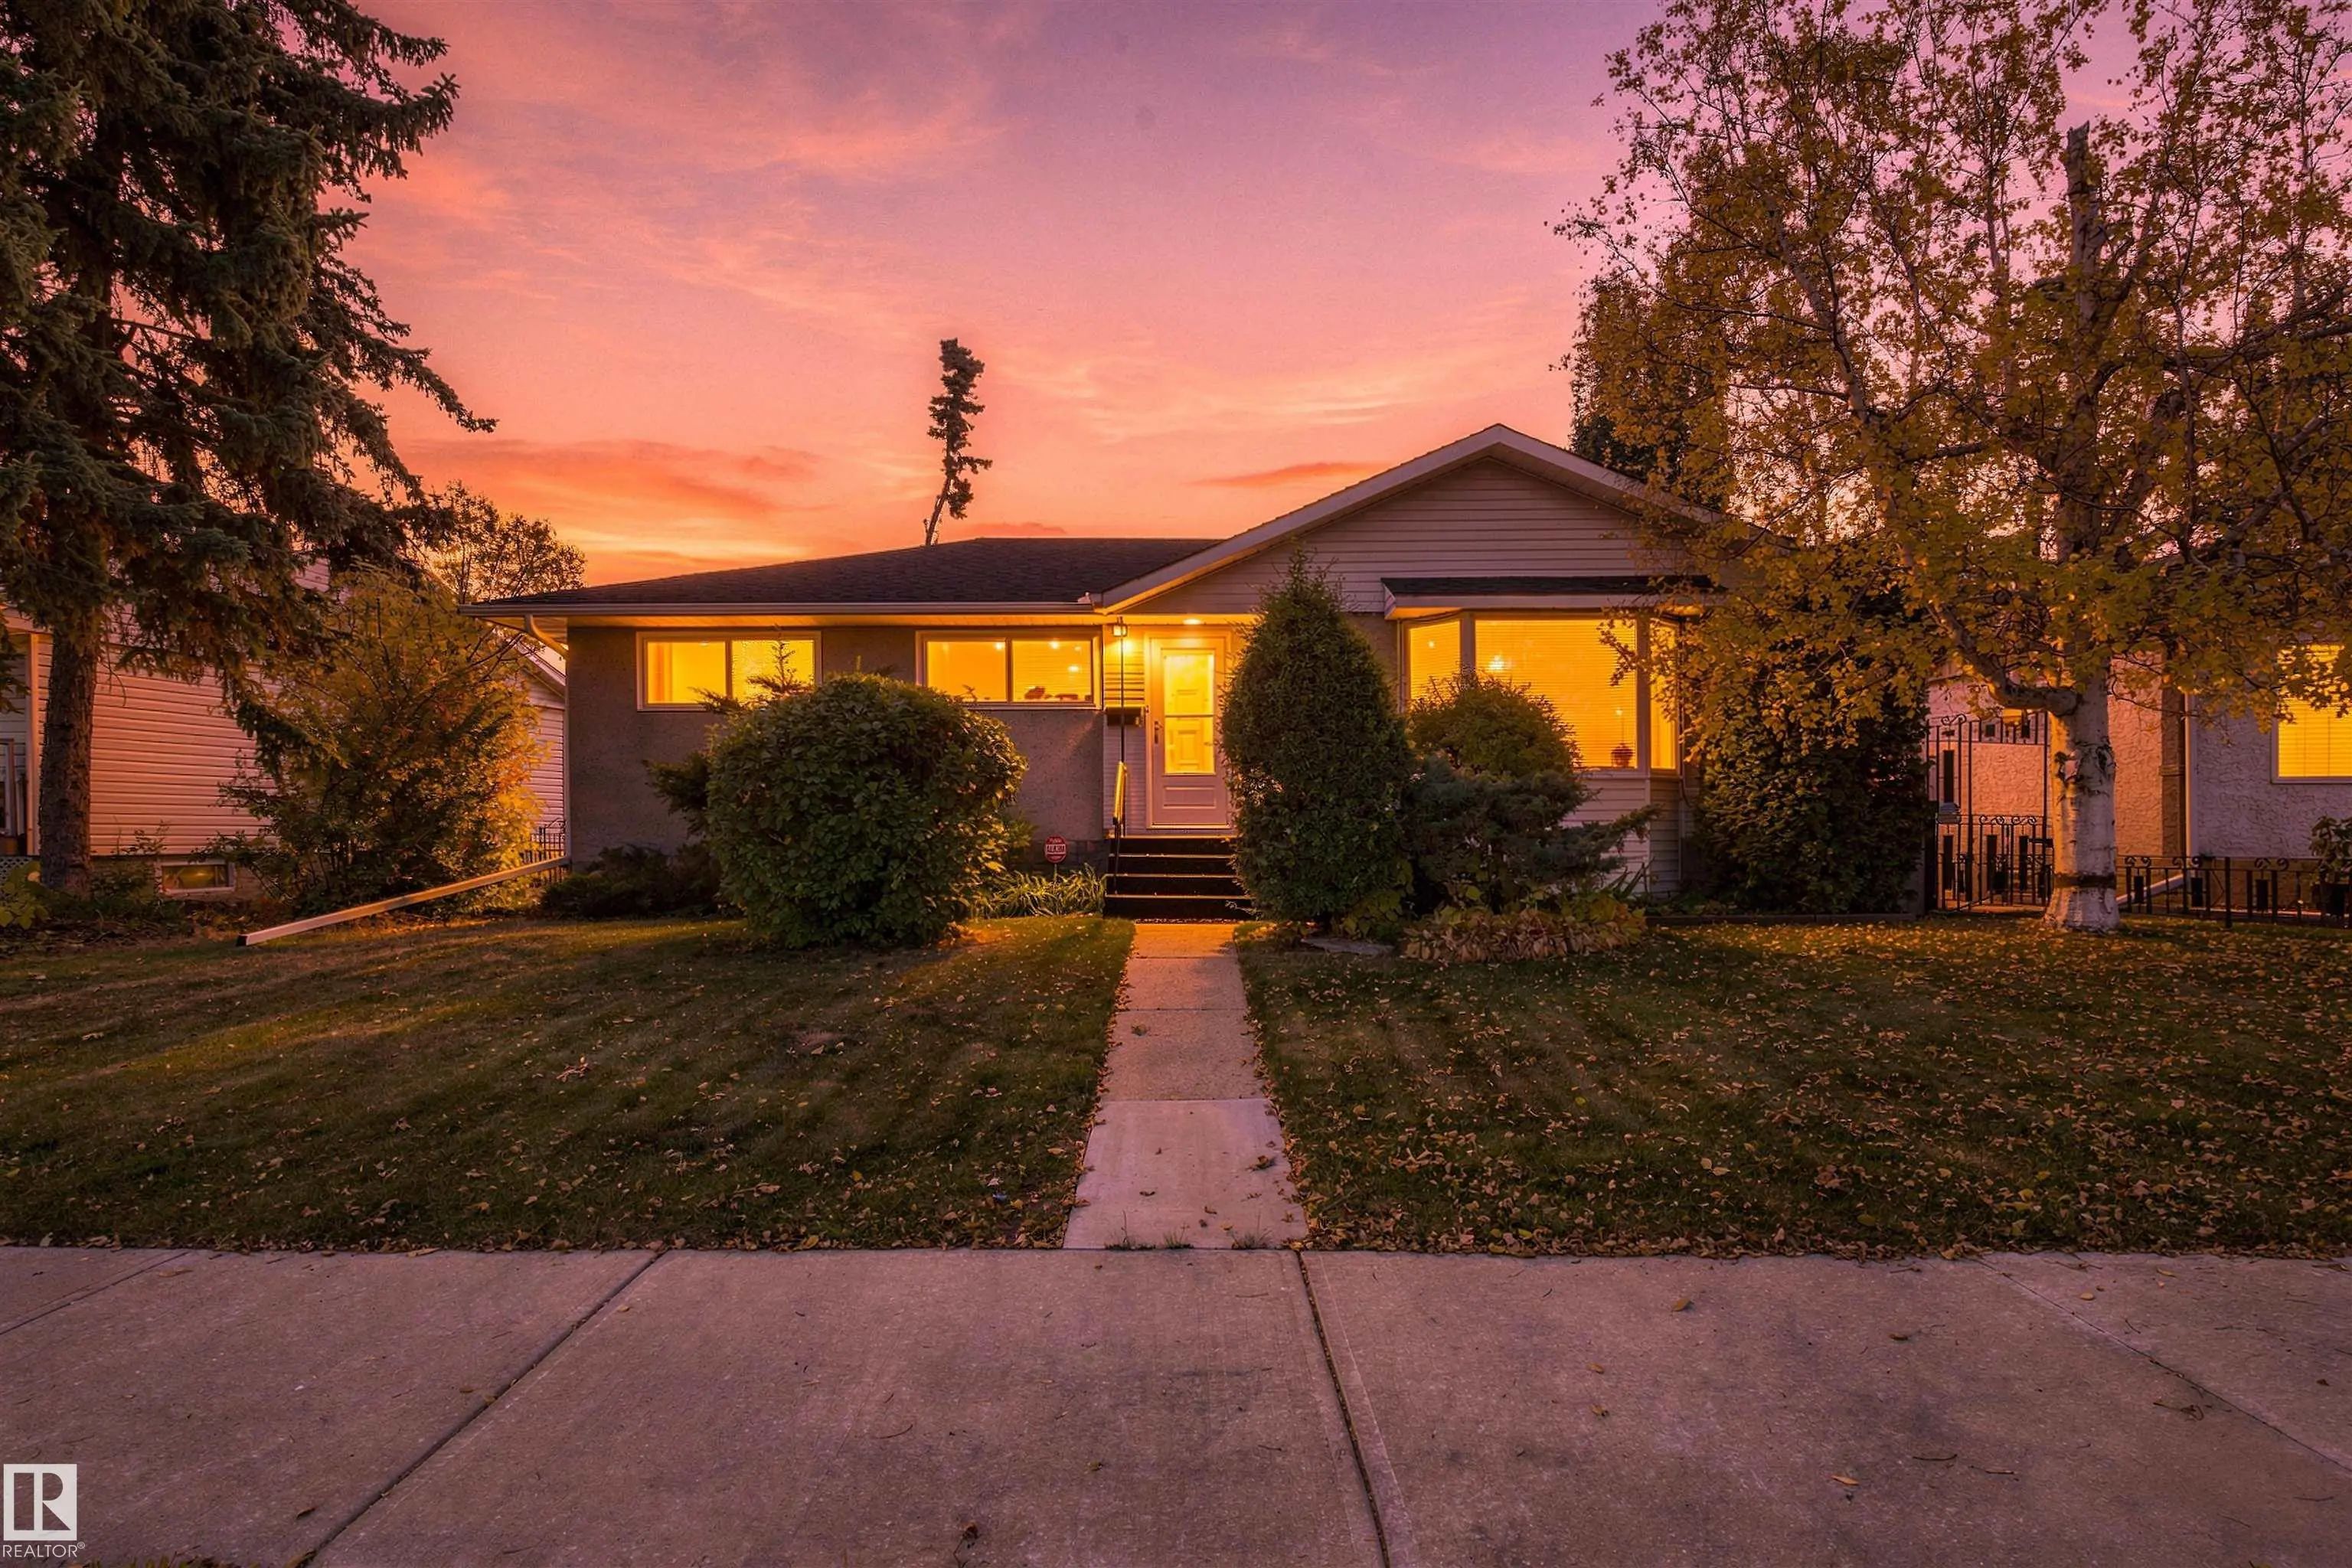
Located In The Mature Neighbourhood Of Lauderdale, This Family Home Presents A Magnificent Opportunity To Redesign And Renovate To Your Specific Appeal. The Property Has An Amazing Yard, With Beautiful Perennials, Including Peonies And Rose Located In The Mature Neighbourhood Of Lauderdale, This Family Home Presents A Magnificent Opportunity To Redesign And Renovate To Your Spec ...(more)

Courtesy Of Navi Lobana Of MaxWell Polaris

1737 Kensit Place Northwest, Kiniski Gardens, Edmonton, T6L 6X6

  • 3 Beds
  • 3 Full Baths
  • 1,071 SqFt

MLS® #E4512614

Single Family

Edmonton, AB

Welcome To Kiniski Gardens! This Beautifully Maintained, Fully Finished Bi-level Offers 3 Bedrooms, Central A/c, Newer Windows And Doors, And A Bright Living Room With Vaulted Ceilings. The Spacious Eat-in Kitchen Features A Corner Pantry A Welcome To Kiniski Gardens! This Beautifully Maintained, Fully Finished Bi-level Offers 3 Bedrooms, Central A/c, Newer Windows And Doors, An ...(more)

Courtesy Of Gillian R Kirkland Of NOW Real Estate Group

2112 36 Street Northwest, Daly Grove, Edmonton, T6L 3G4

  • 5 Beds
  • 2 Full Baths
  • 1,060 SqFt

MLS® #E4512603

Single Family

Edmonton, AB

Great Family Home In Daly Grove With Plenty Of Space Inside And Out! The Main Floor Offers 3 Bedrooms, 1.5 Bathrooms And Gleaming Laminate Flooring Throughout. Recent Upgrades Include Furnace, Windows, Hot Water Tank And Washing Machine! O Great Family Home In Daly Grove With Plenty Of Space Inside And Out! The Main Floor Offers 3 Bedrooms, 1.5 Bathrooms And Gleaming Laminate F ...(more)

Listing information last updated on October 10th, 2026 at 8:41pm MDT.