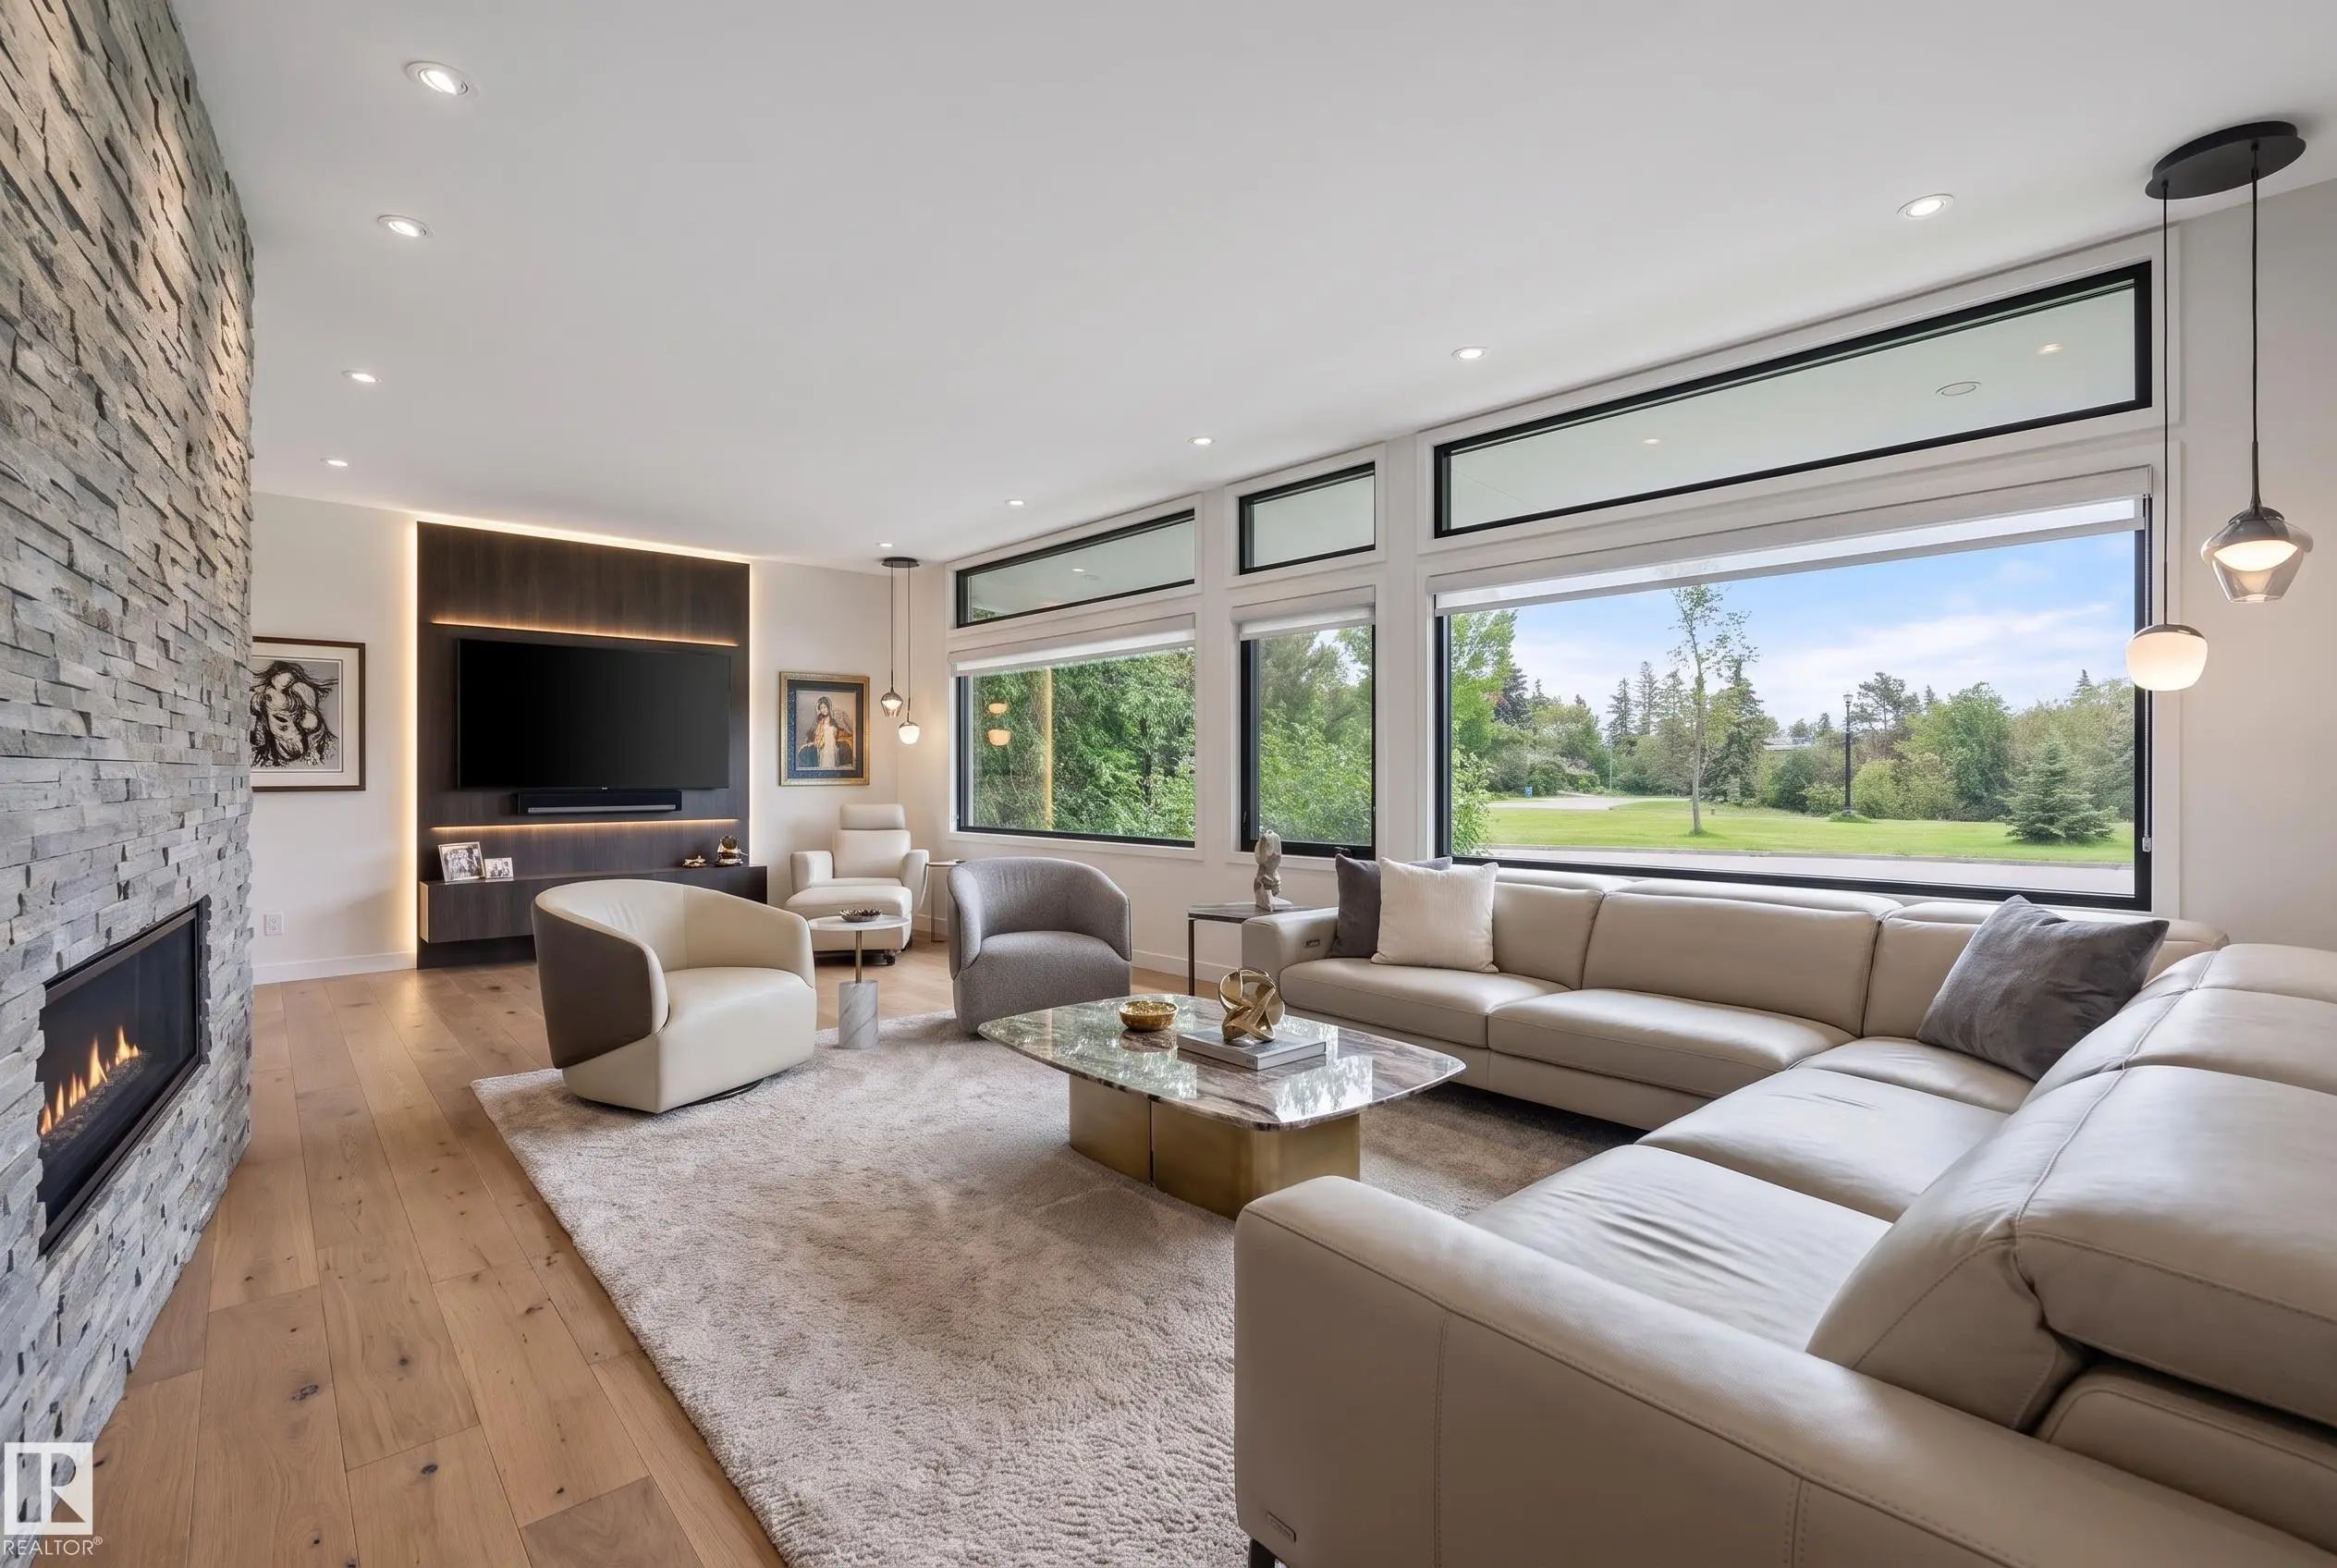

Courtesy Of Alshan Sabz Ali Vand Of Sable Realty.

13842 Ravine Drive Northwest. Edmonton, AB T5N 3M1

$1,619,000

Mortgage Calculator

Down Payment: Monthly Payment:
  • 4 Beds
  • 3 Full Bath
  • 2,006 SqFt
  • $807.08 / SqFt
  • Neighbourhood: Glenora
  • HOA: N/a
  • MLS® #: E4504028
  • Year Built: 1958
  • Days Listed: 56

Schedule a Tour

Sunday
11
Oct
Monday
12
Oct
Tuesday
13
Oct
Wednesday
14
Oct
Thursday
15
Oct
Friday
16
Oct
Saturday
17
Oct
Sunday
18
Oct
Monday
19
Oct
Tuesday
20
Oct
Wednesday
21
Oct
Thursday
22
Oct
Friday
23
Oct

Take a tour with a buyer's agent

Request this time
It's free, with no obligation - cancel any time.

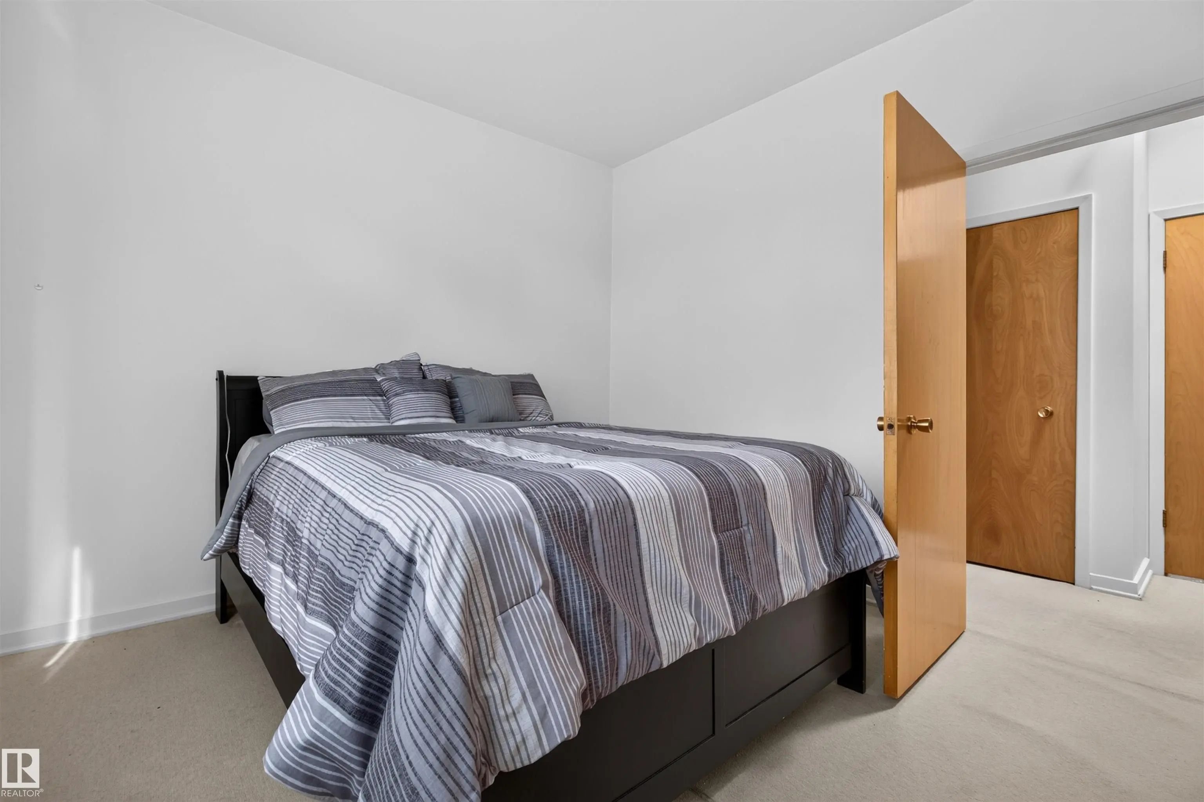
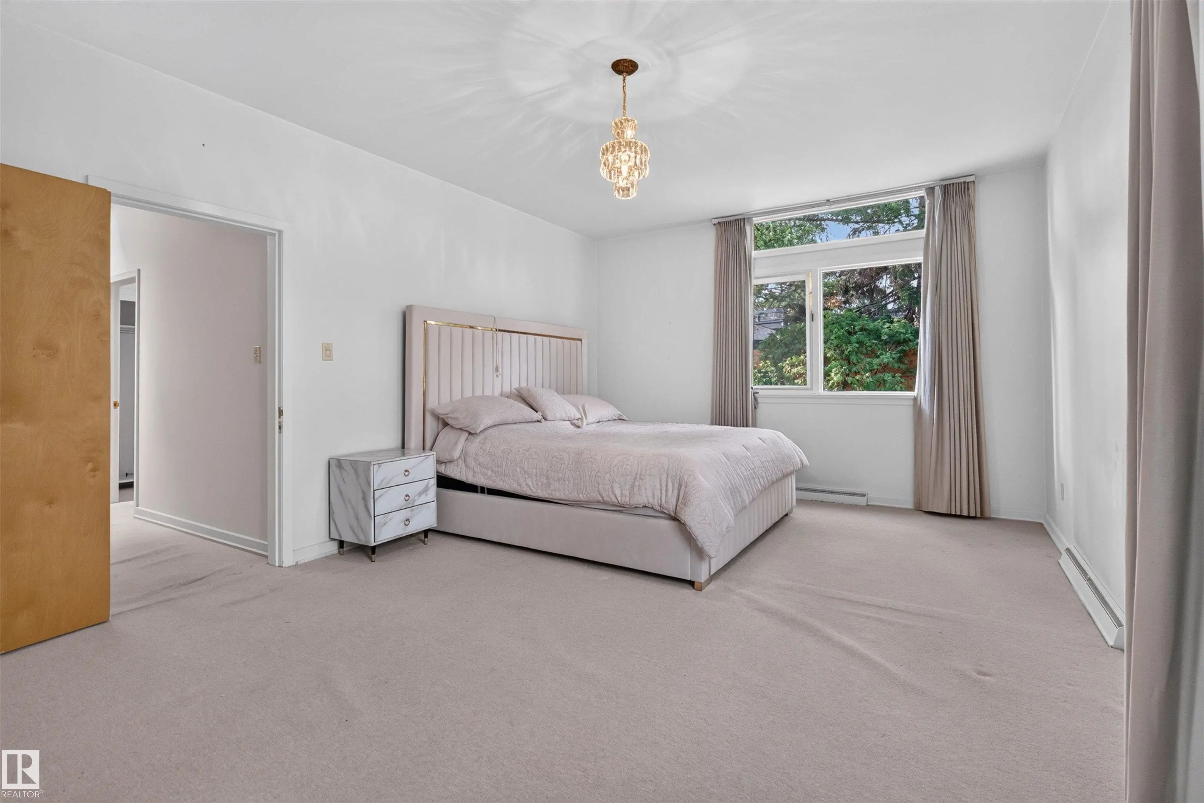
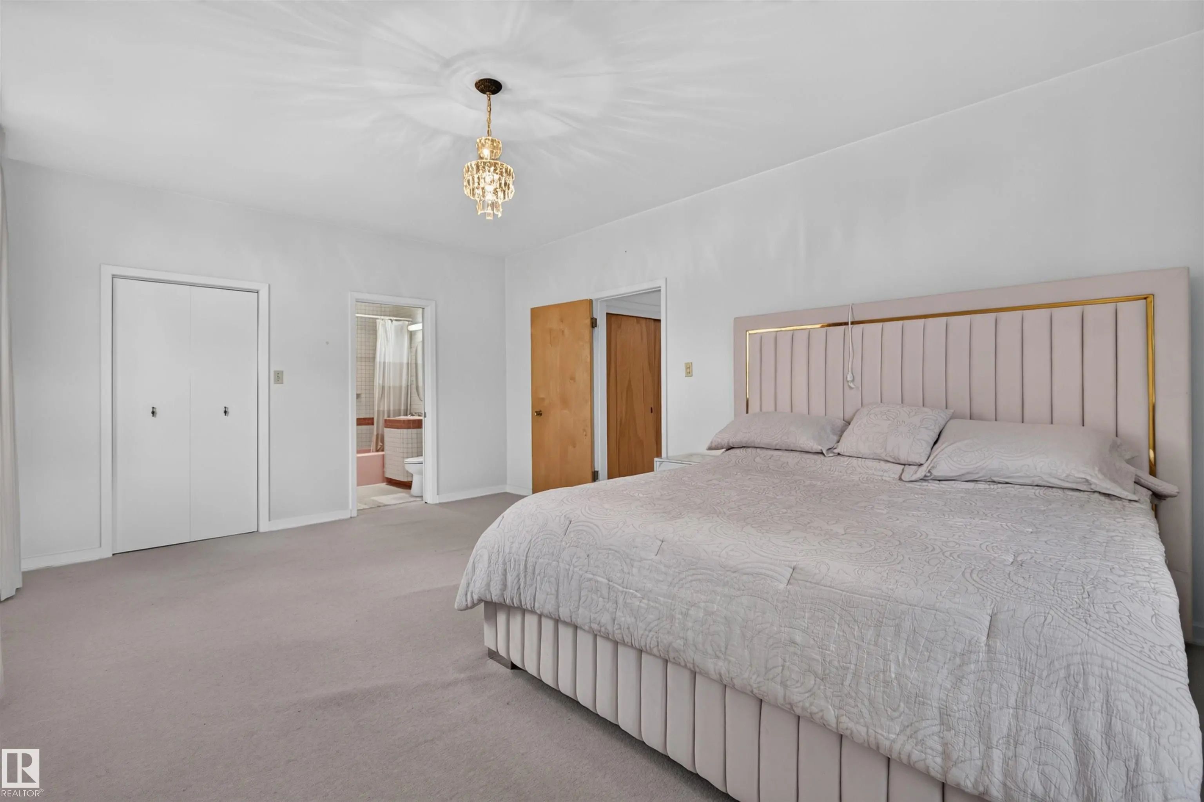
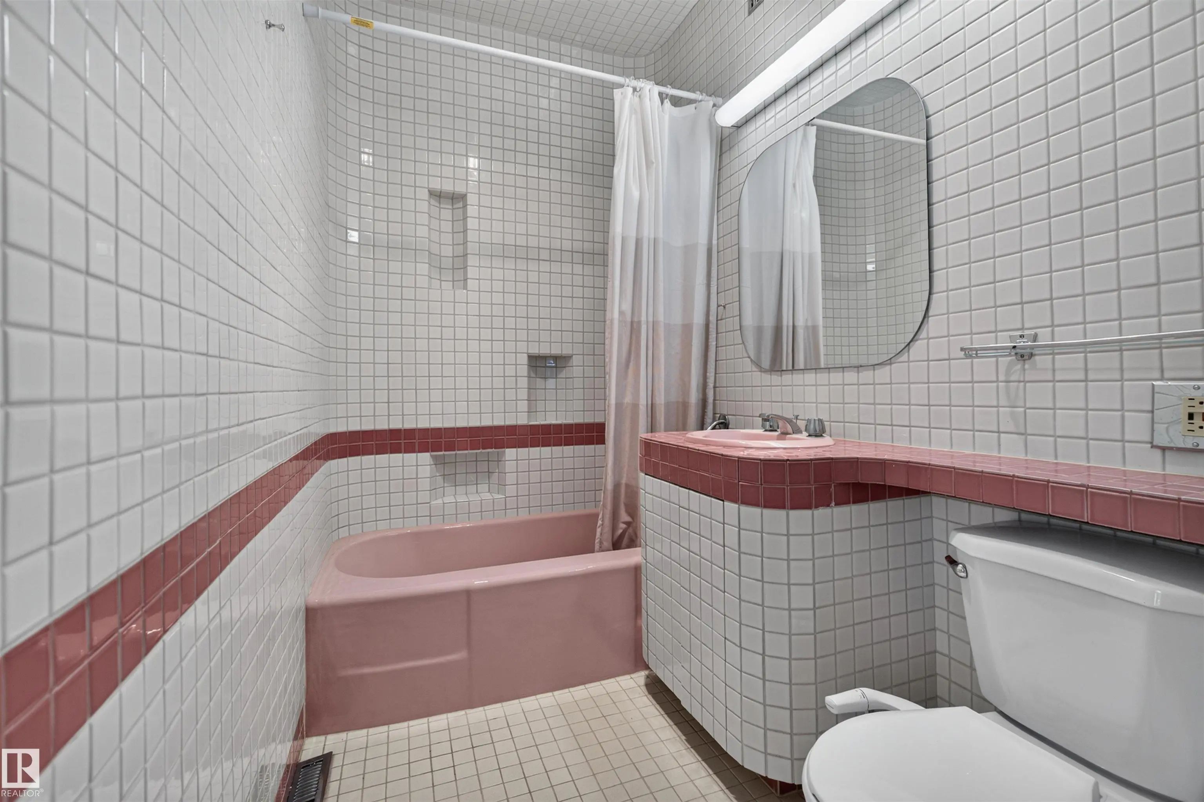
MLS® E4504028 is as 2,006sqft Home located at 13842 Ravine Drive Northwest, in Edmonton AB. The property features 4 bedrooms, and 3 bathrooms.

Description

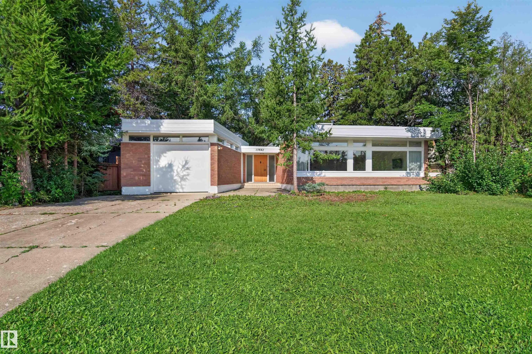
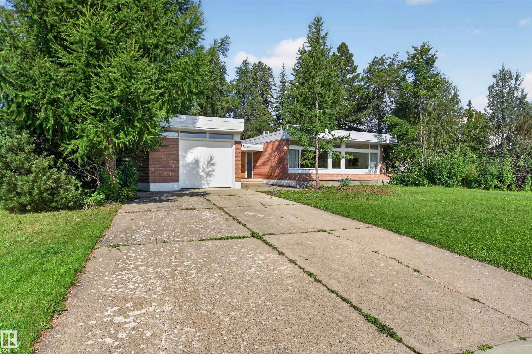
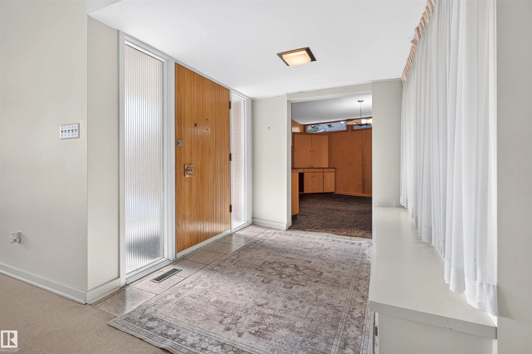
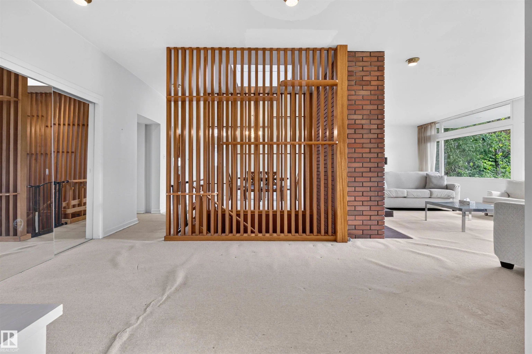
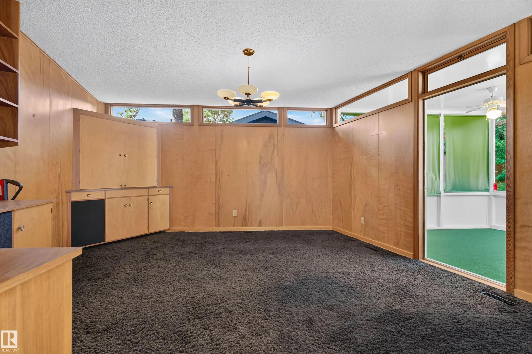
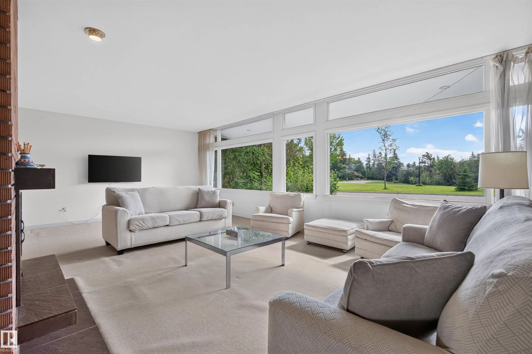
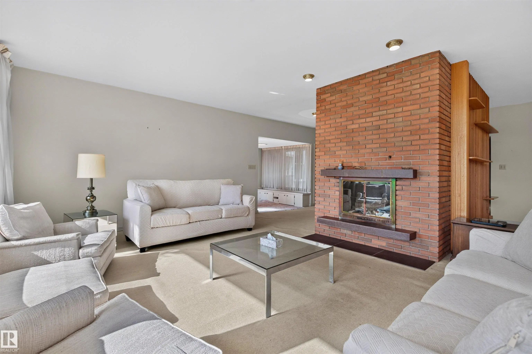
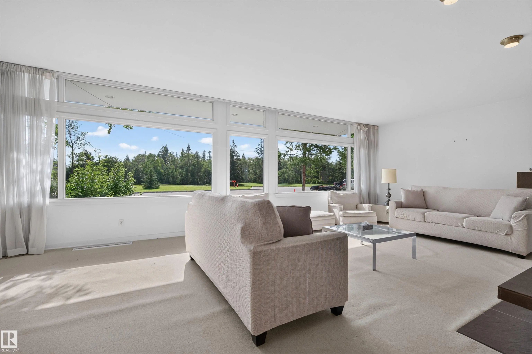
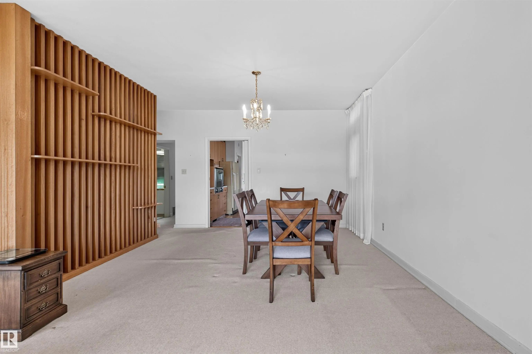
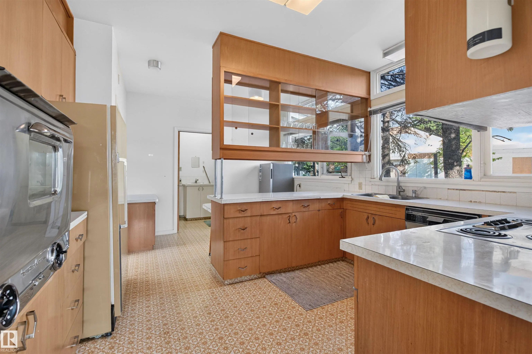
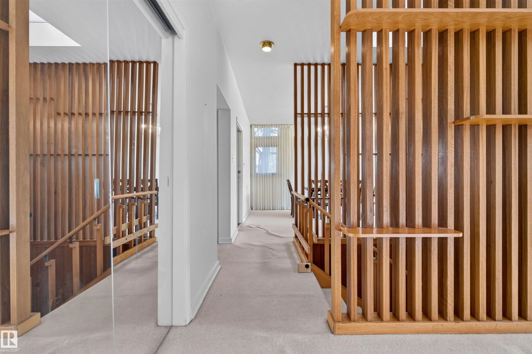
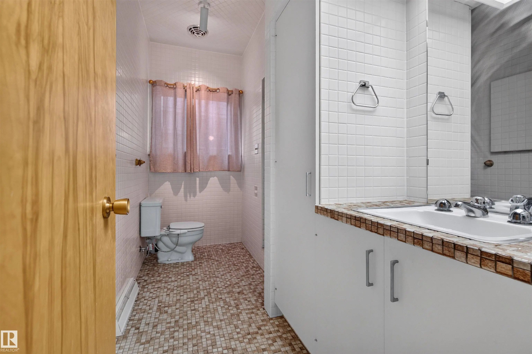
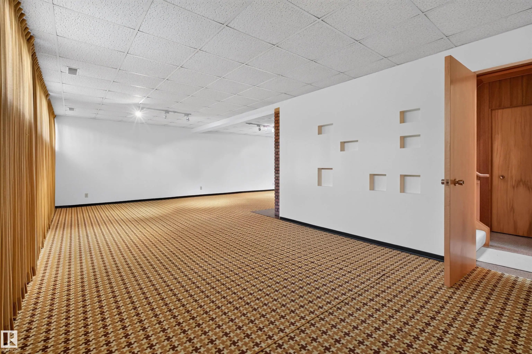
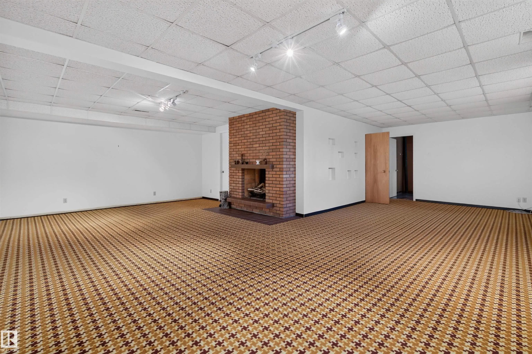
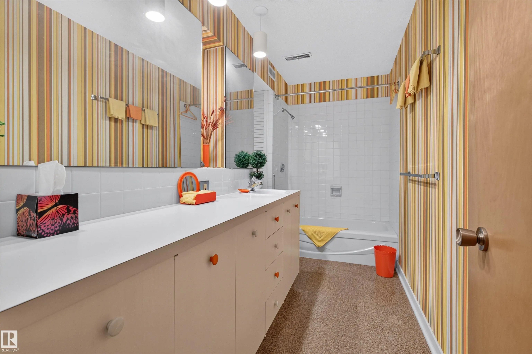
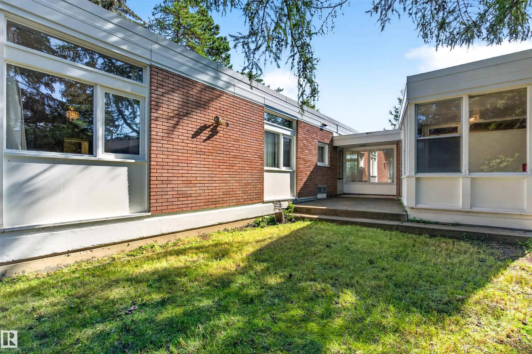
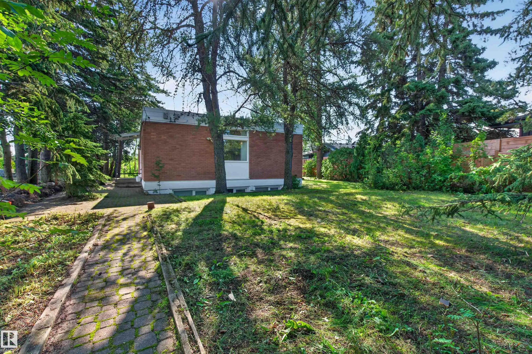
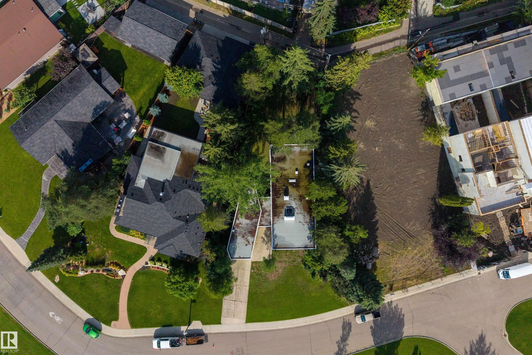
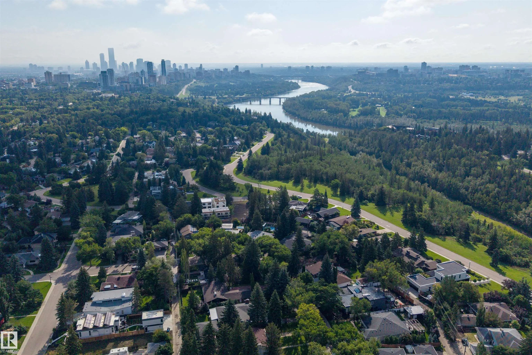
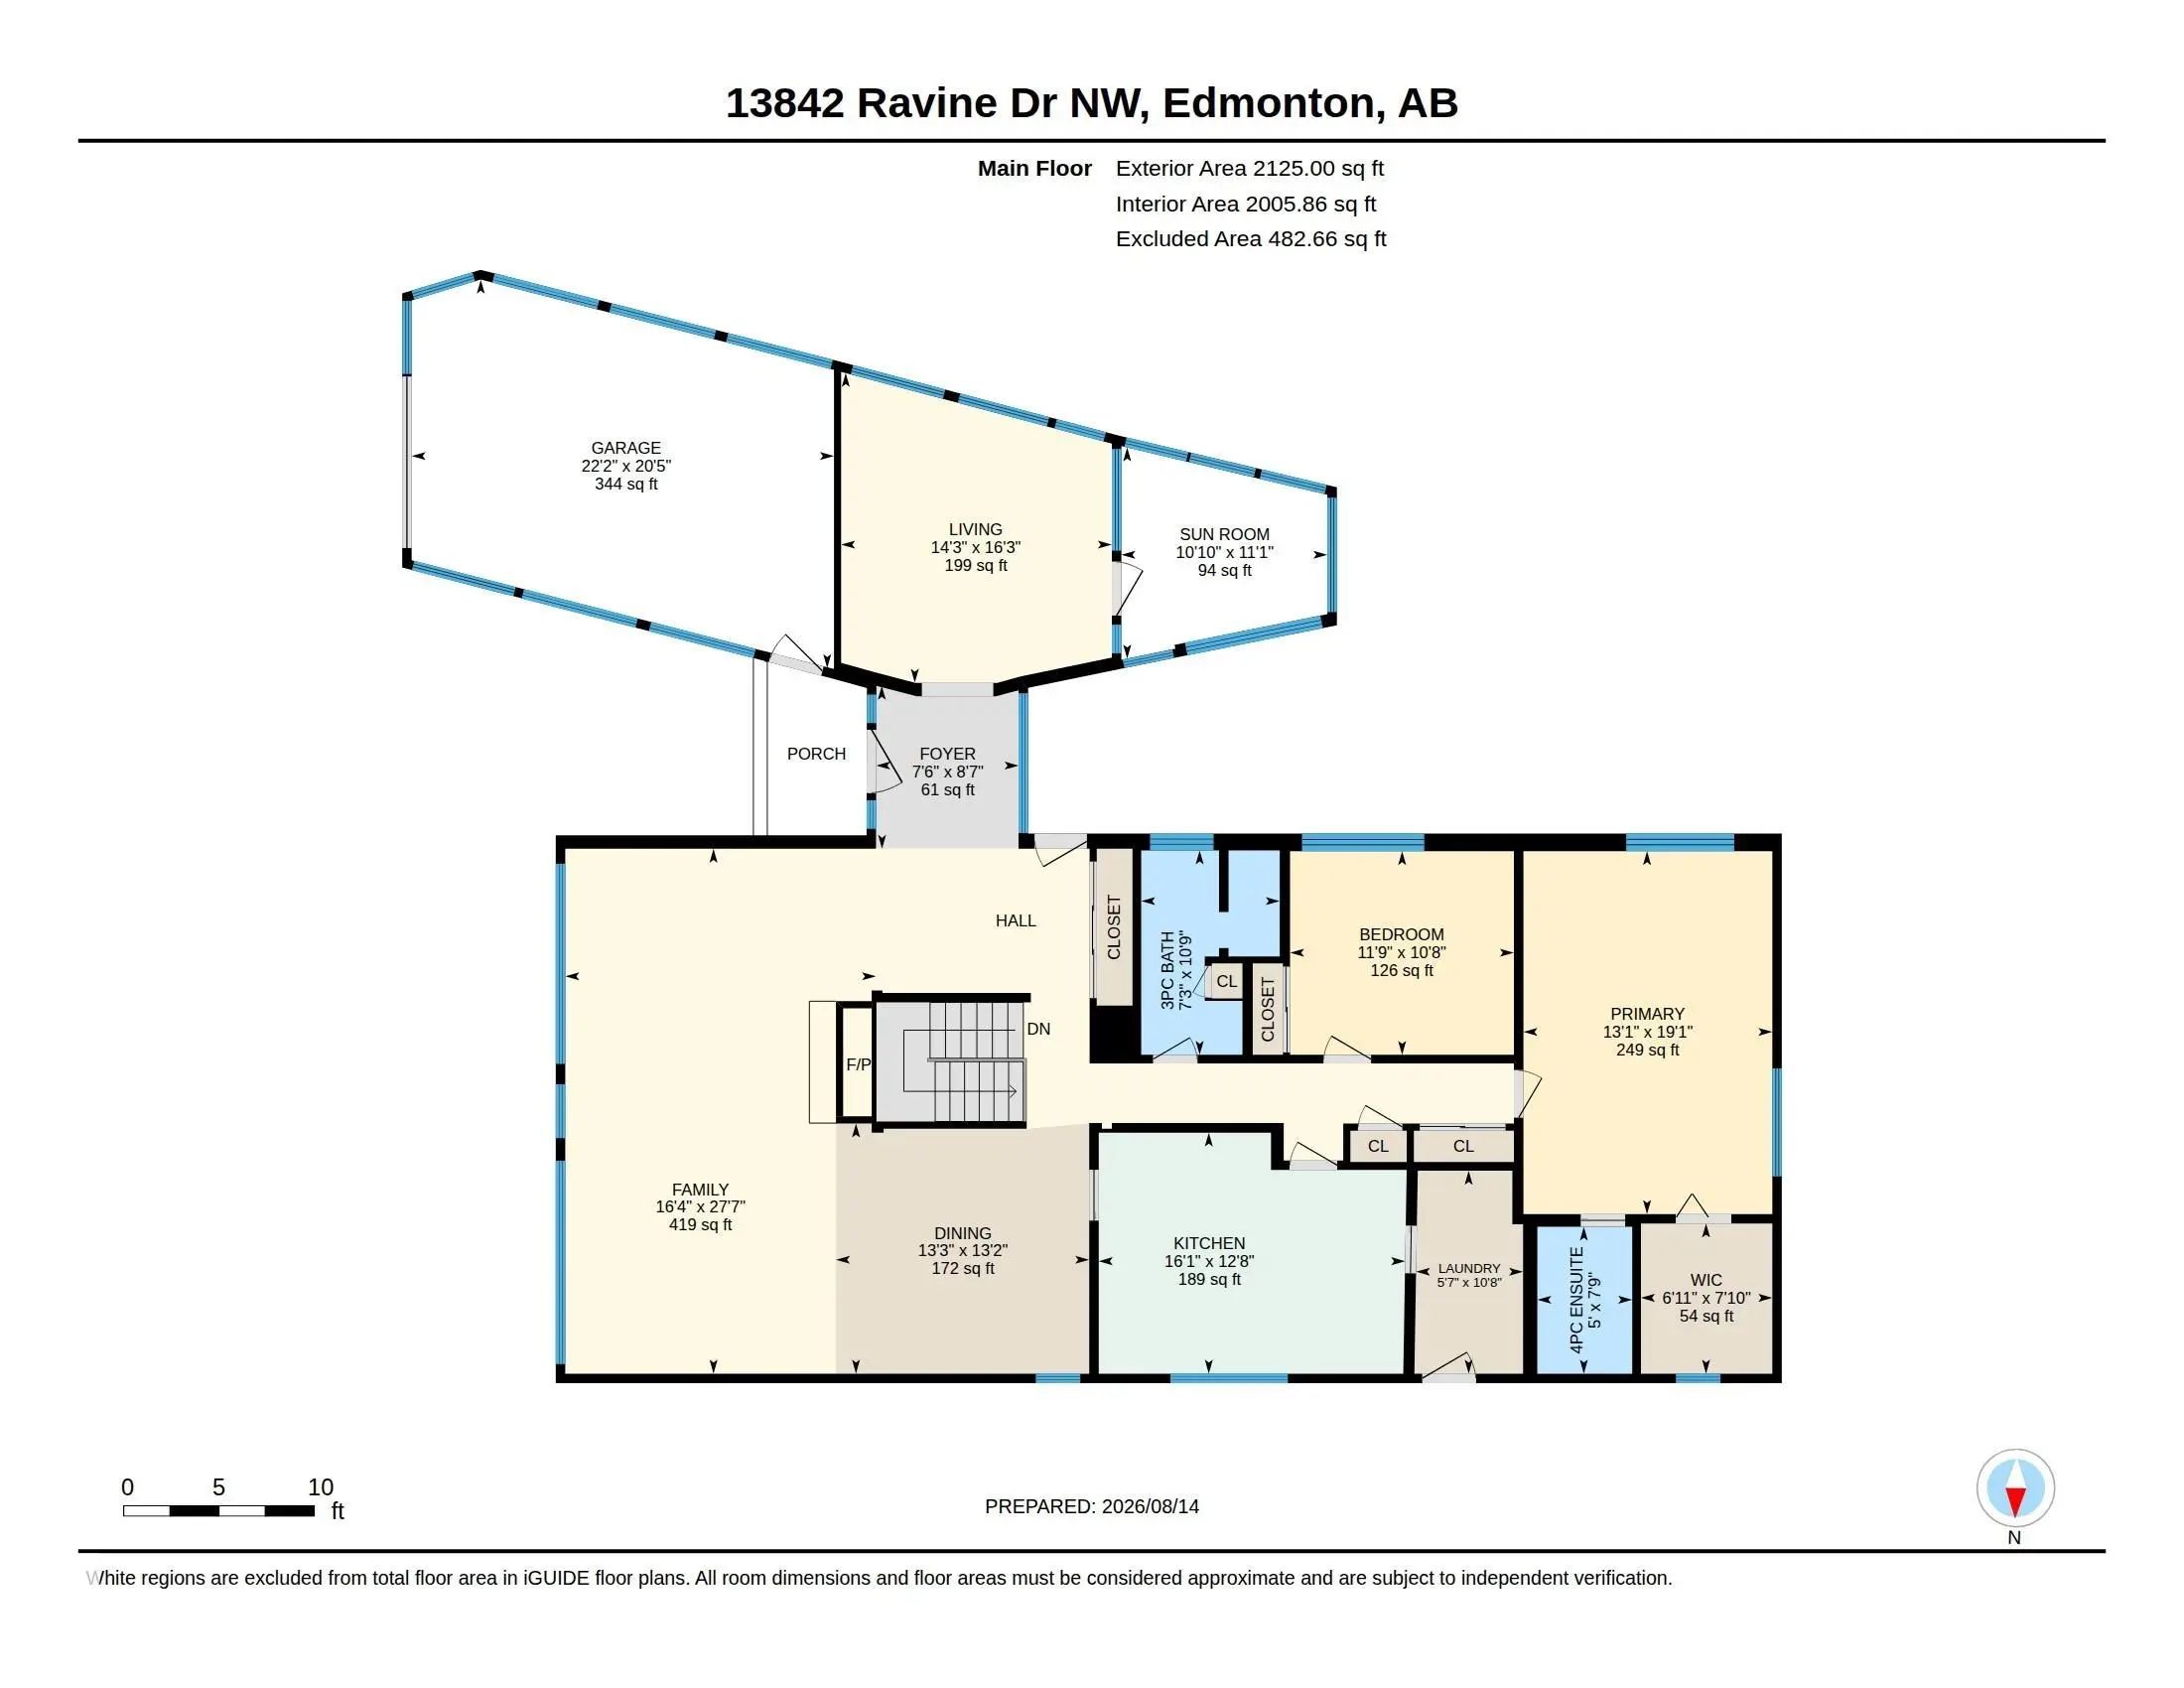
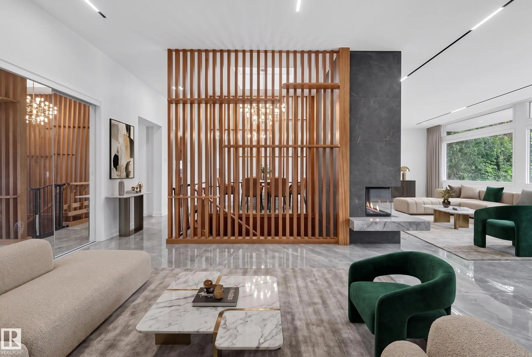
A rare opportunity to own a statement piece of Edmonton’s architectural history. Originally built in 1958 and designed by renowned Edmonton architects McKernan and Bouey, 13842 Ravine Drive is a distinctive Modernist residence set on an impressive 1,036 m² lot. Offering 3,678 sq. ft. of total living space, including the basement, with 2,005.86 sq. ft. above grade, 4 bedrooms and 3 bathrooms, the home combines timeless architectural character with a remarkable natural setting. Important updates were completed in 2025, including the roof, skylight and garage door. For those looking to further elevate the residence, YMC Development’s expertise in luxury home construction and renovations provides an exceptional opportunity to thoughtfully modernize the property while respecting its original architectural character. Surrounded by mature landscaping and the Ravine, the property offers privacy and tranquility while remaining close to the River Valley, downtown, schools and the best of Glenora.

13842 Ravine Drive Northwest - Subdivision Statistics

Avg. asking price N/A
Price per sq. ft. N/A
Median price N/A
Number of homes for sale in Glenora N/A
Number of homes for sale in Edmonton 214
Avg. Days on Market N/A

Essential Information

  • MLS® #E4504028
  • Price$1,619,000
  • Bedrooms4
  • Full Baths3
  • Square Footage2,006
  • Acres0.26
  • Year Built1958
  • TypeSingle Family
  • StyleBungalow
  • StatusActive

Community Information

  • Address13842 Ravine Drive Northwest
  • AreaEdmonton
  • SubdivisionGlenora
  • CityEdmonton
  • ProvinceAB
  • Postal CodeT5N 3M1

Interior

  • Interior Featuresensuite bathroom
  • HeatingForced Air-1, Electric
  • Has BasementYes
  • BasementFull,Fully Finished
  • Basement TypeFull, Finished
  • Stories2

Exterior

  • RoofSBS Roofing System
  • ConstructionWood, Brick, Metal
  • FoundationConcrete Perimeter

Sub-Type

Residential Detached Single Family

Amenities

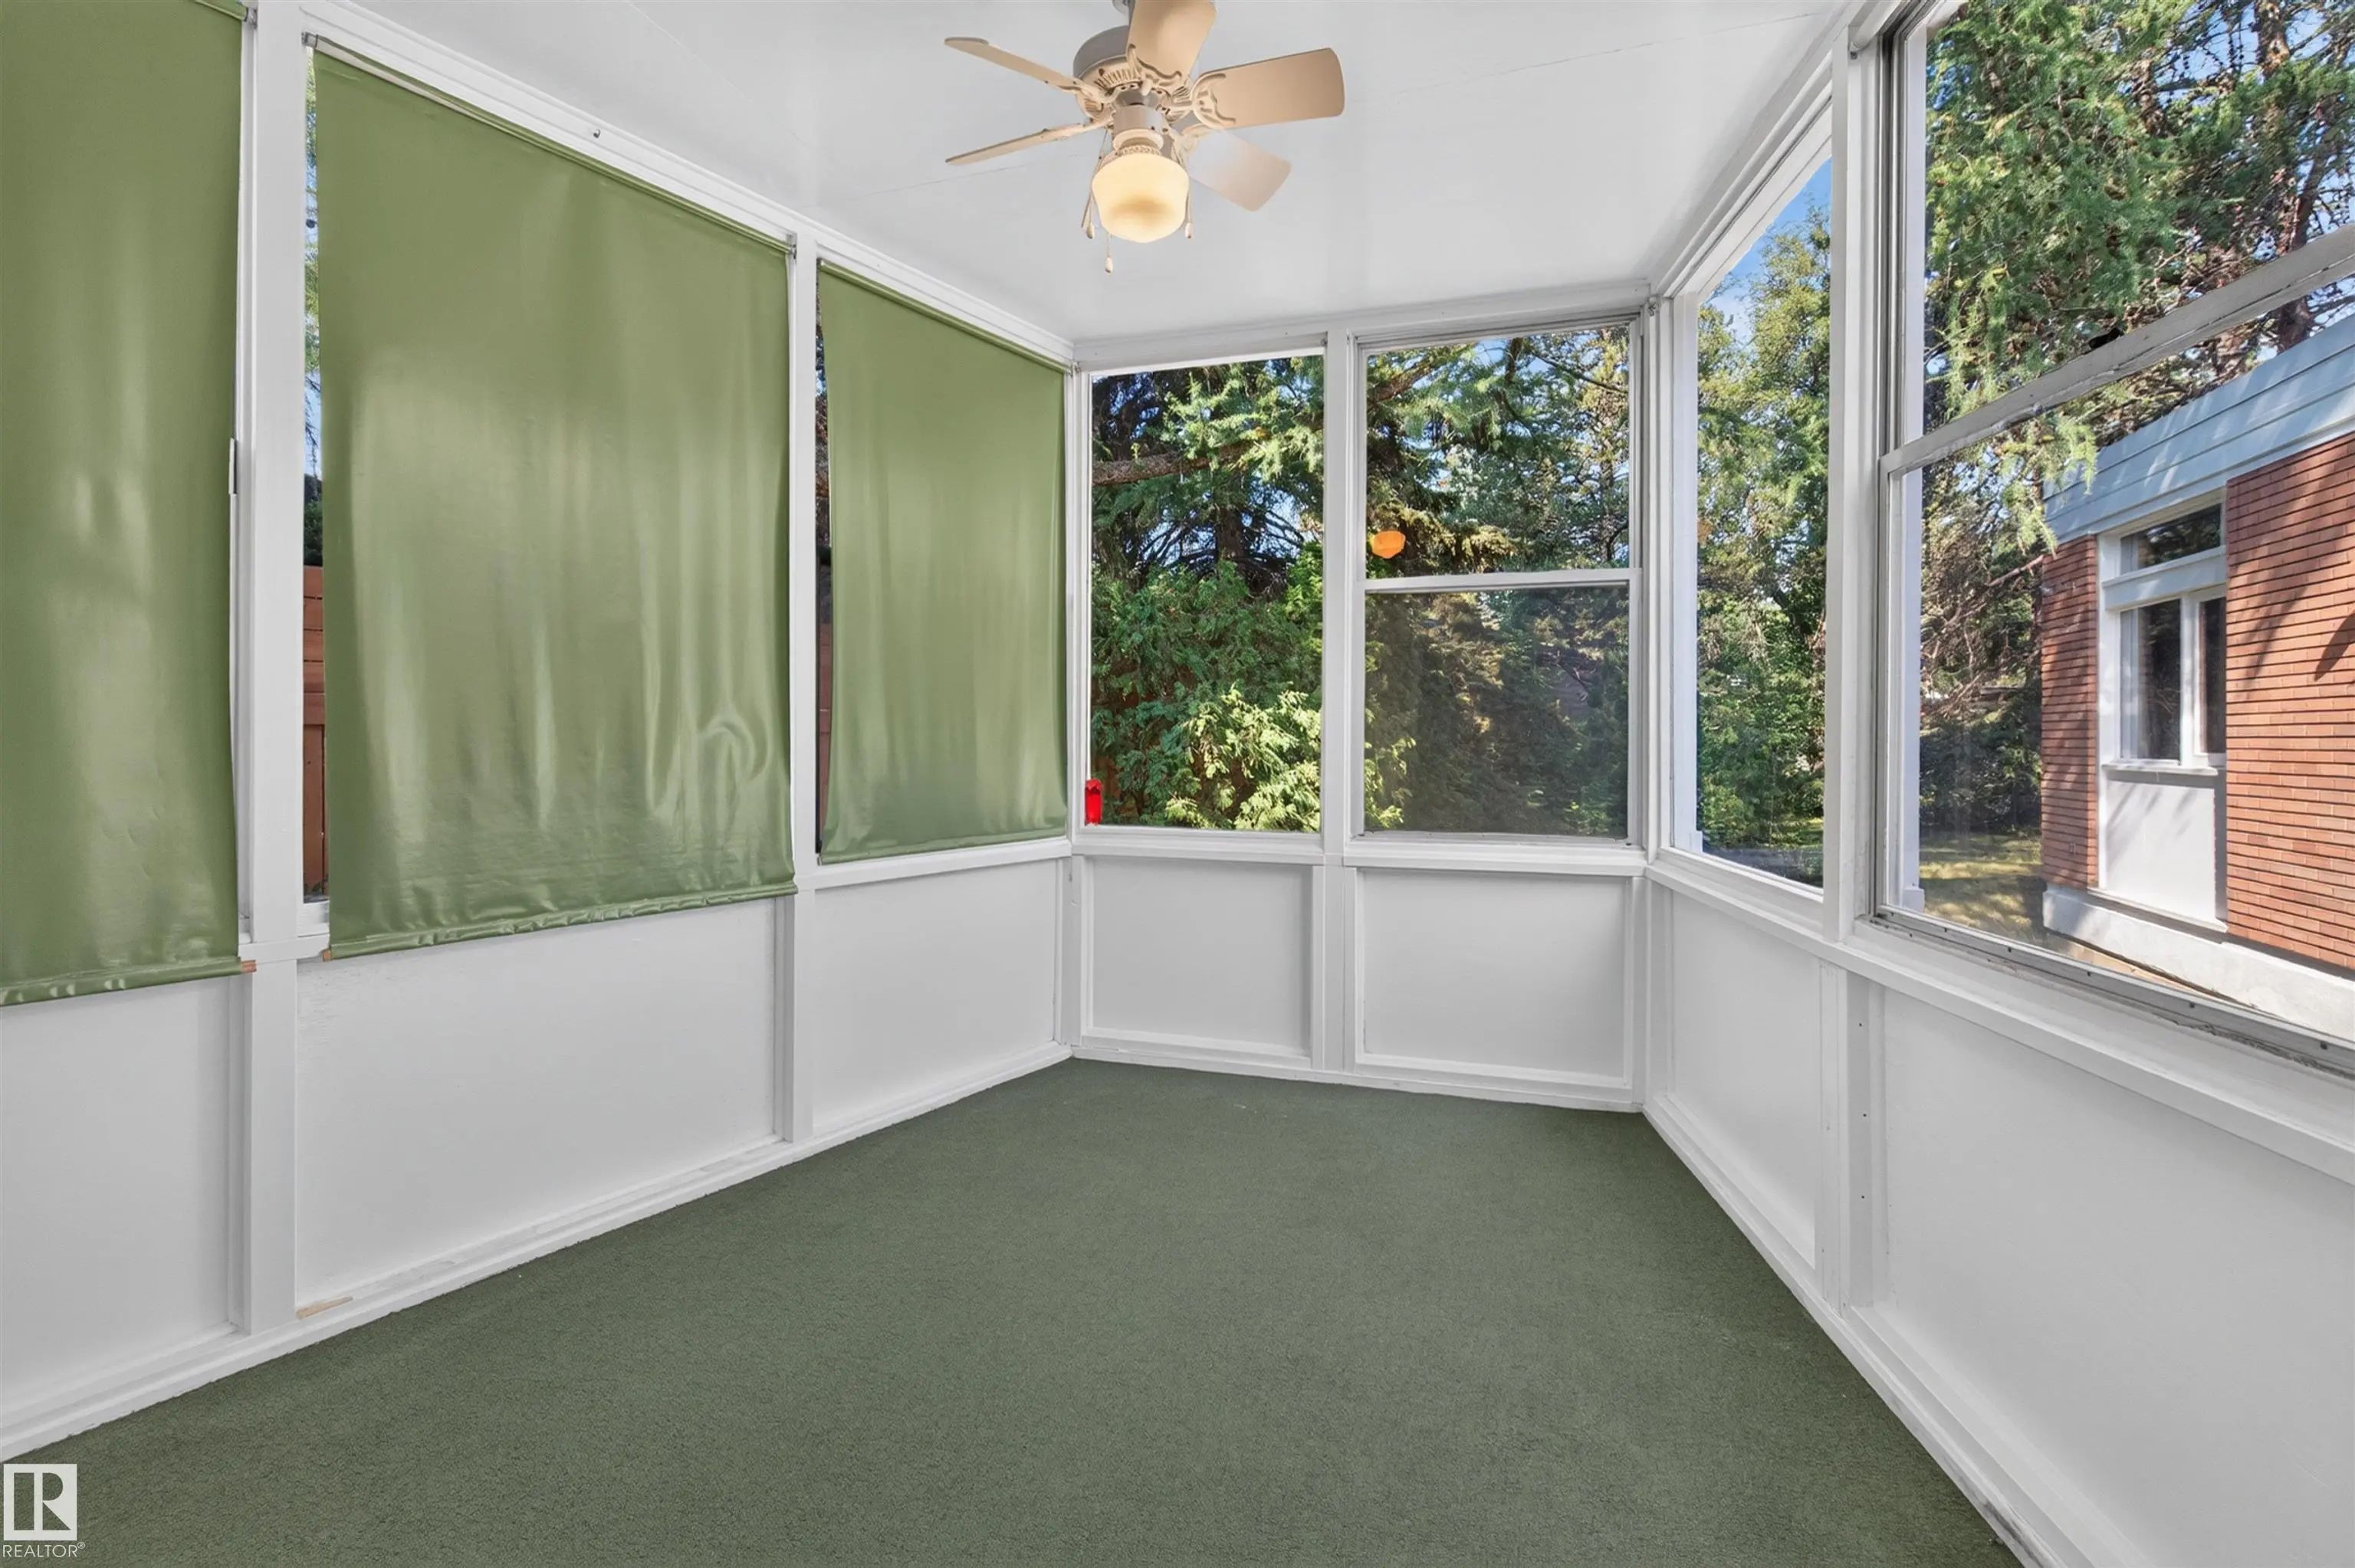
  • AmenitiesSkylight, Sunroom, See Remarks
  • FeaturesSkylight,Sunroom,See Remarks
  • ParkingSingle Garage Detached

Appliances

Household Goods Included, Refrigerator

Exterior Features

Ravine View, River Valley View, Schools, View Downtown

Additional Information

  • ZoningZone 11

Similar Properties to MLS® #E4504028

Courtesy Of Mark Clericuzio Of The Foundry Real Estate Company Ltd

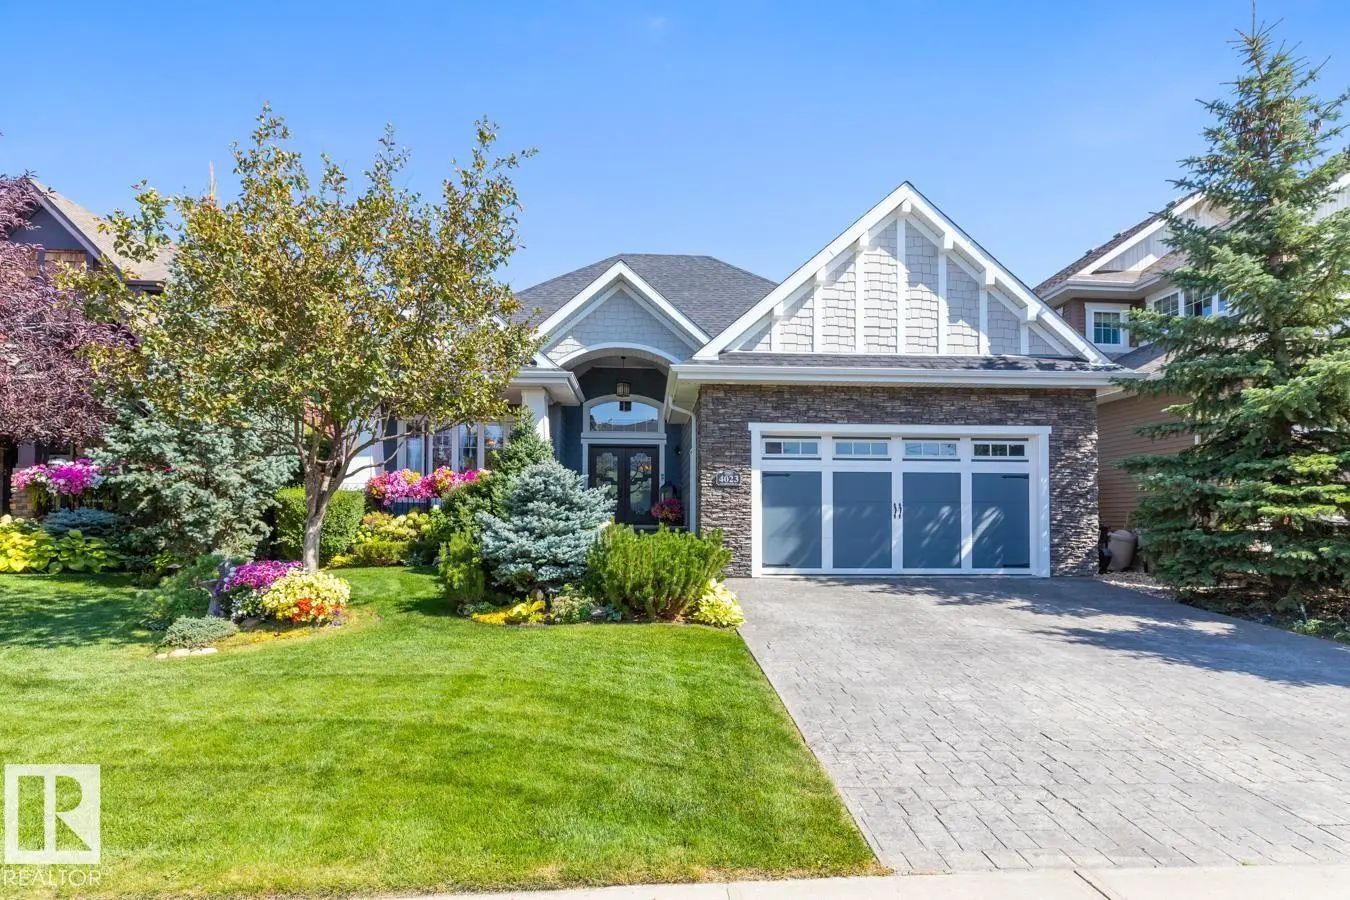
4023 Whispering River Drive Northwest, Windermere, Edmonton, T6W 0T5
  • 3 Beds
  • 2 Full Baths
  • 1,874 SqFt

MLS® #E4512605

Single Family

Edmonton, AB

This Stunning Former Full House Lottery Dream Home Offers Luxury Living In The Exclusive Westpointe Of Windermere, Backing Onto A Tranquil Ravine. Built By Perry Built Homes, This Walkout Bungalow Combines Rustic Elegance With High-end Fini This Stunning Former Full House Lottery Dream Home Offers Luxury Living In The Exclusive Westpointe Of Windermere, Backing Onto A Tranquil R ...(more)

Courtesy Of David Lofthaug Of Bode

7928 97 Avenue Northwest, Holyrood, Edmonton, T6C 2B7

  • 3 Beds
  • 2 Full Baths
  • 2,437 SqFt

MLS® #E4512252

Single Family

Edmonton, AB

Thoughtfully Designed One Of A Kind Luxurious Home In A Highly Desirable Neighbourhood. Premium Materials With Meticulous Construction, This Unique Two And A Half Storey Home Has Been Crafted With Energy Efficiency And The Future In Mind. M Thoughtfully Designed One Of A Kind Luxurious Home In A Highly Desirable Neighbourhood. Premium Materials With Meticulous Construction, This ...(more)

Courtesy Of Janice L Kosak Of MaxWell Challenge Realty

7727 139 Street Northwest, Laurier Heights, Edmonton, T5R 0E9

  • 4 Beds
  • 3 Full Baths
  • 2,425 SqFt

MLS® #E4512180

Single Family

Edmonton, AB

A Rare Reinvention In East Laurier Heights! Rebuilt From The Studs, This Striking 4-bedroom, 3.5-bath Residence Delivers The Comfort And Finish Of New Construction In One Of Edmonton’s Most Coveted Established Neighbourhoods. Offering 3,660 A Rare Reinvention In East Laurier Heights! Rebuilt From The Studs, This Striking 4-bedroom, 3.5-bath Residence Delivers The Comfort And Fin ...(more)

Listing information last updated on October 10th, 2026 at 7:41pm MDT.