
Courtesy Of Jeff J Johnson Of Realty Focus.

29 Marigold Avenue. Fort Saskatchewan, AB T8L 0P6

$724,800

Mortgage Calculator

Down Payment: Monthly Payment:
  • 3 Beds
  • 2 Full Bath
  • 2,293 SqFt
  • $316.09 / SqFt
  • Neighbourhood: South Fort
  • HOA: N/a
  • MLS® #: E4504294
  • Year Built: 2026
  • Days Listed: 49

Schedule a Tour

Wednesday
7
Oct
Thursday
8
Oct
Friday
9
Oct
Saturday
10
Oct
Sunday
11
Oct
Monday
12
Oct
Tuesday
13
Oct
Wednesday
14
Oct
Thursday
15
Oct
Friday
16
Oct
Saturday
17
Oct
Sunday
18
Oct
Monday
19
Oct

Take a tour with a buyer's agent

Request this time
It's free, with no obligation - cancel any time.

MLS® E4504294 is as 2,293sqft Home located at 29 Marigold Avenue, in Fort Saskatchewan AB. The property features 3 bedrooms, and 2.5 bathrooms.

Description

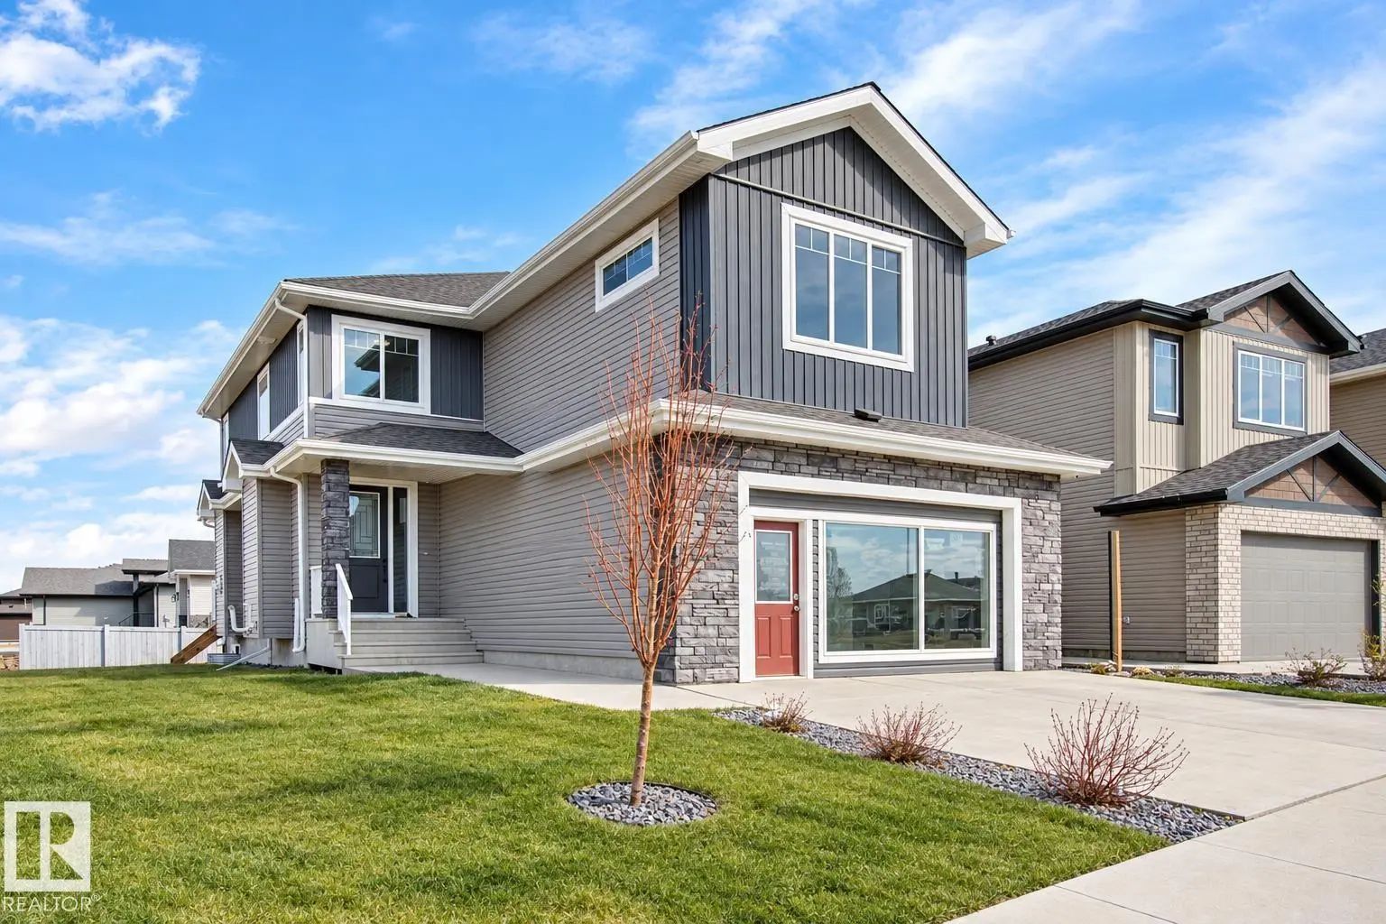
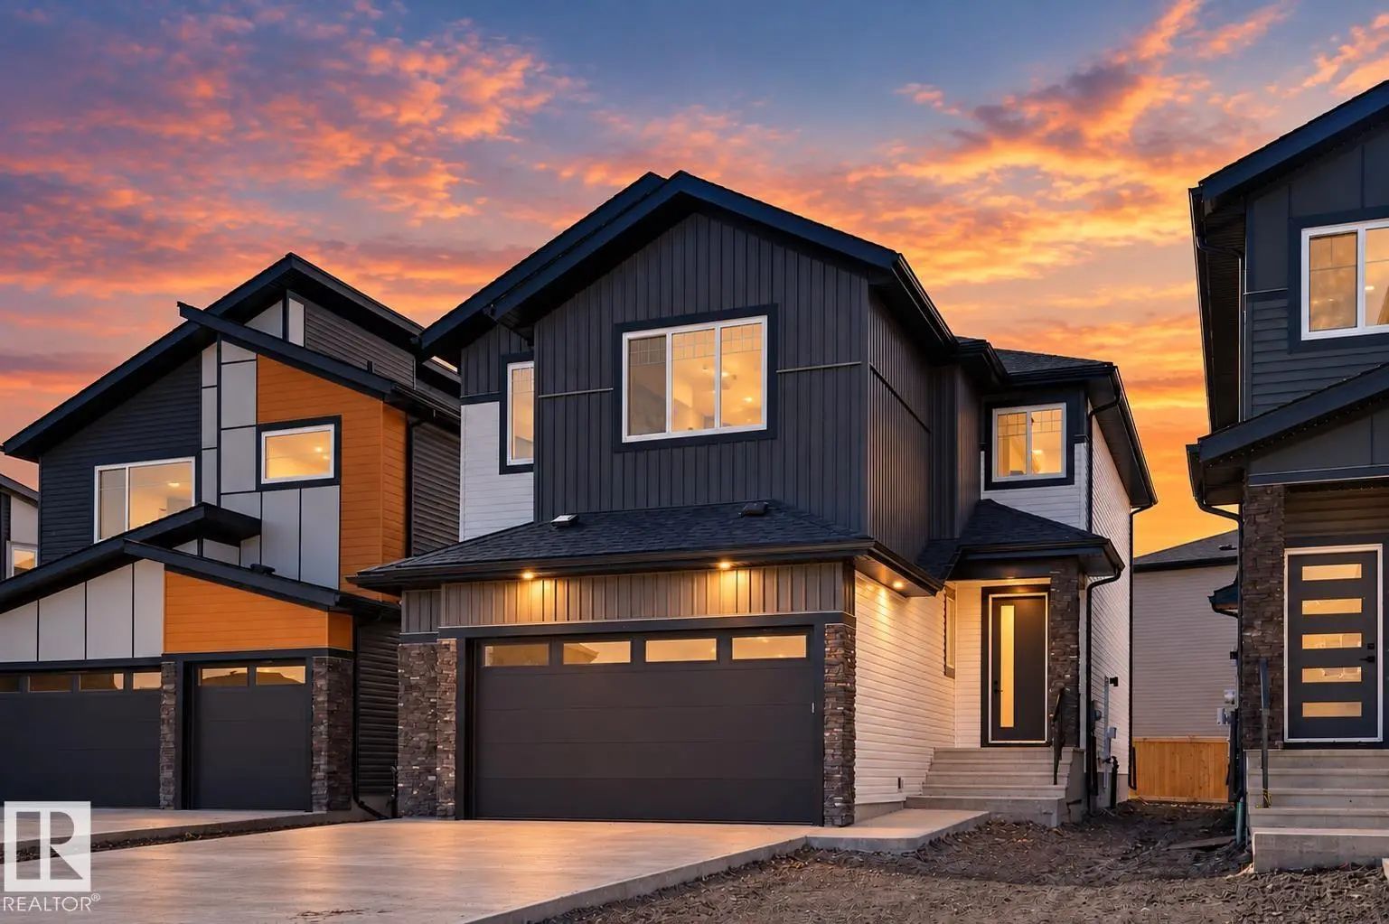
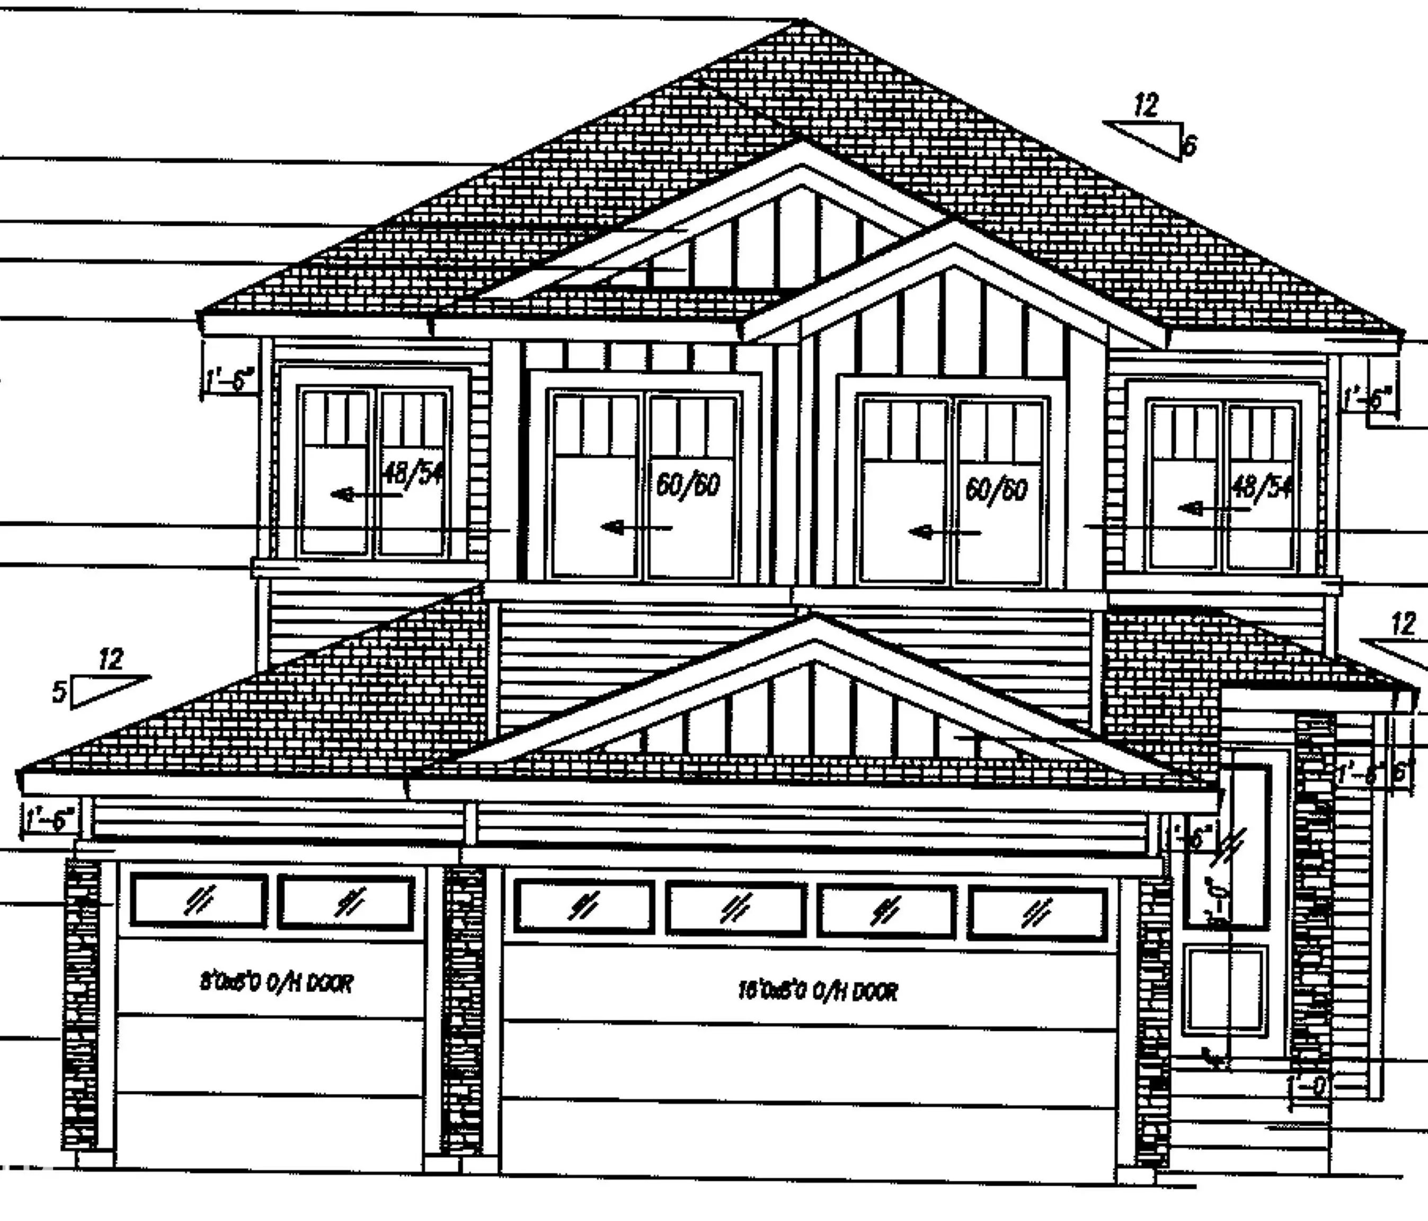
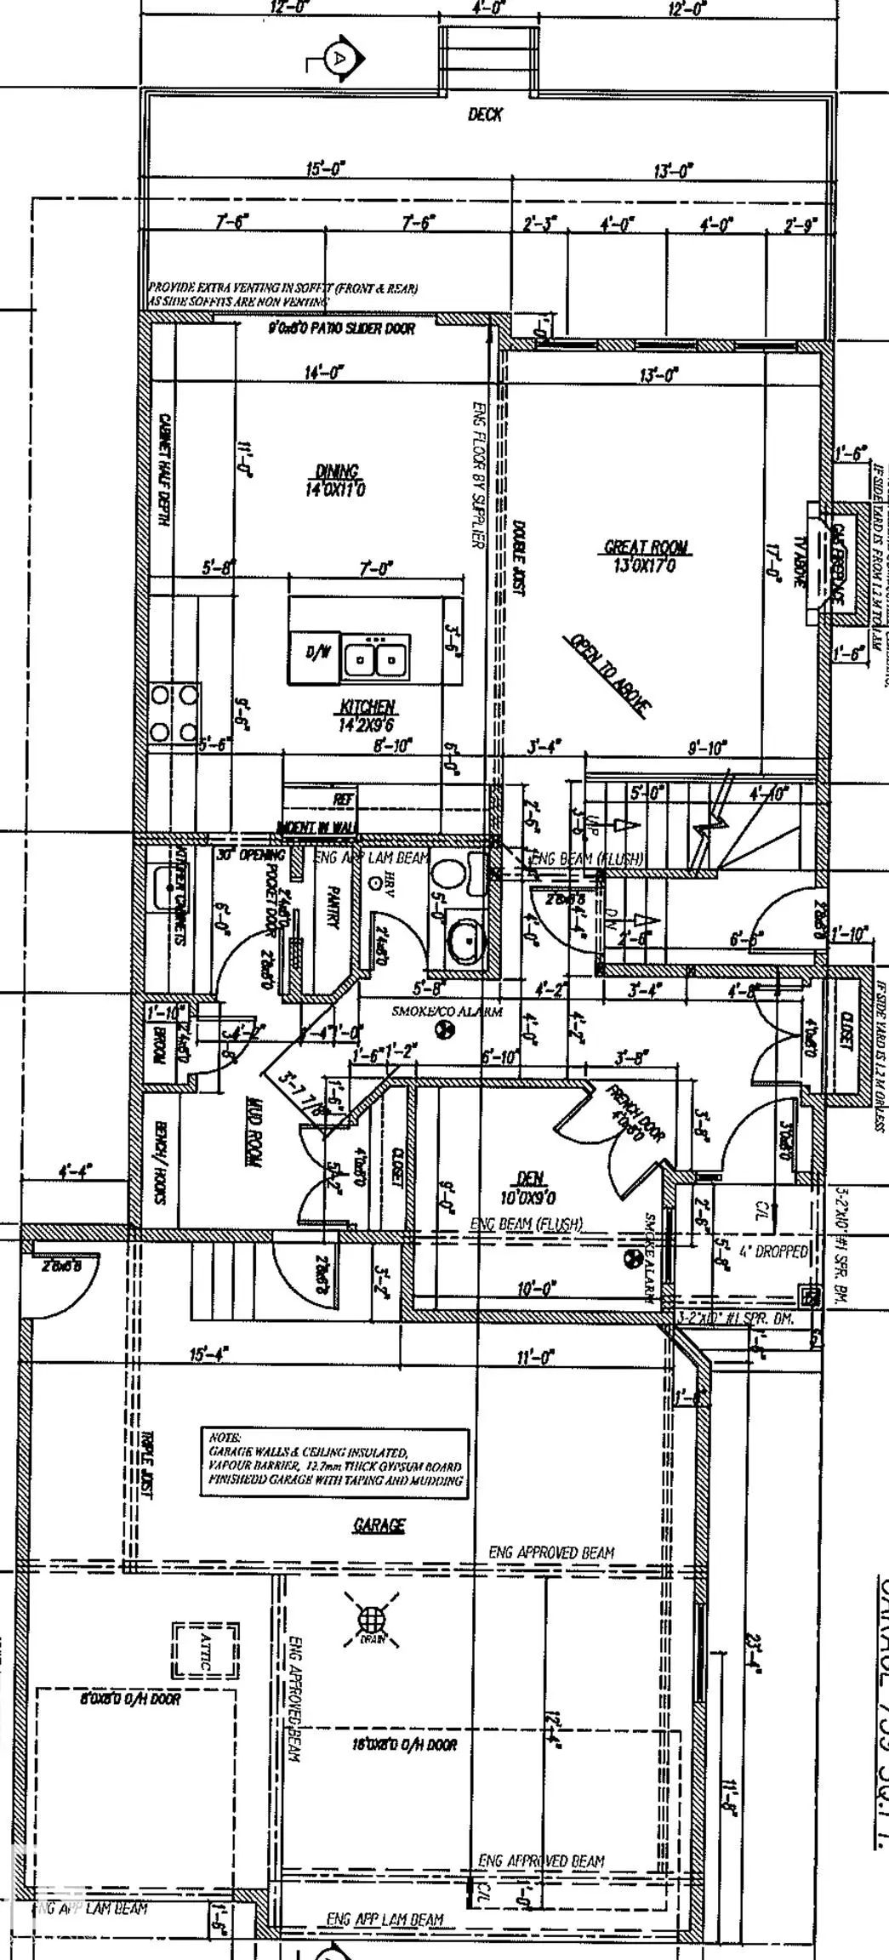
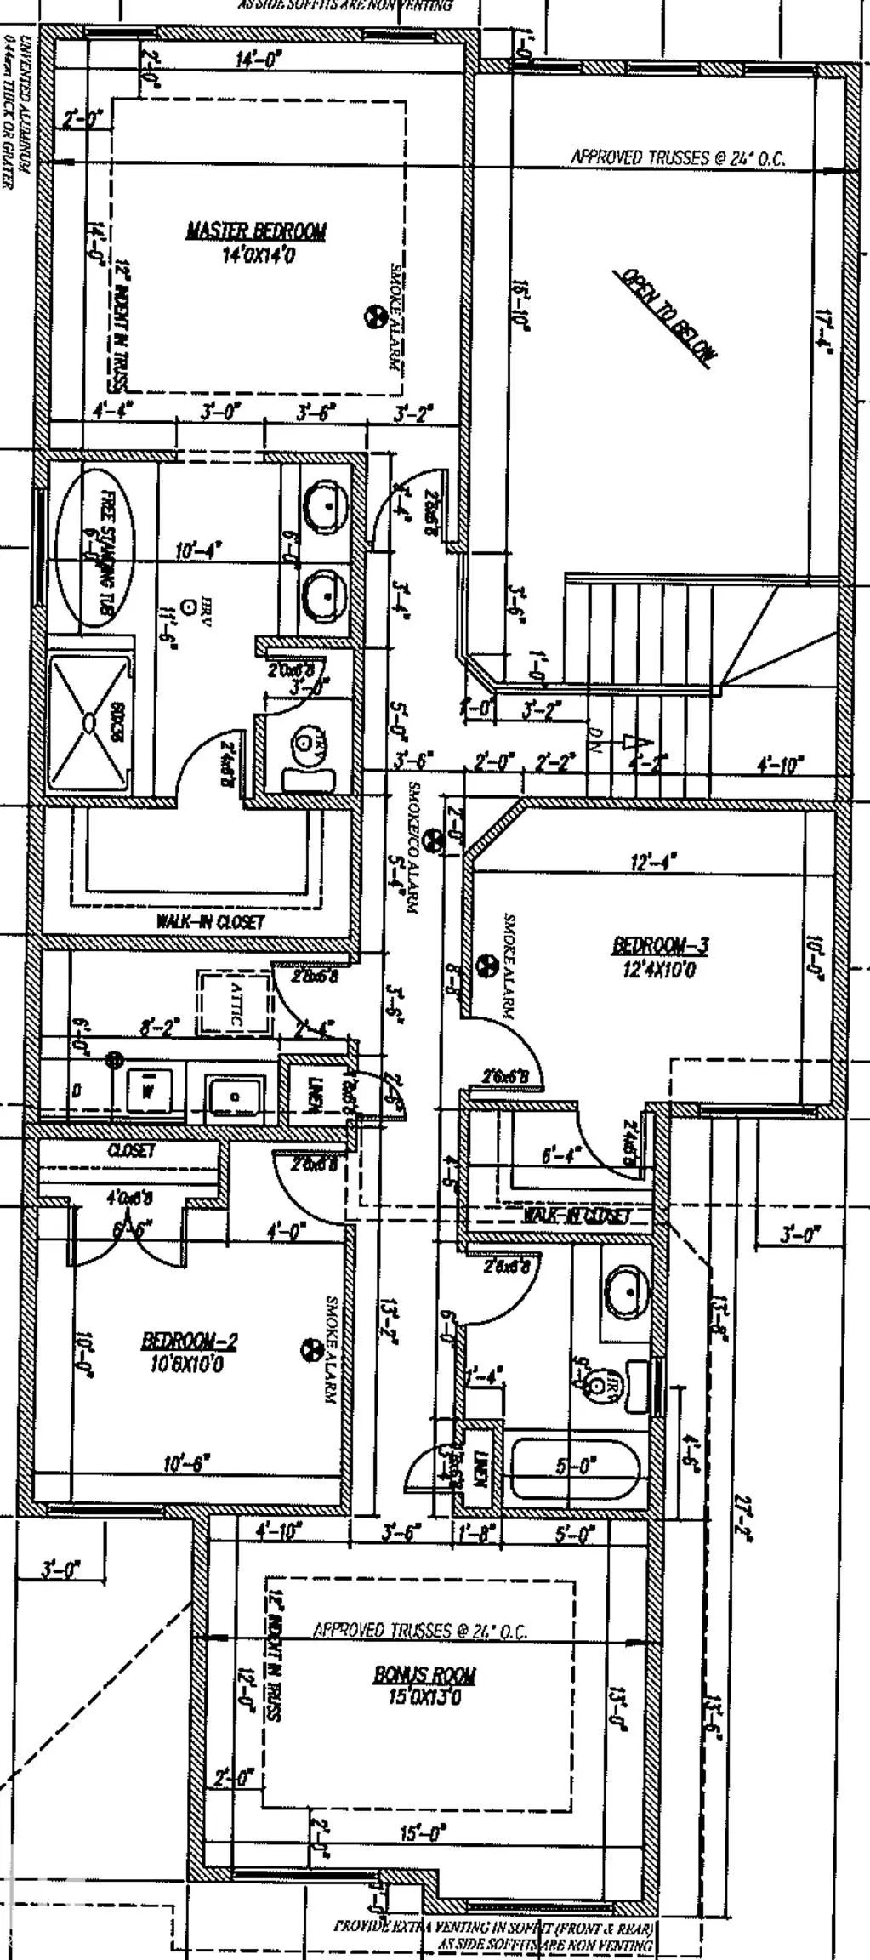
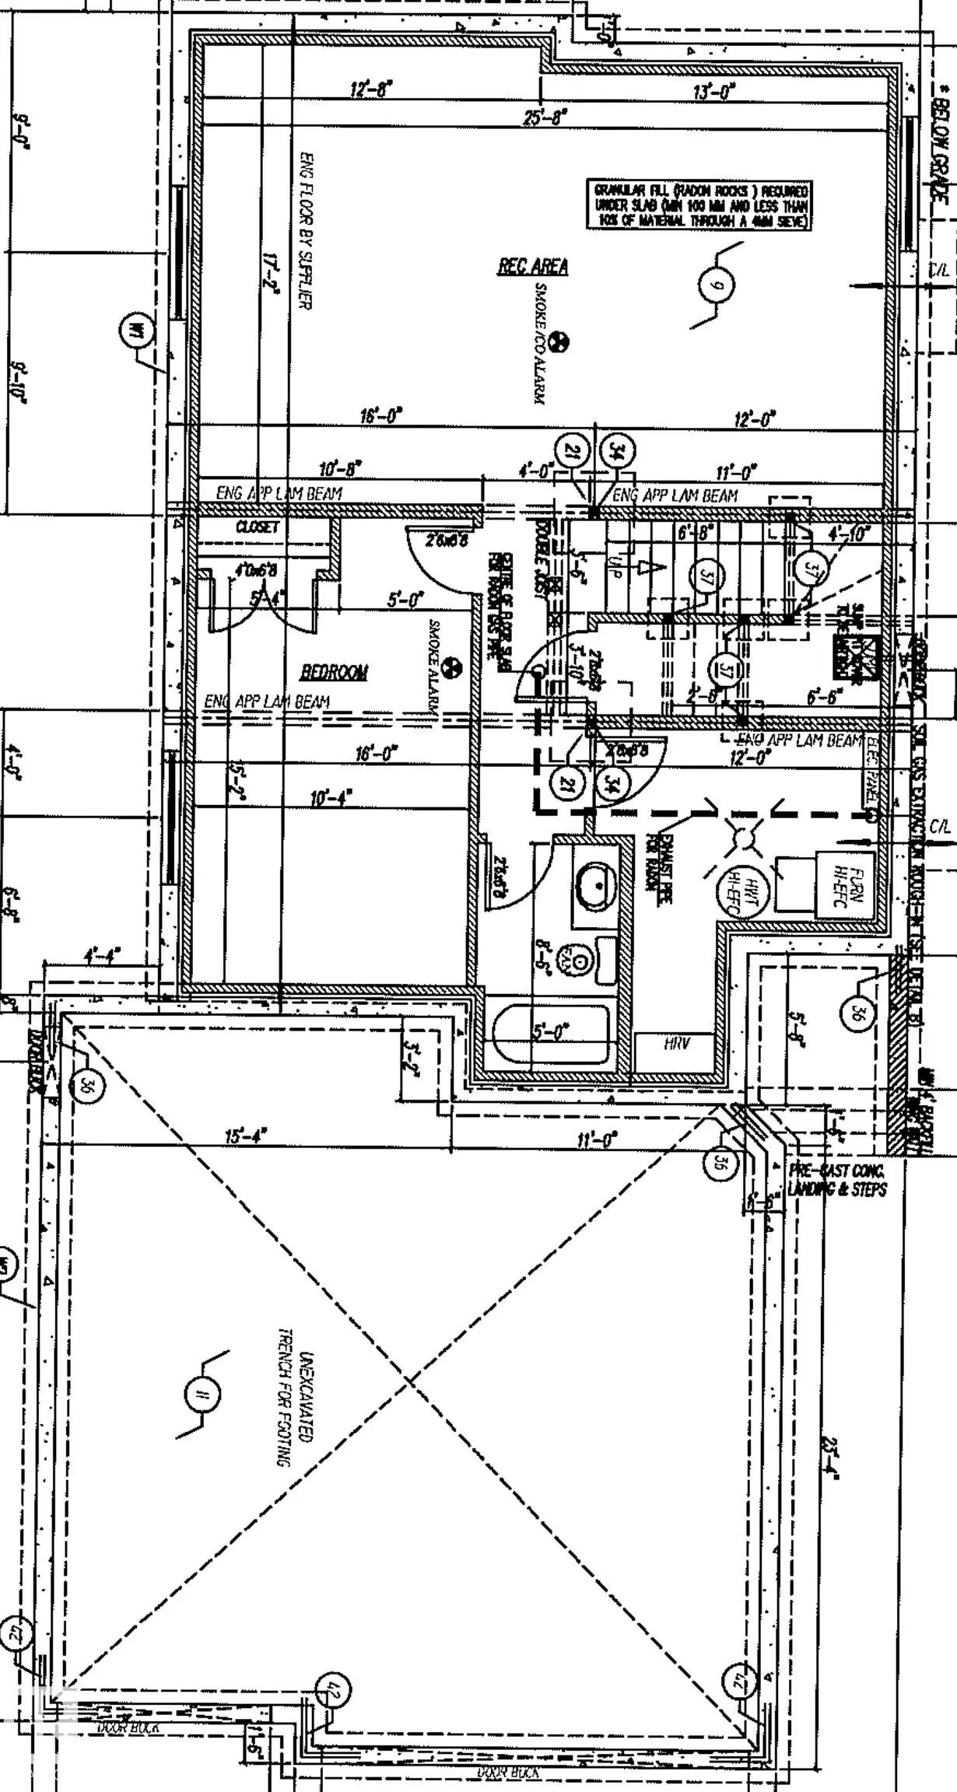
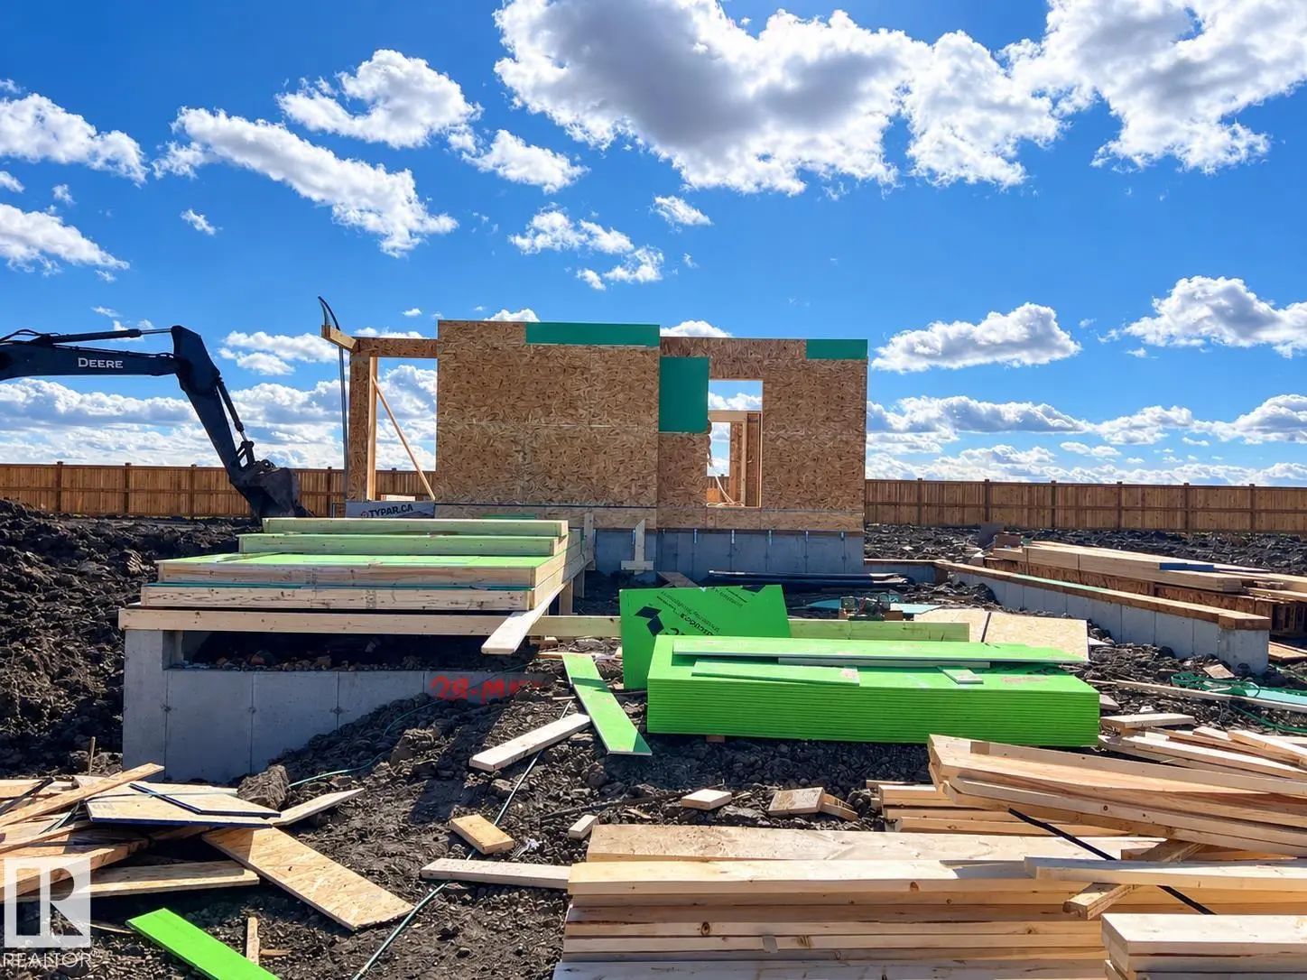
Now under construction, this brand new home comes with complete landscaping package. 2293 square feet boasting mud room with walk through butler pantry. Family sized kitchen with full wall 1/2 depth cabinets in dinette. Dinette also has 8’ sliding patio doors to 10’ x 28’ rear deck in sunny south facing back yard. Great room gas fireplace feature wall with 18’ open ceilings. Double French doors to main floor den. Upper level has huge master bedroom with 5 piece ensuite and walk in closet,. Upper level laundry room. Two additional bedrooms, one with walk in closet. Private upper bonus room with coffered ceiling. Triple garage completes this complete package home.

29 Marigold Avenue - Subdivision Statistics

Avg. asking price N/A
Price per sq. ft. N/A
Median price N/A
Number of homes for sale in South Fort N/A
Number of homes for sale in Fort Saskatchewan 8
Avg. Days on Market N/A

Essential Information

  • MLS® #E4504294
  • Price$724,800
  • Bedrooms3
  • Full Baths2
  • Half Baths1
  • Square Footage2,293
  • Year Built2026
  • TypeSingle Family
  • Style2 Storey
  • StatusActive

Community Information

  • Address29 Marigold Avenue
  • AreaFort Saskatchewan
  • SubdivisionSouth Fort
  • CityFort Saskatchewan
  • ProvinceAB
  • Postal CodeT8L 0P6

Appliances

Dishwasher-Built-In, Dryer, Garage Opener, Hood Fan, Refrigerator, Stove-Electric, Washer

Exterior Features

Flat Site, Landscaped, See Remarks

Additional Information

  • ZoningZone 62

Sub-Type

Residential Detached Single Family

Interior

  • Interior Featuresensuite bathroom
  • HeatingForced Air-1, Natural Gas
  • Has BasementYes
  • BasementFull,Unfinished
  • Basement TypeFull, Unfinished
  • FireplaceYes
  • FireplacesSee Remarks
  • Stories2

Exterior

  • RoofAsphalt Shingles
  • ConstructionWood, Stone, Vinyl
  • FoundationConcrete Perimeter

Similar Properties to MLS® #E4504294

Courtesy Of Michael D Melnychuk Of Century 21 All Stars Realty Ltd

2 Marigold Avenue, Z-Not Listed, Fort Saskatchewan, T8L 4S7
  • 3 Beds
  • 2 Full Baths
  • 2,064 SqFt

MLS® #E4511810

Single Family

Fort Saskatchewan, AB

Welcome To The Otis 24 By Akash Homes, Featuring An Open-to-below Design, 9’ Main Floor Ceilings & Separate Side Entrance! This Thoughtfully Designed 3-bedroom, 2.5-bath Home Blends Style, Space & Functionality. The Bright Open-concept Main Welcome To The Otis 24 By Akash Homes, Featuring An Open-to-below Design, 9’ Main Floor Ceilings & Separate Side Entrance! This Thoughtfully ...(more)

Courtesy Of Jeff J Johnson Of Realty Focus

558 Meadowview Drive, South Fort, Fort Saskatchewan, T8L 0V4

  • 3 Beds
  • 2 Full Baths
  • 2,214 SqFt

MLS® #E4511763

Single Family

Fort Saskatchewan, AB

Show Home At 558 Meadowview Dr. — For Sale! We’re Moving To A New Show Home, Creating An Incredible Opportunity To Own This Beautifully Designed Home. The Main Floor Features A Spacious Mudroom And Convenient Walk-through Butler’s Pantry Wi Show Home At 558 Meadowview Dr. — For Sale! We’re Moving To A New Show Home, Creating An Incredible Opportunity To Own This Beautifully Desi ...(more)

Courtesy Of Timothy S Baker Of RE/MAX Edge Realty

10 Owl Ridge Close, South Fort, Fort Saskatchewan, T8L 0P6

  • 3 Beds
  • 2 Full Baths
  • 2,235 SqFt

MLS® #E4511631

Single Family

Fort Saskatchewan, AB

Welcome To This Stunning Modern Home Where Thoughtful Design And Upscale Finishes Come Together Beautifully. The Bright Open-concept Main Floor Is Highlighted By Soaring Ceilings, Oversized Windows And An Impressive Floor-to-ceiling Stone F Welcome To This Stunning Modern Home Where Thoughtful Design And Upscale Finishes Come Together Beautifully. The Bright Open-concept Main Fl ...(more)

Listing information last updated on October 6th, 2026 at 10:27am MDT.