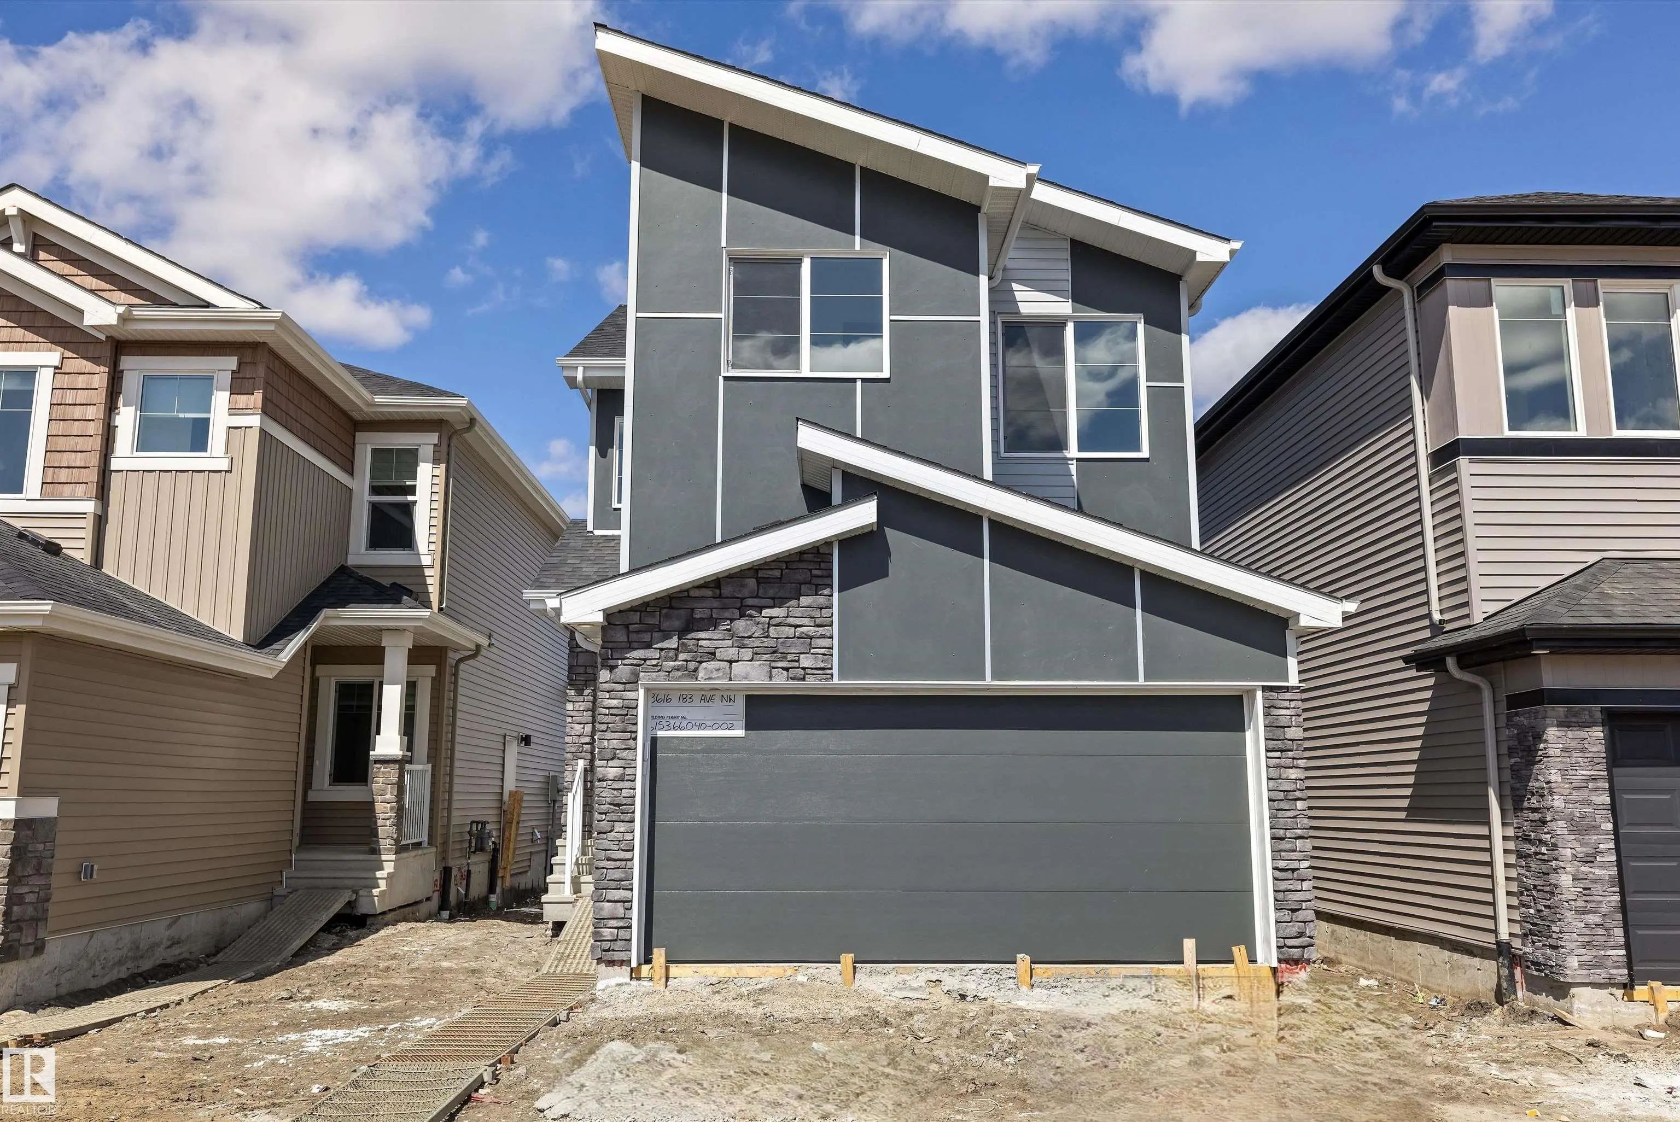
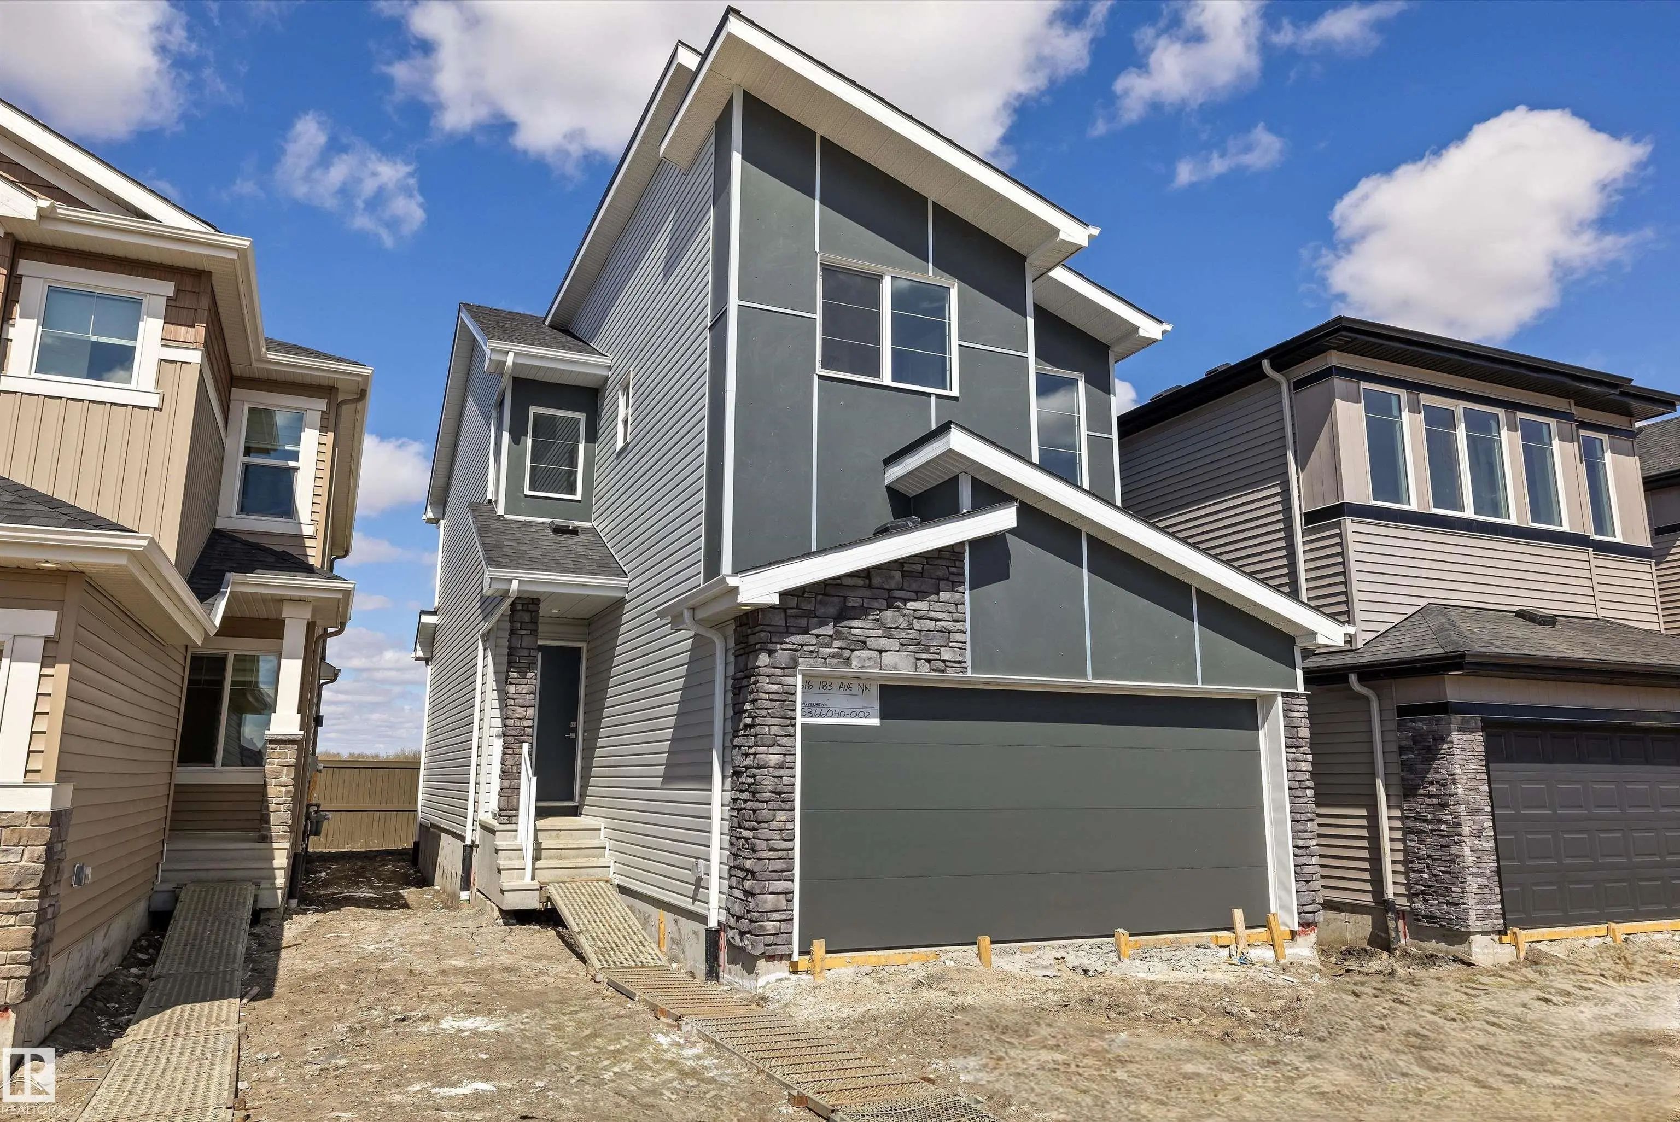

Courtesy Of David Lam Of Exp Realty.

8616 183 Avenue Northwest. Edmonton, AB T5Z 0X5

REDUCED

$508,300

Mortgage Calculator

Down Payment: Monthly Payment:
  • 3 Beds
  • 2 Full Bath
  • 1,635 SqFt
  • $310.89 / SqFt
  • Neighbourhood: Klarvatten
  • HOA: N/a
  • MLS® #: E4504529
  • Year Built: 2026
  • Days Listed: 85

Schedule a Tour

Thursday
12
Nov
Friday
13
Nov
Saturday
14
Nov
Sunday
15
Nov
Monday
16
Nov
Tuesday
17
Nov
Wednesday
18
Nov
Thursday
19
Nov
Friday
20
Nov
Saturday
21
Nov
Sunday
22
Nov
Monday
23
Nov
Tuesday
24
Nov

Take a tour with a buyer's agent

Request this time
It's free, with no obligation - cancel any time.

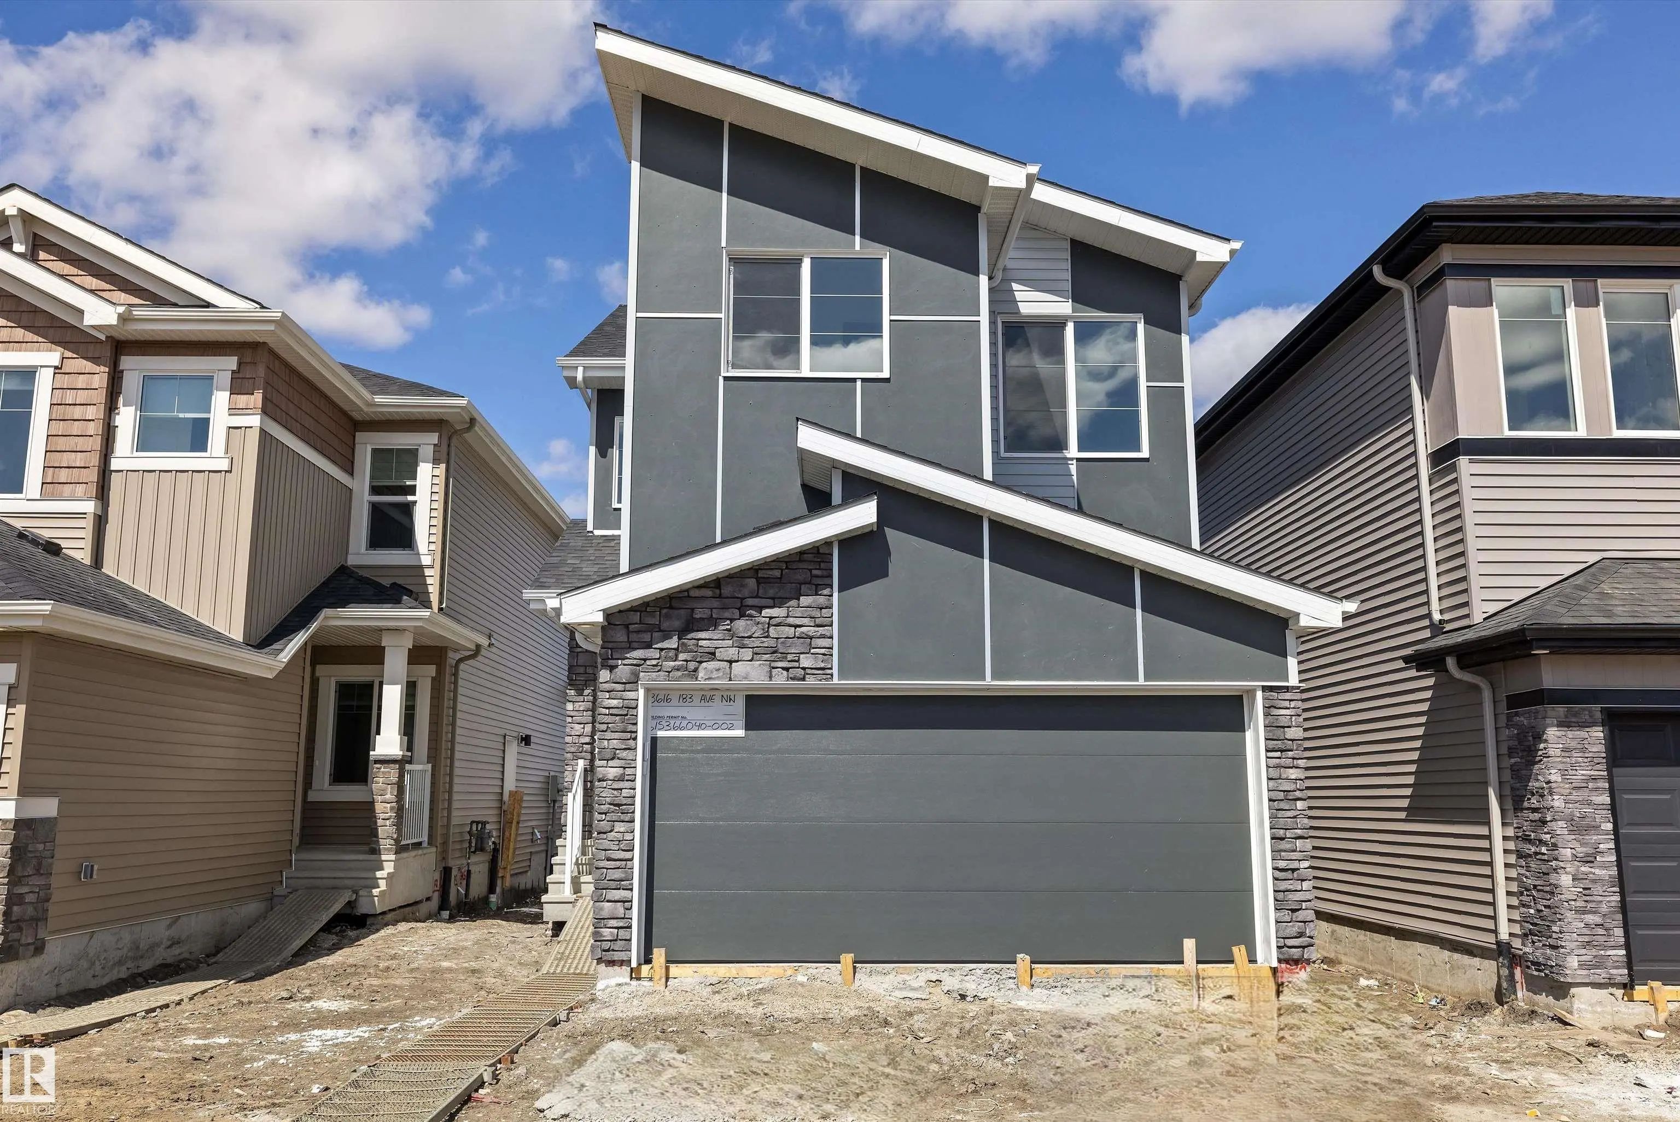
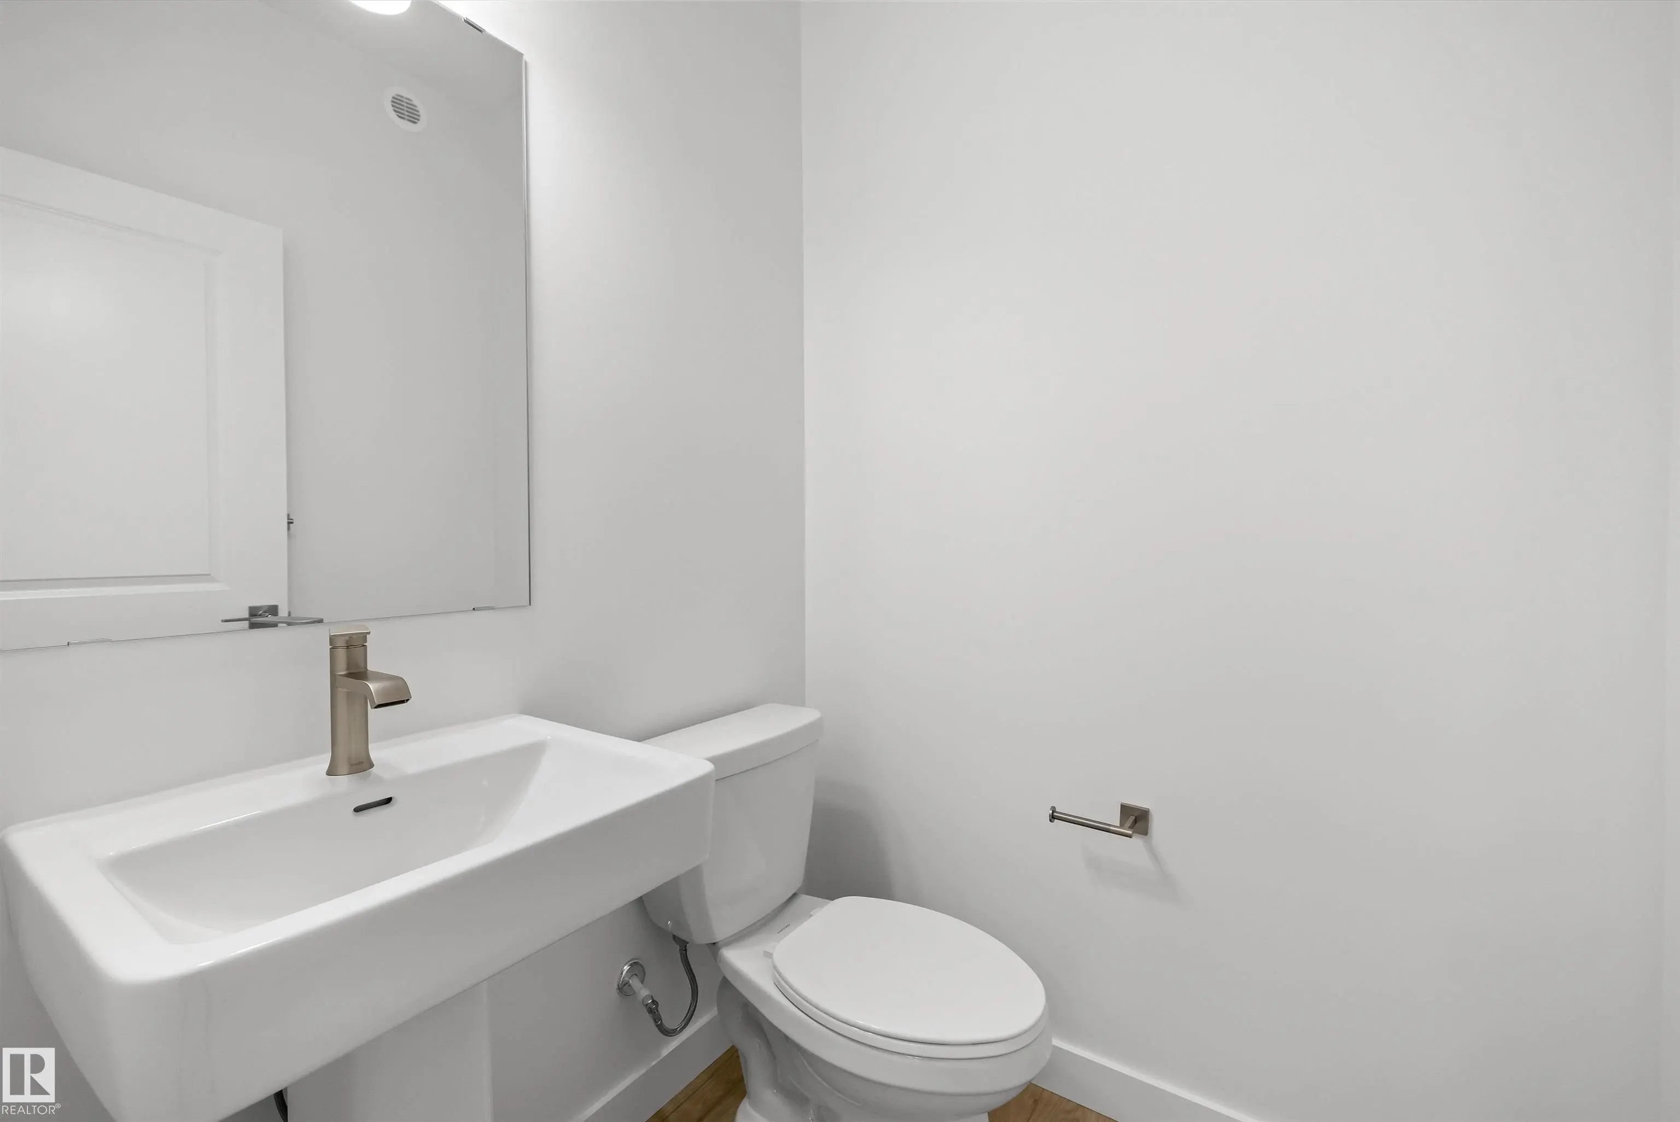
MLS® E4504529 is as 1,635sqft Home located at 8616 183 Avenue Northwest, in Edmonton AB. The property features 3 bedrooms, and 2.5 bathrooms.

Description

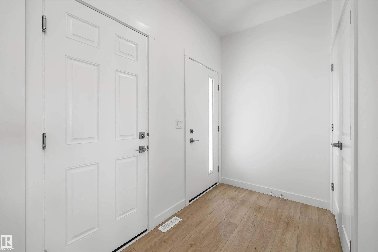
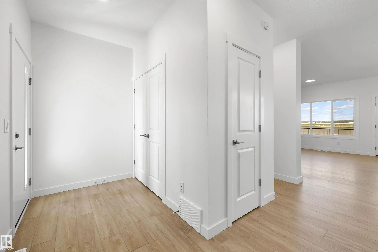
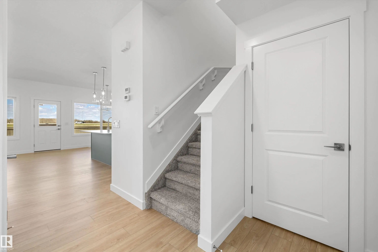
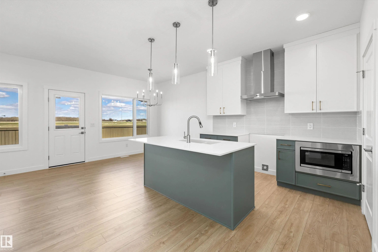
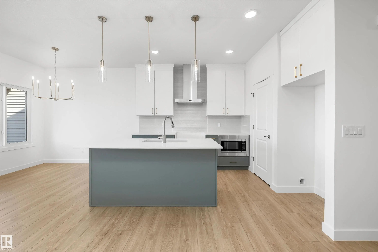
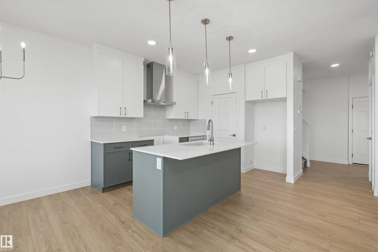
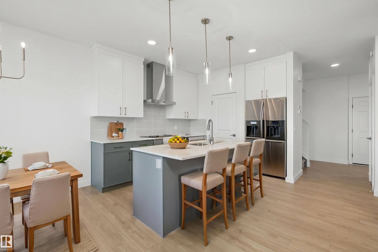
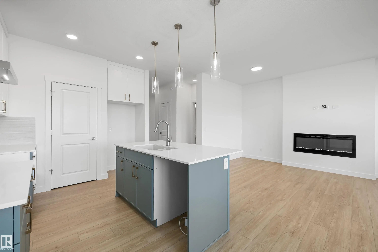
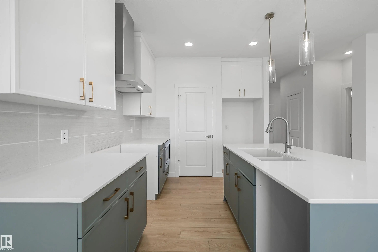
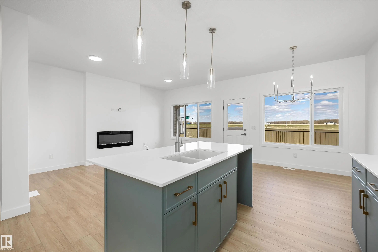
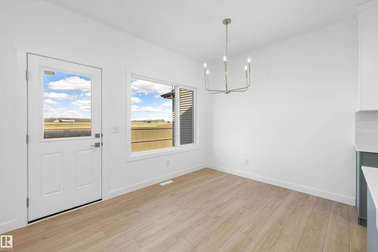
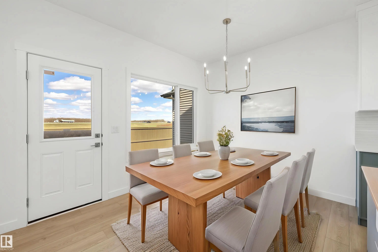
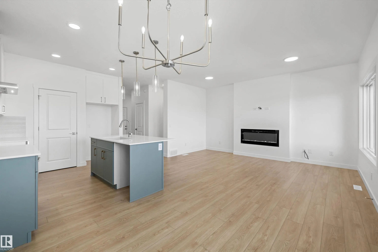
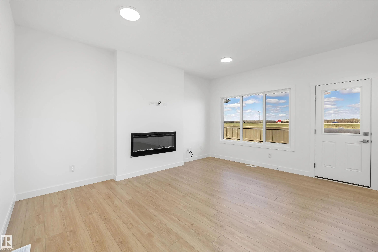
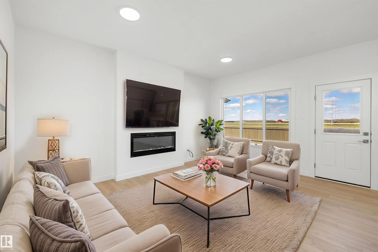
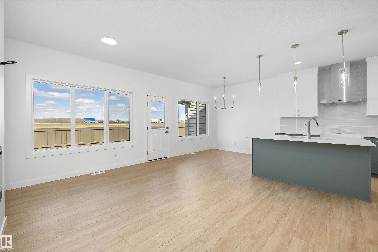
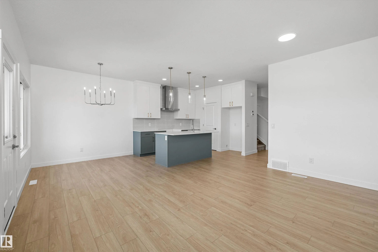
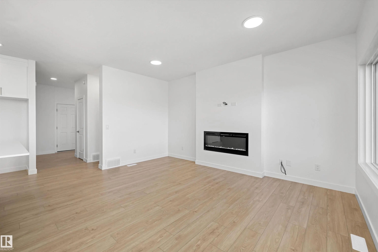
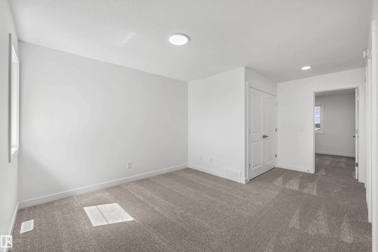
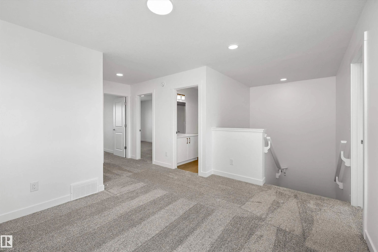
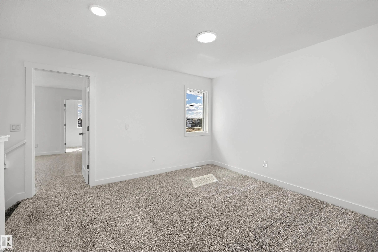
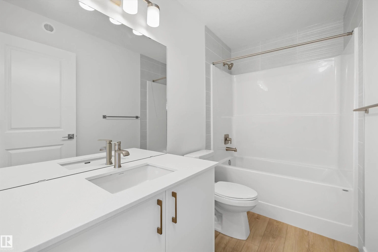
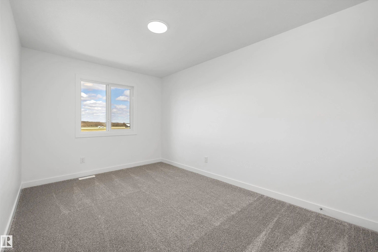
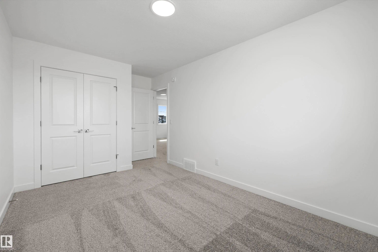
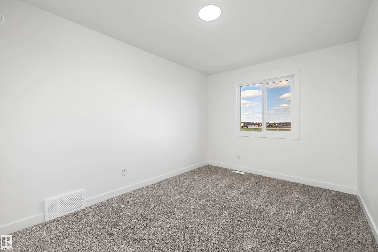
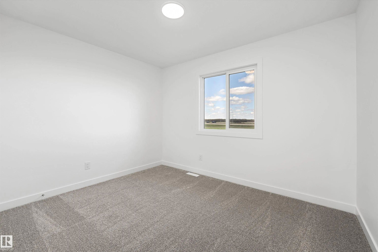
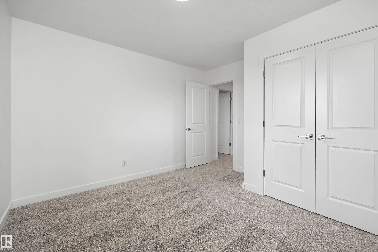
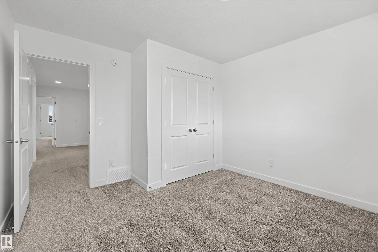
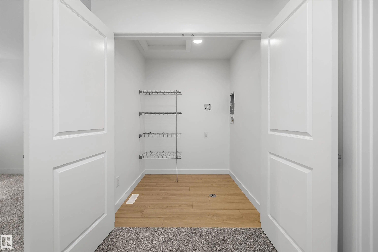
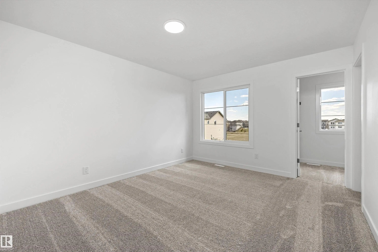
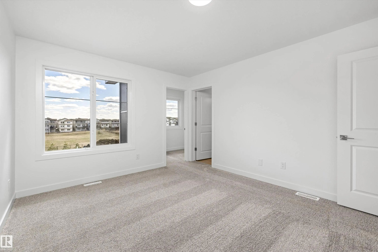
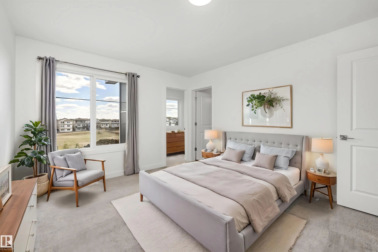
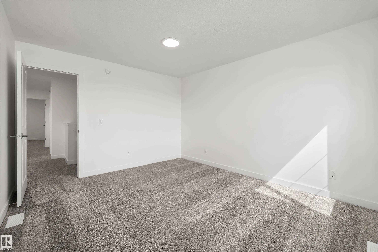
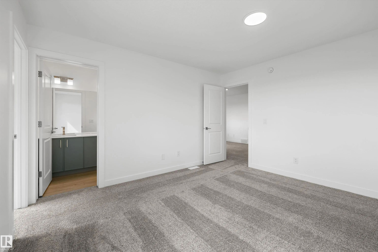
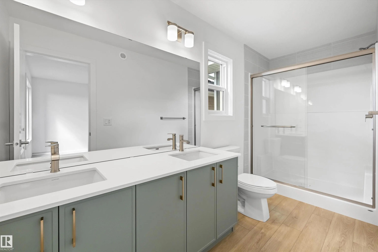
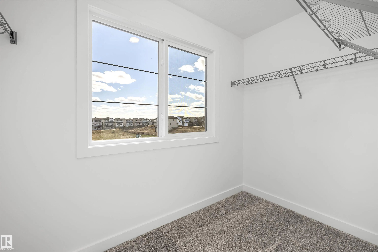
Built by Sterling Homes, this bright front-attached home in College Woods at Lakeview offers modern comfort in a tree-lined community with walking paths and natural amenities. Triple pane windows and 9’ ceilings create a light, airy main floor with a spacious foyer and seamless living area. The kitchen features quartz counters, a large island, ceiling-height cabinets with crown moulding, chimney hood fan, built-in microwave, and corner pantry. The great room shines with oversized windows and an electric fireplace. Upstairs offers a bonus room, laundry, two bedrooms, full bath, and a primary suite with walk-in closet and 4-piece ensuite.

8616 183 Avenue Northwest - Subdivision Statistics

Avg. asking price N/A
Price per sq. ft. N/A
Median price N/A
Number of homes for sale in Klarvatten N/A
Number of homes for sale in Edmonton 224
Avg. Days on Market N/A

Essential Information

  • MLS® #E4504529
  • Price$508,300
  • Bedrooms3
  • Full Baths2
  • Half Baths1
  • Square Footage1,635
  • Year Built2026
  • TypeSingle Family
  • Style2 Storey
  • StatusActive

Community Information

  • Address8616 183 Avenue Northwest
  • AreaEdmonton
  • SubdivisionKlarvatten
  • CityEdmonton
  • ProvinceAB
  • Postal CodeT5Z 0X5

Amenities

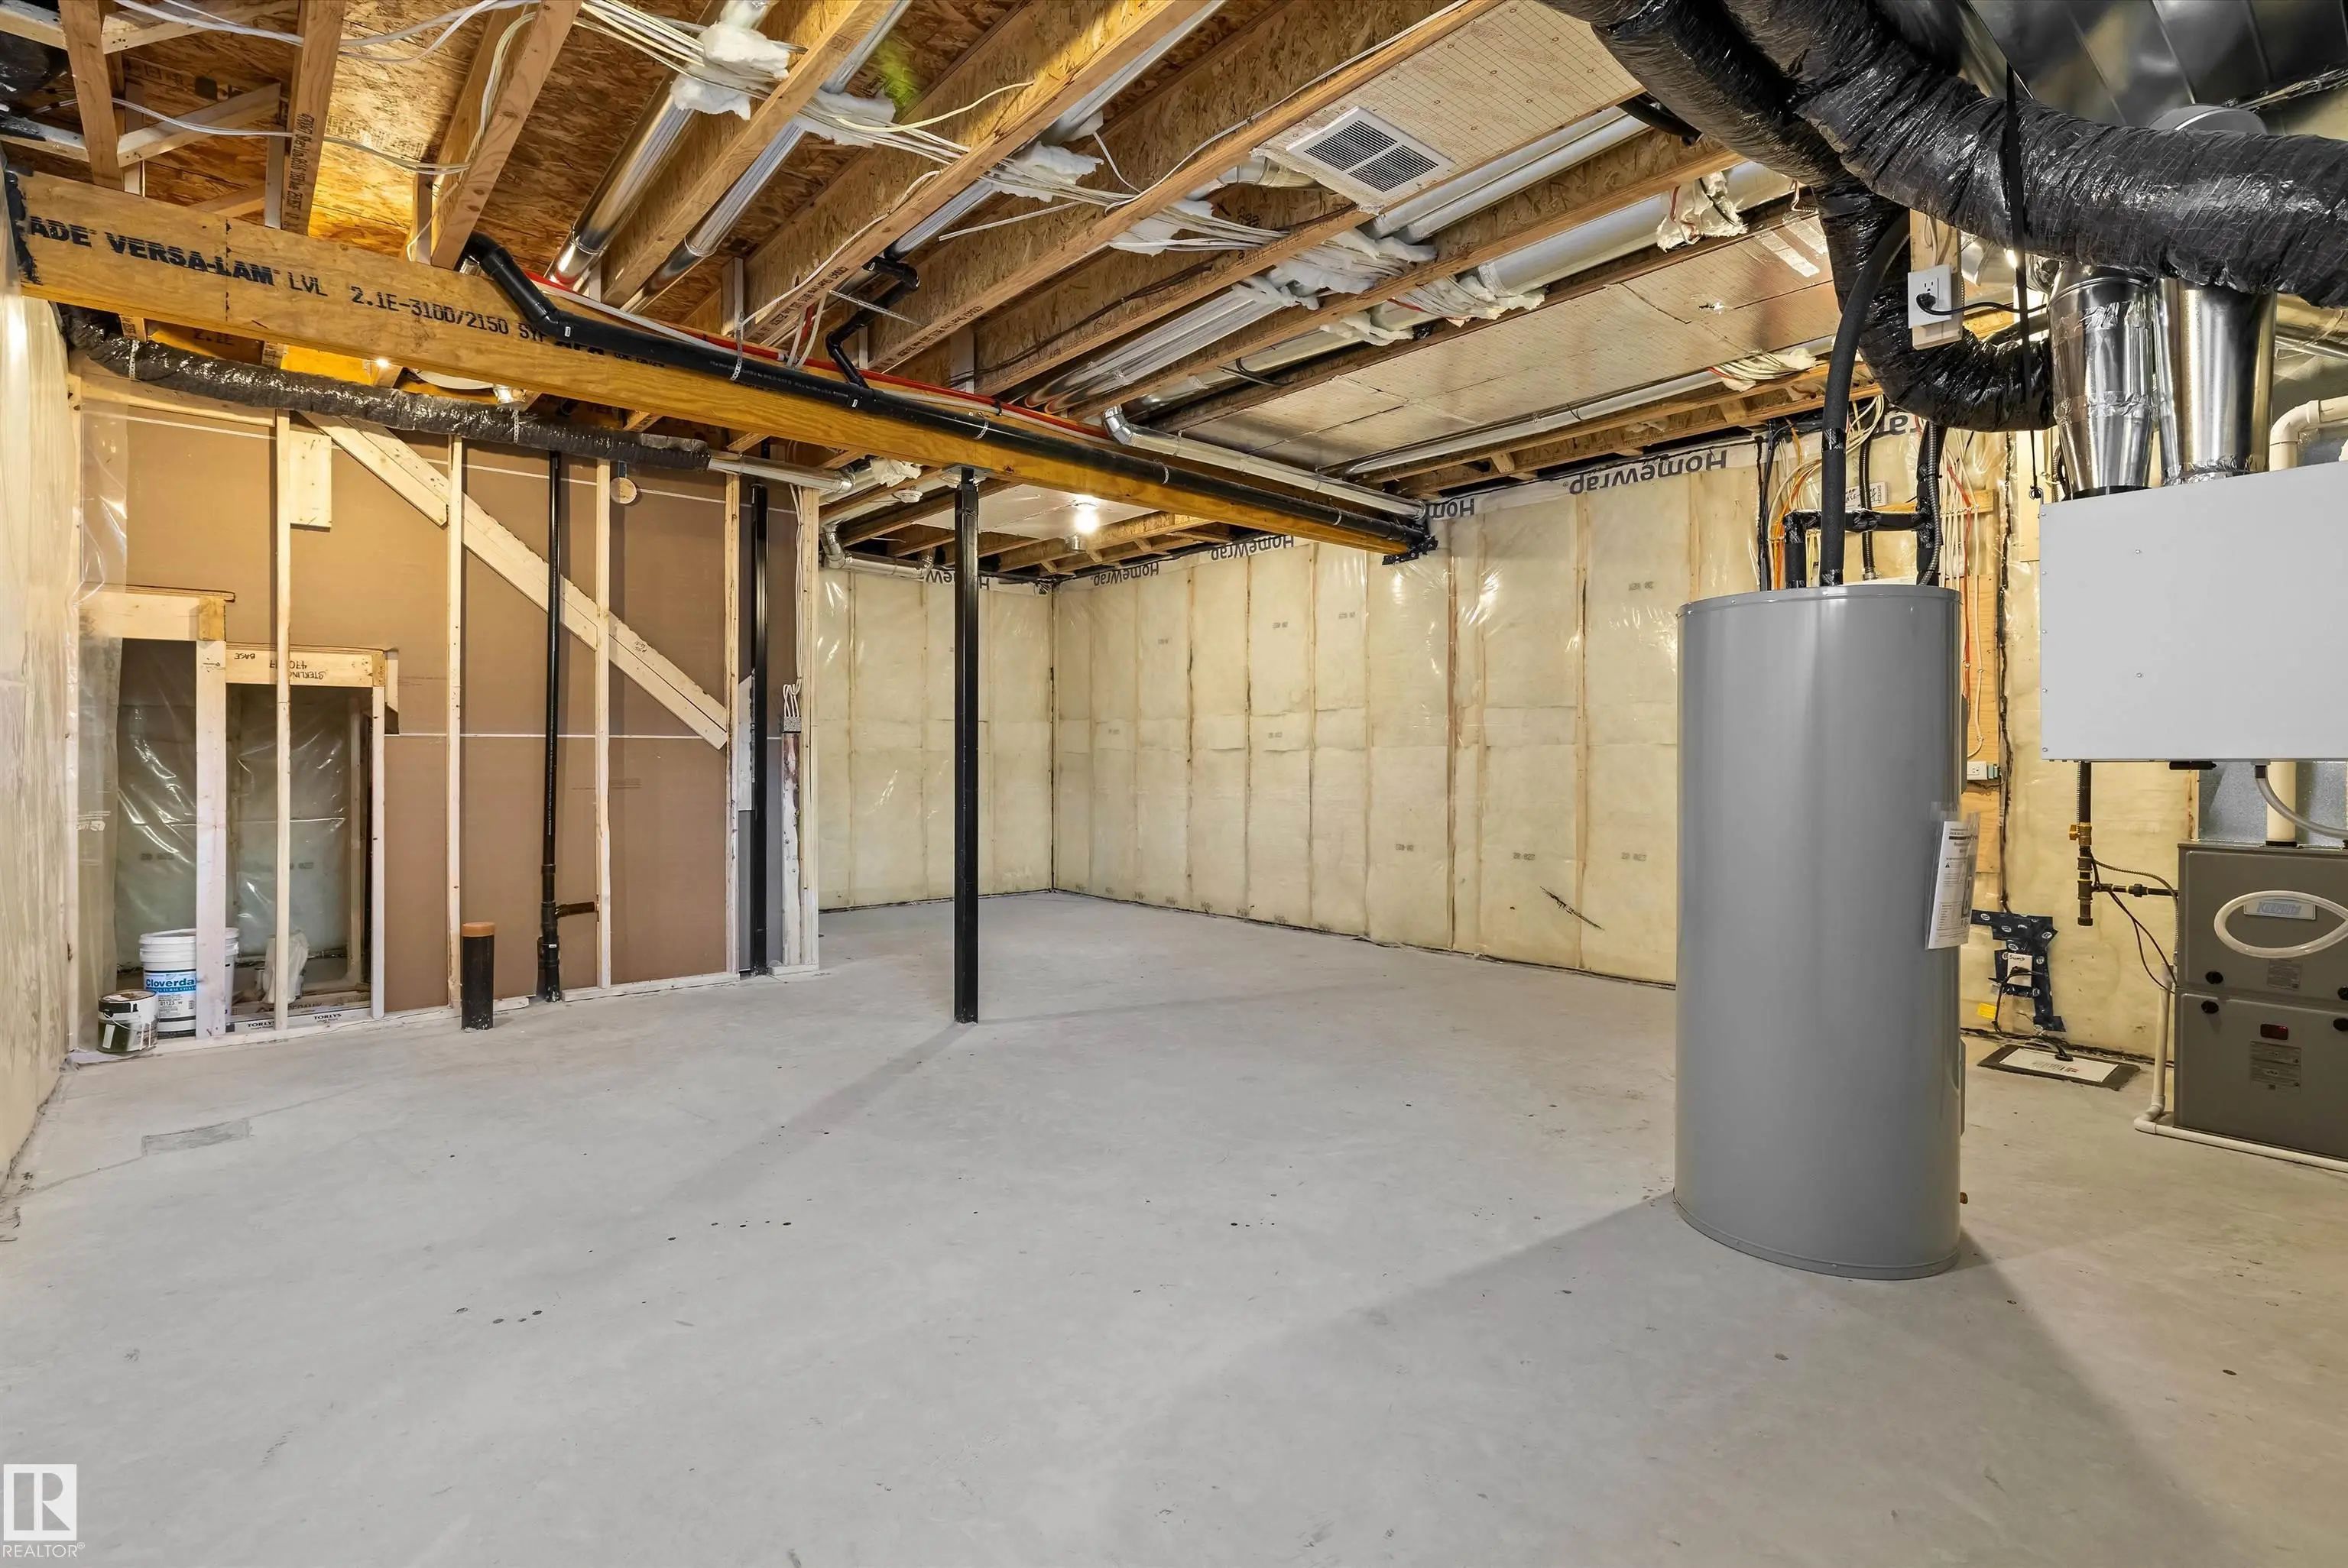
Ceiling 9 ft., Detectors Smoke, No Animal Home, No Smoking Home, 9 ft. Basement Ceiling

Interior

  • Interior Featuresensuite bathroom
  • HeatingForced Air-1, Natural Gas
  • Has BasementYes
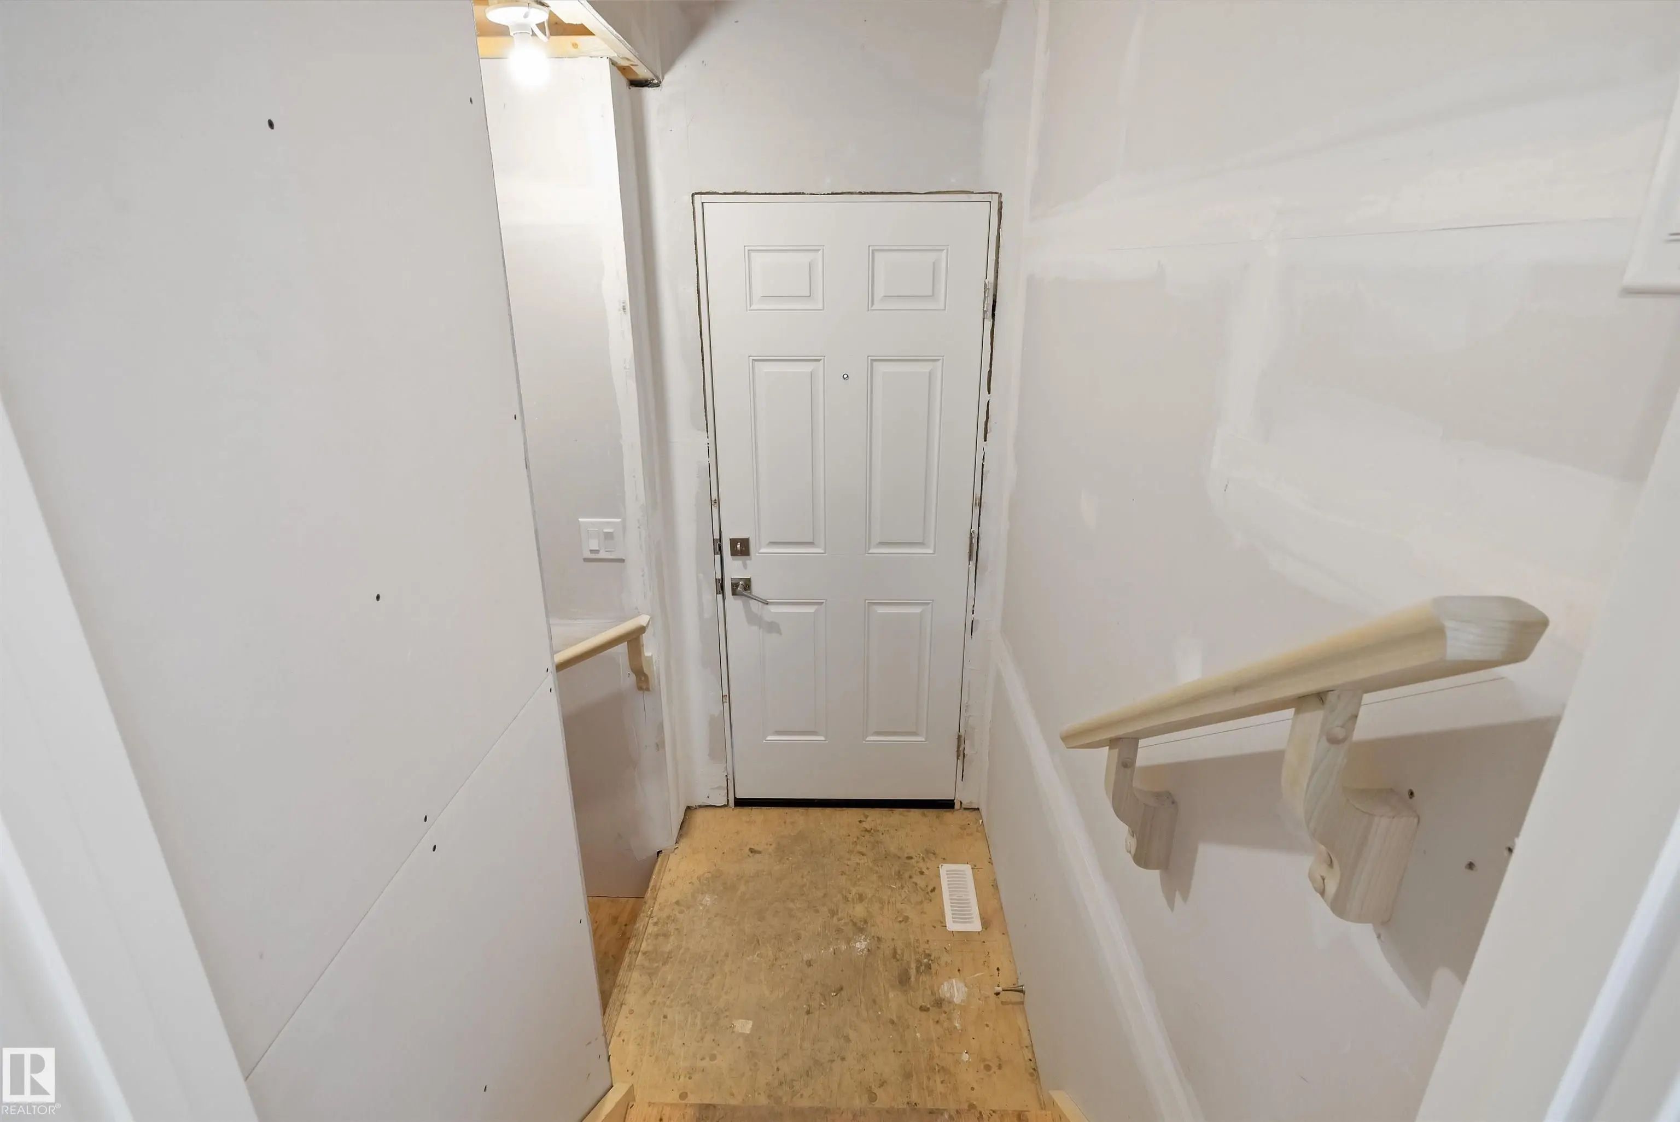
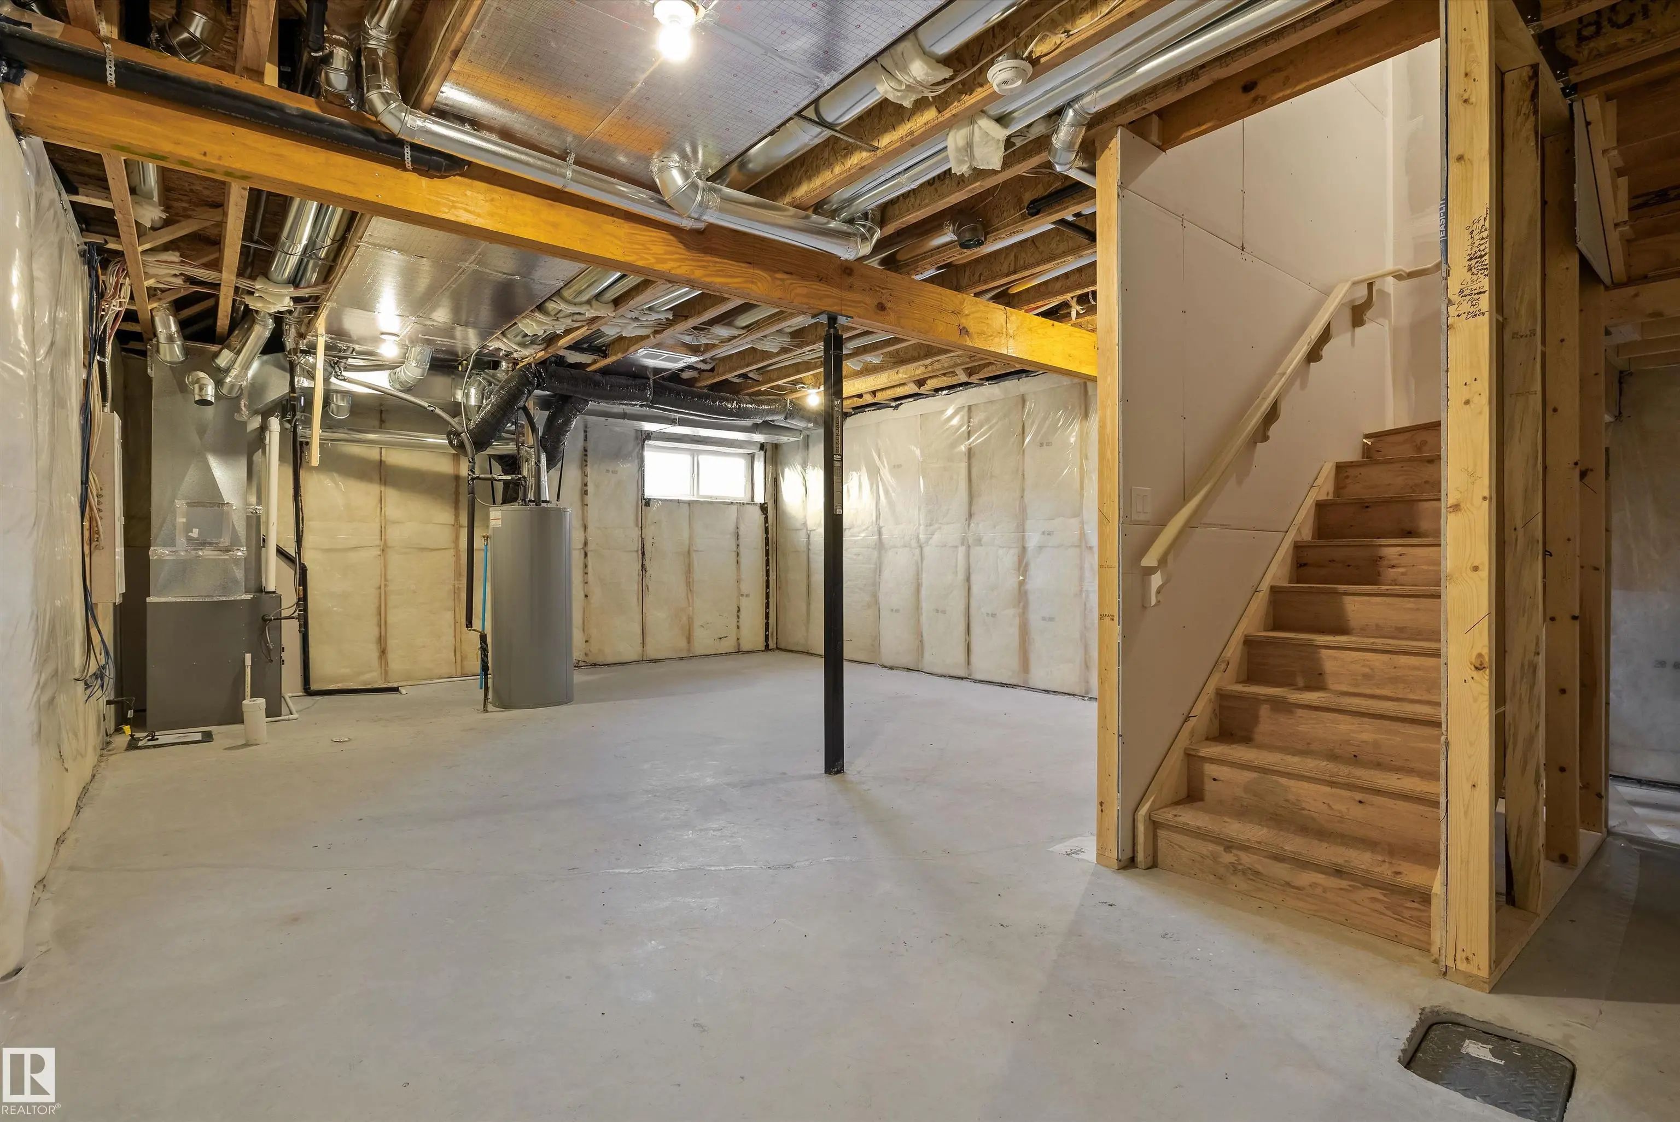
  • BasementFull,Unfinished
  • Basement TypeFull, Unfinished
  • FireplaceYes
  • FireplacesInsert
  • Stories2

Exterior

  • RoofAsphalt Shingles
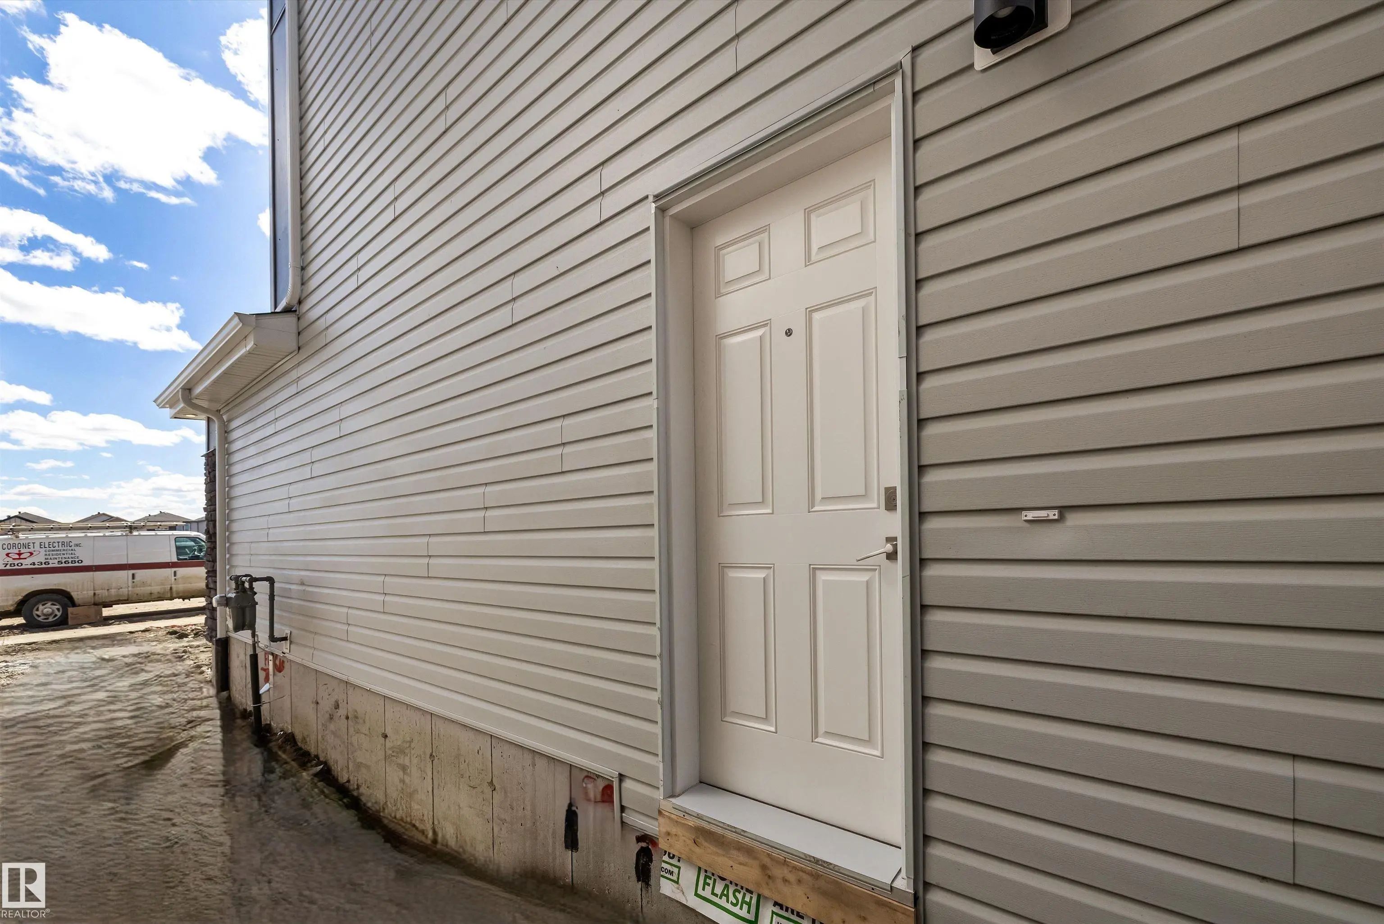
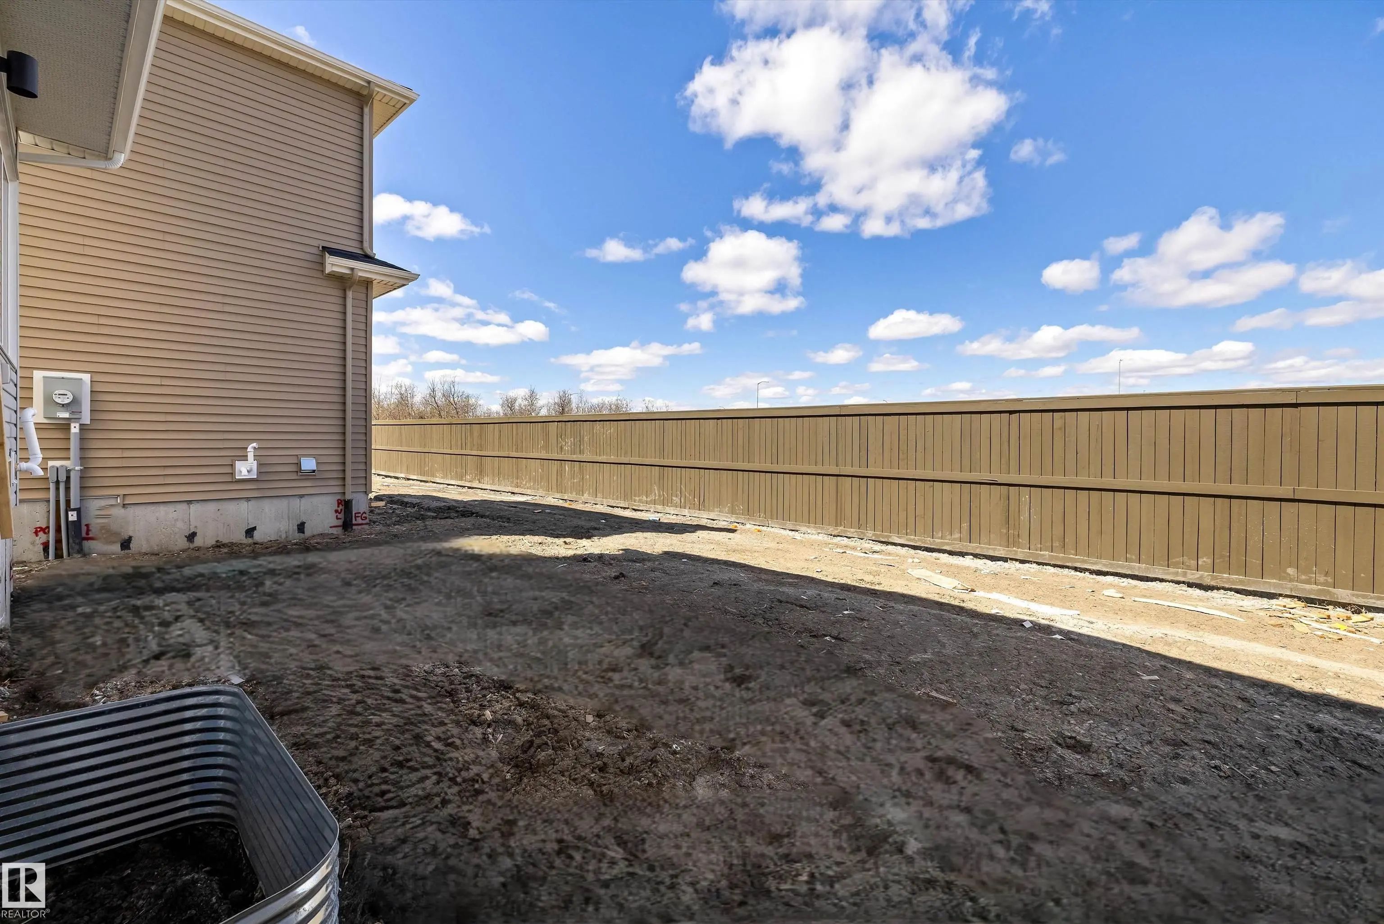
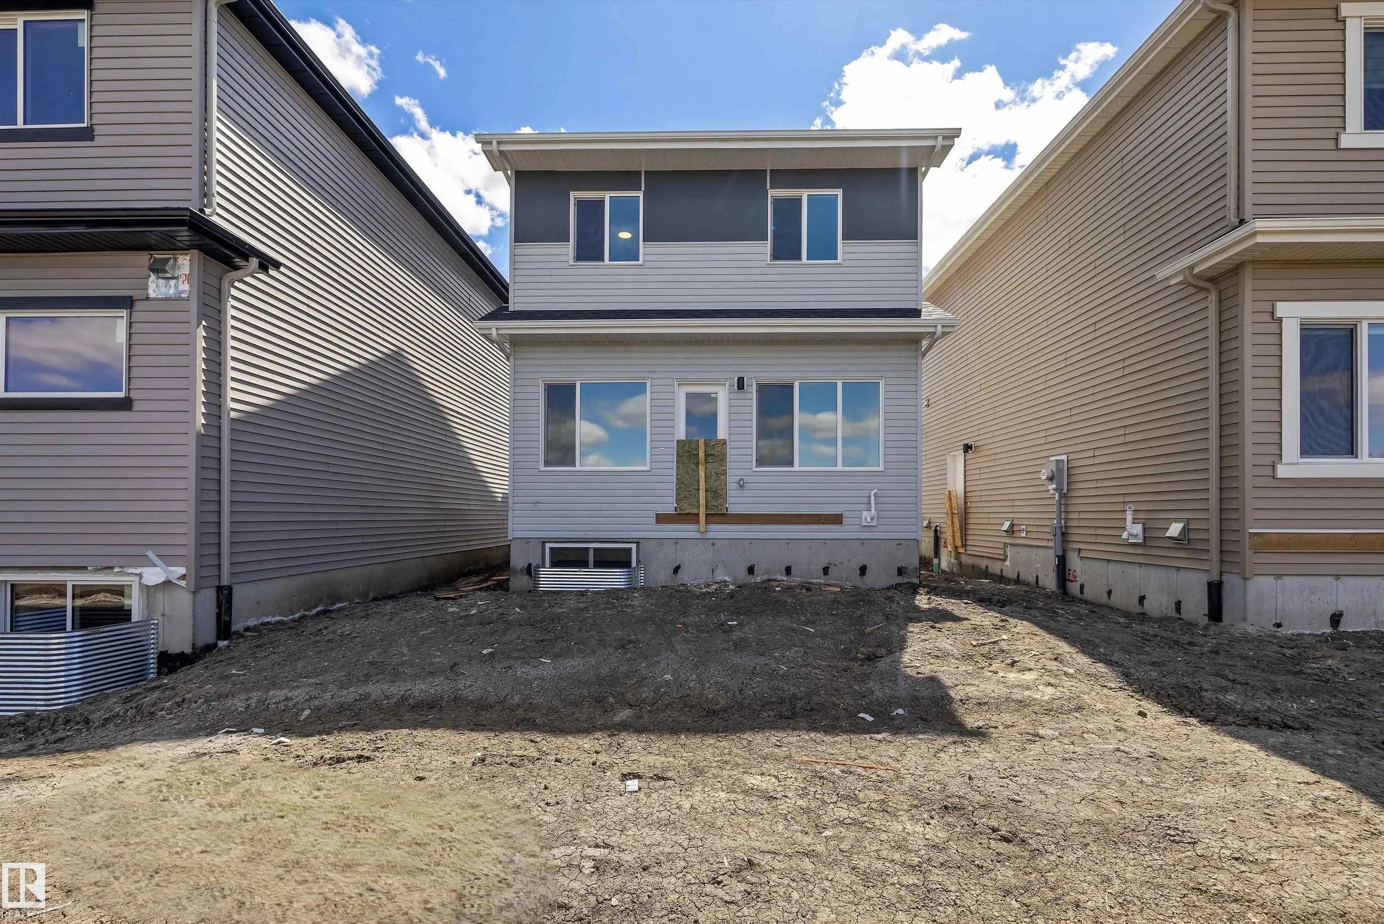
  • ConstructionWood, Vinyl
  • FoundationConcrete Perimeter

Sub-Type

Residential Detached Single Family

Amenities

  • Parking Spaces4
  • ParkingDouble Garage Attached

Features

Ceiling 9 ft.,Detectors Smoke,No Animal Home,No Smoking Home,9 ft. Basement Ceiling

Appliances

Garage Control, Garage Opener, Hood Fan, Oven-Microwave

Exterior Features

Public Transportation, Schools, Shopping Nearby

Additional Information

  • ZoningZone 28

Similar Properties to MLS® #E4504529

Courtesy Of Gagandeep S Sahota Of MaxWell Devonshire Realty

8243 5 Avenue Southwest, Ellerslie, Edmonton, T6X 1K5
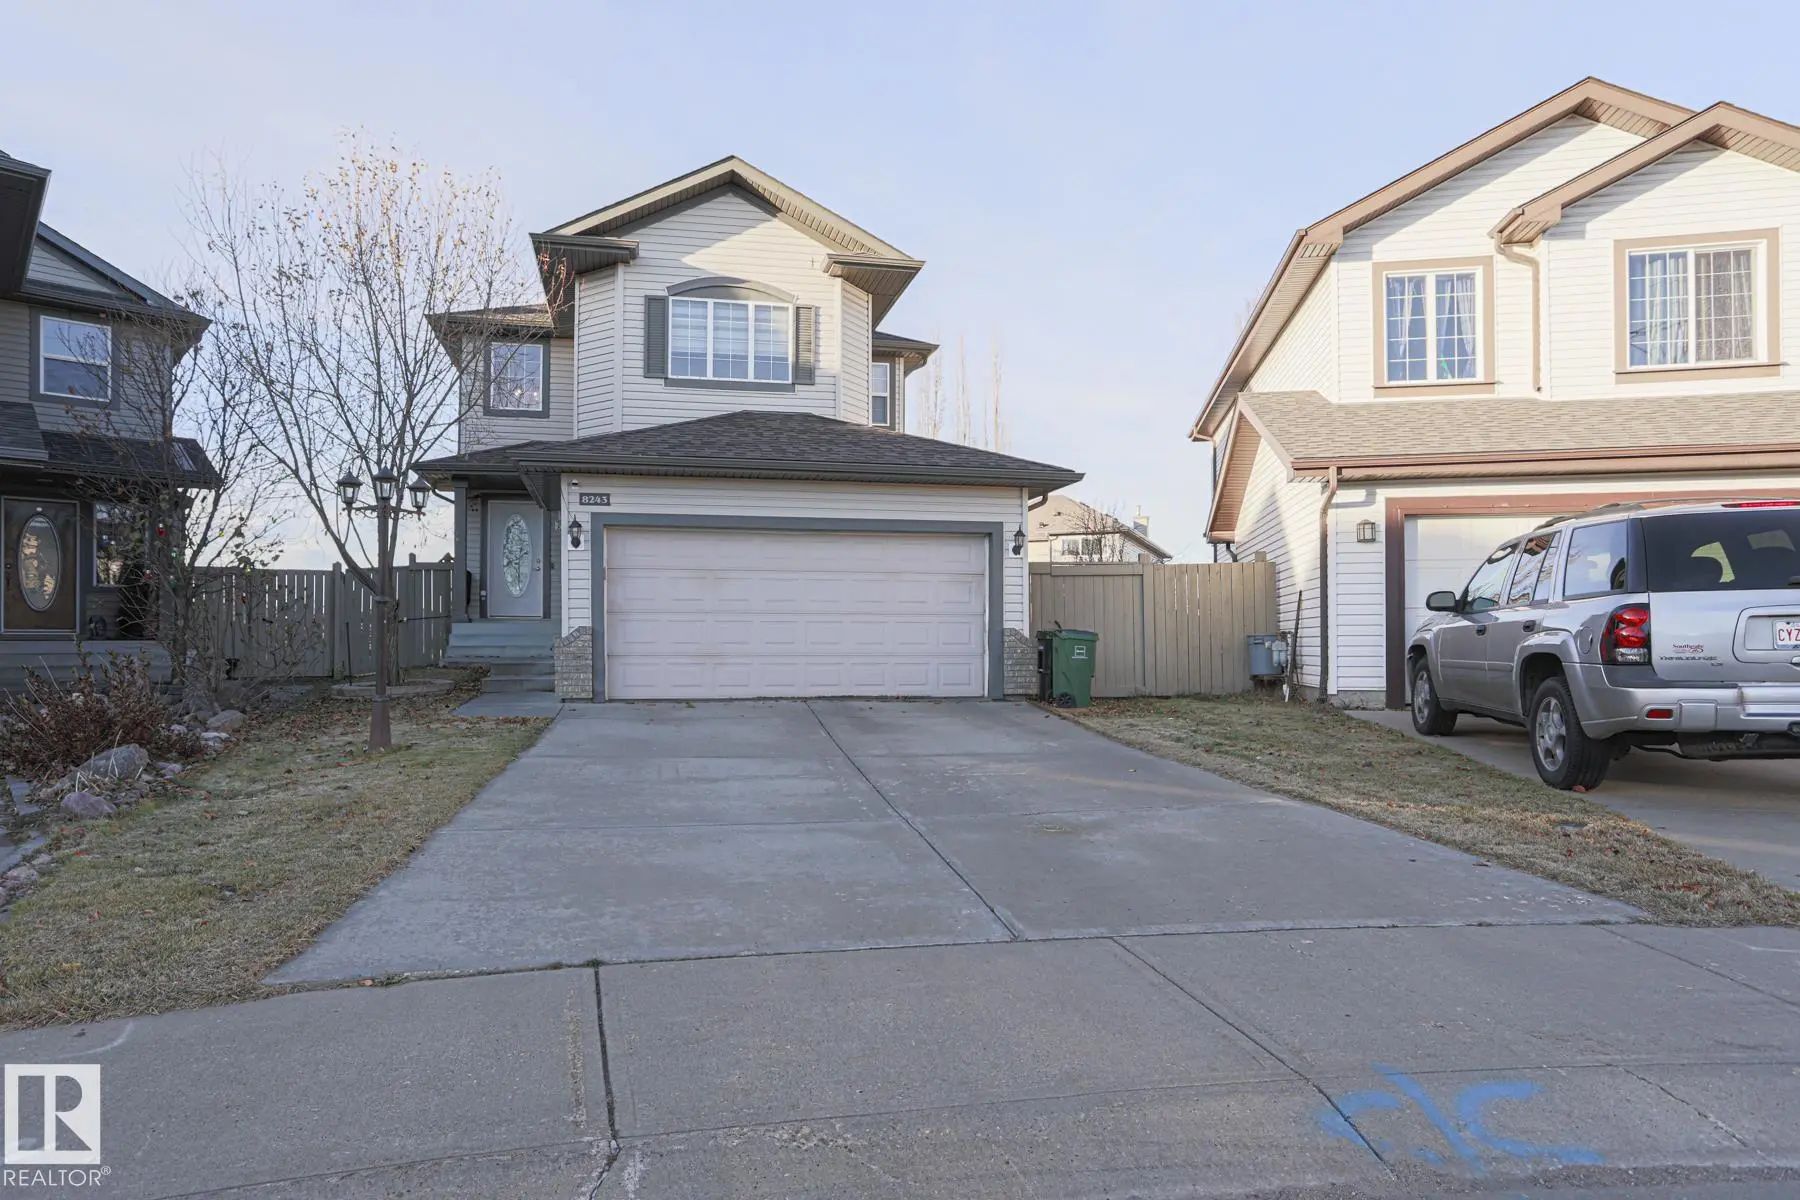
  • 3 Beds
  • 2 Full Baths
  • 1,871 SqFt

MLS® #E4516175

Single Family

Edmonton, AB

Incredible Value On A Walkout! Discover This Spacious Home Nestled In A Quiet Cul-de-sac In Family-friendly South Edmonton! Offering Nearly 1,900 Sq. Ft., This Beautiful Home Features 3 Bedrooms, 2.5 Bathrooms, A Spacious Bonus Room, And An Incredible Value On A Walkout! Discover This Spacious Home Nestled In A Quiet Cul-de-sac In Family-friendly South Edmonton! Offering Nearly ...(more)

Courtesy Of Colleen A Roenspies Of Royal LePage Noralta Real Estate

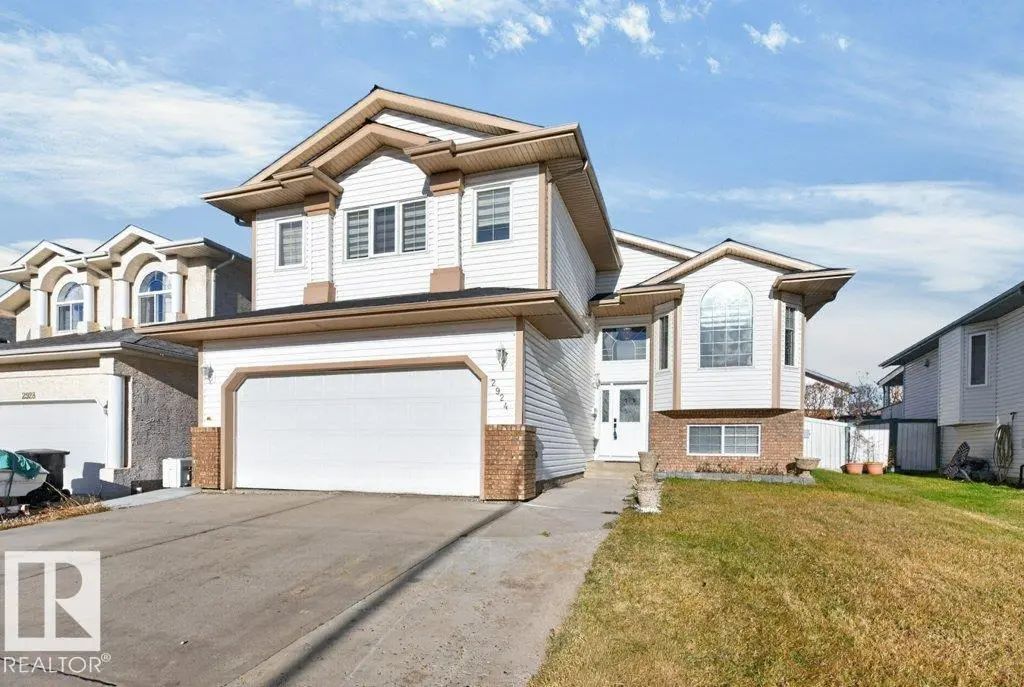
2924 151a Avenue Northwest, Kirkness, Edmonton, T5Y 2Y5

  • 5 Beds
  • 3 Full Baths
  • 1,658 SqFt

MLS® #E4516119

Single Family

Edmonton, AB

Welcome To Kirkness! This Spacious 3-bedroom Bi-level Offers A Thoughtfully Designed Floor Plan With Vaulted Ceilings Enhancing The Formal Living Room. The Open-concept Kitchen And Family Room Features A Cozy Gas Fireplace, Large Island, Pa Welcome To Kirkness! This Spacious 3-bedroom Bi-level Offers A Thoughtfully Designed Floor Plan With Vaulted Ceilings Enhancing The Formal L ...(more)

Courtesy Of Henry Han Of Century 21 Masters

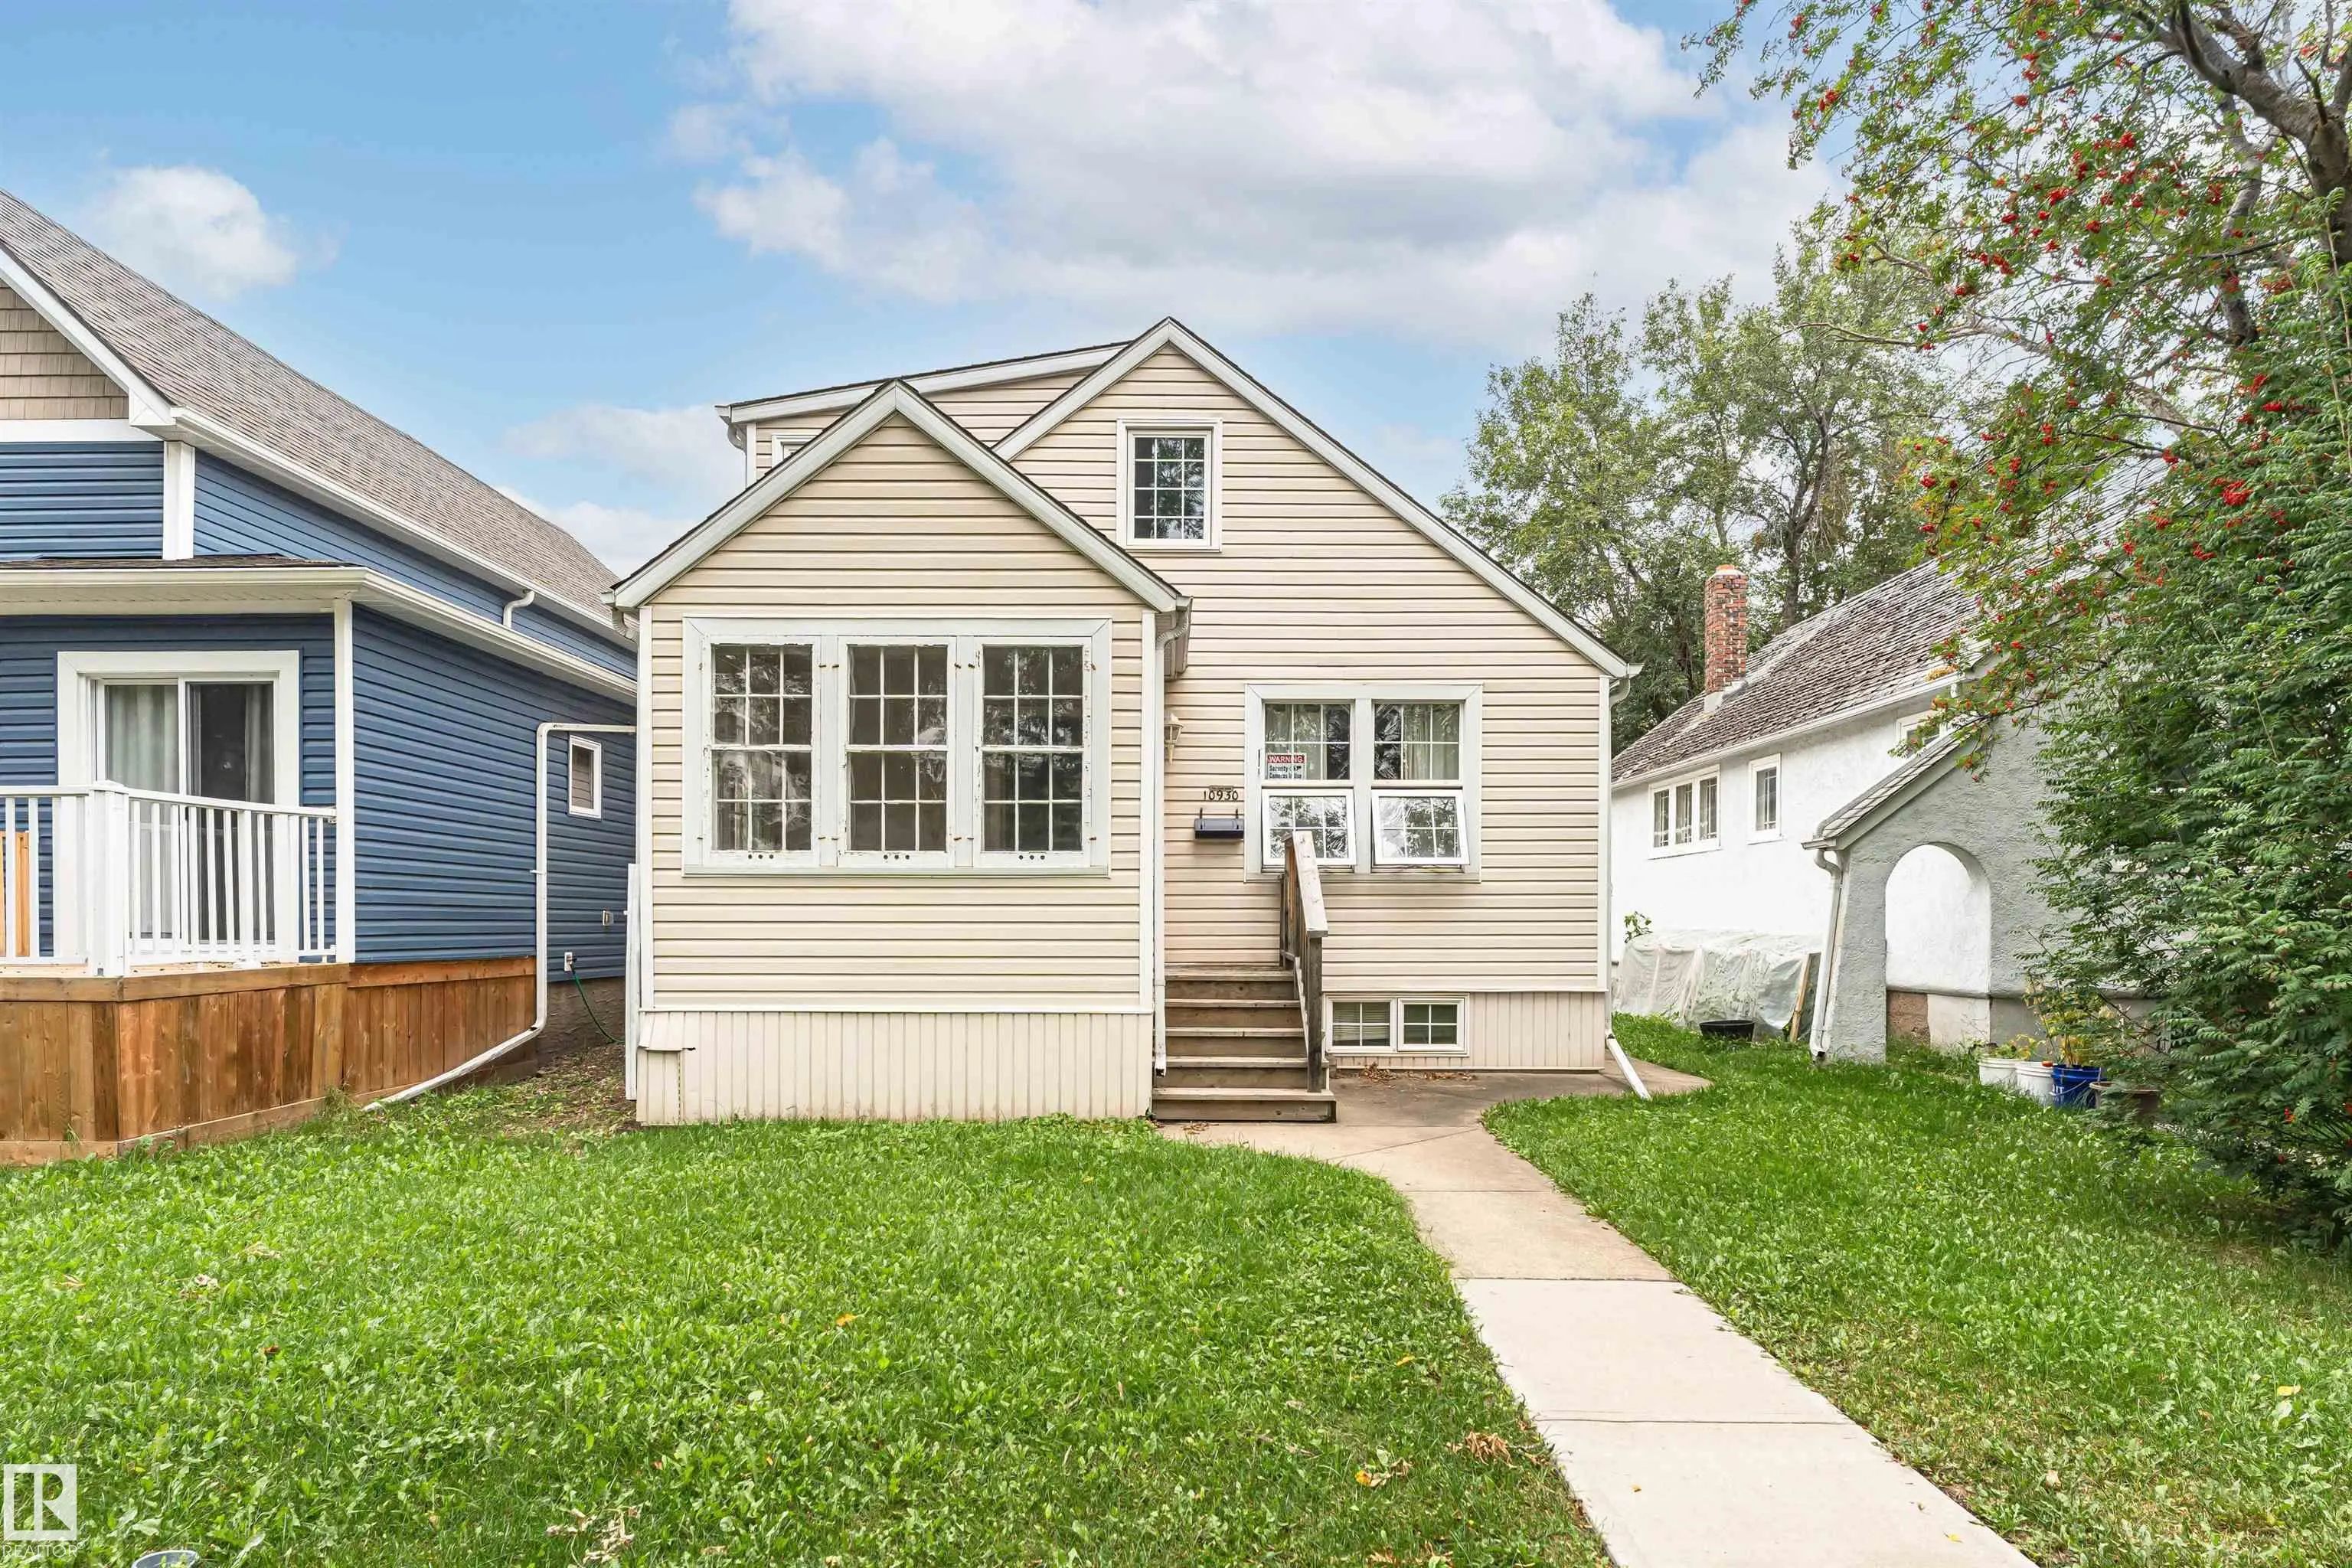
10930 80 Avenue Northwest, Garneau, Edmonton, T6G 0R1

  • 6 Beds
  • 3 Full Baths
  • 1,494 SqFt

MLS® #E4516174

Single Family

Edmonton, AB

Welcome To This Thoughtfully Designed Three-level Home Offering 1,494 Sq. Ft. Of Above-grade Living Space, 6 Bedrooms, 3 Bathrooms, And An Oversized Detached Garage. Recent Updates Include Fresh Paint Throughout The Entire Main Floor And Ne Welcome To This Thoughtfully Designed Three-level Home Offering 1,494 Sq. Ft. Of Above-grade Living Space, 6 Bedrooms, 3 Bathrooms, And An O ...(more)

Listing information last updated on November 11th, 2026 at 7:41pm MST.