
Courtesy Of Manveer S Maan Of Century 21 All Stars Realty Ltd.

102 Eldridge Point(e). St. Albert, AB T8N 8C3

$739,200

Mortgage Calculator

Down Payment: Monthly Payment:
  • 5 Beds
  • 3 Full Bath
  • 2,546 SqFt
  • $290.34 / SqFt
  • Neighbourhood: Erin Ridge North
  • HOA: N/a
  • MLS® #: E4504693
  • Year Built: 2026
  • Days Listed: 47

Schedule a Tour

Wednesday
7
Oct
Thursday
8
Oct
Friday
9
Oct
Saturday
10
Oct
Sunday
11
Oct
Monday
12
Oct
Tuesday
13
Oct
Wednesday
14
Oct
Thursday
15
Oct
Friday
16
Oct
Saturday
17
Oct
Sunday
18
Oct
Monday
19
Oct

Take a tour with a buyer's agent

Request this time
It's free, with no obligation - cancel any time.

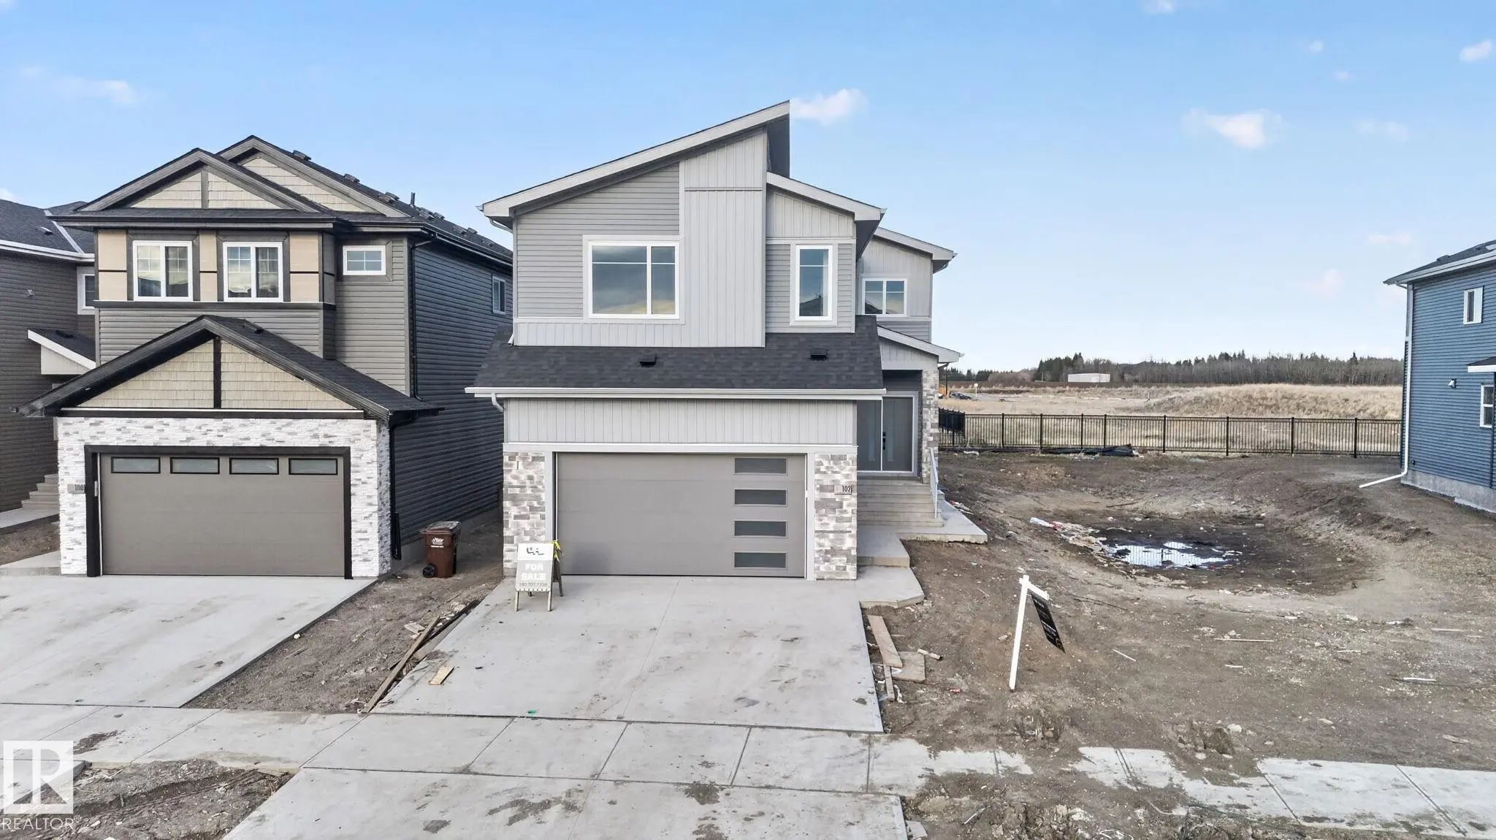
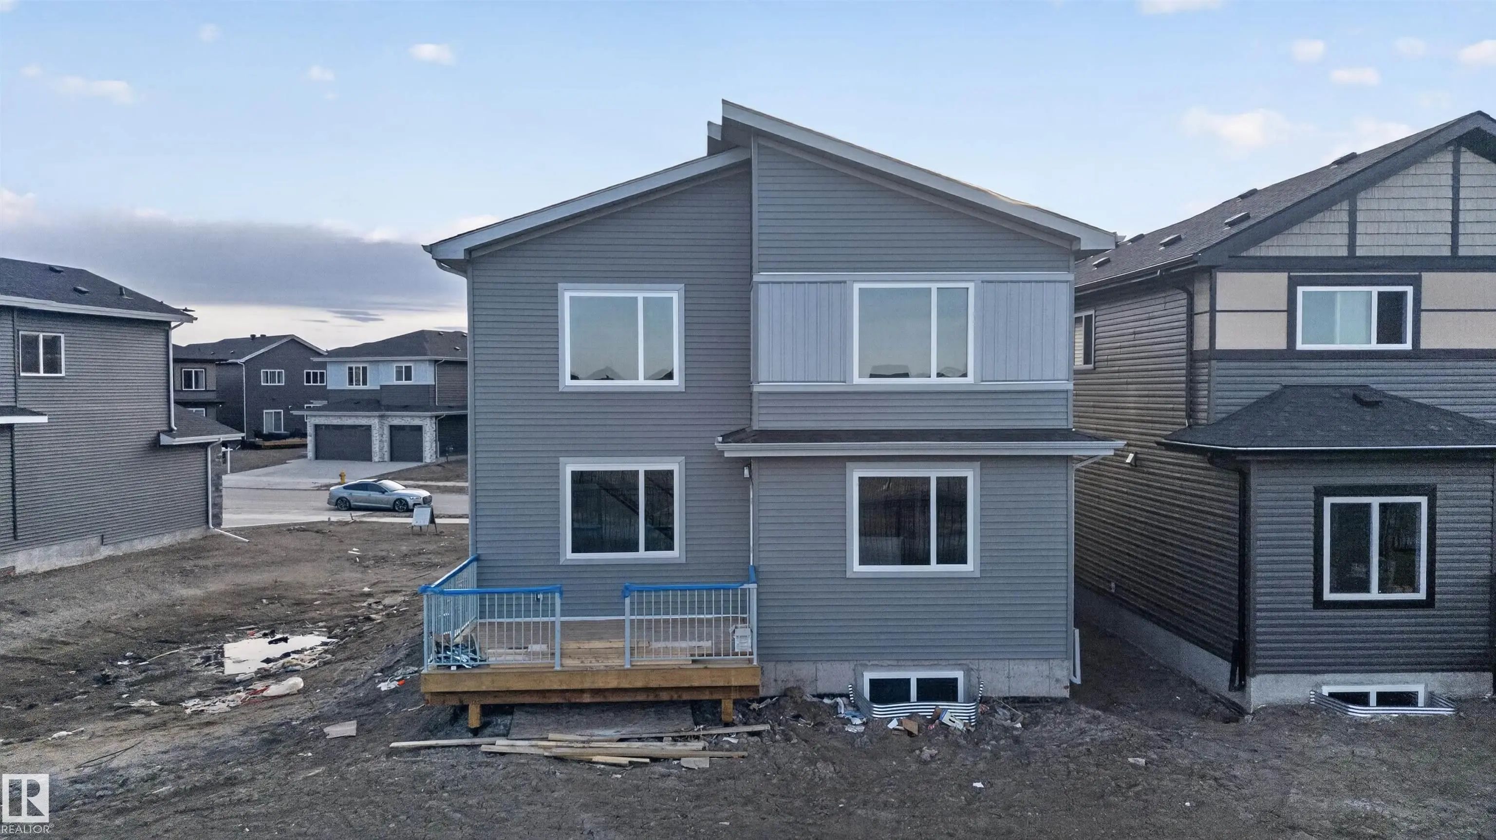
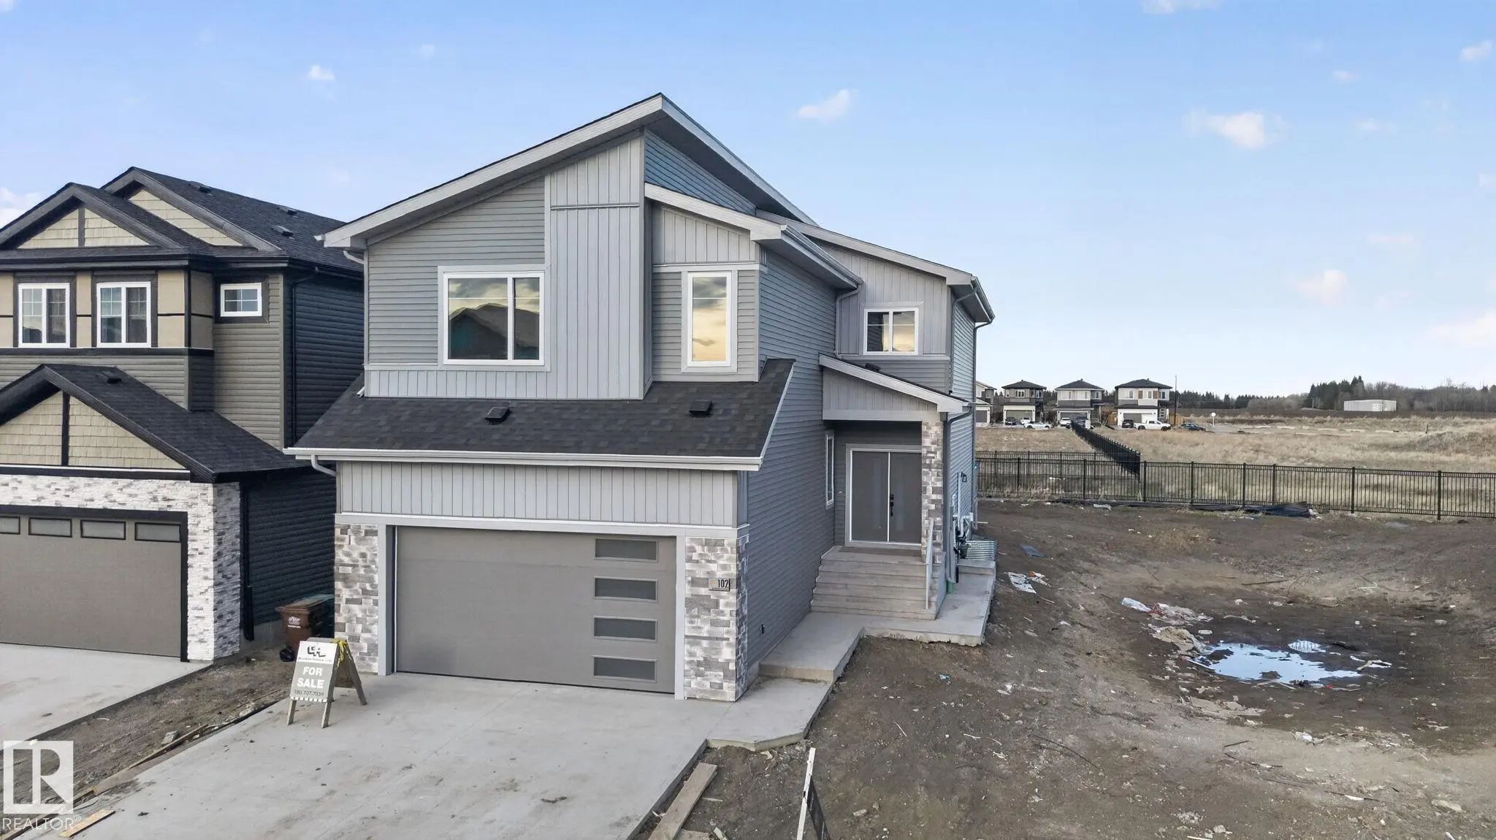
MLS® E4504693 is as 2,546sqft Home located at 102 Eldridge Point(e), in St. Albert AB. The property features 5 bedrooms, and 3 bathrooms.

Description

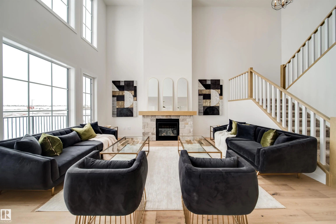
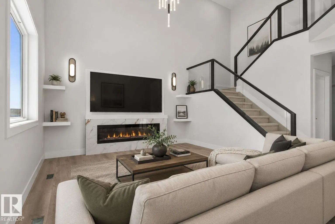
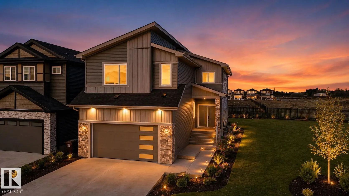
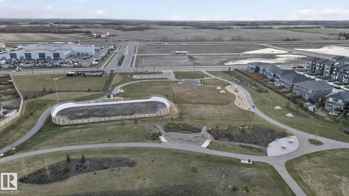
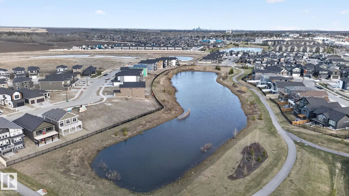
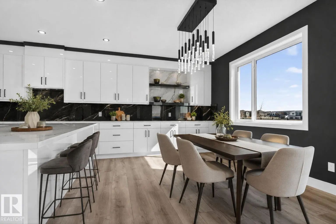
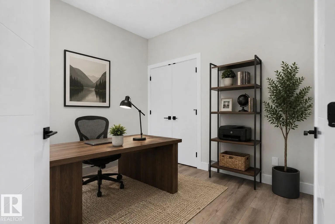
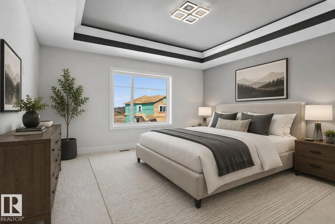
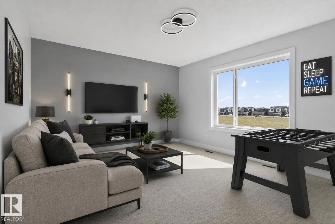
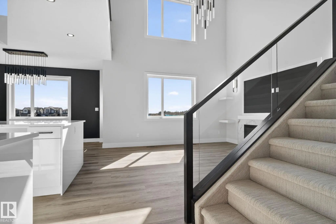
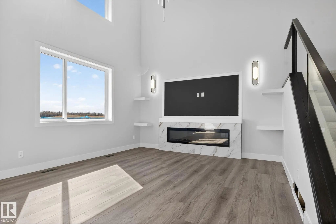
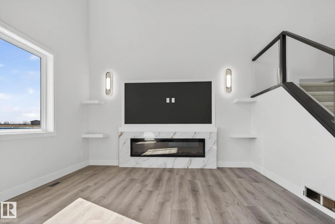
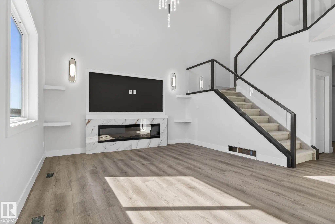
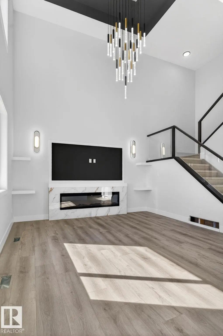
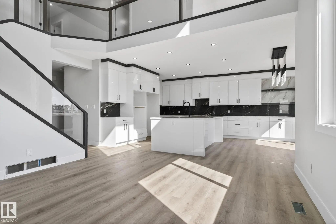
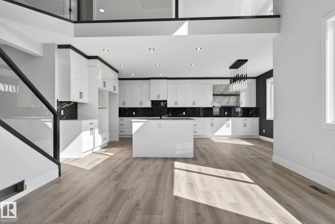
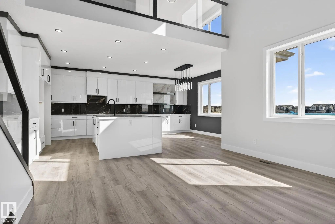
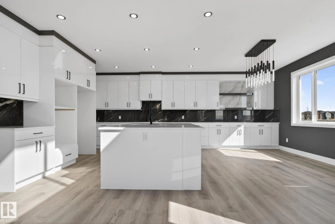
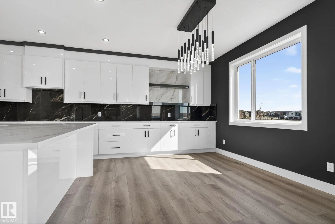
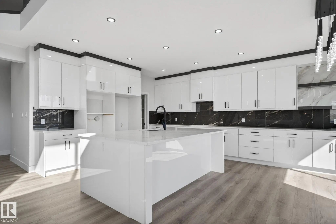
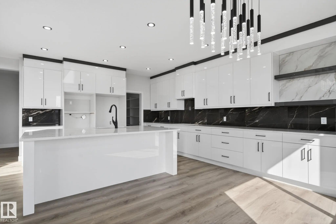
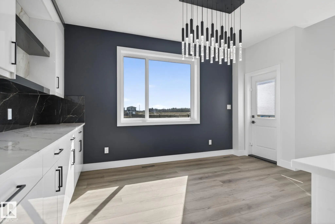
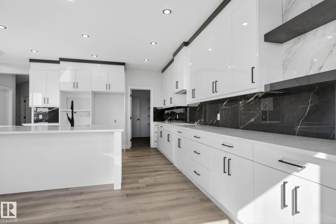
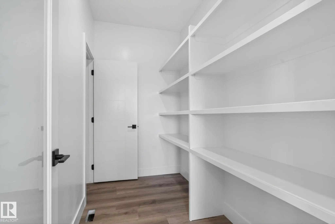
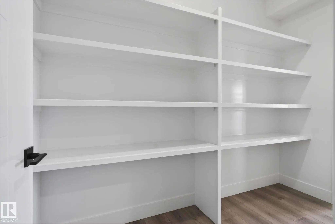
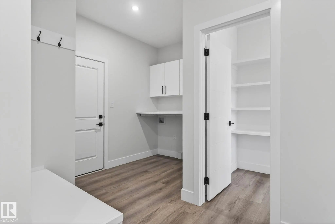
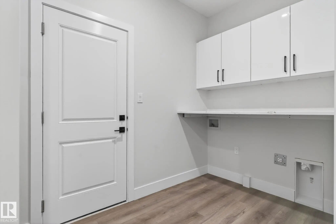
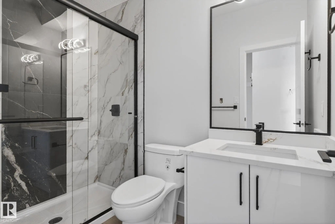
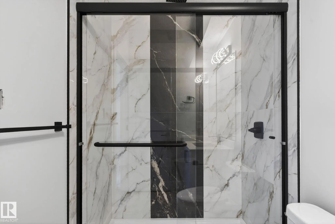
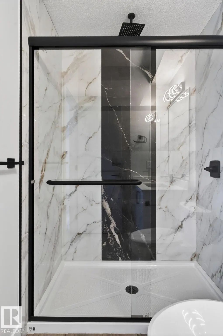
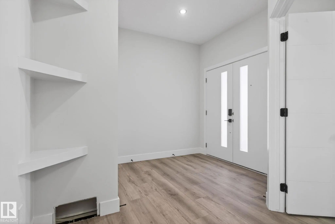
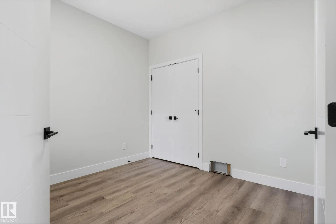
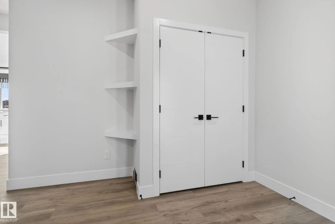
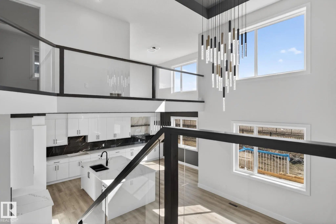
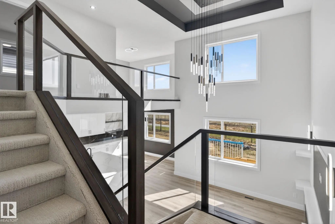
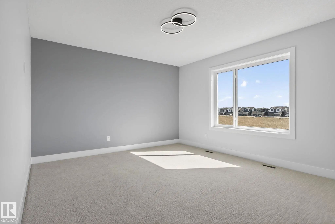
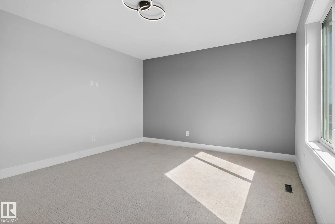
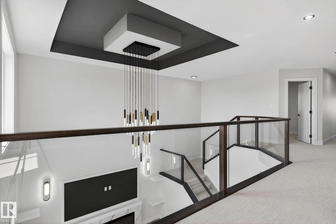
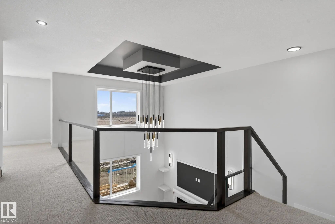
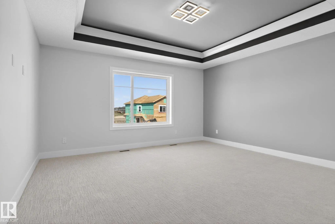
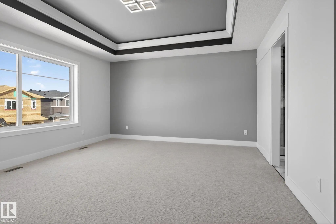
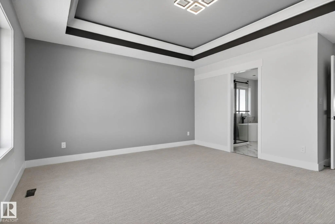
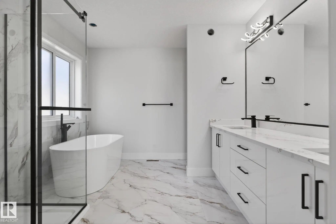
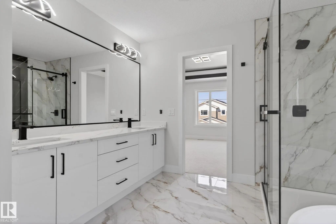
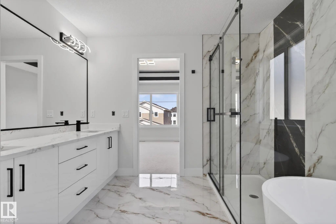
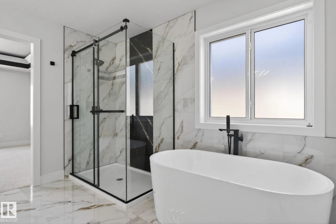
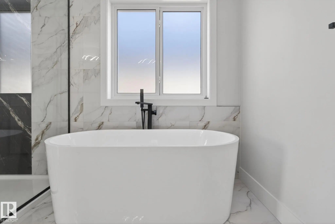
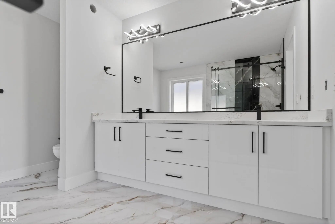
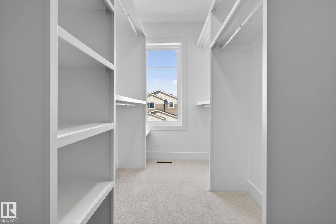
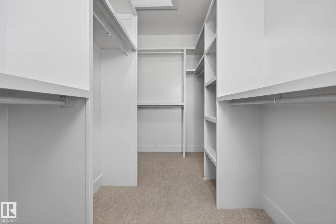
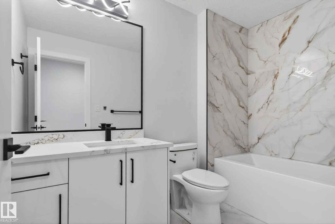
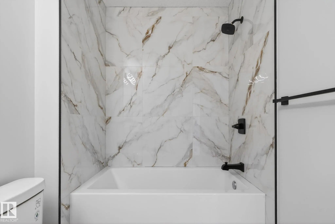
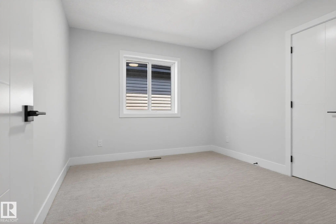
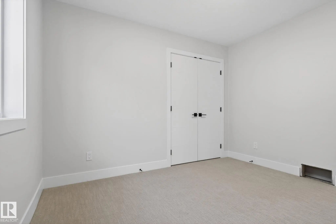
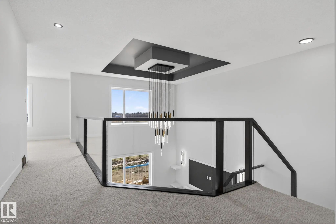
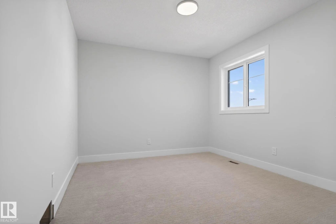
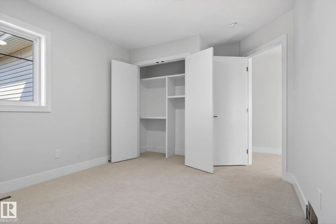
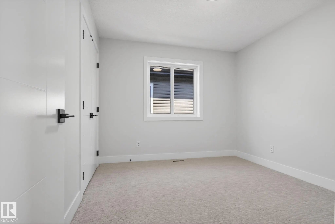
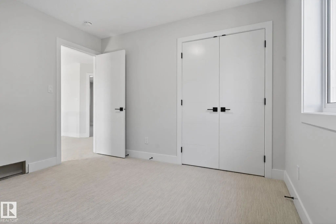
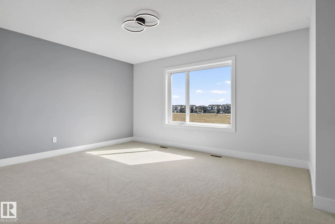
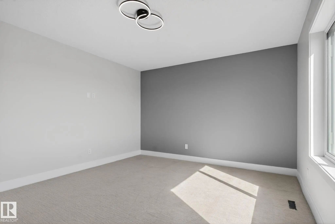
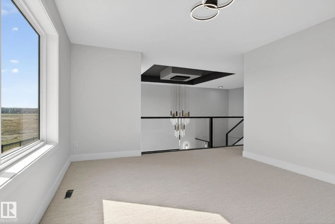
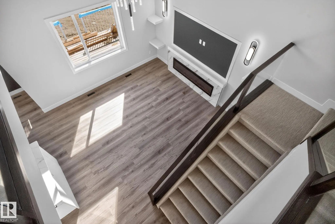
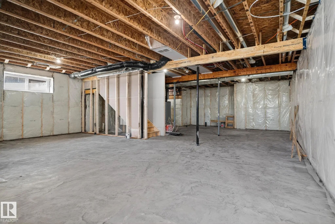
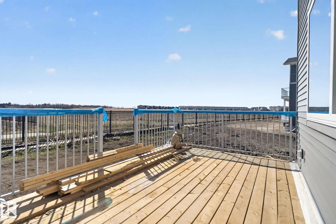
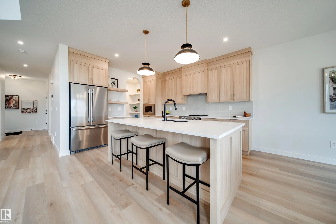
Greenspace backing dream home. Just under 2600 sq. feet of carefully designed open concept space, providing comfort while feeling the need to entertain at the same time. Luxury vinyl plank throughout the main, a main floor Den/Bed/office along w/full bath with custom tile surround bath, provides multi generational options. Massive chef inspired extended kitchen, w/huge island, ample cabinet space to keep everything tidy plus private pantry for extra storage. Custom features bring life to the home including lighting and large windows providing tons of natural light. Custom glass railing, Head upstairs to the true heart of the living space. Tons of light, huge bonus room-an entertainers dream. 3 spacious beds, plus the owners private oasis, including a spa like 5pc custom ensuite, w/soaker tub, stand in shower all w/custom ceramic tile walls, his/her sinks, massive walk in closet that your partner will love. All of this located in St alberts vibrant Erin Ridge community, minutes from everything!

102 Eldridge Point(e) - Subdivision Statistics

Avg. asking price N/A
Price per sq. ft. N/A
Median price N/A
Number of homes for sale in Erin Ridge North N/A
Number of homes for sale in St. Albert 6
Avg. Days on Market N/A

Essential Information

  • MLS® #E4504693
  • Price$739,200
  • Bedrooms5
  • Full Baths3
  • Square Footage2,546
  • Year Built2026
  • TypeSingle Family
  • Style2 Storey
  • StatusActive

Community Information

  • Address102 Eldridge Point(e)
  • AreaSt. Albert
  • SubdivisionErin Ridge North
  • CitySt. Albert
  • ProvinceAB
  • Postal CodeT8N 8C3

Interior

  • Interior Featuresensuite bathroom
  • AppliancesBuilder Appliance Credit
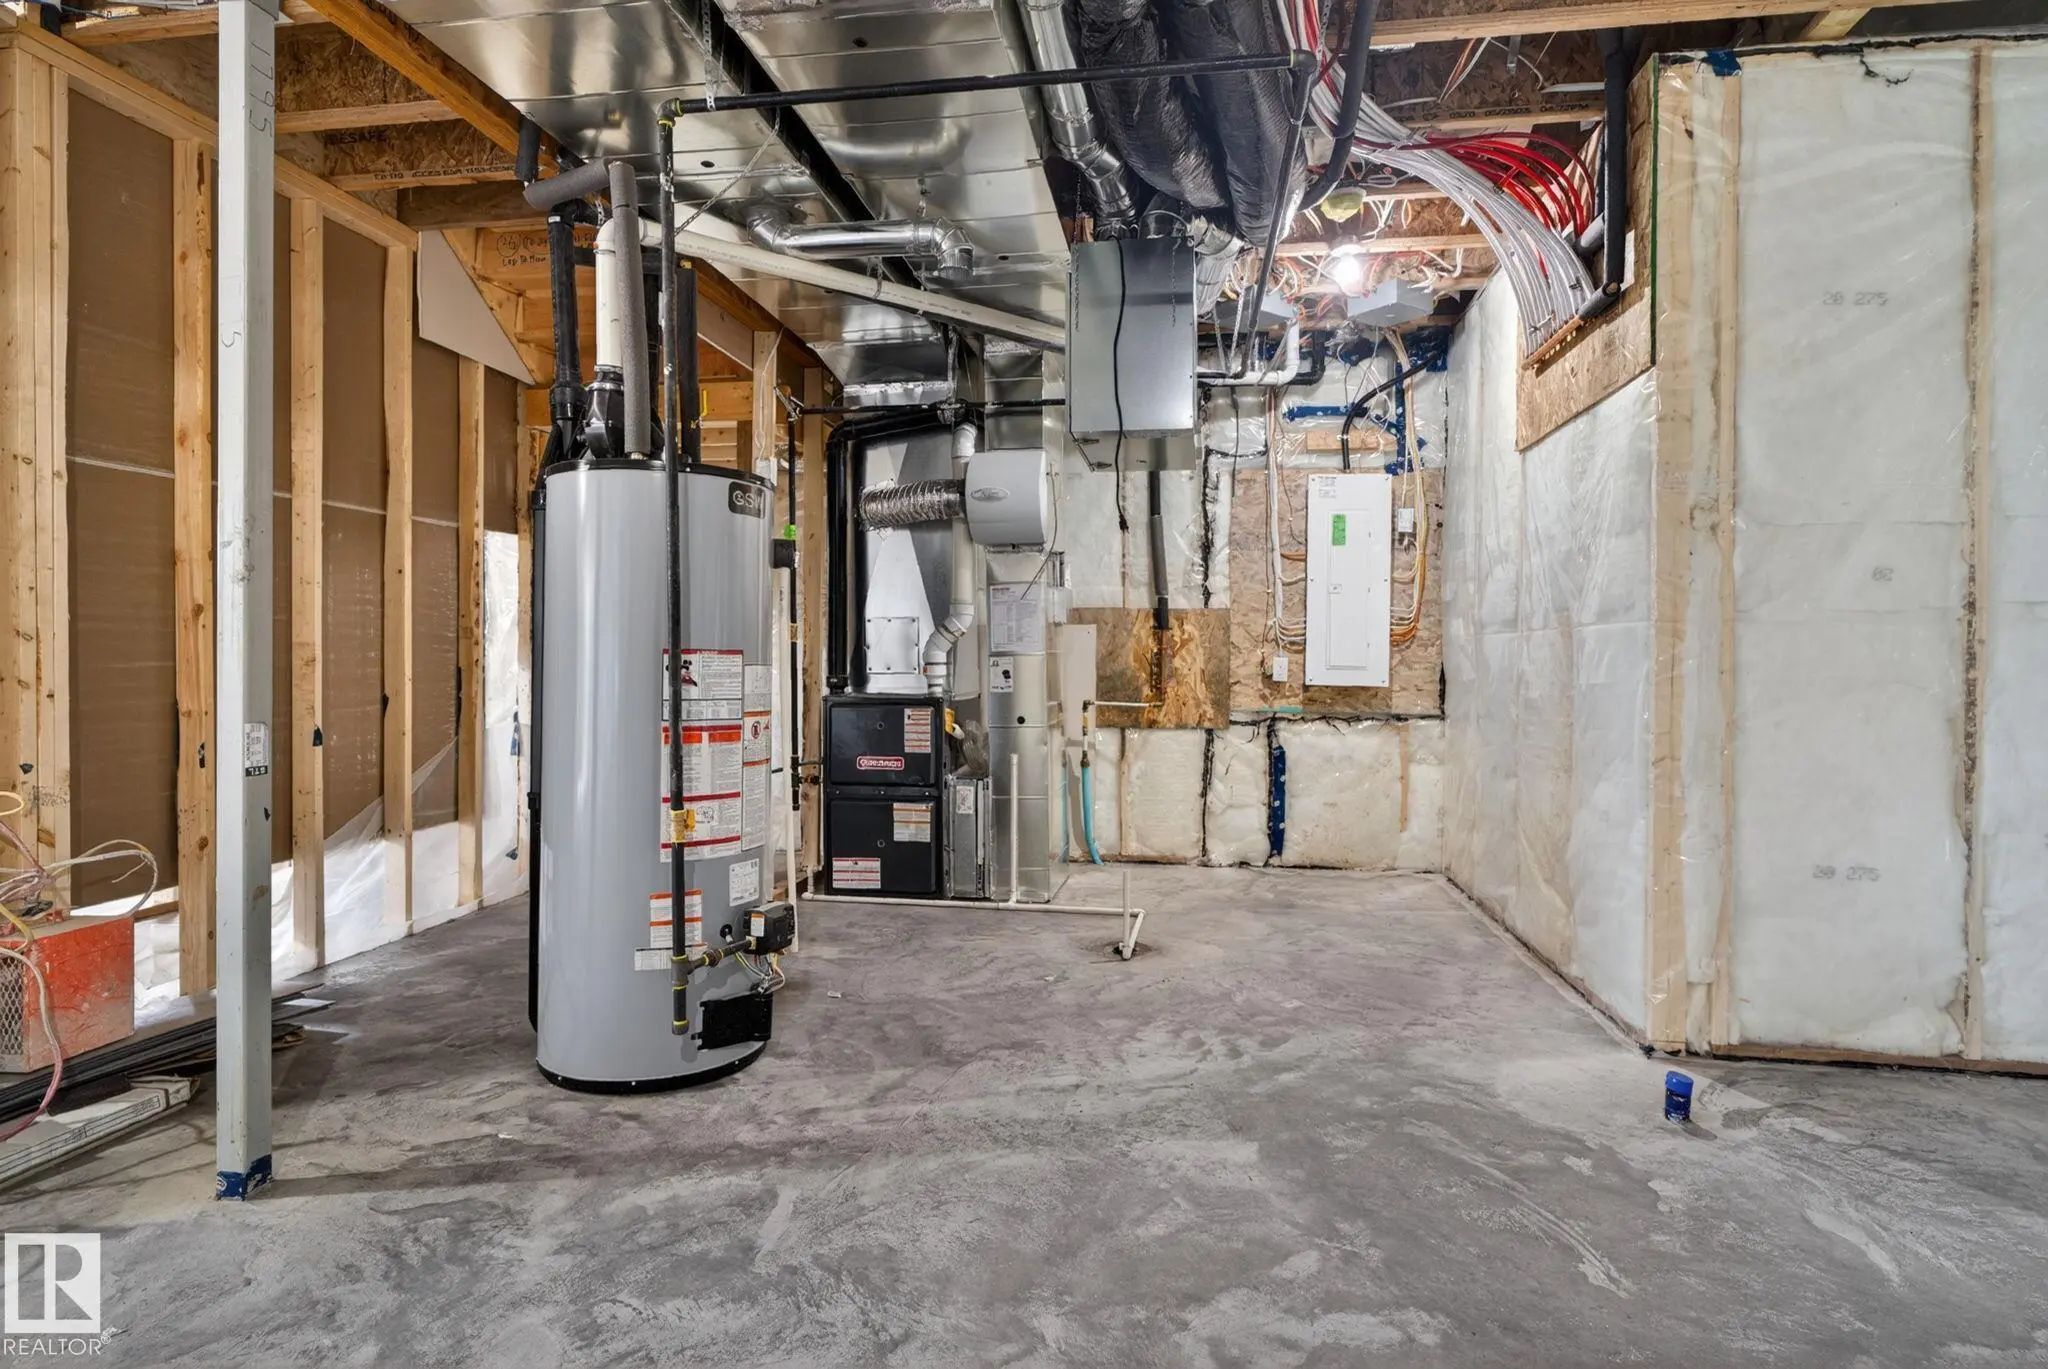
  • HeatingForced Air-1, Natural Gas
  • Has BasementYes
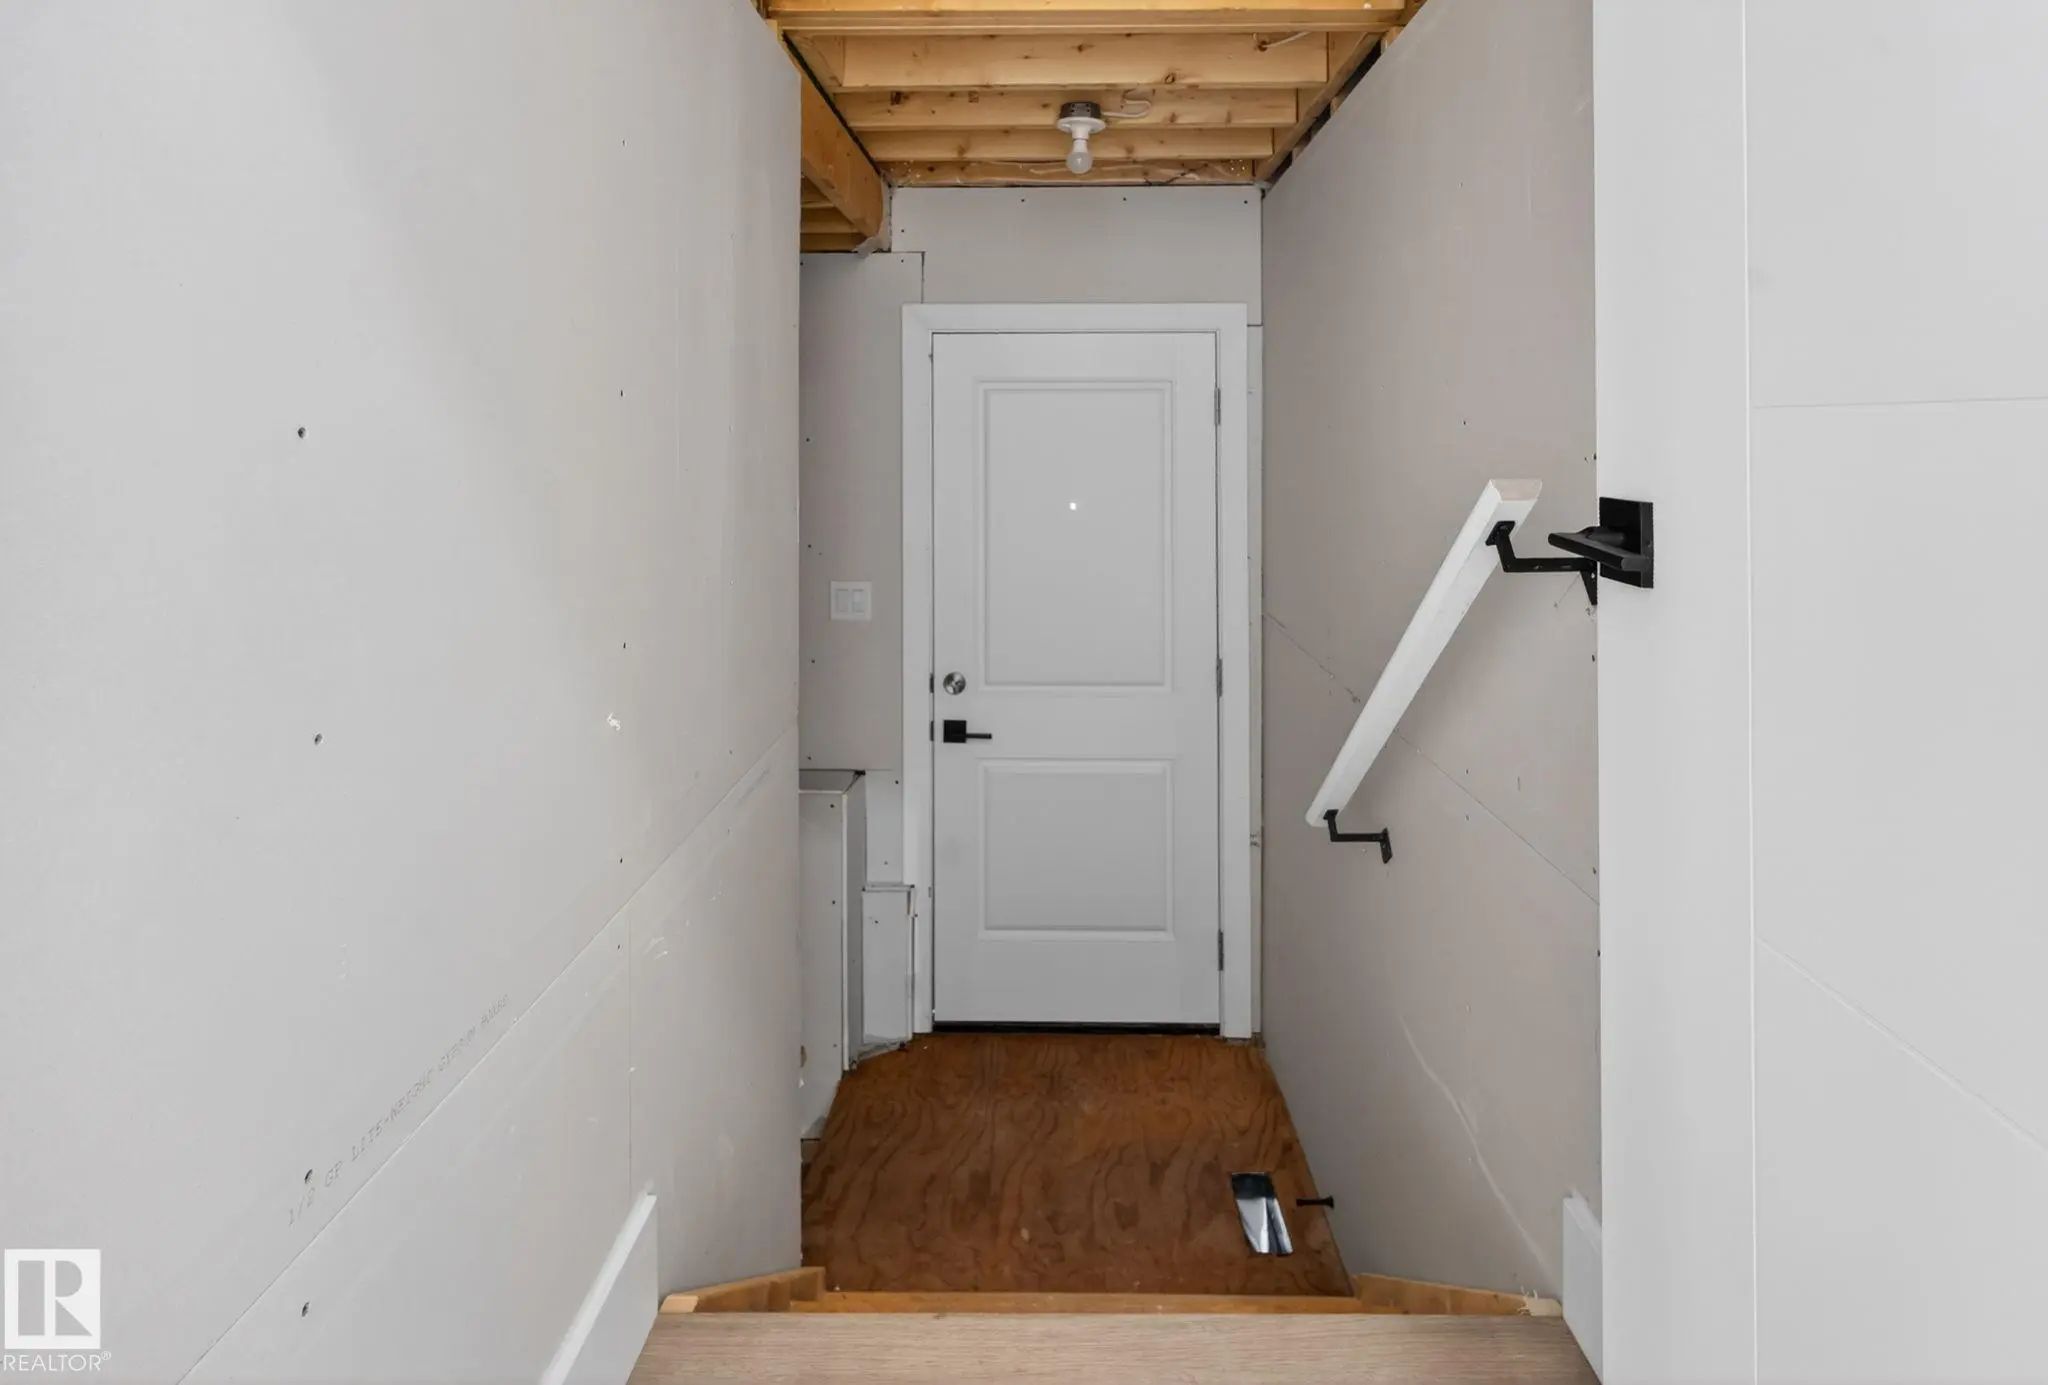
  • BasementFull,Unfinished
  • Basement TypeFull, Unfinished
  • FireplaceYes
  • FireplacesInsert
  • Stories2

Additional Information

  • ZoningZone 24

Sub-Type

Residential Detached Single Family

Amenities

  • AmenitiesSee Remarks
  • ParkingDouble Garage Attached

Exterior

  • Exterior FeaturesSee Remarks
  • RoofAsphalt Shingles
  • ConstructionWood, Stone, Vinyl
  • FoundationConcrete Perimeter
  • Site InfluenceSee Remarks

Similar Properties to MLS® #E4504693

Courtesy Of Chris K Karampelas Of MaxWell Polaris

63 Chartres Close, Chérot, St. Albert, T8T 2E1
  • 3 Beds
  • 2 Full Baths
  • 2,131 SqFt

MLS® #E4511860

Single Family

St. Albert, AB

Welcome To The Pinot By 2025 Small Volume Builder Of The Year, Justin Gray Homes! This West Facing Home In The Exclusive, Nordic Deco Colour Palette, Professionally Curated By Cm Interior Designs Is Sure To Impress! With Just Over 2100 Sqft Welcome To The Pinot By 2025 Small Volume Builder Of The Year, Justin Gray Homes! This West Facing Home In The Exclusive, Nordic Deco Colour ...(more)

Courtesy Of Chris K Karampelas Of MaxWell Polaris

65 Chartres Close, Chérot, St. Albert, T8T 2E1

  • 3 Beds
  • 2 Full Baths
  • 2,200 SqFt

MLS® #E4511735

Single Family

St. Albert, AB

Welcome To The Pinot By Justin Gray Homes, 2025 Small Volume Builder Of The Year In St. Albert's Award Winning Cherot! This 2200 Sf Home W/no Rear Neighbours Showcases A Curated French Country Palette By Cm Interiors! Built To Jg Better Bui Welcome To The Pinot By Justin Gray Homes, 2025 Small Volume Builder Of The Year In St. Albert's Award Winning Cherot! This 2200 Sf Home W/n ...(more)

Courtesy Of Pete J Muller Of RE/MAX Elite

37 Huntington Crescent, Heritage Lakes, St. Albert, T8N 6G4

  • 4 Beds
  • 3 Full Baths
  • 2,047 SqFt

MLS® #E4511622

Single Family

St. Albert, AB

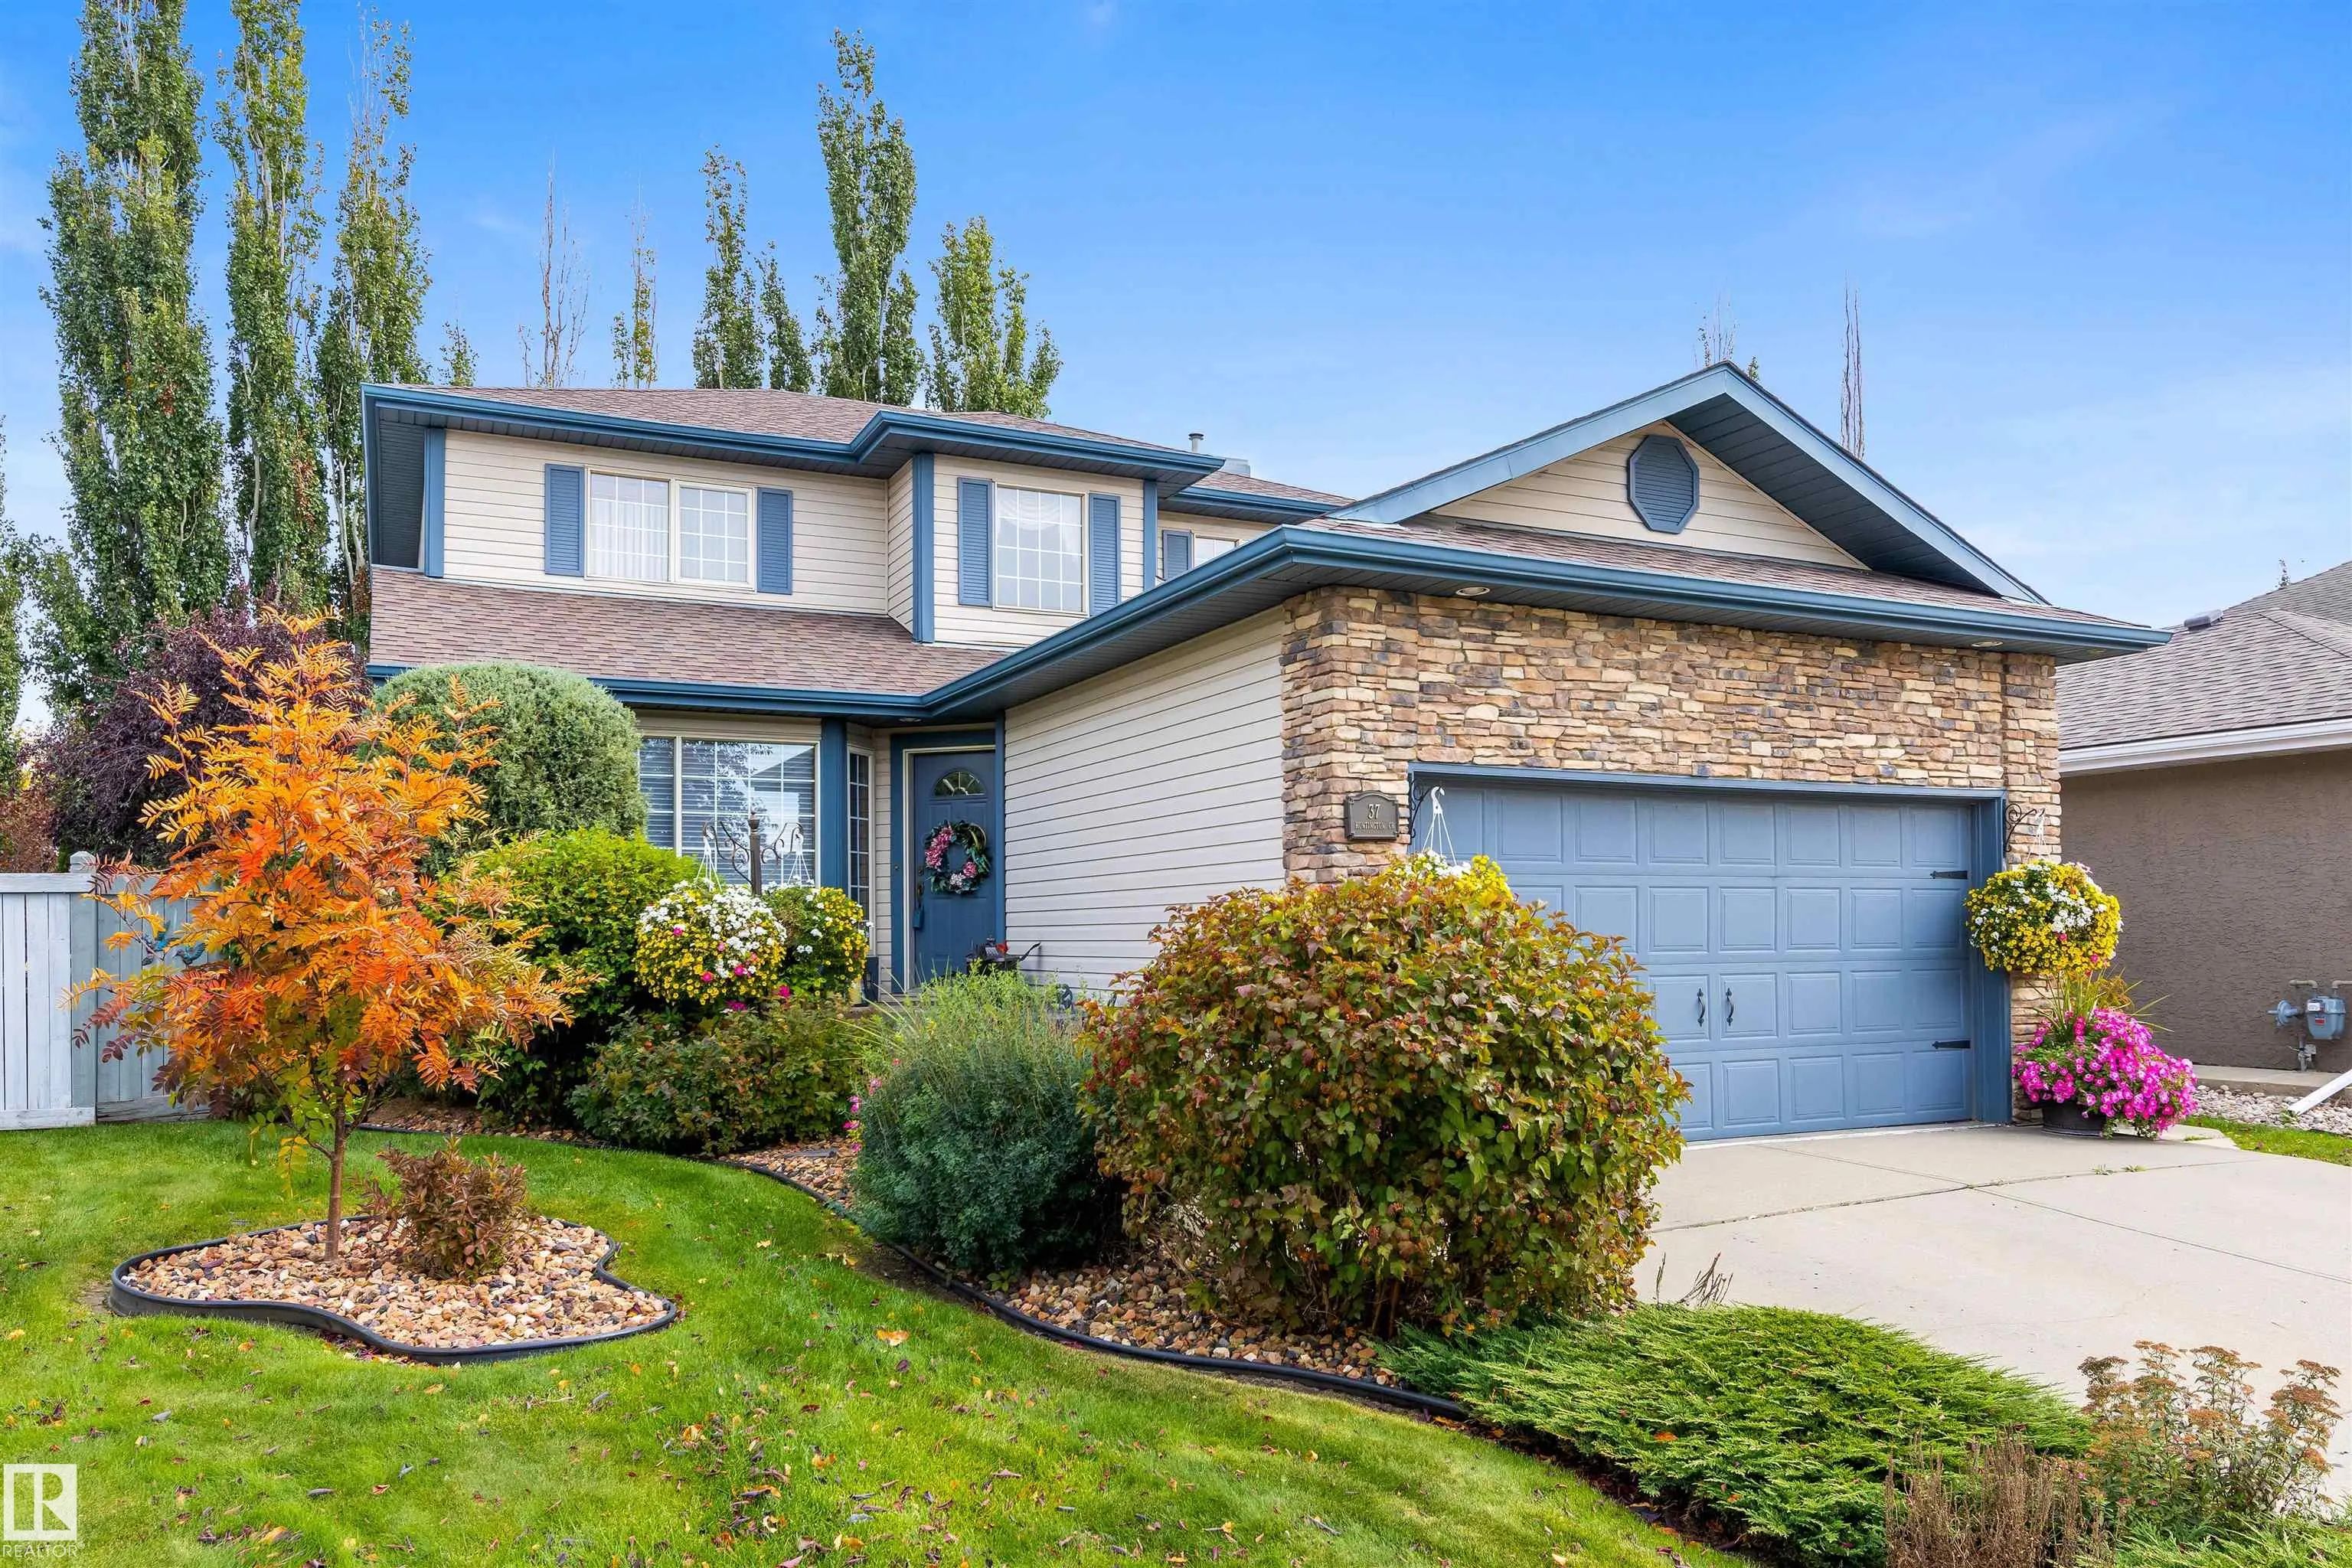
Pride Of Ownership Shines Throughout This Beautiful Home, And It Shows At Every Turn. The Kitchen Went Through A Full Restoration: Cherry Cabinets Under Quartz Counters, A Fridge And Stove New In 2026, And The Bigger Items Are Handled - Fur Pride Of Ownership Shines Throughout This Beautiful Home, And It Shows At Every Turn. The Kitchen Went Through A Full Restoration: Cherry Ca ...(more)

Listing information last updated on October 6th, 2026 at 10:27am MDT.