Courtesy Of Patti Proctor Of Real Broker.

202 Saskatchewan Drive Northwest. Edmonton, AB T6G 2W6

REDUCED

$1,675,000

Mortgage Calculator

Down Payment: Monthly Payment:
  • 5 Beds
  • 4 Full Bath
  • 2,945 SqFt
  • $568.76 / SqFt
  • Neighbourhood: Belgravia
  • HOA: N/a
  • MLS® #: E4504762
  • Year Built: 2003
  • Days Listed: 51

Schedule a Tour

Sunday
11
Oct
Monday
12
Oct
Tuesday
13
Oct
Wednesday
14
Oct
Thursday
15
Oct
Friday
16
Oct
Saturday
17
Oct
Sunday
18
Oct
Monday
19
Oct
Tuesday
20
Oct
Wednesday
21
Oct
Thursday
22
Oct
Friday
23
Oct

Take a tour with a buyer's agent

Request this time
It's free, with no obligation - cancel any time.

MLS® E4504762 is as 2,945sqft Home located at 202 Saskatchewan Drive Northwest, in Edmonton AB. The property features 5 bedrooms, and 4 bathrooms.

Description

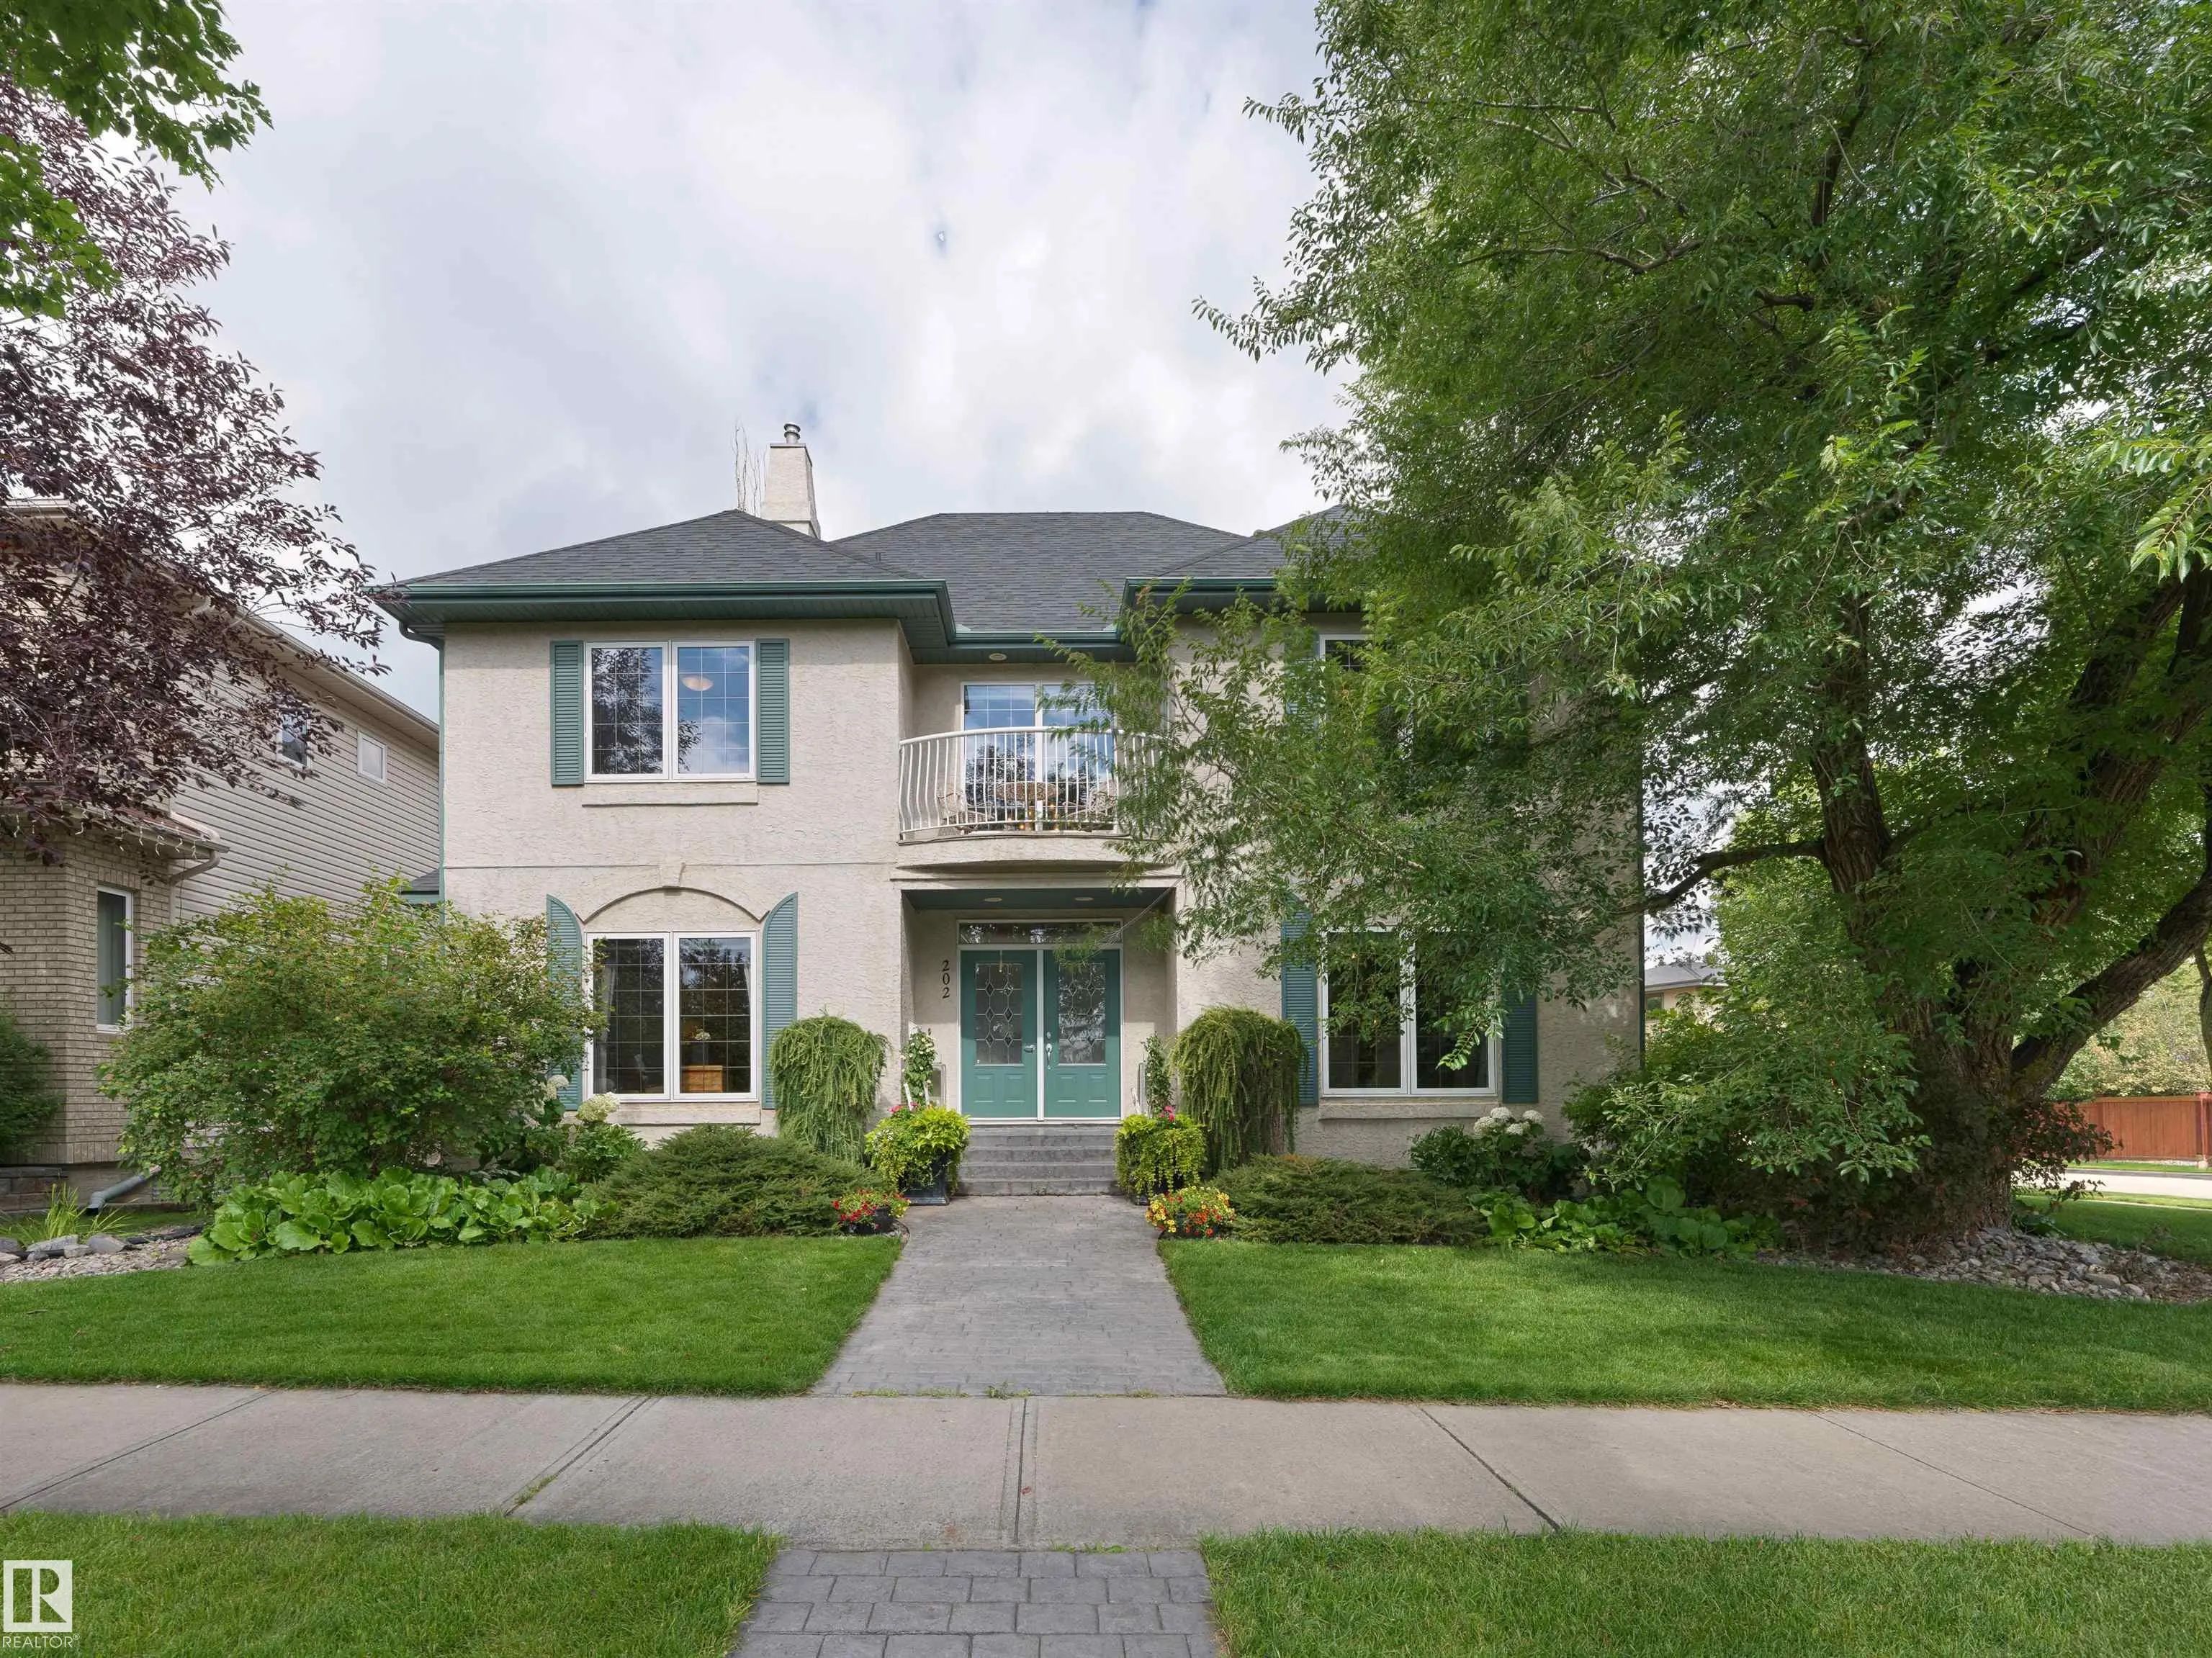
RARE BELGRAVIA LOCATION FACING GREENSPACE & THE RIVER VALLEY! This exceptional 5-bedroom, 4-full-bathroom family home offers an incredible opportunity to live in one of Edmonton’s most sought-after neighbourhoods, directly across from beautiful green space leading to the river valley. Designed for a growing or multi-generational family, the spacious floor plan delivers room to live, work, entertain and unwind. Enjoy a dedicated theatre room, home gym, generous living spaces and the everyday convenience of an attached garage. Major updates provide added peace of mind, including two newer furnaces and a brand-new roof. The location is truly hard to replicate—enjoy nearby river valley trails, greenspace and an off-leash dog walking area, all while being just minutes from the University of Alberta campus and hospital and within easy reach of the LRT. Belgravia is loved for its beautiful tree-lined streets, established character and exceptional access to Edmonton’s river valley and central amenities!

202 Saskatchewan Drive Northwest - Subdivision Statistics

Avg. asking price N/A
Price per sq. ft. N/A
Median price N/A
Number of homes for sale in Belgravia N/A
Number of homes for sale in Edmonton 214
Avg. Days on Market N/A

Essential Information

  • MLS® #E4504762
  • Price$1,675,000
  • Bedrooms5
  • Full Baths4
  • Square Footage2,945
  • Acres0.18
  • Year Built2003
  • TypeSingle Family
  • Style2 Storey
  • StatusActive

Community Information

  • AreaEdmonton
  • SubdivisionBelgravia
  • CityEdmonton
  • ProvinceAB
  • Postal CodeT6G 2W6

Amenities

  • Parking Spaces4

Features

Air Conditioner,Detectors Smoke

Interior

  • Interior Featuresensuite bathroom
  • HeatingForced Air-2, Natural Gas
  • Has BasementYes
  • BasementFull,Fully Finished
  • Basement TypeFull, Finished
  • FireplaceYes
  • FireplacesMantel
  • Stories3

Exterior

  • RoofAsphalt Shingles
  • ConstructionWood, Stucco
  • FoundationConcrete Perimeter

Sub-Type

Residential Detached Single Family

Address

202 Saskatchewan Drive Northwest

Amenities

Air Conditioner, Detectors Smoke

Parking

Double Garage Attached, Over Sized

Appliances

Dishwasher-Built-In, Dryer, Garage Opener, Hood Fan, Oven-Microwave, Refrigerator, Storage Shed, Stove-Gas, Washer, Window Coverings

Exterior Features

Corner Lot, Fenced, Landscaped, Park/Reserve, Playground Nearby, Public Transportation, Ravine View, Schools, Shopping Nearby


Additional Information

  • ZoningZone 15

Similar Properties to MLS® #E4504762

Courtesy Of Janice L Kosak Of MaxWell Challenge Realty

7727 139 Street Northwest, Laurier Heights, Edmonton, T5R 0E9

  • 4 Beds
  • 3 Full Baths
  • 2,425 SqFt

MLS® #E4512180

Single Family

Edmonton, AB

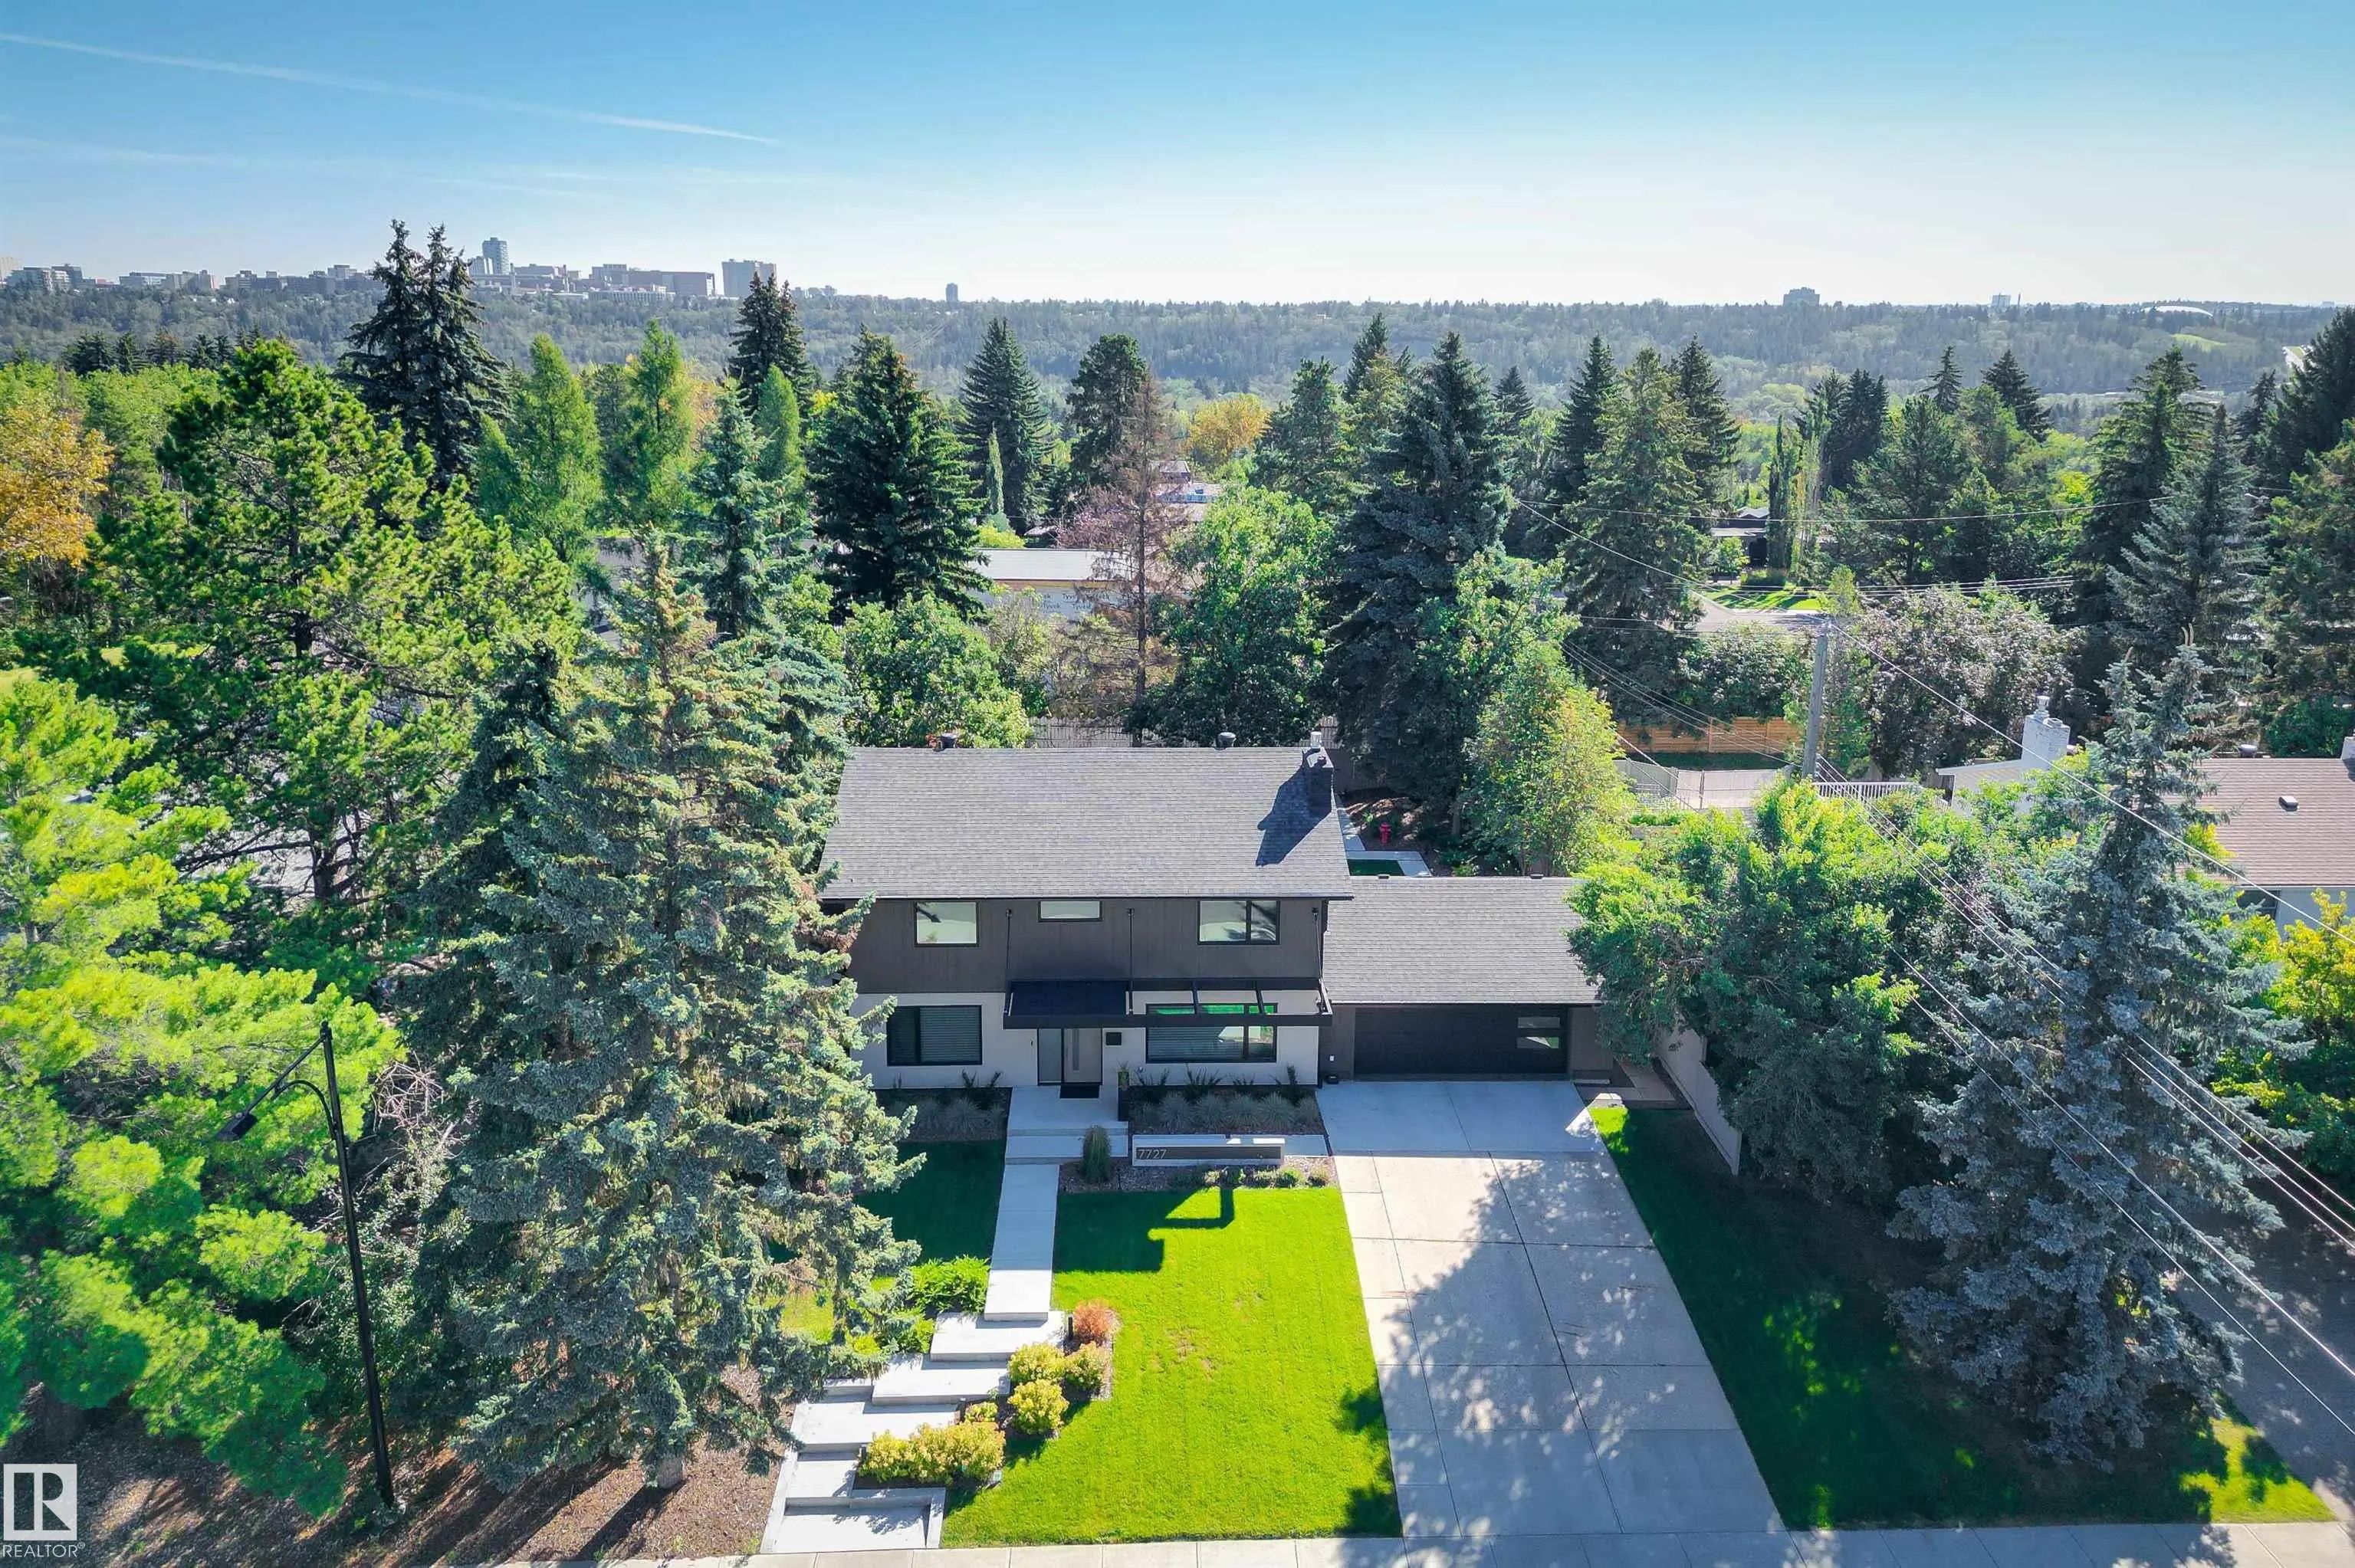
A Rare Reinvention In East Laurier Heights! Rebuilt From The Studs, This Striking 4-bedroom, 3.5-bath Residence Delivers The Comfort And Finish Of New Construction In One Of Edmonton’s Most Coveted Established Neighbourhoods. Offering 3,660 A Rare Reinvention In East Laurier Heights! Rebuilt From The Studs, This Striking 4-bedroom, 3.5-bath Residence Delivers The Comfort And Fin ...(more)

Courtesy Of Joch A Hess Of RE/MAX Elite

19403 Fort Rd Northeast, Marquis, Edmonton, T5Y 6H2

  • 5 Beds
  • 3 Full Baths
  • 2,106 SqFt

MLS® #E4512479

Single Family

Edmonton, AB

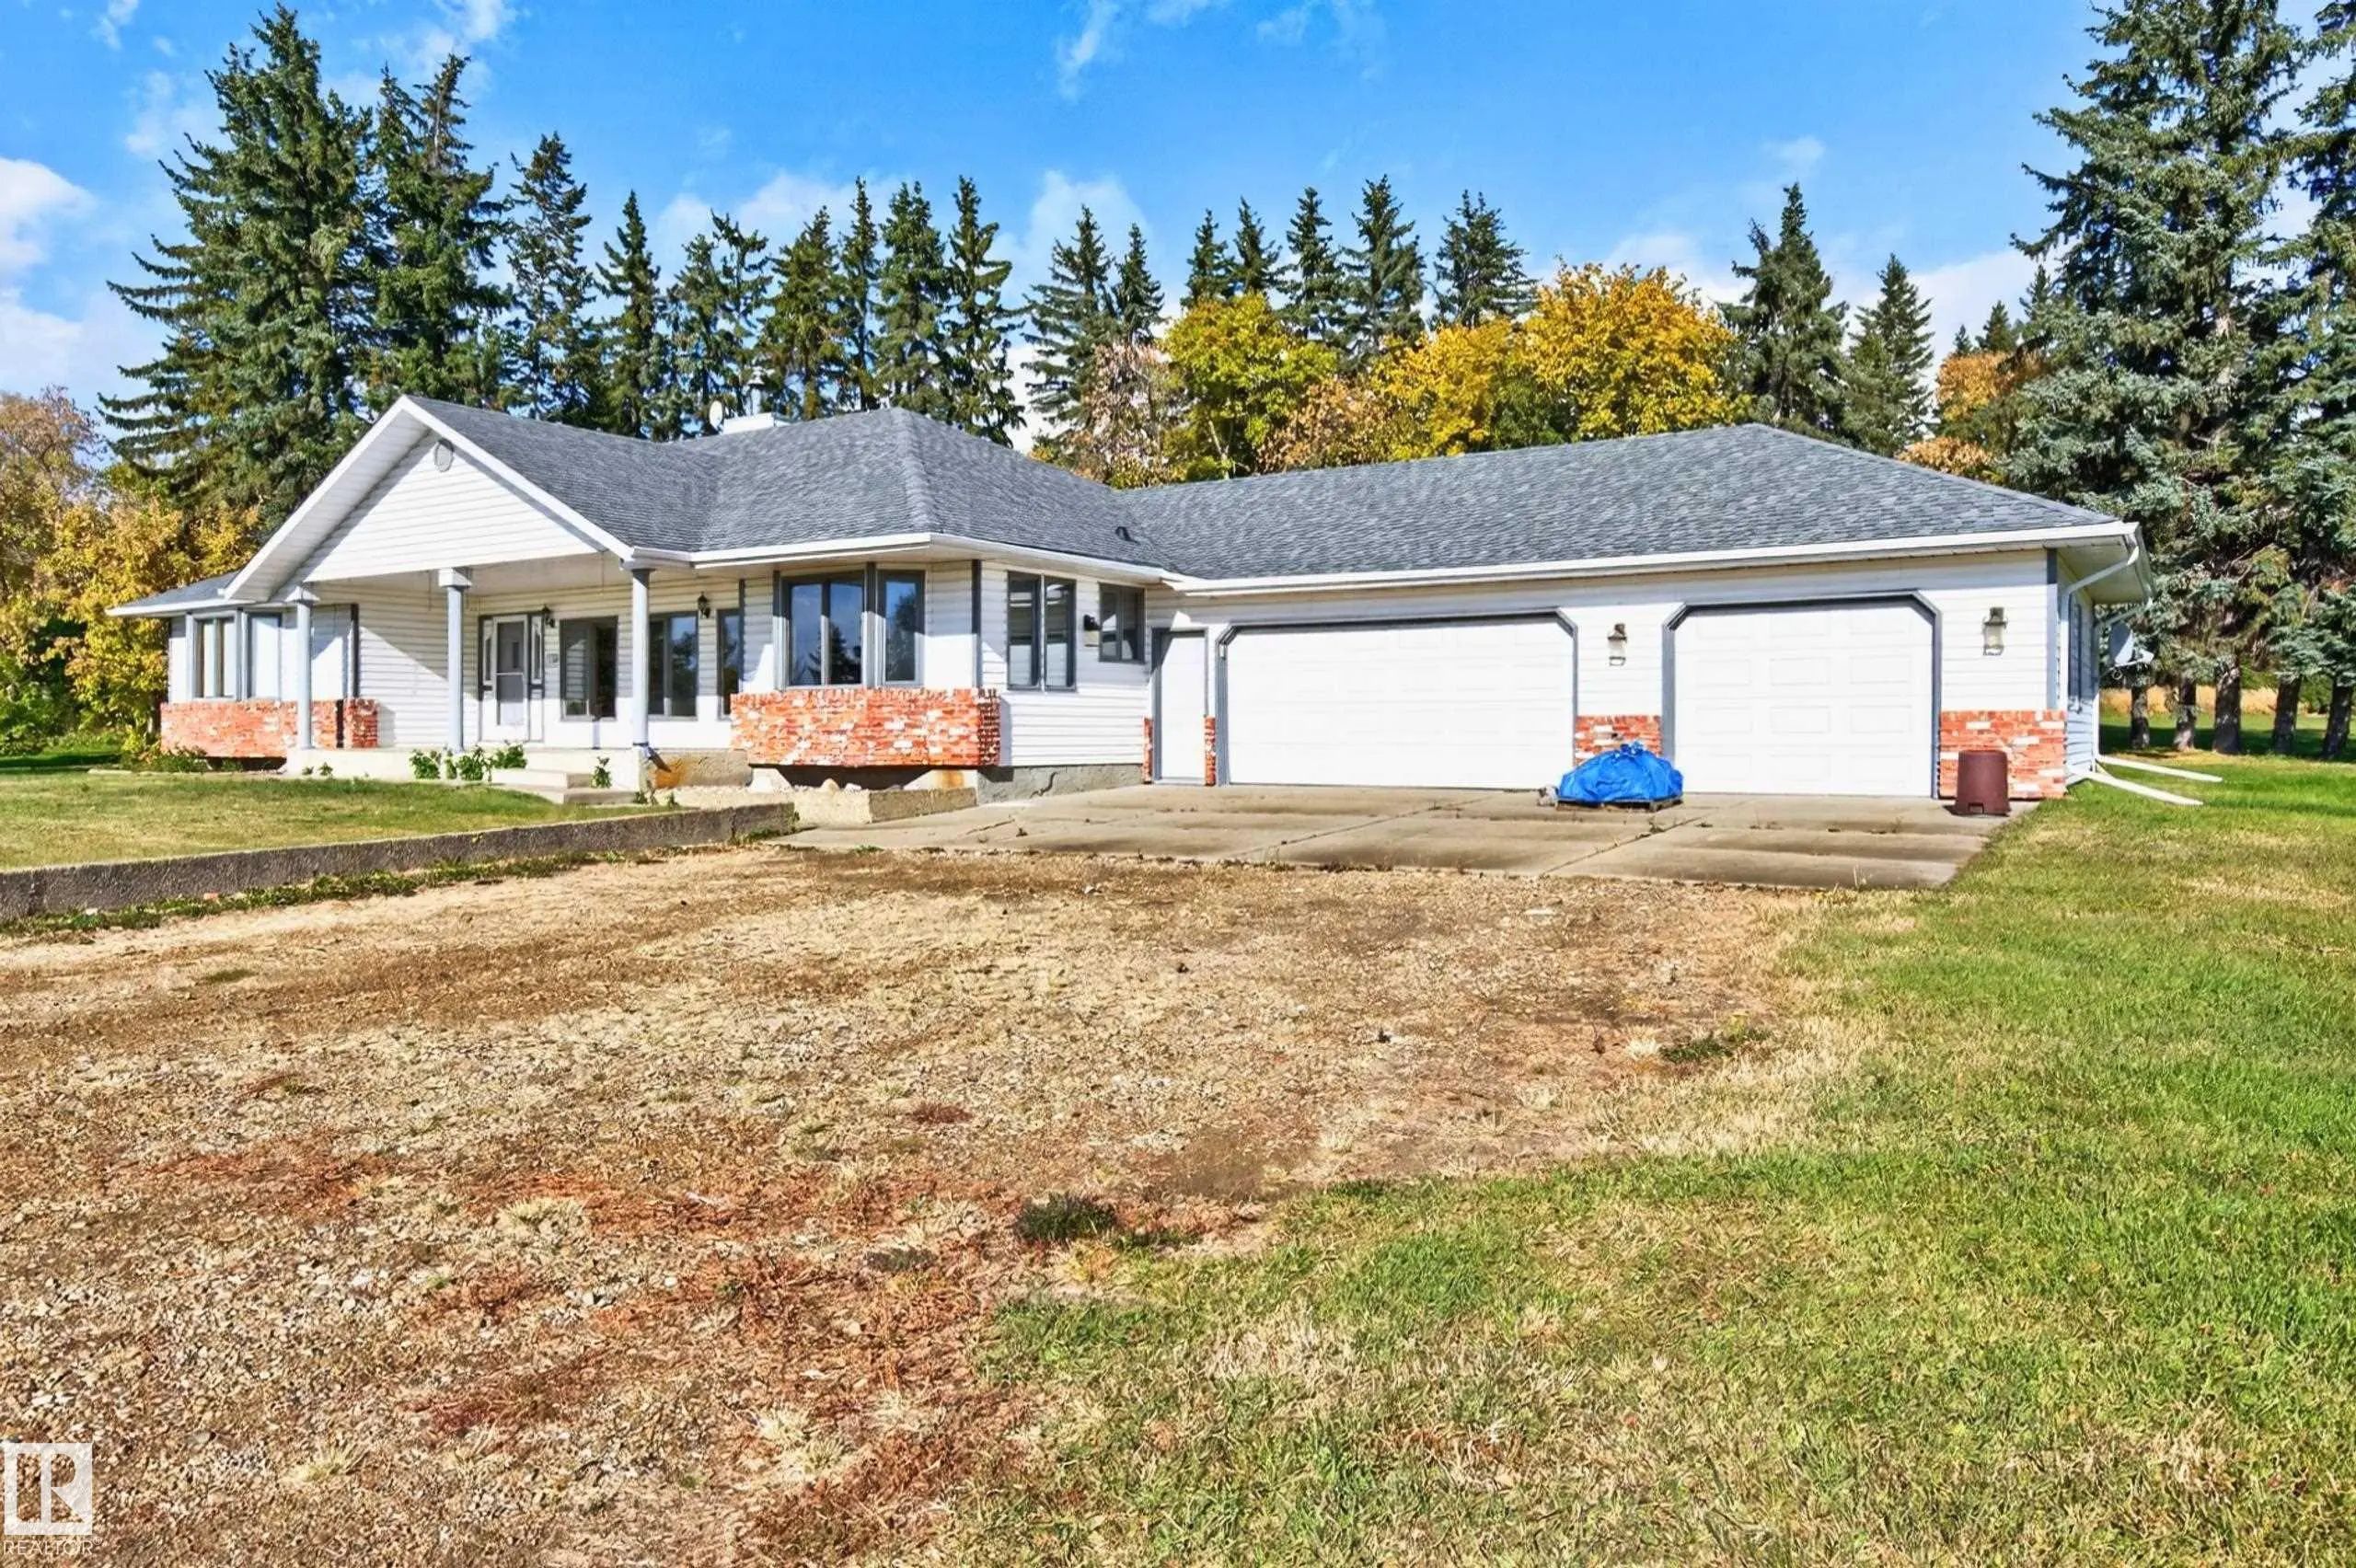
Amazing Opportunity With This 5.17 Acre Property, Zoned Ag (tons Of Permitted Uses!!) In The City Limits Just Off The Henday With 33x66 Heated Shop!! Beautifully Maintained 2105 Sq Ft Bungalow With Huge Triple Att Heated Garage, Hardwood Th Amazing Opportunity With This 5.17 Acre Property, Zoned Ag (tons Of Permitted Uses!!) In The City Limits Just Off The Henday With 33x66 Heat ...(more)

Courtesy Of Stefanie R Seidel Of Real Broker

9369 Cameron Avenue Northwest, Riverdale, Edmonton, T5H 3R5

  • 3 Beds
  • 3 Full Baths
  • 2,624 SqFt

MLS® #E4512390

Single Family

Edmonton, AB

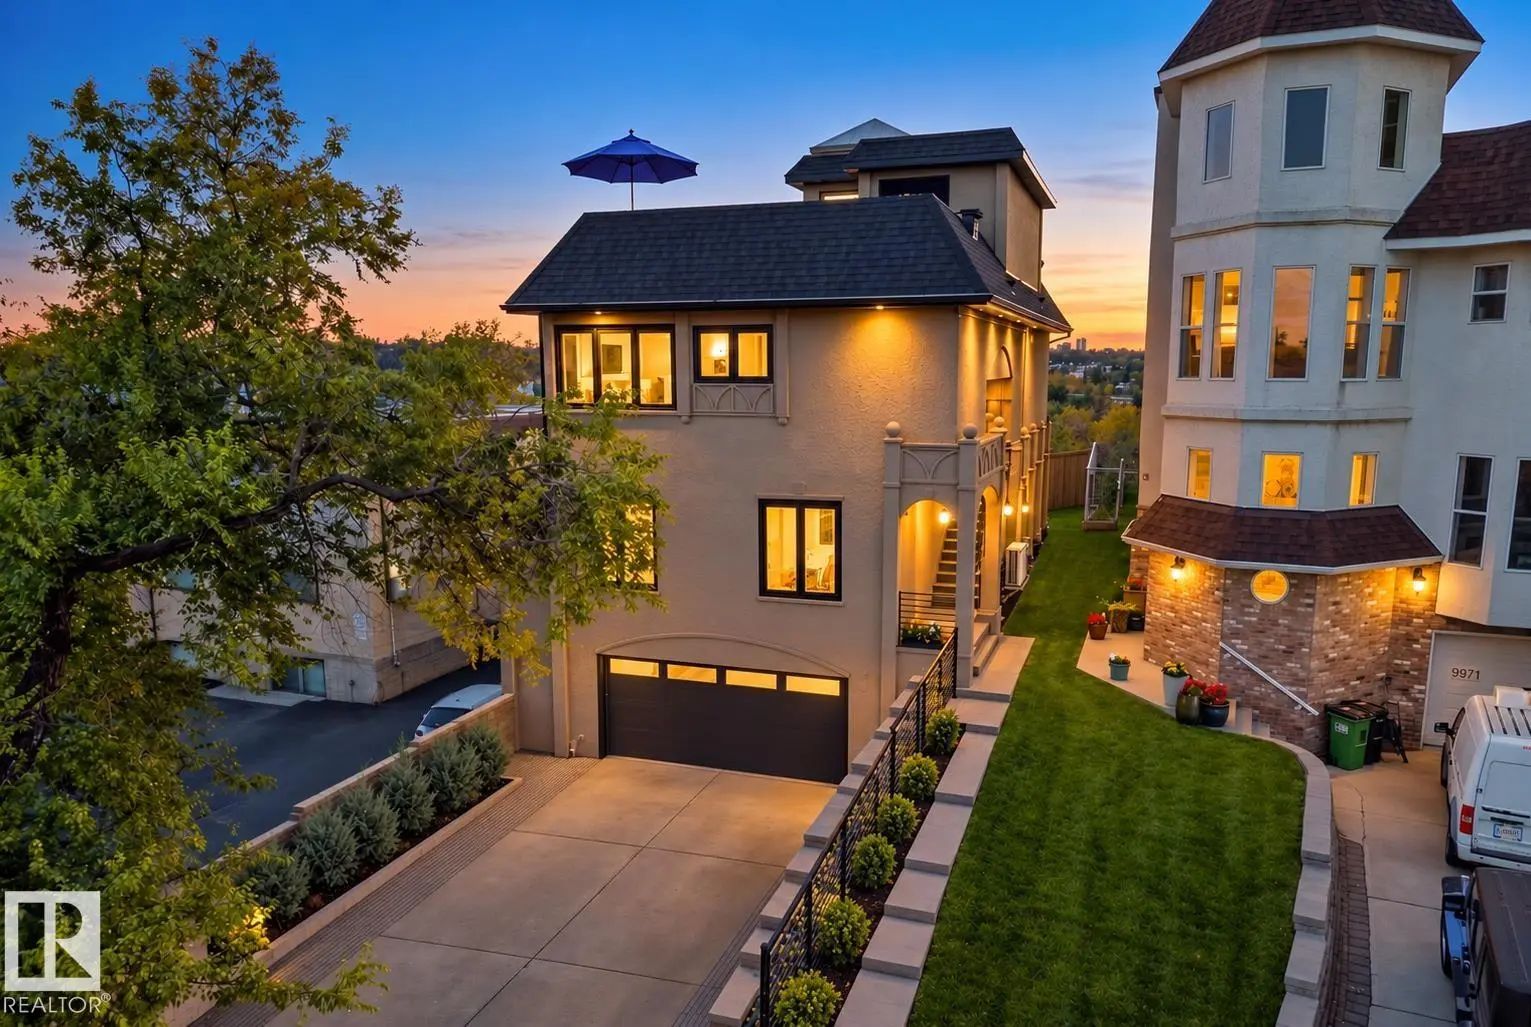
Incredible 300° Views & Roof Top Patio! Experience Exceptional Downtown Living In The Highly Sought-after Community Of Riverdale. Completely Remodeled On Every Floor, This Stunning Home Blends Contemporary Style With Warmth & Serenity. Enj Incredible 300° Views & Roof Top Patio! Experience Exceptional Downtown Living In The Highly Sought-after Community Of Riverdale. Completely ...(more)

Listing information last updated on October 10th, 2026 at 7:56pm MDT.