Courtesy Of Corey McEwen Of MaxWell Devonshire Realty.

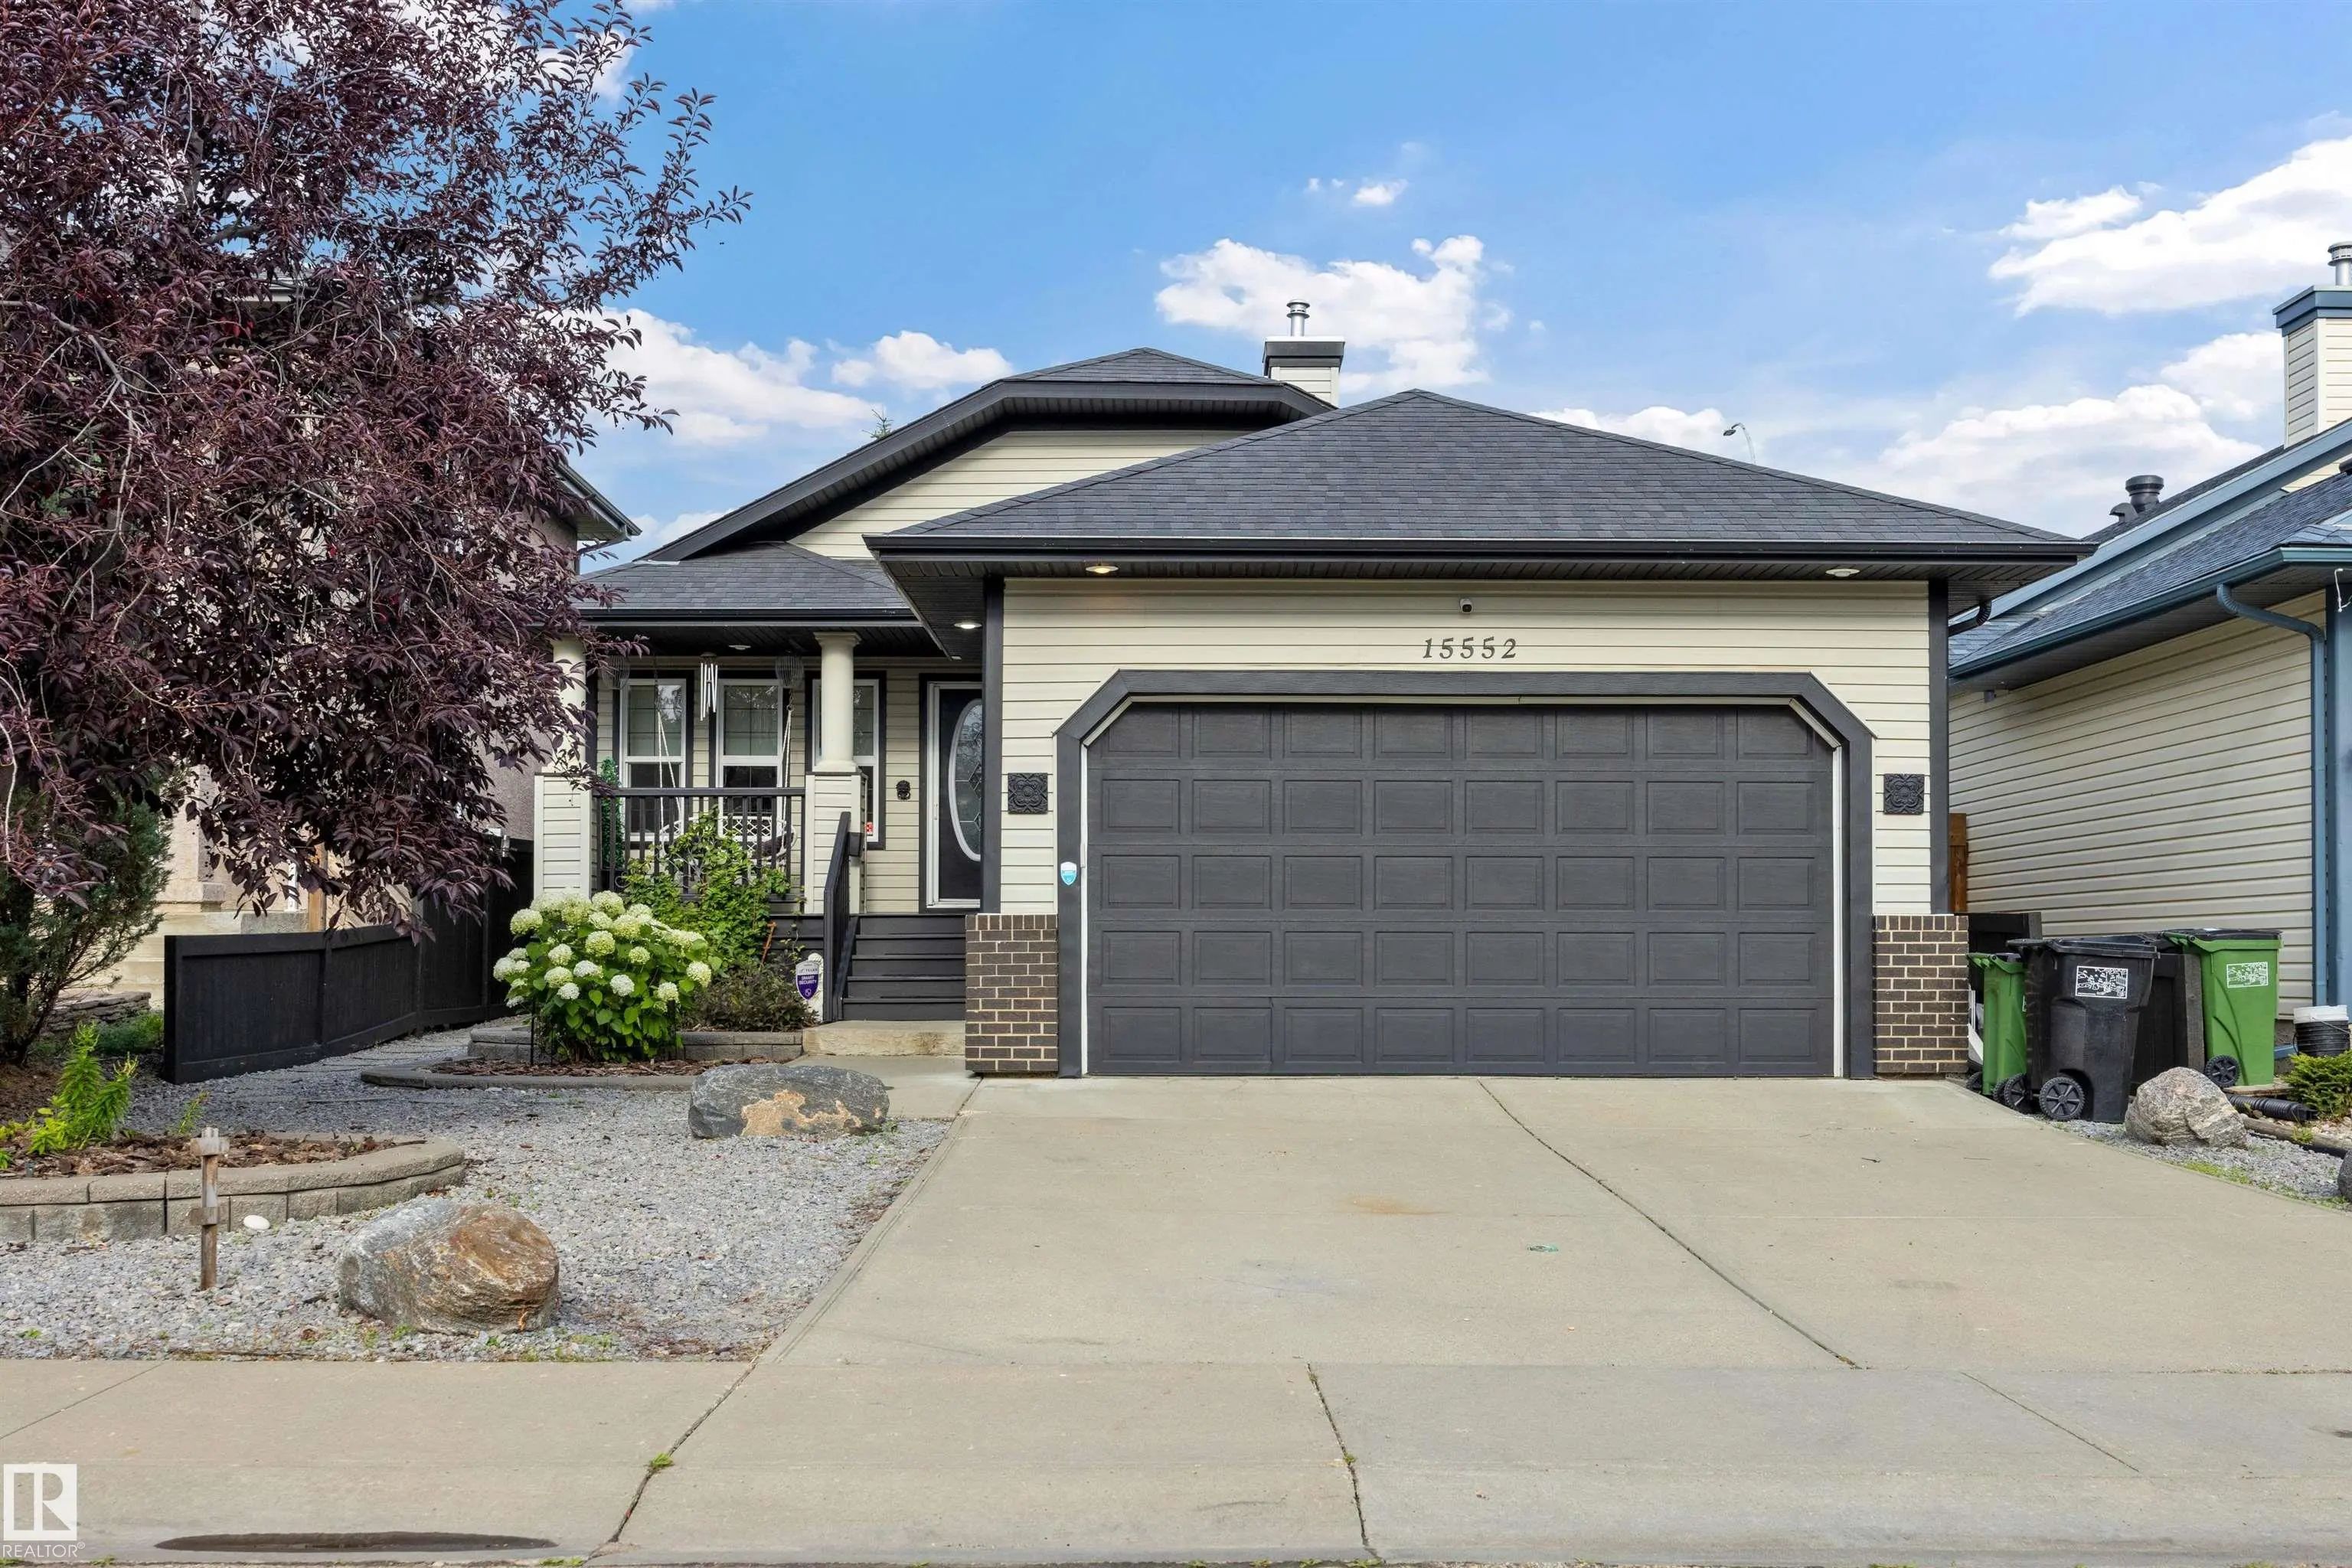
15552 49 Street Northwest. Edmonton, AB T5Y 0B8

REDUCED

$624,900

Mortgage Calculator

Down Payment: Monthly Payment:
  • 3 Beds
  • 2 Full Bath
  • 1,436 SqFt
  • $435.17 / SqFt
  • Neighbourhood: Brintnell
  • HOA: N/a
  • MLS® #: E4504768
  • Year Built: 2006
  • Days Listed: 55

Schedule a Tour

Thursday
15
Oct
Friday
16
Oct
Saturday
17
Oct
Sunday
18
Oct
Monday
19
Oct
Tuesday
20
Oct
Wednesday
21
Oct
Thursday
22
Oct
Friday
23
Oct
Saturday
24
Oct
Sunday
25
Oct
Monday
26
Oct
Tuesday
27
Oct

Take a tour with a buyer's agent

Request this time
It's free, with no obligation - cancel any time.

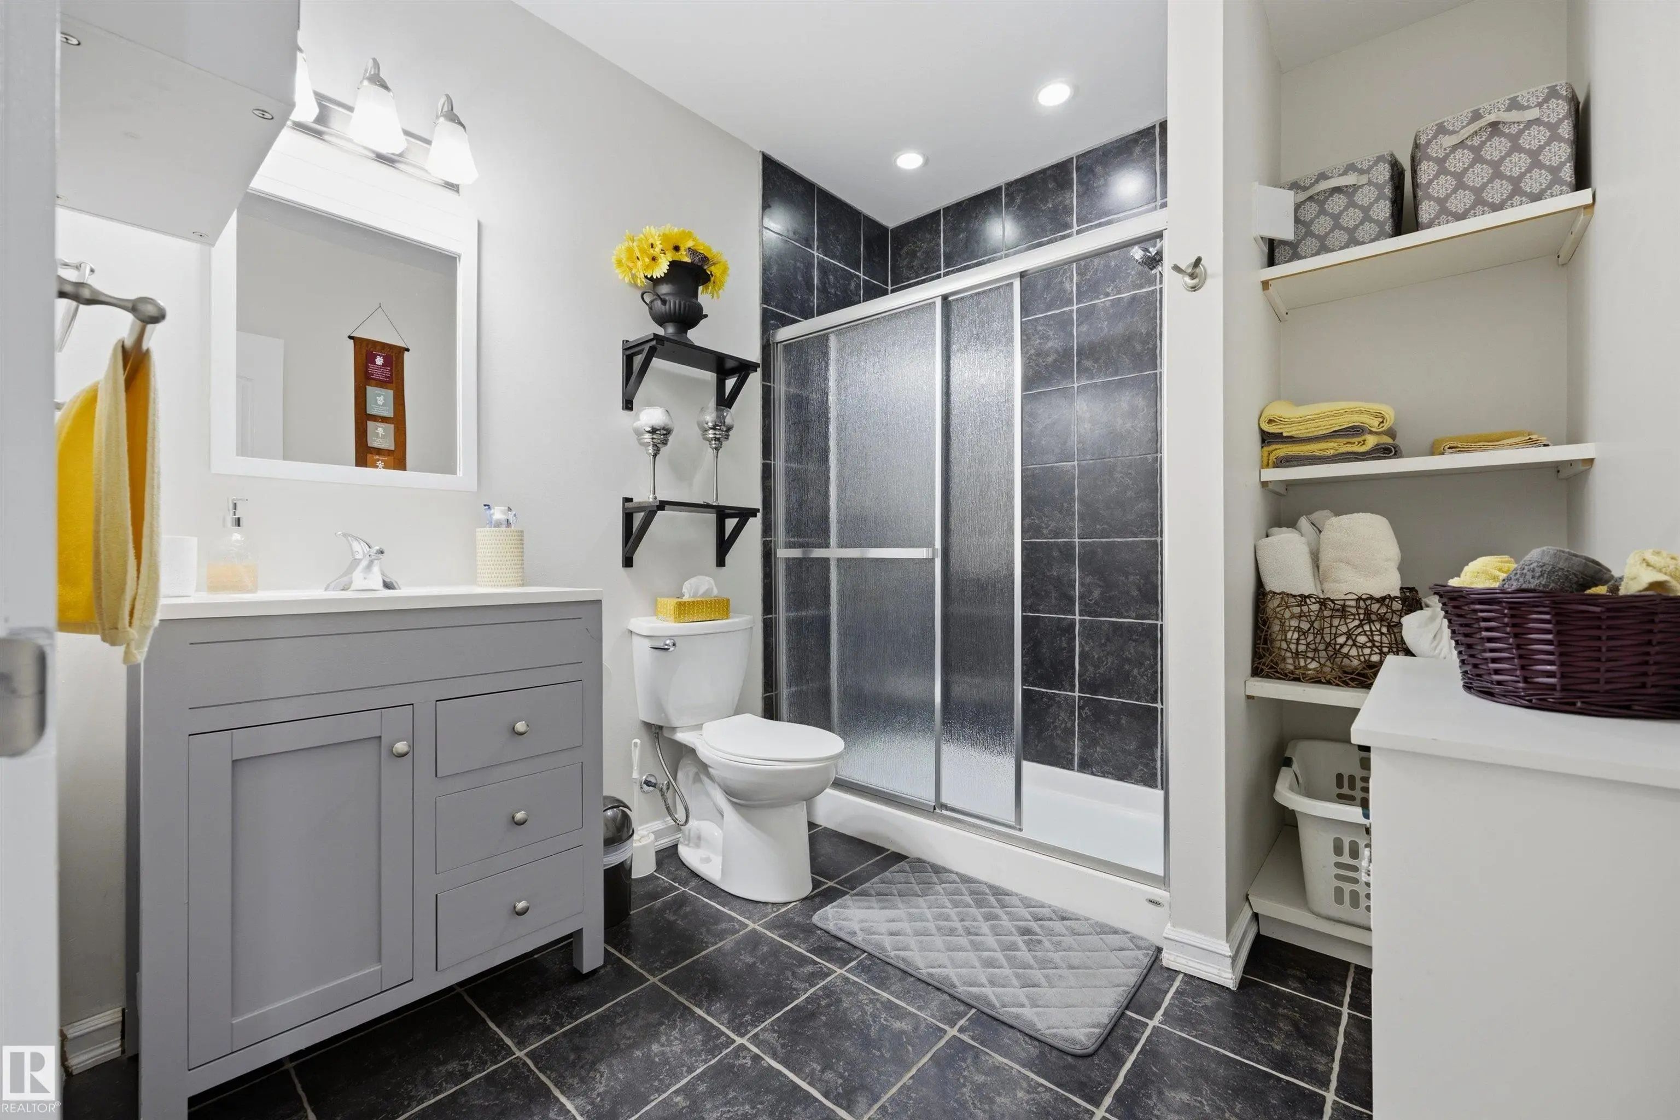
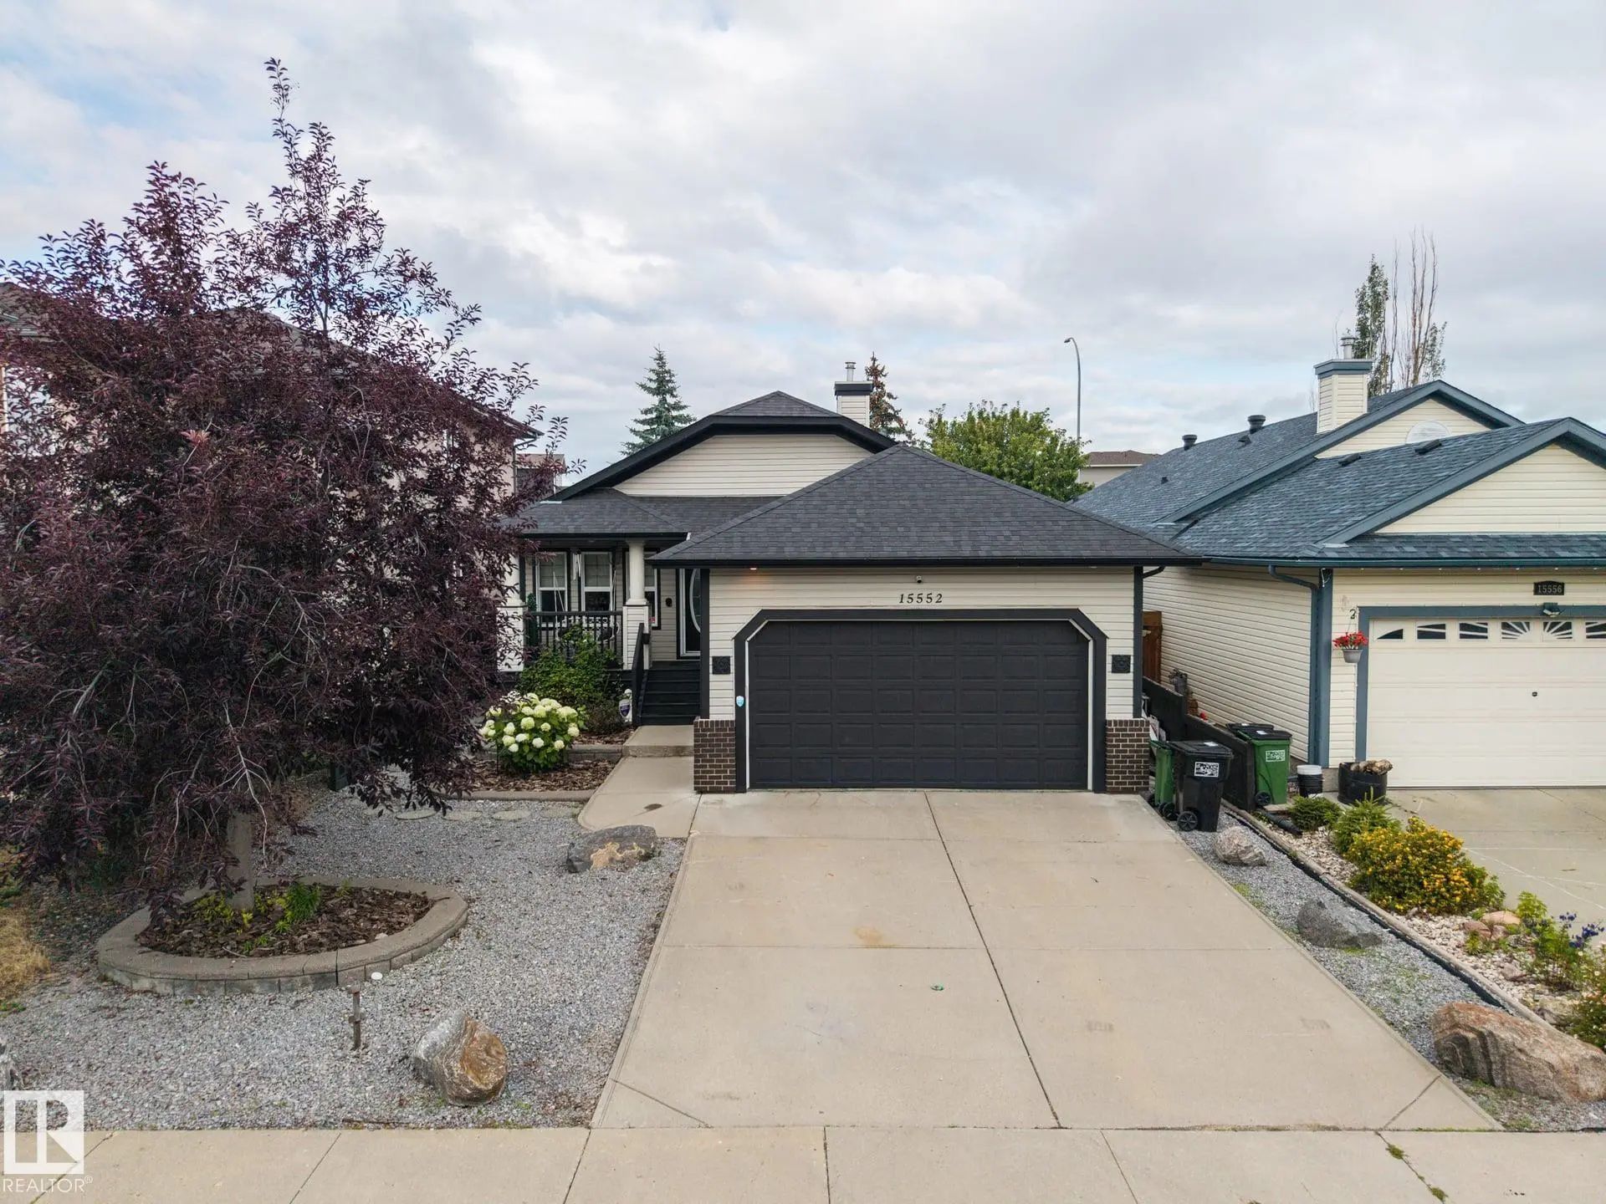
MLS® E4504768 is as 1,436sqft Home located at 15552 49 Street Northwest, in Edmonton AB. The property features 3 bedrooms, and 2.5 bathrooms.

Description

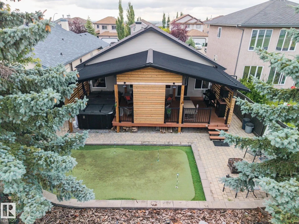
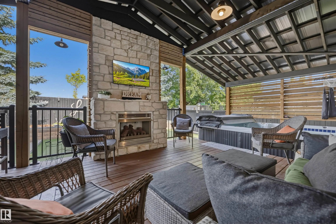
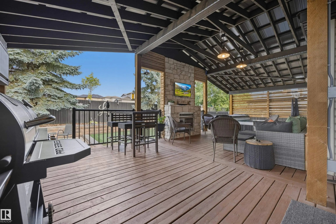
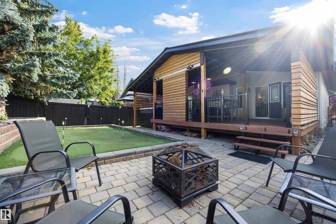
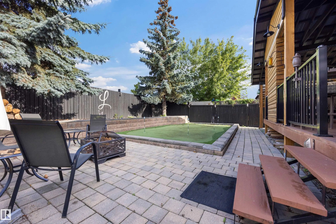
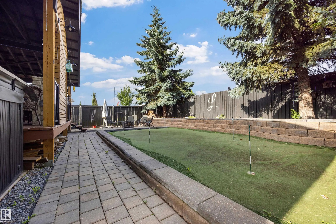
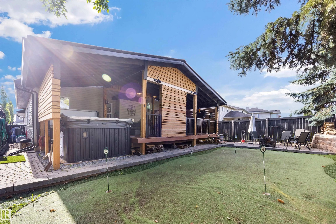
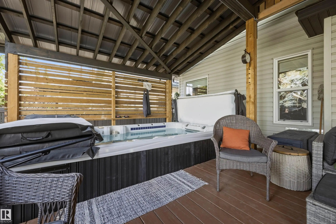
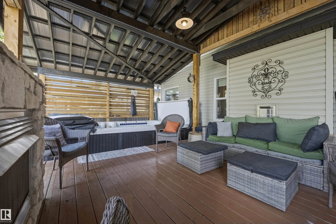
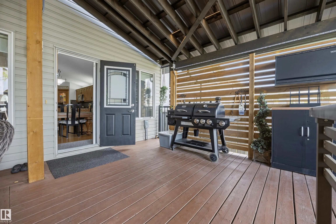
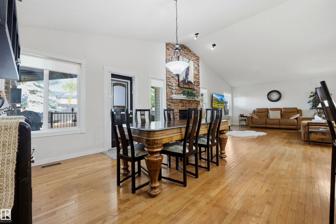
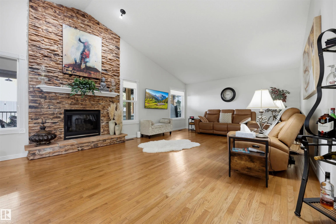
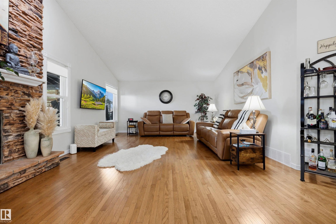
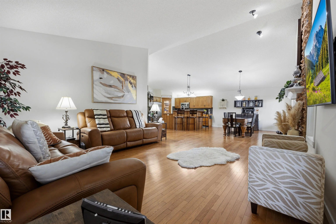
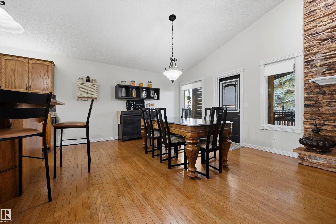
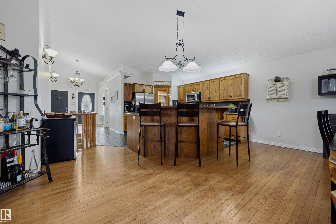
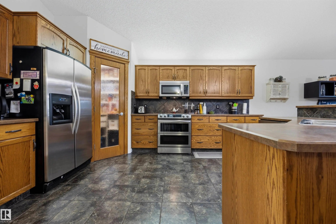
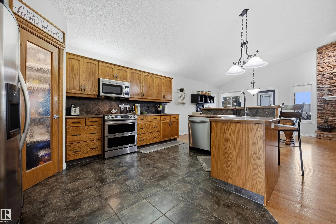
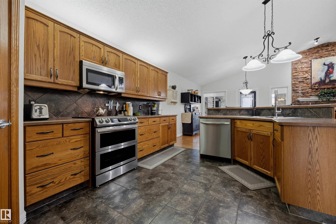
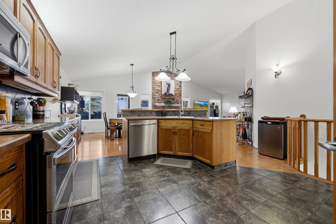
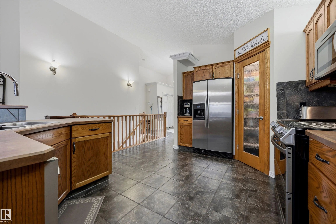
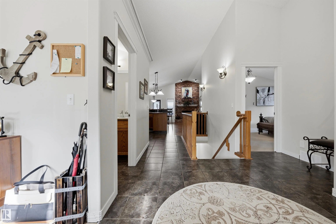
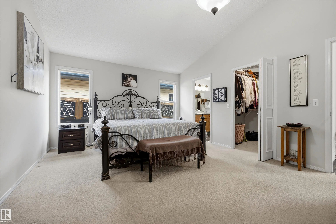
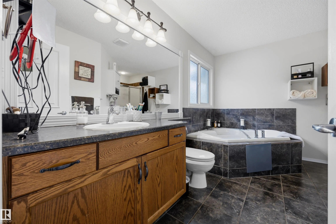
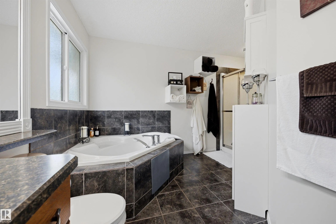
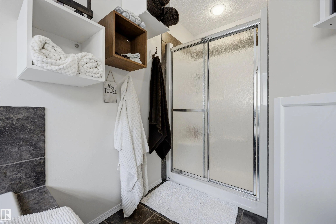
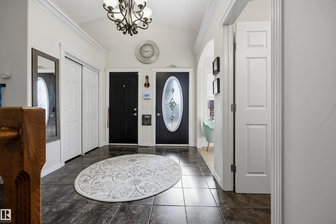
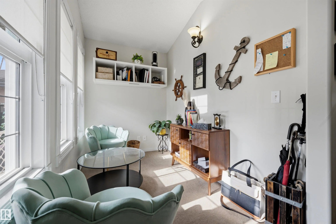
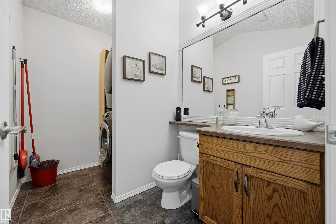
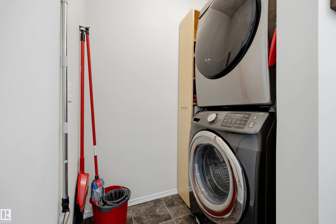
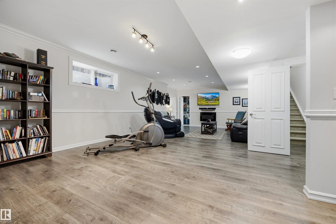
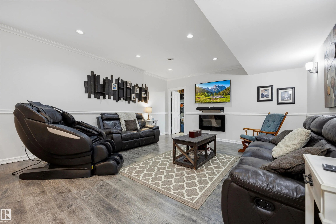
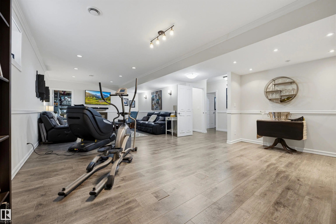
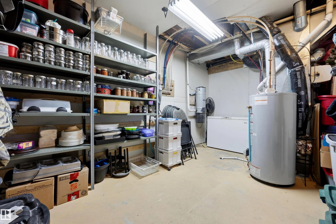
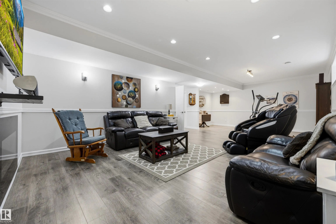
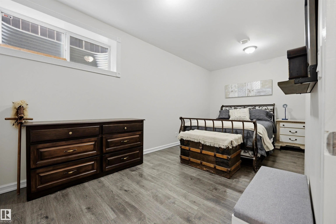
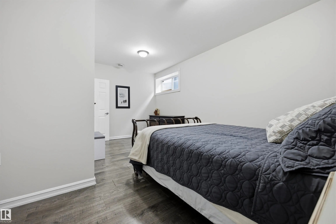
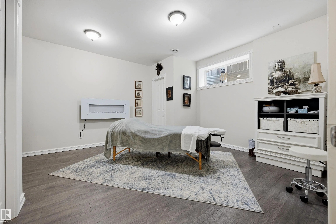
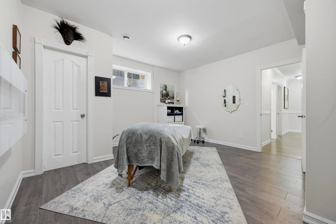
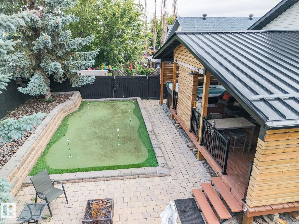
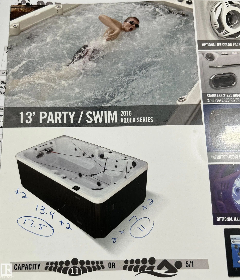
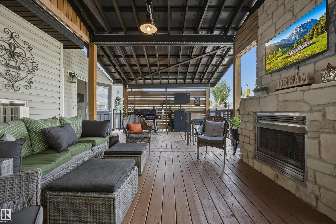
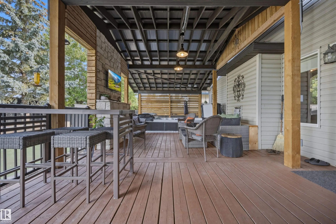
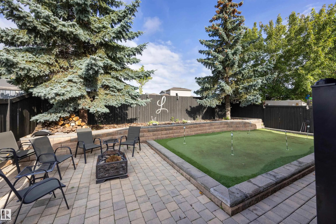
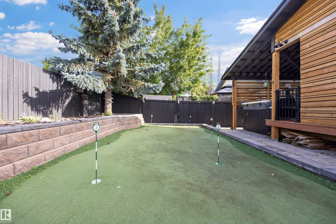
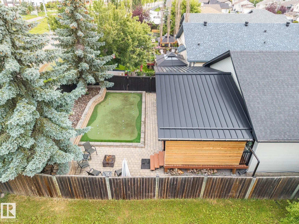
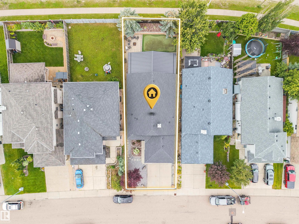
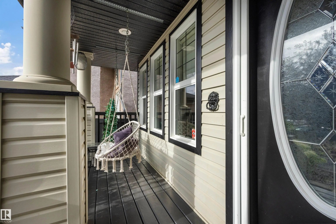
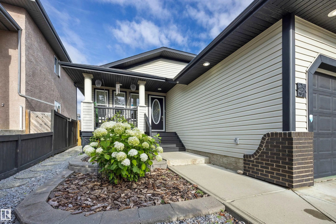
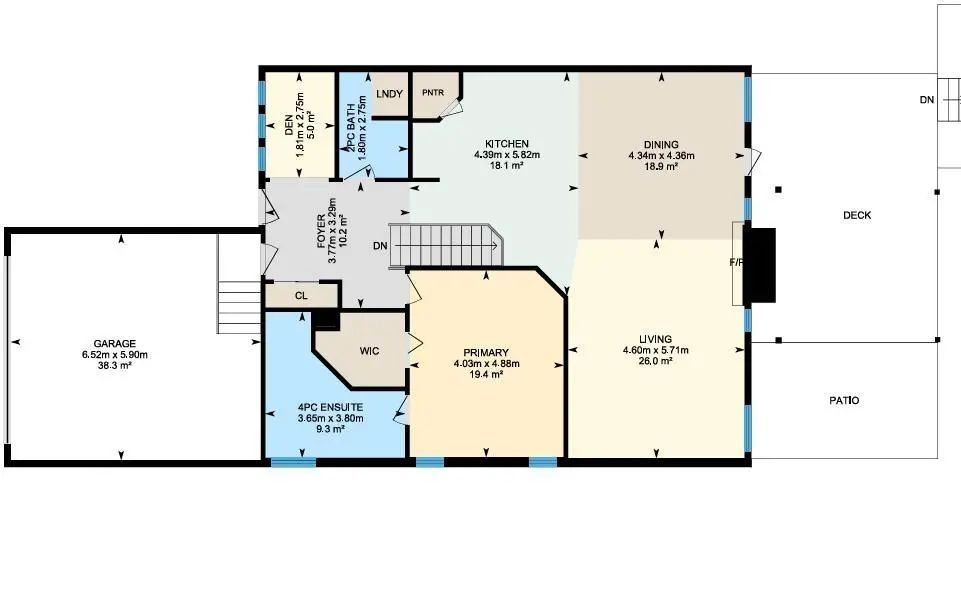
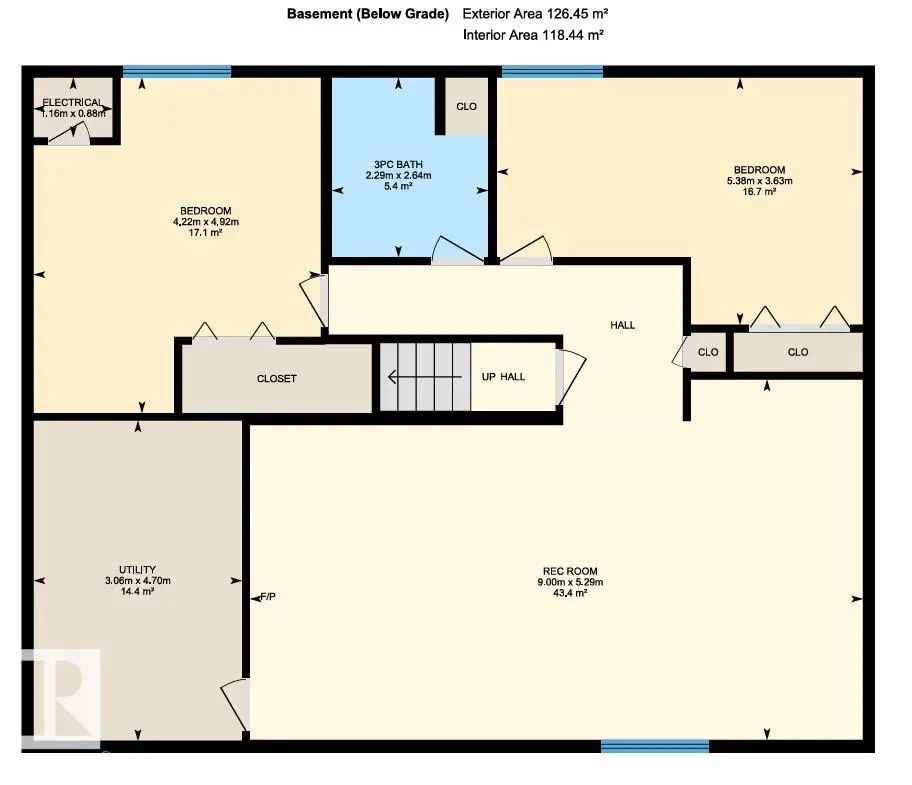
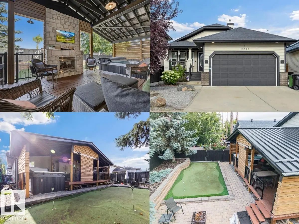
THE “BACKYARD OASIS” EXCUTIVE BUNGALOW. There is nothing like it on the market! Massive Covered outdoor space for entertaining and enjoying life. Choose from the sunsets beside the cozy gas fireplace, get wet in the 13ft / 11 seater swim/hot tub (2016 model), enjoy the firepit area, grilling some steaks, or a friendly competition on the putting green, this low maintenance backyard is truly "WOW". Inside the home offers an open floor plan with vaulted ceilings, hardwood floors, central A/C, 2800 sqft of living space, 3 spacious Bedrooms (1 up / 2 down), 2.5 Baths & fully finished basement. Other Features include: Main Floor Laundry, living room Gas Fireplace with stone work to the ceiling, Primary Bedroom with Walk-in closet & 4pce en-suite, upgraded furnace, NEW 50 year roof shingle, storage room, basement rough-in in-floor heating, covered front porch, Heated Garage with high ceiling, underground backyard sprinkler system. Located in Britnell, only 5 min from Manning Town Square for all your amenities.

15552 49 Street Northwest - Subdivision Statistics

Avg. asking price N/A
Price per sq. ft. N/A
Median price N/A
Number of homes for sale in Brintnell N/A
Number of homes for sale in Edmonton 215
Avg. Days on Market N/A

Essential Information

  • MLS® #E4504768
  • Price$624,900
  • Bedrooms3
  • Full Baths2
  • Half Baths1
  • Square Footage1,436
  • Acres0.13
  • Year Built2006
  • TypeSingle Family
  • StyleBungalow
  • StatusActive

Community Information

  • Address15552 49 Street Northwest
  • AreaEdmonton
  • SubdivisionBrintnell
  • CityEdmonton
  • ProvinceAB
  • Postal CodeT5Y 0B8

Amenities

Air Conditioner, Closet Organizers, Deck, Exterior Walls- 2"x6", Front Porch, Hot Tub, Hot Water Natural Gas, Vaulted Ceiling, Vinyl Windows, See Remarks, Natural Gas BBQ Hookup

Interior

  • Interior Featuresensuite bathroom
  • HeatingForced Air-1, Natural Gas
  • Has BasementYes
  • BasementFull,Fully Finished
  • Basement TypeFull, Finished
  • FireplaceYes
  • FireplacesStone Facing
  • Stories2

Exterior

  • RoofAsphalt Shingles
  • ConstructionWood, Stone, Vinyl
  • FoundationConcrete Perimeter

Sub-Type

Residential Detached Single Family

Amenities

  • Parking Spaces4
  • ParkingDouble Garage Attached, Heated

Features

Air Conditioner,Closet Organizers,Deck,Exterior Walls- 2"x6",Front Porch,Hot Tub,Hot Water Natural Gas,Vaulted Ceiling,Vinyl Windows,See Remarks,Natural Gas BBQ Hookup

Appliances

Air Conditioning-Central, Dishwasher-Built-In, Dryer, Garage Control, Garage Opener, Microwave Hood Fan, Refrigerator, Stove-Electric, Vacuum Systems, Washer, Window Coverings, See Remarks, TV Wall Mount, Garage Heater, Hot Tub

Exterior Features

Cul-De-Sac, Fenced, Low Maintenance Landscape, No Back Lane, Private Setting, Public Transportation, Shopping Nearby, See Remarks


Additional Information

  • ZoningZone 03

Similar Properties to MLS® #E4504768
Courtesy Of Ihor Kohaykevych Of Sterling Real Estate

1036 Holgate Place Northwest, Haddow, Edmonton, T6R 2T7

  • 4 Beds
  • 3 Full Baths
  • 2,190 SqFt

MLS® #E4512864

Single Family

Edmonton, AB

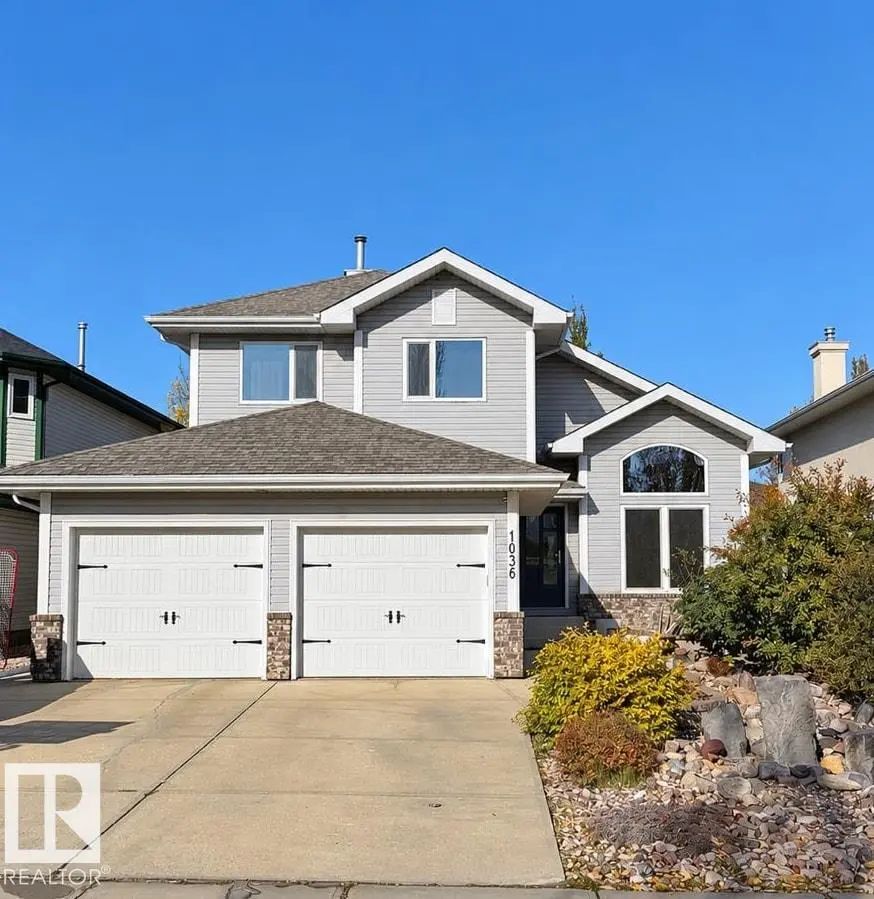
Welcome To A Lovely And Immaculate 1.5 Storey House With 4 Bedrooms + Den, And 3.5 Bathrooms Nestled In A Quiet Neighborhood In Haddow. Entering This House, The Wide Open Foyer & 16ft Ceiling Greet You. The Main Floor Features A Large Livin Welcome To A Lovely And Immaculate 1.5 Storey House With 4 Bedrooms + Den, And 3.5 Bathrooms Nestled In A Quiet Neighborhood In Haddow. Ente ...(more)

Courtesy Of David Lofthaug Of Bode

424 31 Street Southwest, Alces, Edmonton, T6X 3N8

  • 3 Beds
  • 3 Full Baths
  • 2,021 SqFt

MLS® #E4512819

Single Family

Edmonton, AB

Meet The Family 3-storey By Cantiro Homes! Designed For Modern Family Living, This Home Offers Three Fully Finished Above-ground Levels, A Double-car Rear-attached Garage, Fencing, And Landscaping For Added Convenience. Large Windows Fill T Meet The Family 3-storey By Cantiro Homes! Designed For Modern Family Living, This Home Offers Three Fully Finished Above-ground Levels, A D ...(more)

Listing information last updated on October 14th, 2026 at 5:11am MDT.