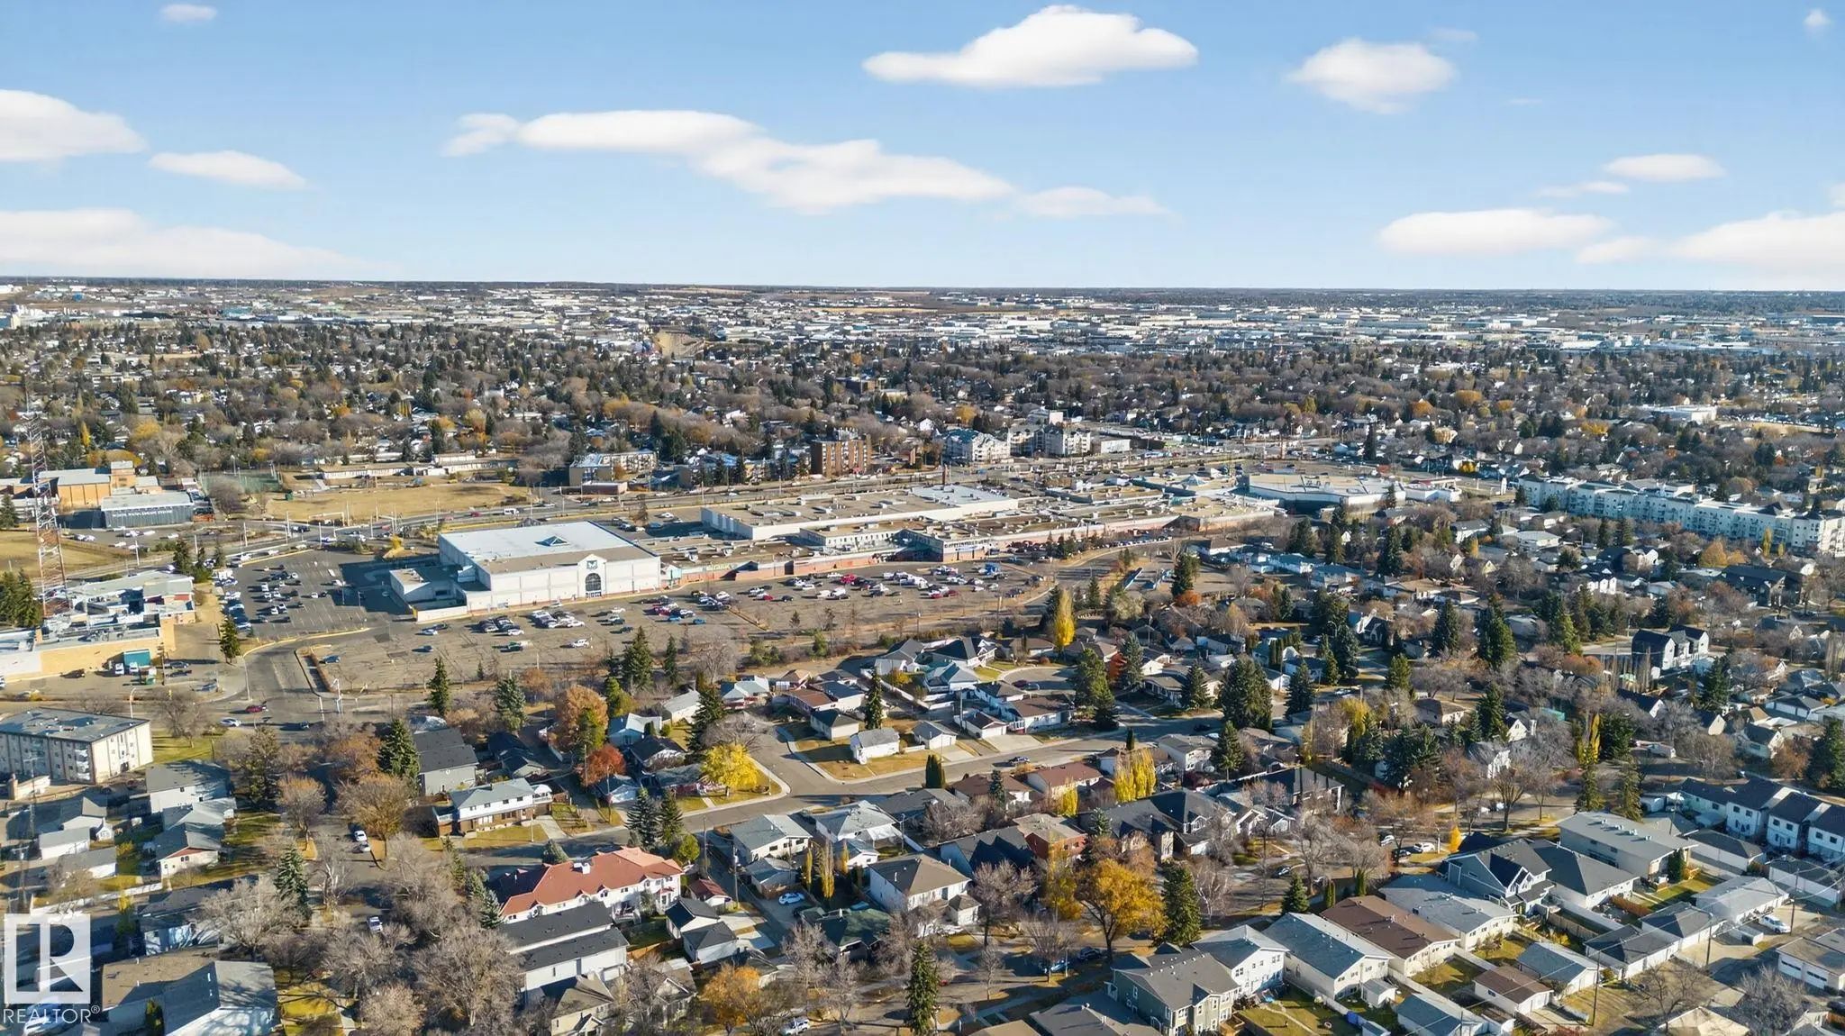
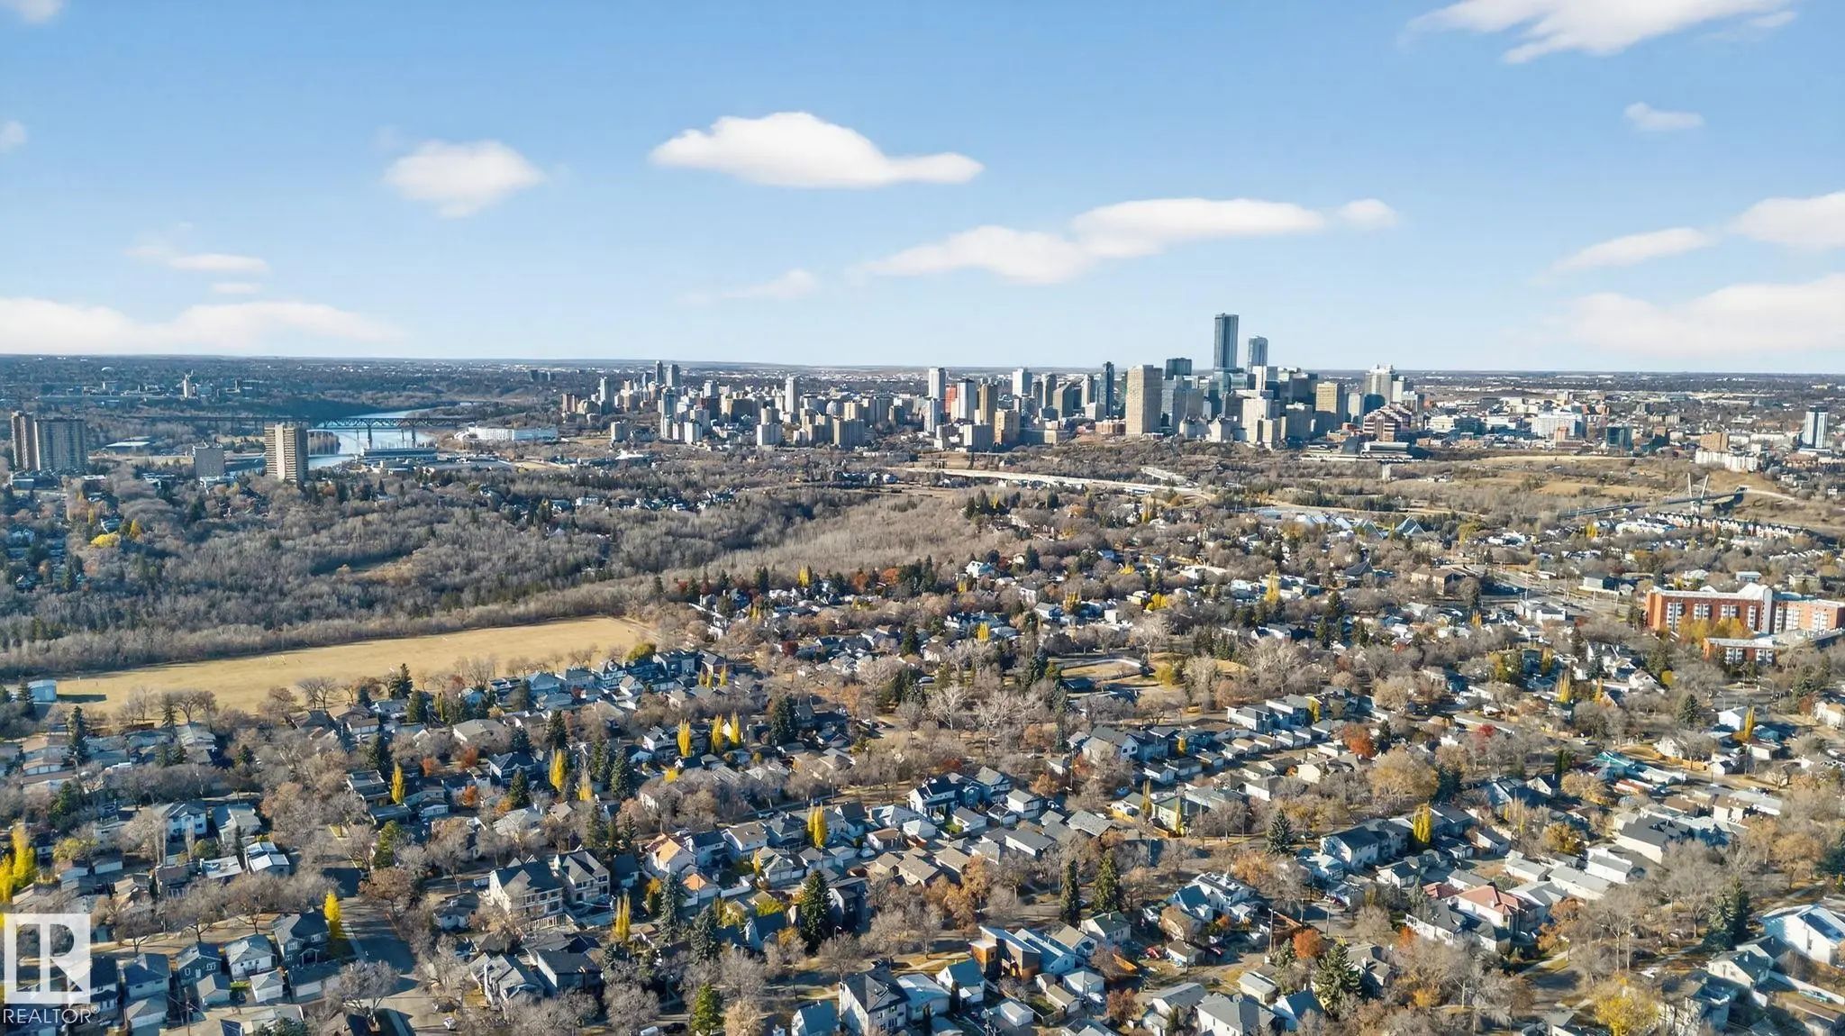

Courtesy Of Lakhwinder Brar Of Sterling Real Estate.

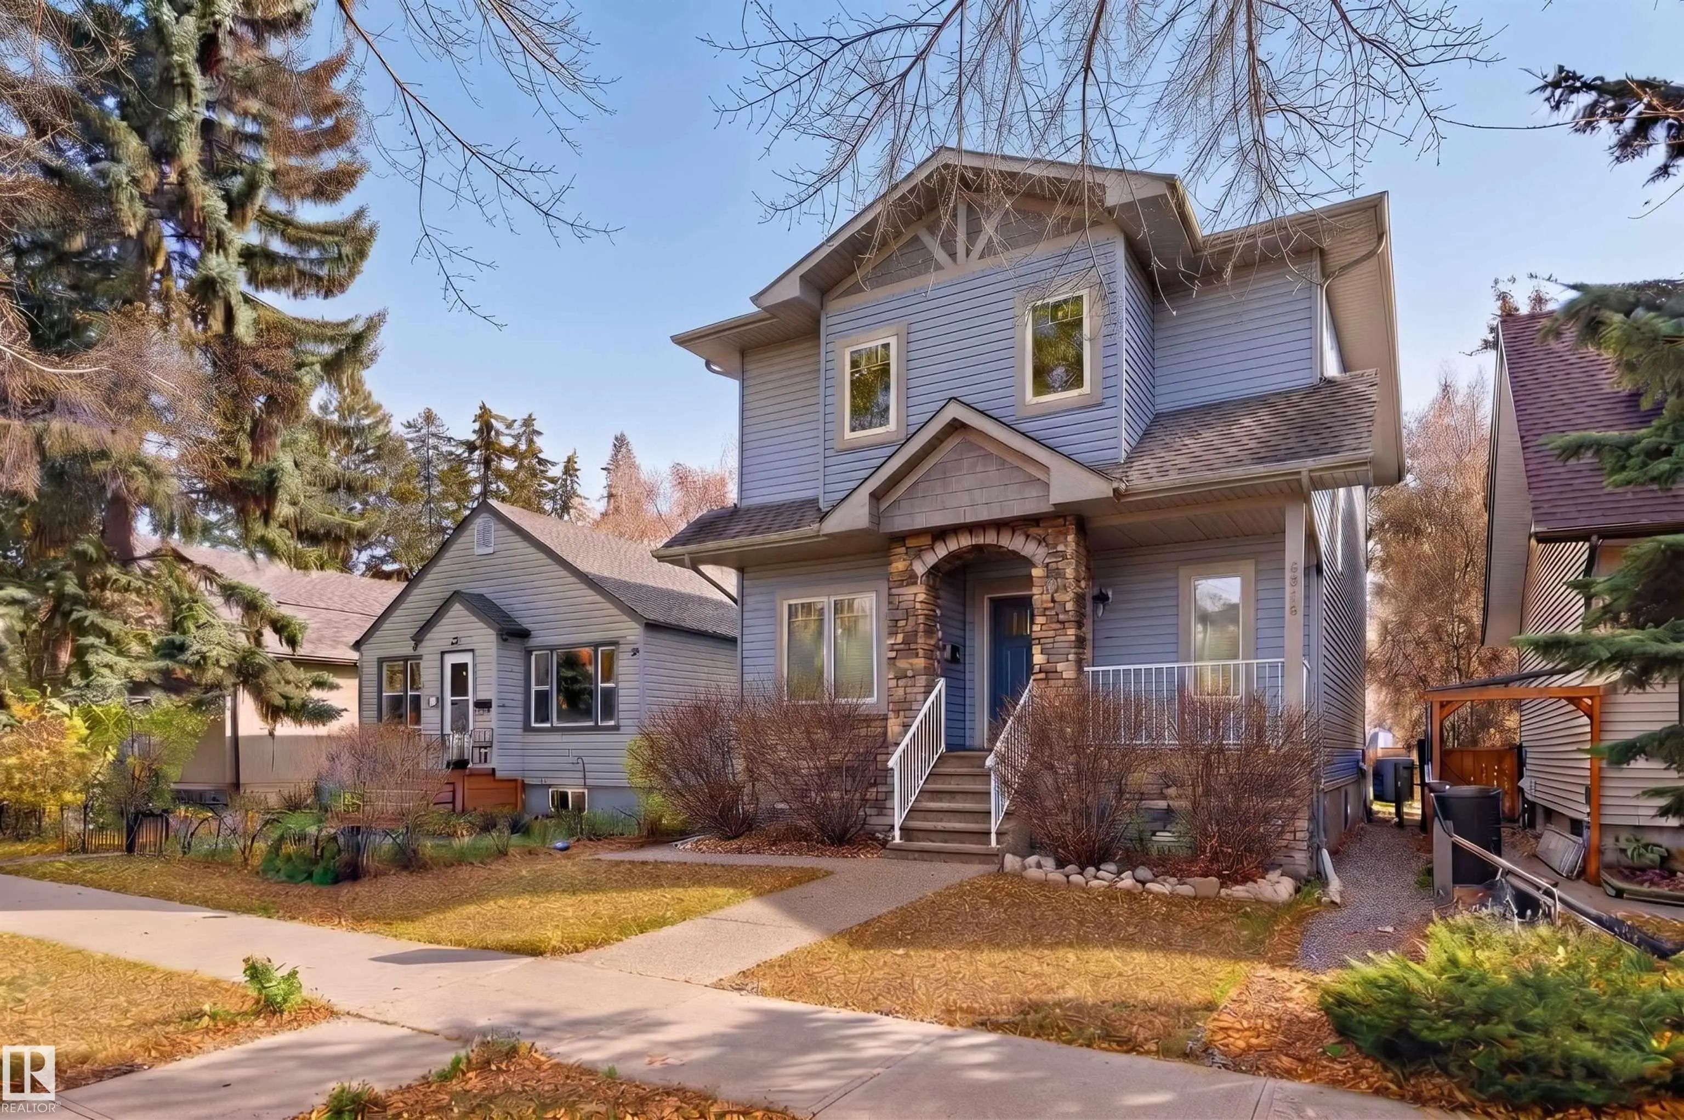
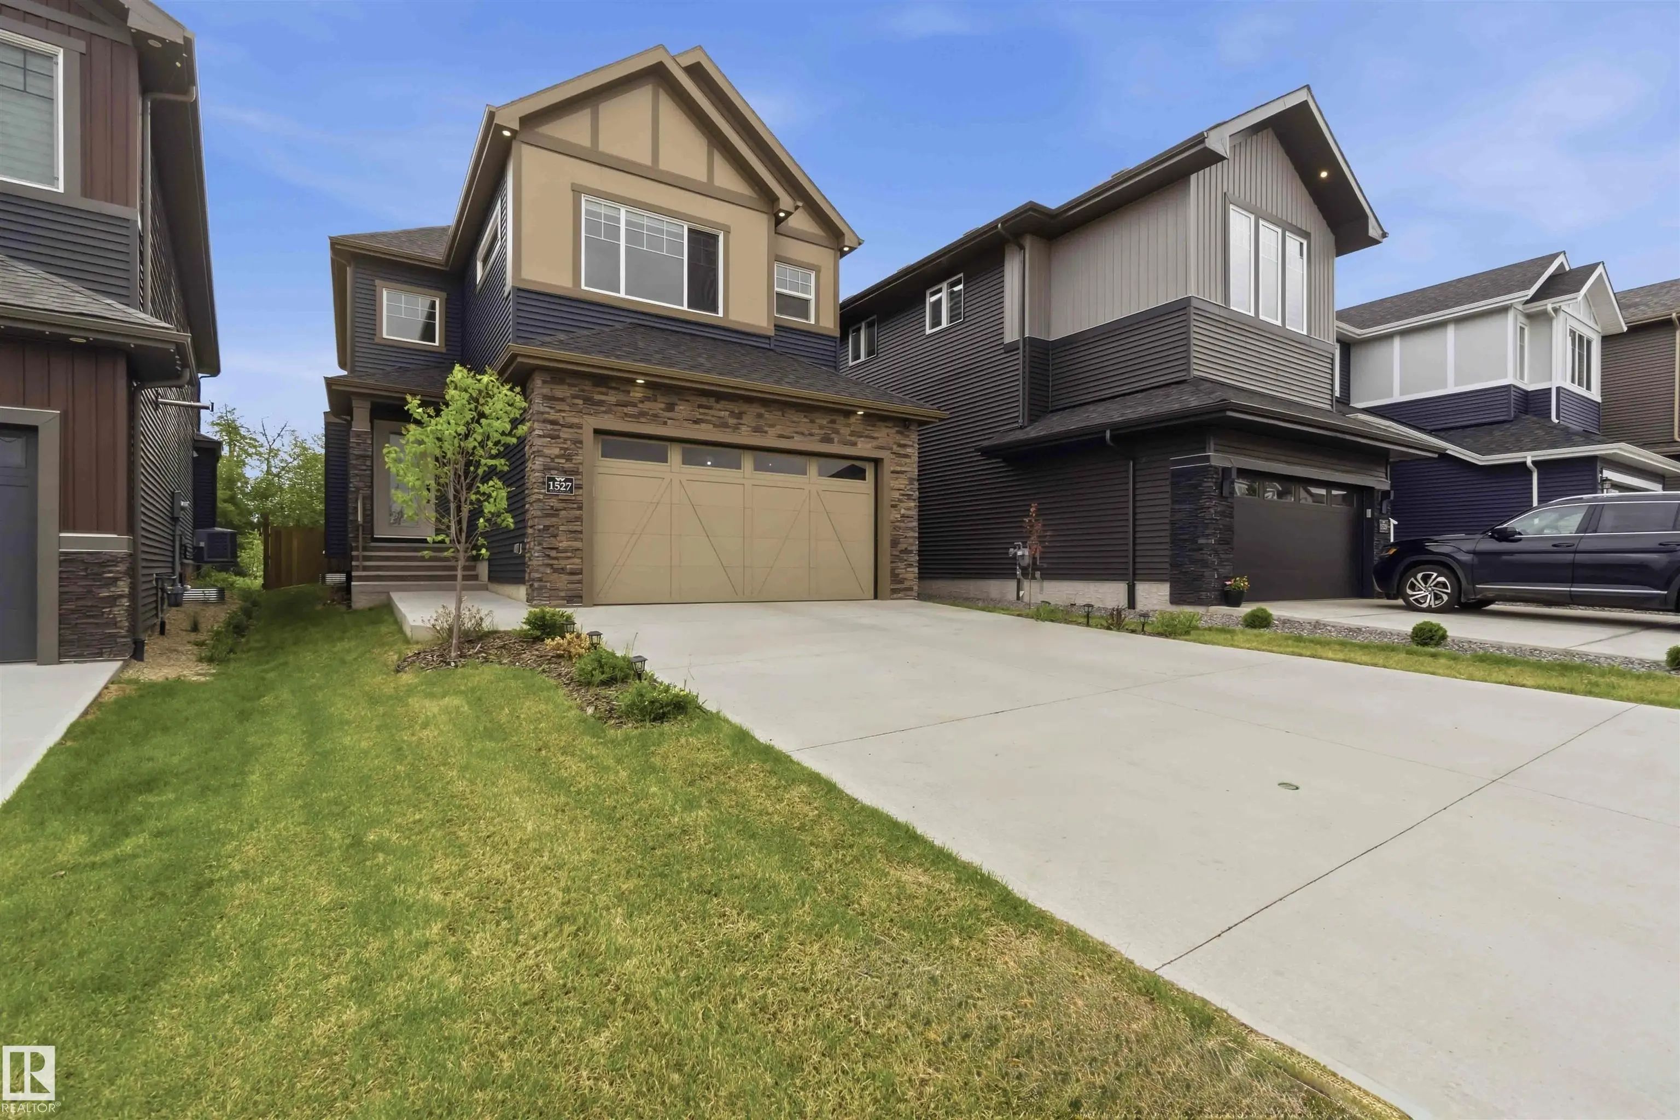
9736 73 Avenue Northwest. Edmonton, AB T6E 1B4

$1,055,000

Mortgage Calculator

Down Payment: Monthly Payment:
  • 3 Beds
  • 3 Full Bath
  • 2,288 SqFt
  • $461.10 / SqFt
  • Neighbourhood: Ritchie
  • HOA: N/a
  • MLS® #: E4504857
  • Year Built: 2026
  • Days Listed: 89

Schedule a Tour

Wednesday
18
Nov
Thursday
19
Nov
Friday
20
Nov
Saturday
21
Nov
Sunday
22
Nov
Monday
23
Nov
Tuesday
24
Nov
Wednesday
25
Nov
Thursday
26
Nov
Friday
27
Nov
Saturday
28
Nov
Sunday
29
Nov
Monday
30
Nov

Take a tour with a buyer's agent

Request this time
It's free, with no obligation - cancel any time.

MLS® E4504857 is as 2,288sqft Home located at 9736 73 Avenue Northwest, in Edmonton AB. The property features 3 bedrooms, and 3 bathrooms.

Description

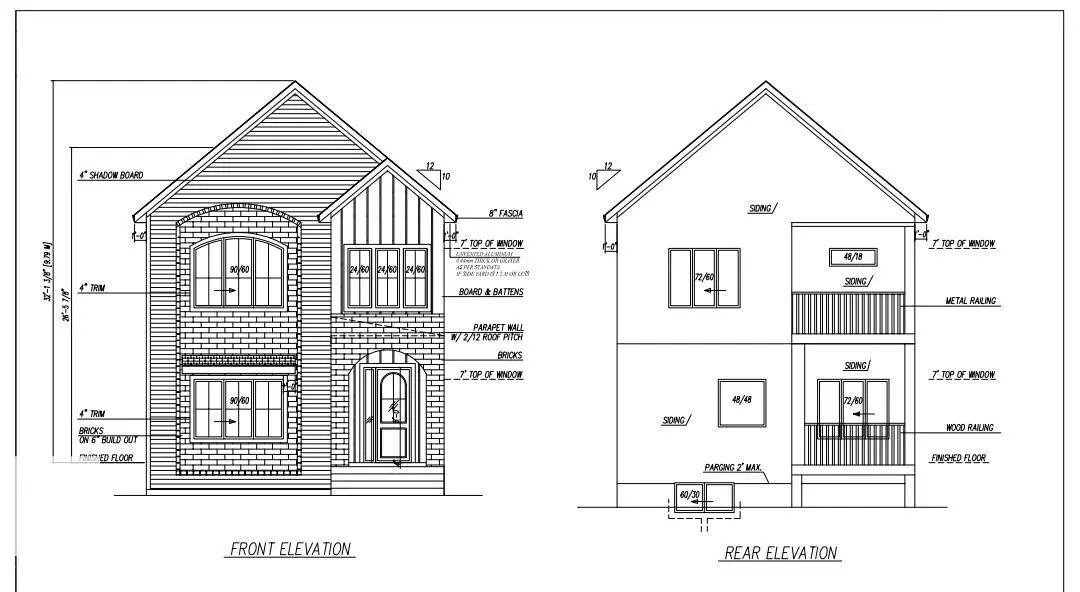
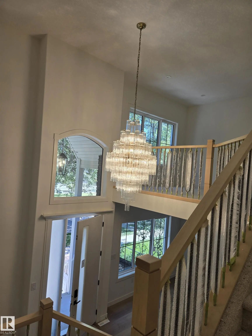
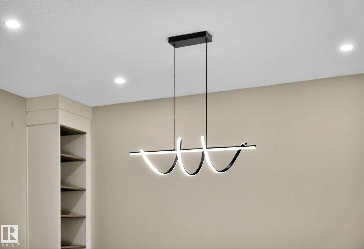
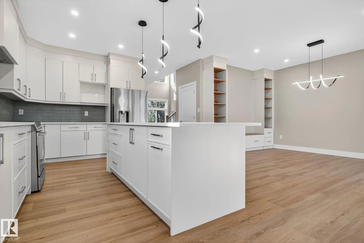
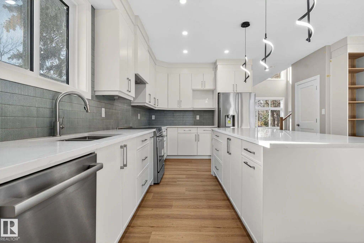
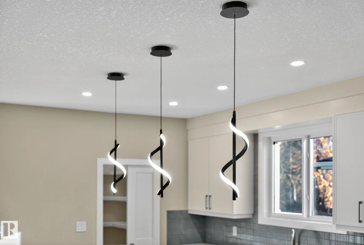
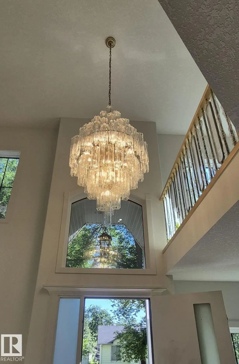
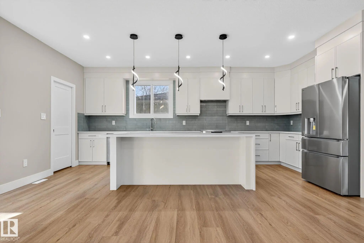
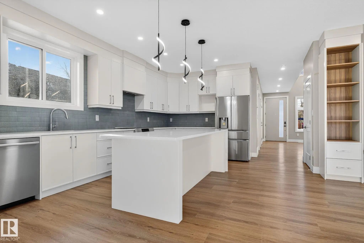
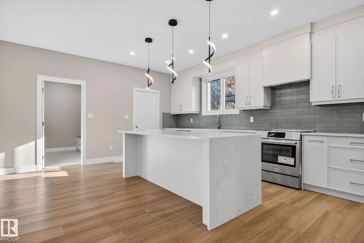
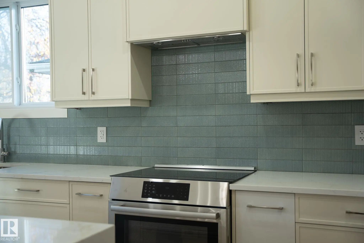
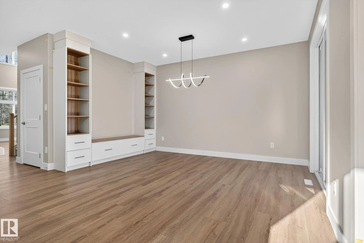
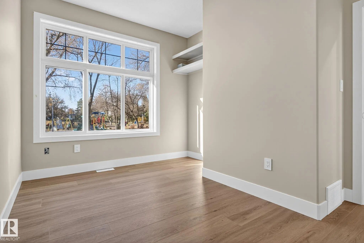
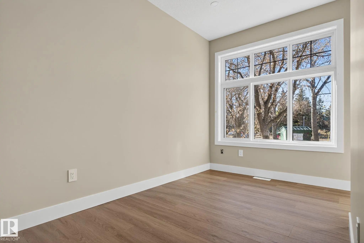
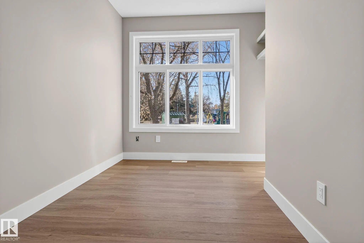
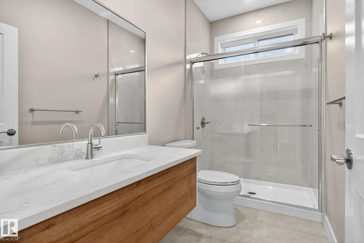
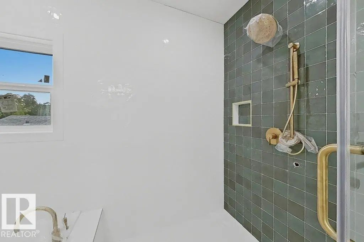
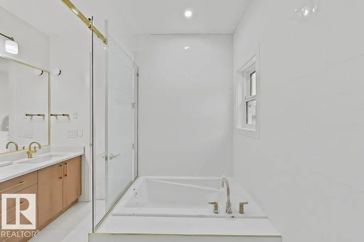
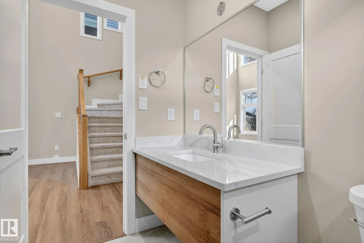
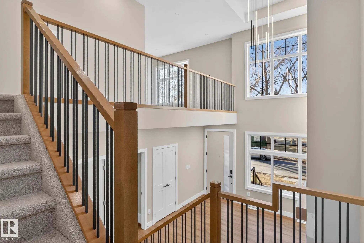
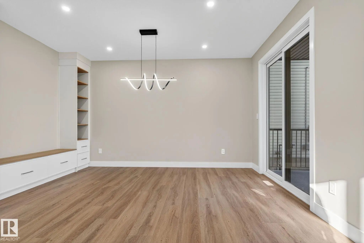
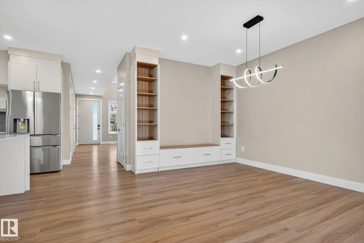
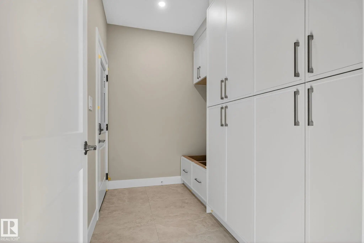
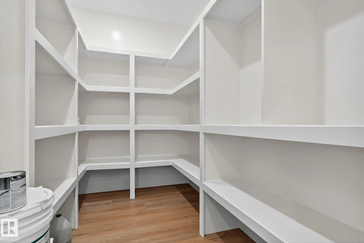
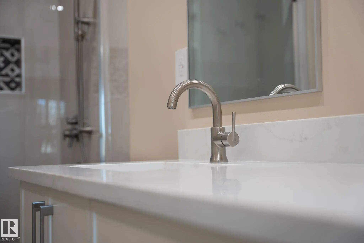
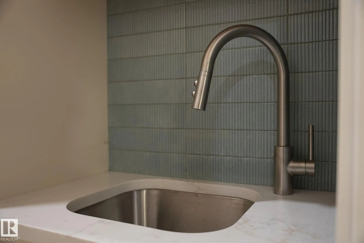
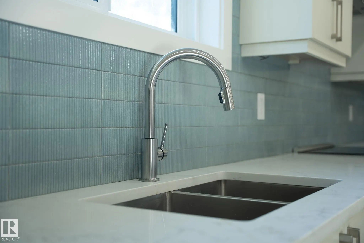
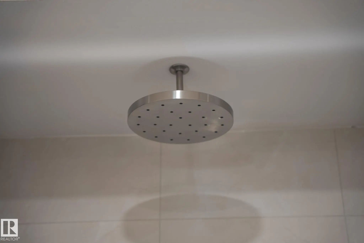
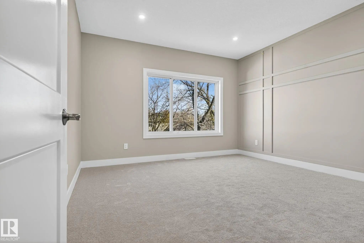
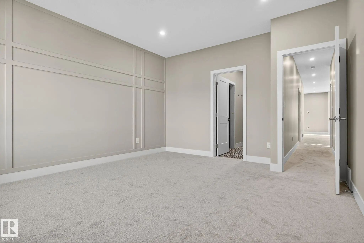
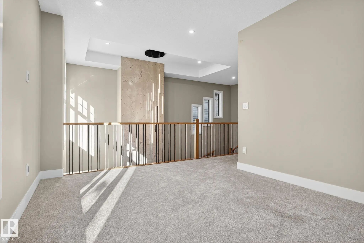
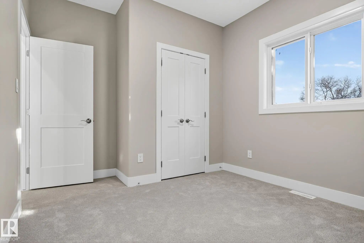
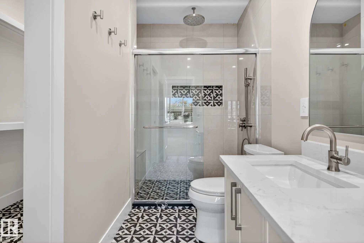
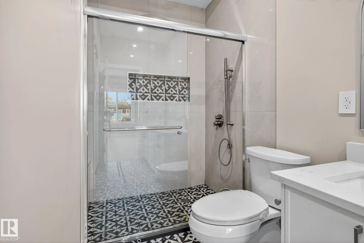
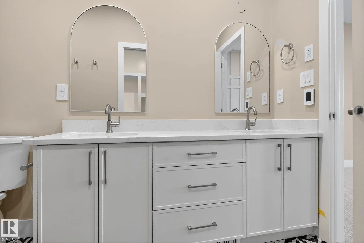
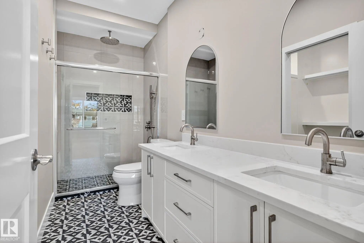
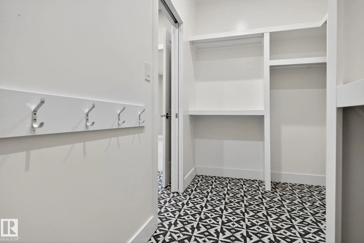
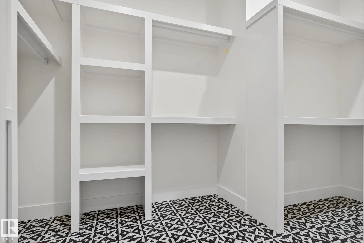
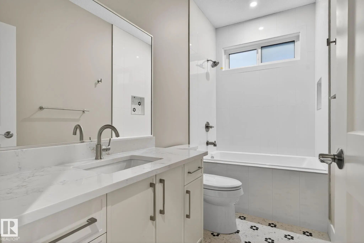
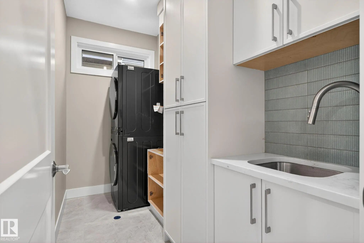
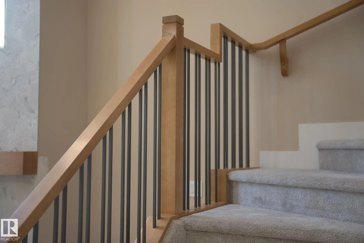
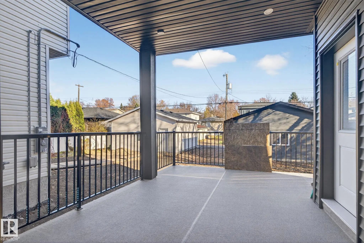
In Prestigious community of Ritchie ,3 Bedrooms+1 DEN+3 Full bathrooms Executive Custom 2 story is built for your comfort to cope with busy life style.18ft ceiling at entrance with custom windows,Flex/Guest room at main floor and 3 piece washroom.Full of custom cabinetary,quartz counter top,italian tile back splash,huge walk in pantry with coffee counter,mud room with organizers.GAS line to Deck & Range.Top of the line lighting & plumbing fixtures,SIDE Entry to basement for future development.Metal railing going upstairs to extra wide stairs,Bonus room to spend quality family time,Primary bedroom with huge walk in closet,5 piece ensuite with custom wet area,2 other bedrooms and 4 piece washroom.Upper bathrooms with HEATED Floors.Main floor is 10 ft high .Laundry room is conveniently located at upper floor with built in linen closets.Tons of natural light.22x22 ft Detached garage.Easy access to LRT, Bonnie Doon Mall,82 Ave, downtown Edmonton, the city's beautiful ravine trail system and U of A campus.

9736 73 Avenue Northwest - Subdivision Statistics

Avg. asking price N/A
Price per sq. ft. N/A
Median price N/A
Number of homes for sale in Ritchie N/A
Number of homes for sale in Edmonton 219
Avg. Days on Market N/A

Essential Information

  • MLS® #E4504857
  • Price$1,055,000
  • Bedrooms3
  • Full Baths3
  • Square Footage2,288
  • Acres0.10
  • Year Built2026
  • TypeSingle Family
  • Style2 Storey
  • StatusActive

Community Information

  • Address9736 73 Avenue Northwest
  • AreaEdmonton
  • SubdivisionRitchie
  • CityEdmonton
  • ProvinceAB
  • Postal CodeT6E 1B4

Amenities

Ceiling 10 ft., 9 ft. Basement Ceiling

Interior

  • Interior Featuresensuite bathroom
  • AppliancesGarage Opener, Hood Fan
  • HeatingForced Air-1, Natural Gas
  • Has BasementYes
  • BasementFull,Unfinished
  • Basement TypeFull, Unfinished
  • Stories2

Exterior Features

Back Lane, Playground Nearby, Public Transportation

Additional Information

  • ZoningZone 17

Sub-Type

Residential Detached Single Family

Amenities

  • ParkingDouble Garage Detached

Features

Ceiling 10 ft.,9 ft. Basement Ceiling

Exterior

  • RoofAsphalt Shingles
  • ConstructionWood, Stone, Vinyl
  • FoundationConcrete Perimeter

Similar Properties to MLS® #E4504857

Courtesy Of Gene Fung Of Royal Lepage Summit Realty

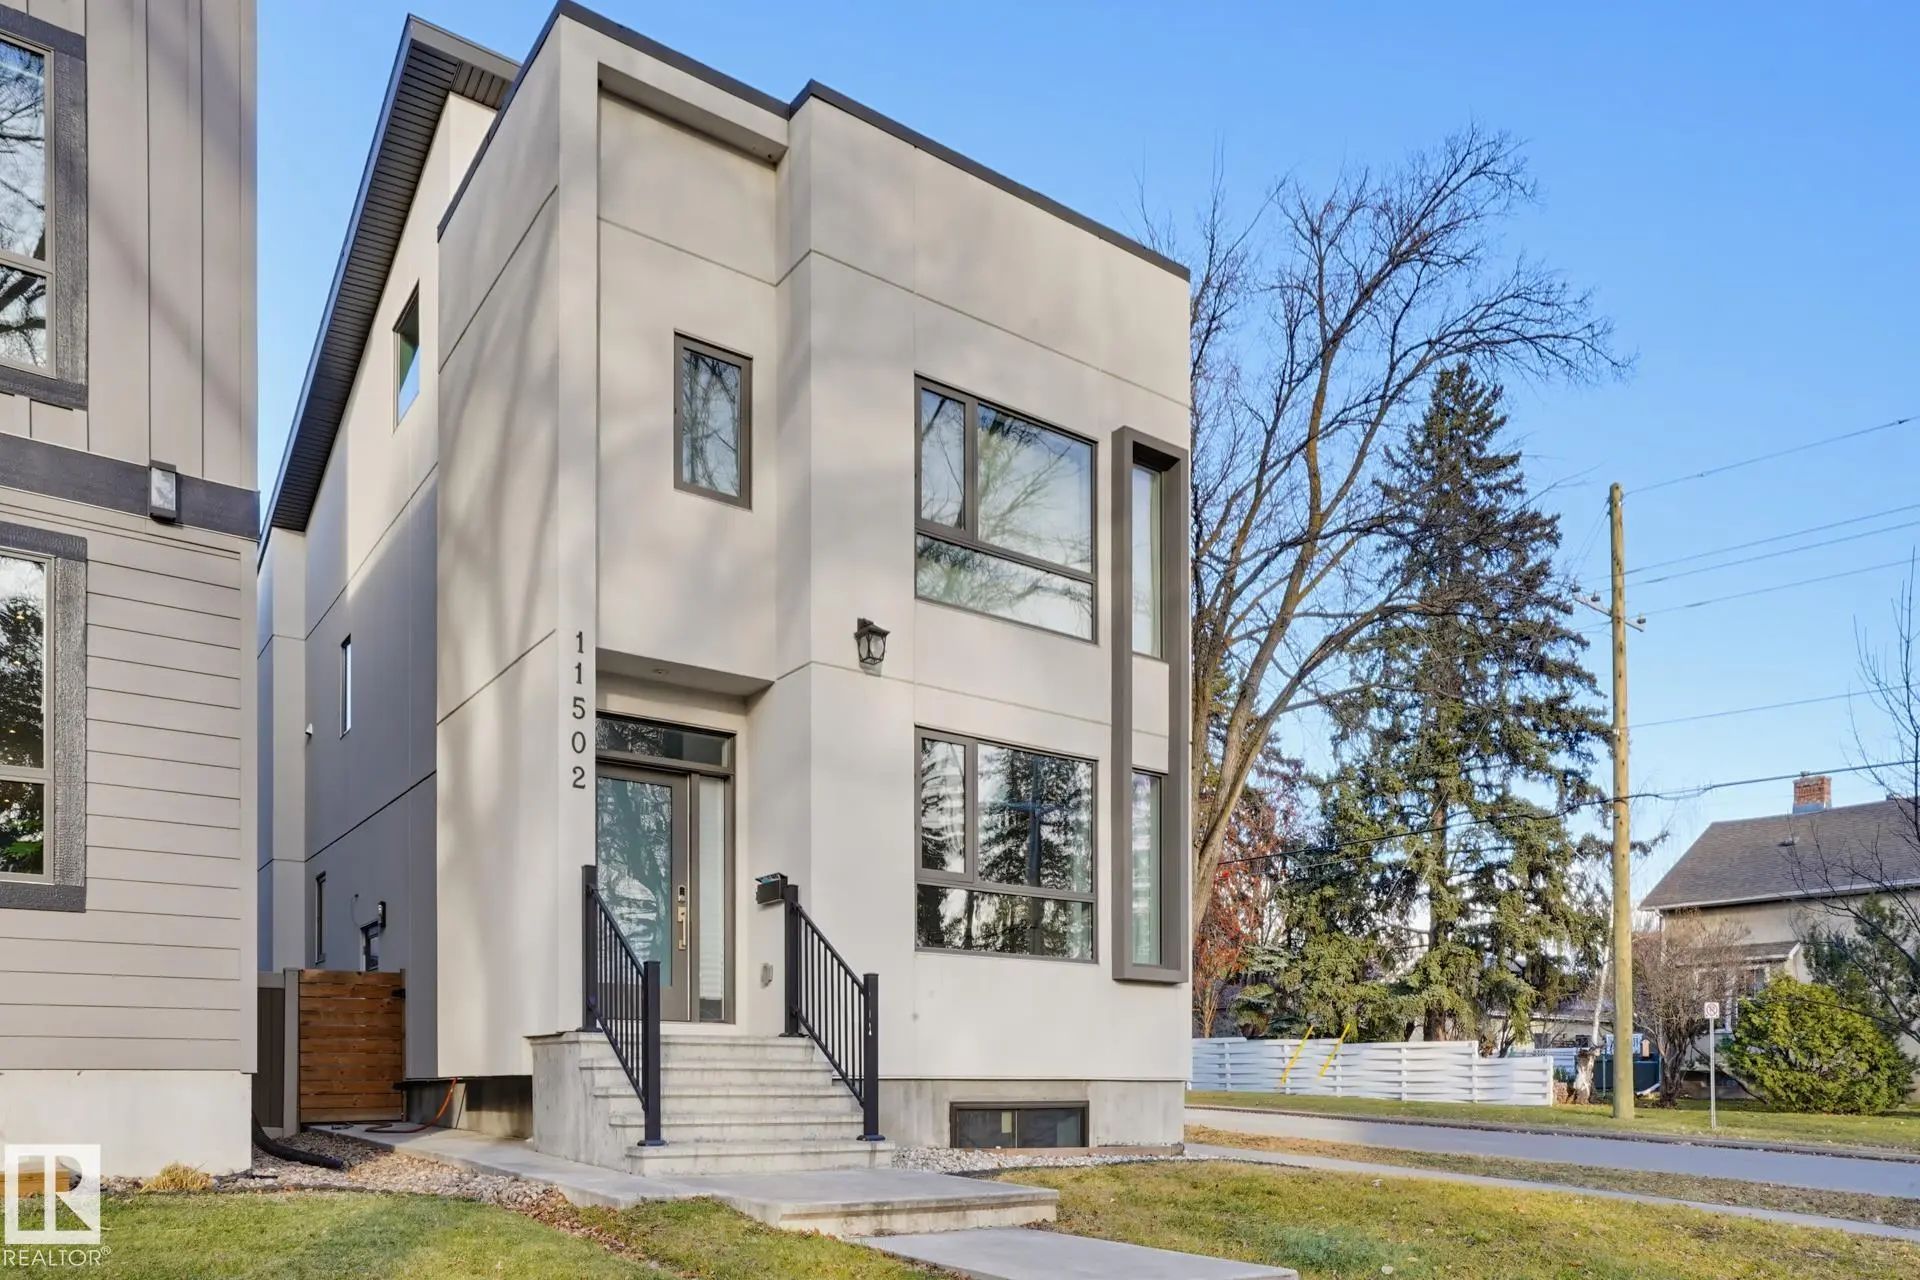
11502 77 Avenue Northwest, McKernan, Edmonton, T6G 0M1
  • 5 Beds
  • 5 Full Baths
  • 2,338 SqFt

MLS® #E4516820

Single Family

Edmonton, AB

Welcome To This Beautiful, Modern 3-storey Infill Home In Desirable Mckernan! Built In 2018, This Bright Corner Property Offers 2,337 Sq. Ft. Above Grade Plus A Professionally Finished Basement. Features Include Stucco Exterior, Engineered Welcome To This Beautiful, Modern 3-storey Infill Home In Desirable Mckernan! Built In 2018, This Bright Corner Property Offers 2,337 Sq. Ft ...(more)

Courtesy Of Clare Packer Of RE/MAX Excellence

10513 75 Avenue Northwest, Queen Alexandra, Edmonton, T6E 1J5

  • 4 Beds
  • 3 Full Baths
  • 1,891 SqFt

MLS® #E4516739

Single Family

Edmonton, AB

Beautifully Appointed Two-storey In Queen Alexandra, Offering A Thoughtful Blend Of Style And Function. A Front Den With Built-ins Creates An Ideal Office Space, While The Open-concept Main Floor Invites Connection, Highlighted By A Three S Beautifully Appointed Two-storey In Queen Alexandra, Offering A Thoughtful Blend Of Style And Function. A Front Den With Built-ins Creates A ...(more)

Courtesy Of Alma Hadzic Of MaxWell Polaris

1527 Esaiw Place Northwest, Edgemont (Edmonton), Edmonton, T6M 0E5

  • 4 Beds
  • 3 Full Baths
  • 2,594 SqFt

MLS® #E4516740

Single Family

Edmonton, AB

Luxurious & Incomparable Best Describes This Elegant Ravine-backing Home With A Rare & Impressive (45 Ft X 142 Ft) Backyard In Desirable Woodhaven Community Of Edgemont! With Over 3000 Sq Ft Of Architecturally Designed Living Space, This 4 Luxurious & Incomparable Best Describes This Elegant Ravine-backing Home With A Rare & Impressive (45 Ft X 142 Ft) Backyard In Desirable Woo ...(more)

Listing information last updated on November 17th, 2026 at 9:56pm MST.