
Courtesy Of Albert J Kozel Of Homes & Gardens Real Estate Limited.

12124 51 Street Northwest. Edmonton, AB T5W 3G9

REDUCED

$349,900

Mortgage Calculator

Down Payment: Monthly Payment:
  • 3 Beds
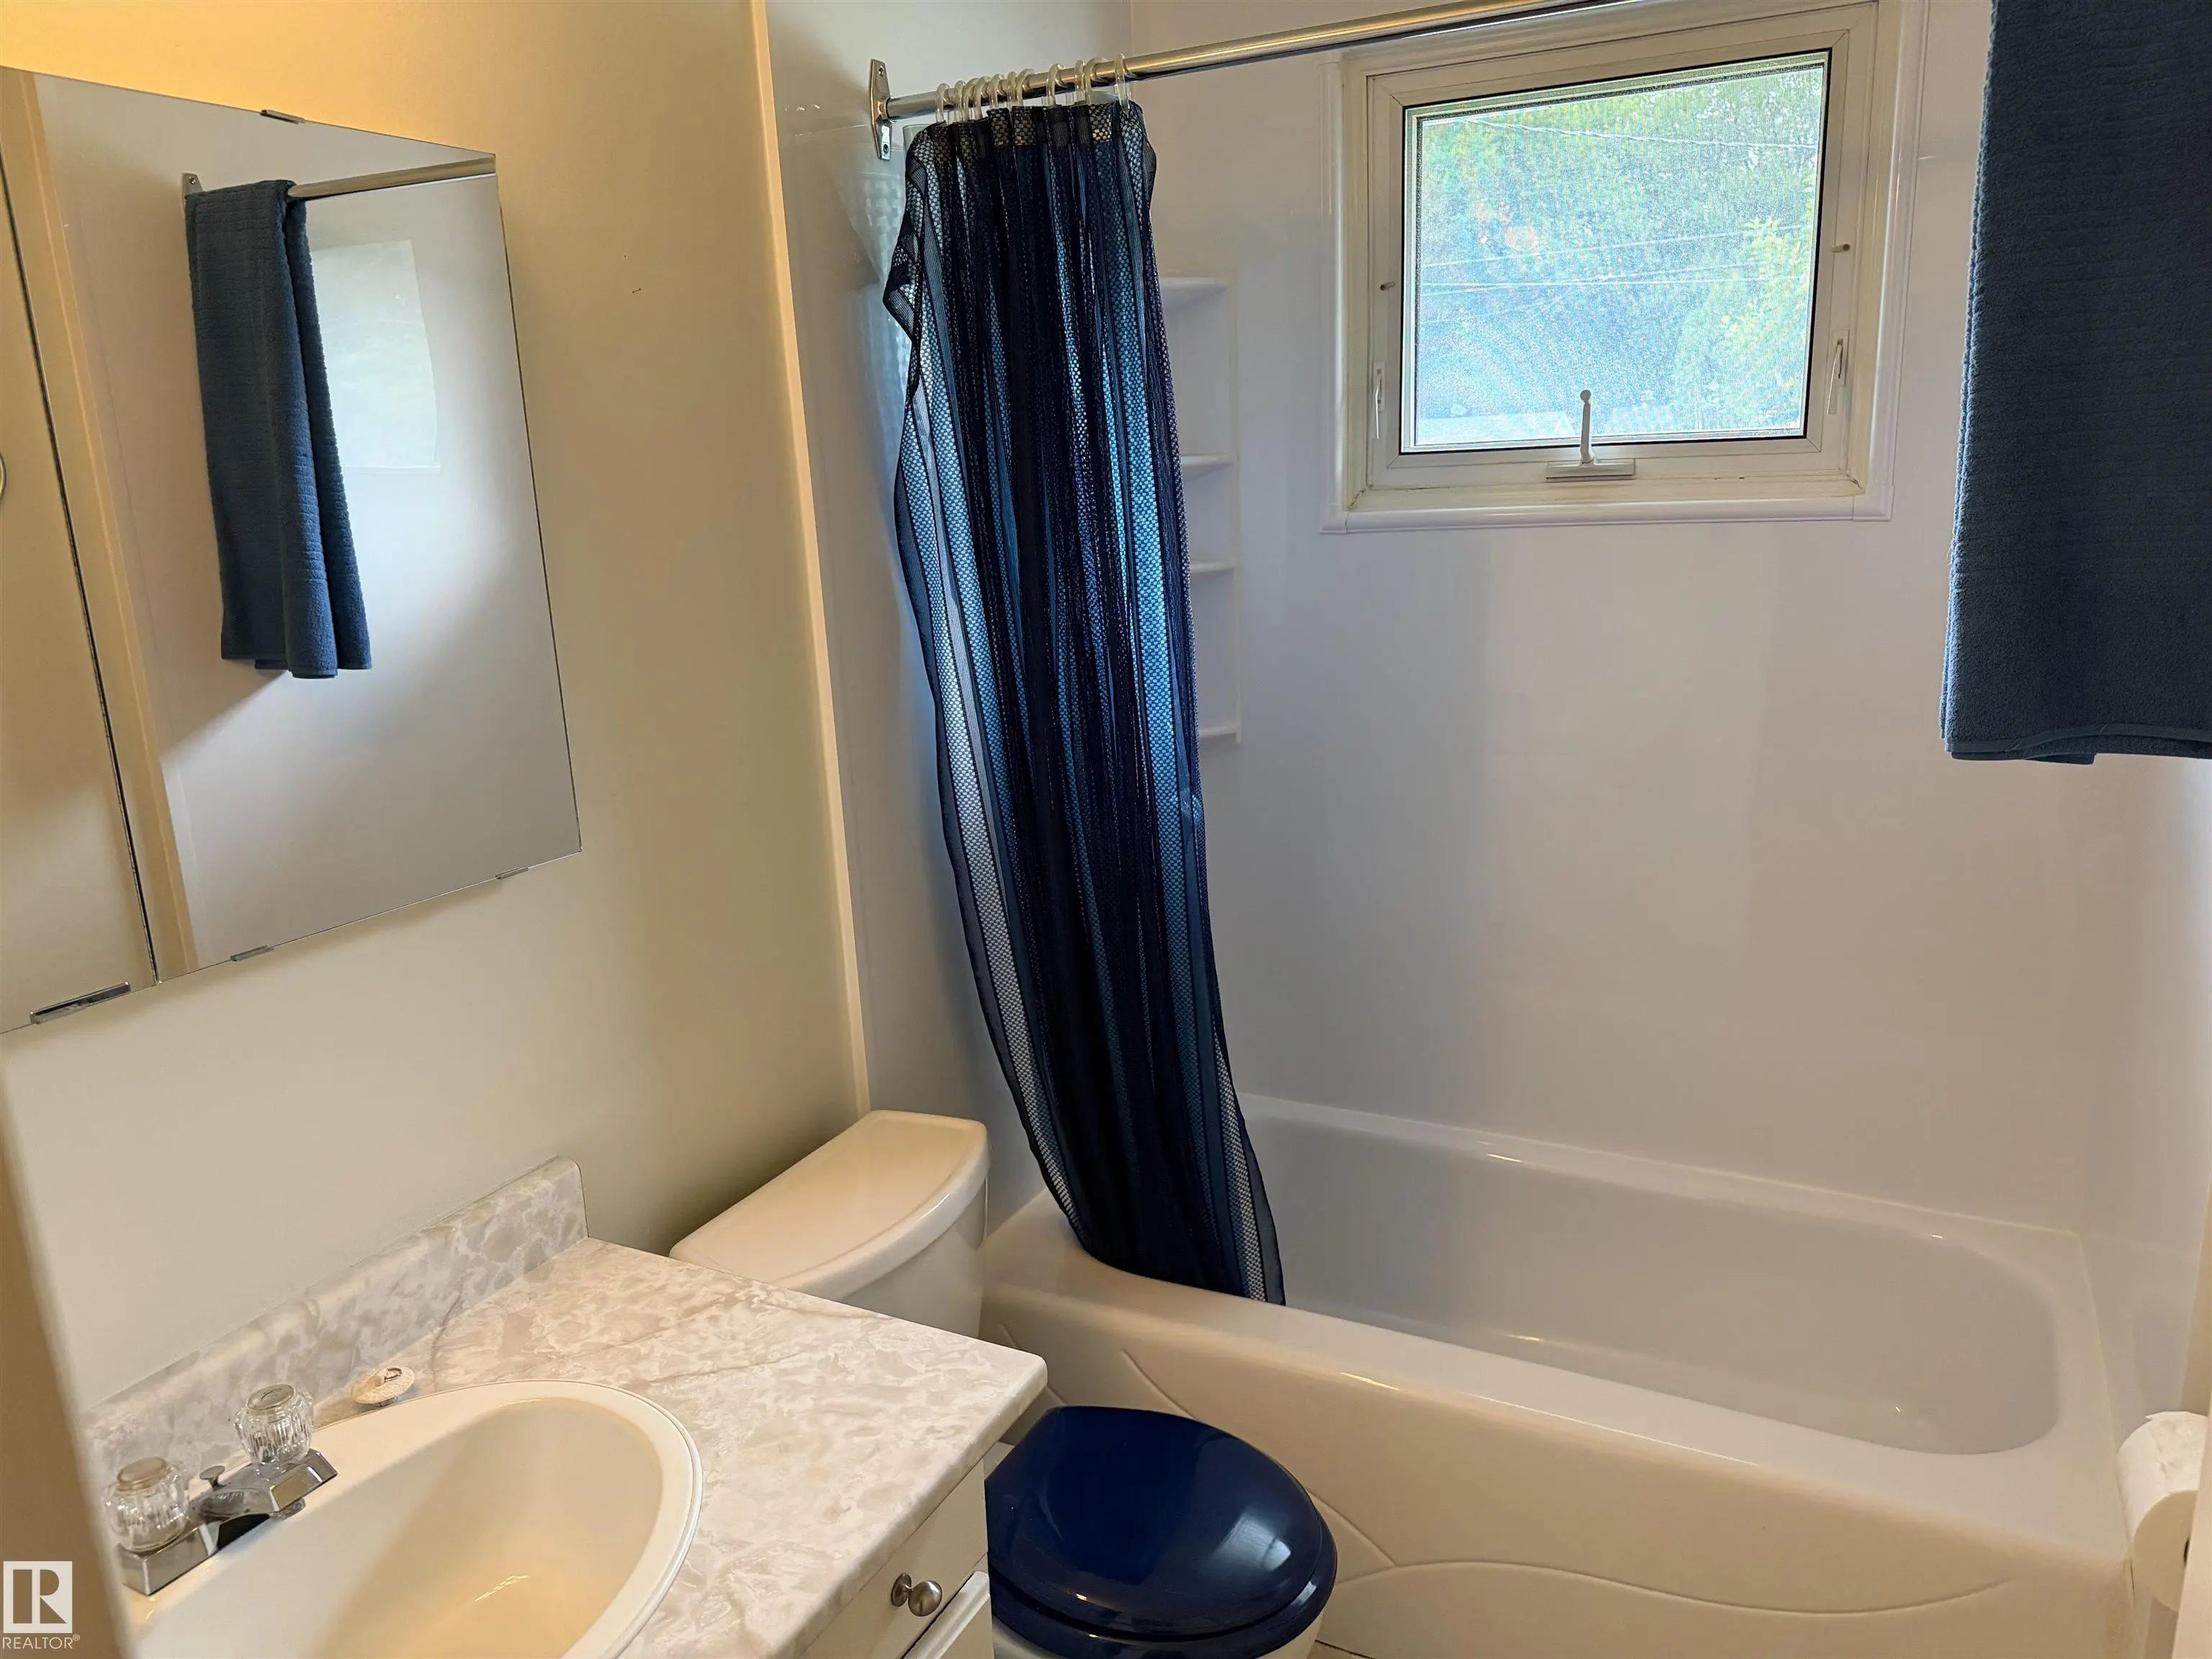
  • 2 Full Bath
  • 936 SqFt
  • $373.82 / SqFt
  • Neighbourhood: Newton
  • HOA: N/a
  • MLS® #: E4504870
  • Year Built: 1958
  • Days Listed: 50

Schedule a Tour

Sunday
11
Oct
Monday
12
Oct
Tuesday
13
Oct
Wednesday
14
Oct
Thursday
15
Oct
Friday
16
Oct
Saturday
17
Oct
Sunday
18
Oct
Monday
19
Oct
Tuesday
20
Oct
Wednesday
21
Oct
Thursday
22
Oct
Friday
23
Oct

Take a tour with a buyer's agent

Request this time
It's free, with no obligation - cancel any time.

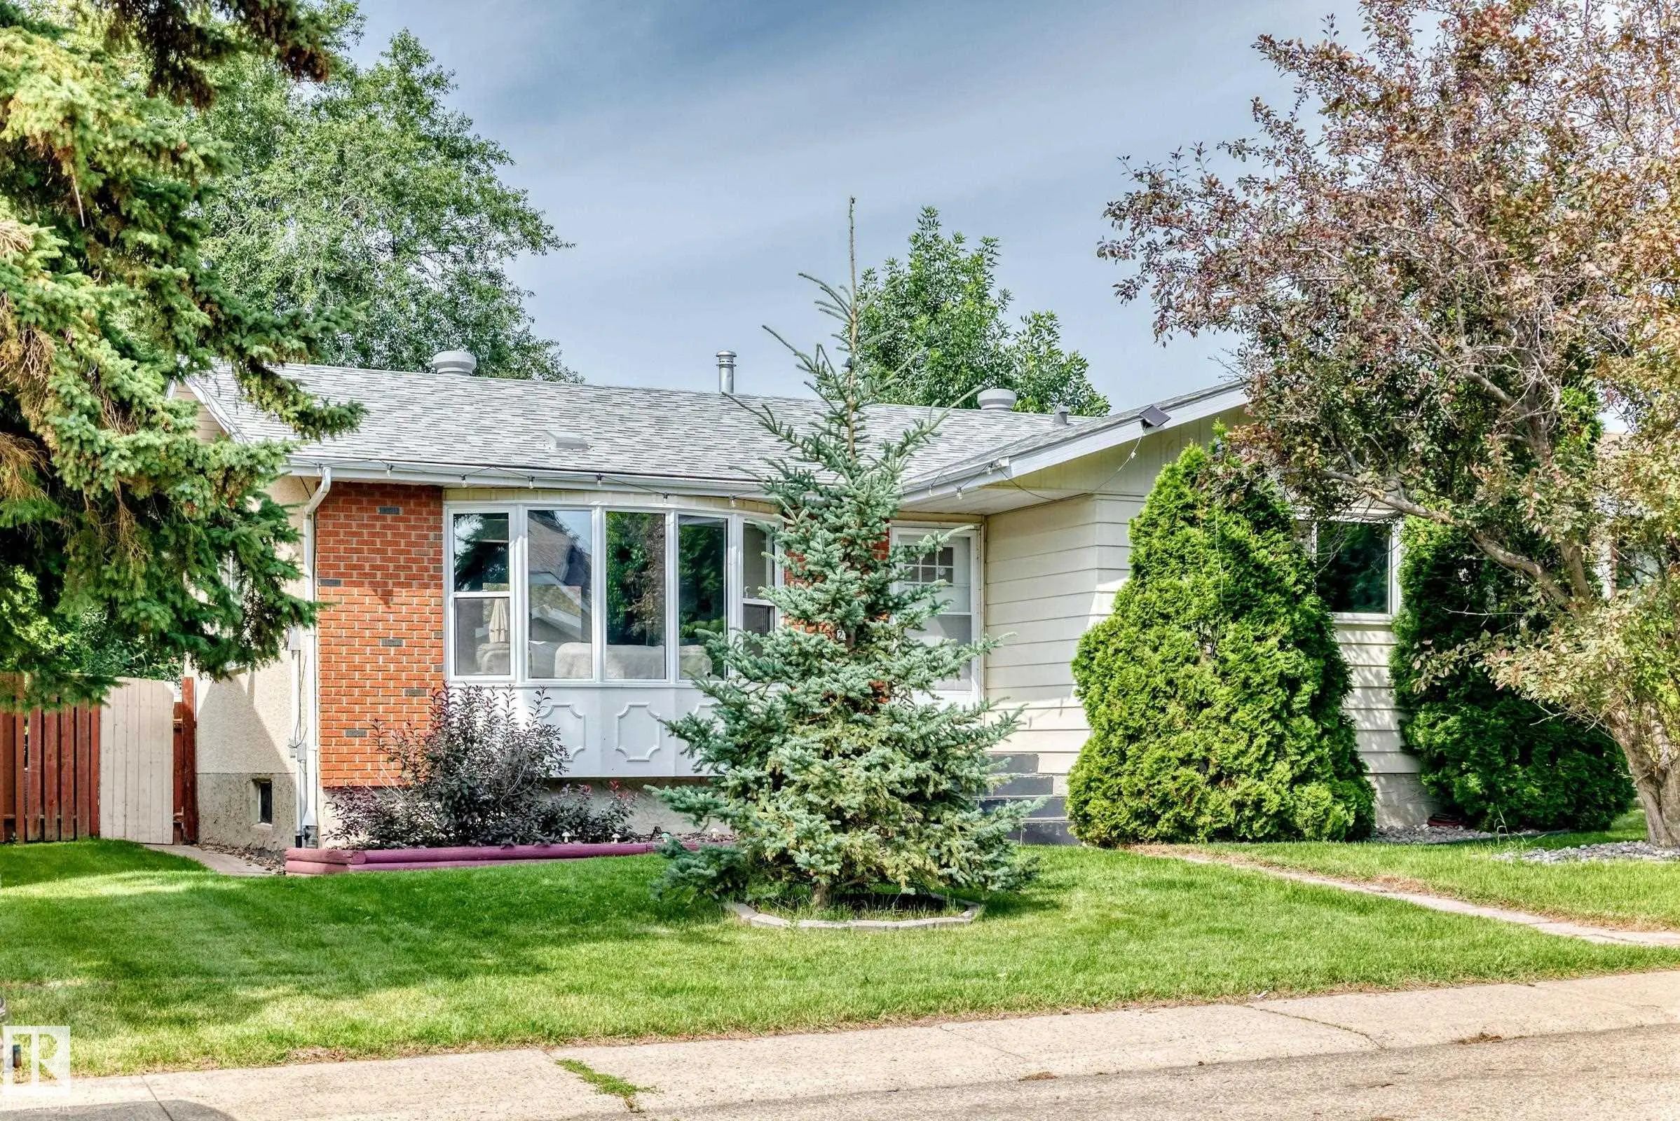
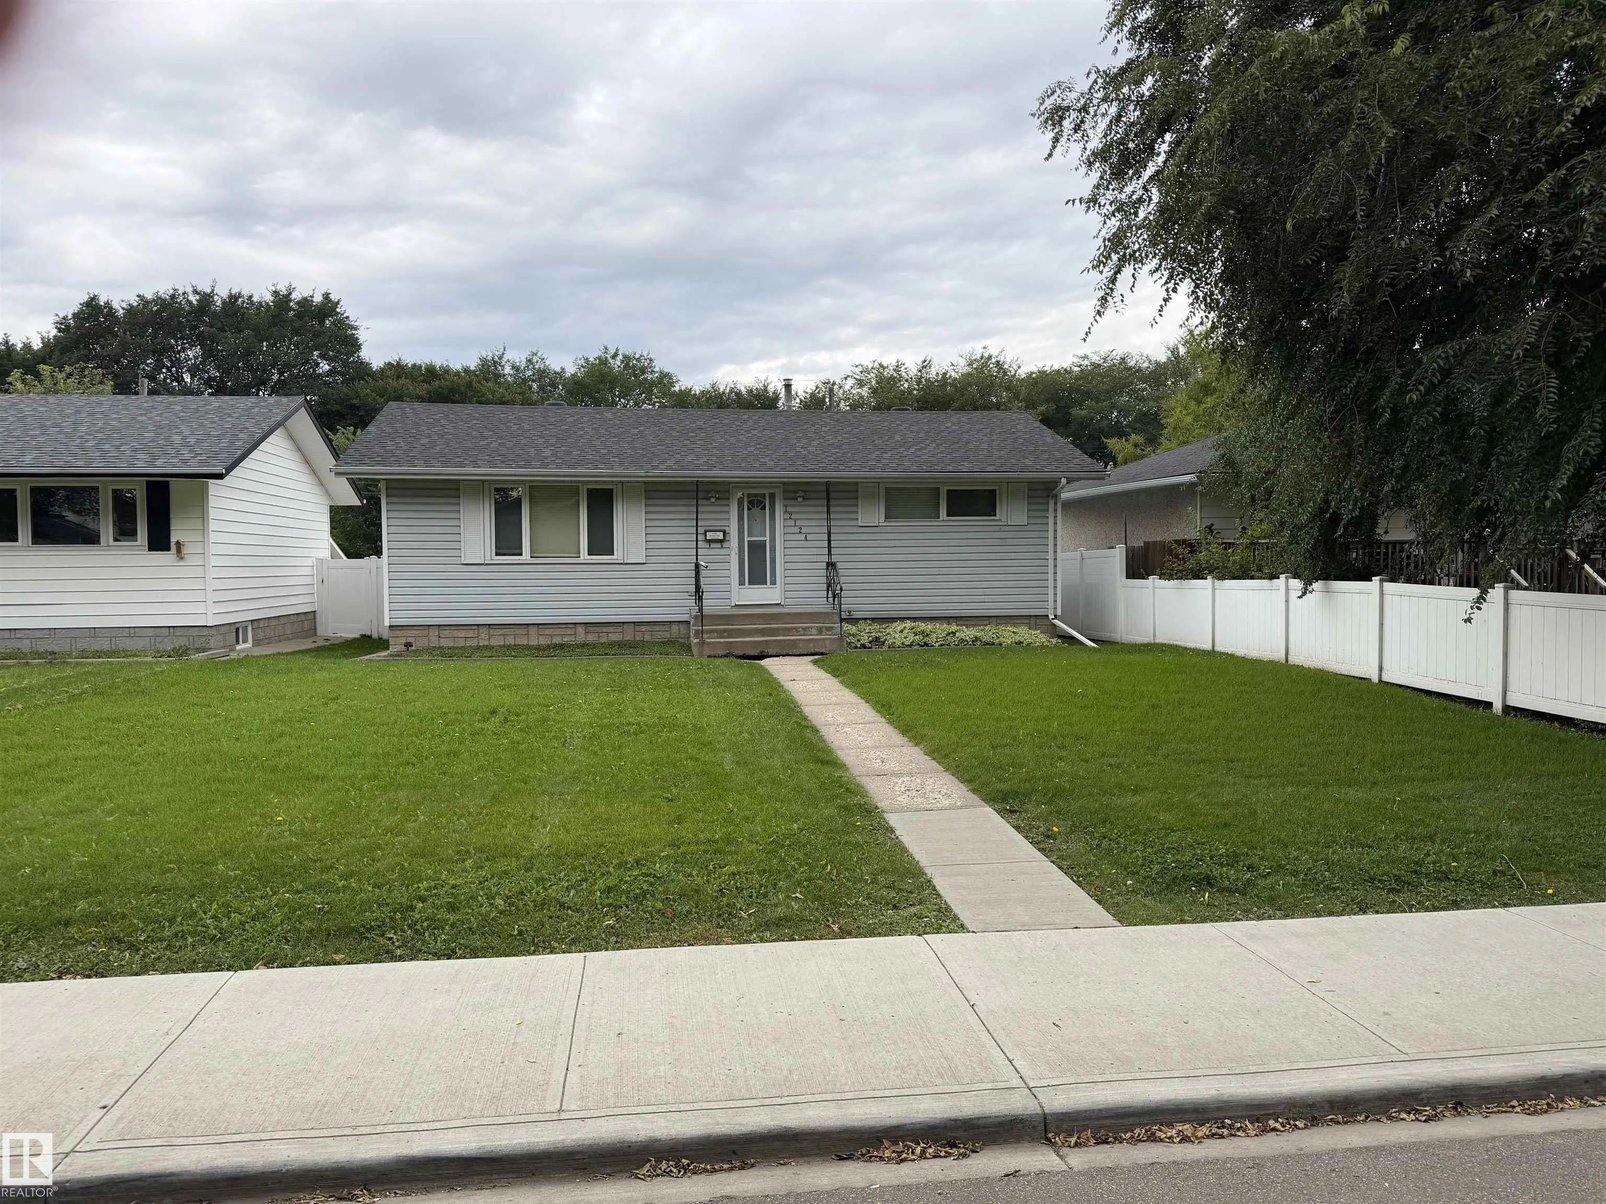
MLS® E4504870 is as 936sqft Home located at 12124 51 Street Northwest, in Edmonton AB. The property features 3 bedrooms, and 2 bathrooms.

Description

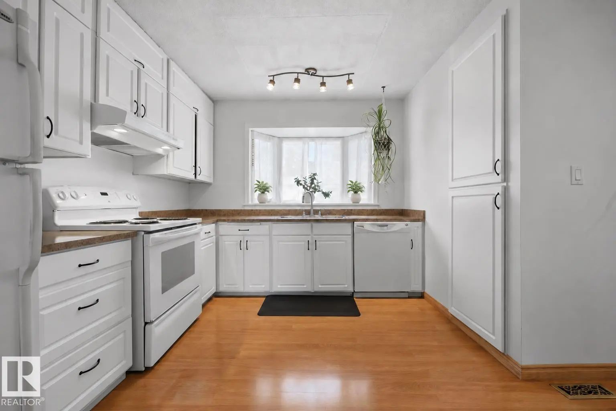
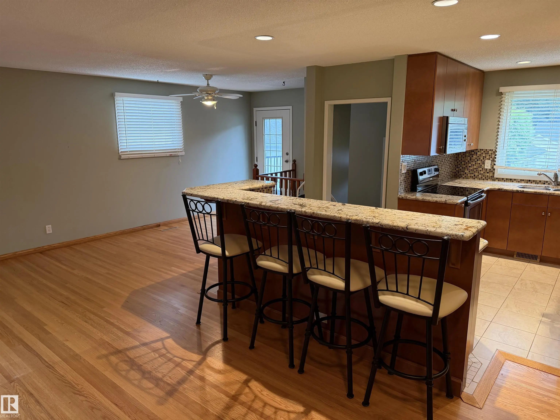
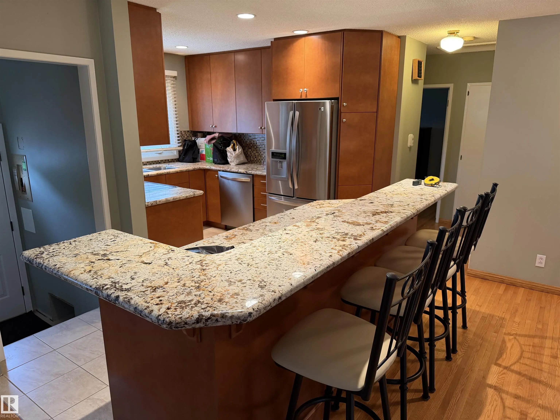
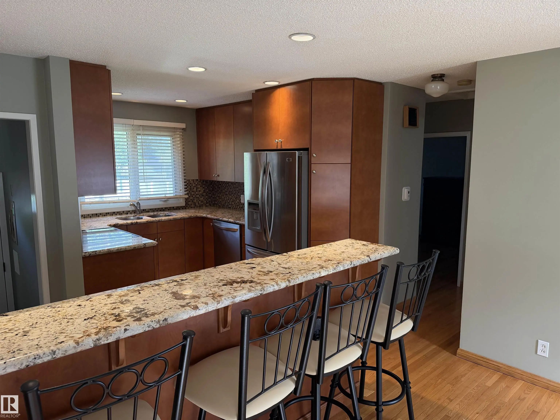
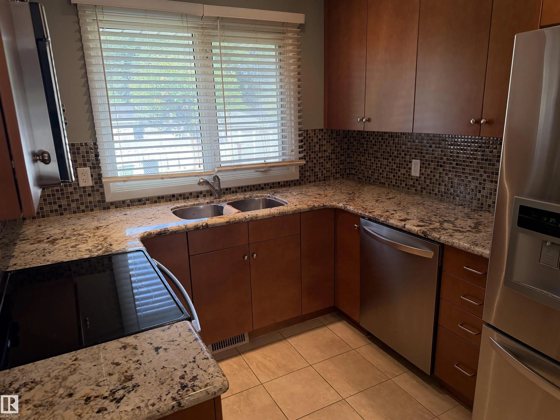
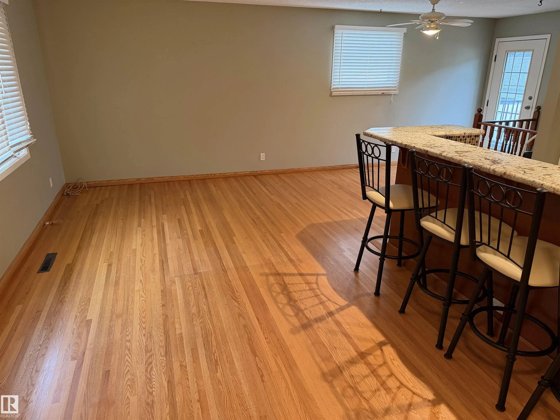
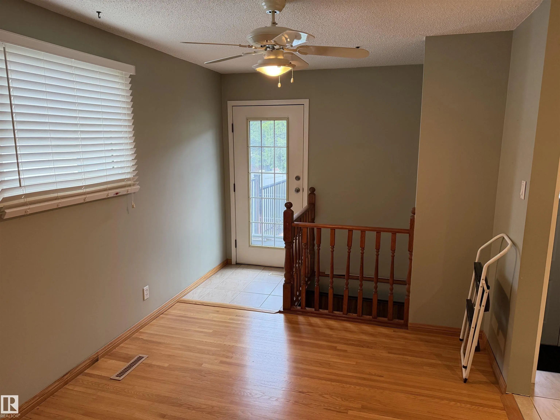
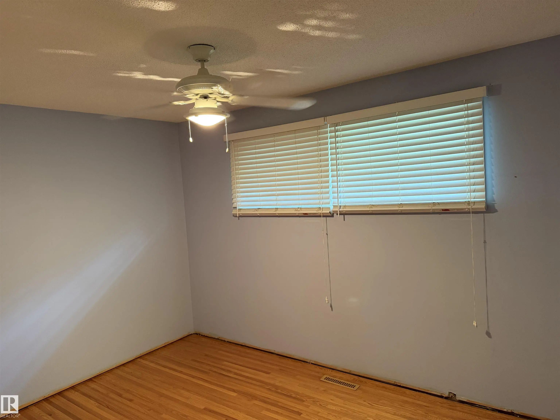
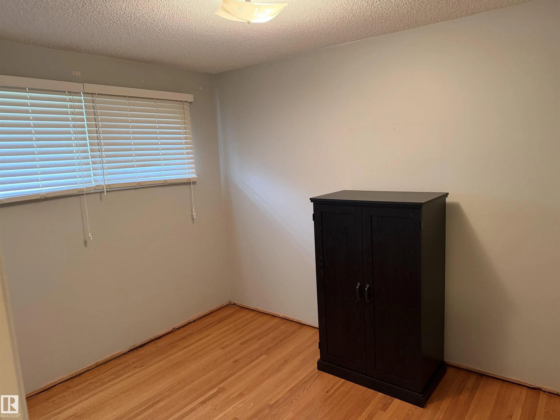
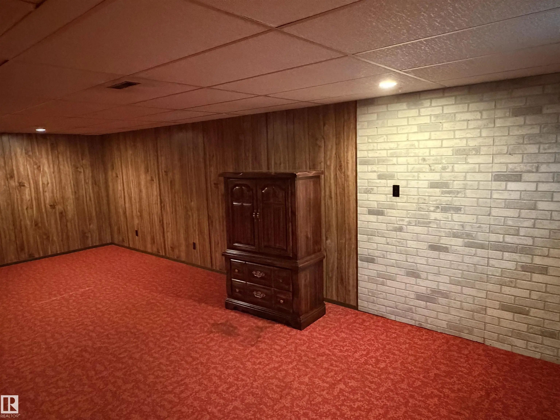
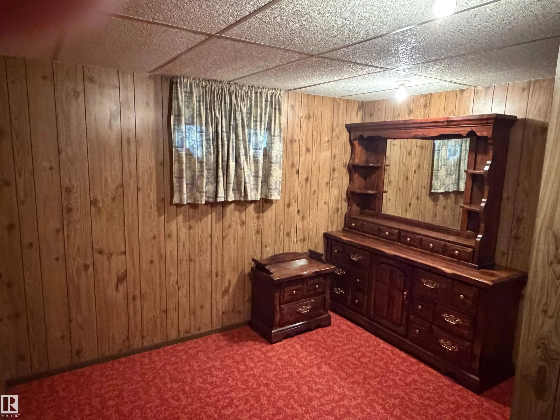
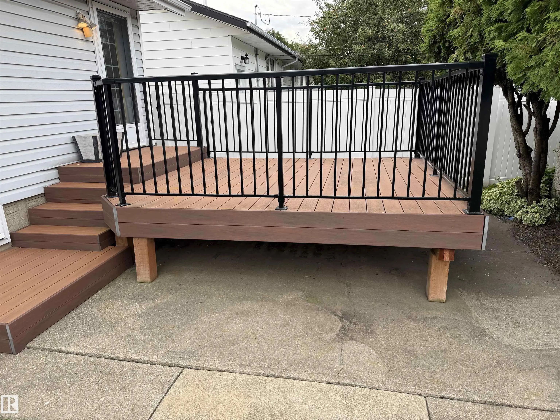
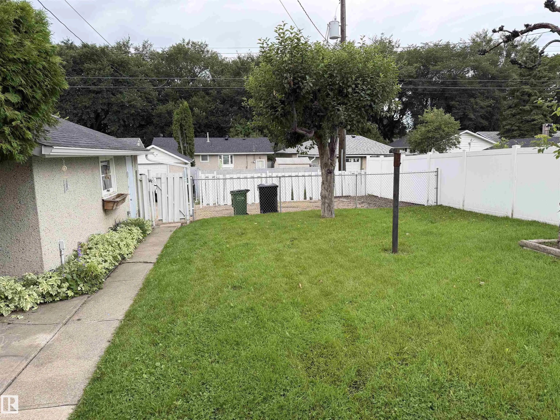
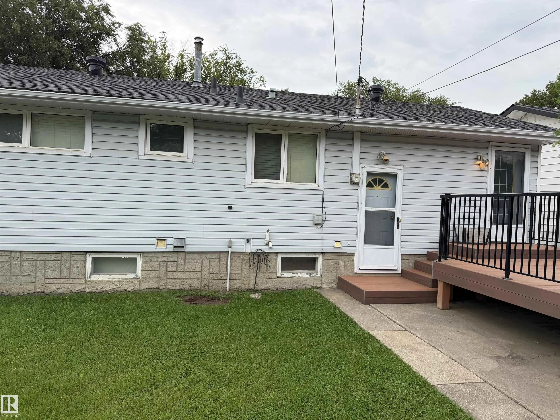
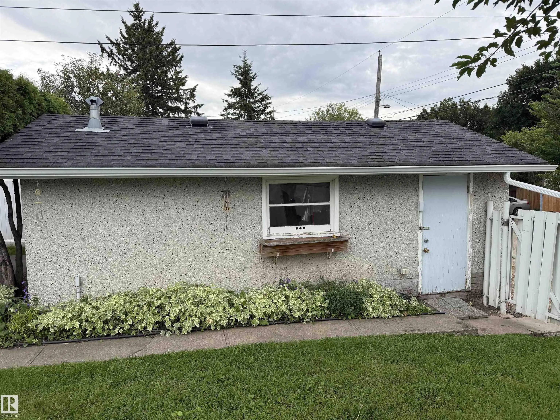
Nicely appointed bungalow in Newton featuring great condition original hard wood flooring in the living room and bedrooms. The kitchen is newer and modern with Granite Counter tops as well as stainless steel appliances. The roof on the house and garage are replaced recently and there are vinyl windows and a high efficiency furnace complete with CENTRAL A/C. The basement is finished and with some minor upgrades could be made to look modern once more. The west facing back yard features a very nice composite deck, Vinyl Fencing, single garage, and a large yard with RV parking. Located on a quiet street not far from the Yellowhead and many other amenities.

12124 51 Street Northwest - Subdivision Statistics

Avg. asking price N/A
Price per sq. ft. N/A
Median price N/A
Number of homes for sale in Newton N/A
Number of homes for sale in Edmonton 214
Avg. Days on Market N/A

Essential Information

  • MLS® #E4504870
  • Price$349,900
  • Bedrooms3
  • Full Baths2
  • Square Footage936
  • Acres0.14
  • Year Built1958
  • TypeSingle Family
  • StyleBungalow
  • StatusActive

Community Information

  • Address12124 51 Street Northwest
  • AreaEdmonton
  • SubdivisionNewton
  • CityEdmonton
  • ProvinceAB
  • Postal CodeT5W 3G9

Amenities

Air Conditioner, Deck, Vinyl Windows

Interior

  • HeatingForced Air-1, Natural Gas
  • Has BasementYes
  • BasementFull,Fully Finished
  • Basement TypeFull, Finished
  • Stories2

Exterior

  • RoofAsphalt Shingles
  • ConstructionWood, Stucco
  • FoundationConcrete Perimeter

Sub-Type

Residential Detached Single Family

Amenities

  • Parking Spaces3
  • ParkingSingle Garage Detached

Features

Air Conditioner,Deck,Vinyl Windows

Appliances

Air Conditioning-Central, Dishwasher-Built-In, Dryer, Garage Control, Garage Opener, Oven-Microwave, Refrigerator, Stove-Electric, Washer, Window Coverings

Exterior Features

Fenced, Flat Site, Public Transportation, Schools, Shopping Nearby

Additional Information

  • ZoningZone 06

Similar Properties to MLS® #E4504870

Courtesy Of Rick Schmidt Of MaxWell Polaris

N/A, Lauderdale, Edmonton, T5E 5R5
  • 3 Beds
  • 2 Full Baths
  • 1,118 SqFt

MLS® #E4512643

Single Family

Edmonton, AB

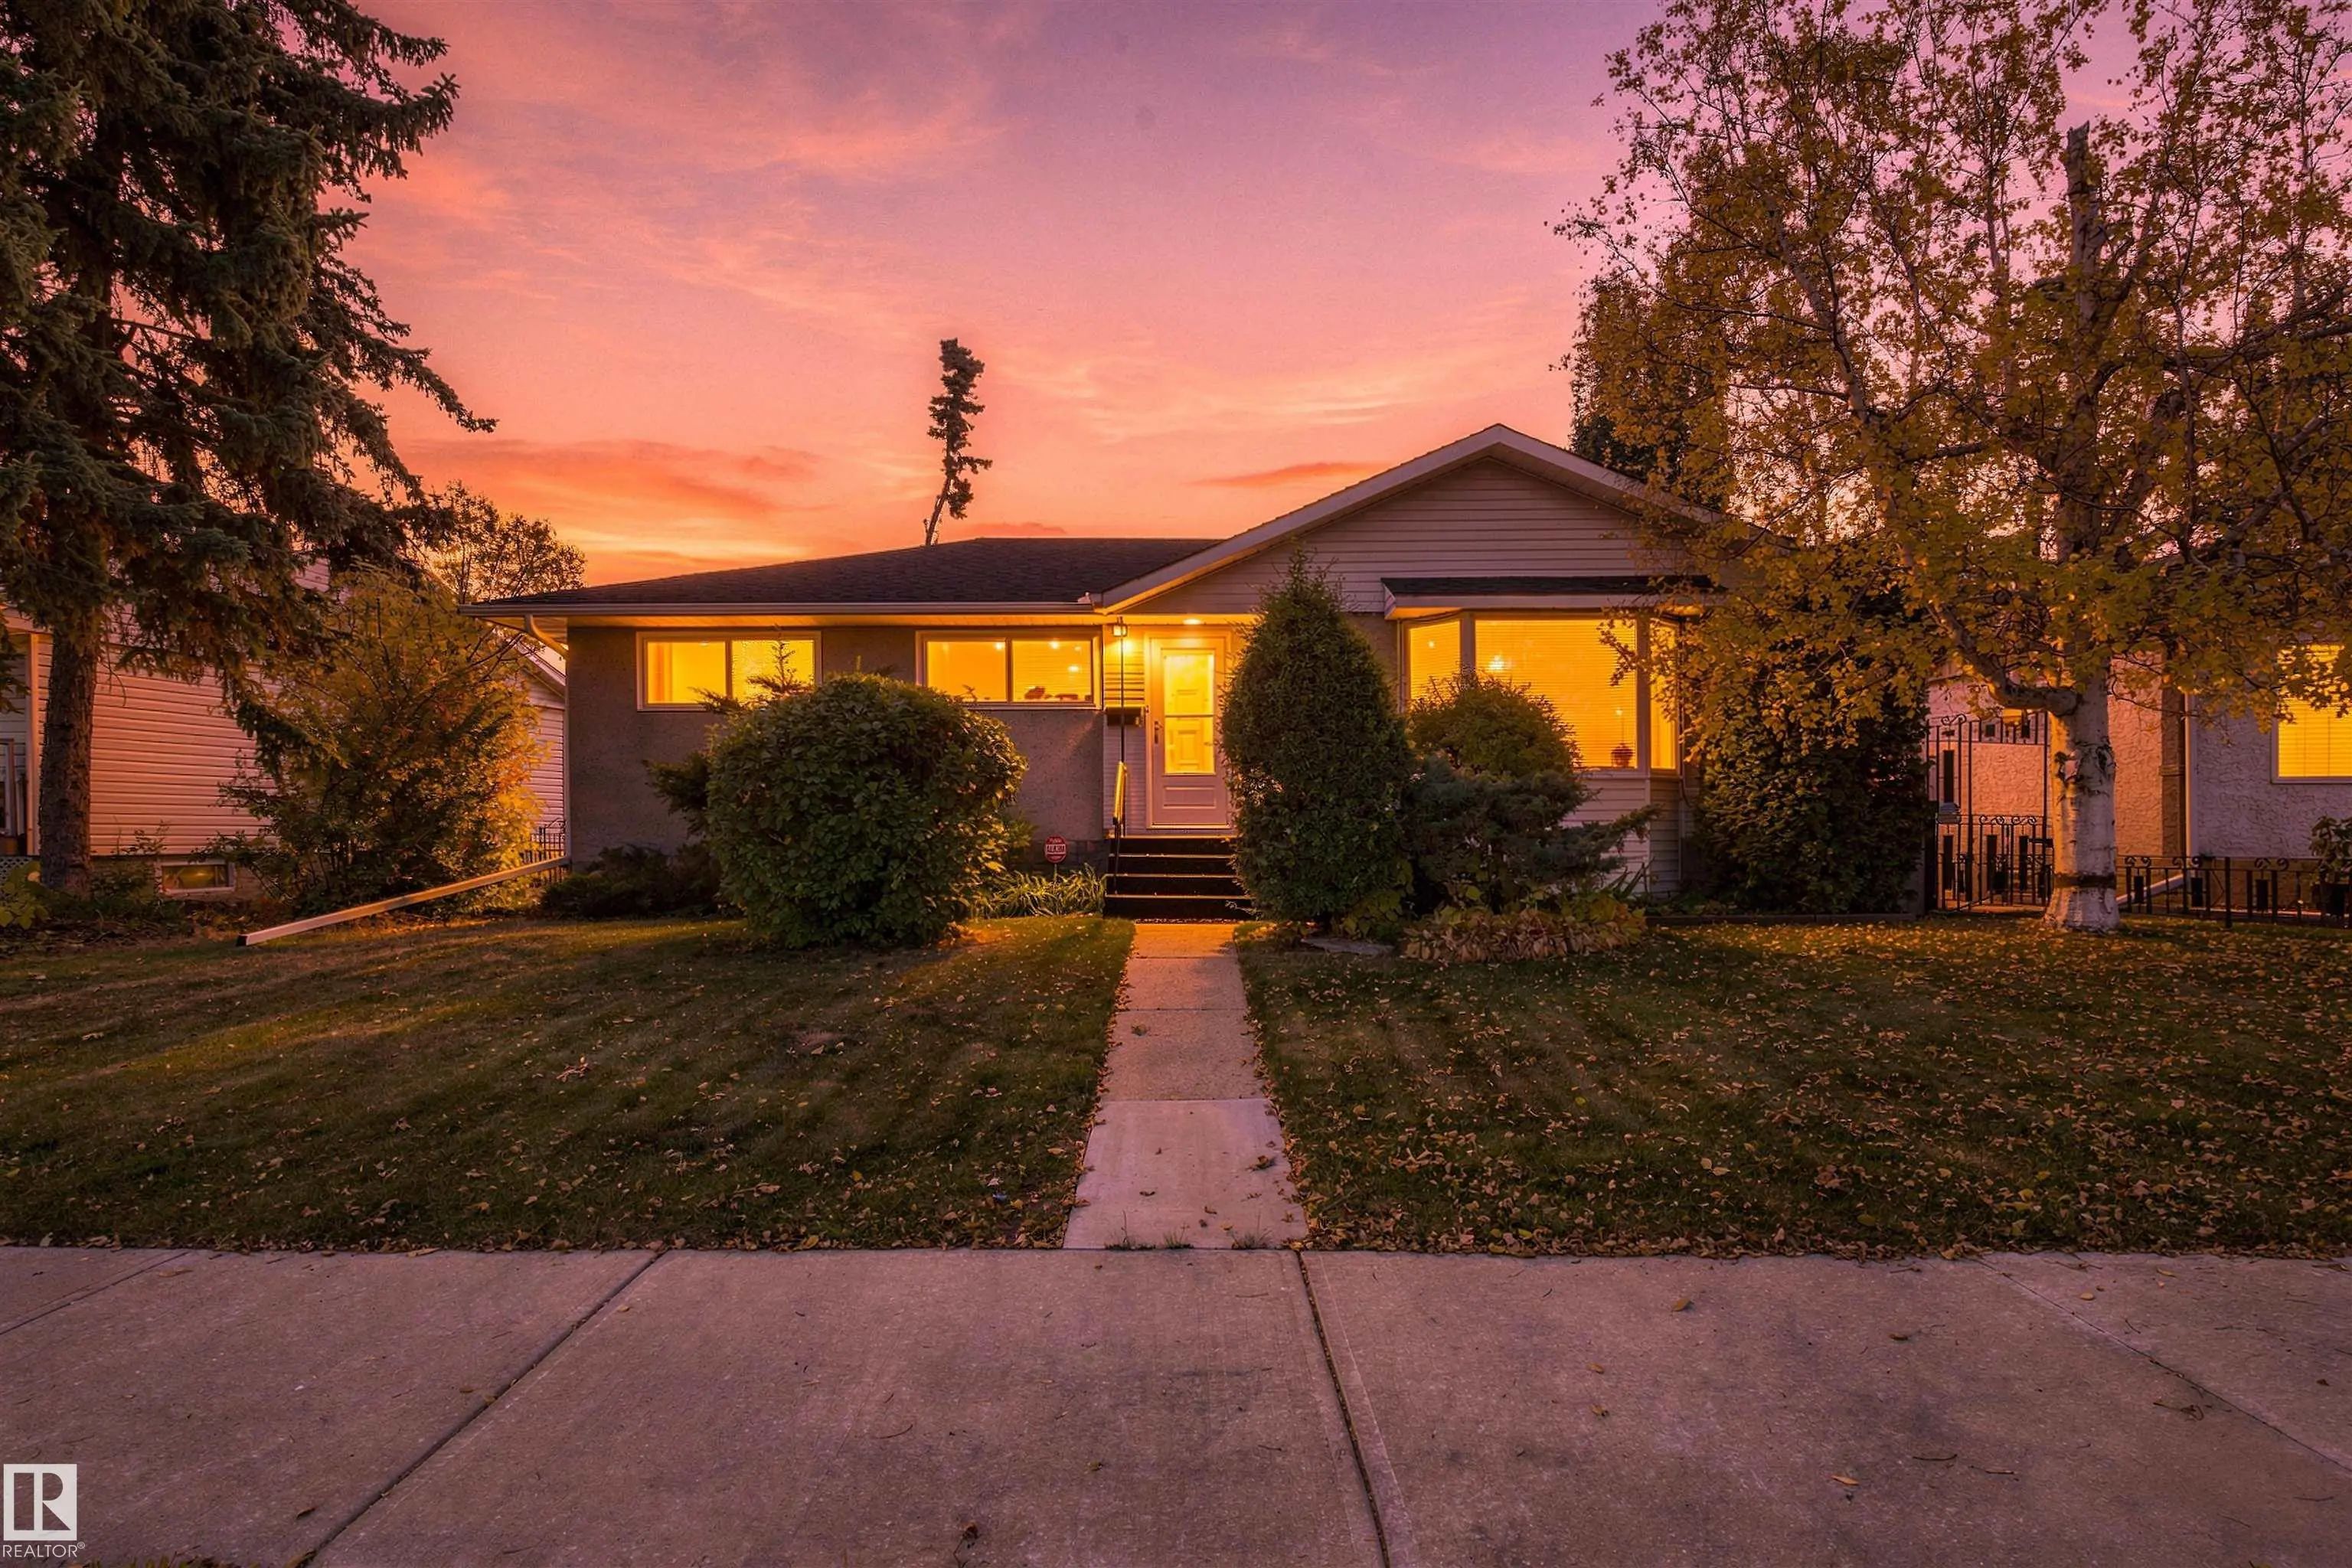
Located In The Mature Neighbourhood Of Lauderdale, This Family Home Presents A Magnificent Opportunity To Redesign And Renovate To Your Specific Appeal. The Property Has An Amazing Yard, With Beautiful Perennials, Including Peonies And Rose Located In The Mature Neighbourhood Of Lauderdale, This Family Home Presents A Magnificent Opportunity To Redesign And Renovate To Your Spec ...(more)

Courtesy Of Gillian R Kirkland Of NOW Real Estate Group

2112 36 Street Northwest, Daly Grove, Edmonton, T6L 3G4

  • 5 Beds
  • 2 Full Baths
  • 1,060 SqFt

MLS® #E4512603

Single Family

Edmonton, AB

Great Family Home In Daly Grove With Plenty Of Space Inside And Out! The Main Floor Offers 3 Bedrooms, 1.5 Bathrooms And Gleaming Laminate Flooring Throughout. Recent Upgrades Include Furnace, Windows, Hot Water Tank And Washing Machine! O Great Family Home In Daly Grove With Plenty Of Space Inside And Out! The Main Floor Offers 3 Bedrooms, 1.5 Bathrooms And Gleaming Laminate F ...(more)

Courtesy Of Oksana Liva Of REMAX River City

14612 117a Street Northwest, Caernarvon, Edmonton, T5X 1K2

  • 3 Beds
  • 1 Full Baths
  • 1,216 SqFt

MLS® #E4512625

Single Family

Edmonton, AB

Opportunity Is Knocking! Your Renovation Project To Dream Home Starts Here! Priced To Sell! Original Owner - Well Maintained Caernarvon Bungalow Offers 1215 Sqft Home Features 3 Bedrooms & 1.5 Bathrooms, Including Rare Ensuite. Large Vinyl Opportunity Is Knocking! Your Renovation Project To Dream Home Starts Here! Priced To Sell! Original Owner - Well Maintained Caernarvon Bung ...(more)

Listing information last updated on October 10th, 2026 at 7:56pm MDT.