
Courtesy Of Chaten S Grewal Of RE/MAX Excellence.

1 Elliott Wynd. Fort Saskatchewan, AB T8L 0Z4

$589,900

Mortgage Calculator

Down Payment: Monthly Payment:
  • 3 Beds
  • 4 Full Bath
  • 1,990 SqFt
  • $296.43 / SqFt
  • Neighbourhood: South Pointe
  • HOA: N/a
  • MLS® #: E4505153
  • Year Built: 2026
  • Days Listed: 49

Schedule a Tour

Saturday
10
Oct
Sunday
11
Oct
Monday
12
Oct
Tuesday
13
Oct
Wednesday
14
Oct
Thursday
15
Oct
Friday
16
Oct
Saturday
17
Oct
Sunday
18
Oct
Monday
19
Oct
Tuesday
20
Oct
Wednesday
21
Oct
Thursday
22
Oct

Take a tour with a buyer's agent

Request this time
It's free, with no obligation - cancel any time.

MLS® E4505153 is as 1,990sqft Home located at 1 Elliott Wynd, in Fort Saskatchewan AB. The property features 3 bedrooms, and 4 bathrooms.

Description

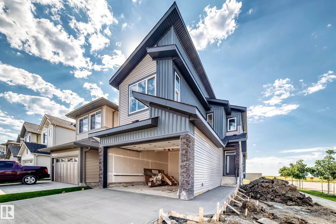
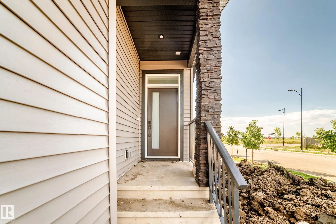
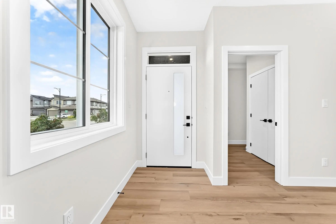
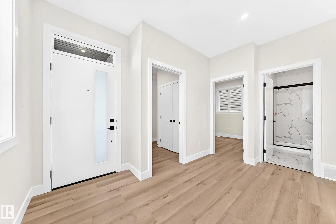
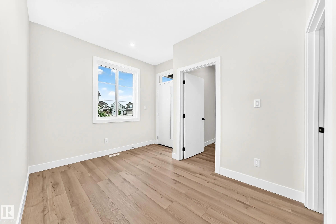
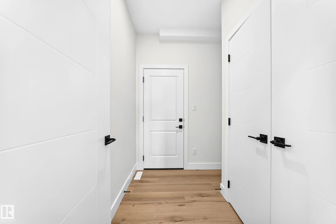
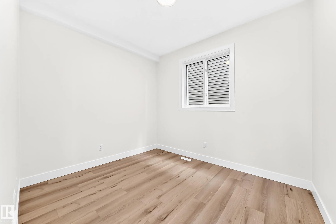
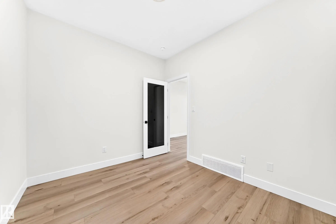
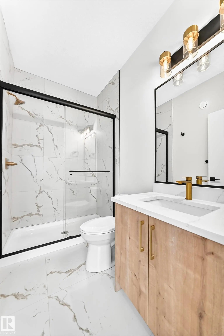
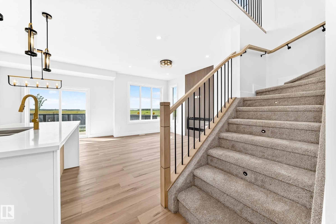
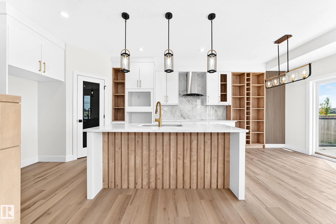
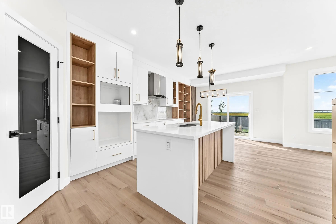
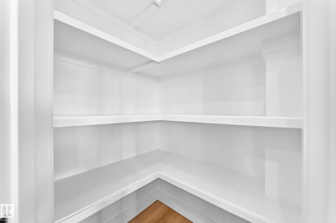
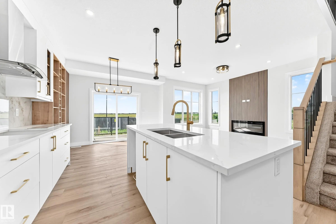
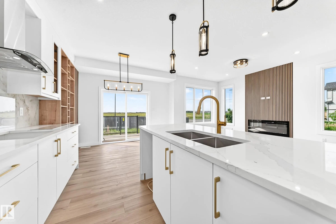
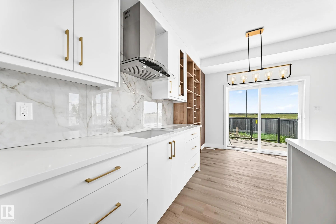
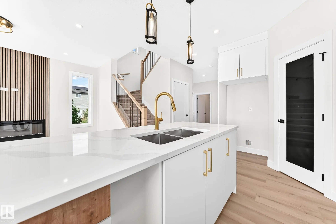
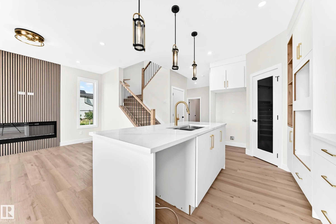
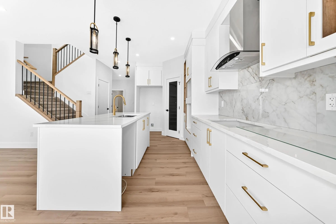
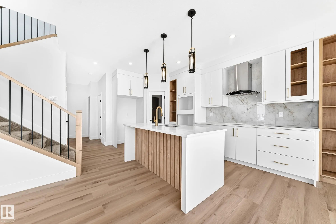
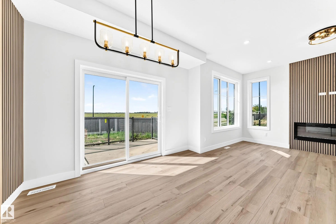
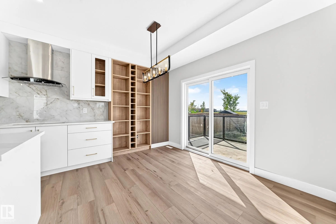
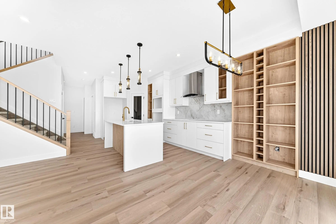
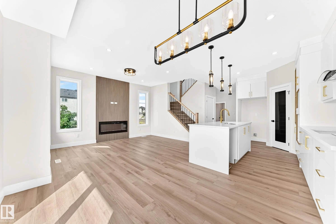
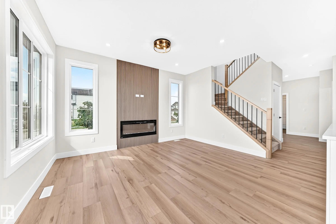
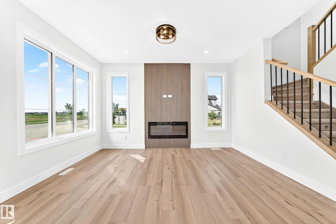
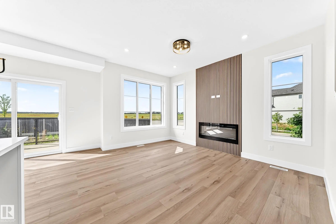
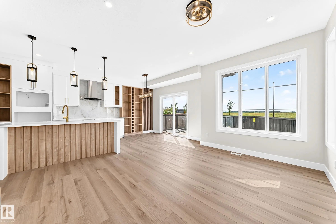
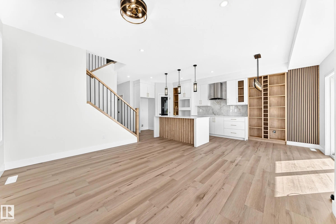
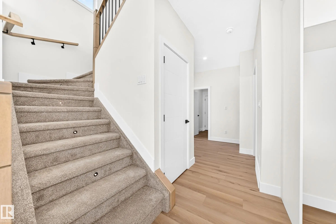
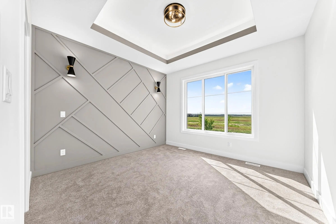
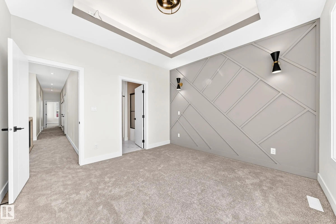
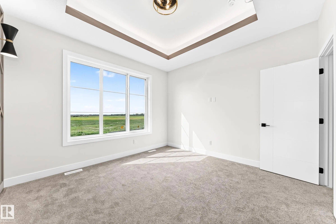
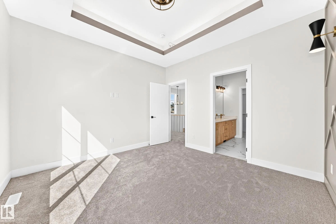
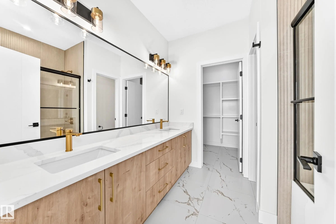
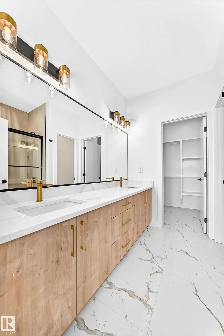
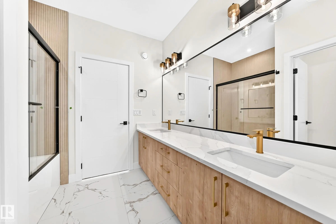
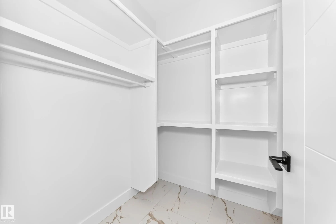
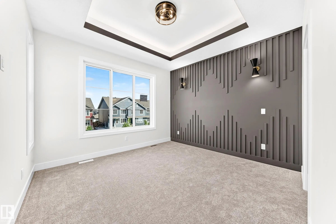
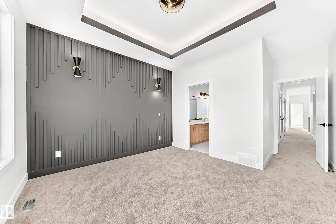
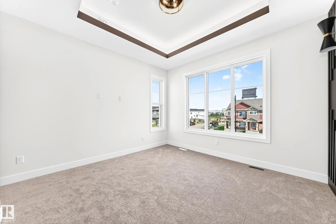
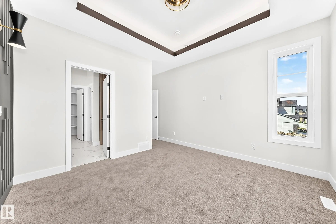
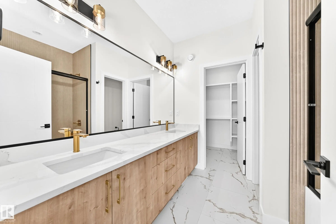
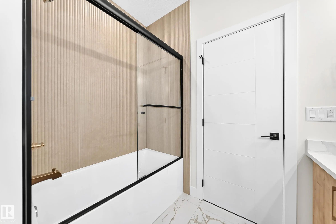
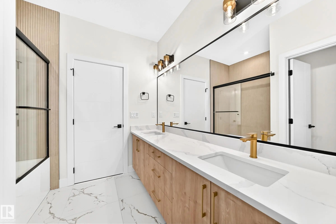
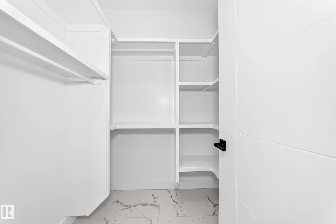
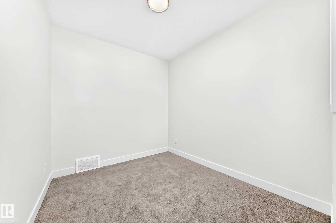
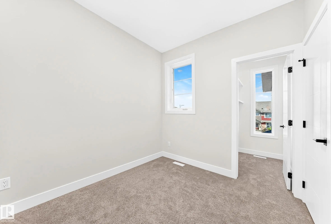
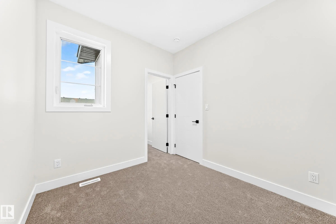
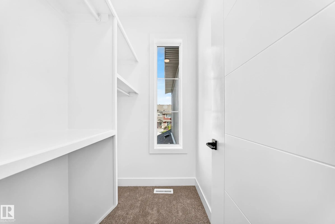
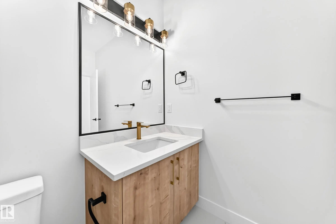
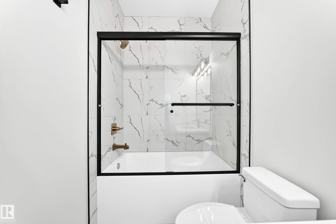
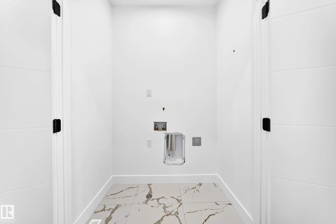
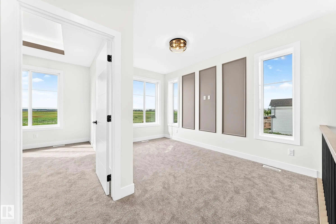
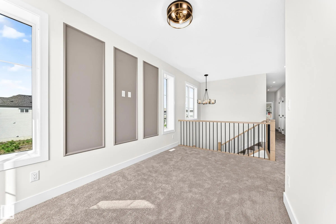
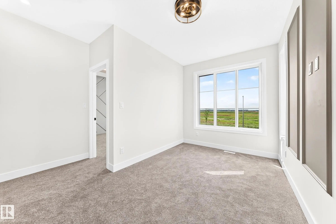
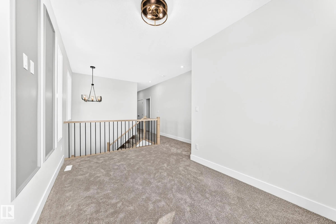
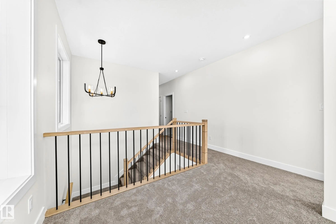
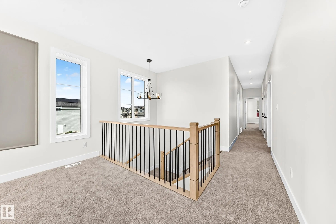
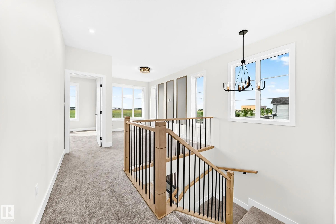
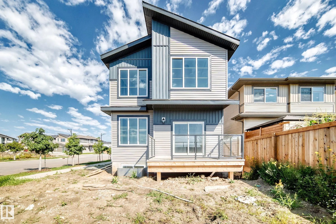
Located just steps away from Souhtpointe school, this home sits on a corner lot with amazing curb appeal. Sitting at just under 2000 sqft, this home features a main floor den with full bathroom, mudroom with a closet and bench, beautiful two-tone kitchen with pantry, dining room, and living room. On the second level you have 2 primary bedrooms with their own 5-piece en-suites and walk-in closets. You also have an additional bedroom with another full bathroom, laundry room, linen closet, and bonus room. Plenty of upgrades throughout including MDF shelving, upgraded lighting fixtures, and tons of windows for natural light.

1 Elliott Wynd - Subdivision Statistics

Avg. asking price N/A
Price per sq. ft. N/A
Median price N/A
Number of homes for sale in South Pointe N/A
Number of homes for sale in Fort Saskatchewan 8
Avg. Days on Market N/A

Essential Information

  • MLS® #E4505153
  • Price$589,900
  • Bedrooms3
  • Full Baths4
  • Square Footage1,990
  • Year Built2026
  • TypeSingle Family
  • Style2 Storey
  • StatusActive

Community Information

  • Address1 Elliott Wynd
  • AreaFort Saskatchewan
  • SubdivisionSouth Pointe
  • CityFort Saskatchewan
  • ProvinceAB
  • Postal CodeT8L 0Z4

Interior

  • Interior Featuresensuite bathroom
  • AppliancesGarage Control, Garage Opener
  • HeatingForced Air-1, Natural Gas
  • Has BasementYes
  • BasementFull,Unfinished
  • Basement TypeFull, Unfinished
  • FireplaceYes
  • FireplacesInsert
  • Stories2

Additional Information

  • ZoningZone 62

Sub-Type

Residential Detached Single Family

Amenities

  • AmenitiesSee Remarks
  • FeaturesSee Remarks
  • ParkingDouble Garage Attached

Exterior

  • Exterior FeaturesSee Remarks
  • RoofAsphalt Shingles
  • ConstructionWood, Stone, Vinyl
  • FoundationConcrete Perimeter
  • Site InfluenceSee Remarks

Similar Properties to MLS® #E4505153

Courtesy Of Daryl J Appleton Of Real Broker

125 Starling Way, South Fort, Fort Saskatchewan, T8L 1R5
  • 4 Beds
  • 2 Full Baths
  • 2,408 SqFt

MLS® #E4512470

Single Family

Fort Saskatchewan, AB

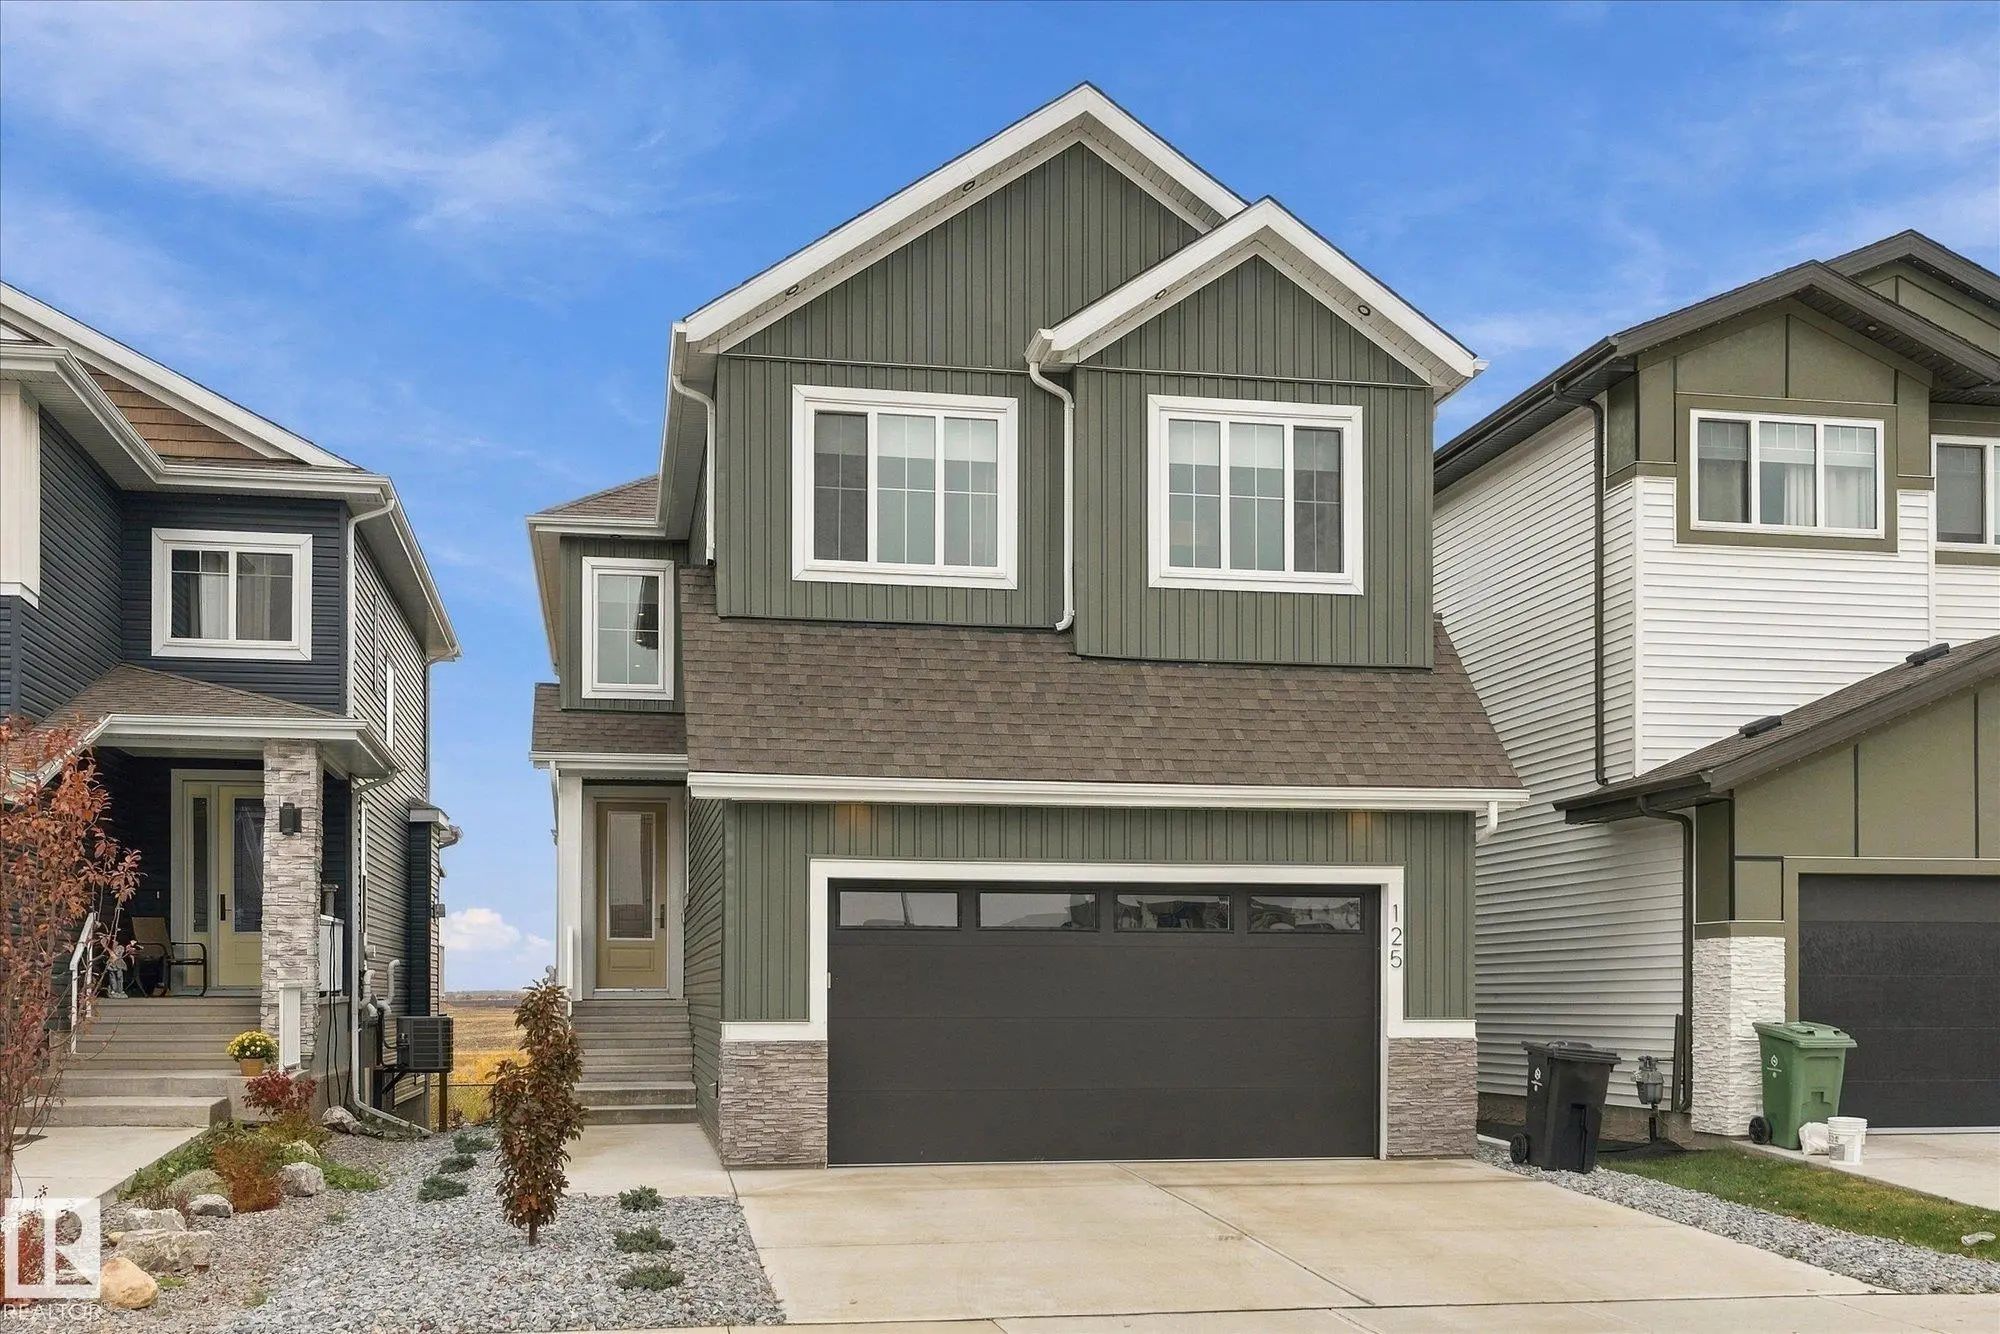
Beautifully Finished 2-storey Walkout Offering A Fantastic Layout And Tons Of Upgrades Throughout! The Main Floor Features 9' Ceilings, 8' Doors, Luxury Vinyl Plank Flooring, And A Versatile Bedroom/home Office/den. The Impressive Kitchen O Beautifully Finished 2-storey Walkout Offering A Fantastic Layout And Tons Of Upgrades Throughout! The Main Floor Features 9' Ceilings, 8' D ...(more)

Courtesy Of Thomas J Lowe Of Realty Focus

5 Valley Close, Westpark_FSAS, Fort Saskatchewan, T8L 4P1

  • 4 Beds
  • 3 Full Baths
  • 2,090 SqFt

MLS® #E4512528

Single Family

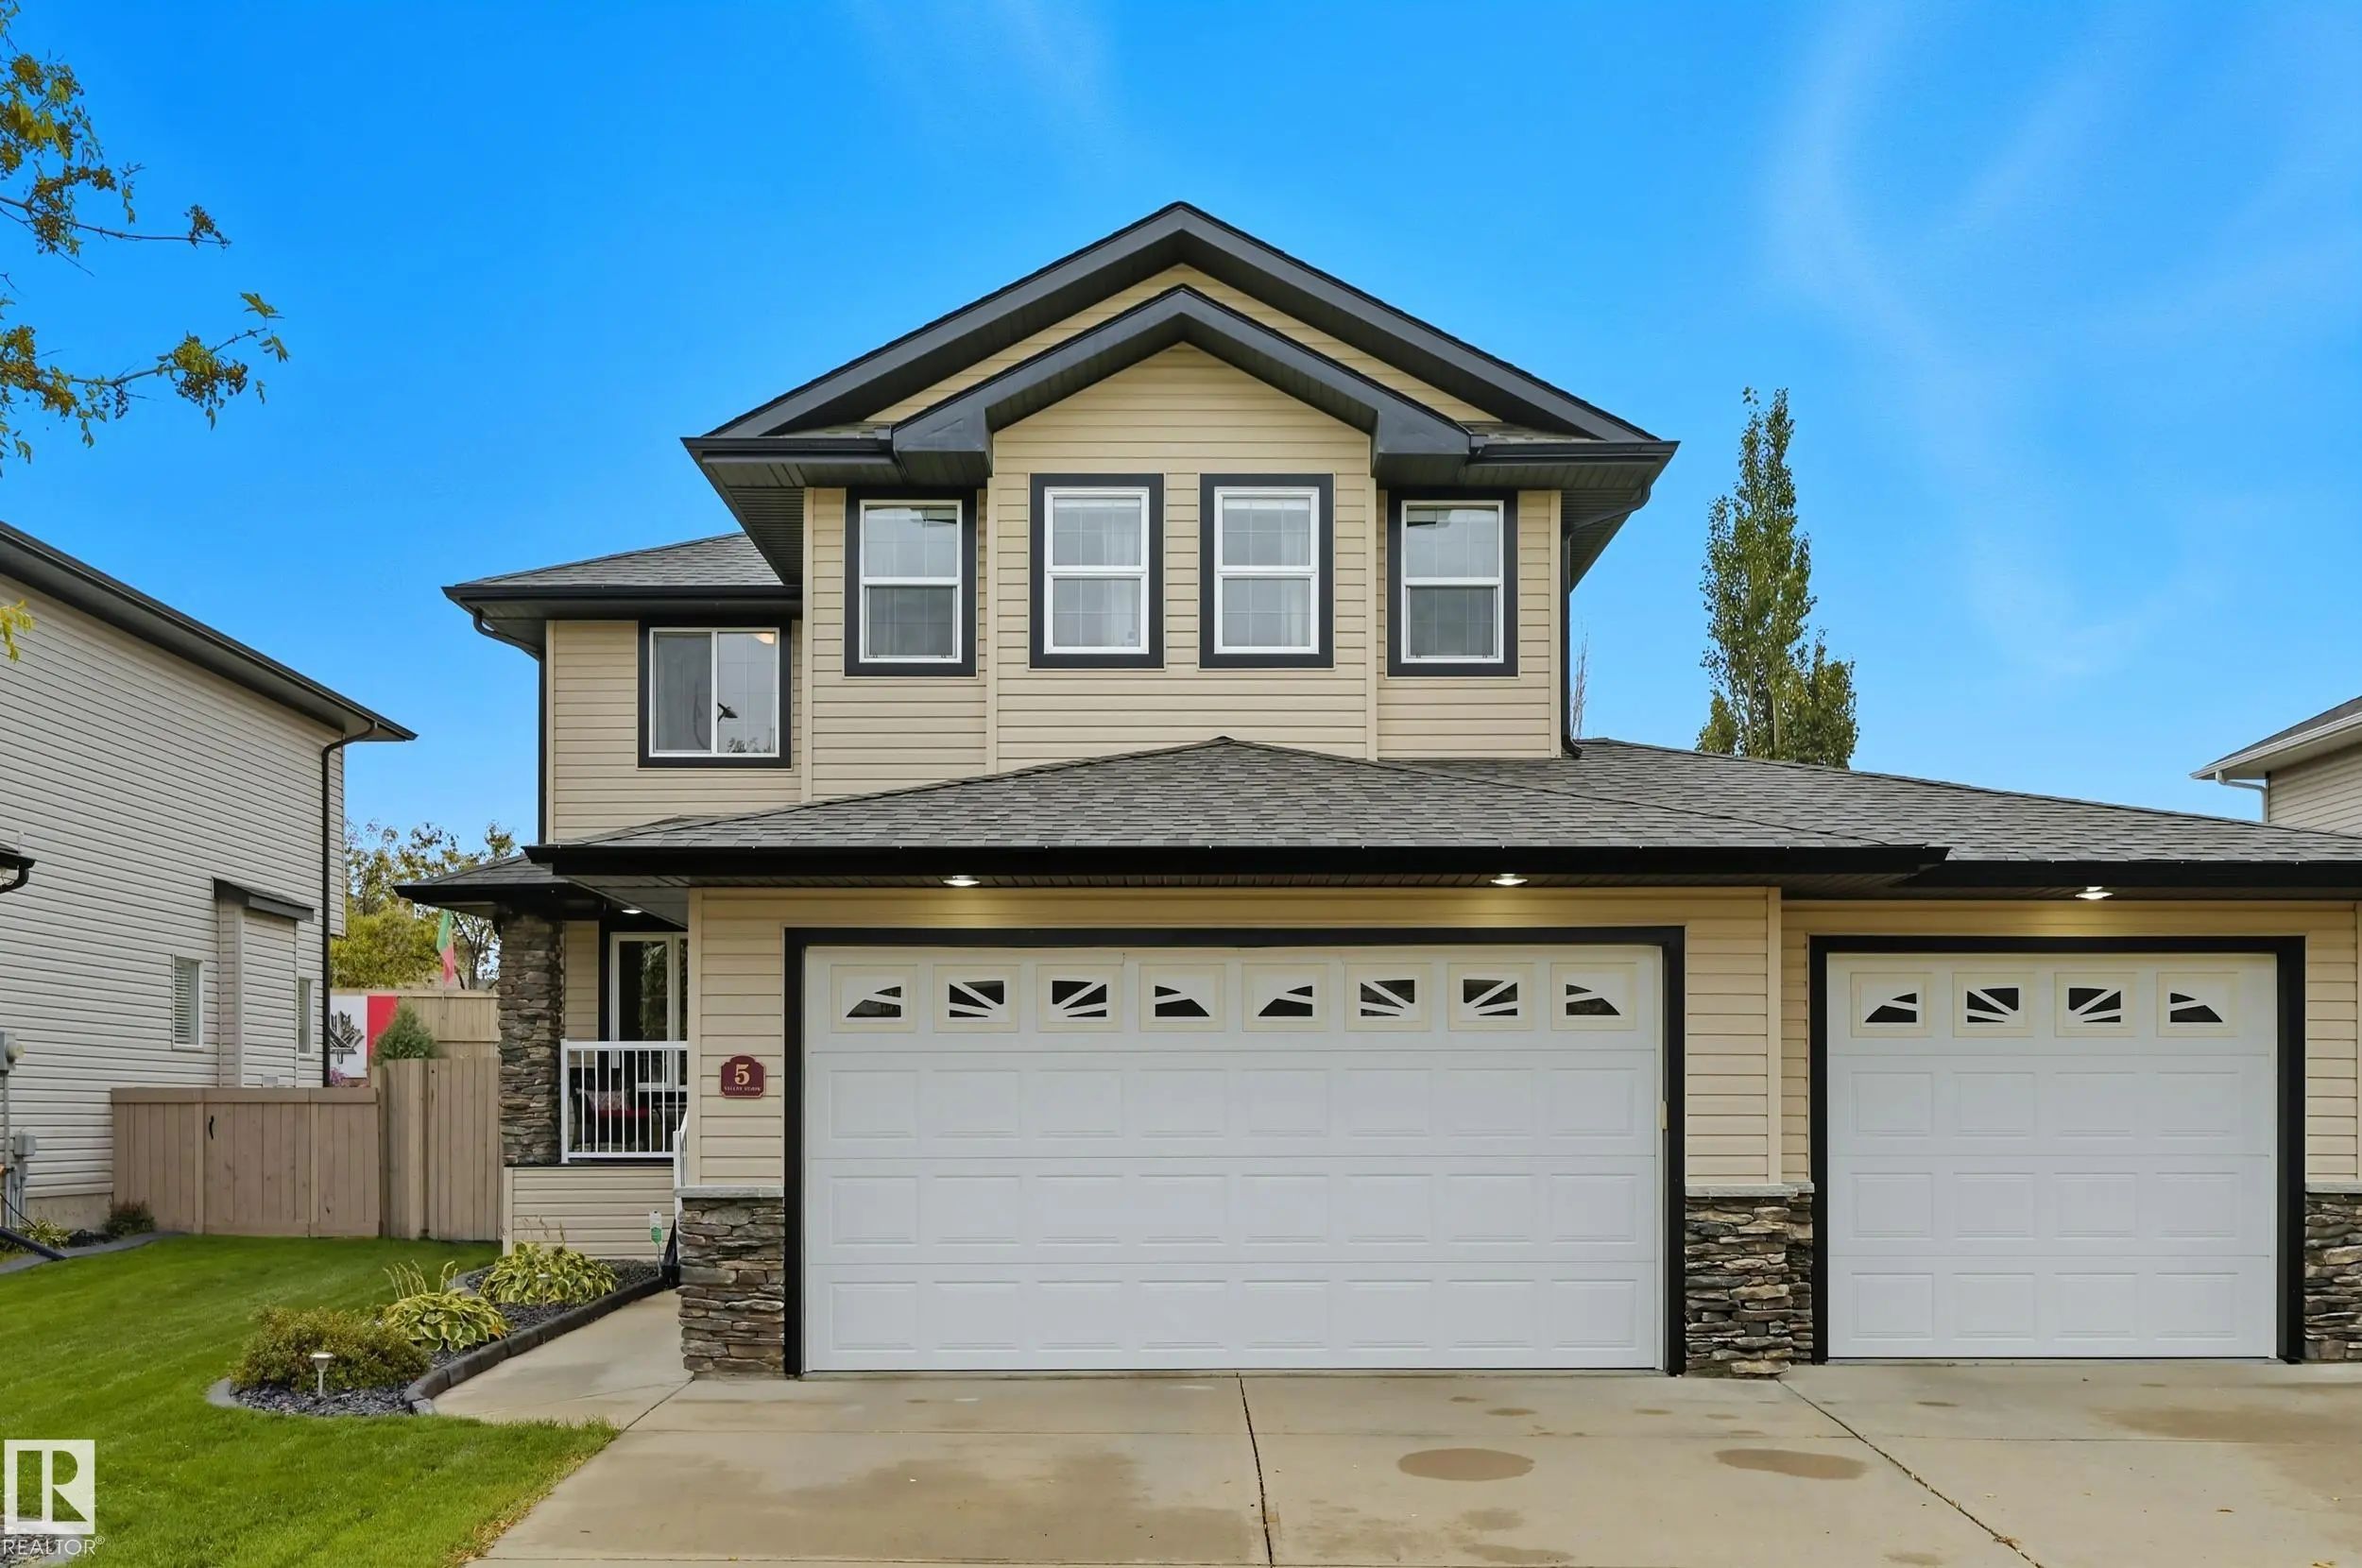
Fort Saskatchewan, AB

Experience Luxury And Versatility In The Prestigious Community Of Valley Point Estates. This Exceptional 3+1 Bedroom 4 Bathroom Residence Offers A Thoughtfully Designed Layout Perfect For A Growing Family. The Heart Of The Home Is A Gourmet Experience Luxury And Versatility In The Prestigious Community Of Valley Point Estates. This Exceptional 3+1 Bedroom 4 Bathroom Residence Of ...(more)

Courtesy Of Michael D Melnychuk Of Century 21 All Stars Realty Ltd

307 Elliott Wynd, South Pointe, Fort Saskatchewan, T8L 3X6

  • 3 Beds
  • 2 Full Baths
  • 1,592 SqFt

MLS® #E4512232

Single Family

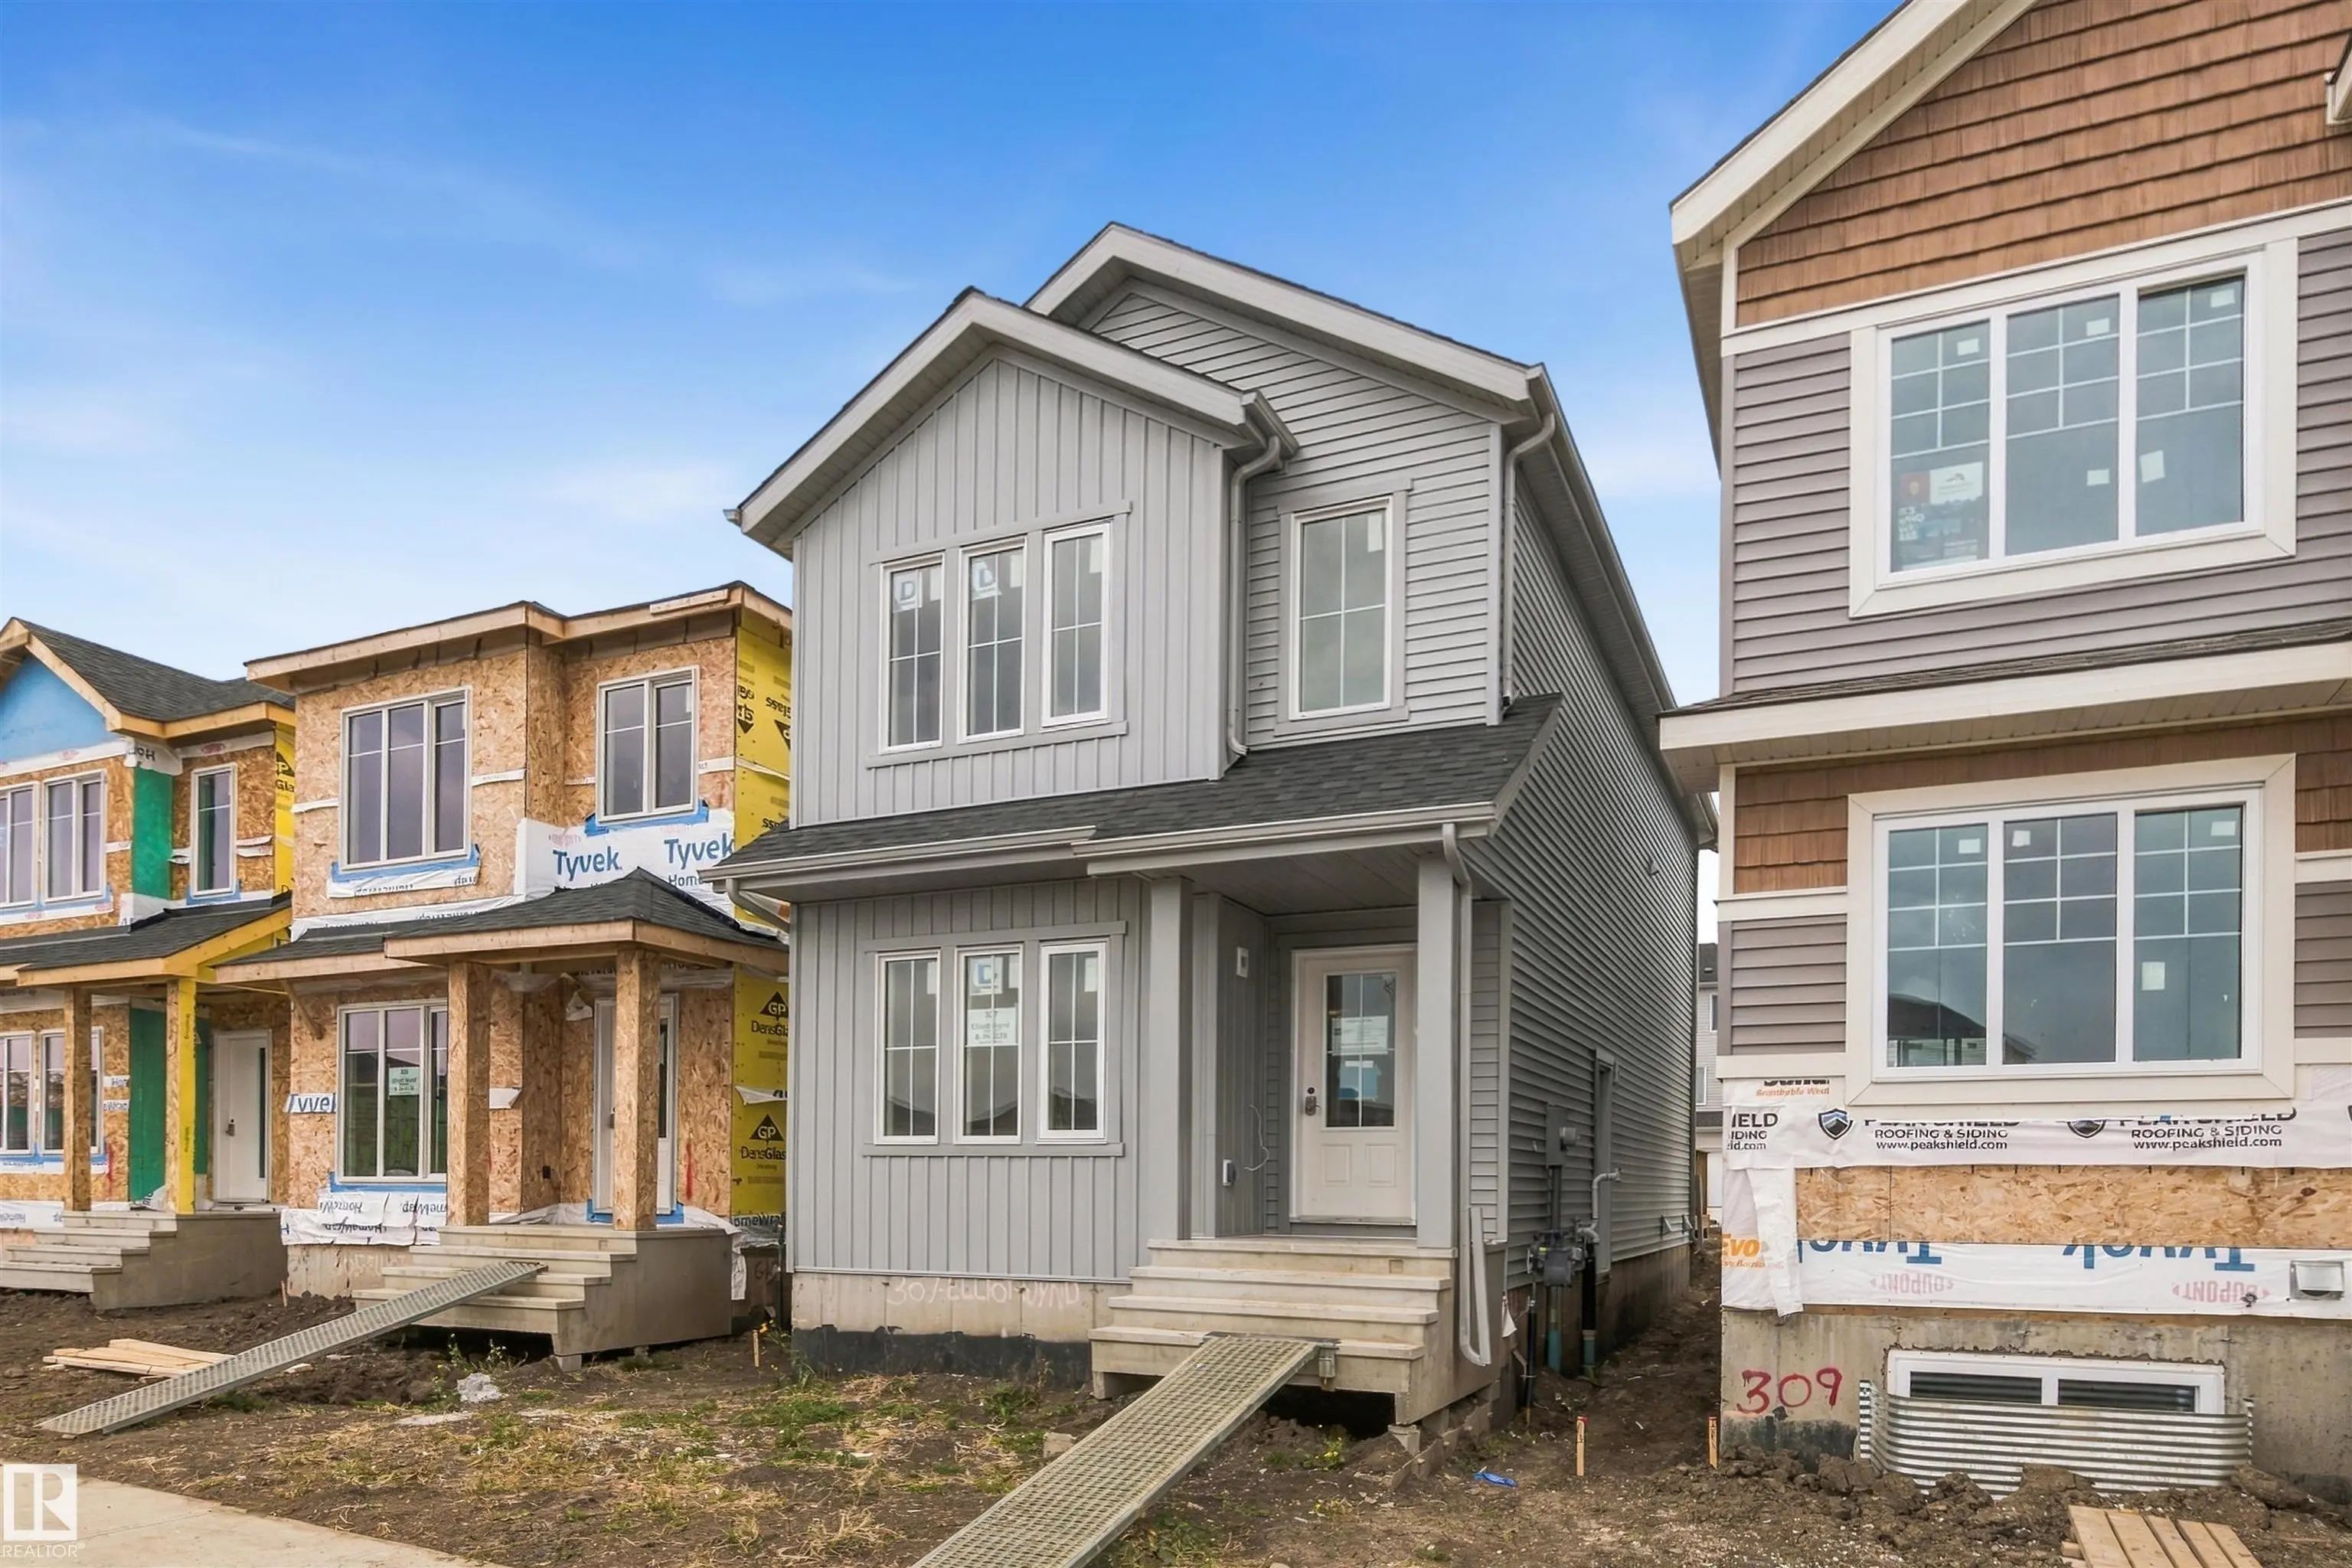
Fort Saskatchewan, AB

1,592 Sq. Ft. | 3 Bedrooms | Bonus Room | Separate Side Entrance | Rear Deck | $5,000 Brick Credit! Discover The Kingston-z By Akash Homes, A Thoughtfully Designed Two-storey Offering Modern Finishes And Functional Living Spaces. The Bright 1,592 Sq. Ft. | 3 Bedrooms | Bonus Room | Separate Side Entrance | Rear Deck | $5,000 Brick Credit! Discover The Kingston-z By Akash Homes, ...(more)

Listing information last updated on October 9th, 2026 at 11:41pm MDT.