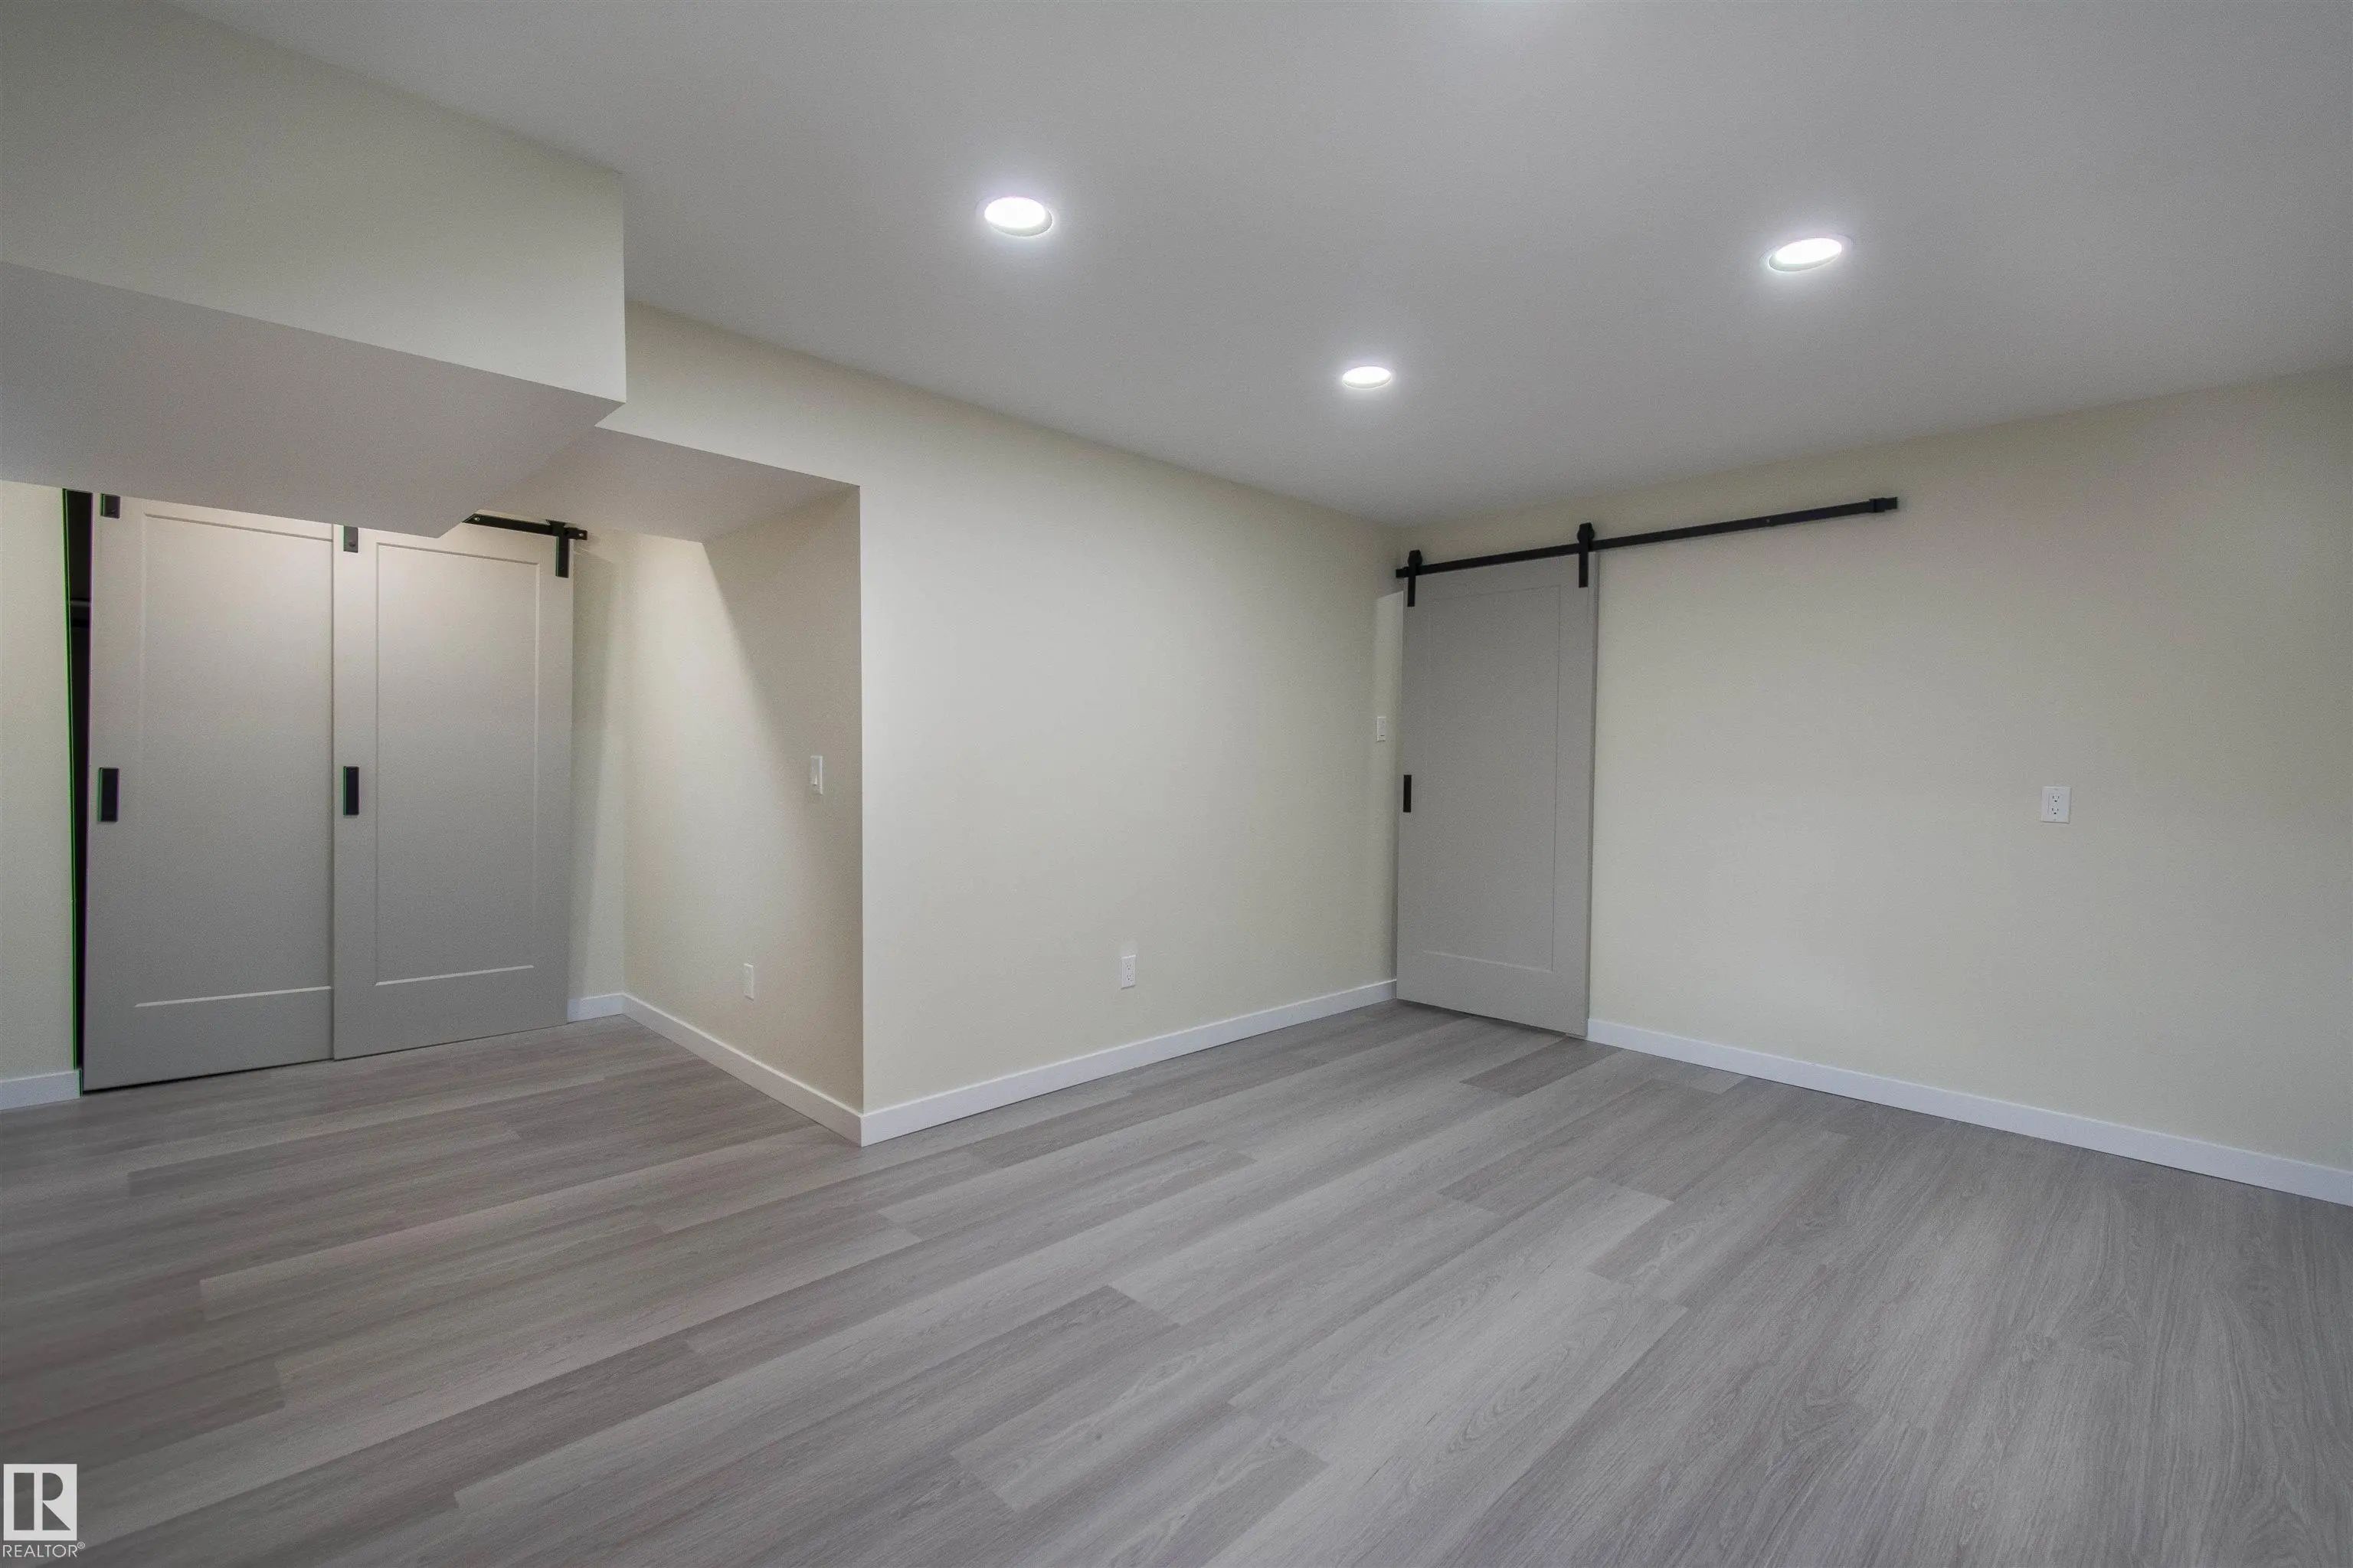

Courtesy Of Cindy M Dooley Of Exp Realty.

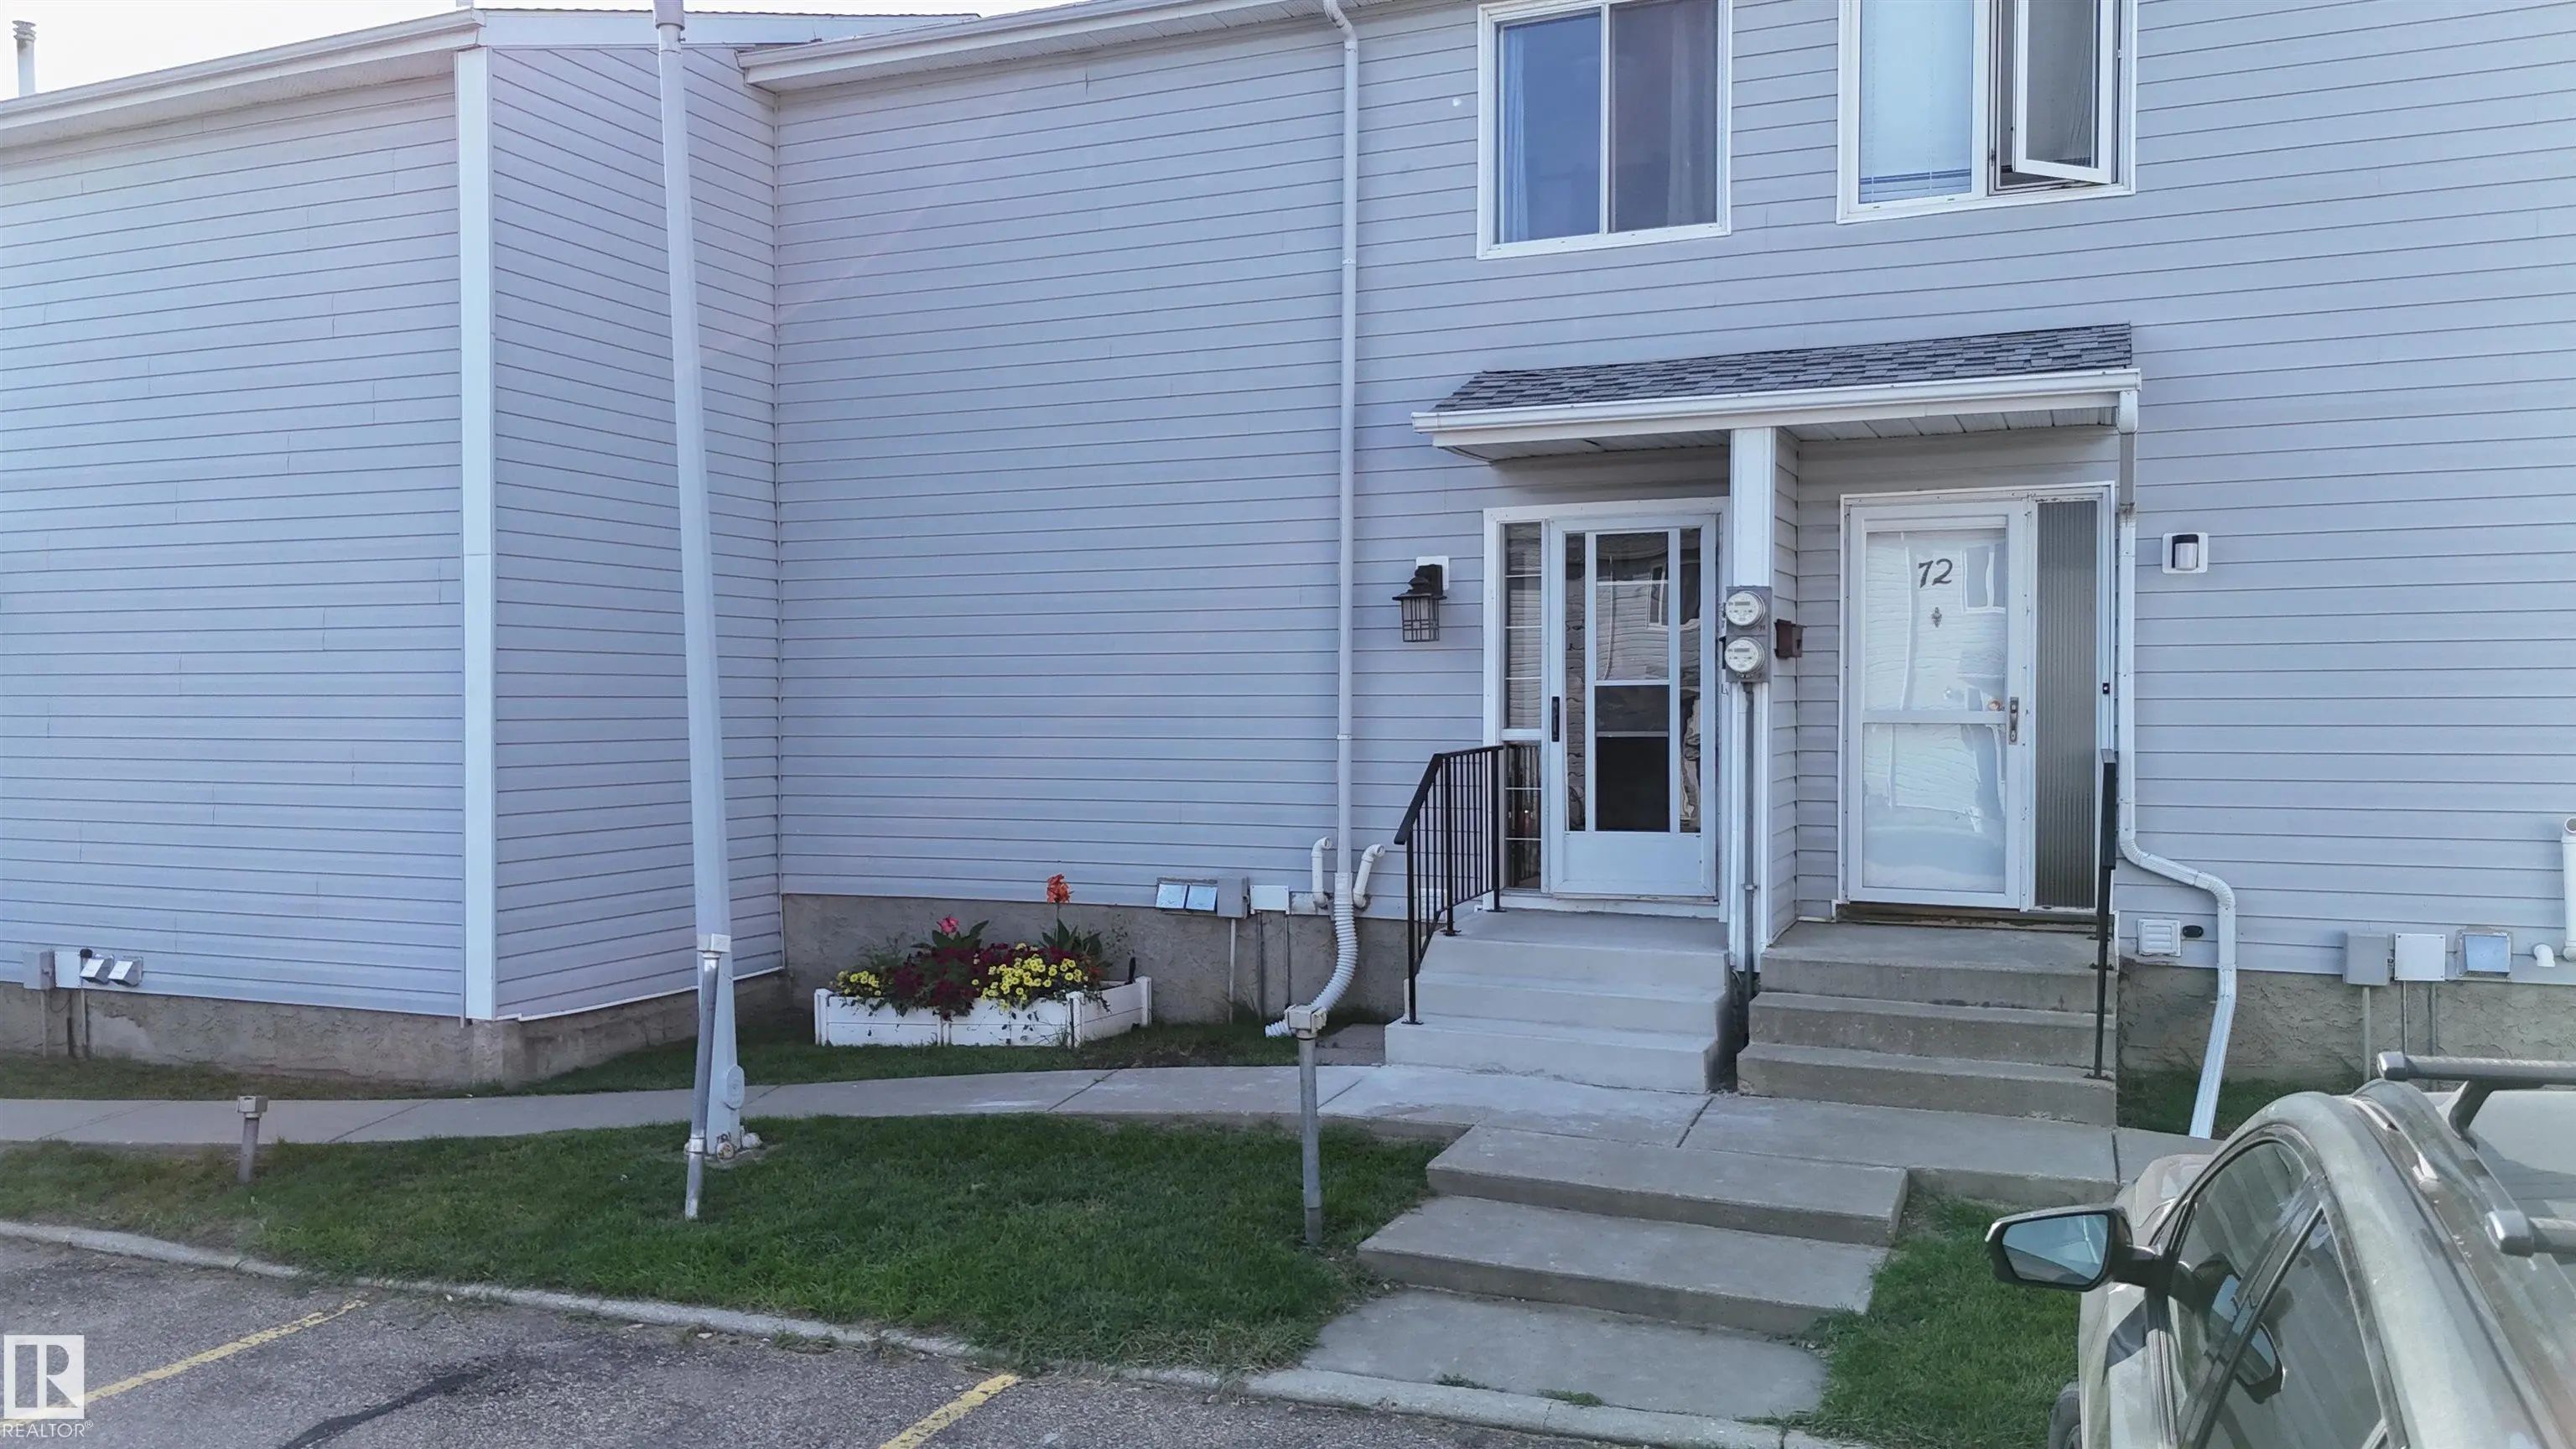
71 Amberly Court Northwest. Edmonton, AB T5A 2H9

REDUCED

$264,900

Mortgage Calculator

Down Payment: Monthly Payment:
  • 4 Beds
  • 2 Full Bath
  • 1,080 SqFt
  • $245.28 / SqFt
  • Neighbourhood: Casselman
  • Condo Fee: $350
  • MLS® #: E4505180
  • Year Built: 1974
  • Days Listed: 49

Schedule a Tour

Sunday
11
Oct
Monday
12
Oct
Tuesday
13
Oct
Wednesday
14
Oct
Thursday
15
Oct
Friday
16
Oct
Saturday
17
Oct
Sunday
18
Oct
Monday
19
Oct
Tuesday
20
Oct
Wednesday
21
Oct
Thursday
22
Oct
Friday
23
Oct

Take a tour with a buyer's agent

Request this time
It's free, with no obligation - cancel any time.

MLS® E4505180 is as 1,080sqft Townhouse located at 71 Amberly Court Northwest, in Edmonton AB. The property features 4 bedrooms, and 2 bathrooms.

Description

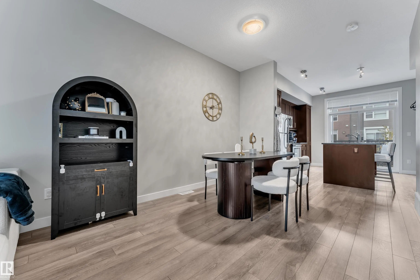
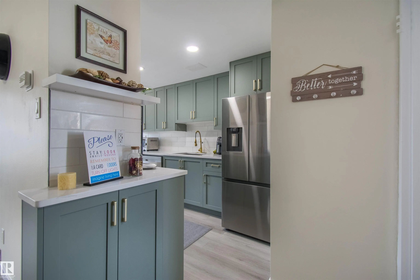
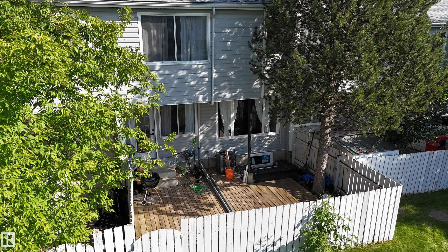
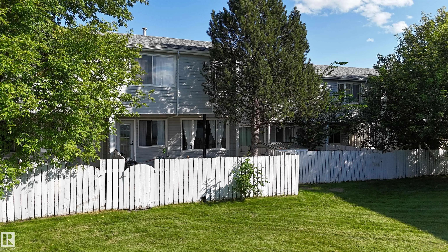
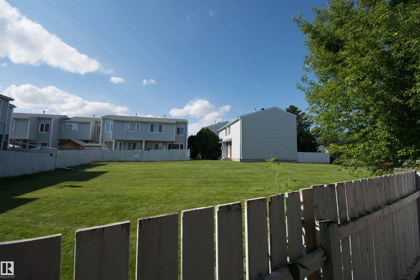
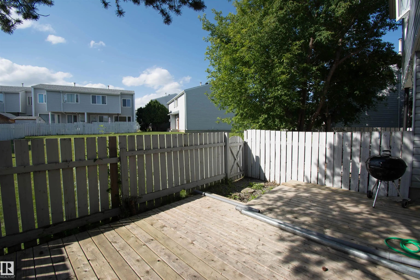
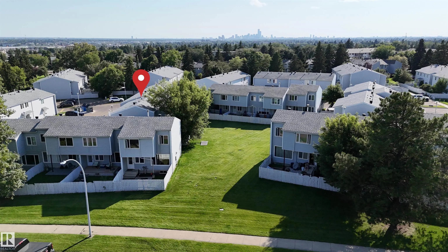
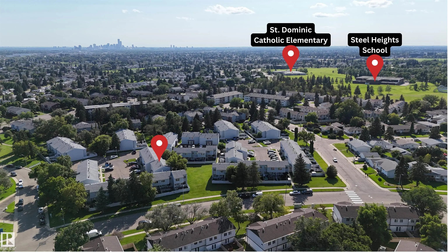
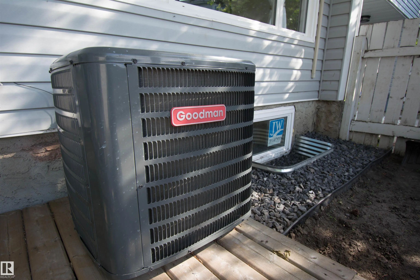
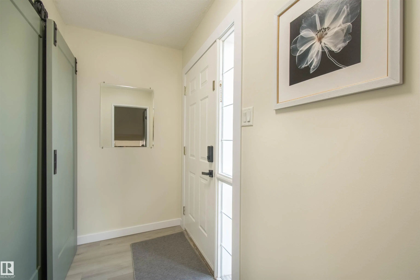
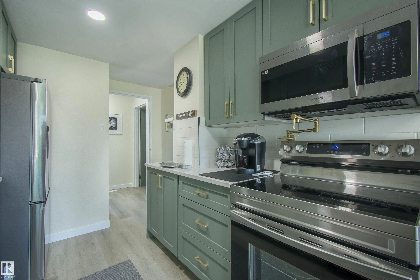
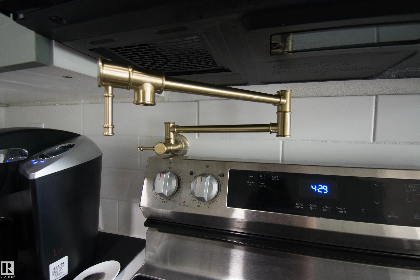
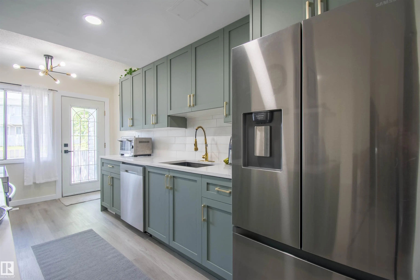
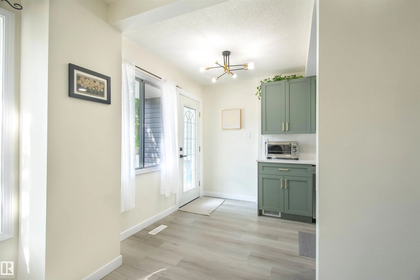
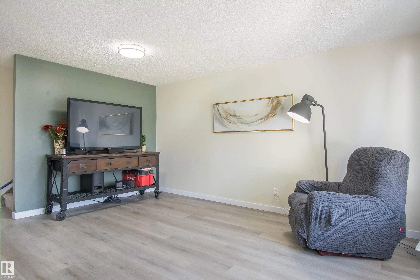
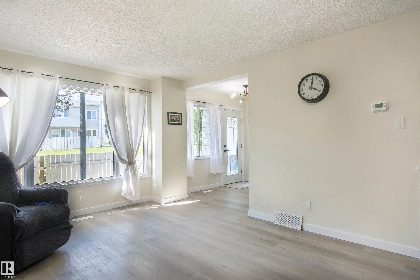
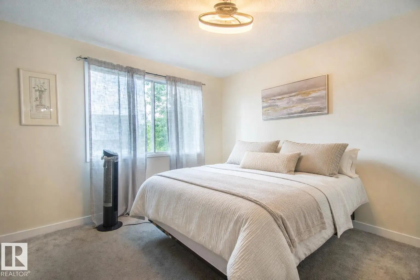
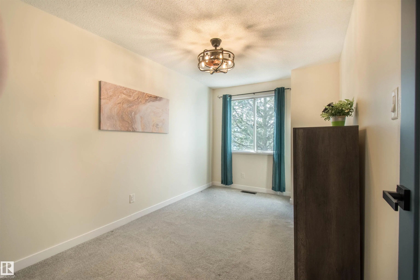
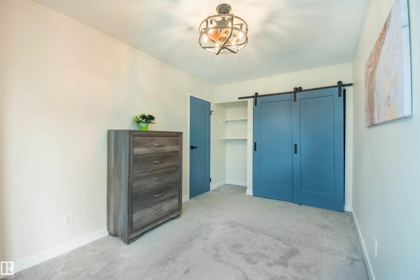
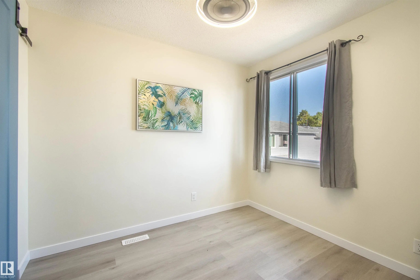
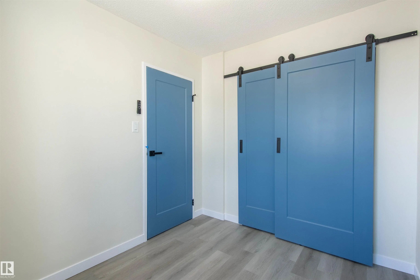
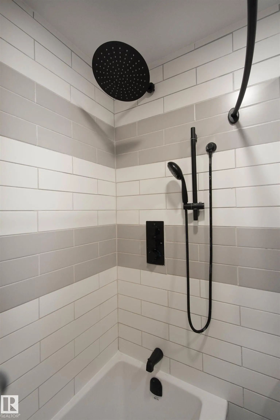
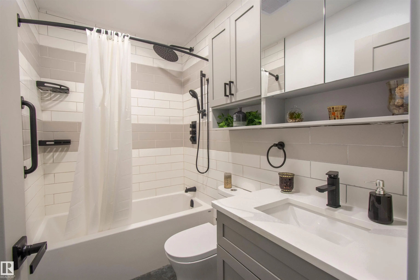
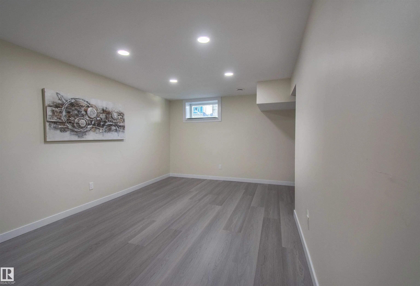
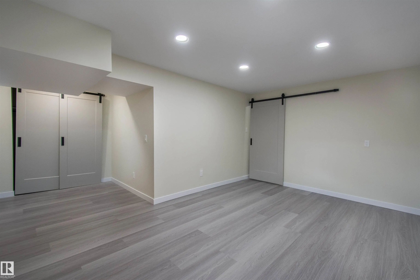
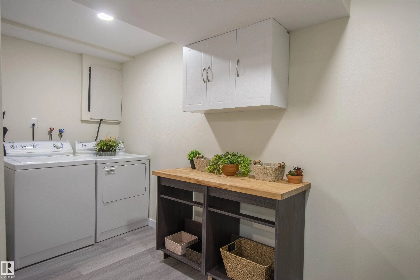
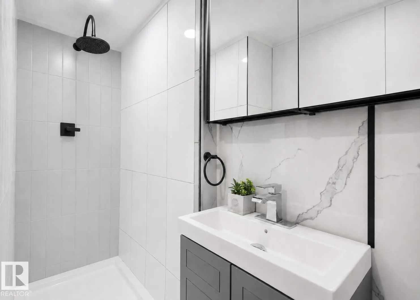
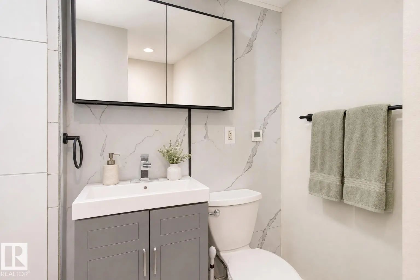
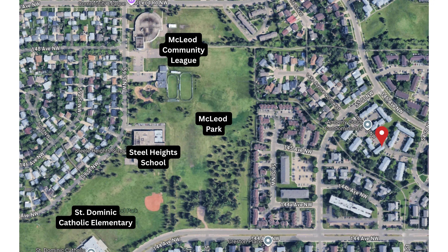
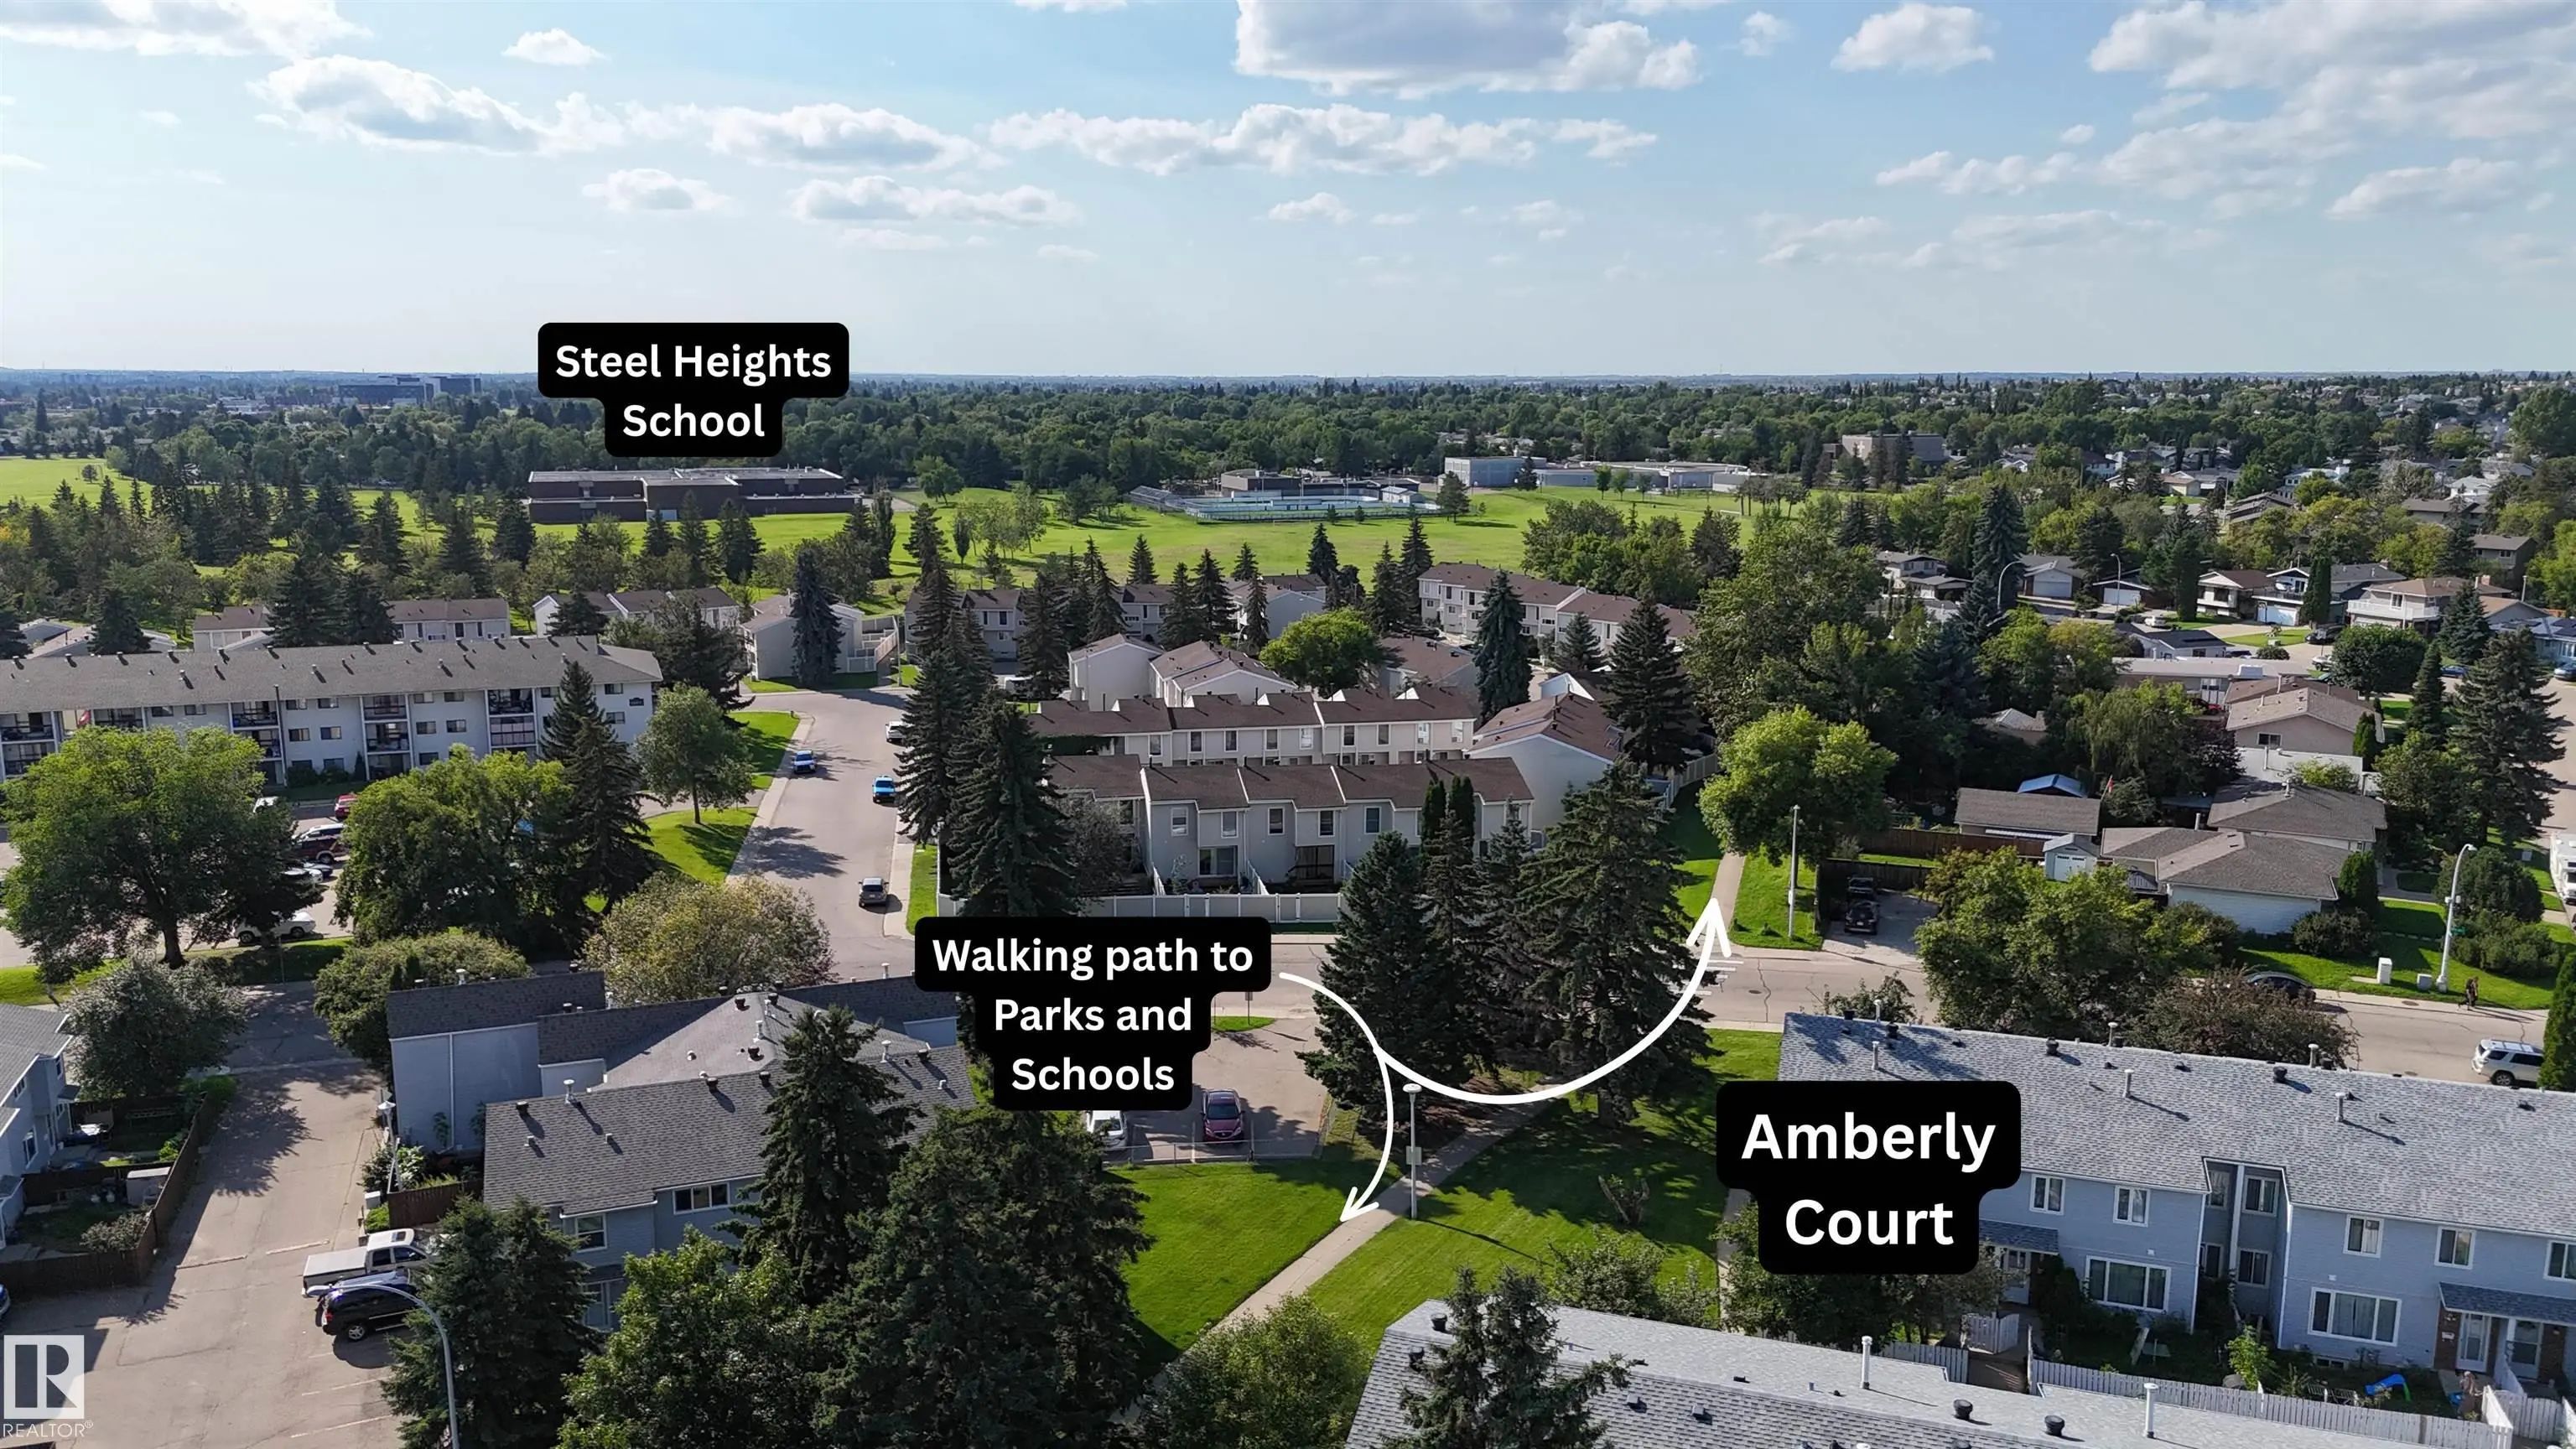
FULLY RENOVATED IN 2026 & MOVE-IN READY! Bright 4 BEDROOM, 2 FULL BATH townhome thoughtfully updated throughout! The showpiece is the NEW CUSTOM SAGE GREEN KITCHEN with quartz counters ~ brass hardware & fixtures ~ pot filler ~ oversized sink ~ Samsung stainless appliances & pot lighting. Fresh neutral paint ~ vinyl plank flooring ~ new stairs ~ modern doors & black hardware ~ updated lighting/ceiling fans + CENTRAL A/C. Upstairs offers 3 bedrooms & a NEW 4-PC BATH with HEATED FLOORS, modern black fixtures & tile finishes. FULLY FINISHED BASEMENT adds a large 4TH BEDROOM WITH EGRESS WINDOW ~ NEW 3-PC BATH WITH HEATED FLOORS ~ finished laundry with butcher-block folding counter & extra storage. Attic insulation topped up. Backing onto a large greenspace and conveniently located close to Casselman Park, transit & bike paths, with a pathway to elementary, middle & high schools. Clareview Rec Centre & Other major amenities near by. GREAT LOCATION ! JUST MOVE IN & ENJOY!

71 Amberly Court Northwest - Subdivision Statistics

Avg. asking price N/A
Price per sq. ft. N/A
Median price N/A
Number of homes for sale in Casselman N/A
Number of homes for sale in Edmonton 214
Avg. Days on Market N/A

Essential Information

  • MLS® #E4505180
  • Price$264,900
  • Bedrooms4
  • Full Baths2
  • Square Footage1,080
  • Year Built1974
  • TypeCondo / Townhouse
  • Sub-TypeTownhouse
  • Style2 Storey
  • StatusActive
  • Condo Fee350

Amenities

  • ParkingStall

Features

Off Street Parking,Vinyl Windows

Appliances

Air Conditioning-Central, Dishwasher-Built-In, Dryer, Microwave Hood Fan, Refrigerator, Stove-Electric, Washer

Exterior Features

Fenced, Landscaped, Paved Lane, Playground Nearby, Public Transportation

School Information

  • MiddleSteele Heights Middle Sch
  • HighSt. Dominic Catholic

Community Information

  • Address71 Amberly Court Northwest
  • AreaEdmonton
  • SubdivisionCasselman
  • CityEdmonton
  • ProvinceAB
  • Postal CodeT5A 2H9

Amenities

Off Street Parking, Vinyl Windows

Interior

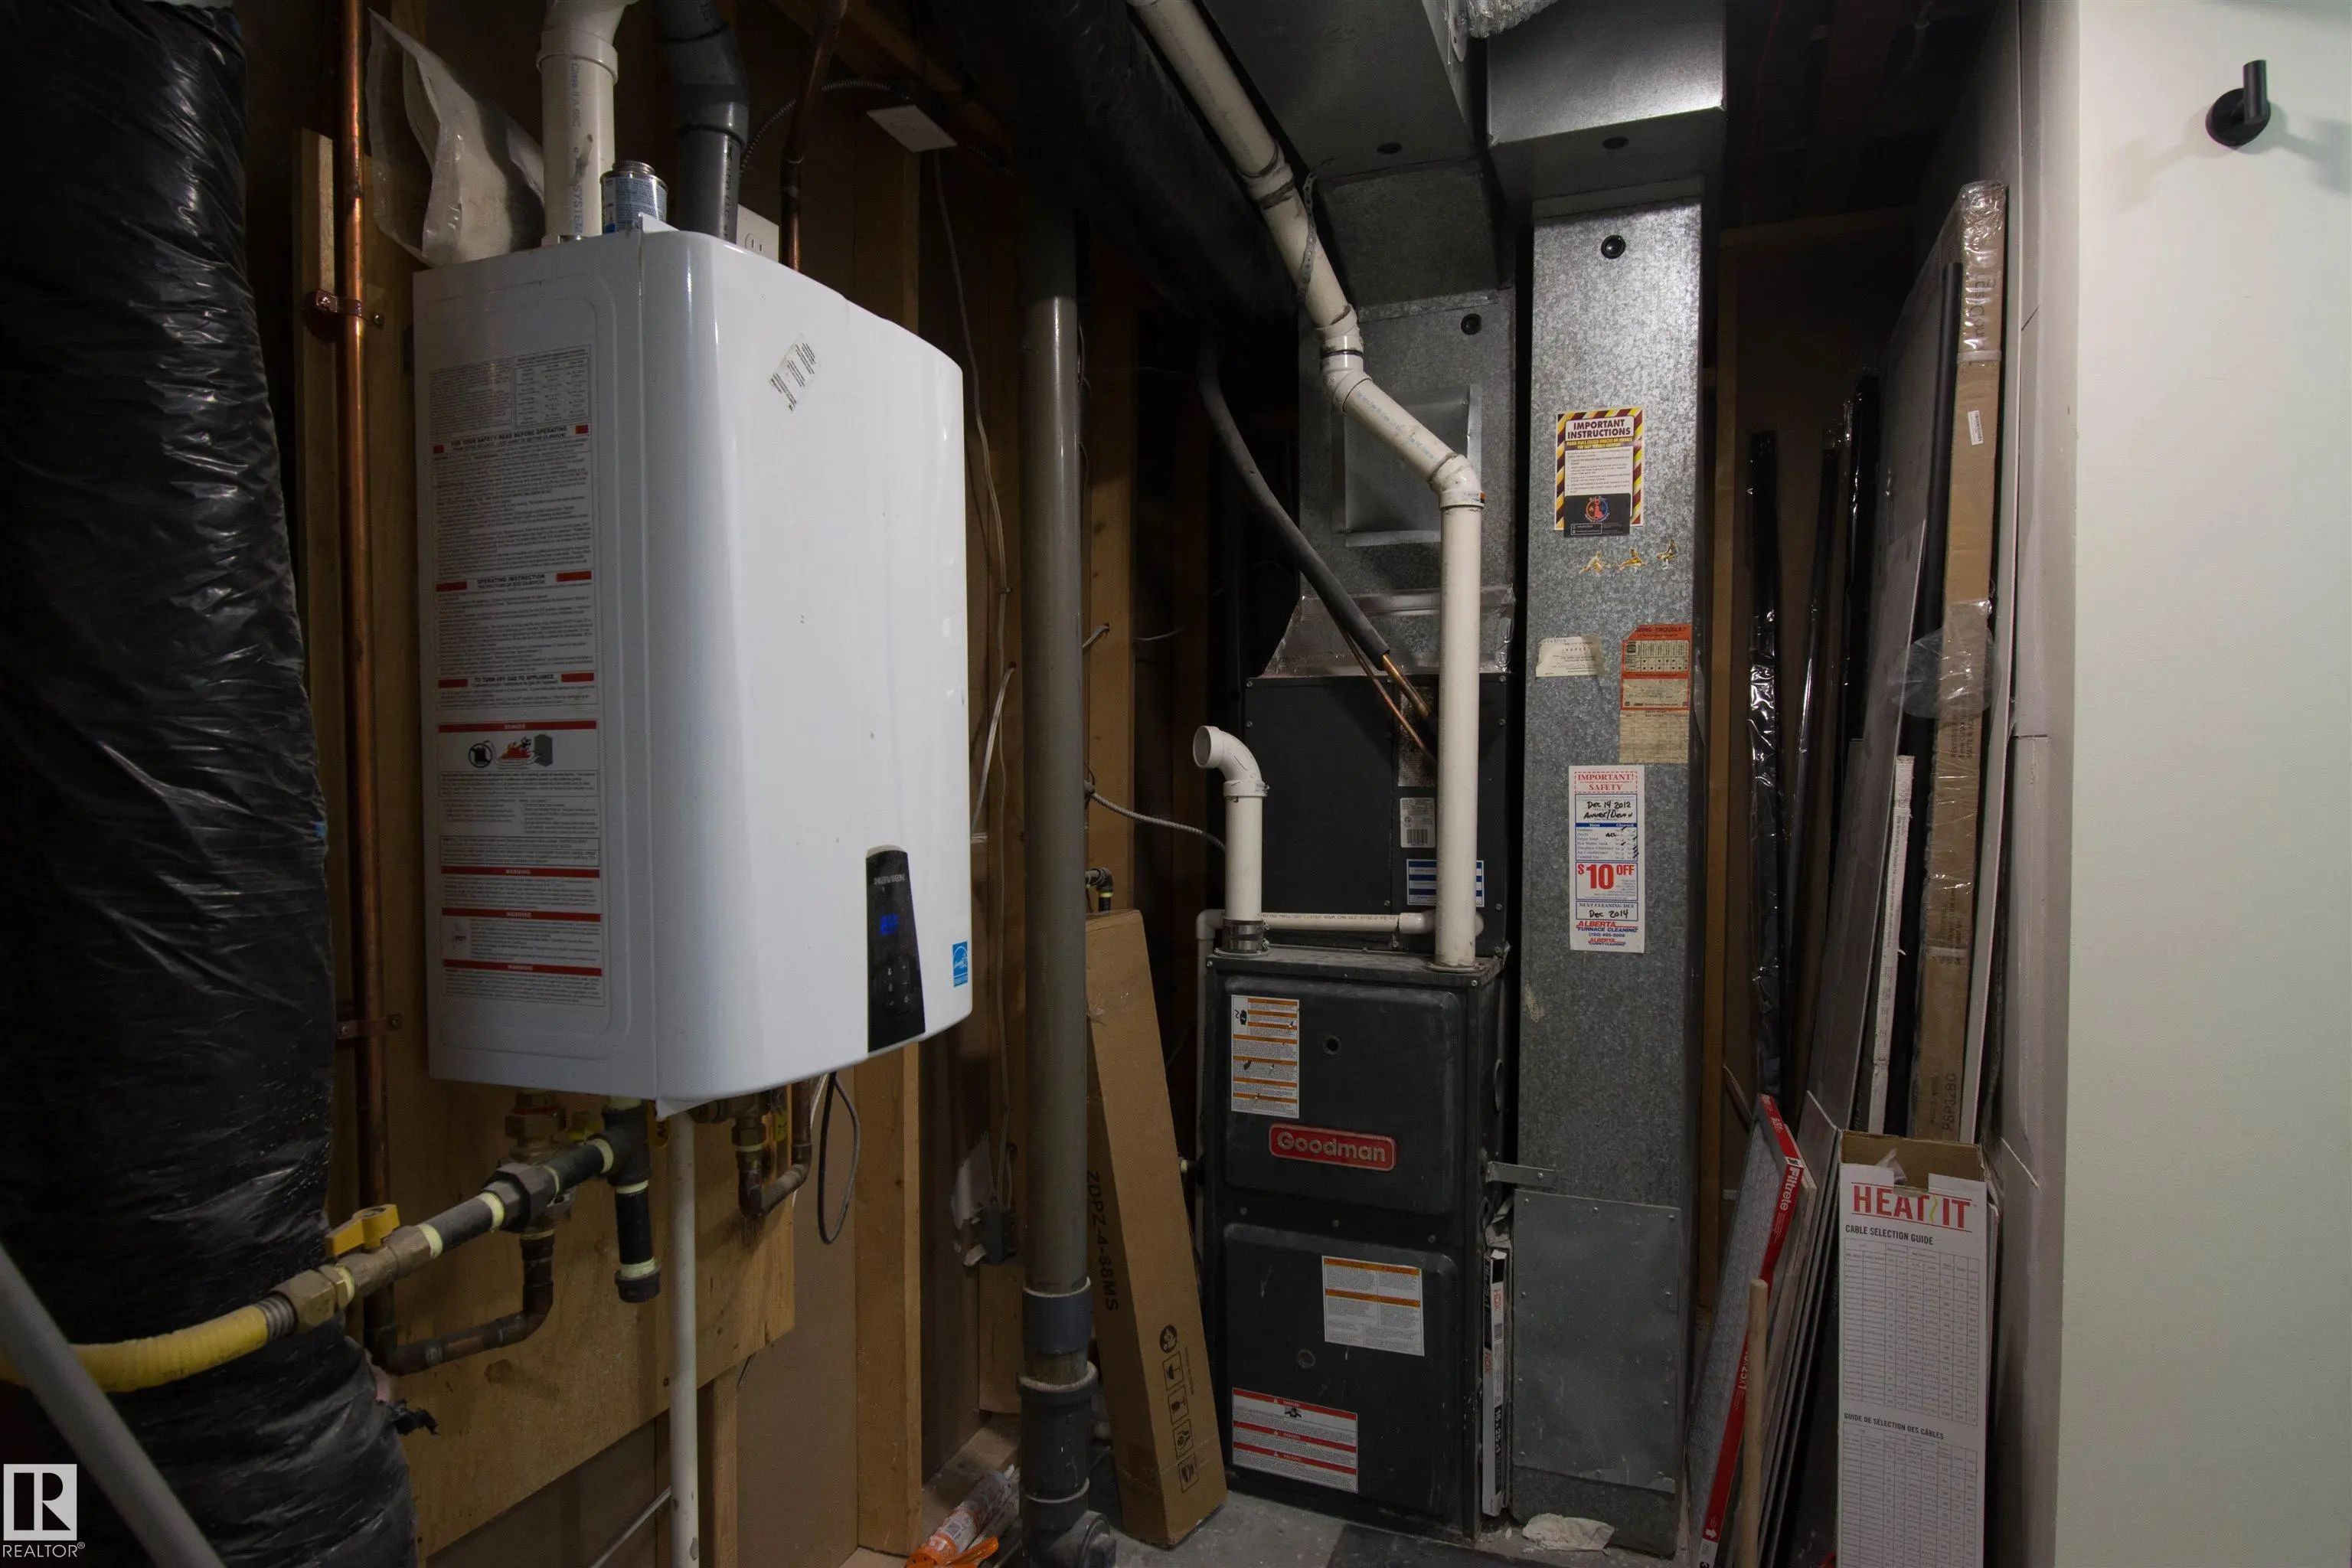
  • HeatingForced Air-1, Natural Gas
  • Has BasementYes
  • BasementFull,Fully Finished
  • Basement TypeFull, Finished
  • Stories2

Exterior

  • RoofAsphalt Shingles
  • ConstructionWood, Vinyl
  • FoundationConcrete Perimeter

Additional Information

  • Condo Fee$350
  • ZoningZone 02

Similar Properties to MLS® #E4505180

Courtesy Of Dave B Johnston Of REMAX River City

355 Northgate Terrace Northwest, Northmount (Edmonton), Edmonton, T5E 3E3
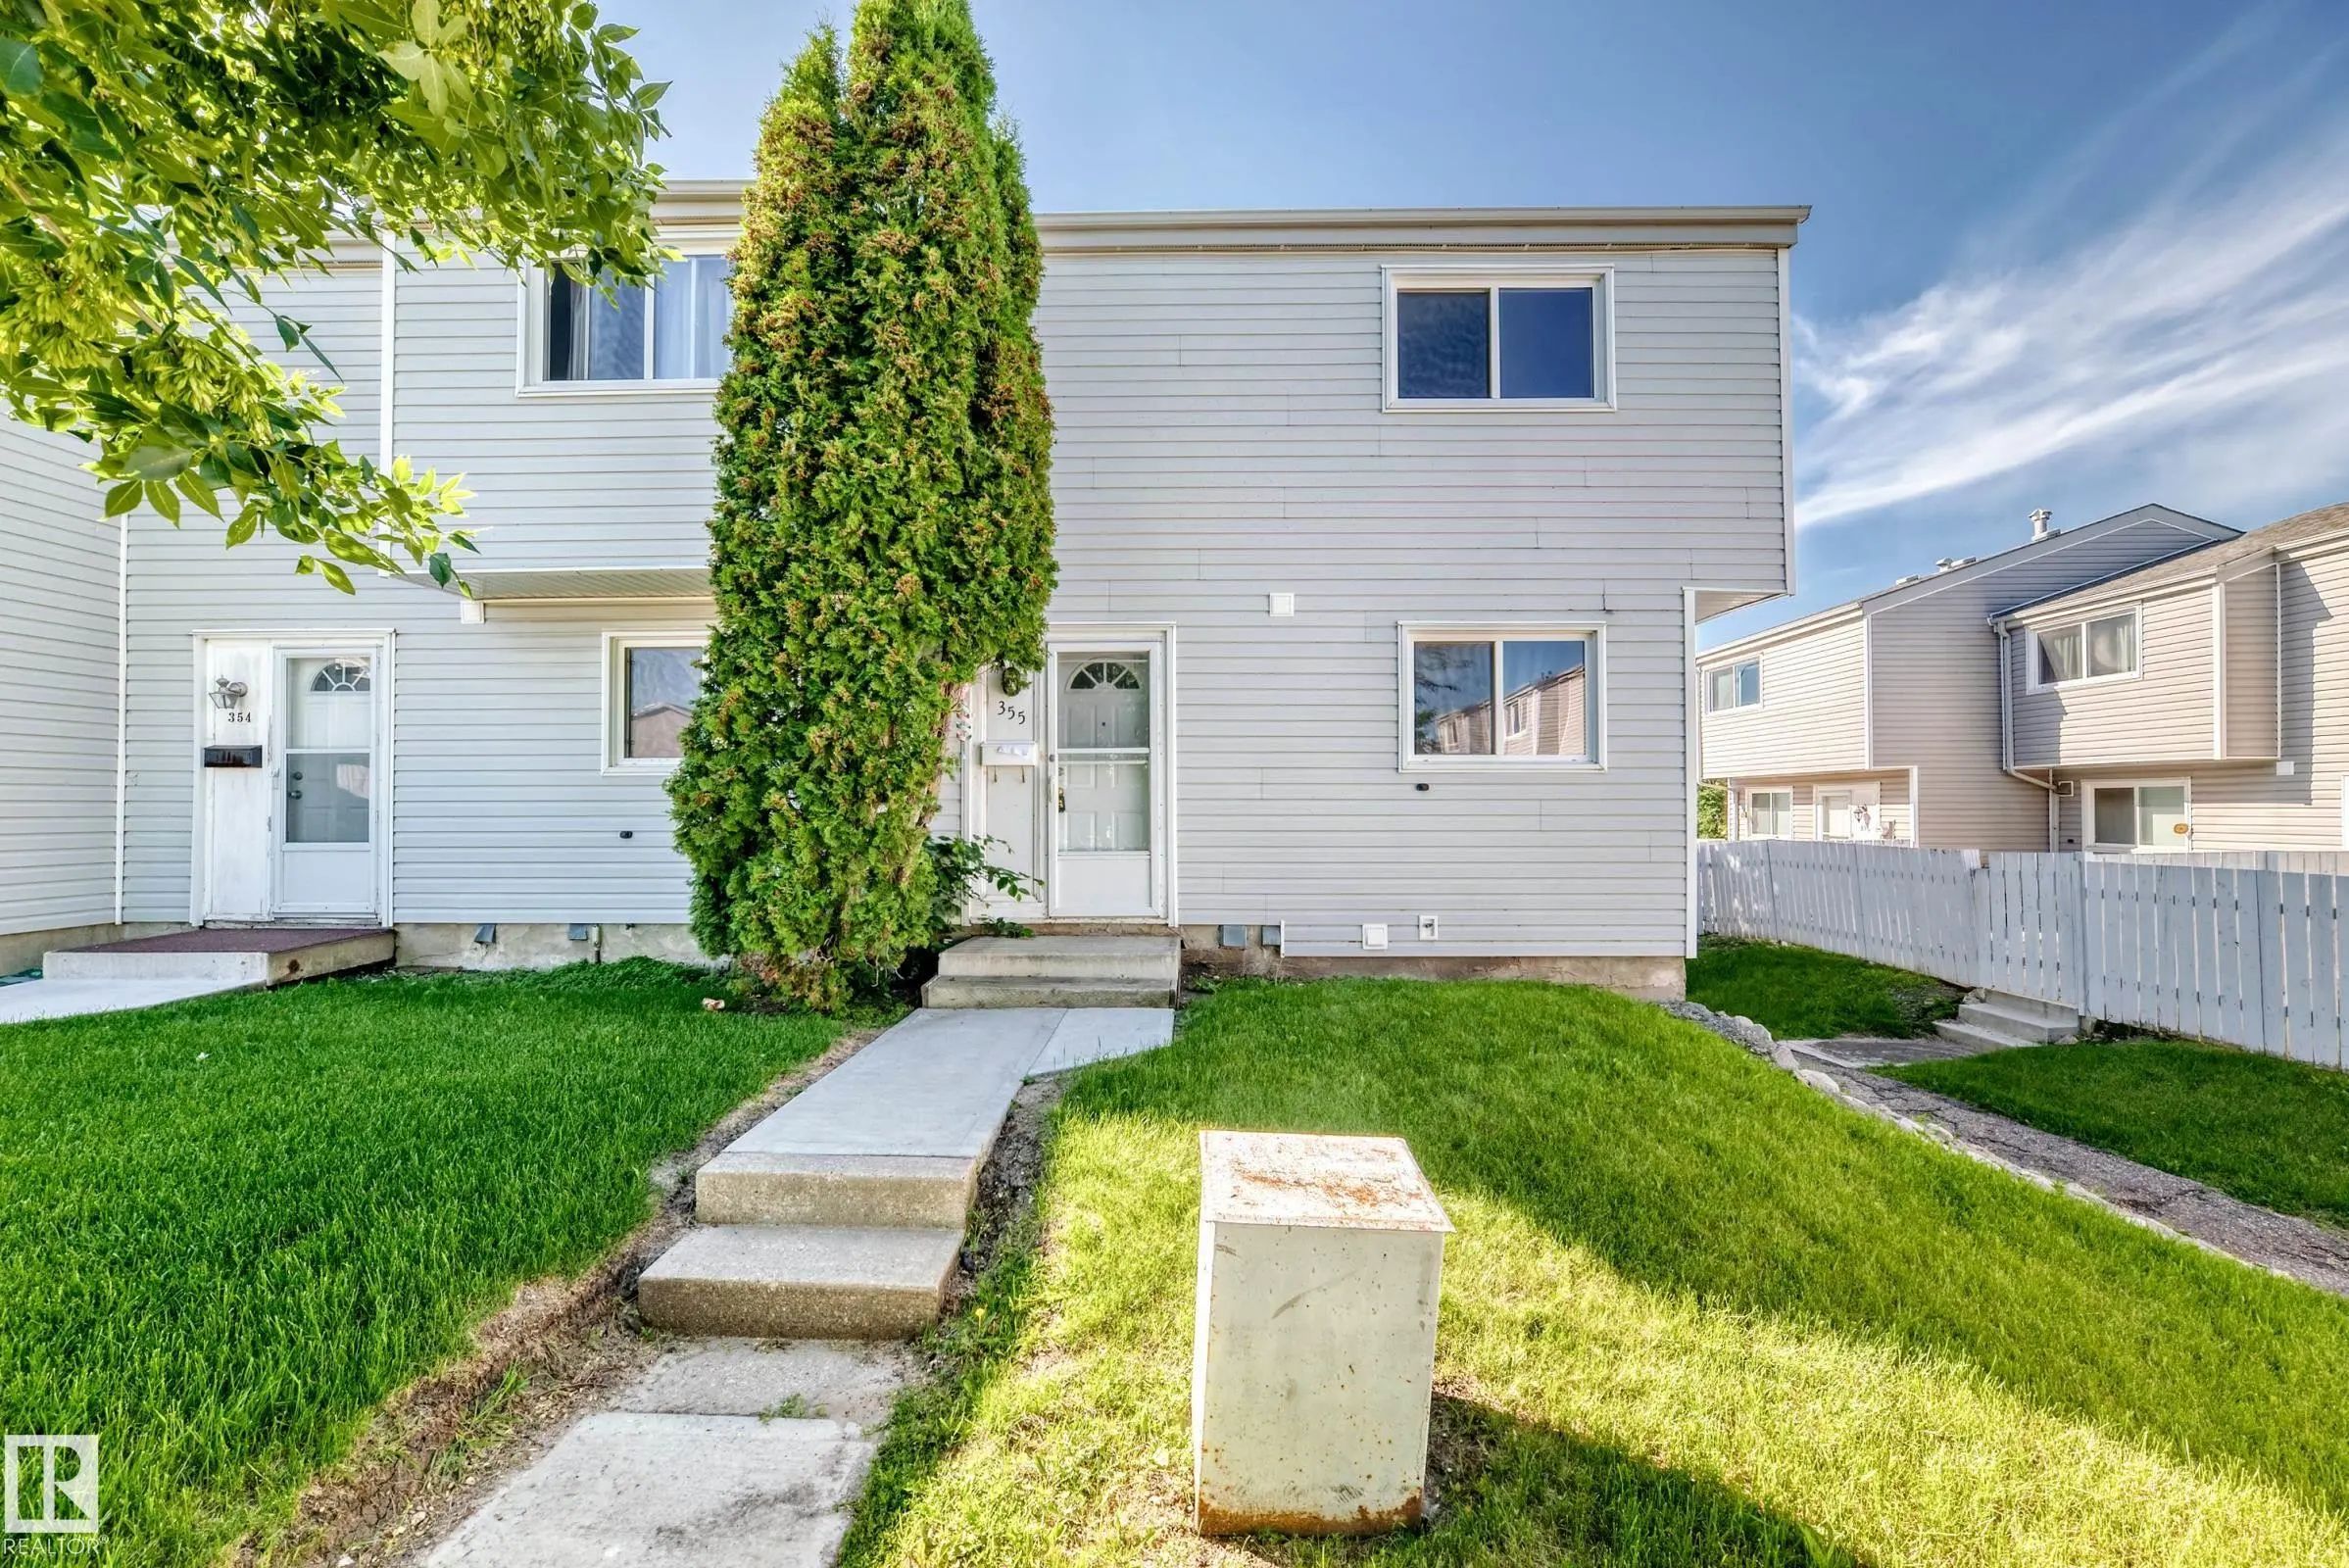
  • 3 Beds
  • 1 Full Baths
  • 1,163 SqFt

MLS® #E4512633

Condo / Townhouse

Edmonton, AB

Large End Unit Northgate Terrace 3 Bedroom, 2 Bathroom, 2 Storey Condo With Over 1,150 Sq Ft In The Neighborhood Of Northmount. The Main Floor Has A Large Living Room With Hardwood Floor, Dining Room, And A Bright Open Kitchen, And A 2 Piec Large End Unit Northgate Terrace 3 Bedroom, 2 Bathroom, 2 Storey Condo With Over 1,150 Sq Ft In The Neighborhood Of Northmount. The Main Flo ...(more)

Courtesy Of Che Taylor Of MaxWell Challenge Realty

8009 120 Avenue Northwest, Eastwood, Edmonton, T5B 2N8

  • 3 Beds
  • 2 Full Baths
  • 1,080 SqFt

MLS® #E4512602

Condo / Townhouse

Edmonton, AB

~ Judicial Listing ~ End Unit With Separate Entrance ~ 3 Bedroom, 2.5 Baths. ~ Built In 2022 ~ Located Directly Across From A Park And School In Central Edmonton ~ Paved Parking Stall ~ Lots Of Street Parking As Well ~ This Is A Judicial Li ~ Judicial Listing ~ End Unit With Separate Entrance ~ 3 Bedroom, 2.5 Baths. ~ Built In 2022 ~ Located Directly Across From A Park And Schoo ...(more)

Courtesy Of Moe Teliani Of Sable Realty

126 2560 Pegasus Boulevard Northwest, Griesbach, Edmonton, T5E 6V4

  • 2 Beds
  • 2 Full Baths
  • 1,356 SqFt

MLS® #E4512532

Condo / Townhouse

Edmonton, AB

Welcome To Griesbach! This Upgraded 1,355 Sq. Ft. Three-storey Townhouse Features A Single Attached Garage, 9' Ceilings, Laminate Flooring, And Large Windows. The Kitchen Offers Granite Countertops, Updated Cabinetry, Stainless Steel Applia Welcome To Griesbach! This Upgraded 1,355 Sq. Ft. Three-storey Townhouse Features A Single Attached Garage, 9' Ceilings, Laminate Flooring, ...(more)

Listing information last updated on October 10th, 2026 at 9:26pm MDT.