

Courtesy Of Jesse D Maclean Of Century 21 Masters.

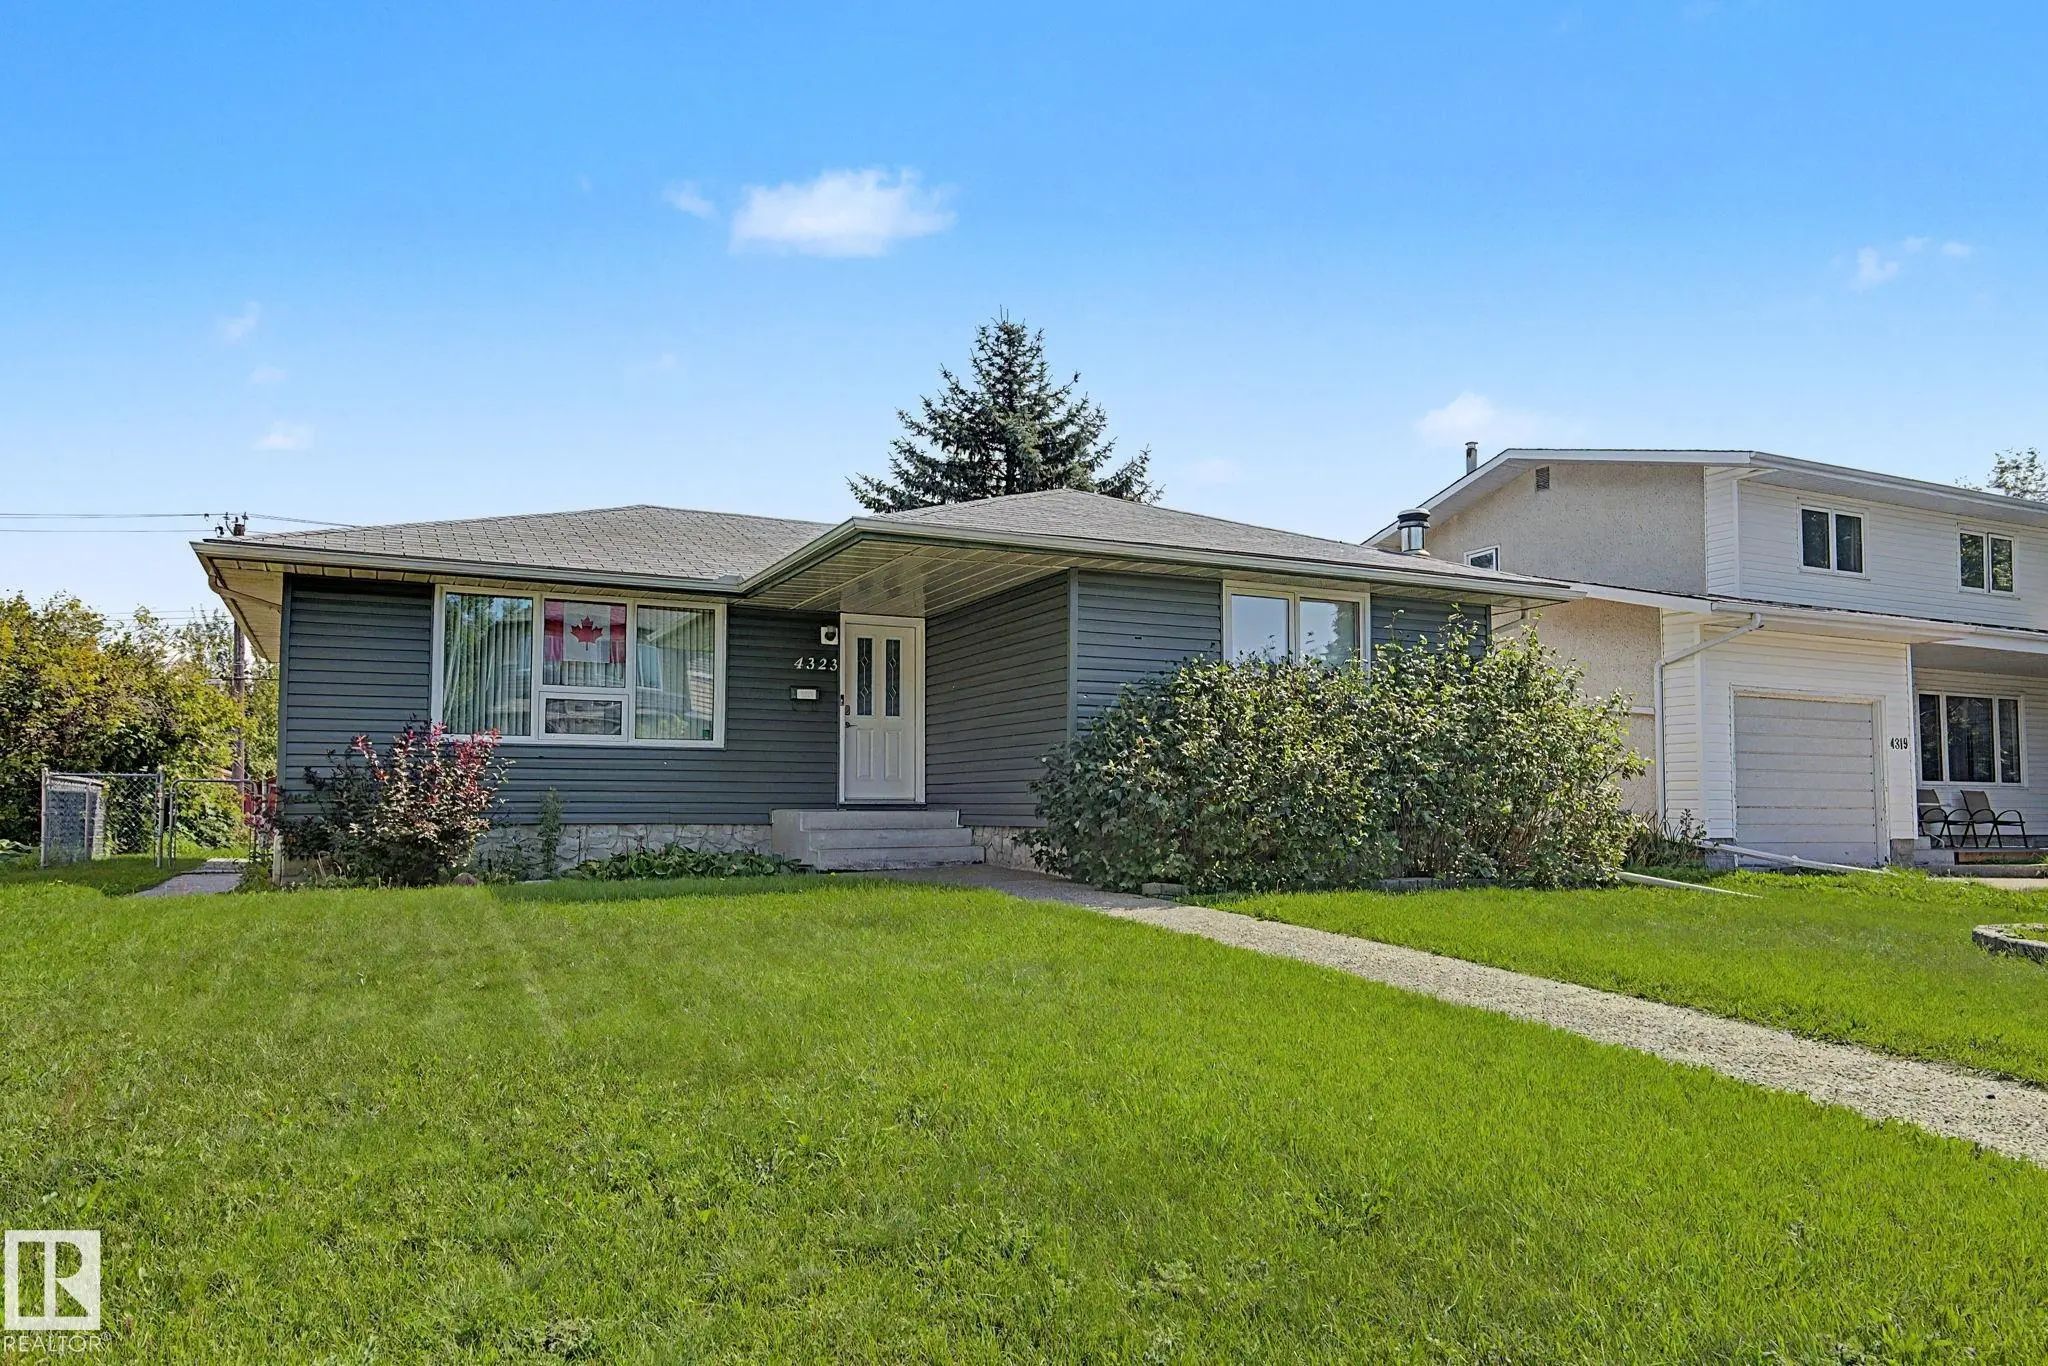
4323 114b Street Northwest. Edmonton, AB T6J 1N8

$459,888

Mortgage Calculator

Down Payment: Monthly Payment:
  • 4 Beds
  • 2 Full Bath
  • 1,216 SqFt
  • $378.20 / SqFt
  • Neighbourhood: Royal Gardens (Edmonton)
  • HOA: N/a
  • MLS® #: E4505219
  • Year Built: 1965
  • Days Listed: 49

Schedule a Tour

Sunday
11
Oct
Monday
12
Oct
Tuesday
13
Oct
Wednesday
14
Oct
Thursday
15
Oct
Friday
16
Oct
Saturday
17
Oct
Sunday
18
Oct
Monday
19
Oct
Tuesday
20
Oct
Wednesday
21
Oct
Thursday
22
Oct
Friday
23
Oct

Take a tour with a buyer's agent

Request this time
It's free, with no obligation - cancel any time.

MLS® E4505219 is as 1,216sqft Home located at 4323 114b Street Northwest, in Edmonton AB. The property features 4 bedrooms, and 2.5 bathrooms.

Description

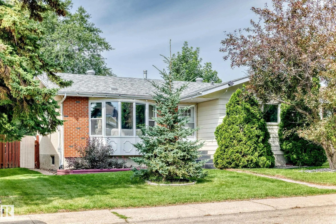
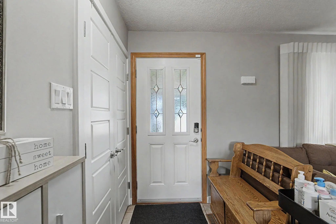
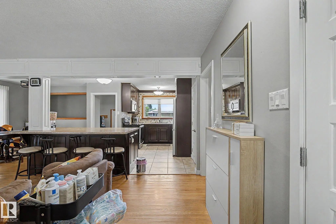
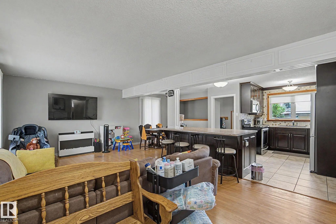
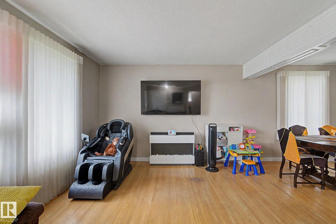
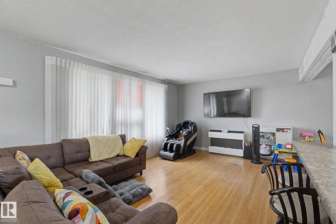
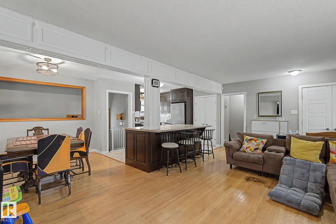
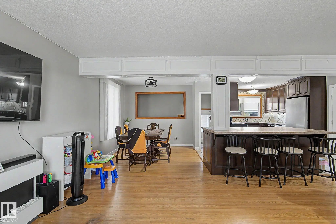
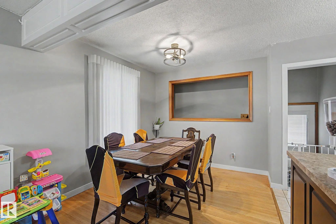
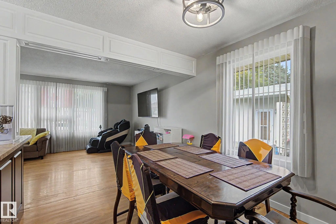
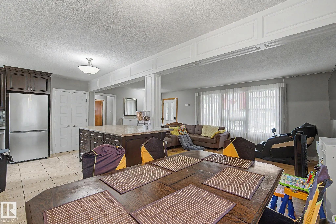
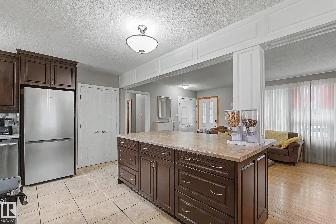
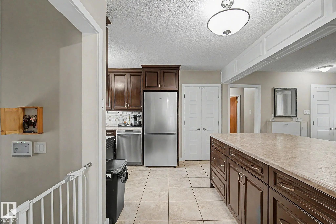
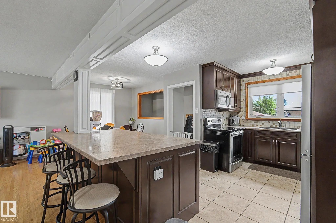
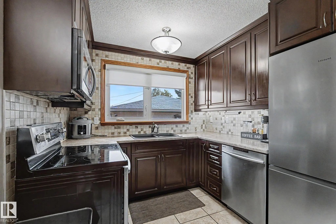
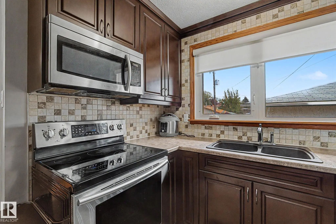
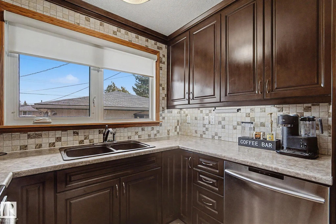
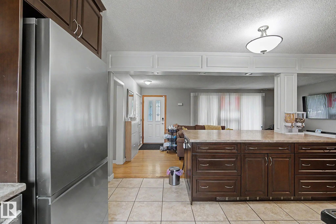
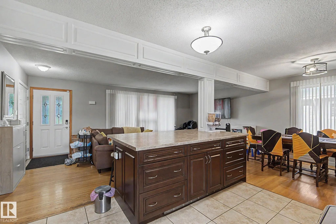
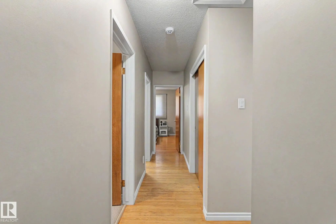
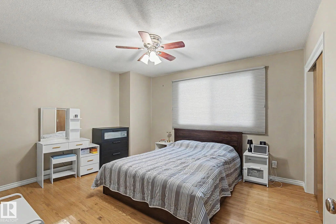
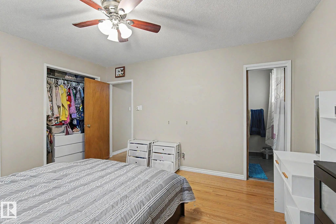
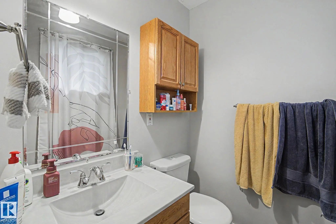
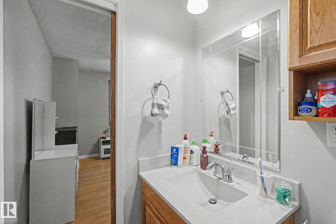
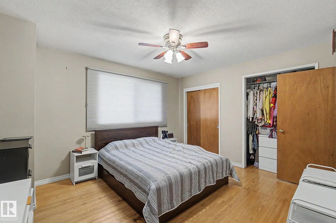
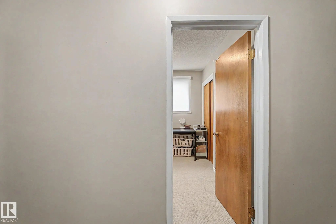
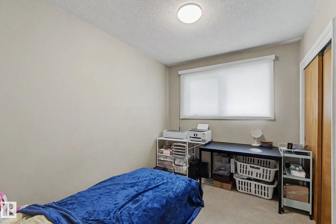
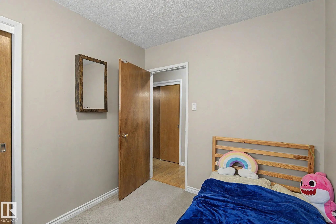
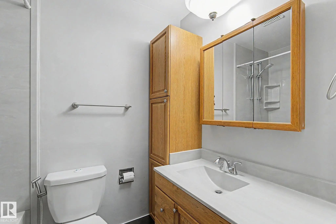
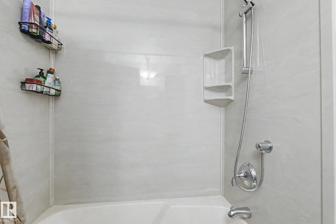
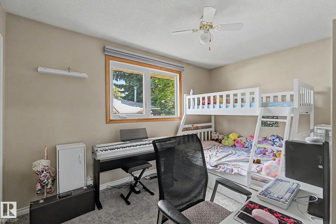
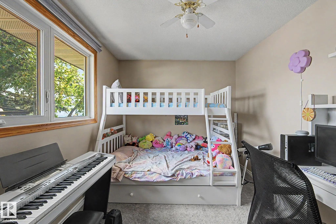
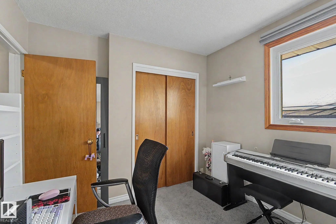
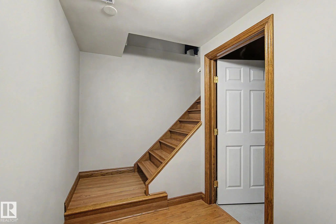
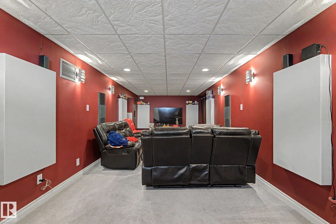
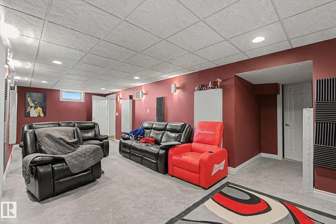
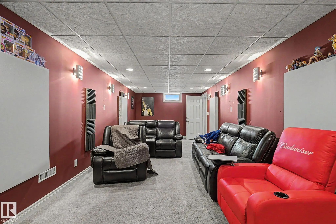
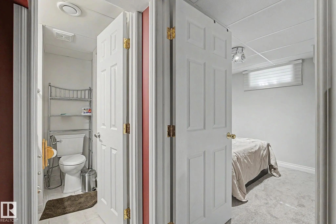
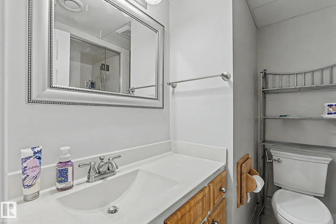
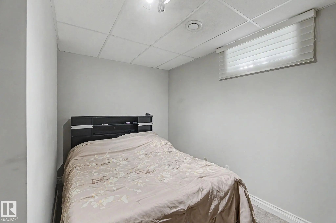
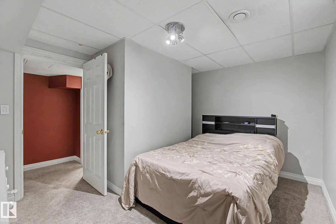
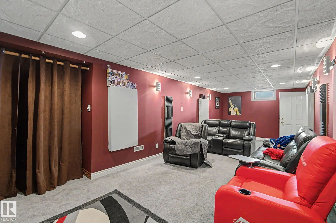
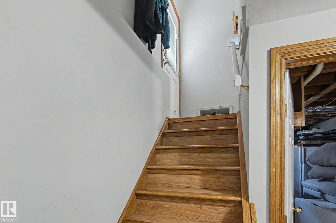
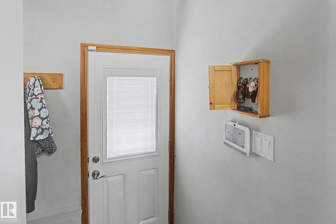
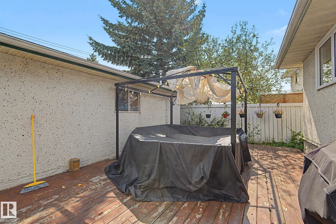
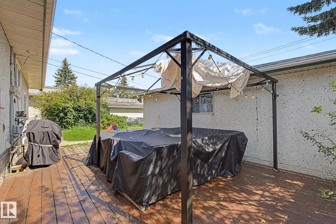
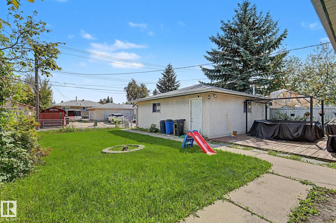
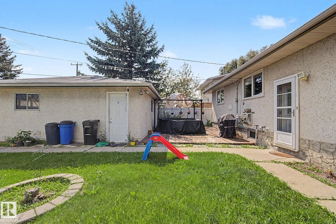
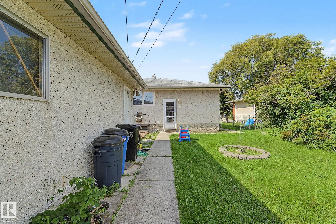
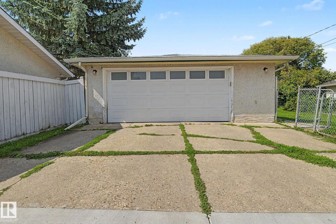
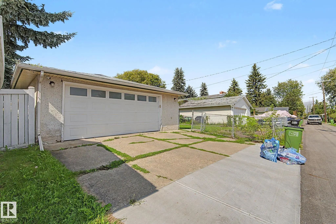
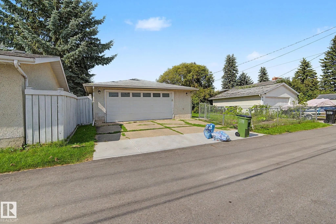
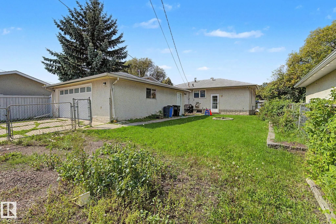
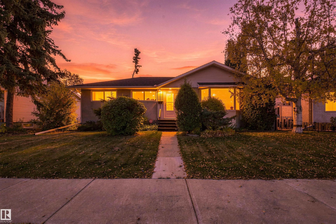
Best Value in Royal Gardens! Ideally located on a quiet, tree-lined street just steps from schools, the LRT and a large neighbourhood dog park. This 1,210 sq. ft. Air conditioned home offers 3+1 bedrooms, 2.5 baths and over 2,000 sq. ft. of finished living space. The main floor features an updated kitchen with newer appliances and large island, hardwood floors, newer carpet, central A/C and an updated 4 piece main bath. Primary suite has a plethora of closet space and a rare 2pce powder room. The finished basement adds a spacious family room designed for entertaining and family movie nights, 4th bedroom and 3rd bathroom with steam shower. Numerous upgrades over the last 10 years including windows, siding, shingles, furnace, hot water tank, wiring and underground front-yard sprinklers. Outside, enjoy a huge 24’ x 26’ insulated garage, gated RV/boat parking pad and a generous 52’ x 123’ lot. A fantastic family home in an exceptional location! WELCOME HOME!

4323 114b Street Northwest - Subdivision Statistics

Avg. asking price N/A
Price per sq. ft. N/A
Median price N/A
Number of homes for sale in Royal Gardens (Edmonton) N/A
Number of homes for sale in Edmonton 214
Avg. Days on Market N/A

Essential Information

  • MLS® #E4505219
  • Price$459,888
  • Bedrooms4
  • Full Baths2
  • Half Baths1
  • Square Footage1,216
  • Acres0.15
  • Year Built1965
  • TypeSingle Family
  • StyleBungalow
  • StatusActive

Community Information

  • Address4323 114b Street Northwest
  • AreaEdmonton
  • SubdivisionRoyal Gardens (Edmonton)
  • CityEdmonton
  • ProvinceAB
  • Postal CodeT6J 1N8

Interior

  • Interior Featuresensuite bathroom
  • HeatingForced Air-1, Natural Gas
  • Has BasementYes
  • BasementFull,Fully Finished
  • Basement TypeFull, Finished
  • Stories2

Exterior

  • RoofAsphalt Shingles
  • ConstructionWood, Metal, Stucco
  • FoundationConcrete Perimeter

Sub-Type

Residential Detached Single Family

Amenities

  • AmenitiesDetectors Smoke
  • FeaturesDetectors Smoke
  • ParkingDouble Garage Detached

Appliances

Dishwasher-Built-In, Dryer, Garage Control, Garage Opener, Microwave Hood Fan, Refrigerator, Stove-Electric, Washer, Window Coverings

Exterior Features

Fenced, Landscaped, Playground Nearby, Public Transportation, Schools, Shopping Nearby

Additional Information

  • ZoningZone 16

Similar Properties to MLS® #E4505219

Courtesy Of Rick Schmidt Of MaxWell Polaris

N/A, Lauderdale, Edmonton, T5E 5R5
  • 3 Beds
  • 2 Full Baths
  • 1,118 SqFt

MLS® #E4512643

Single Family

Edmonton, AB

Located In The Mature Neighbourhood Of Lauderdale, This Family Home Presents A Magnificent Opportunity To Redesign And Renovate To Your Specific Appeal. The Property Has An Amazing Yard, With Beautiful Perennials, Including Peonies And Rose Located In The Mature Neighbourhood Of Lauderdale, This Family Home Presents A Magnificent Opportunity To Redesign And Renovate To Your Spec ...(more)

Courtesy Of Navi Lobana Of MaxWell Polaris

1737 Kensit Place Northwest, Kiniski Gardens, Edmonton, T6L 6X6

  • 3 Beds
  • 3 Full Baths
  • 1,071 SqFt

MLS® #E4512614

Single Family

Edmonton, AB

Welcome To Kiniski Gardens! This Beautifully Maintained, Fully Finished Bi-level Offers 3 Bedrooms, Central A/c, Newer Windows And Doors, And A Bright Living Room With Vaulted Ceilings. The Spacious Eat-in Kitchen Features A Corner Pantry A Welcome To Kiniski Gardens! This Beautifully Maintained, Fully Finished Bi-level Offers 3 Bedrooms, Central A/c, Newer Windows And Doors, An ...(more)

Courtesy Of Gillian R Kirkland Of NOW Real Estate Group

2112 36 Street Northwest, Daly Grove, Edmonton, T6L 3G4

  • 5 Beds
  • 2 Full Baths
  • 1,060 SqFt

MLS® #E4512603

Single Family

Edmonton, AB

Great Family Home In Daly Grove With Plenty Of Space Inside And Out! The Main Floor Offers 3 Bedrooms, 1.5 Bathrooms And Gleaming Laminate Flooring Throughout. Recent Upgrades Include Furnace, Windows, Hot Water Tank And Washing Machine! O Great Family Home In Daly Grove With Plenty Of Space Inside And Out! The Main Floor Offers 3 Bedrooms, 1.5 Bathrooms And Gleaming Laminate F ...(more)

Listing information last updated on October 10th, 2026 at 9:56pm MDT.