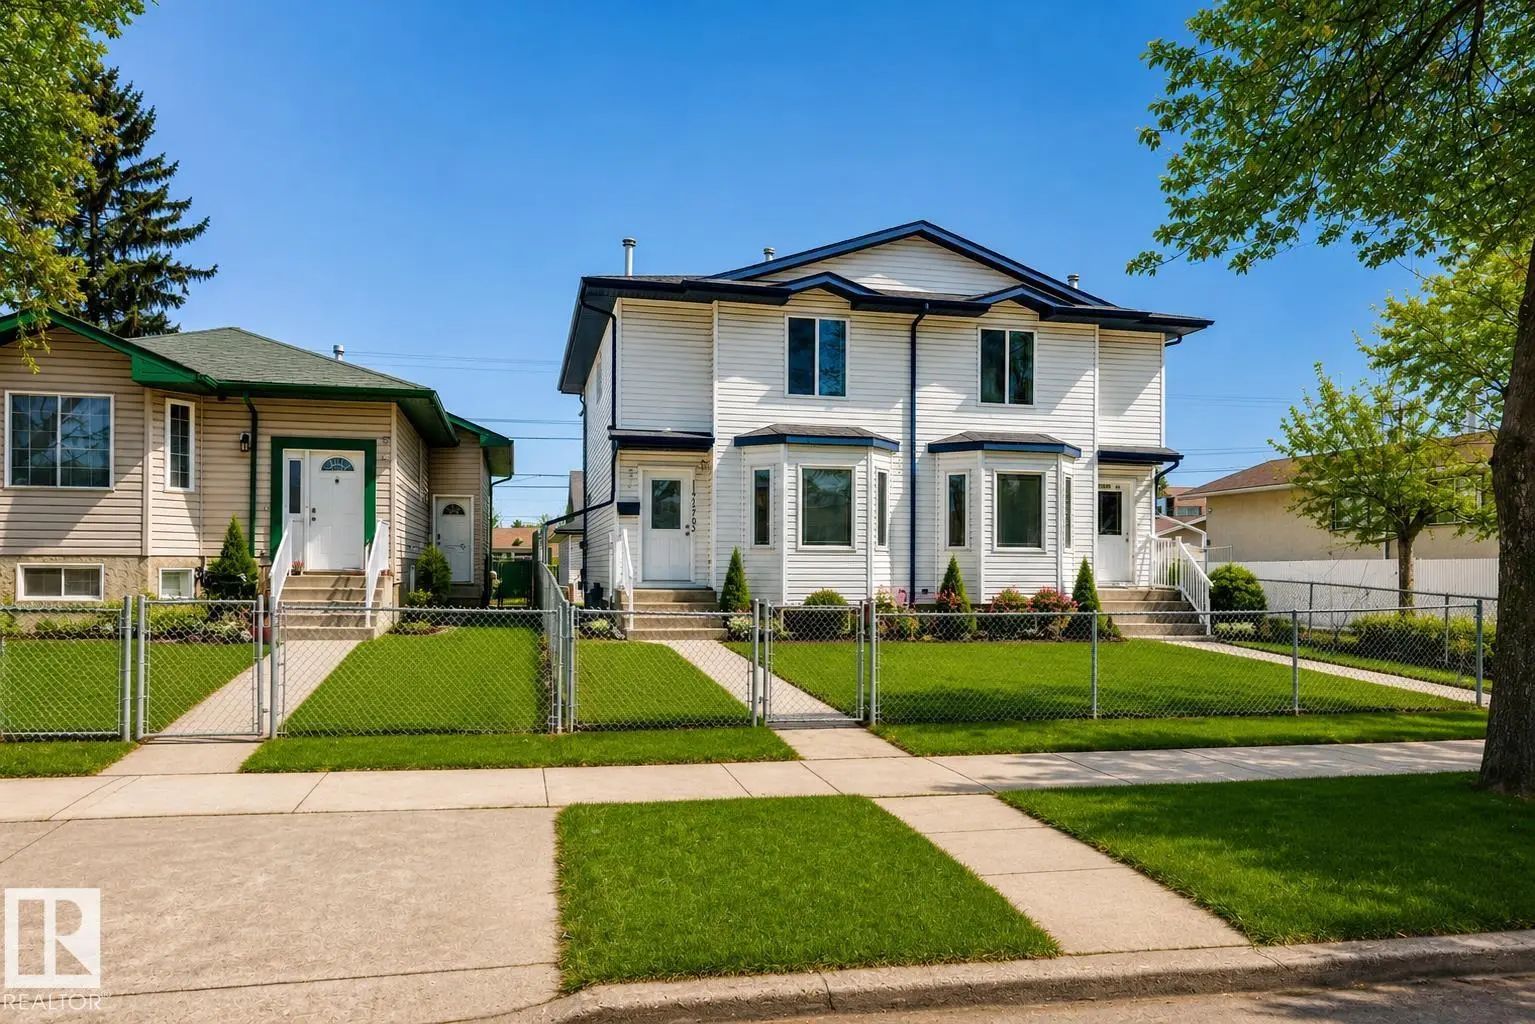
Courtesy Of David T Rojek Of Exp Realty.

11727 83 Street Northwest. Edmonton, AB T5B 2Z1

$300,000

Mortgage Calculator

Down Payment: Monthly Payment:
  • 4 Beds
  • 1 Full Bath
  • 1,238 SqFt
  • $242.33 / SqFt
  • Neighbourhood: Parkdale (Edmonton)
  • HOA: N/a
  • MLS® #: E4505322
  • Year Built: 2003
  • Days Listed: 51

Schedule a Tour

Thursday
15
Oct
Friday
16
Oct
Saturday
17
Oct
Sunday
18
Oct
Monday
19
Oct
Tuesday
20
Oct
Wednesday
21
Oct
Thursday
22
Oct
Friday
23
Oct
Saturday
24
Oct
Sunday
25
Oct
Monday
26
Oct
Tuesday
27
Oct

Take a tour with a buyer's agent

Request this time
It's free, with no obligation - cancel any time.

MLS® E4505322 is as 1,238sqft Half Duplex located at 11727 83 Street Northwest, in Edmonton AB. The property features 4 bedrooms, and 1.5 bathrooms.

Description

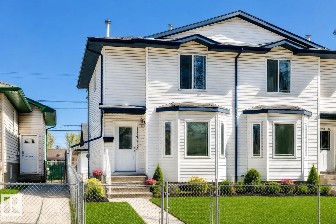
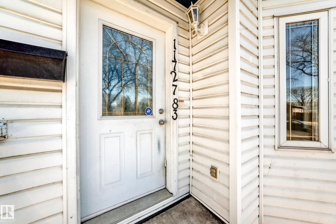
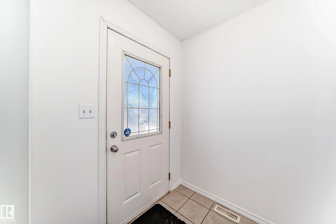
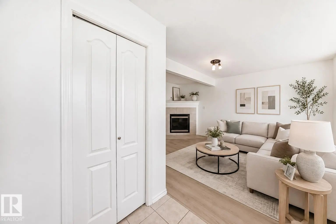
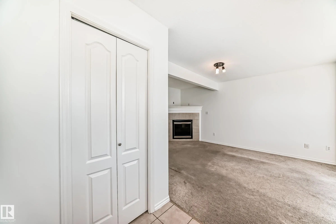
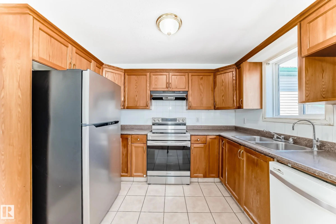
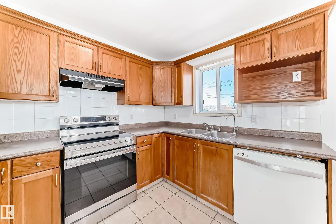
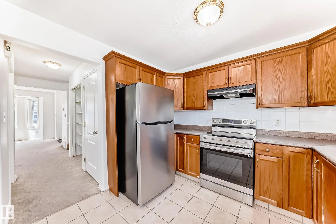
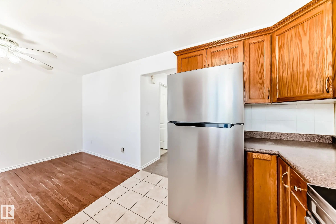
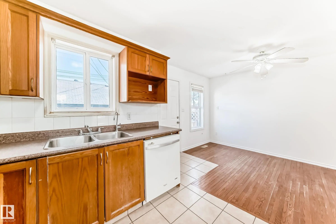
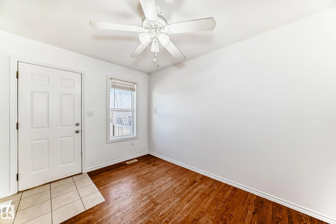
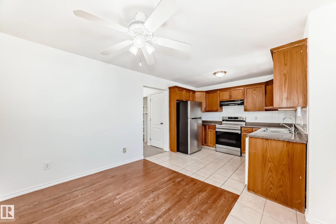
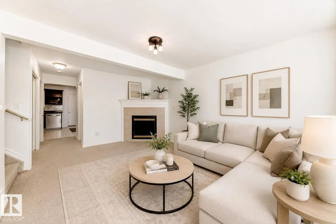
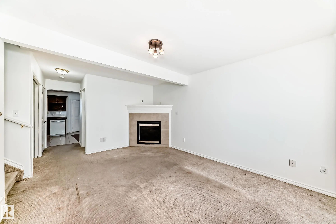
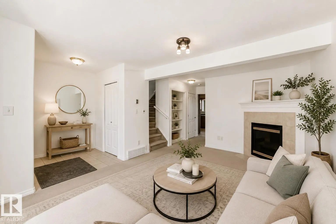
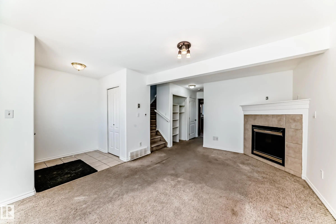
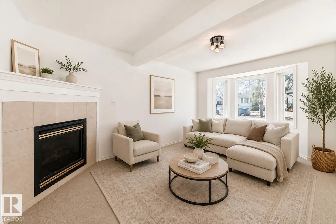
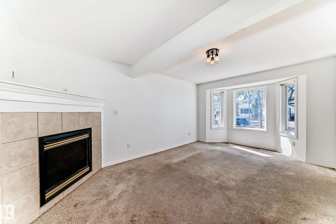
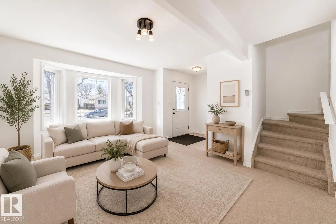
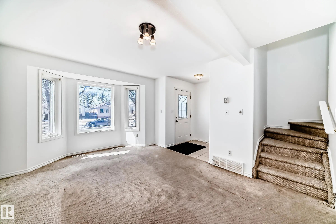
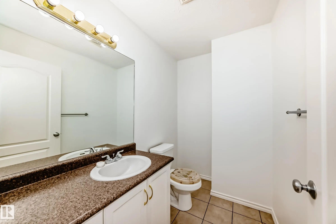
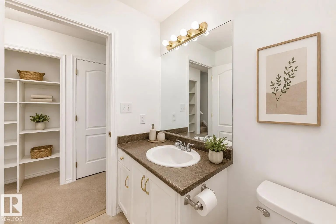
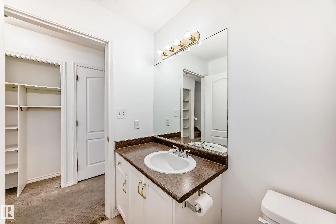
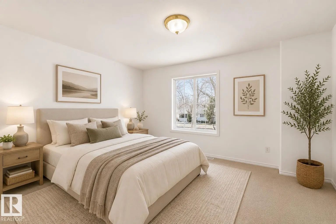
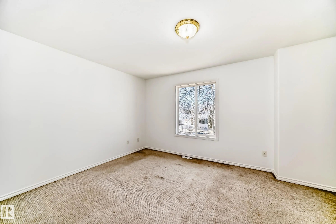
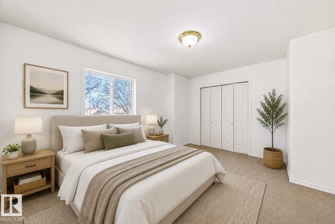
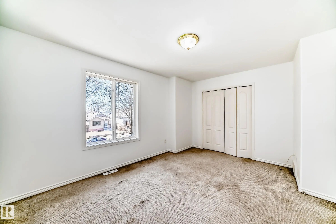
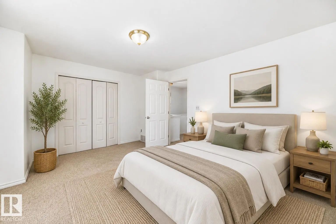
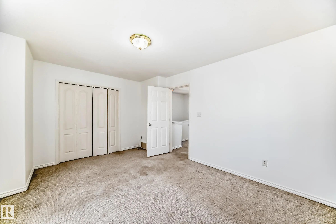
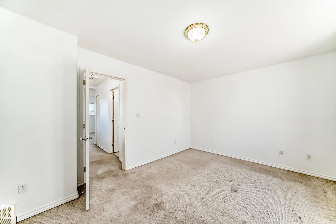
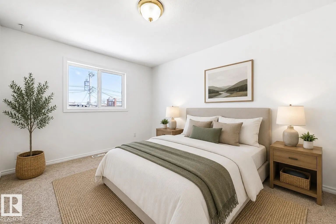
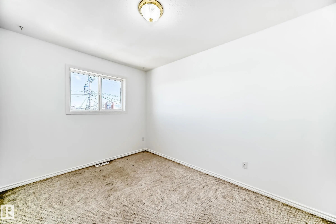
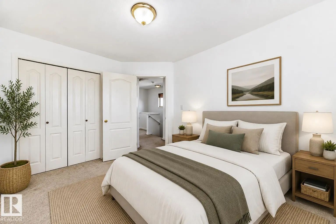
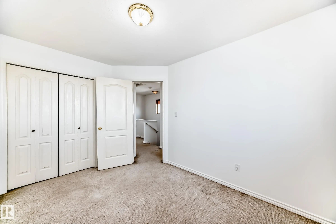
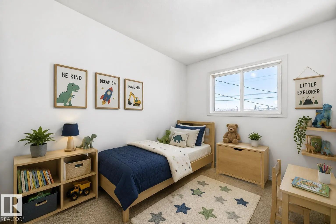
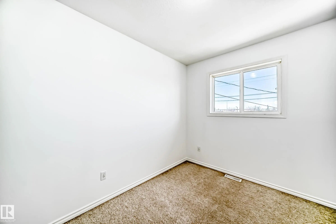
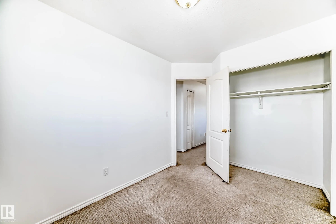
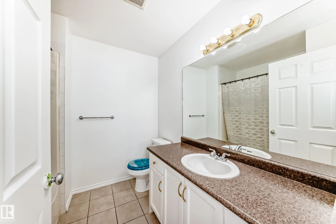
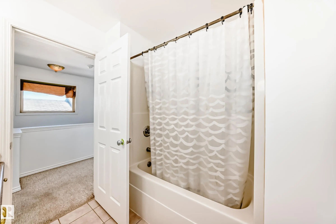
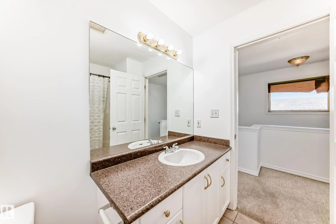
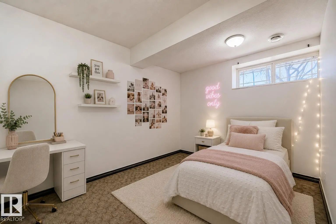
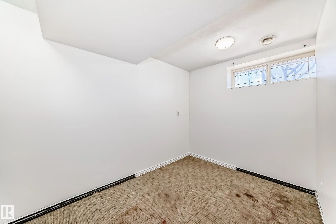
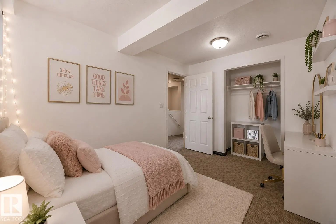
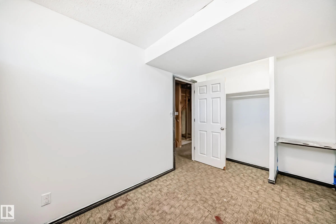
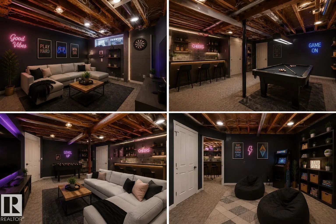
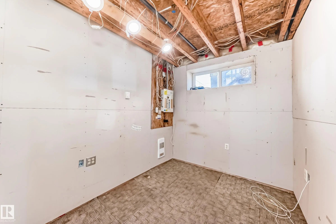
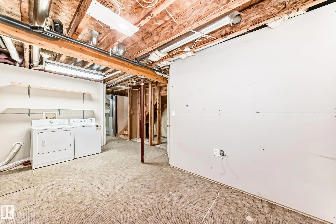
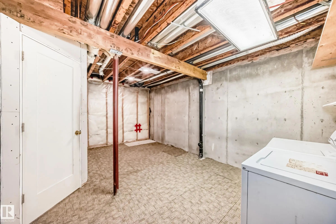
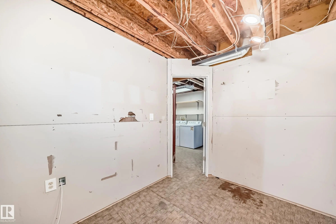
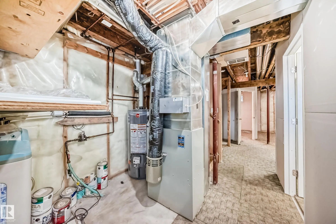
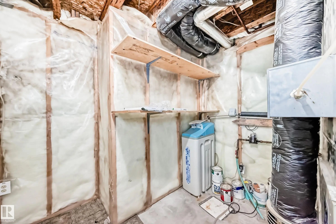
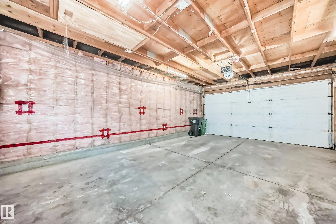
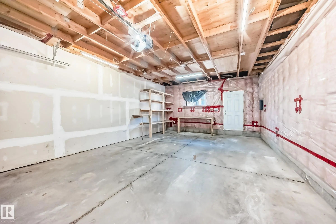
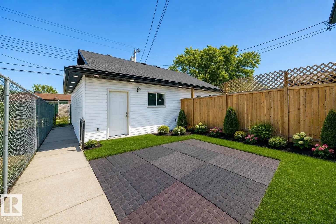
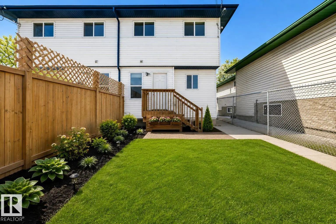
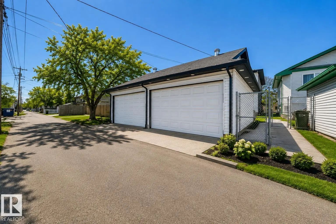
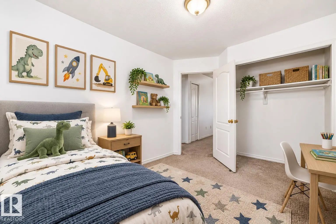
Welcome to Parkdale! This 3+1 bedroom, 2-storey half duplex offers an excellent opportunity for first-time buyers, small families, investors, or those looking for a renovation/flip project in a mature, central neighbourhood. Fresh paint throughout creates a bright, welcoming feel. The main floor features a spacious living room with cozy fireplace, an open kitchen with oak cabinetry, newer appliances and a formal dining area. Upstairs offers 3 generous bedrooms and a 4-piece bath. The partially finished basement includes an additional bedroom and flexible open space, plus a NEW hot water tank (2024). Outside, enjoy a fully fenced private yard and an oversized double detached garage with opener, controller and loft for added storage. Walking distance to shopping, schools and transit, with easy access to downtown, NAIT and major amenities. A great opportunity to build equity and make this home your own!

11727 83 Street Northwest - Subdivision Statistics

Avg. asking price N/A
Price per sq. ft. N/A
Median price N/A
Number of homes for sale in Parkdale (Edmonton) N/A
Number of homes for sale in Edmonton 215
Avg. Days on Market N/A

Essential Information

  • MLS® #E4505322
  • Price$300,000
  • Bedrooms4
  • Full Baths1
  • Half Baths1
  • Square Footage1,238
  • Acres0.06
  • Year Built2003
  • TypeSingle Family
  • Sub-TypeHalf Duplex
  • Style2 Storey
  • StatusActive

Amenities

  • ParkingDouble Garage Detached

Features

On Street Parking,Deck,Detectors Smoke,Hot Water Natural Gas

Appliances

Dishwasher-Built-In, Dryer, Garage Control, Garage Opener, Hood Fan, Refrigerator, Stove-Electric, Washer

Exterior Features

Back Lane, Fenced, Flat Site, Golf Nearby, Low Maintenance Landscape, Playground Nearby, Public Swimming Pool, Public Transportation, Schools, Shopping Nearby, Ski Hill Nearby


School Information

  • ElementarySt. Alphonsus & Delton
  • MiddleKillarney & St. Alphonsus
  • HighEastglen & O'Leary

Community Information

  • Address11727 83 Street Northwest
  • AreaEdmonton
  • SubdivisionParkdale (Edmonton)
  • CityEdmonton
  • ProvinceAB
  • Postal CodeT5B 2Z1

Amenities

On Street Parking, Deck, Detectors Smoke, Hot Water Natural Gas

Interior

  • HeatingForced Air-1, Natural Gas
  • Has BasementYes
  • BasementFull,Partly Finished
  • Basement TypeFull, Partially Finished
  • Stories3

Exterior

  • RoofAsphalt Shingles
  • ConstructionWood, Vinyl
  • FoundationConcrete Perimeter

Additional Information

  • ZoningZone 05

Similar Properties to MLS® #E4505322

Courtesy Of Laurel M McTavish Of REMAX River City

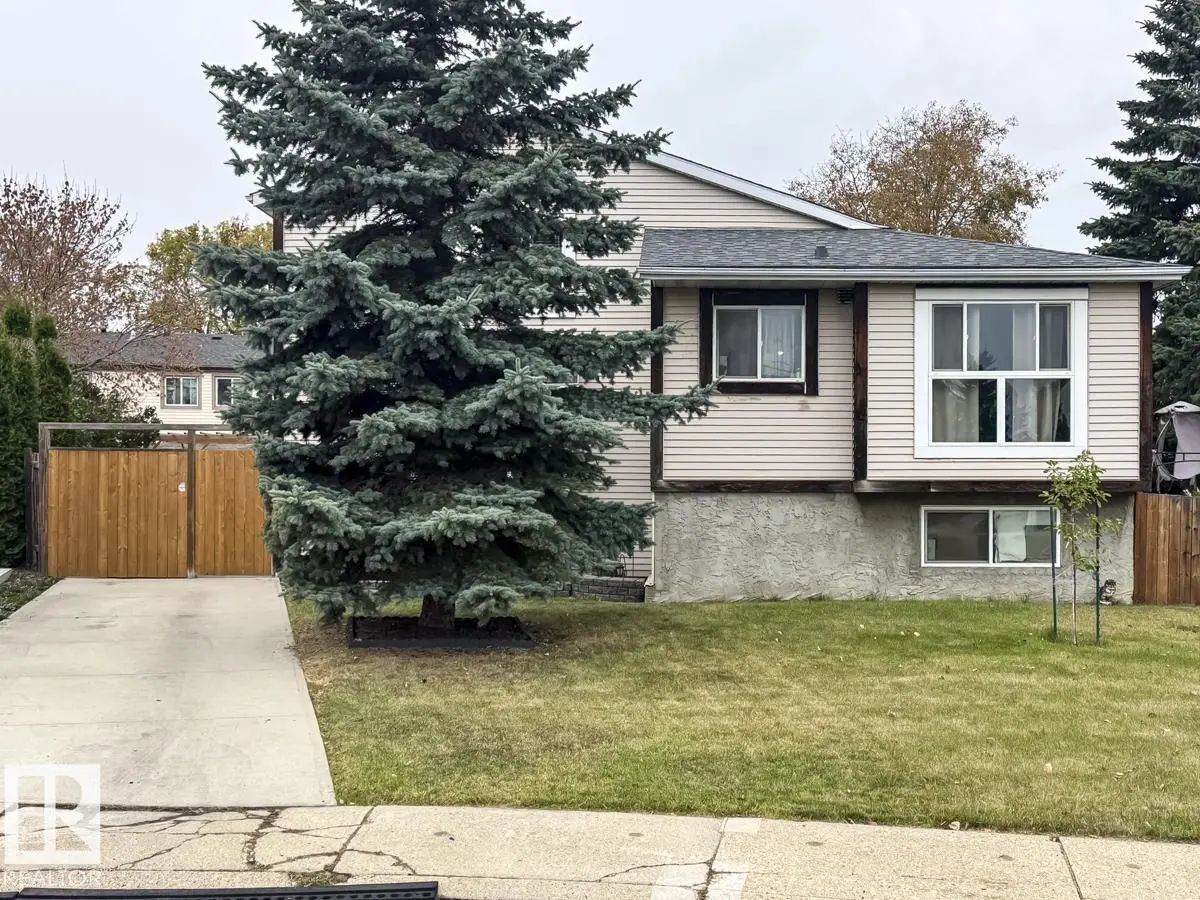
4619 35 Avenue Northwest, Minchau, Edmonton, T6L 3P8

  • 3 Beds
  • 1 Full Baths
  • 1,105 SqFt

MLS® #E4512756

Single Family

Edmonton, AB

Quick Possession And No Condo Fees! An Excellent Opportunity To Own This Cute 2-storey Half Duplex Tucked Away In A Quiet Cul-de-sac In A Fantastic Neighbourhood! Conveniently Located Close To Schools, Shopping And Public Transportation, Th Quick Possession And No Condo Fees! An Excellent Opportunity To Own This Cute 2-storey Half Duplex Tucked Away In A Quiet Cul-de-sac In A Fa ...(more)

Courtesy Of Steve Chun Of RE/MAX Elite

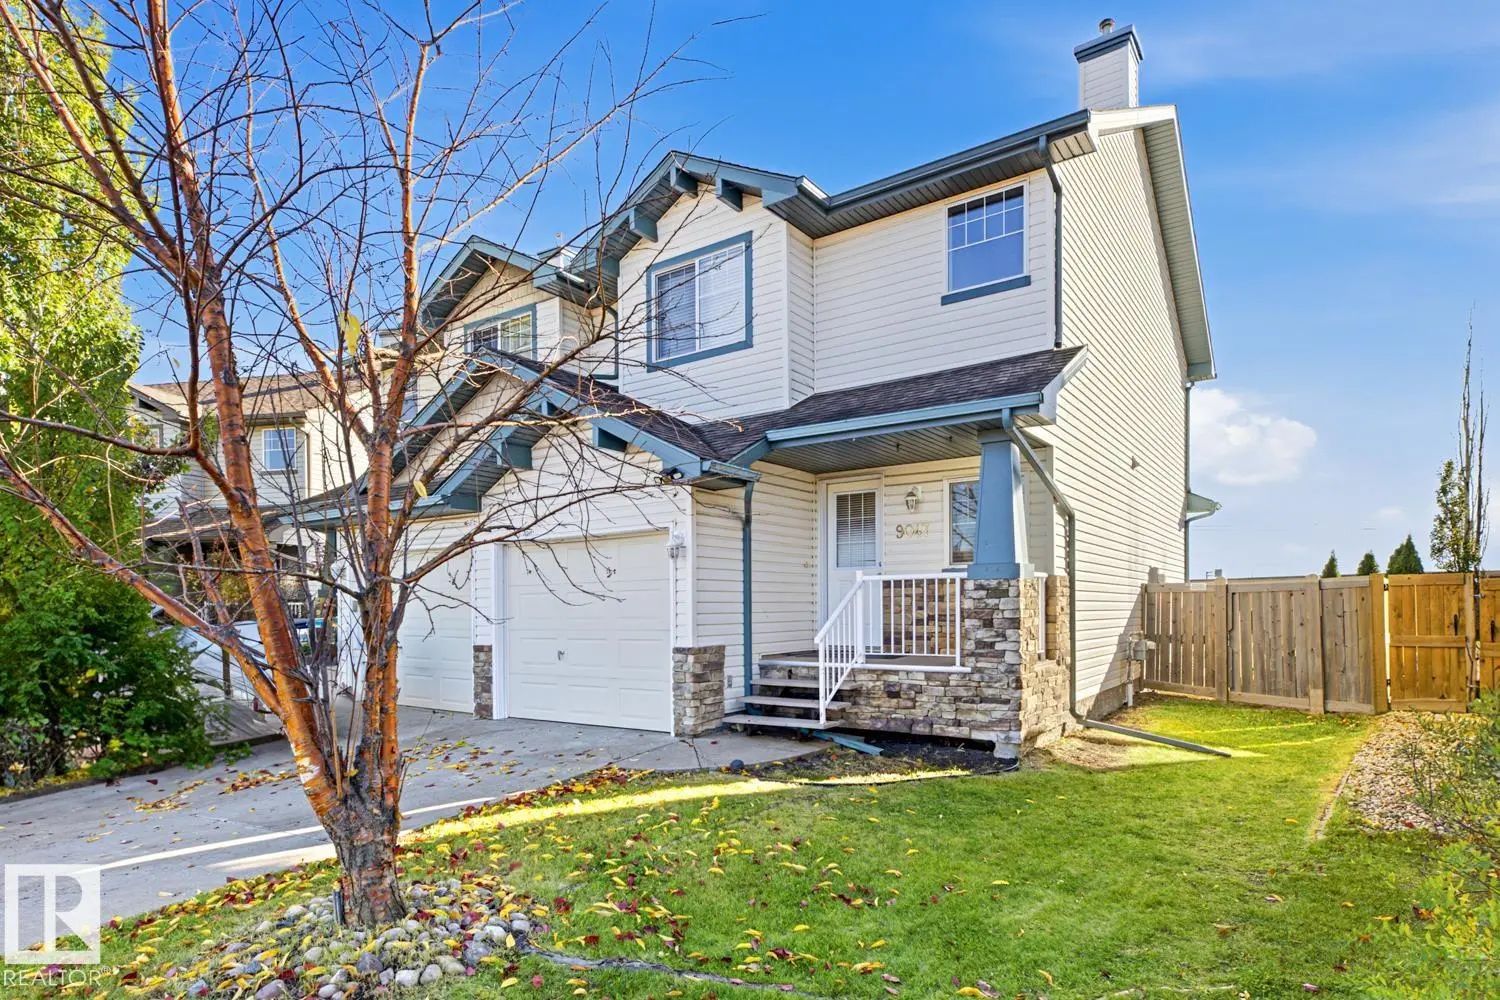
9047 Scott Crescent Northwest, South Terwillegar, Edmonton, T6R 0E8

  • 3 Beds
  • 1 Full Baths
  • 1,208 SqFt

MLS® #E4512792

Single Family

Edmonton, AB

Splendid In South Terwillegar! Located In A Desirable, Family-friendly Neighbourhood, This Home Has Been Well-cared For By The Original Owners. The Main Floor Features A Bright And Open Living Space With Expansive Windows That Flood The Ho Splendid In South Terwillegar! Located In A Desirable, Family-friendly Neighbourhood, This Home Has Been Well-cared For By The Original Owne ...(more)

Courtesy Of Ian C West Of MaxWell Progressive

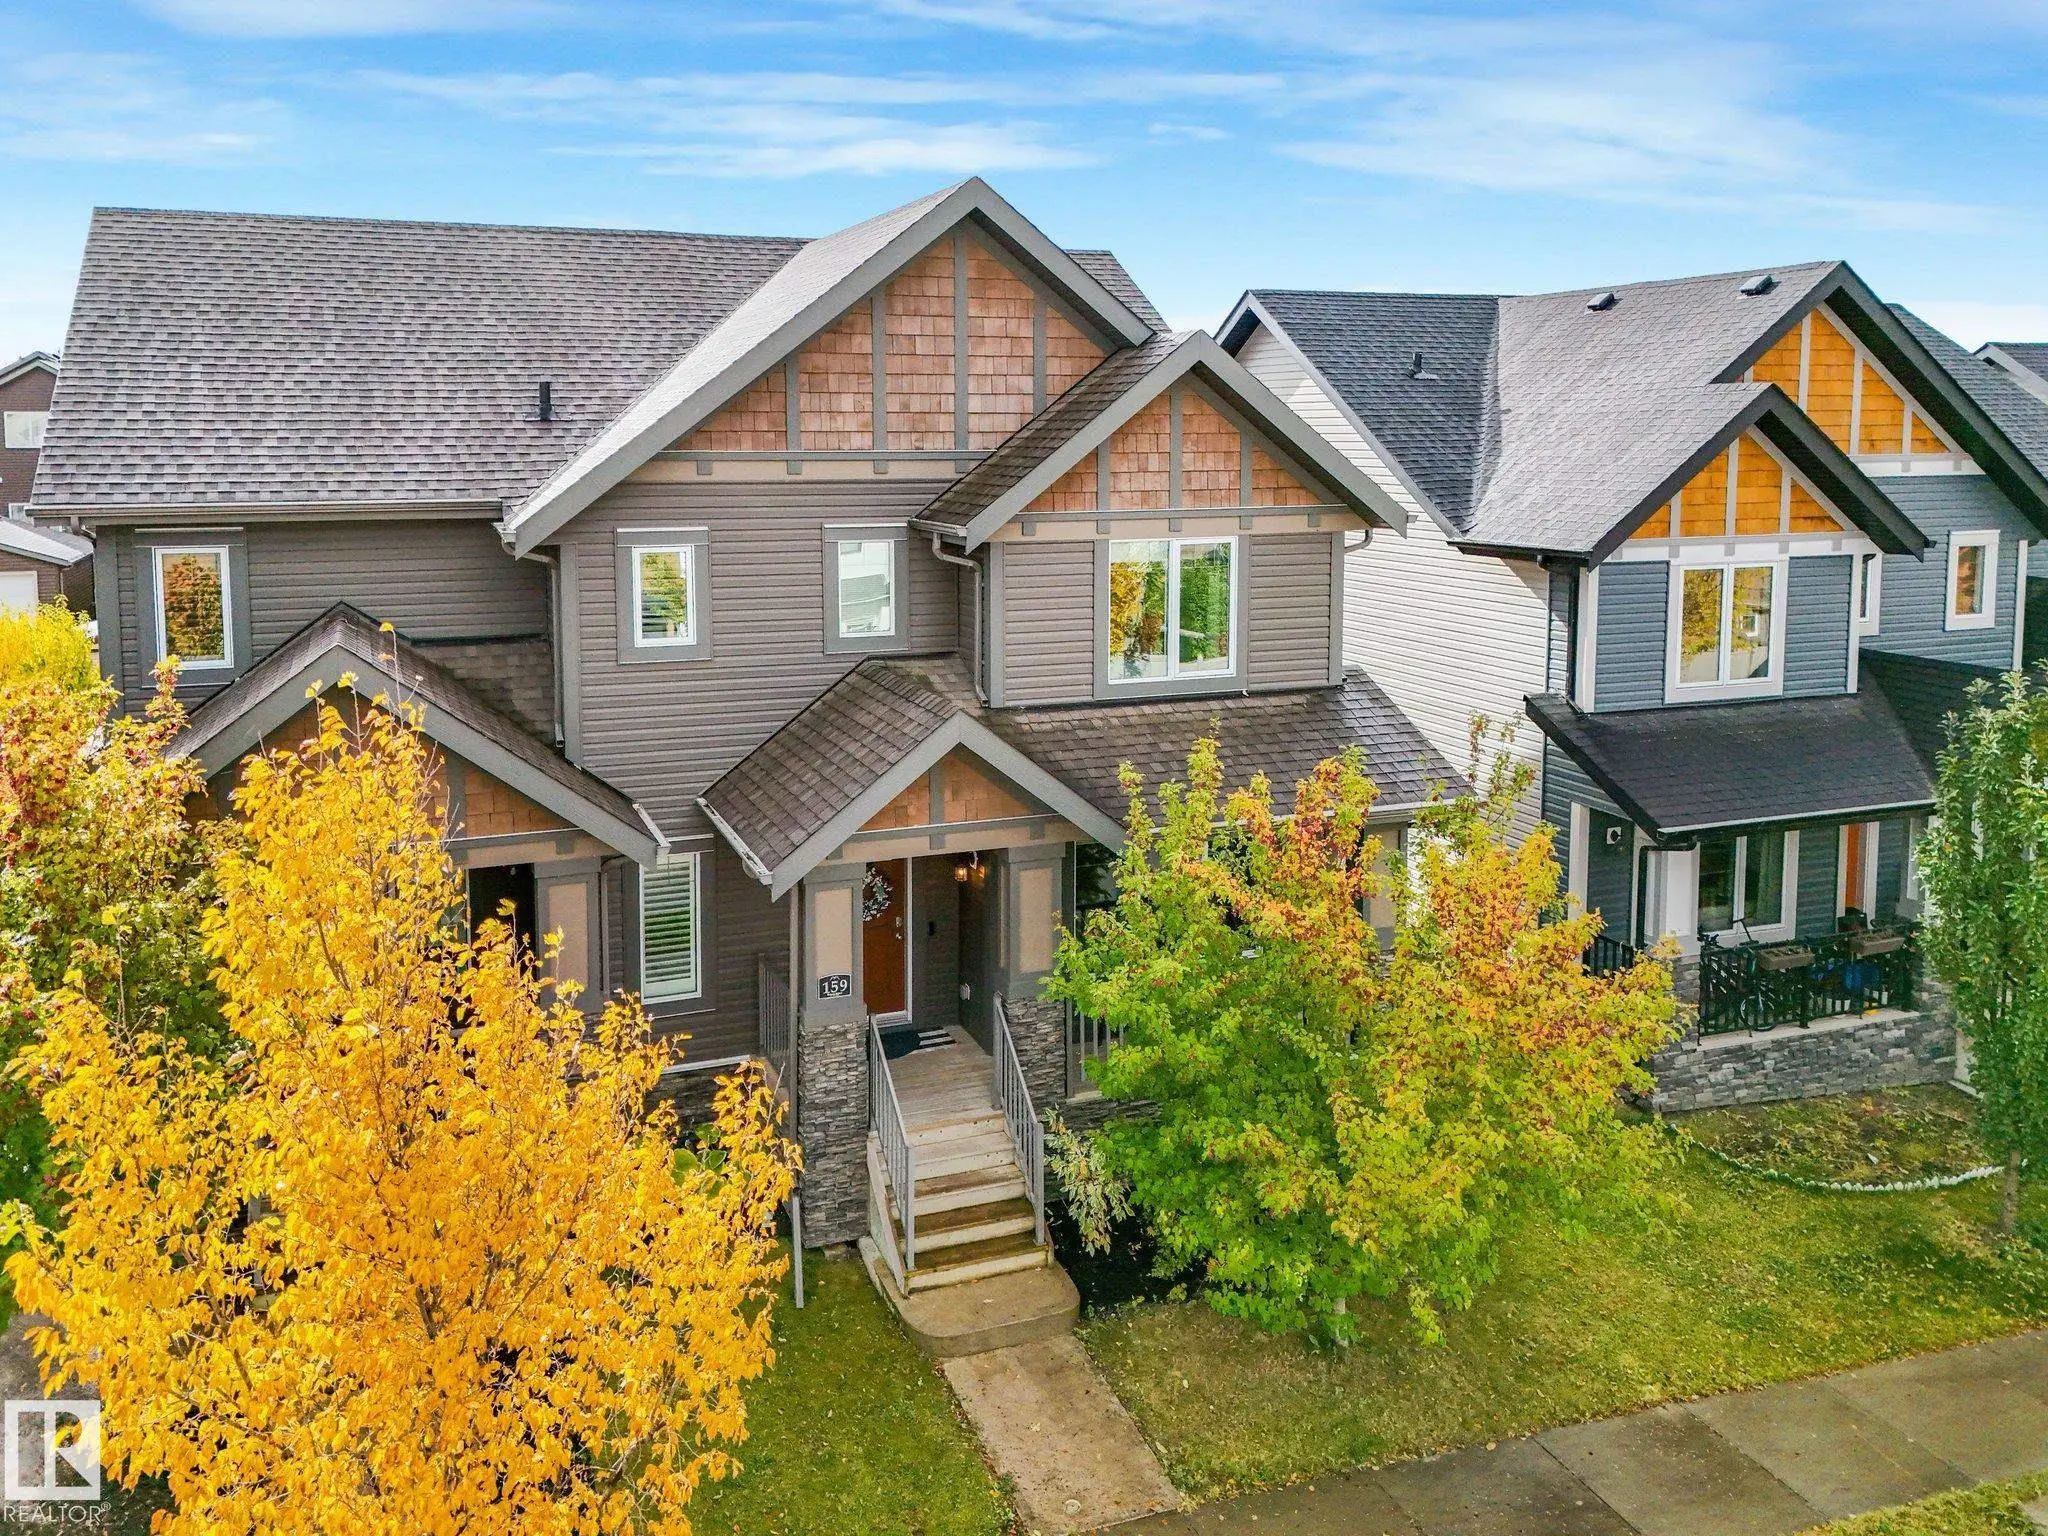
159 Hawks Ridge Boulevard Northwest, Hawks Ridge, Edmonton, T5S 0H5

  • 2 Beds
  • 2 Full Baths
  • 1,228 SqFt

MLS® #E4512424

Single Family

Edmonton, AB

Living Well In Hawks Ridge! You’ll Be Proud To Call This Lovely 2-bedroom Half Duplex Home, Featuring Dual Primary Suites And A Double-car Heated Garage! Ideal For Roommates, Guests, And Added Privacy, Each Upper-level Bedroom Offers Its Ow Living Well In Hawks Ridge! You’ll Be Proud To Call This Lovely 2-bedroom Half Duplex Home, Featuring Dual Primary Suites And A Double-car H ...(more)

Listing information last updated on October 14th, 2026 at 5:26am MDT.