Courtesy Of Rebecca D Giesbrecht Of The Good Real Estate Company.

699 Howatt Drive Southwest. Edmonton, AB T6W 3K3

$1,899,000

Mortgage Calculator

Down Payment: Monthly Payment:
  • 4 Beds
  • 4 Full Bath
  • 3,735 SqFt
  • $508.43 / SqFt
  • Neighbourhood: Hays Ridge Area
  • HOA: $472.5
  • MLS® #: E4505423
  • Year Built: 2015
  • Days Listed: 42

Schedule a Tour

Wednesday
7
Oct
Thursday
8
Oct
Friday
9
Oct
Saturday
10
Oct
Sunday
11
Oct
Monday
12
Oct
Tuesday
13
Oct
Wednesday
14
Oct
Thursday
15
Oct
Friday
16
Oct
Saturday
17
Oct
Sunday
18
Oct
Monday
19
Oct

Take a tour with a buyer's agent

Request this time
It's free, with no obligation - cancel any time.

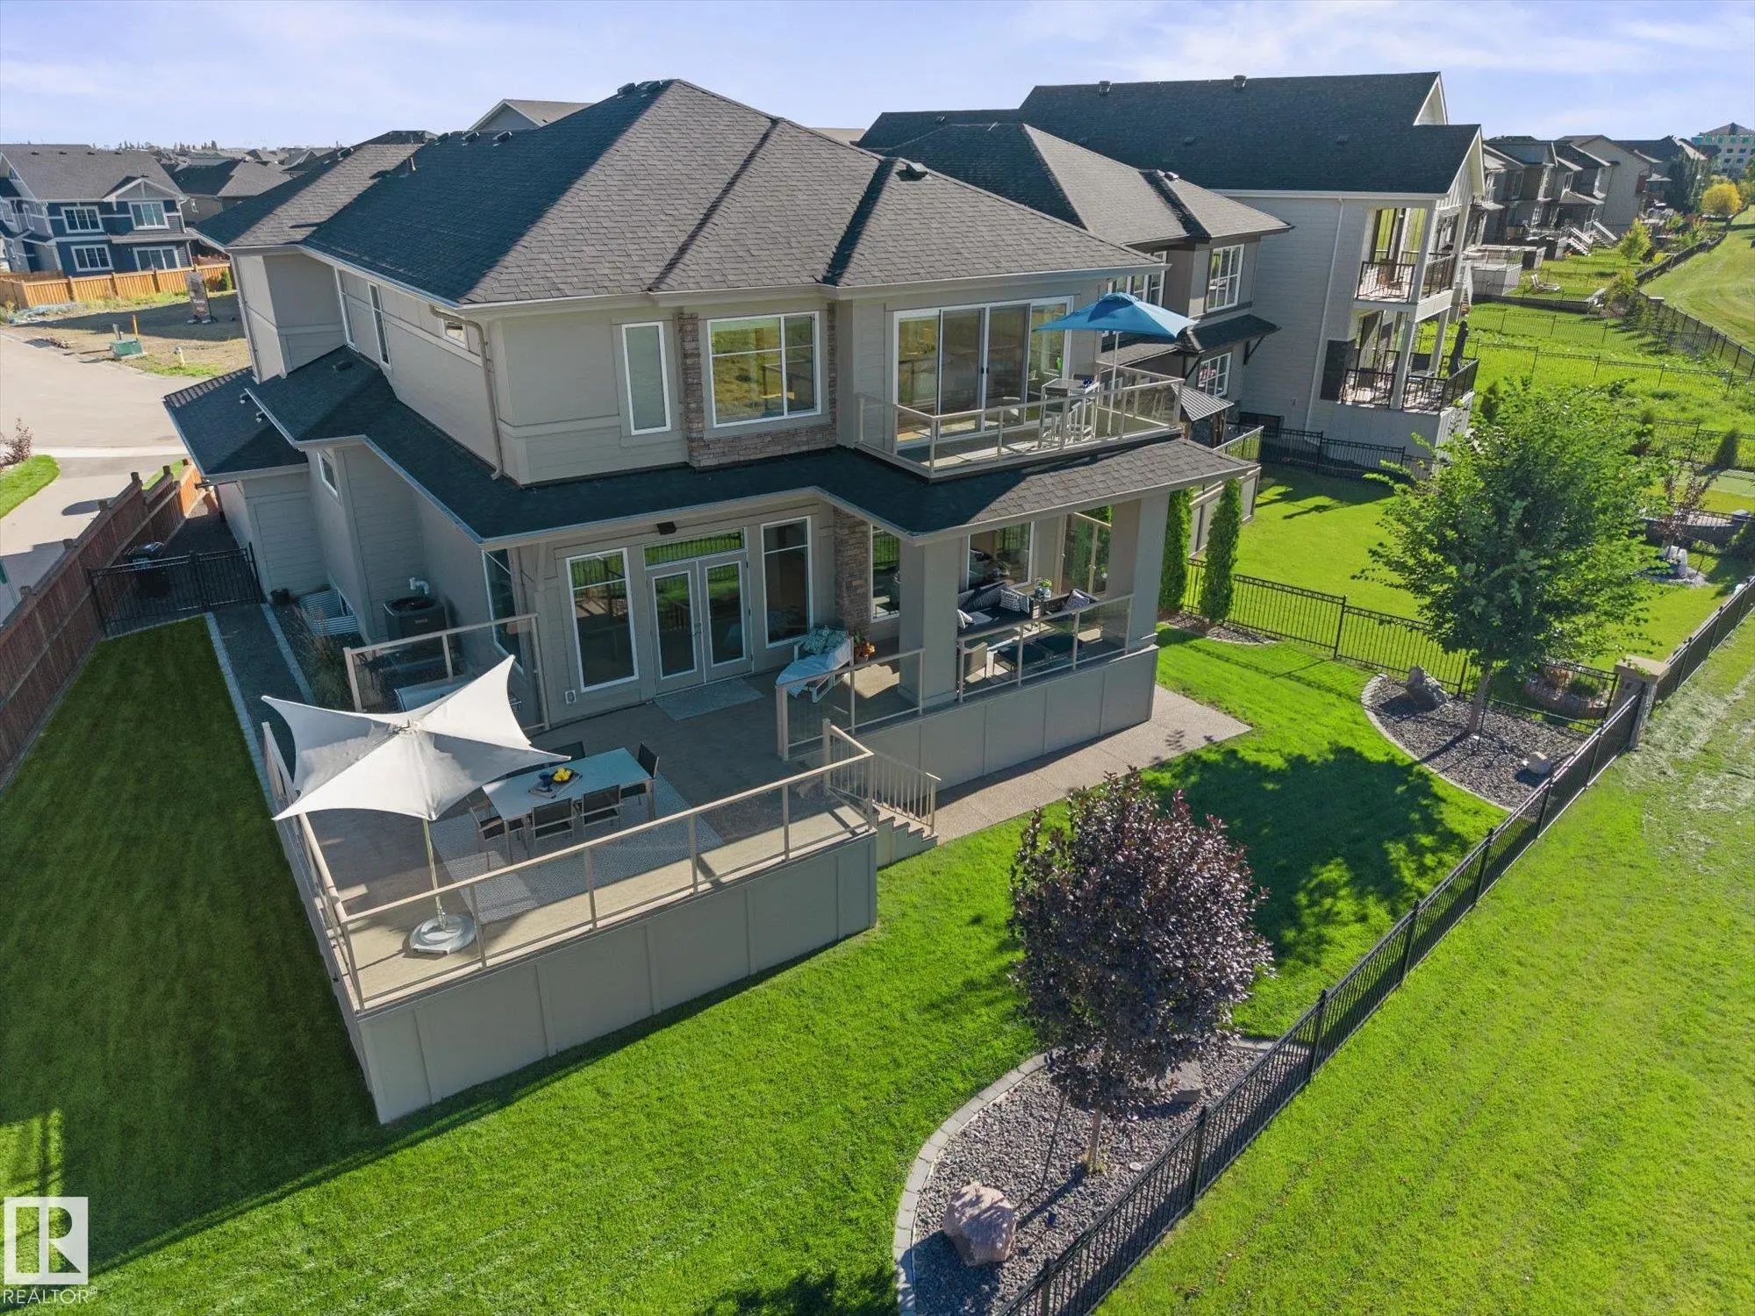
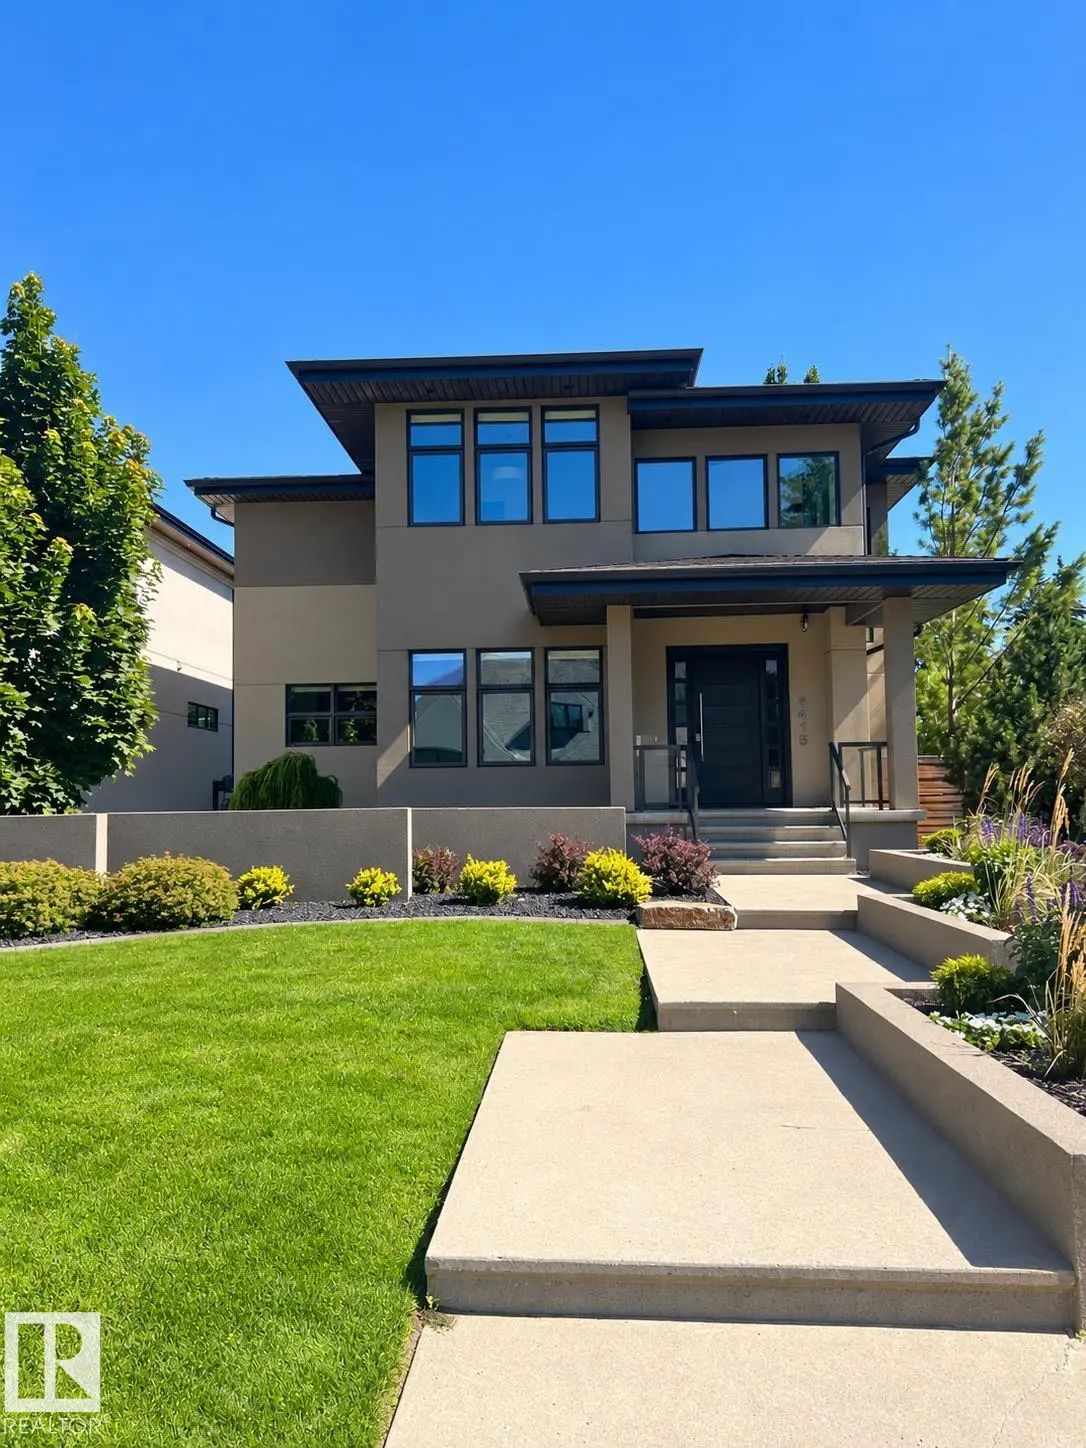
MLS® E4505423 is as 3,735sqft Home located at 699 Howatt Drive Southwest, in Edmonton AB. The property features 4 bedrooms, and 4.5 bathrooms.

Description

Exceptional former Ace Lange Showhome offering over 5,400 sq ft of finished living space with a fully finished walkout backing onto the Whitemud Ravine in prestigious Hays Ridge. This stunning home features 4 bedrooms, main floor office, den, 4.5 baths & a heated triple garage. The chef-inspired kitchen boasts Sub-Zero & Wolf appliances, walk-in pantry & wet bar with wine cooler. Soaring 10' ceilings & expansive windows capture incredible ravine views, complemented by a main-floor deck & upper balcony. The luxurious primary retreat features a spa-inspired ensuite & walk-through closet, while 2 additional upstairs bedrooms each offer ensuites. The walkout basement includes a bedroom, den, full bathroom, reading nook, spacious rec room & wet bar opening to a beautifully landscaped yard with $60K+ invested. Radiant floor heat in the garage, primary ensuite & basement, Kinetico water softener & radon prevention system complete this remarkable home just steps from Jagare Ridge Golf Course.

699 Howatt Drive Southwest - Subdivision Statistics

Avg. asking price N/A
Price per sq. ft. N/A
Median price N/A
Number of homes for sale in Hays Ridge Area N/A
Number of homes for sale in Edmonton 214
Avg. Days on Market N/A

Essential Information

  • MLS® #E4505423
  • Price$1,899,000
  • Bedrooms4
  • Full Baths4
  • Half Baths1
  • Square Footage3,735
  • Year Built2015
  • TypeSingle Family
  • Style2 Storey
  • StatusActive

Community Information

  • Address699 Howatt Drive Southwest
  • AreaEdmonton
  • SubdivisionHays Ridge Area
  • CityEdmonton
  • ProvinceAB
  • Postal CodeT6W 3K3

Amenities

Air Conditioner, Carbon Monoxide Detectors, Ceiling 10 ft., Ceiling 9 ft., Closet Organizers, Deck, Detectors Smoke, No Smoking Home, Smart/Program. Thermostat, Vinyl Windows, Walkout Basement, Wet Bar, HRV System

Interior

  • Interior Featuresensuite bathroom
  • Has BasementYes
  • BasementFull,Fully Finished,Walkout
  • Basement TypeFull, Finished
  • FireplaceYes
  • FireplacesGlass Door
  • Stories3

Heating

Forced Air-1, In Floor Heat System, Natural Gas

Exterior Features

Backs Onto Park/Trees, Golf Nearby, Playground Nearby, Public Transportation, Ravine View, Shopping Nearby

School Information

  • ElementarySteinhauer School
  • MiddleD.S. MacKenzie School
  • HighDr. Anne Anderson School

Sub-Type

Residential Detached Single Family

Amenities

  • Parking Spaces7

Parking

Heated, Insulated, Triple Garage Attached, See Remarks

Appliances

Air Conditioning-Central, Dishwasher-Built-In, Dryer, Hood Fan, Oven-Microwave, Storage Shed, Stove-Gas, Vacuum System Attachments, Vacuum Systems, Washer, Water Softener, Window Coverings, See Remarks, Refrigerators-Two, TV Wall Mount

Exterior

  • RoofAsphalt Shingles
  • ConstructionWood, Brick, Stucco
  • FoundationConcrete Perimeter

Additional Information

  • ZoningZone 55
  • HOA Fees472.5
  • HOA Fees Freq.Annually

Similar Properties to MLS® #E4505423

Courtesy Of Andy J Verhagen Of RE/MAX Elite

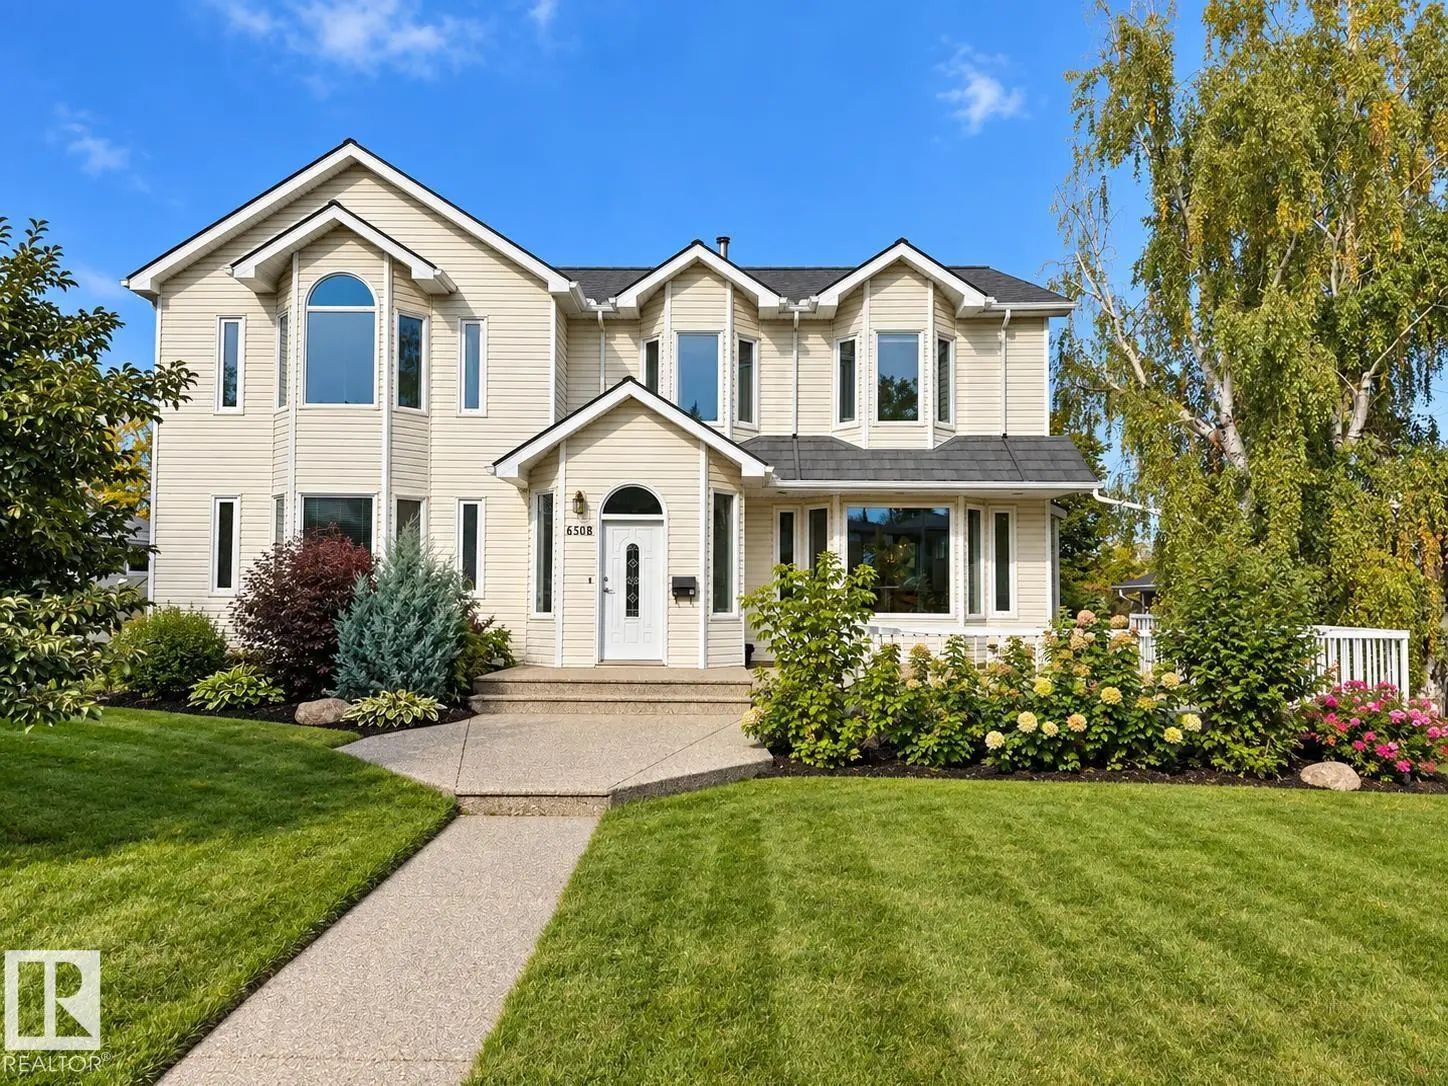
6508 109 Avenue Northwest, Capilano, Edmonton, T6A 1S2
  • 7 Beds
  • 3 Full Baths
  • 3,629 SqFt

MLS® #E4511811

Single Family

Edmonton, AB

Sunny 3630 Sq Ft 2-storey With A Fully Finished Walkout Basement On A 746 M² Lot Facing A Large Park And Steps To The River Valley, Bike Trails And Cross-country Skiing. Six Bedrooms Upstairs Plus A Laundry Room And 2.5 Baths. Vaulted Maste Sunny 3630 Sq Ft 2-storey With A Fully Finished Walkout Basement On A 746 M² Lot Facing A Large Park And Steps To The River Valley, Bike Tra ...(more)

Courtesy Of Twyla D Lalonde Of NOW Real Estate Group

1558 Howes Place Southwest, Hays Ridge Area, Edmonton, T6W 5C1

  • 4 Beds
  • 3 Full Baths
  • 2,874 SqFt

MLS® #E4511376

Single Family

Edmonton, AB

For Those Who Seek The Exceptional, Welcome To A Lifestyle That Feels Like A Getaway Every Day. This Custom Hillview Residence, Thoughtfully Designed And Built By Its Original Owners, Is Perfectly Positioned Along Jagare Ridge Golf Course. For Those Who Seek The Exceptional, Welcome To A Lifestyle That Feels Like A Getaway Every Day. This Custom Hillview Residence, Thoughtfully ...(more)

Courtesy Of Terry Paranych Of RE/MAX Excellence

9415 144 Street Northwest, Crestwood, Edmonton, T5R 0R8

  • 4 Beds
  • 4 Full Baths
  • 3,116 SqFt

MLS® #E4511401

Single Family

Edmonton, AB

Newly Renovated, 3115 Sq Ft, 4 Bedroom, Custom Built Home, 50'x150' Lot In Fantastic Location! Chef-inspired Kitchen With Miele Appliances, A Massive Quartz Island And Walk In Pantry Into The Functional Family Sized Mudroom With 2nd Laundry Newly Renovated, 3115 Sq Ft, 4 Bedroom, Custom Built Home, 50'x150' Lot In Fantastic Location! Chef-inspired Kitchen With Miele Appliances, ...(more)

Listing information last updated on October 6th, 2026 at 10:27am MDT.