Courtesy Of Jerry Zhang Of Century 21 All Stars Realty Ltd.

110 Weaver Drive Northwest. Edmonton, AB T6M 2J3

$1,350,000

Mortgage Calculator

Down Payment: Monthly Payment:
  • 6 Beds
  • 3 Full Bath
  • 3,822 SqFt
  • $353.22 / SqFt
  • Neighbourhood: Wedgewood Heights
  • HOA: $350
  • MLS® #: E4505457
  • Year Built: 1992
  • Days Listed: 46

Schedule a Tour

Saturday
10
Oct
Sunday
11
Oct
Monday
12
Oct
Tuesday
13
Oct
Wednesday
14
Oct
Thursday
15
Oct
Friday
16
Oct
Saturday
17
Oct
Sunday
18
Oct
Monday
19
Oct
Tuesday
20
Oct
Wednesday
21
Oct
Thursday
22
Oct

Take a tour with a buyer's agent

Request this time
It's free, with no obligation - cancel any time.

MLS® E4505457 is as 3,822sqft Home located at 110 Weaver Drive Northwest, in Edmonton AB. The property features 6 bedrooms, and 4 bathrooms.

Description

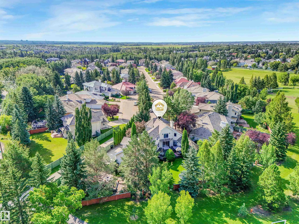
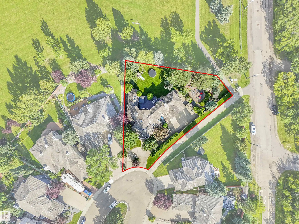
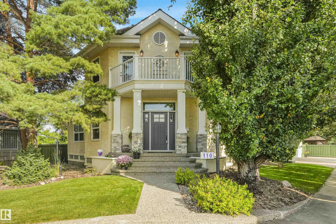
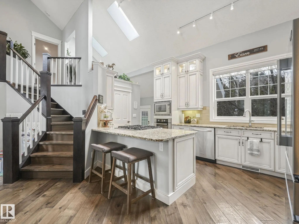
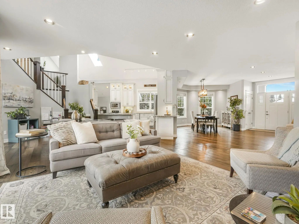
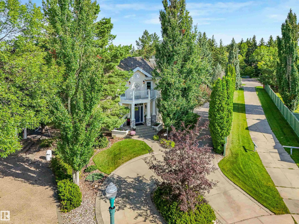
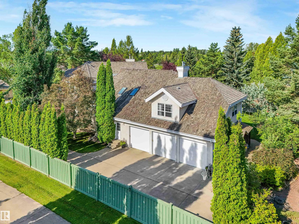
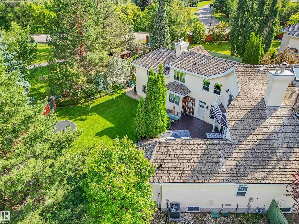
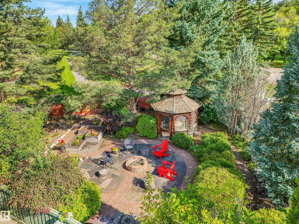
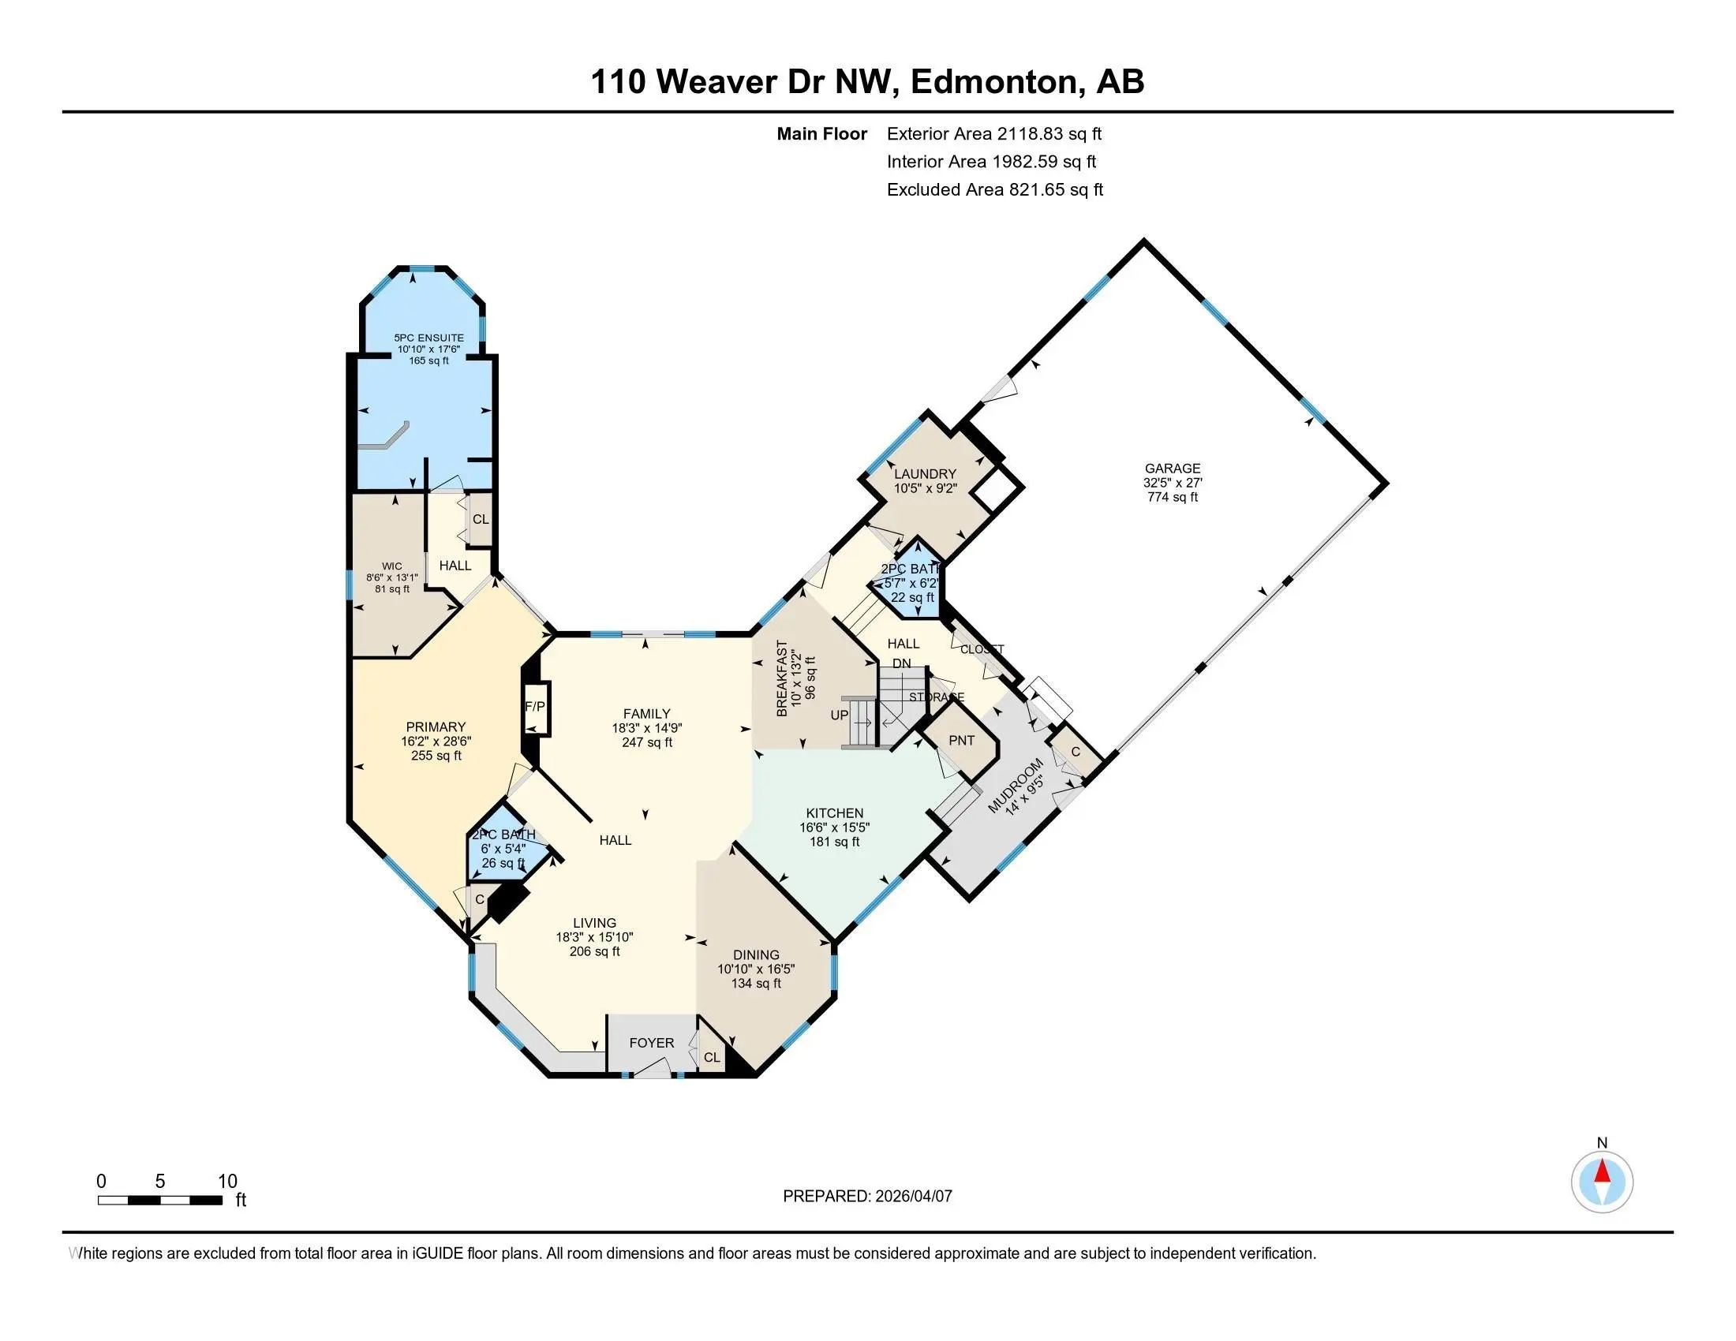
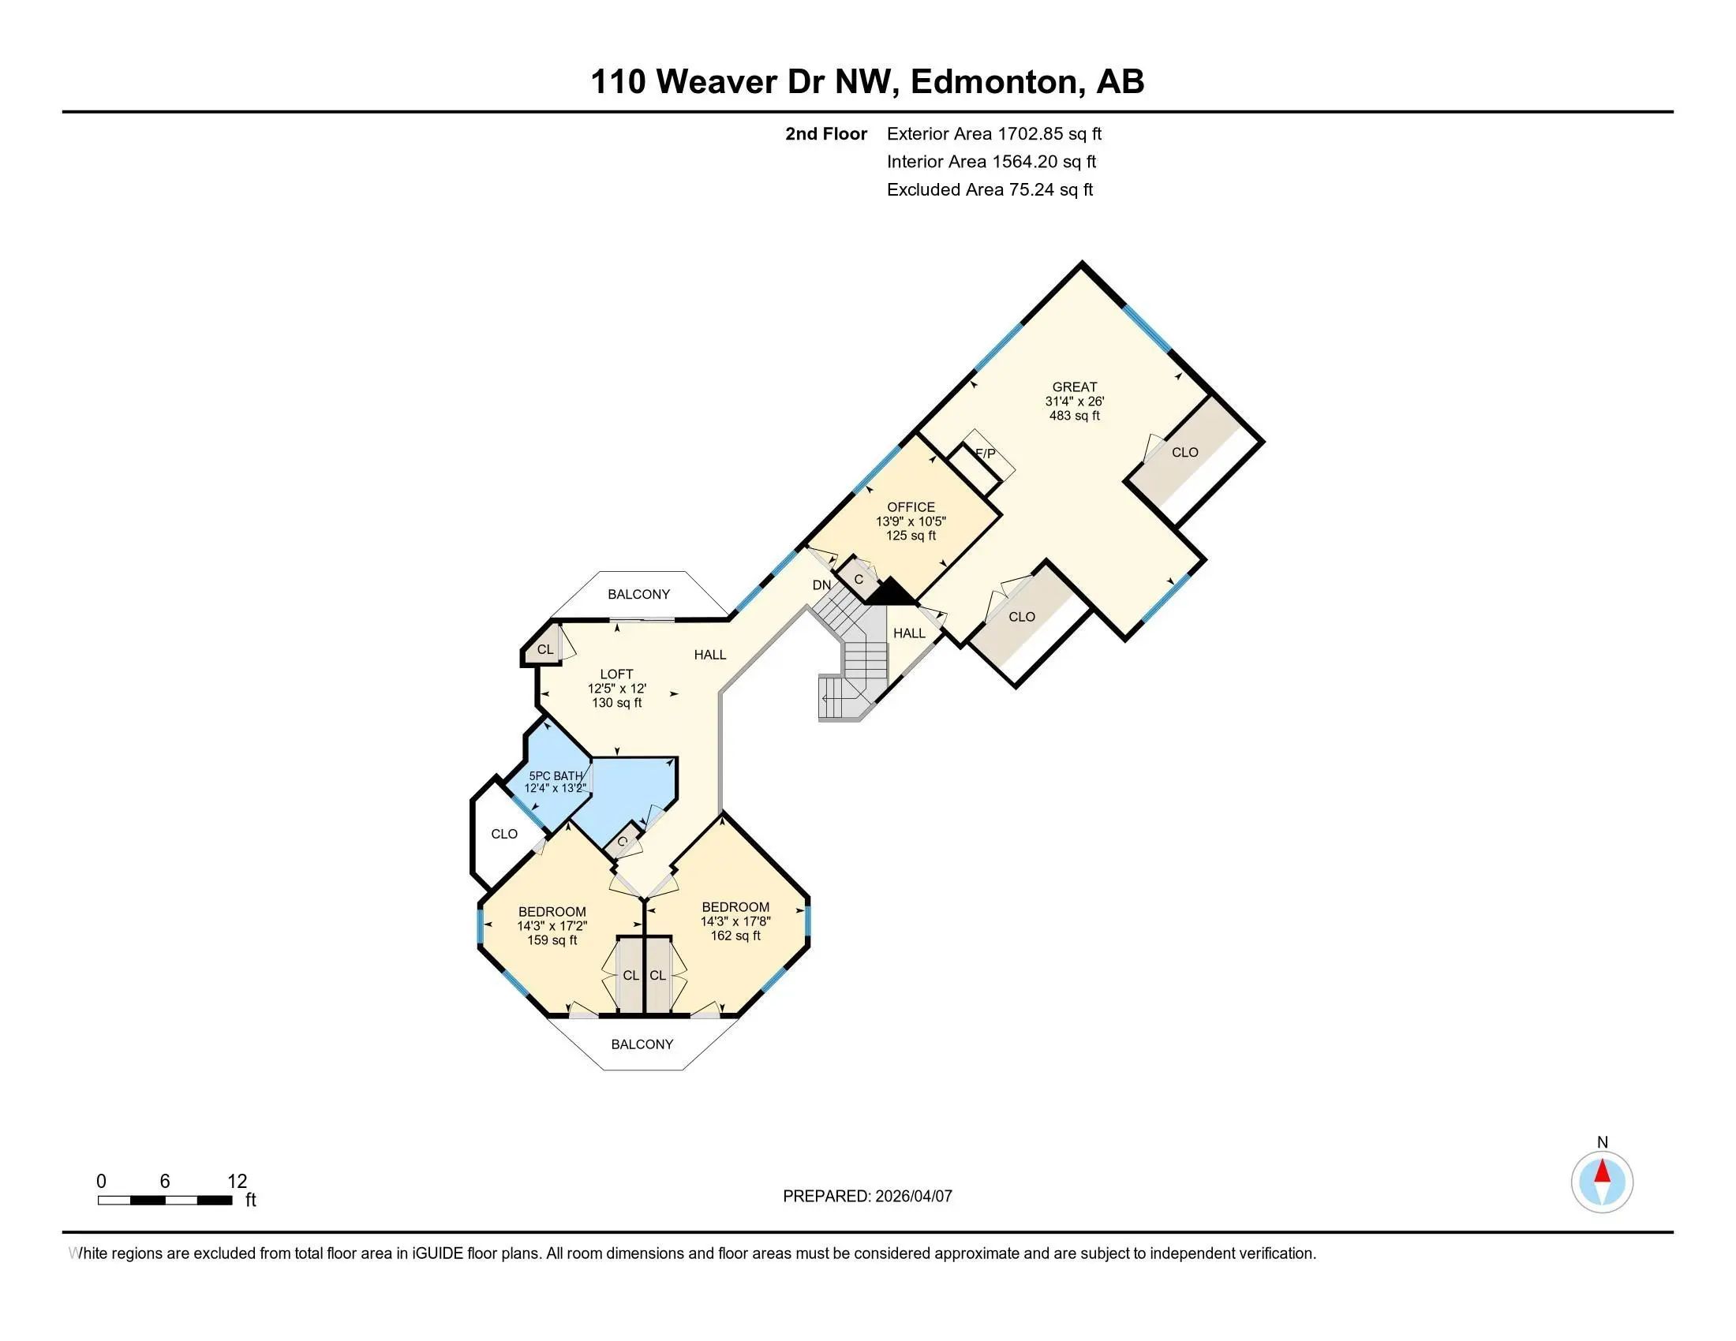
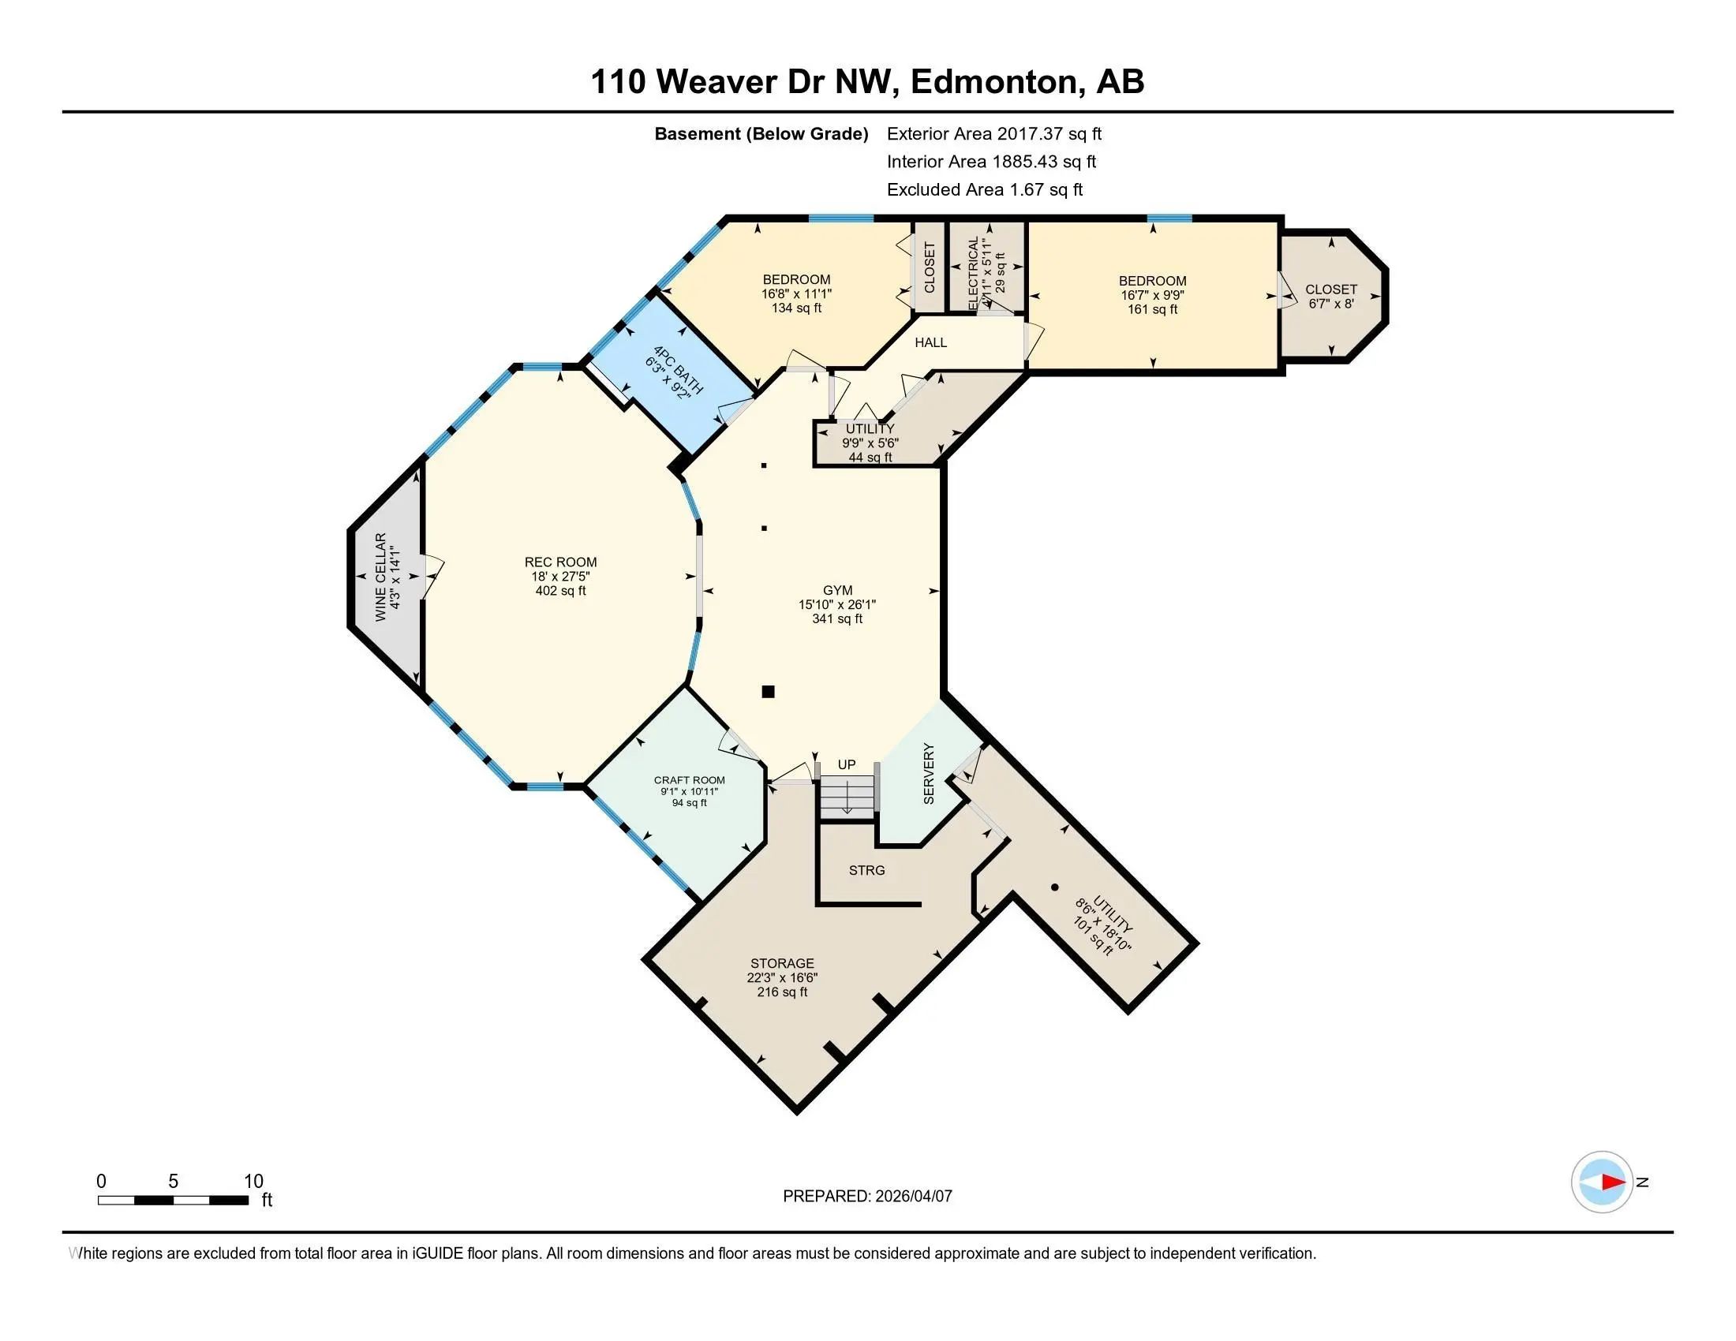
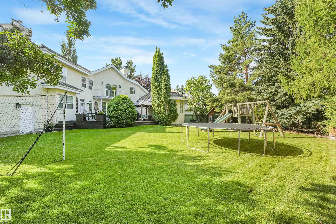
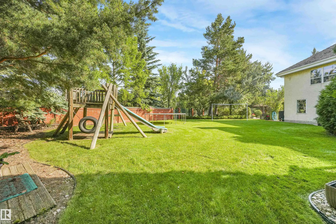
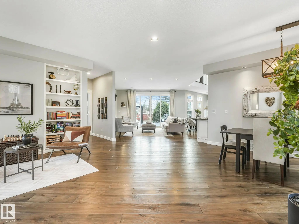
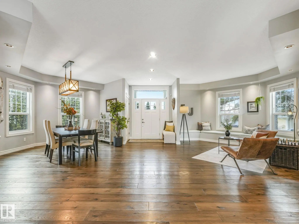
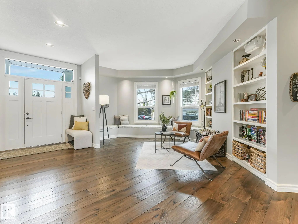
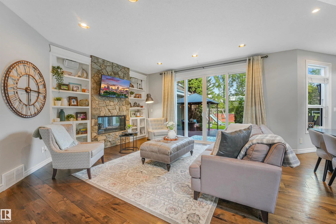
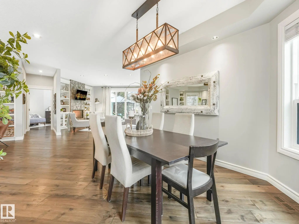
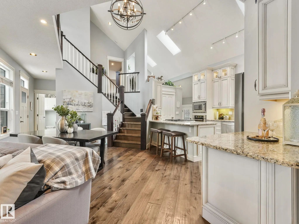
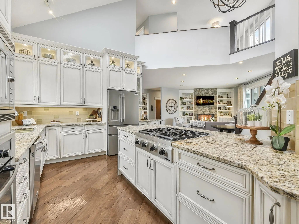
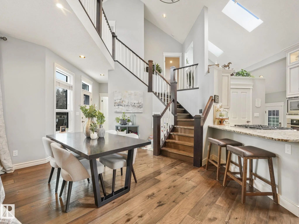
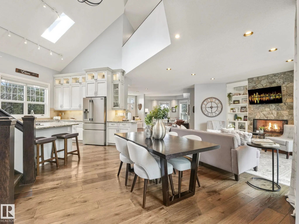
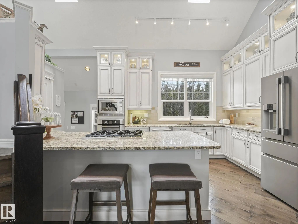
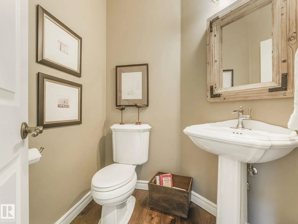
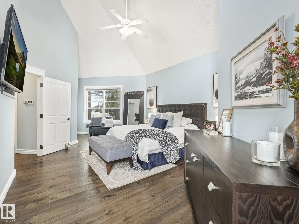
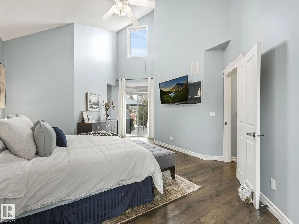
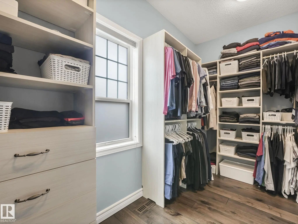
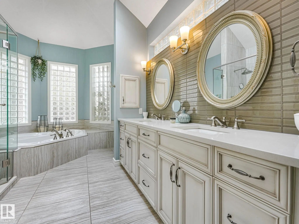
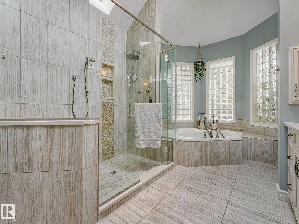
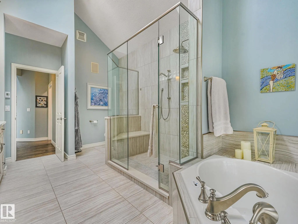
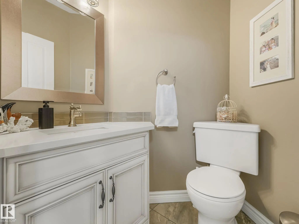
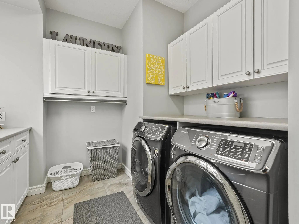
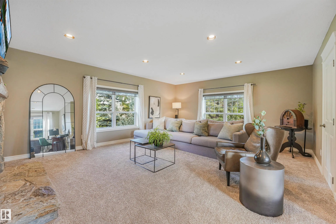
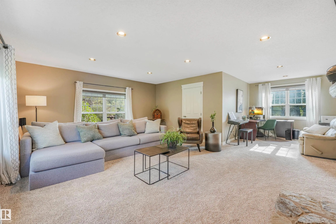
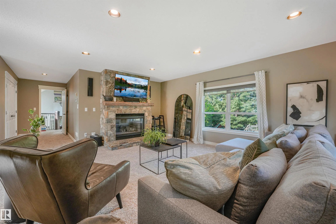
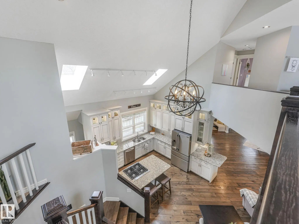
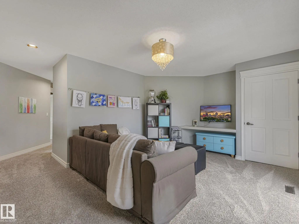
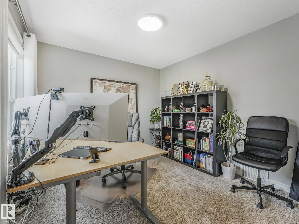
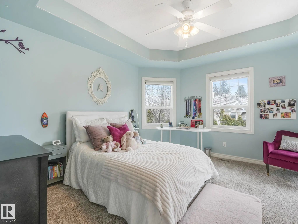
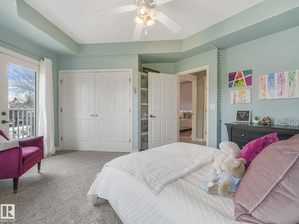
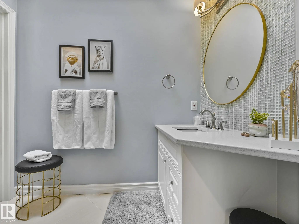
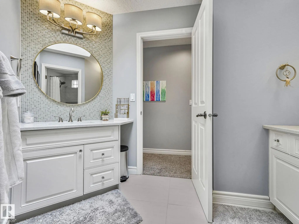
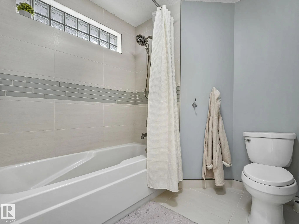
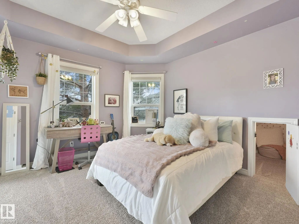
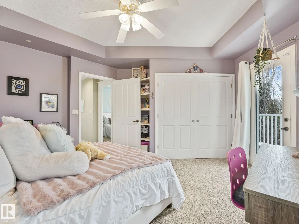
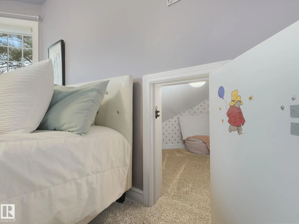
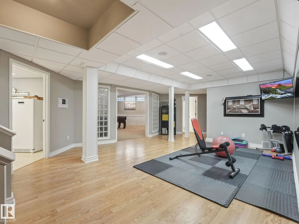
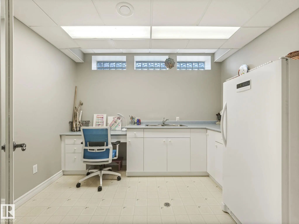
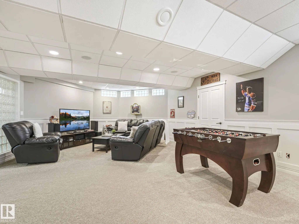
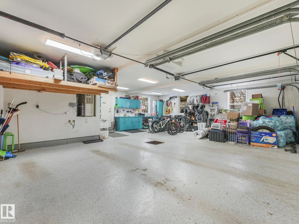
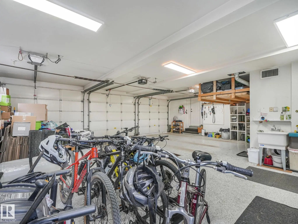
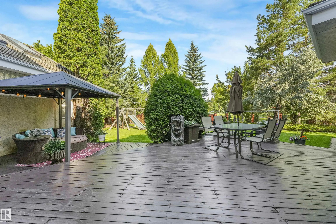
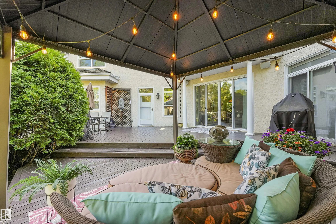
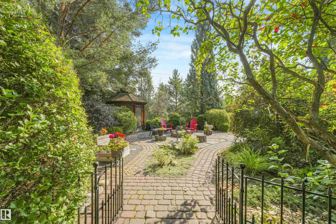
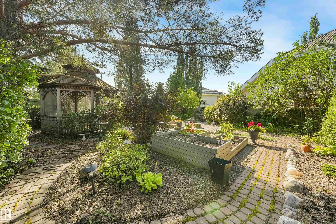
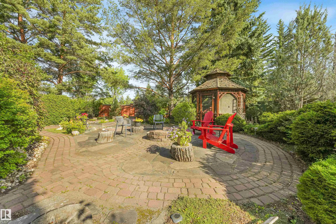
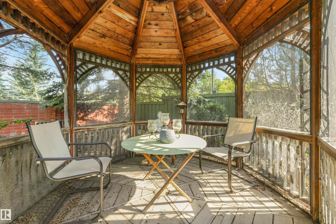
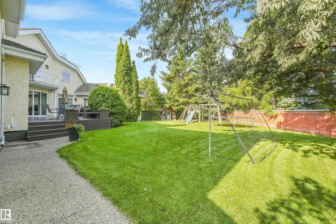
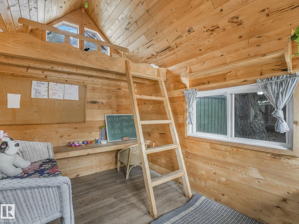
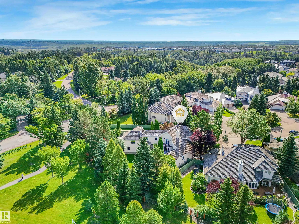
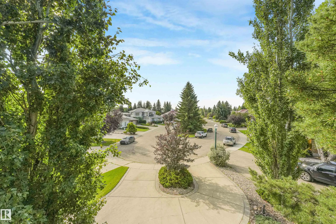
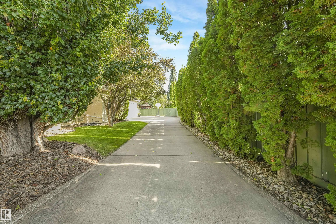
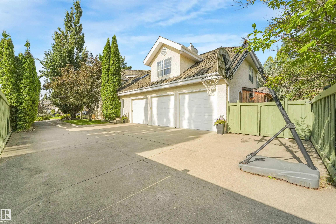
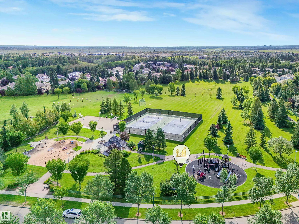
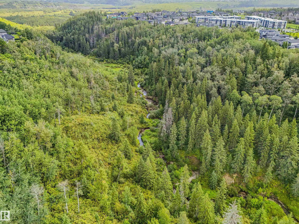
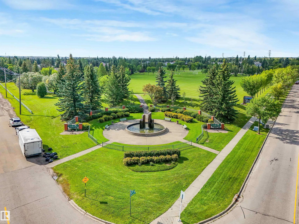
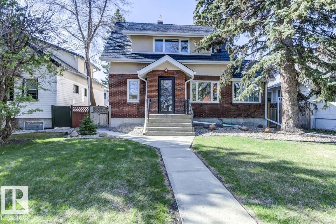
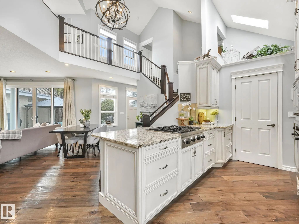
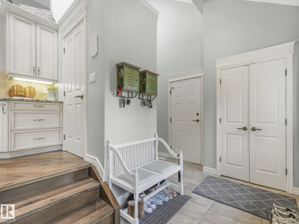
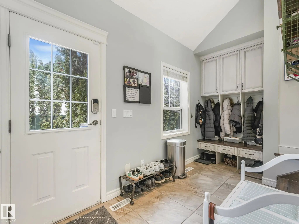
Custom-built executive estate on a spectacular 15,289 sq ft pie-shaped cul-de-sac lot, perched at the top of the Wedgewood Ravine. This 3,821 sq ft above-grade masterpiece offers 6 bedrooms, 3 full & 2 half baths, plus a fully developed 2,017 sq ft basement for approximately 5,800 sq ft of total living space. Extensive renovations from 2014 to present have enhanced this exceptional home. Soaring ceilings & dramatic scale define the home, with a stunning 2-storey kitchen & primary bedroom, and a massive spa-inspired ensuite. Designed for family living, you’ll find an art room, gym area, bonus room, 3 storage rooms & a secret room tucked off a child’s bedroom. Outside, the expansive private yard is a true oasis with a huge garden, winding trails, gazebo, fire pit, playhouse & playset. A 3-car garage completes this exceptional estate where luxury, nature & family living come together. Bonus is walking distance to Elementary and Junior High schools.

110 Weaver Drive Northwest - Subdivision Statistics

Avg. asking price N/A
Price per sq. ft. N/A
Median price N/A
Number of homes for sale in Wedgewood Heights N/A
Number of homes for sale in Edmonton 214
Avg. Days on Market N/A

Essential Information

  • MLS® #E4505457
  • Price$1,350,000
  • Bedrooms6
  • Full Baths3
  • Half Baths2
  • Square Footage3,822
  • Acres0.35
  • Year Built1992
  • TypeSingle Family
  • Style2 Storey
  • StatusActive

Community Information

  • Address110 Weaver Drive Northwest
  • AreaEdmonton
  • SubdivisionWedgewood Heights
  • CityEdmonton
  • ProvinceAB
  • Postal CodeT6M 2J3

Amenities

Air Conditioner, Bar, Ceiling 9 ft., Closet Organizers, Dance Floor, Deck, Fire Pit, Gazebo, Hot Water Natural Gas, Intercom, Smart/Program. Thermostat, Skylight, Tennis Courts, Vaulted Ceiling, Vinyl Windows, Wall Unit-Built-In, Vacuum System-Roughed-In, Natural Gas BBQ Hookup, Natural Gas Stove Hookup, 9 ft. Basement Ceiling

Interior

  • Interior Featuresensuite bathroom
  • HeatingForced Air-2, Natural Gas
  • Has BasementYes
  • BasementFull,Fully Finished
  • Basement TypeFull, Finished
  • FireplaceYes
  • FireplacesInsert, Mantel, Stone Facing
  • Stories3

Exterior

  • RoofCedar Shakes
  • ConstructionWood, Stucco
  • FoundationConcrete Perimeter

Additional Information

  • ZoningZone 20
  • HOA Fees350
  • HOA Fees Freq.Annually

Sub-Type

Residential Detached Single Family

Amenities

  • ParkingTriple Garage Attached

Features

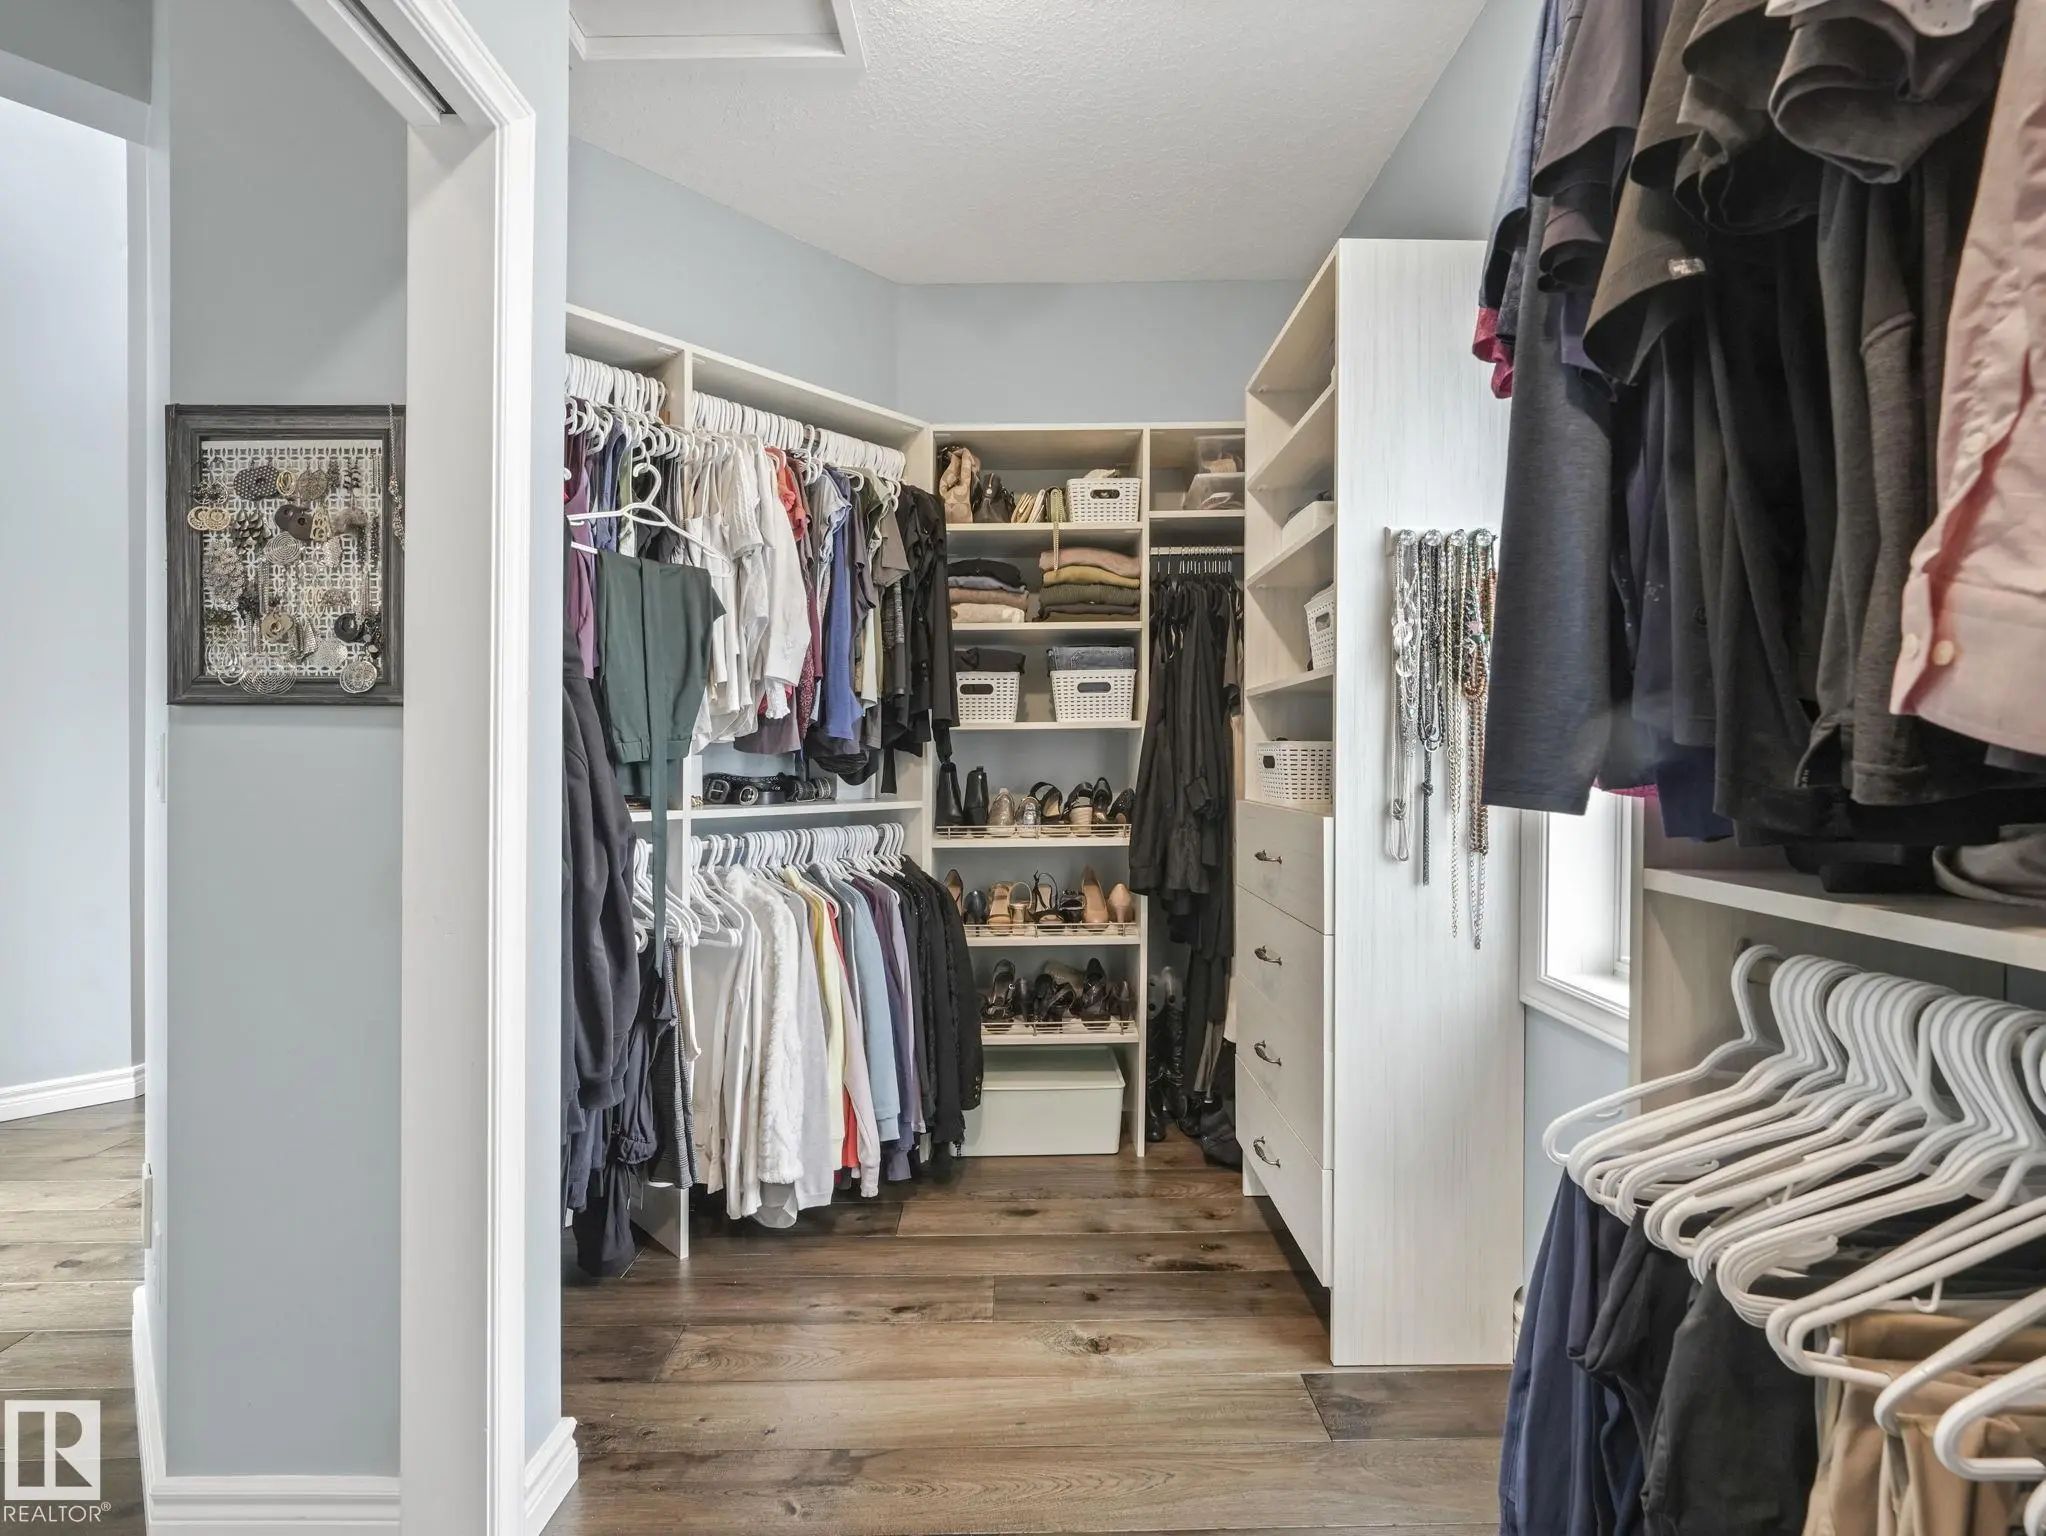
Air Conditioner,Bar,Ceiling 9 ft.,Closet Organizers,Dance Floor,Deck,Fire Pit,Gazebo,Hot Water Natural Gas,Intercom,Smart/Program. Thermostat,Skylight,Tennis Courts,Vaulted Ceiling,Vinyl Windows,Wall Unit-Built-In,Vacuum System-Roughed-In,Natural Gas BBQ Hookup,Natural Gas Stove Hookup,9 ft. Basement Ceiling

Appliances

Air Conditioning-Central, Dishwasher-Built-In, Dryer, Fan-Ceiling, Garburator, Intercom, Oven-Built-In, Storage Shed, Stove-Countertop Gas, Washer, Water Softener, Window Coverings, Refrigerators-Two, TV Wall Mount, Garage Heater

Exterior Features

Cul-De-Sac, Fenced, Landscaped, No Through Road, Picnic Area, Playground Nearby, Schools, Shopping Nearby, Treed Lot, Vegetable Garden

School Information

  • ElementaryMichael A. Kostek
  • MiddleS Bruce Smith
  • HighJasper Place
Similar Properties to MLS® #E4505457

Courtesy Of Robert J Leishman Of RE/MAX Excellence
10949 88 Avenue Northwest, Garneau, Edmonton, T6G 0Y9
  • 5 Beds
  • 3 Full Baths
  • 1,773 SqFt

MLS® #E4512480

Single Family

Edmonton, AB

Charming Character, Prime Location, And Income Potential—this Beautifully Renovated Garneau Gem Has It All! Just A Short Stroll To The U Of A, River Valley, & Vibrant Whyte Ave, It's Perfectly Situated On A Quiet, Tree-lined Street. Inside, Charming Character, Prime Location, And Income Potential—this Beautifully Renovated Garneau Gem Has It All! Just A Short Stroll To The U Of ...(more)

Courtesy Of David Lofthaug Of Bode

7928 97 Avenue Northwest, Holyrood, Edmonton, T6C 2B7

  • 3 Beds
  • 2 Full Baths
  • 2,437 SqFt

MLS® #E4512252

Single Family

Edmonton, AB

Thoughtfully Designed One Of A Kind Luxurious Home In A Highly Desirable Neighbourhood. Premium Materials With Meticulous Construction, This Unique Two And A Half Storey Home Has Been Crafted With Energy Efficiency And The Future In Mind. M Thoughtfully Designed One Of A Kind Luxurious Home In A Highly Desirable Neighbourhood. Premium Materials With Meticulous Construction, This ...(more)

Courtesy Of Mani Bagga Of Royal Lepage Magna

10751 73 Avenue Northwest, Queen Alexandra, Edmonton, T6E 1C5

  • 6 Beds
  • 5 Full Baths
  • 2,596 SqFt

MLS® #E4512329

Single Family

Edmonton, AB

Welcome To Queen Alexandra! Exceptional Investment Opportunity Offering 3 Self-contained Legal Living Spaces W/ Outstanding Income Potential! This Property Features A Legal Basement Suite & A Legal Garage Suite Featuring 6 Bedrooms & 5.5 Ba Welcome To Queen Alexandra! Exceptional Investment Opportunity Offering 3 Self-contained Legal Living Spaces W/ Outstanding Income Potential ...(more)

Listing information last updated on October 9th, 2026 at 11:26pm MDT.