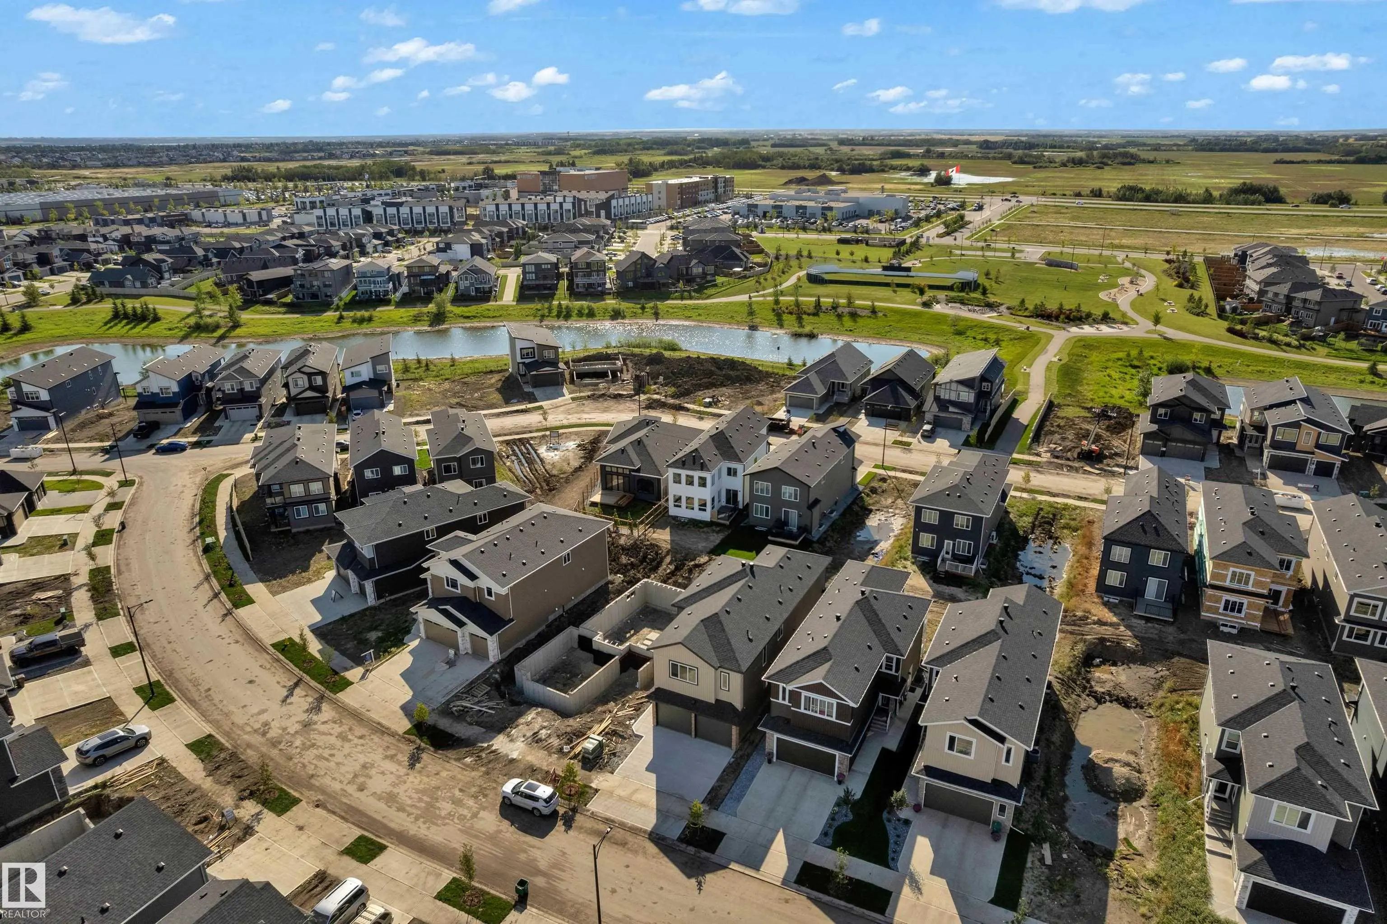
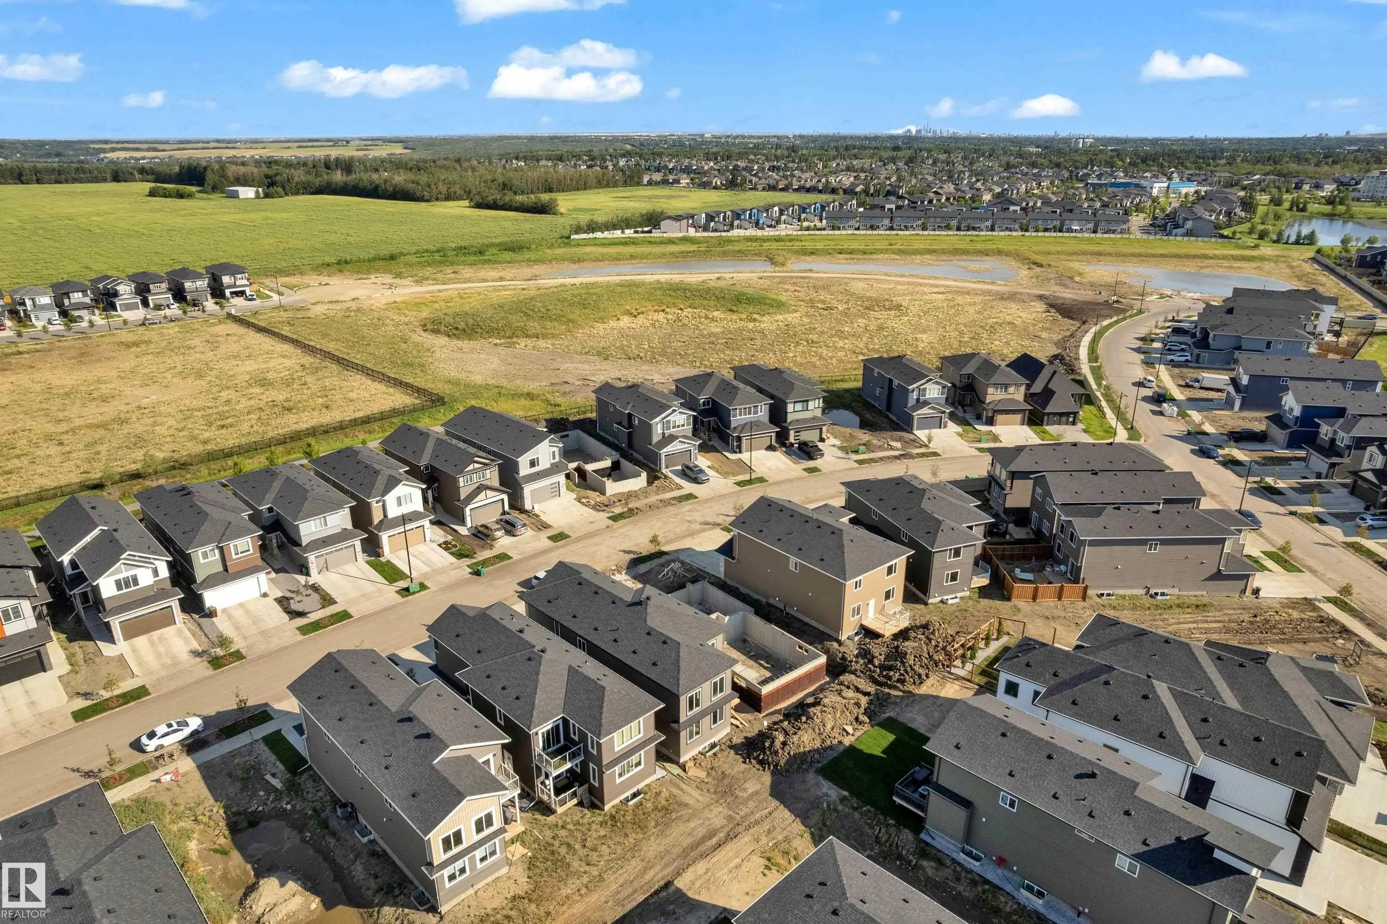
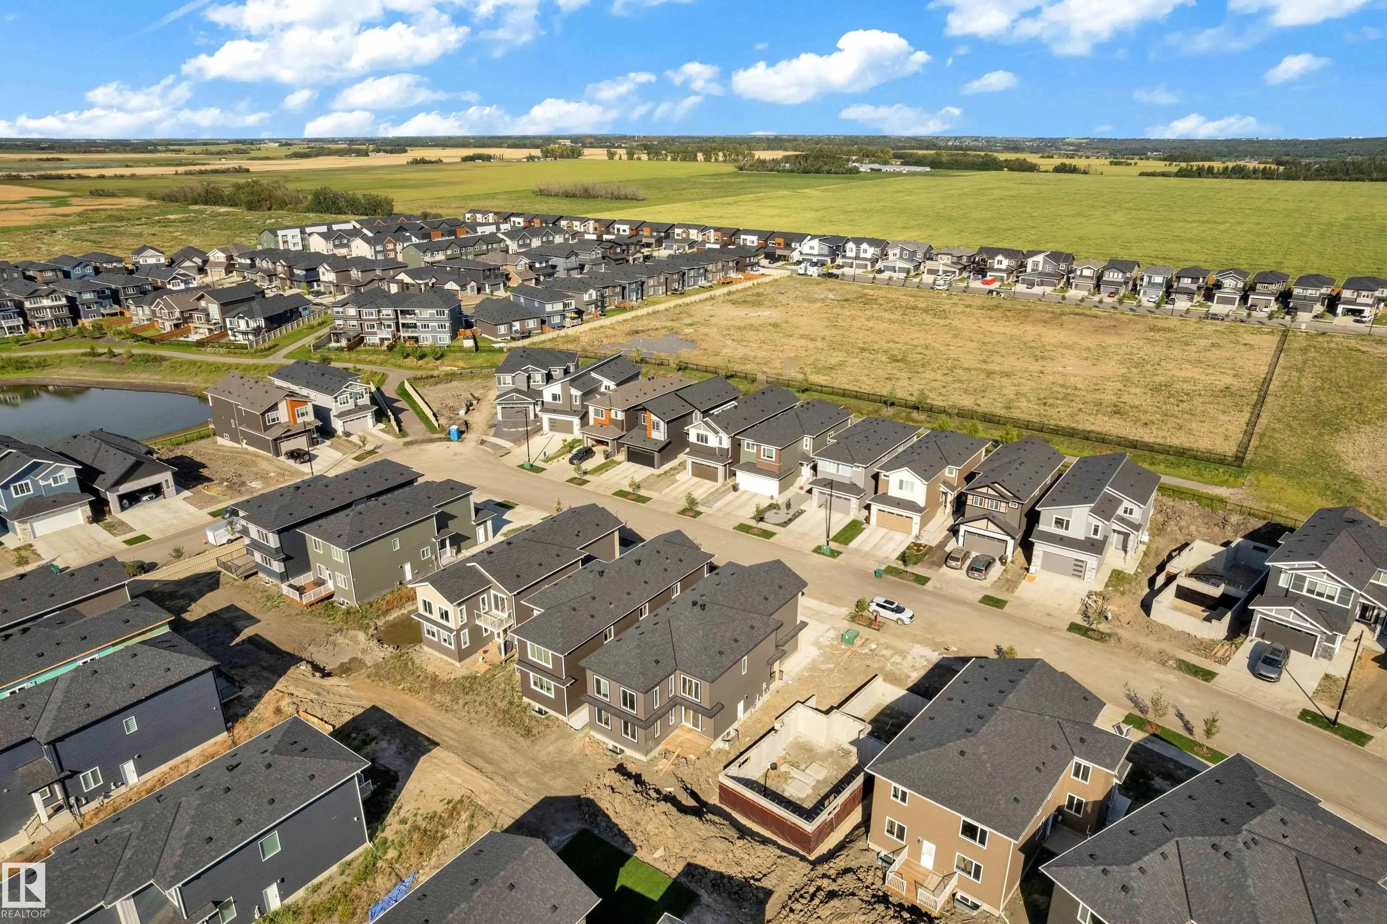

Courtesy Of Mohit Dhunna Of Exp Realty.

99 Eldridge Point(e). St. Albert, AB T8N 8C3

$749,998

Mortgage Calculator

Down Payment: Monthly Payment:
  • 4 Beds
  • 3 Full Bath
  • 2,544 SqFt
  • $294.81 / SqFt
  • Neighbourhood: Erin Ridge North
  • HOA: N/a
  • MLS® #: E4505508
  • Year Built: 2025
  • Days Listed: 46

Schedule a Tour

Sunday
11
Oct
Monday
12
Oct
Tuesday
13
Oct
Wednesday
14
Oct
Thursday
15
Oct
Friday
16
Oct
Saturday
17
Oct
Sunday
18
Oct
Monday
19
Oct
Tuesday
20
Oct
Wednesday
21
Oct
Thursday
22
Oct
Friday
23
Oct

Take a tour with a buyer's agent

Request this time
It's free, with no obligation - cancel any time.

MLS® E4505508 is as 2,544sqft Home located at 99 Eldridge Point(e), in St. Albert AB. The property features 4 bedrooms, and 3 bathrooms.

Description

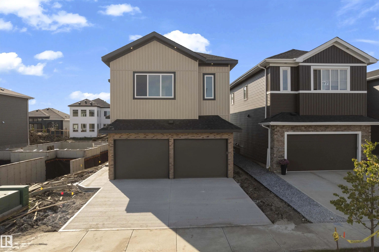
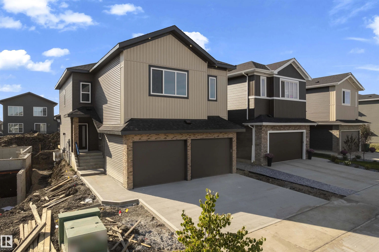
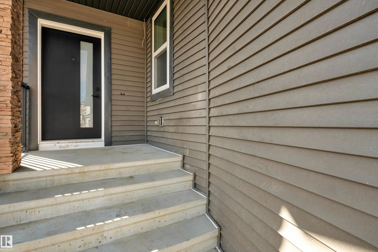
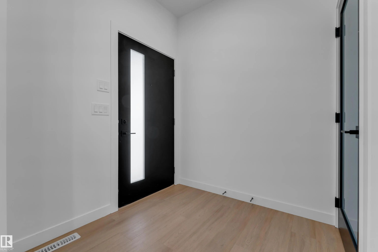
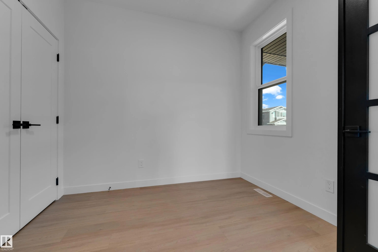
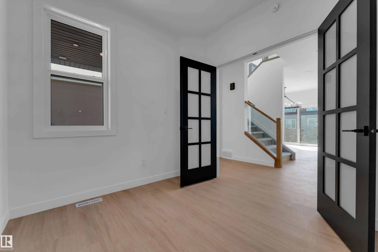
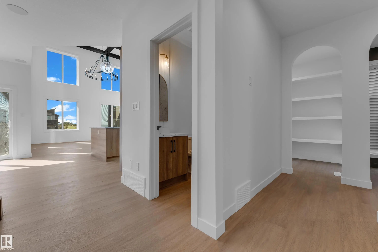
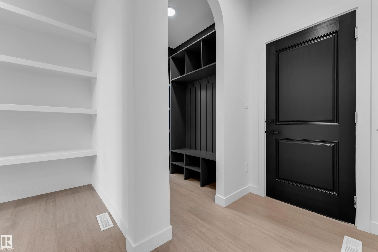
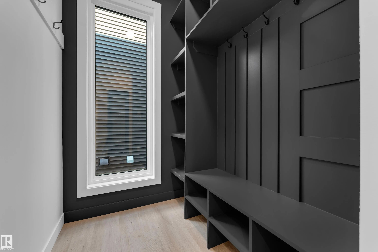
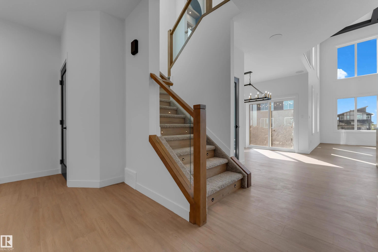
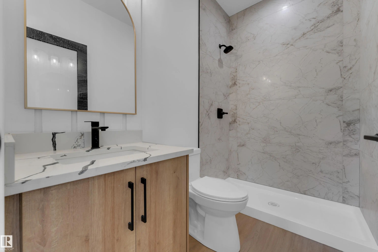
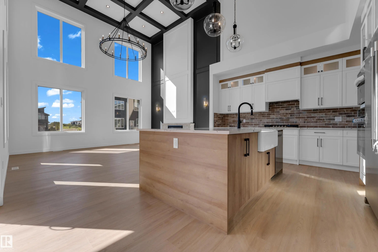
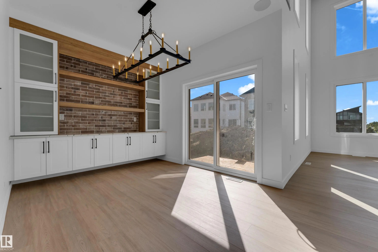
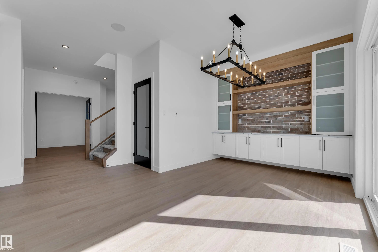
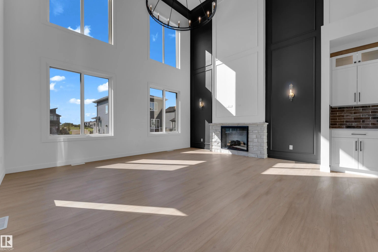
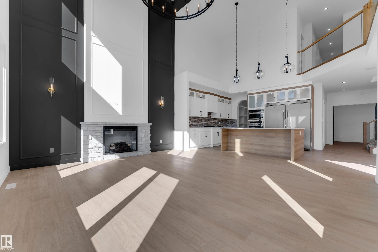
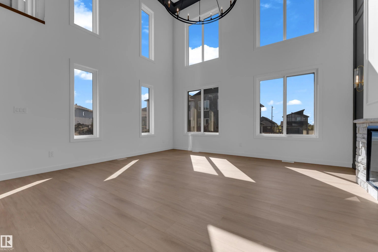
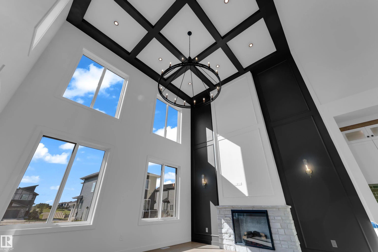
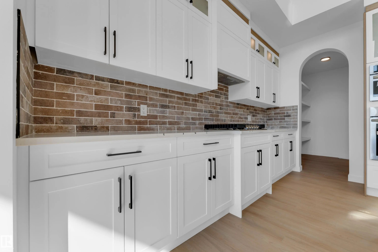
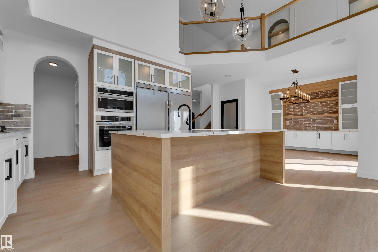
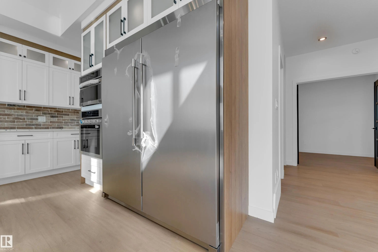
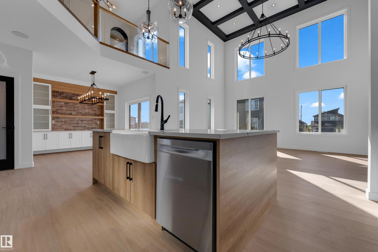
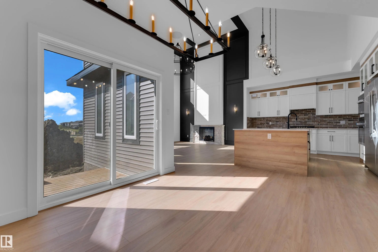
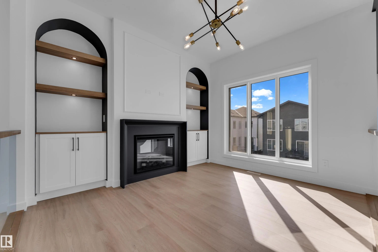
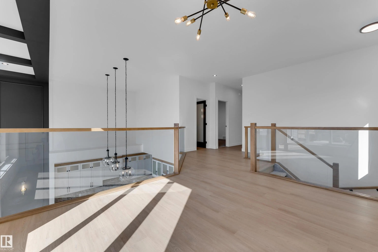
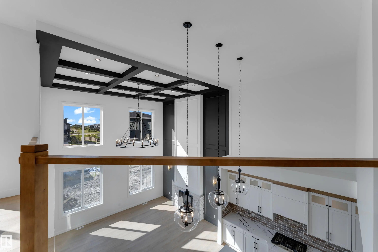
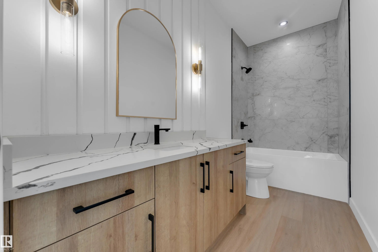
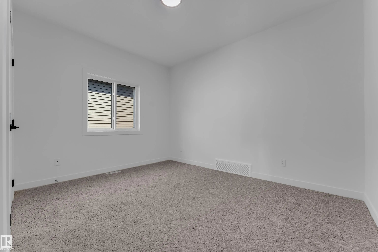
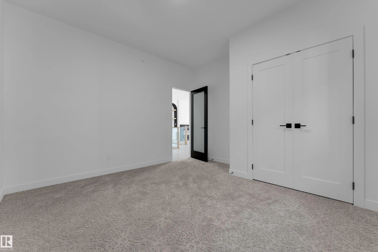
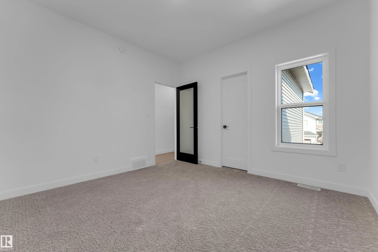
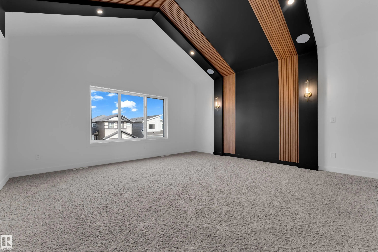
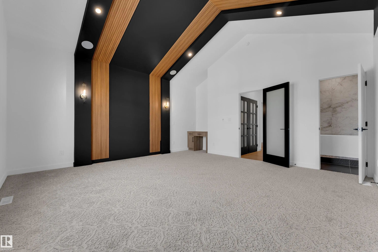
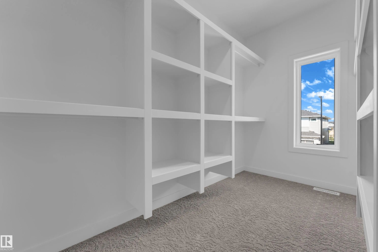
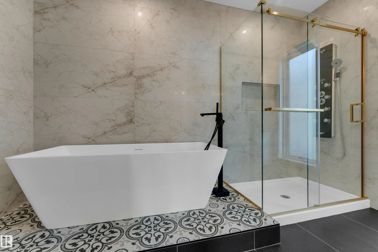
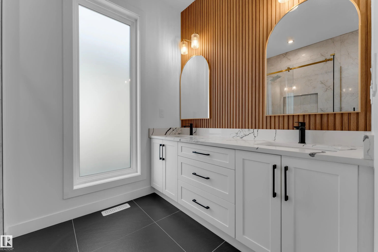
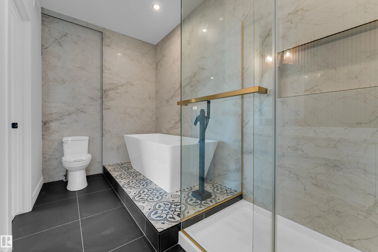
Stunning home with luxury and functionality for modern family living. Open-to-above living room with lot of windows, fireplace & beautiful feature wall. A convenient main-floor bedroom with a full bathroom is perfect for guests or extended family. The heart of the home is its modern kitchen, flowing into a dining area ideal for summer gatherings. Upstairs beautiful bonus room with feature wall, perfect for family entertainment. The spacious primary suite with stunning ceiling & wall design offers a custom ensuite with a soaking tub, dual vanities, and a walk-in closet. Two additional bedrooms share a full bath. Every corner of this home has been thoughtfully designed, checking all the boxes for style, comfort, luxury and convenience.

99 Eldridge Point(e) - Subdivision Statistics

Avg. asking price N/A
Price per sq. ft. N/A
Median price N/A
Number of homes for sale in Erin Ridge North N/A
Number of homes for sale in St. Albert 8
Avg. Days on Market N/A

Essential Information

  • MLS® #E4505508
  • Price$749,998
  • Bedrooms4
  • Full Baths3
  • Square Footage2,544
  • Year Built2025
  • TypeSingle Family
  • Style2 Storey
  • StatusActive

Community Information

  • Address99 Eldridge Point(e)
  • AreaSt. Albert
  • SubdivisionErin Ridge North
  • CitySt. Albert
  • ProvinceAB
  • Postal CodeT8N 8C3

Interior

  • Interior Featuresensuite bathroom
  • AppliancesNone
  • HeatingForced Air-1, Natural Gas
  • Has BasementYes
  • BasementFull,Unfinished
  • Basement TypeFull, Unfinished
  • Stories2

Exterior Features

Playground Nearby, Schools, Shopping Nearby

Additional Information

  • ZoningZone 24

Sub-Type

Residential Detached Single Family

Amenities

  • AmenitiesCeiling 9 ft.
  • FeaturesCeiling 9 ft.
  • ParkingDouble Garage Attached

Exterior

  • RoofAsphalt Shingles
  • ConstructionWood, Vinyl
  • FoundationConcrete Perimeter

Similar Properties to MLS® #E4505508

Courtesy Of Jaspreet Sehgal Of RE/MAX Excellence

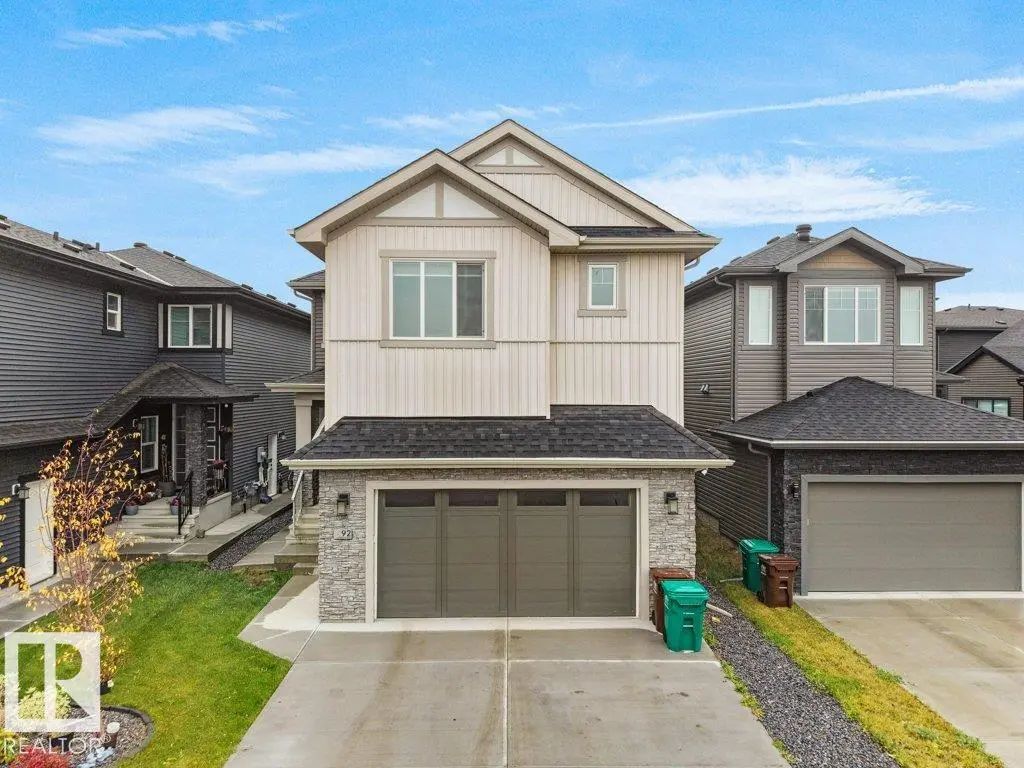
92 Edgefield Way, Erin Ridge North, St. Albert, T8N 7Z9
  • 6 Beds
  • 5 Full Baths
  • 2,524 SqFt

MLS® #E4512587

Single Family

St. Albert, AB

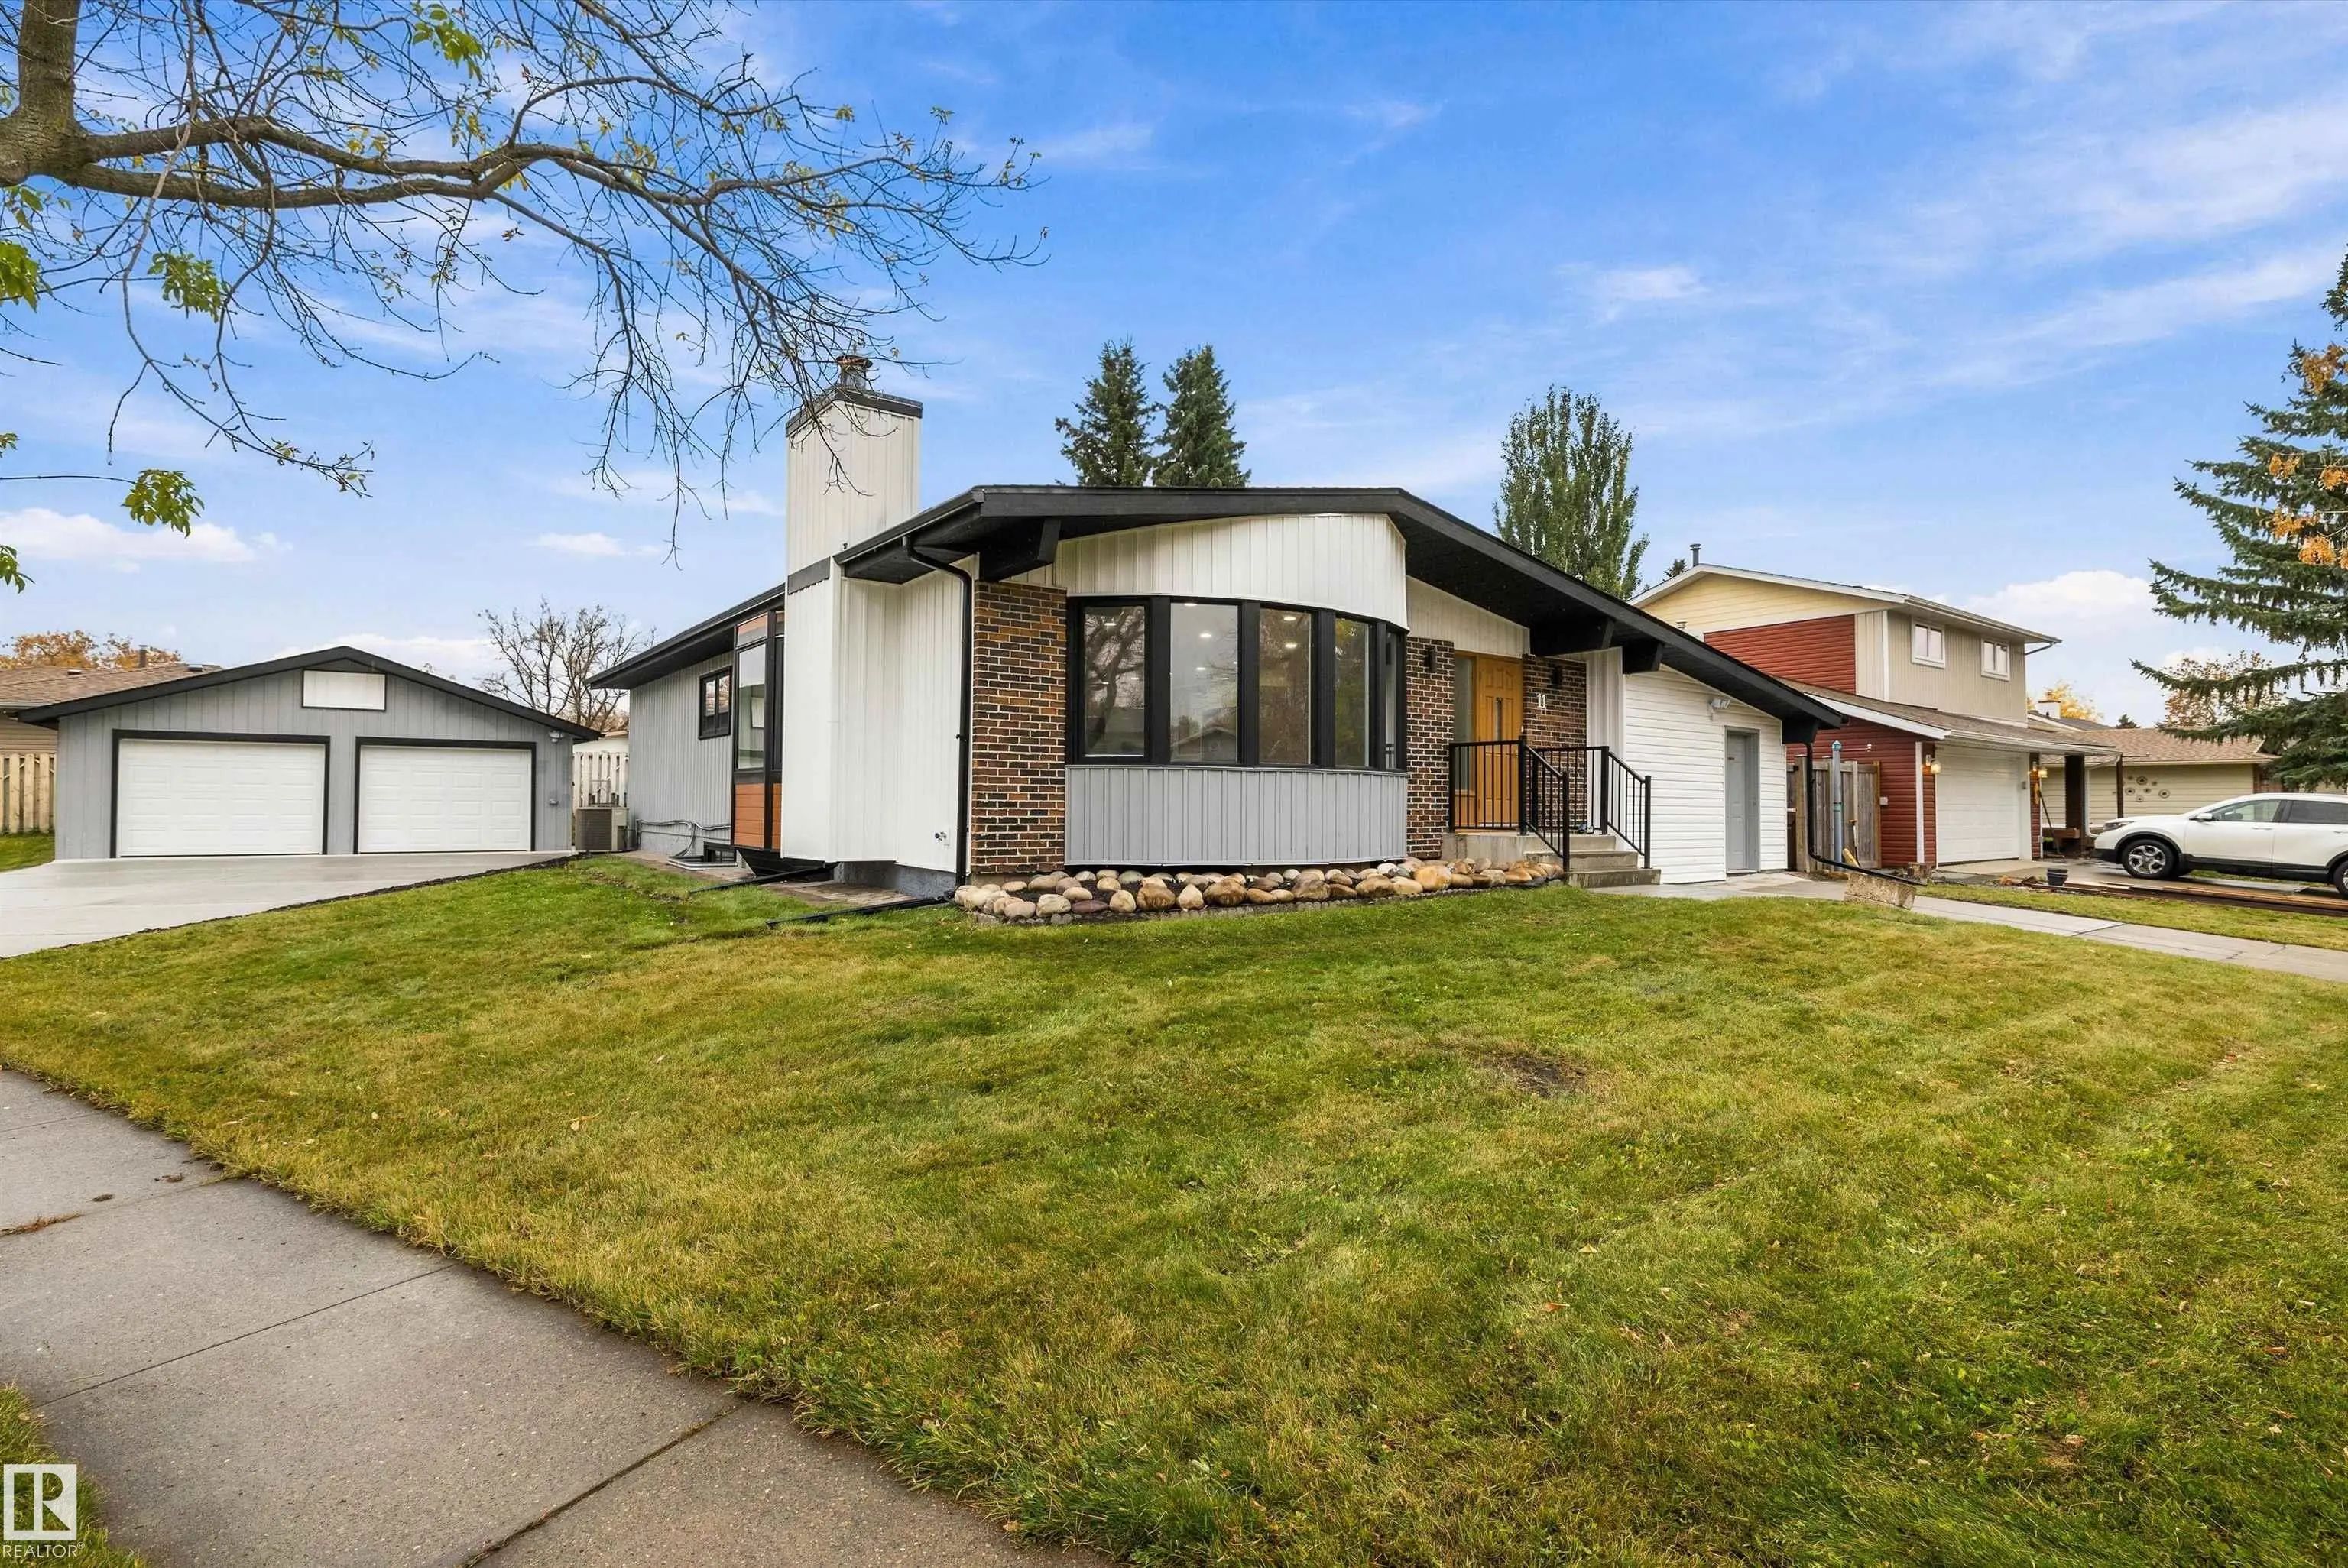
Welcome To This Beautifully Finished Home In The Desirable Community Of Erin Ridge North! Situated On A 28-foot-wide Regular Lot, This Property Offers 3 Master Bedrooms Upstairs, An Additional Main-floor Bedroom With A Full Bathroom, And A Welcome To This Beautifully Finished Home In The Desirable Community Of Erin Ridge North! Situated On A 28-foot-wide Regular Lot, This Prope ...(more)

Courtesy Of Ian K Robertson Of RE/MAX Excellence

21 Lorne Crescent, Lacombe Park, St. Albert, T8N 3R5

  • 4 Beds
  • 3 Full Baths
  • 1,661 SqFt

MLS® #E4512525

Single Family

St. Albert, AB

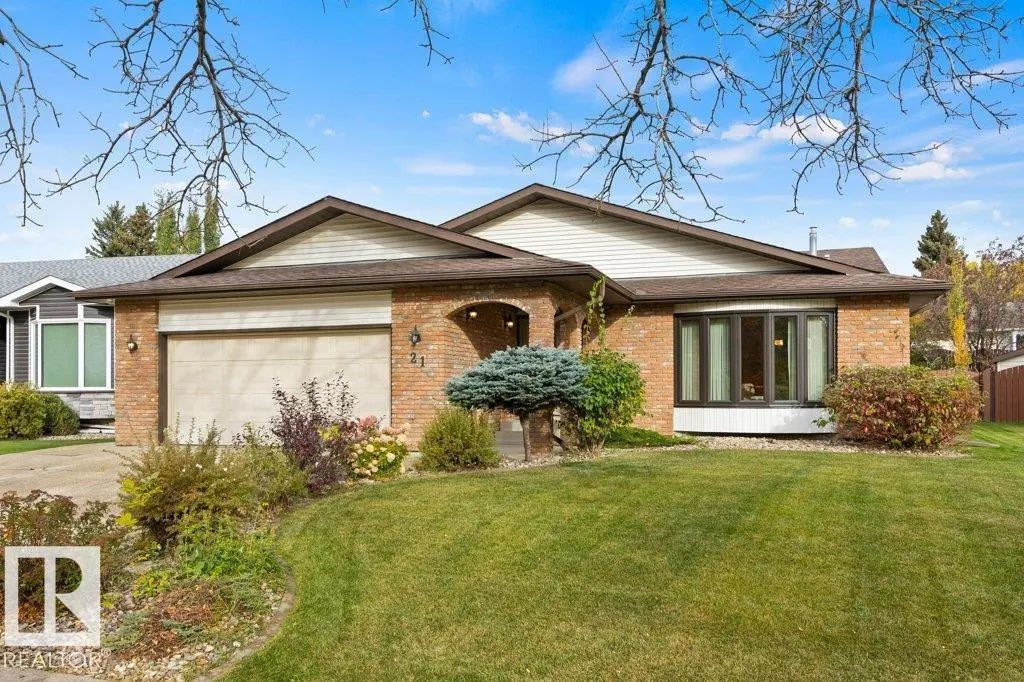
Nestled Among Mature Trees On Gorgeous Lorne Crescent In Lacombe Park East, This Rare Ken Payne-inspired Front-to-back Four-level Split Offers Over 3,200 Sq. Ft. Of Family Living! Seldom Found Outside This Area, This Home Showcases Solid Wo Nestled Among Mature Trees On Gorgeous Lorne Crescent In Lacombe Park East, This Rare Ken Payne-inspired Front-to-back Four-level Split Offe ...(more)

Listing information last updated on October 10th, 2026 at 9:26pm MDT.