Courtesy Of Aimee Boxall Of Exp Realty.

27 Kiniski Crescent Northwest. Edmonton, AB T6L 5E3

REDUCED

$365,000

Mortgage Calculator

Down Payment: Monthly Payment:
  • 4 Beds
  • 2 Full Bath
  • 1,056 SqFt
  • $345.64 / SqFt
  • Neighbourhood: Kiniski Gardens
  • HOA: N/a
  • MLS® #: E4505655
  • Year Built: 1983
  • Days Listed: 51

Schedule a Tour

Friday
16
Oct
Saturday
17
Oct
Sunday
18
Oct
Monday
19
Oct
Tuesday
20
Oct
Wednesday
21
Oct
Thursday
22
Oct
Friday
23
Oct
Saturday
24
Oct
Sunday
25
Oct
Monday
26
Oct
Tuesday
27
Oct
Wednesday
28
Oct

Take a tour with a buyer's agent

Request this time
It's free, with no obligation - cancel any time.

MLS® E4505655 is as 1,056sqft Home located at 27 Kiniski Crescent Northwest, in Edmonton AB. The property features 4 bedrooms, and 2 bathrooms.

Description

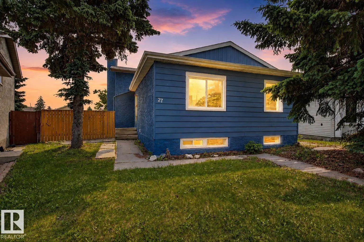
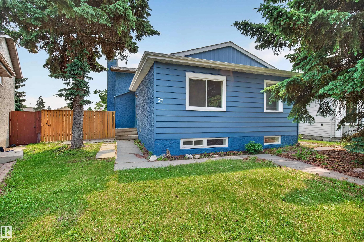
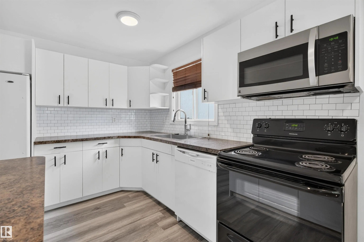
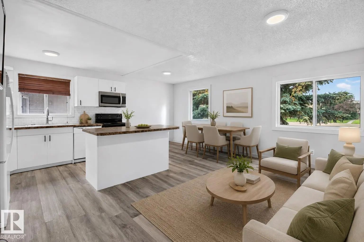
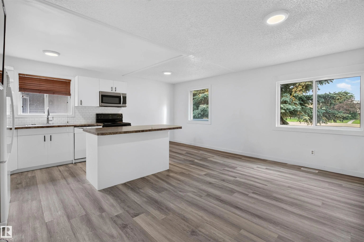
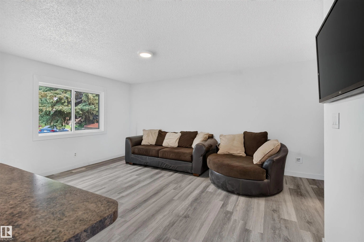
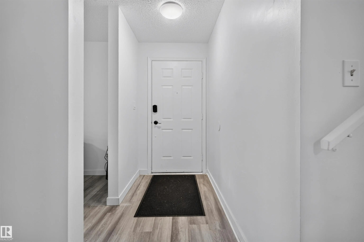
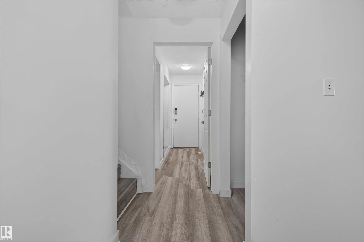
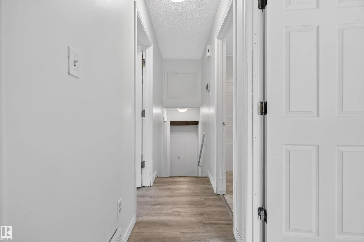
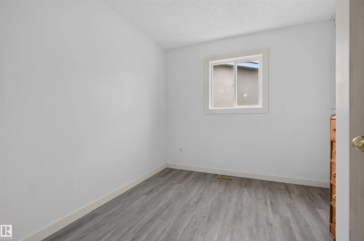
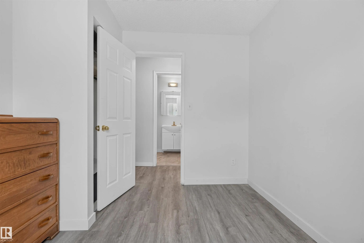
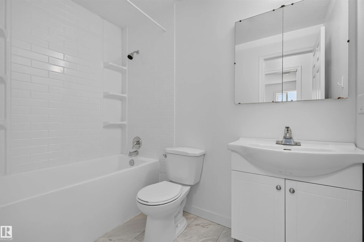
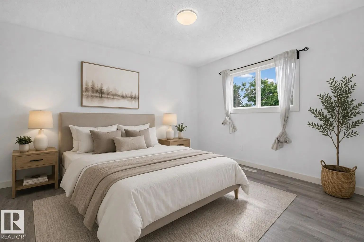
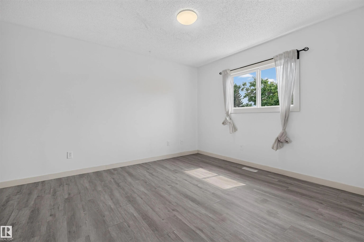
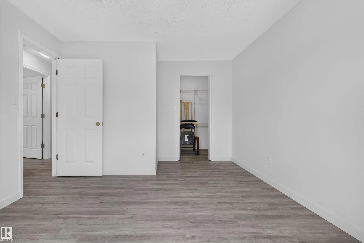
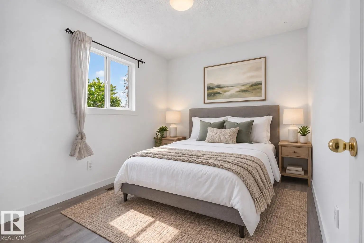
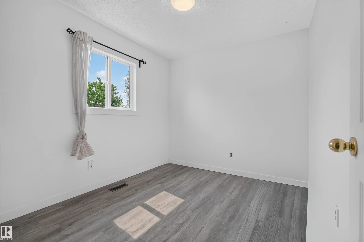
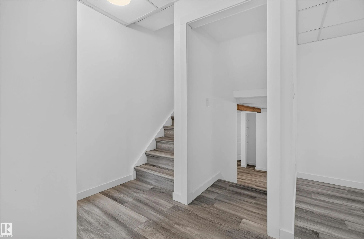
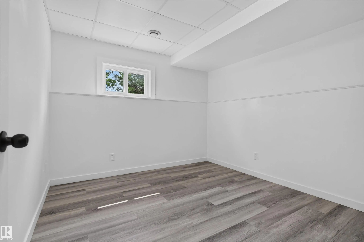
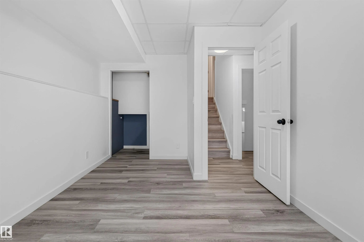
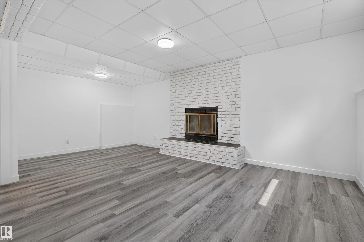
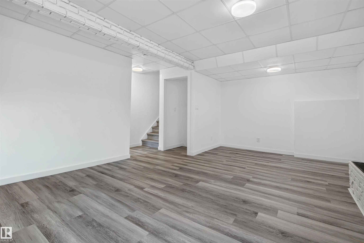
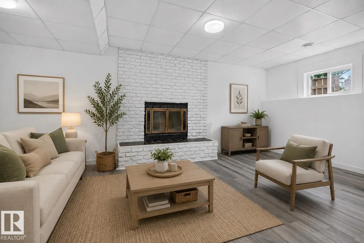
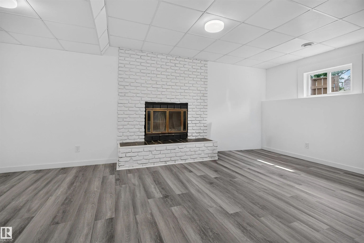
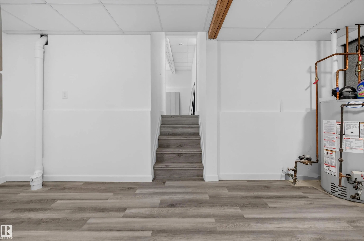
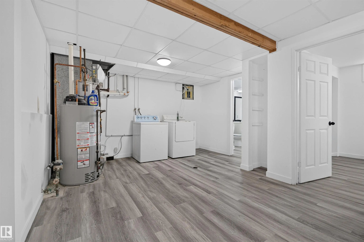
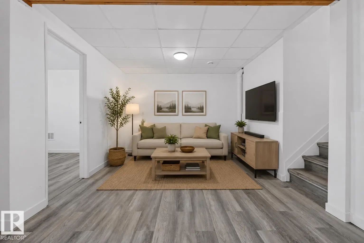
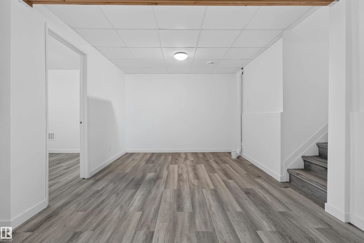
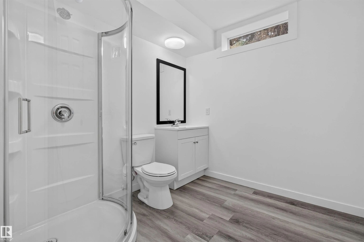
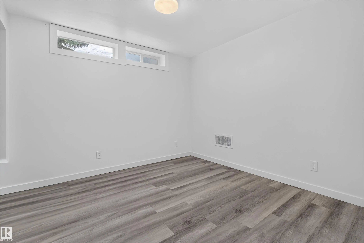
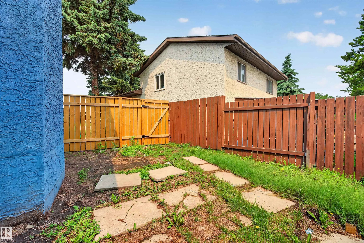
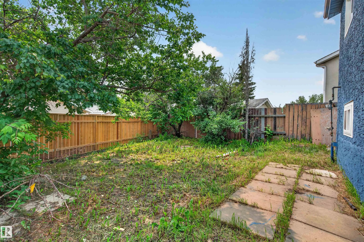
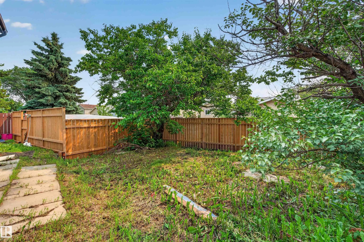
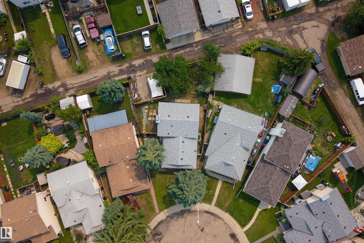
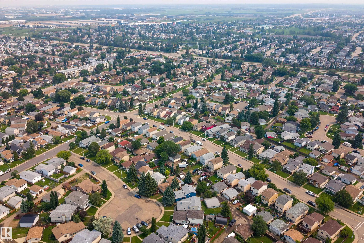
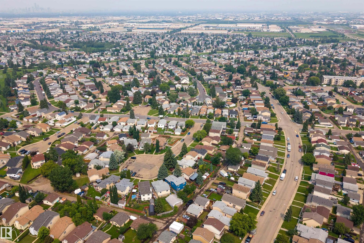
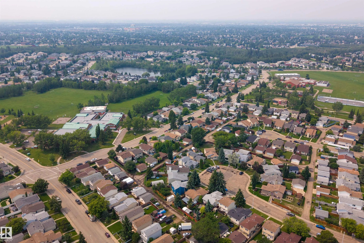
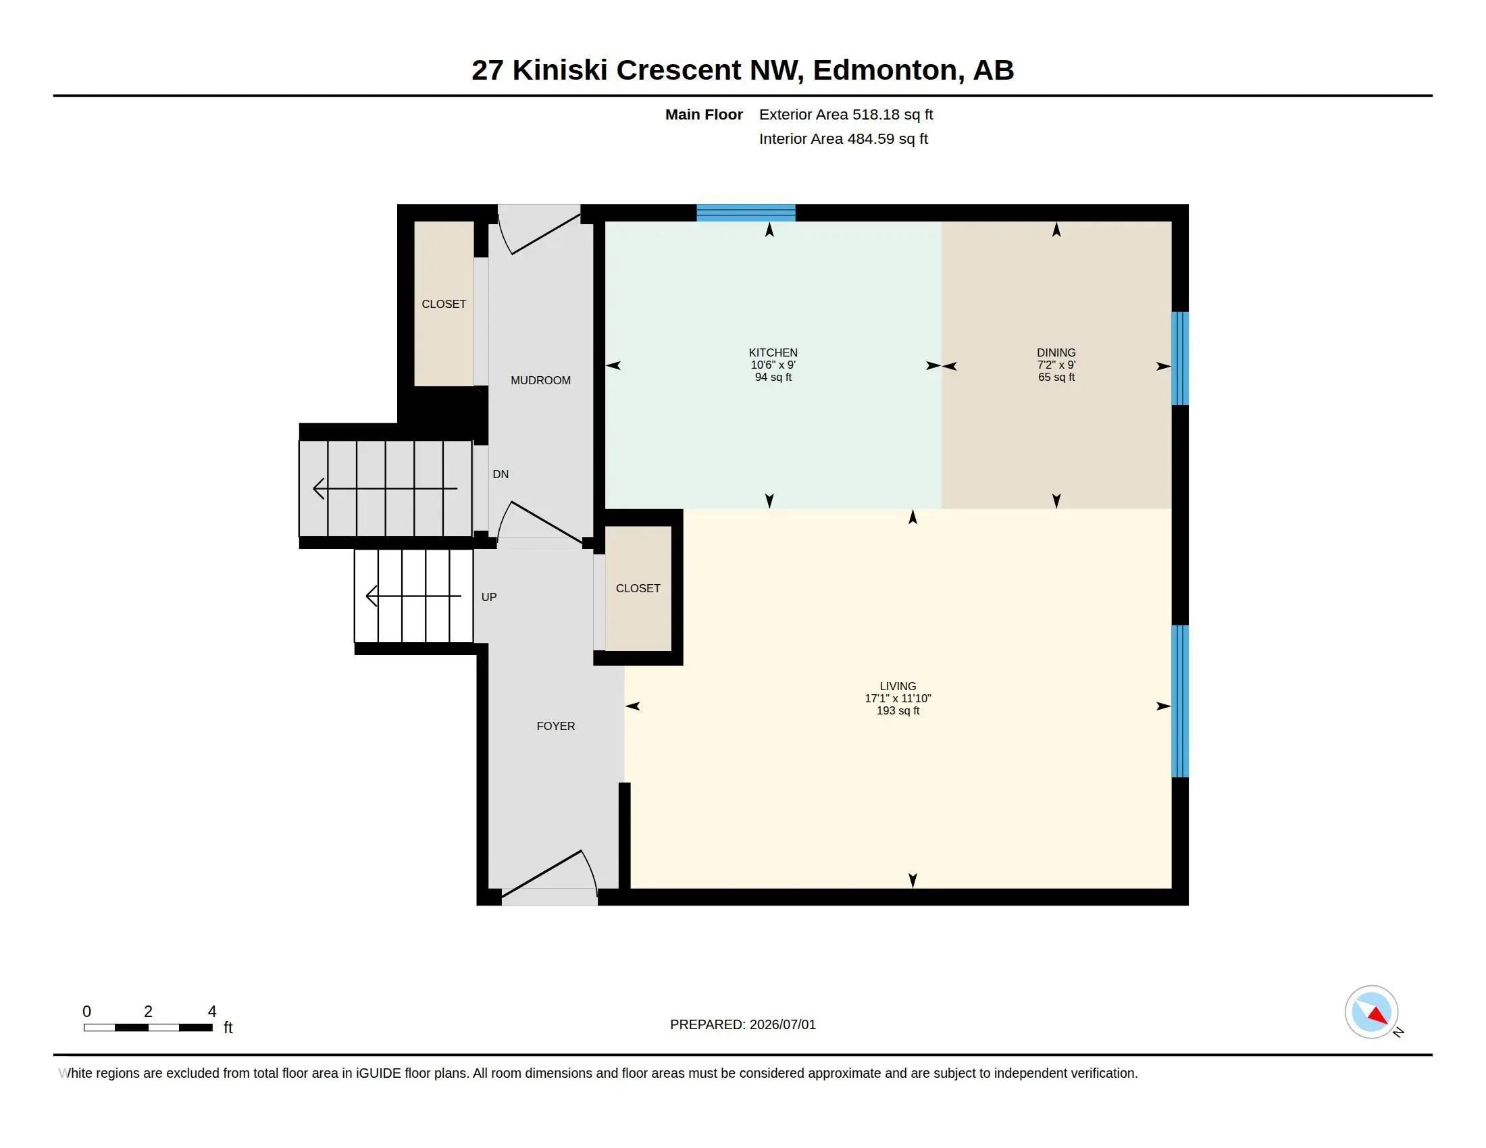
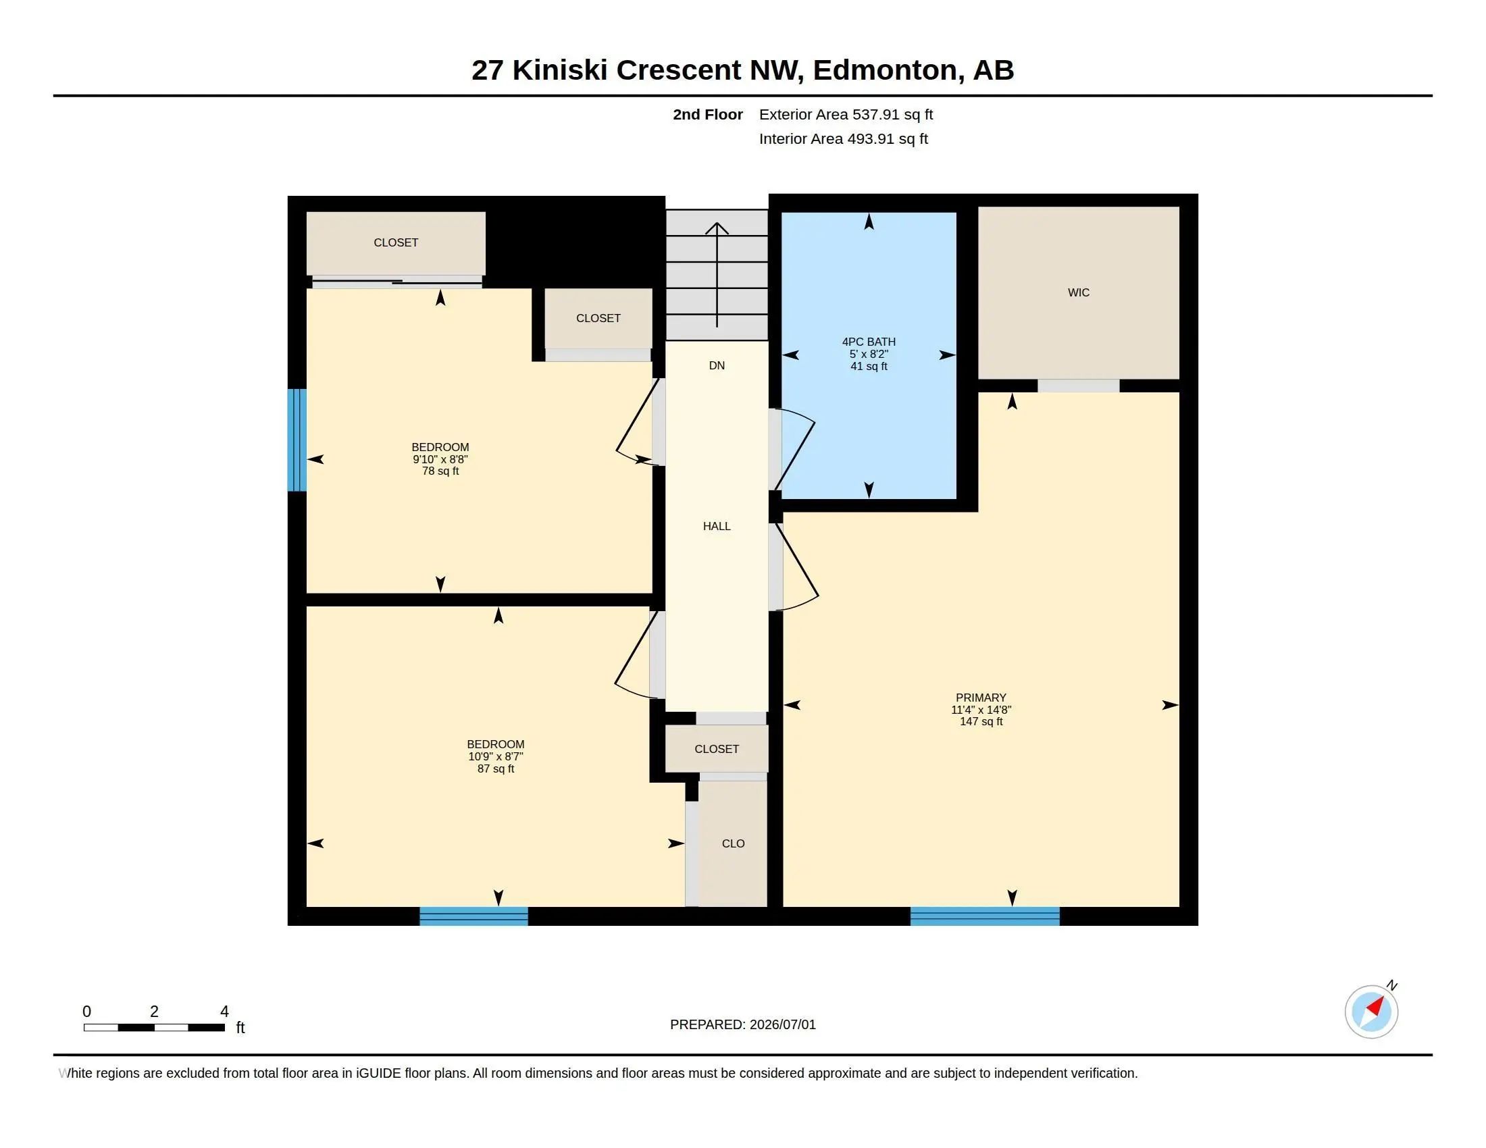
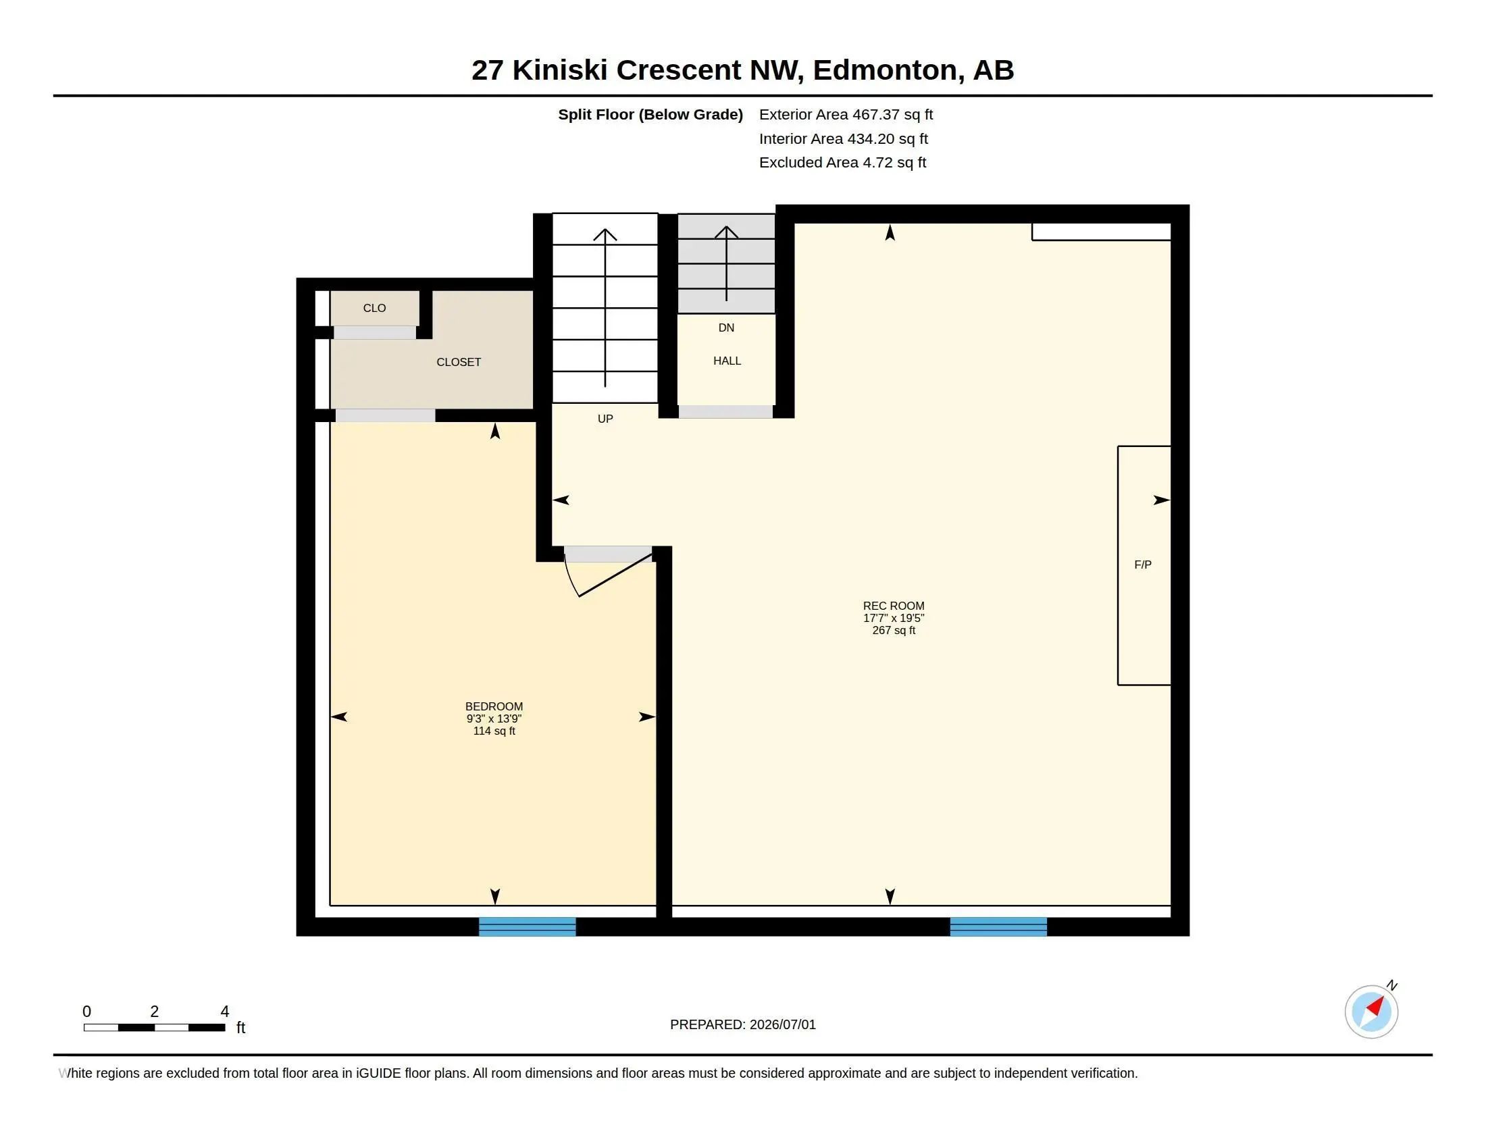
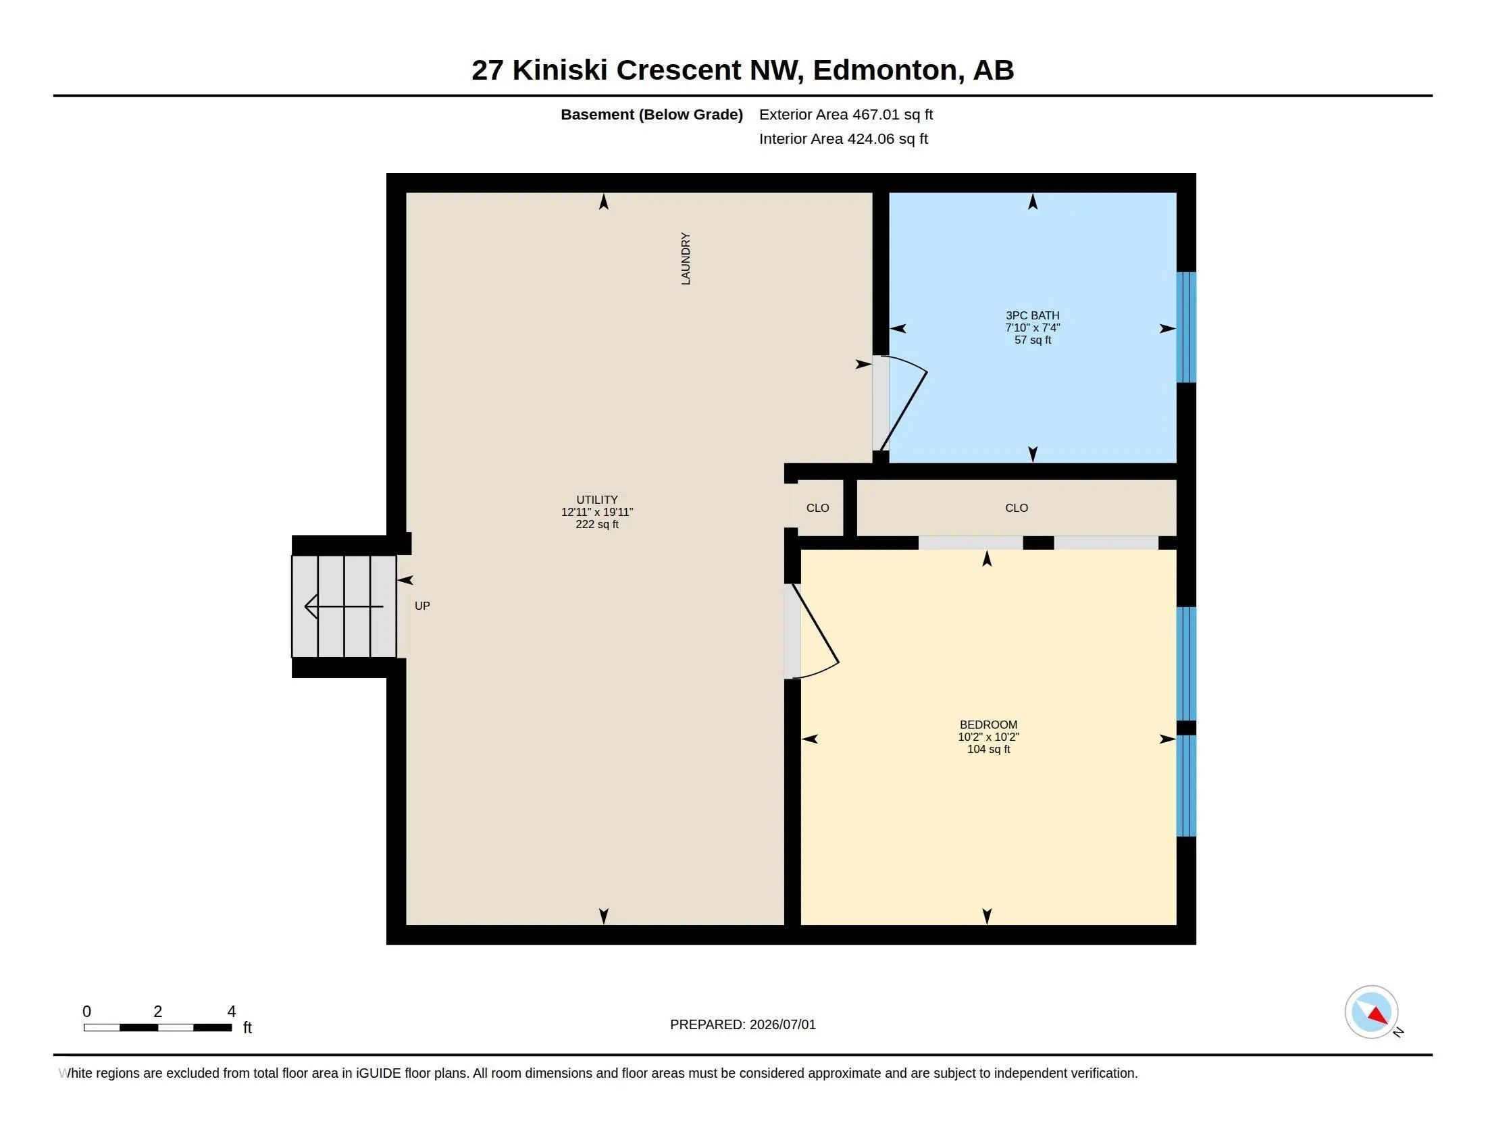
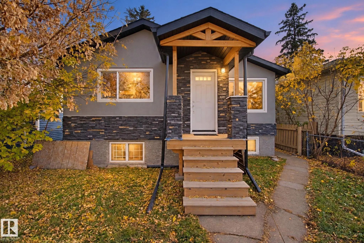
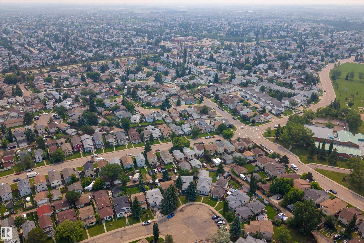
FULLY RENOVATED from top to bottom, this stunning 4-LEVEL SPLIT in family-friendly Kiniski Gardens is truly MOVE-IN READY! Offering over 2,000 sq ft of developed living space, this home features 4 BEDROOMS, 2 FULL BATHROOMS, and an ideal layout for growing families. The bright main floor offers a spacious living room, updated kitchen, and dining area. Upstairs you'll find 3 generous bedrooms and a beautifully renovated full bath, while the third level features a large family room with fireplace and a fourth bedroom. The finished basement includes another full bathroom, den, laundry, and plenty of storage. Extensive renovations throughout provide stylish modern finishes and peace of mind. Enjoy this family home, all within walking distance to schools, parks, trails, shopping, and transit, with QUICK ACCESS to Whitemud Drive and Anthony Henday. MINUTES from Mill Woods Golf! An exceptional opportunity in a fantastic southeast Edmonton neighbourhood! Property is staged virtually.

27 Kiniski Crescent Northwest - Subdivision Statistics

Avg. asking price N/A
Price per sq. ft. N/A
Median price N/A
Number of homes for sale in Kiniski Gardens N/A
Number of homes for sale in Edmonton 218
Avg. Days on Market N/A

Essential Information

  • MLS® #E4505655
  • Price$365,000
  • Bedrooms4
  • Full Baths2
  • Square Footage1,056
  • Year Built1983
  • TypeSingle Family
  • Style4 Level Split
  • StatusActive

Community Information

  • Address27 Kiniski Crescent Northwest
  • AreaEdmonton
  • SubdivisionKiniski Gardens
  • CityEdmonton
  • ProvinceAB
  • Postal CodeT6L 5E3

Amenities

Detectors Smoke, Hot Water Natural Gas, Vinyl Windows, See Remarks

Interior

  • HeatingForced Air-1, Natural Gas
  • Has BasementYes
  • BasementFull,Fully Finished
  • Basement TypeFull, Finished
  • FireplaceYes
  • FireplacesBrick Facing
  • Stories4

Exterior

  • RoofAsphalt Shingles
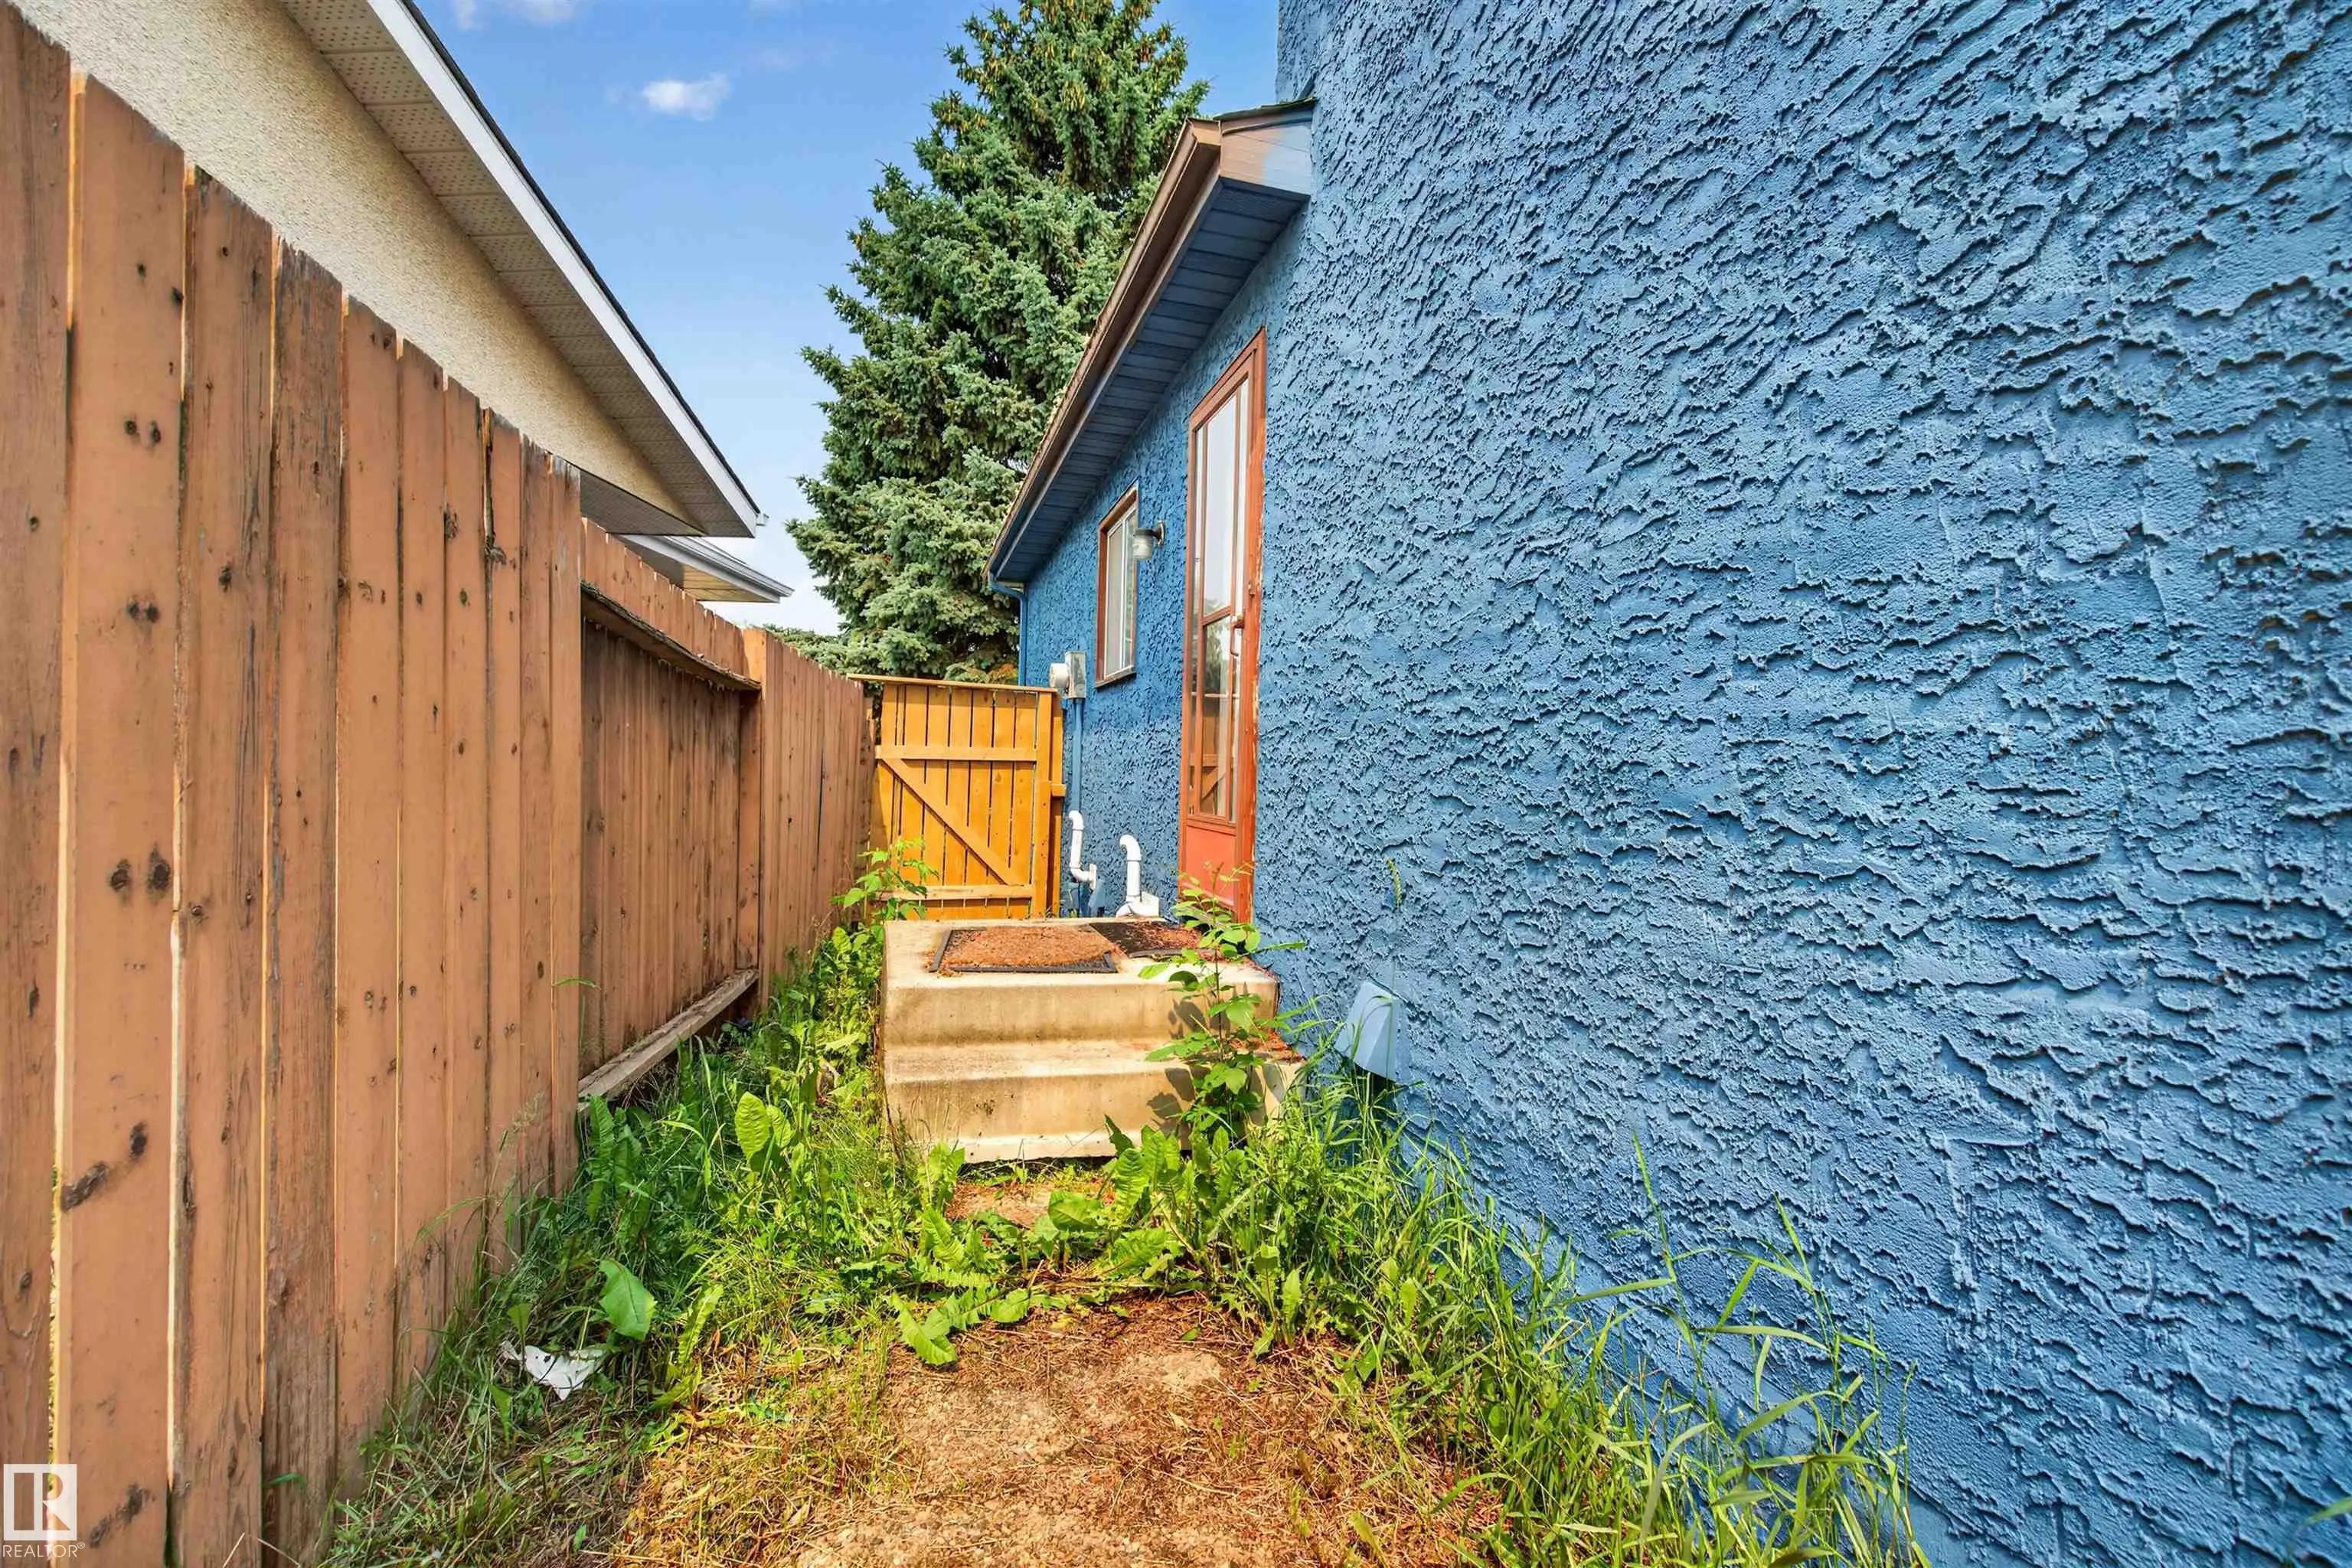
  • ConstructionWood, Stucco, Vinyl
  • FoundationConcrete Perimeter

Sub-Type

Residential Detached Single Family

Amenities

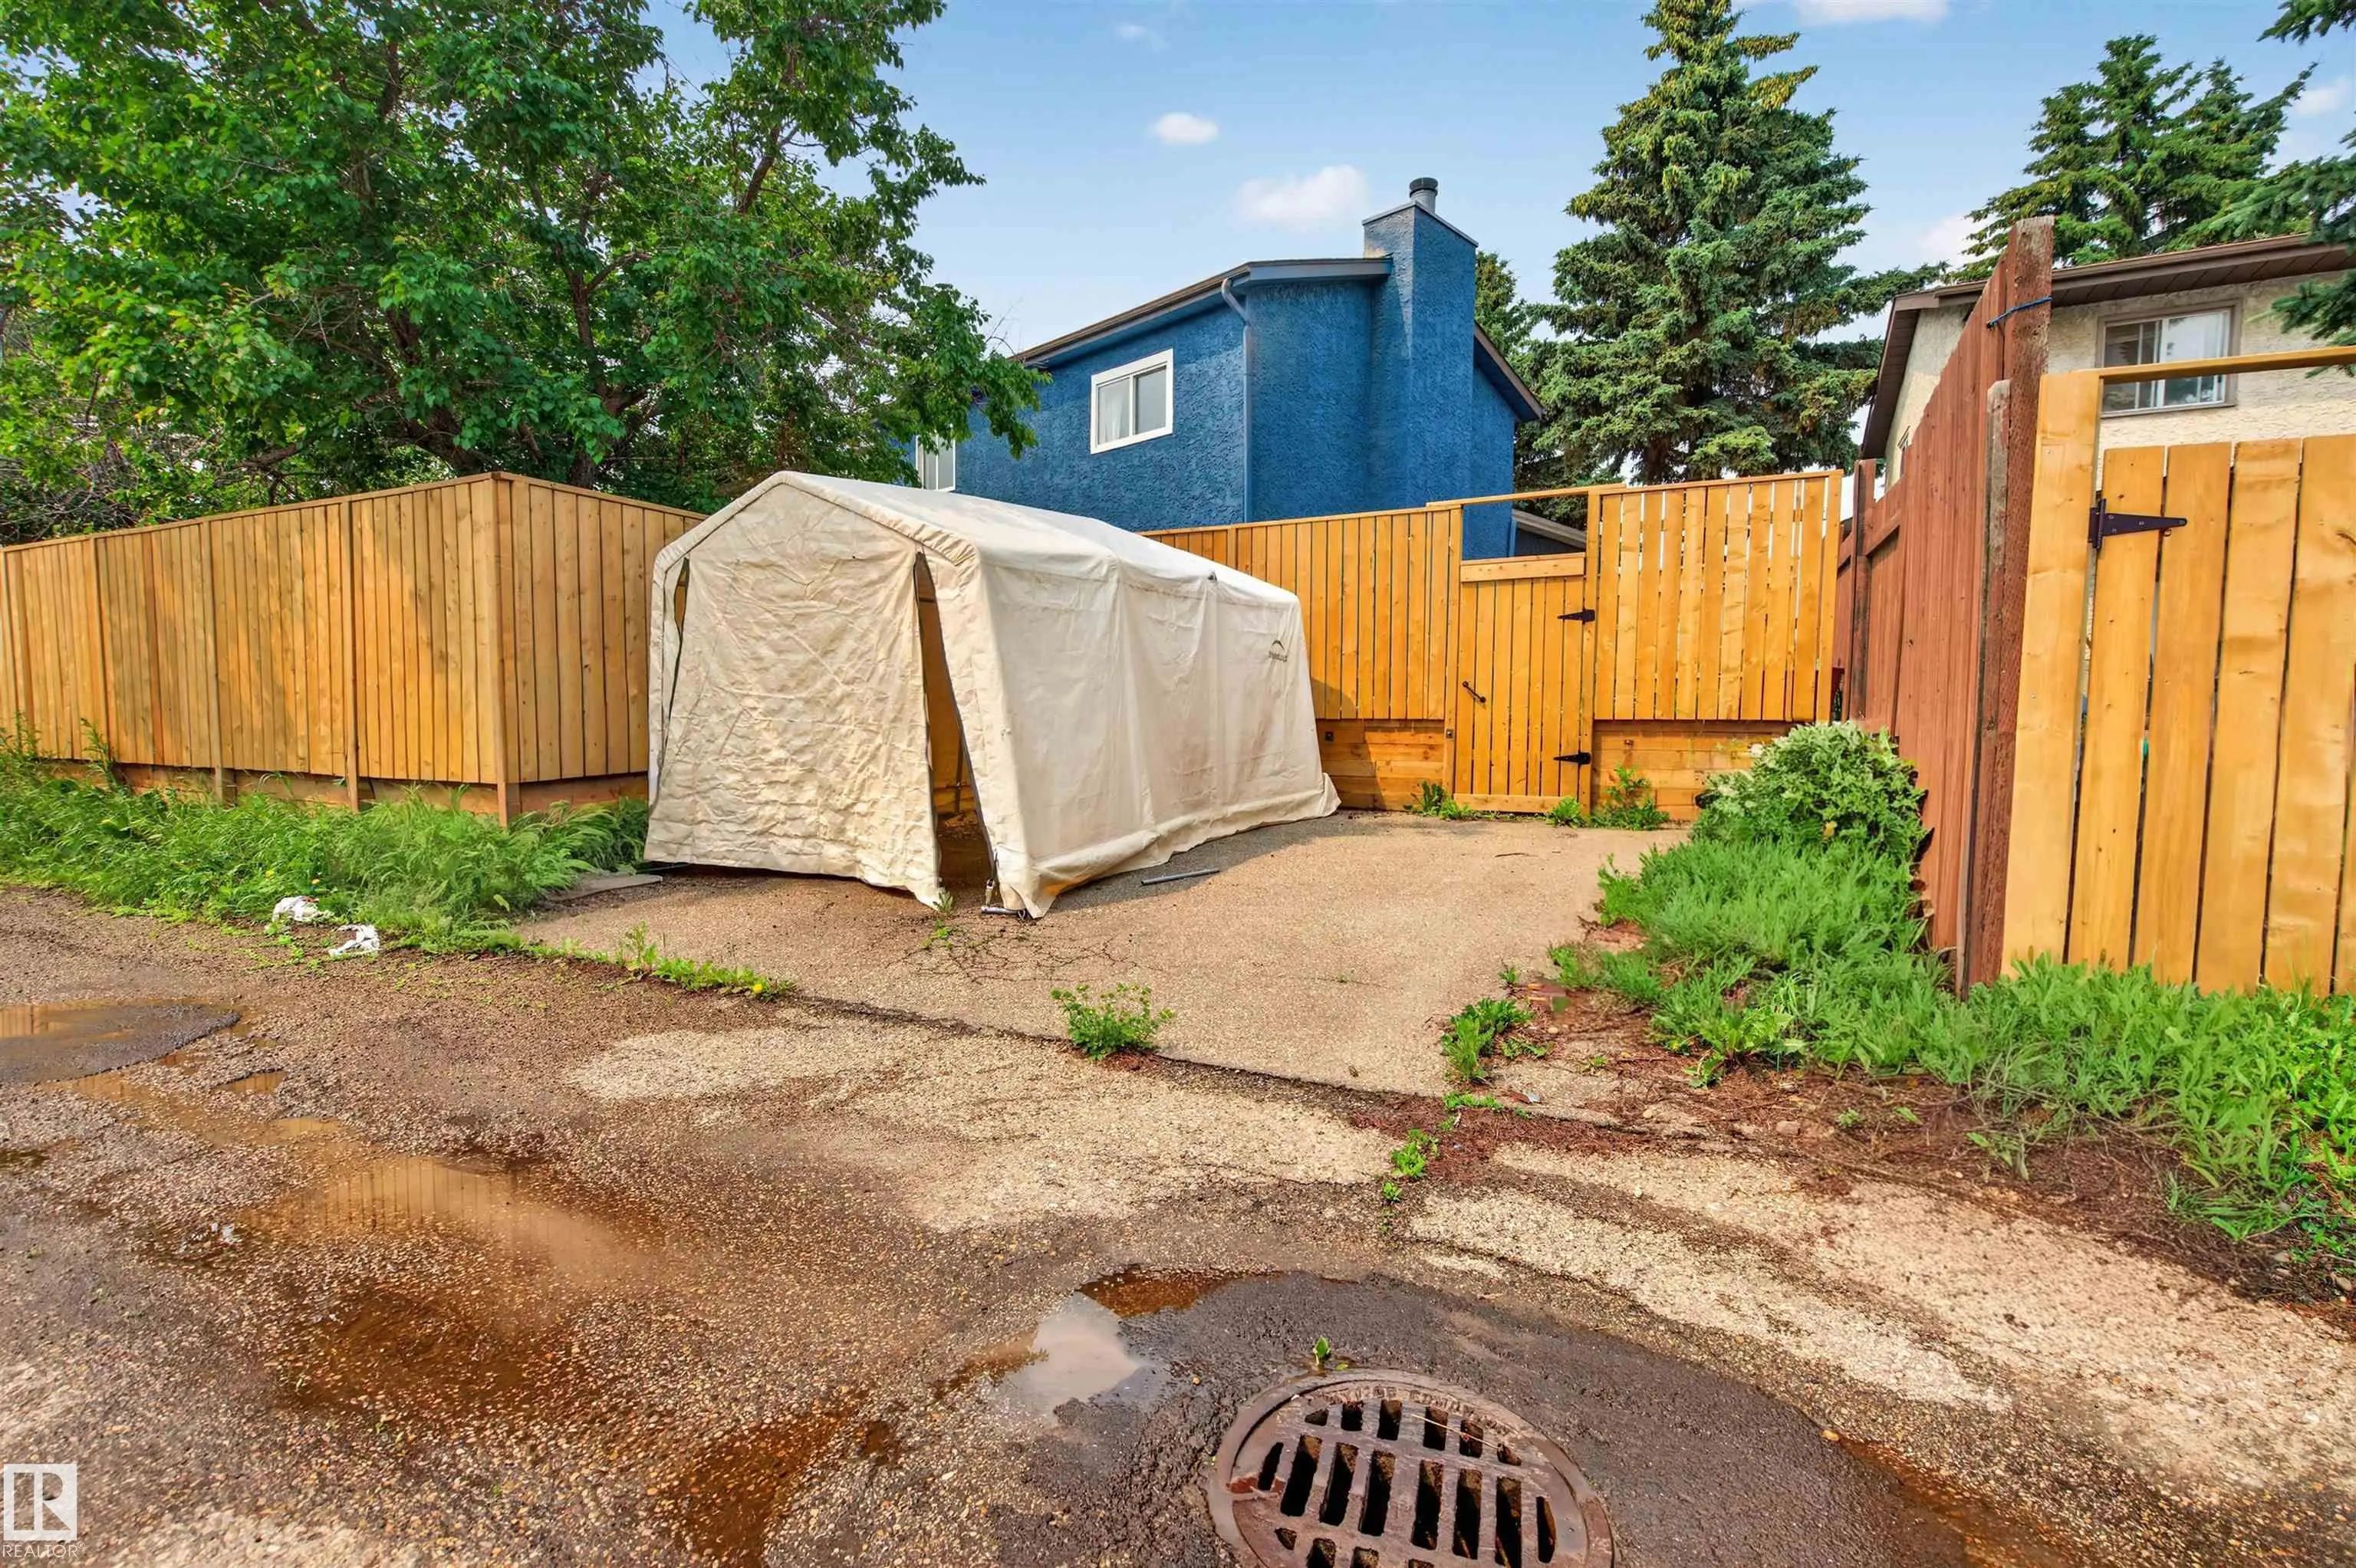
  • ParkingParking Pad Cement/Paved

Features

Detectors Smoke,Hot Water Natural Gas,Vinyl Windows,See Remarks

Appliances

Dishwasher-Built-In, Dryer, Microwave Hood Fan, Refrigerator, Stove-Electric, Washer

Exterior Features

Back Lane, Cul-De-Sac, Fully Fenced, Playground Nearby, Public Transportation, Schools, Shopping Nearby


Additional Information

  • ZoningZone 29

Similar Properties to MLS® #E4505655

Courtesy Of Daniel J Boticki Of Century 21 All Stars Realty Ltd
13019 66 Street Northwest, Belvedere, Edmonton, T5C 0A7

  • 3 Beds
  • 2 Full Baths
  • 883 SqFt

MLS® #E4513089

Single Family

Edmonton, AB

Beguiling In Belvedere!! Welcome To This Versatile Bungalow Offering 1,668 Sq/ft Of Total Developed Living Space Ideal For Investors, Or Multi-generational Living. The Main Level Features 882 Sq/ft With Two Bedrooms, A 4pc Bathroom, And A S Beguiling In Belvedere!! Welcome To This Versatile Bungalow Offering 1,668 Sq/ft Of Total Developed Living Space Ideal For Investors, Or Mul ...(more)

Courtesy Of Wally Karout Of Royal Lepage Arteam Realty

15629 83 Street Northwest, Belle Rive, Edmonton, T5Z 2P9

  • 3 Beds
  • 2 Full Baths
  • 1,055 SqFt

MLS® #E4513137

Single Family

Edmonton, AB

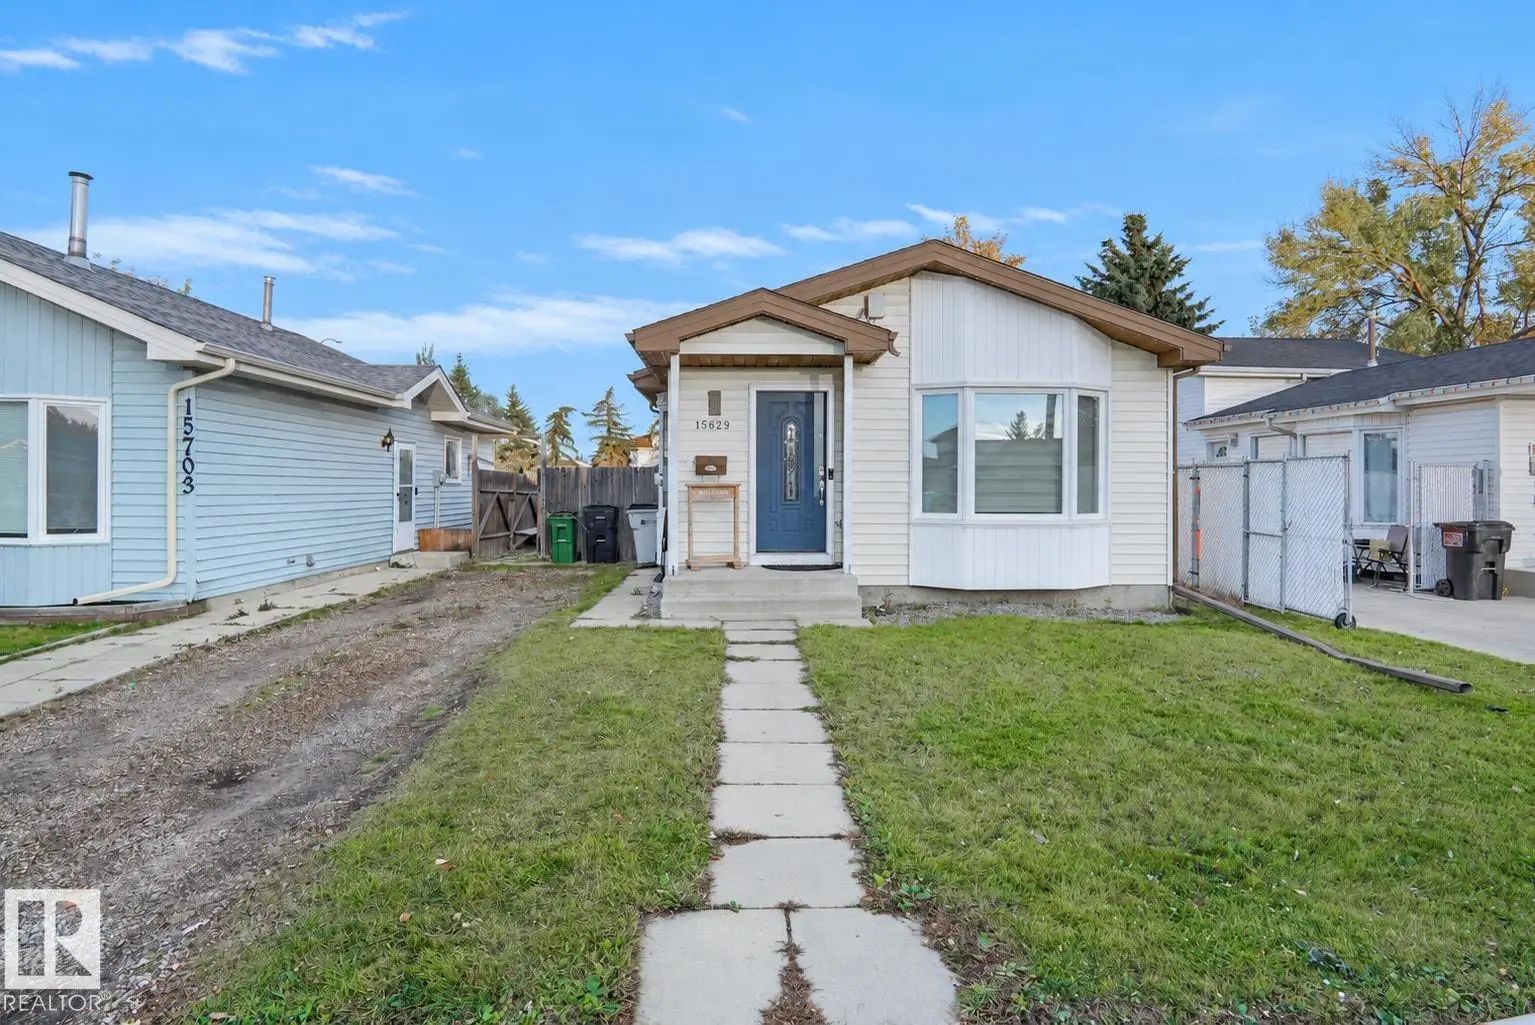
Welcome Home To This Beautifully Upgraded 4-level Split Located In The Desirable Community Of Belle Rive! Nestled On A Quiet Street, This Home Offers A Bright, Open Concept Main Floor Featuring Modern Barnwood Style Vinyl Plank Flooring, Gr Welcome Home To This Beautifully Upgraded 4-level Split Located In The Desirable Community Of Belle Rive! Nestled On A Quiet Street, This Ho ...(more)

Courtesy Of Rebecca D Giesbrecht Of Real Broker

2801 Coughlan Green Southwest, Chappelle Area, Edmonton, T6W 3P1

  • 3 Beds
  • 2 Full Baths
  • 1,599 SqFt

MLS® #E4513172

Single Family

Edmonton, AB

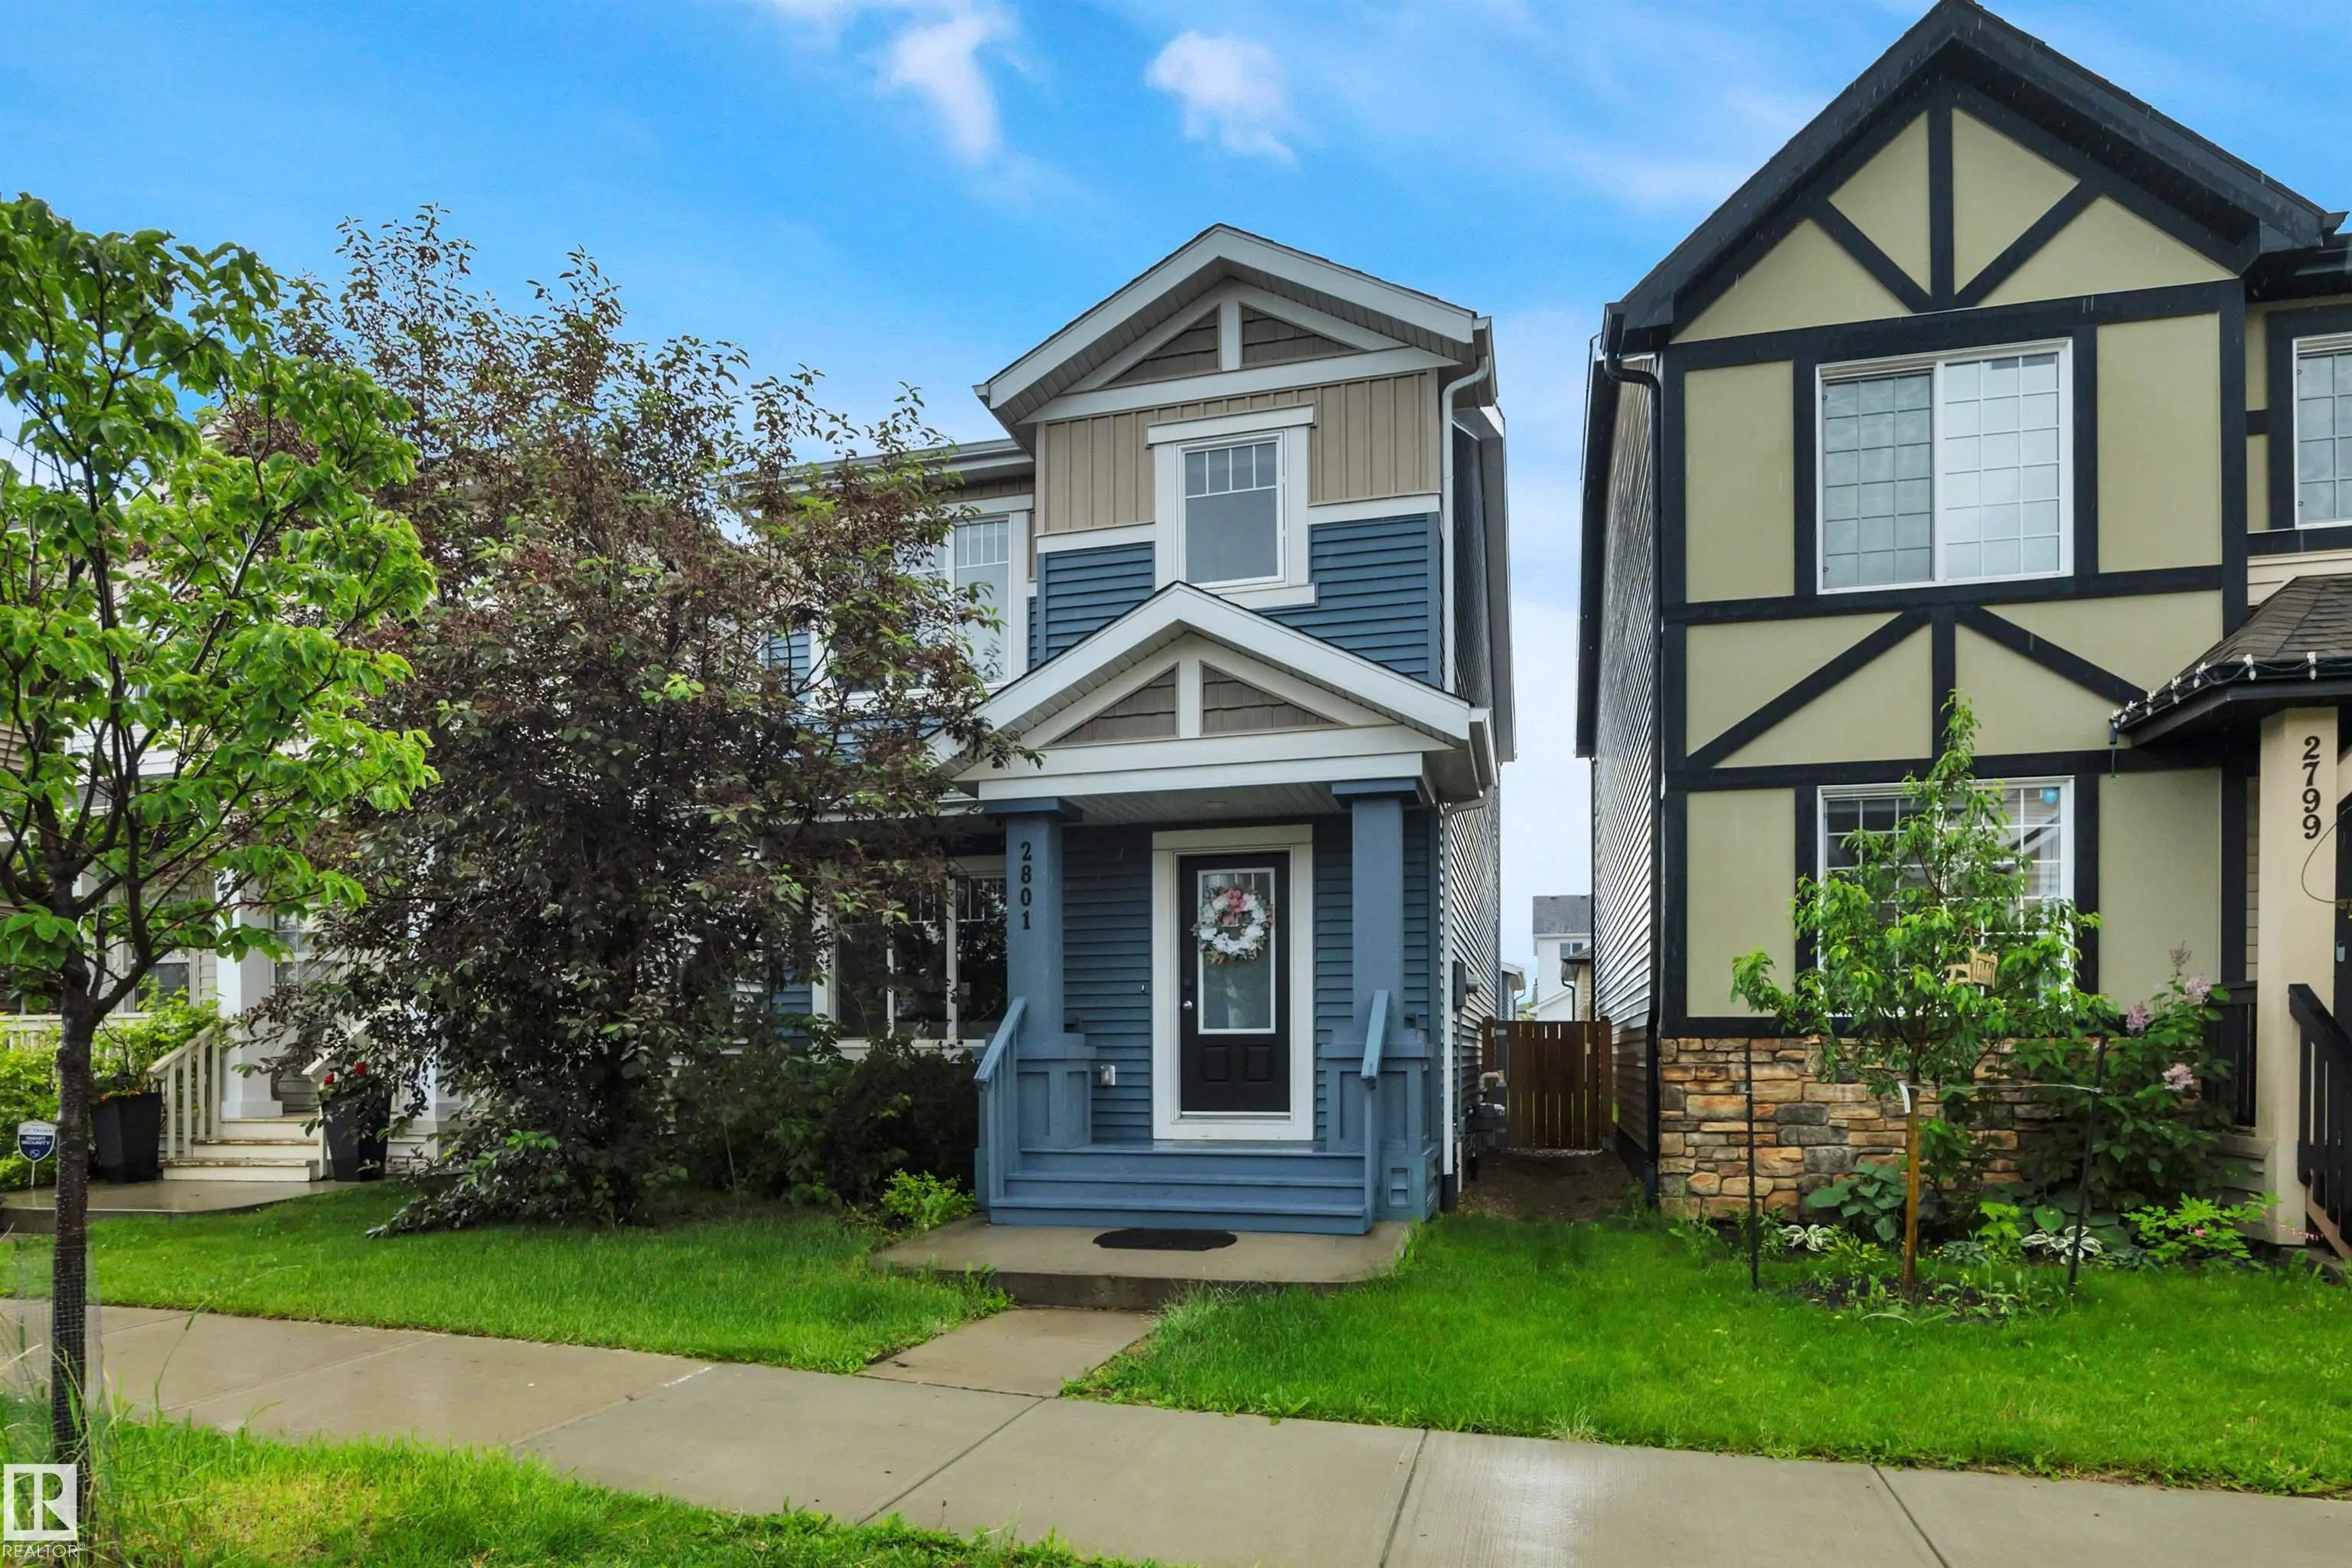
Welcome To This Beautifully Maintained Belvedere By Brookfield Homes In The Highly Desirable Community Of Chappelle Gardens! Offering Nearly 1,600 Sq. Ft. Of Thoughtfully Designed Living Space, This 3-bedroom, 2.5-bath Home Impresses With I Welcome To This Beautifully Maintained Belvedere By Brookfield Homes In The Highly Desirable Community Of Chappelle Gardens! Offering Nearly ...(more)

Listing information last updated on October 15th, 2026 at 10:41pm MDT.