
Courtesy Of Rod Phillips Of MaxWell Progressive.

28 Bridgeview Crescent. Fort Saskatchewan, AB T8L 2E5

REDUCED

$404,900

Mortgage Calculator

Down Payment: Monthly Payment:
  • 5 Beds
  • 1 Full Bath
  • 1,087 SqFt
  • $372.49 / SqFt
  • Neighbourhood: Bridgeview Fort Sask.
  • HOA: N/a
  • MLS® #: E4506110
  • Year Built: 1998
  • Days Listed: 48

Schedule a Tour

Thursday
15
Oct
Friday
16
Oct
Saturday
17
Oct
Sunday
18
Oct
Monday
19
Oct
Tuesday
20
Oct
Wednesday
21
Oct
Thursday
22
Oct
Friday
23
Oct
Saturday
24
Oct
Sunday
25
Oct
Monday
26
Oct
Tuesday
27
Oct

Take a tour with a buyer's agent

Request this time
It's free, with no obligation - cancel any time.

MLS® E4506110 is as 1,087sqft Home located at 28 Bridgeview Crescent, in Fort Saskatchewan AB. The property features 5 bedrooms, and 1.5 bathrooms.

Description

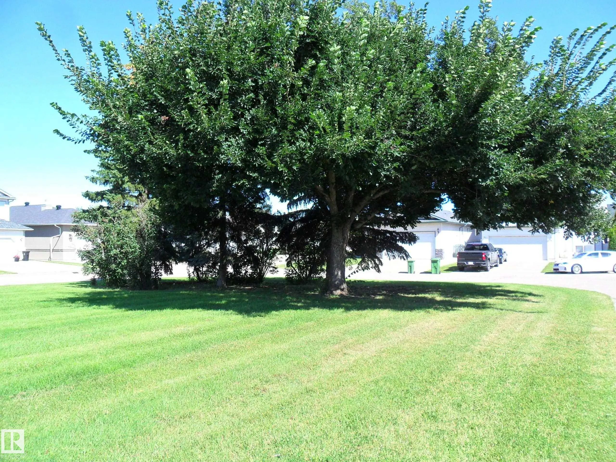
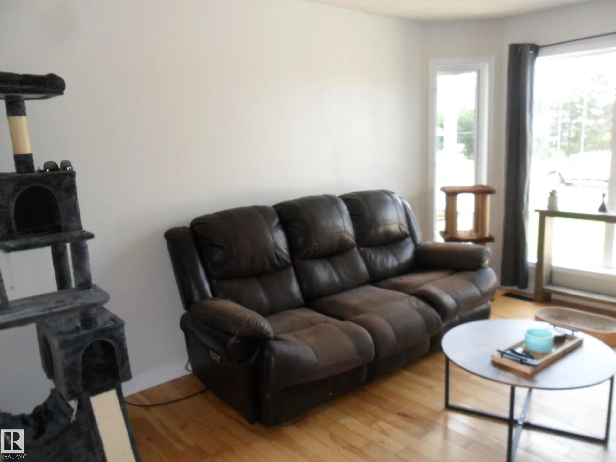
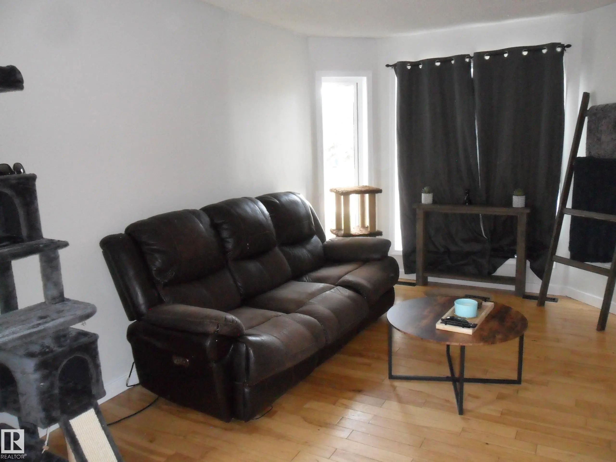
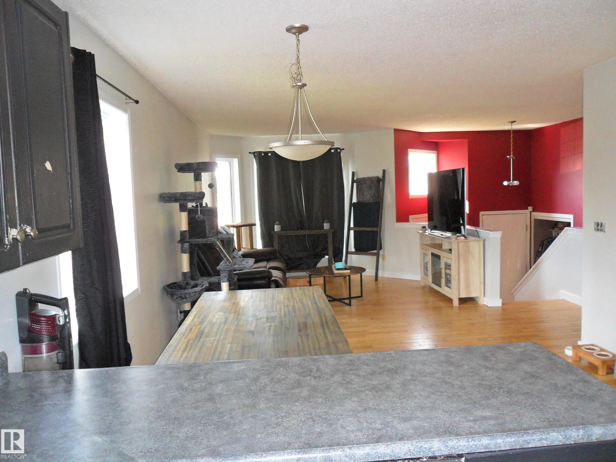
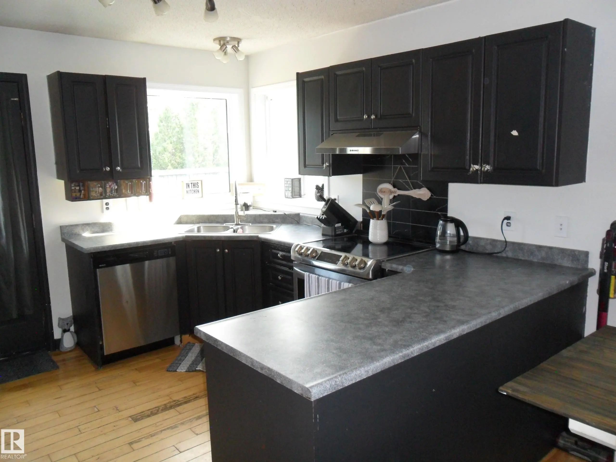
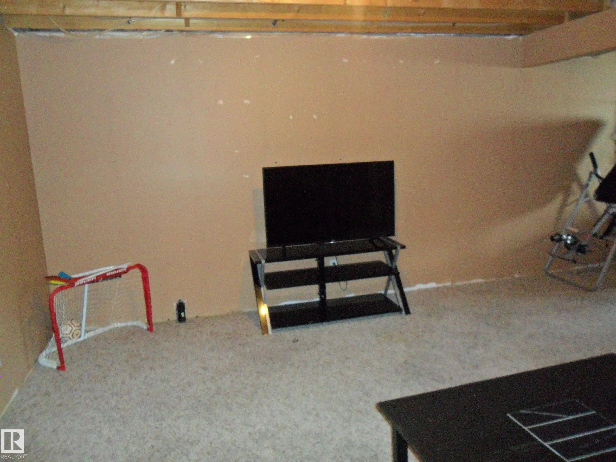
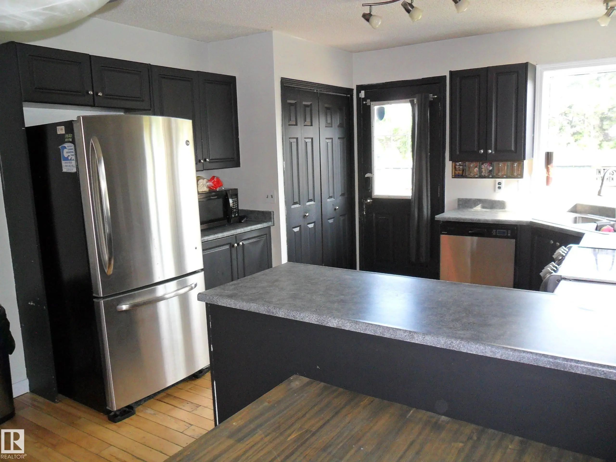
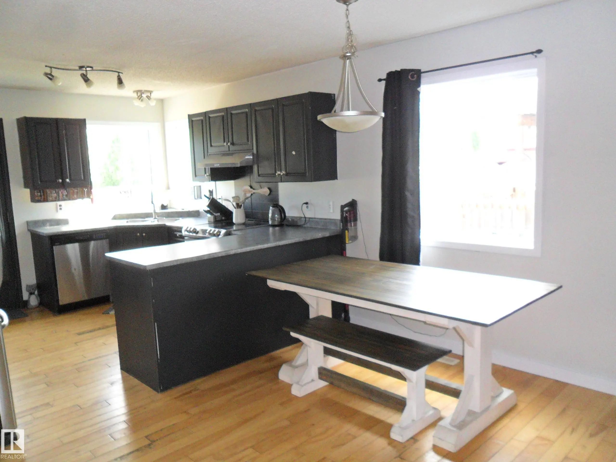
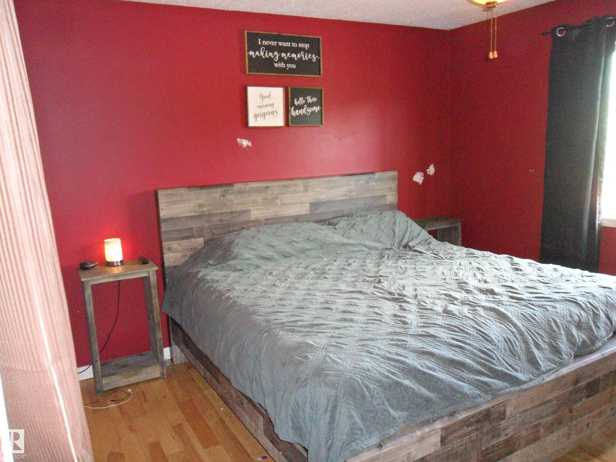
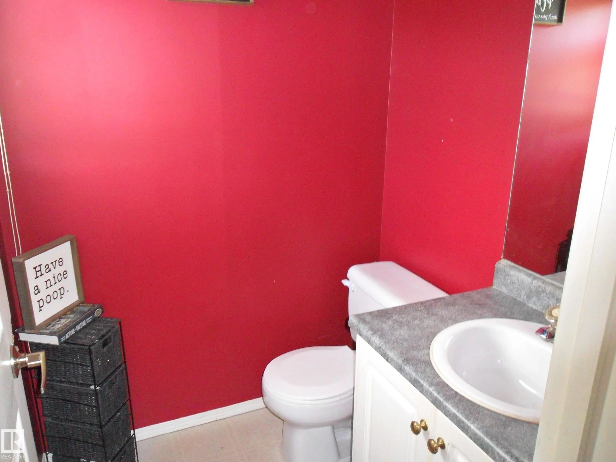
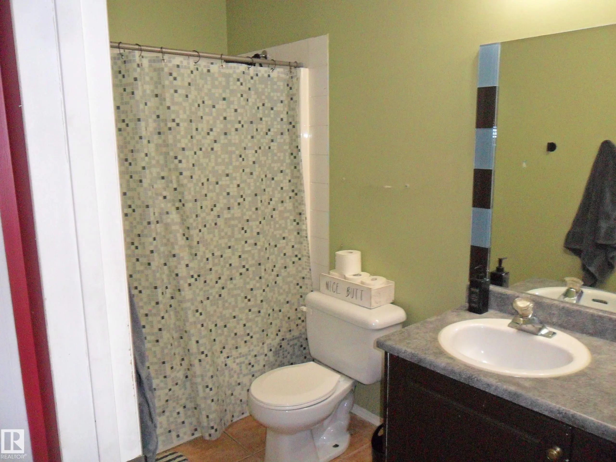
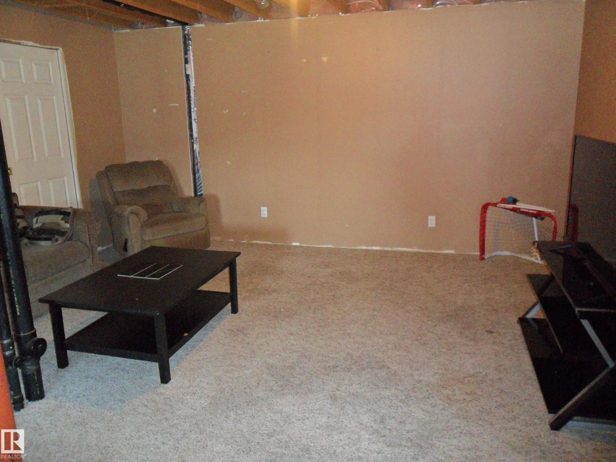
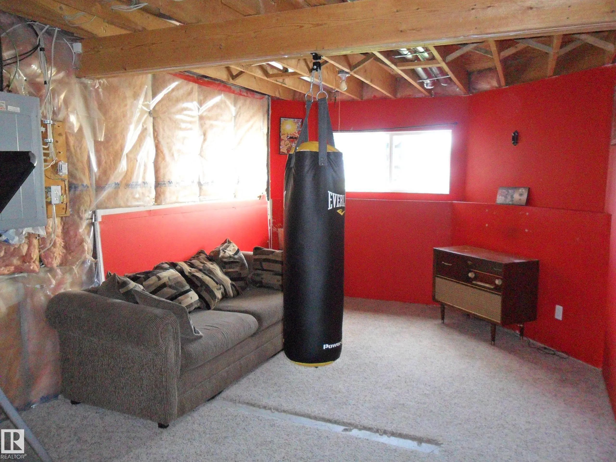
Blow Out Price for home in Bridgeview. Perfect for young families, empty nesters or investors. Bi Level with double attached garage and has spacious open floor plan. Comes with 3 bedrooms with a half bath for the Master bedroom and a 4 piece bath on the main floor. Basement is partially finished with 4th huge bedroom, recreation area, and RIDP. Beautiful Island Park in the front for playing catch or tag with the kids. Close to River Valley, shopping and three Elementary schools. House and garage Shingles replaced 3 years ago. Home needs some TLC but is miles below updated properties. Make it what you want and still build substantial equity.

28 Bridgeview Crescent - Subdivision Statistics

Avg. asking price N/A
Price per sq. ft. N/A
Median price N/A
Number of homes for sale in Bridgeview Fort Sask. N/A
Number of homes for sale in Fort Saskatchewan 8
Avg. Days on Market N/A

Essential Information

  • MLS® #E4506110
  • Price$404,900
  • Bedrooms5
  • Full Baths1
  • Half Baths1
  • Square Footage1,087
  • Acres0.11
  • Year Built1998
  • TypeSingle Family
  • StyleBi-Level
  • StatusActive

Community Information

  • Address28 Bridgeview Crescent
  • AreaFort Saskatchewan
  • SubdivisionBridgeview Fort Sask.
  • CityFort Saskatchewan
  • ProvinceAB
  • Postal CodeT8L 2E5

Amenities

Detectors Smoke, Exterior Walls- 2"x6", Fire Pit

Interior

  • Interior Featuresensuite bathroom
  • HeatingForced Air-1, Natural Gas
  • Has BasementYes
  • BasementFull,Partly Finished
  • Basement TypeFull, Partially Finished
  • Stories1

Exterior

  • RoofAsphalt Shingles
  • ConstructionWood, Vinyl
  • FoundationConcrete Perimeter

Sub-Type

Residential Detached Single Family

Amenities

  • Parking Spaces4
  • ParkingDouble Garage Attached

Features

Detectors Smoke,Exterior Walls- 2"x6",Fire Pit

Appliances

Dishwasher-Built-In, Dryer, Freezer, Garage Opener, Hood Fan, Refrigerator, Stove-Countertop Electric, Washer, Window Coverings

Exterior Features

Cul-De-Sac, Fenced, Flat Site, Schools, Shopping Nearby

Additional Information

  • ZoningZone 62

Similar Properties to MLS® #E4506110

Courtesy Of Tom M Allison Of Real Broker

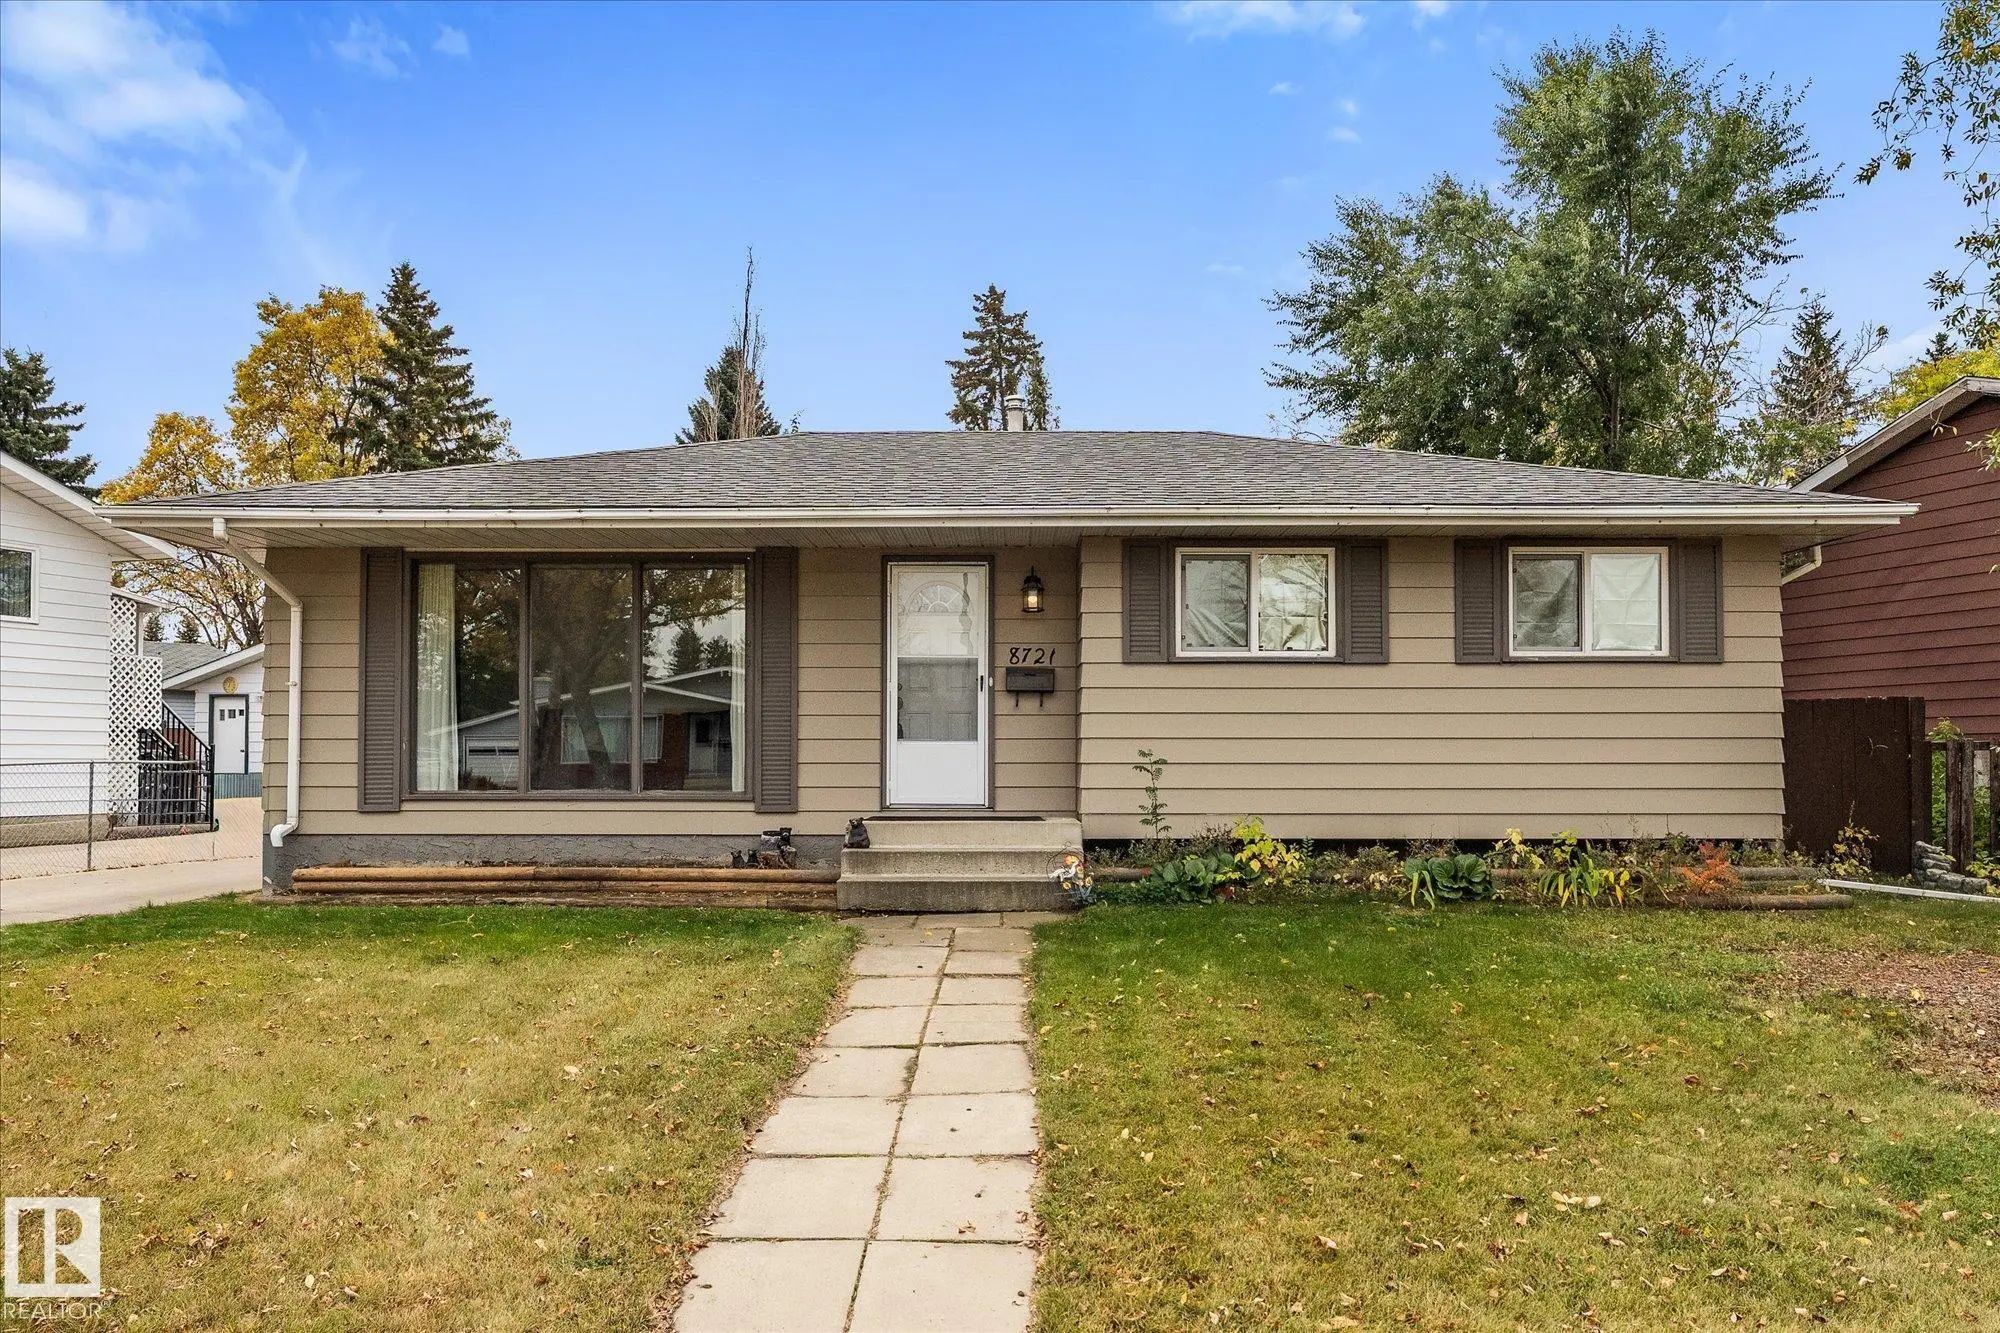
8721 99 Avenue, Pineview Fort Sask., Fort Saskatchewan, T8L 2Y4

  • 4 Beds
  • 2 Full Baths
  • 1,063 SqFt

MLS® #E4512472

Single Family

Fort Saskatchewan, AB

Legal Basement Suite! Fantastic Opportunity At An Accessible Price Point For Investors, Or Buyers Looking For A Mortgage Helper! Welcome To This Centrally Located Bungalow Situated On A Generous Lot In Fort Saskatchewan. The Main Floor Offe Legal Basement Suite! Fantastic Opportunity At An Accessible Price Point For Investors, Or Buyers Looking For A Mortgage Helper! Welcome To ...(more)

Courtesy Of Michael D Melnychuk Of Century 21 All Stars Realty Ltd

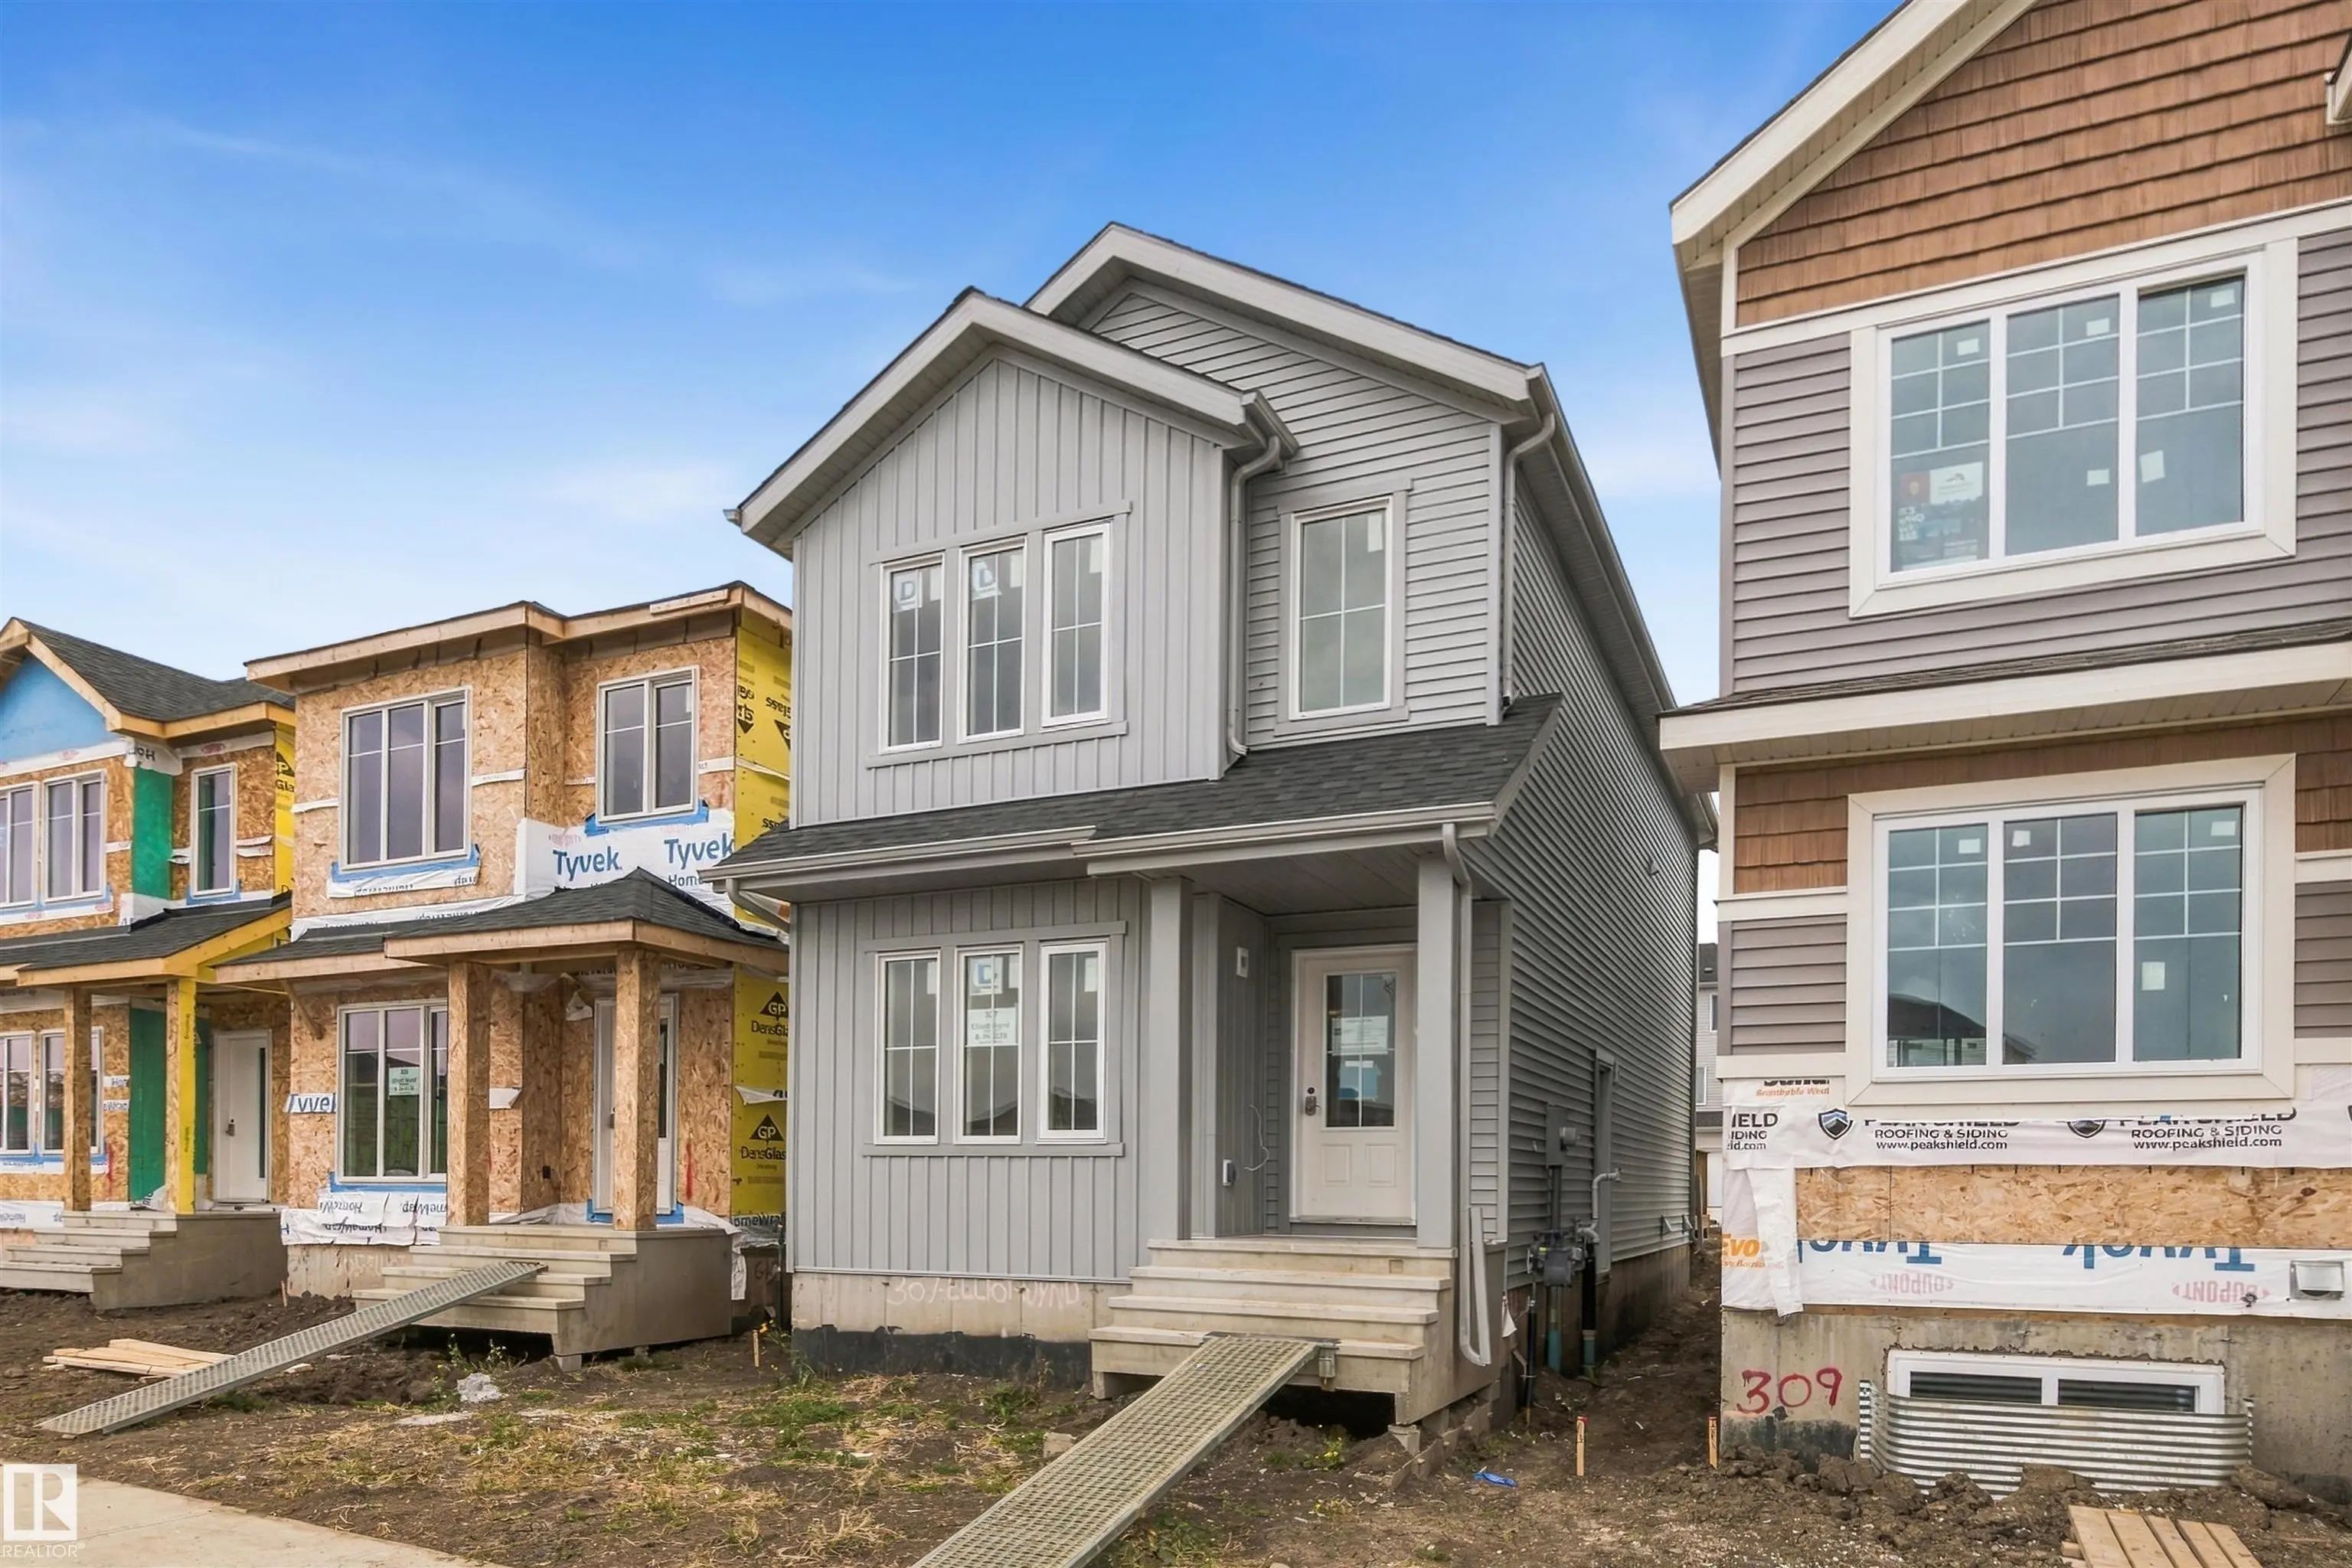
307 Elliott Wynd, South Pointe, Fort Saskatchewan, T8L 3X6

  • 3 Beds
  • 2 Full Baths
  • 1,592 SqFt

MLS® #E4512232

Single Family

Fort Saskatchewan, AB

1,592 Sq. Ft. | 3 Bedrooms | Bonus Room | Separate Side Entrance | Rear Deck | $5,000 Brick Credit! Discover The Kingston-z By Akash Homes, A Thoughtfully Designed Two-storey Offering Modern Finishes And Functional Living Spaces. The Bright 1,592 Sq. Ft. | 3 Bedrooms | Bonus Room | Separate Side Entrance | Rear Deck | $5,000 Brick Credit! Discover The Kingston-z By Akash Homes, ...(more)

Listing information last updated on October 14th, 2026 at 4:41am MDT.