Courtesy Of Laura Crawley Of Century 21 Masters.

5813 Pelerin Crescent. Beaumont, AB T4X 2X8

REDUCED

$726,900

Mortgage Calculator

Down Payment: Monthly Payment:
  • 5 Beds
  • 4 Full Bath
  • 2,500 SqFt
  • $290.76 / SqFt
  • Neighbourhood: Place Chaleureuse
  • HOA: N/a
  • MLS® #: E4506190
  • Year Built: 2020
  • Days Listed: 42

Schedule a Tour

Saturday
10
Oct
Sunday
11
Oct
Monday
12
Oct
Tuesday
13
Oct
Wednesday
14
Oct
Thursday
15
Oct
Friday
16
Oct
Saturday
17
Oct
Sunday
18
Oct
Monday
19
Oct
Tuesday
20
Oct
Wednesday
21
Oct
Thursday
22
Oct

Take a tour with a buyer's agent

Request this time
It's free, with no obligation - cancel any time.

MLS® E4506190 is as 2,500sqft Home located at 5813 Pelerin Crescent, in Beaumont AB. The property features 5 bedrooms, and 4 bathrooms.

Description

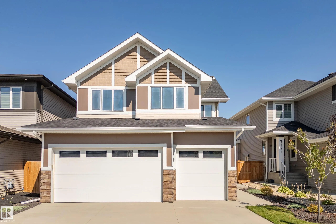
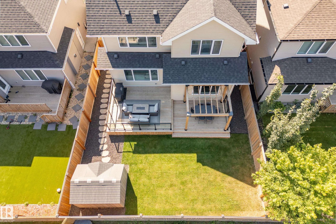
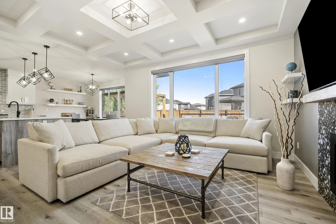
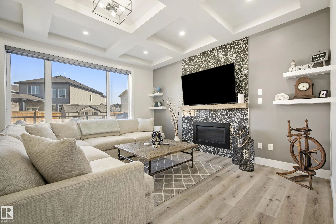
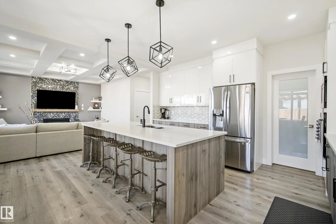
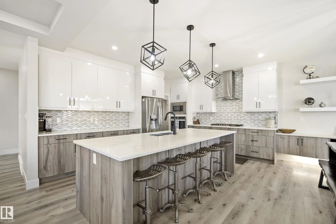
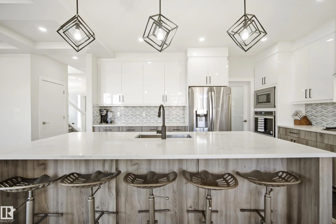
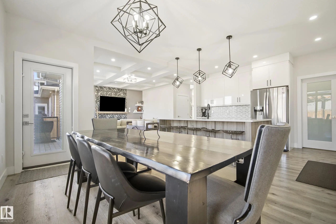
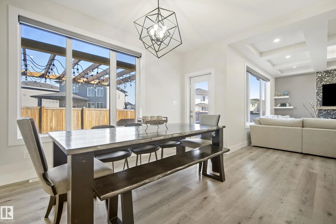
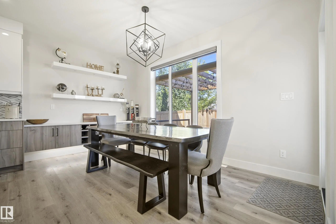
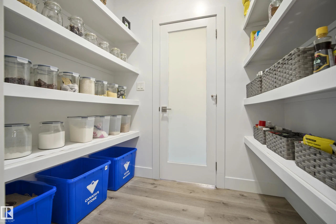
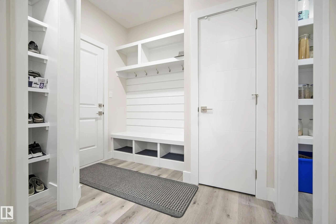
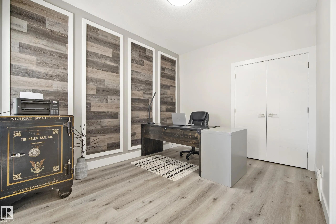
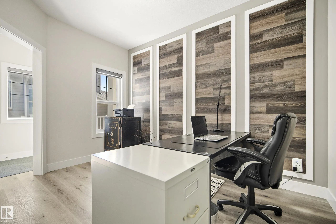
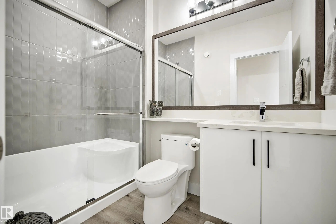
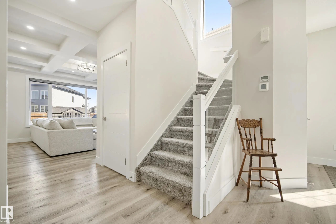
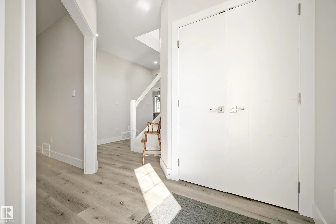
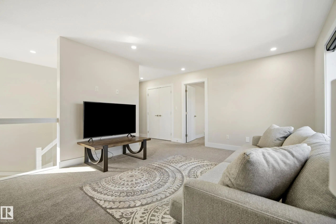
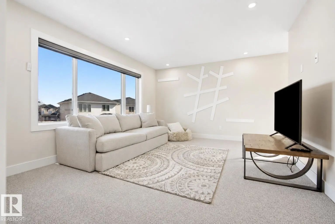
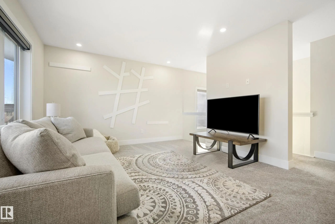
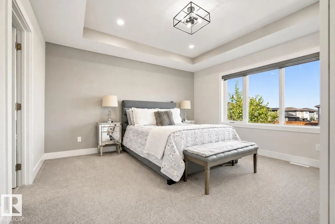
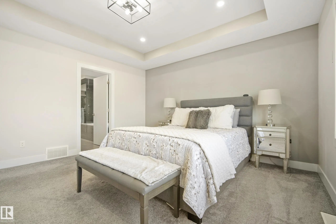
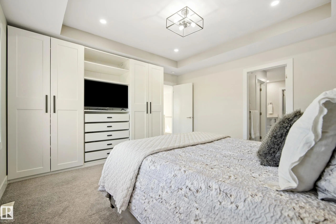
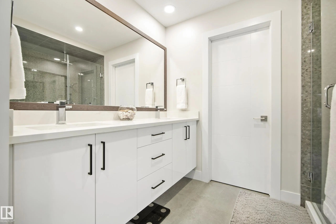
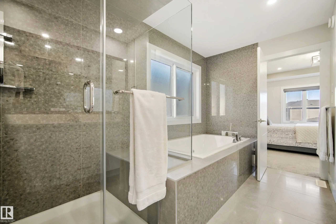
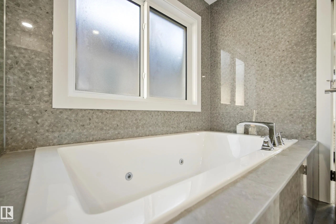
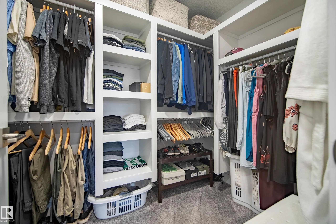
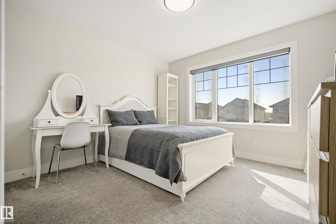
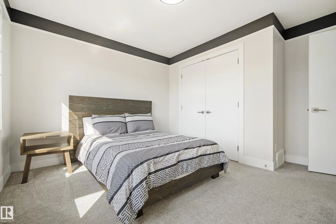
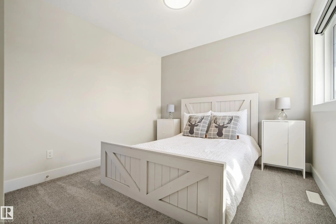
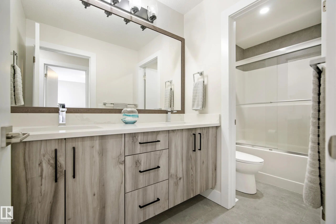
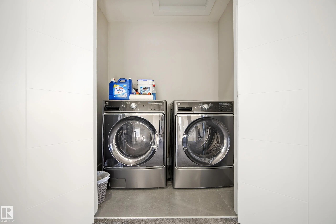
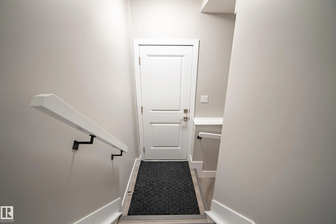
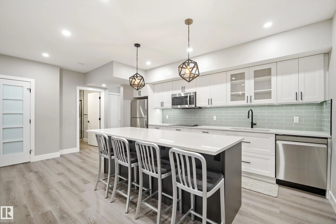
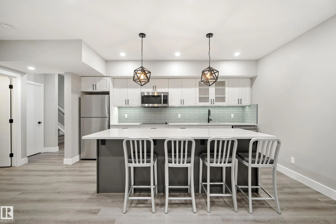
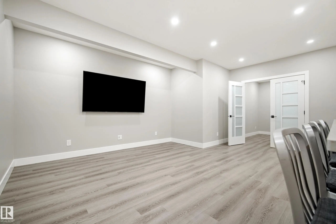
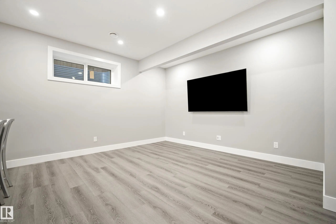
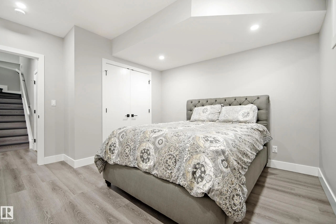
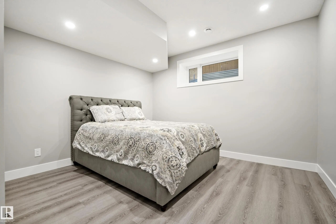
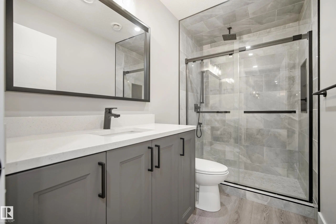
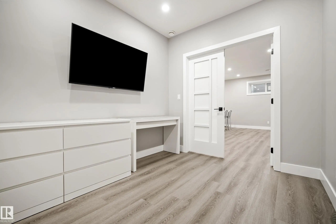
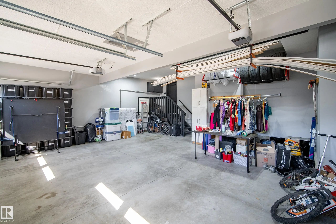
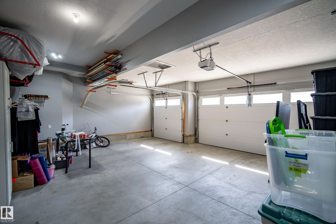
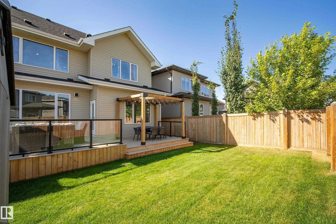
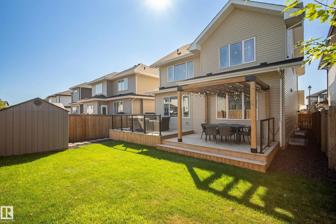
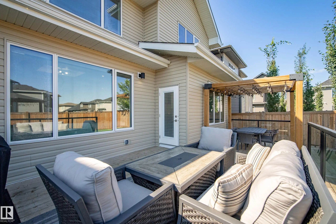
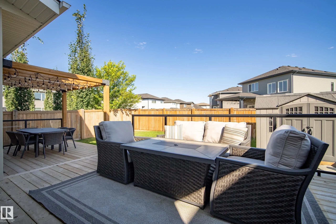
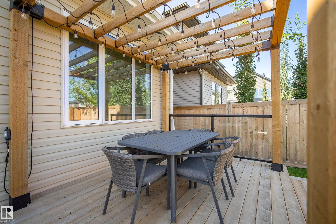
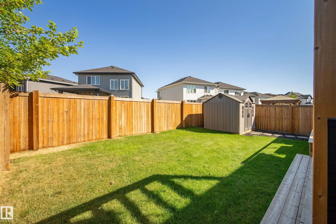
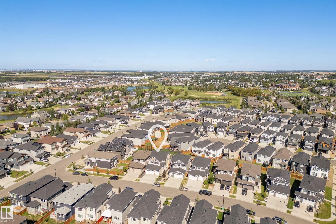
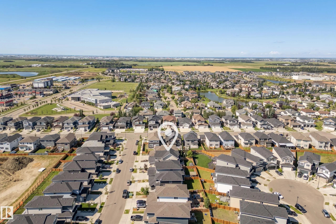
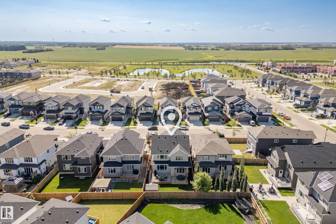
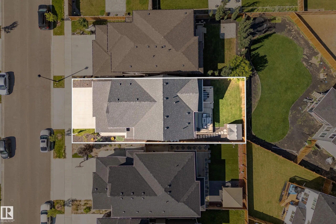
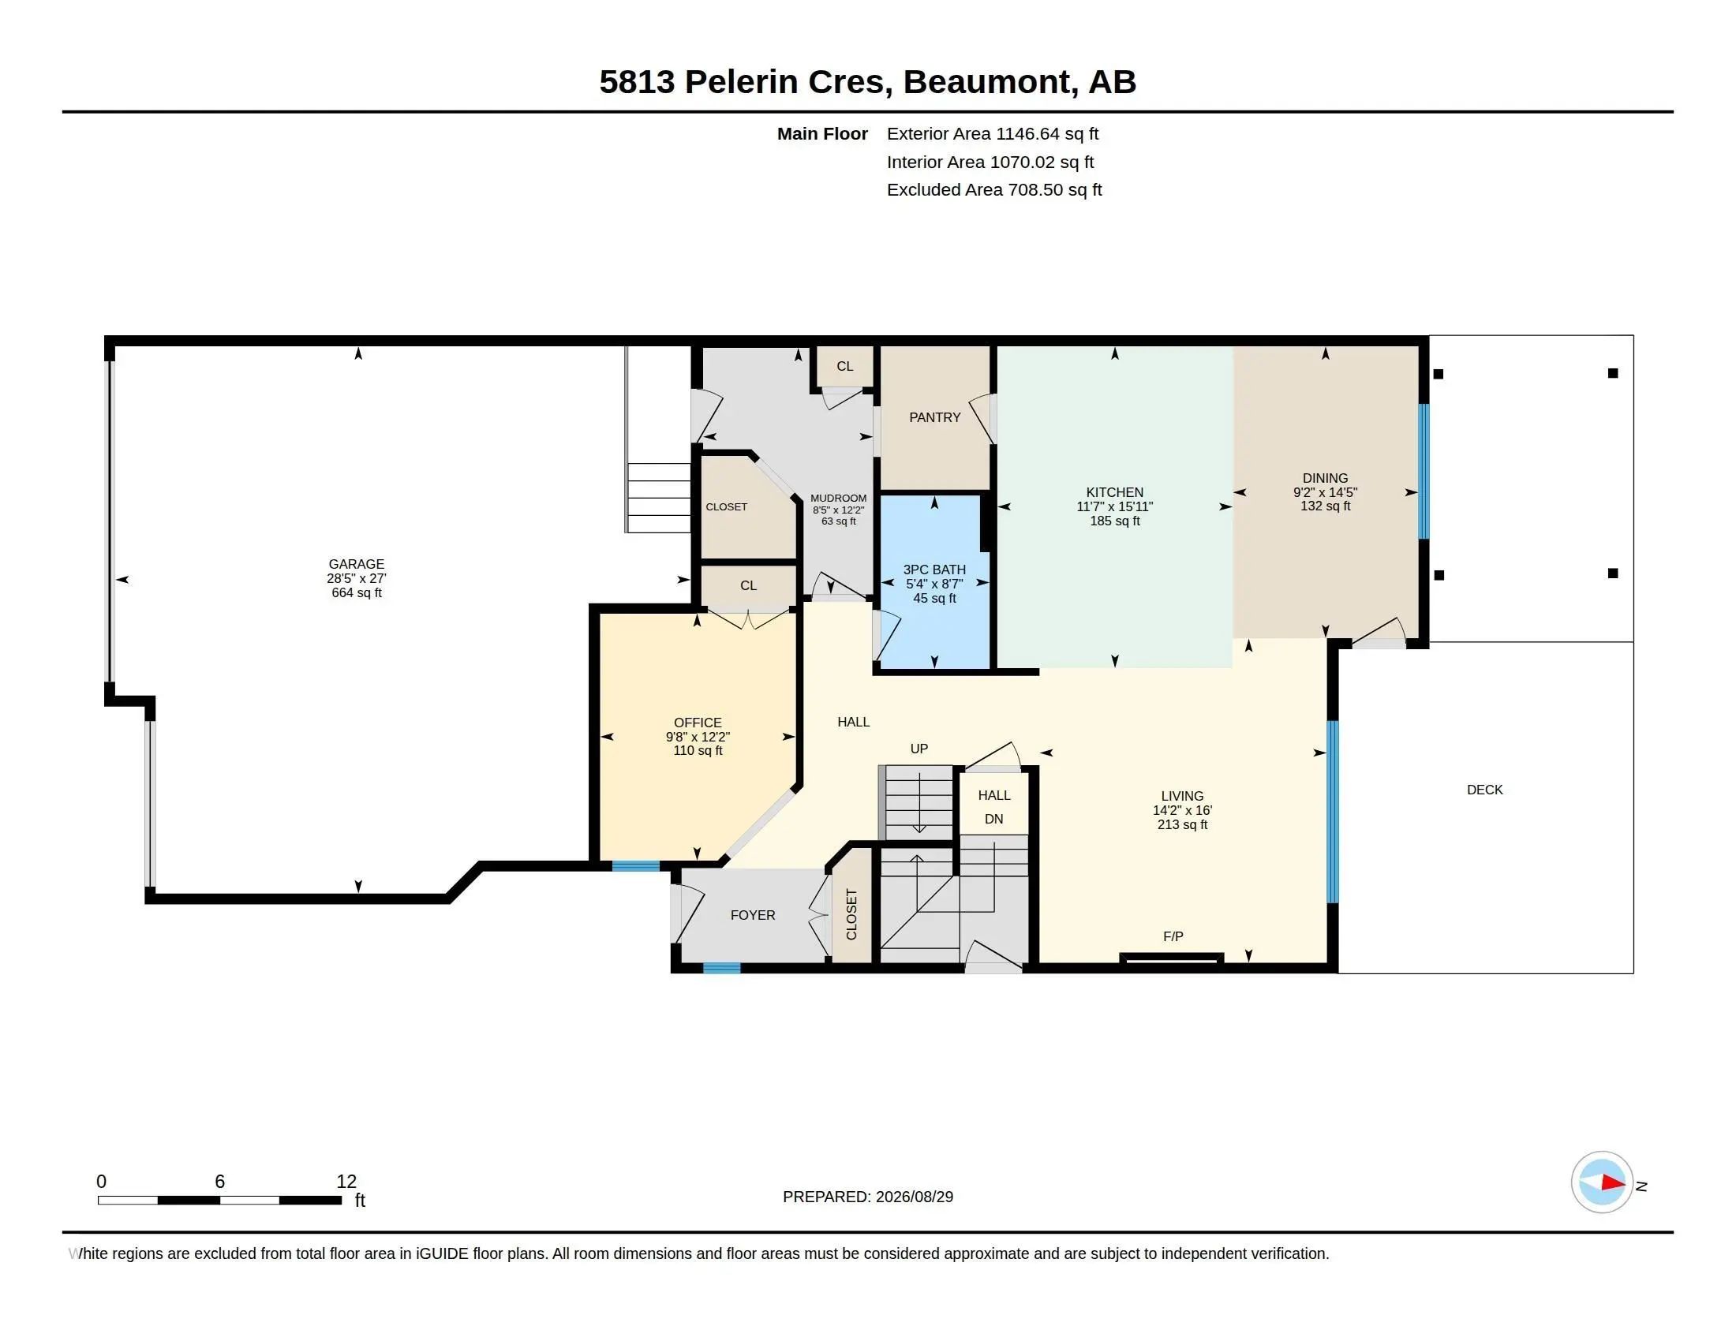
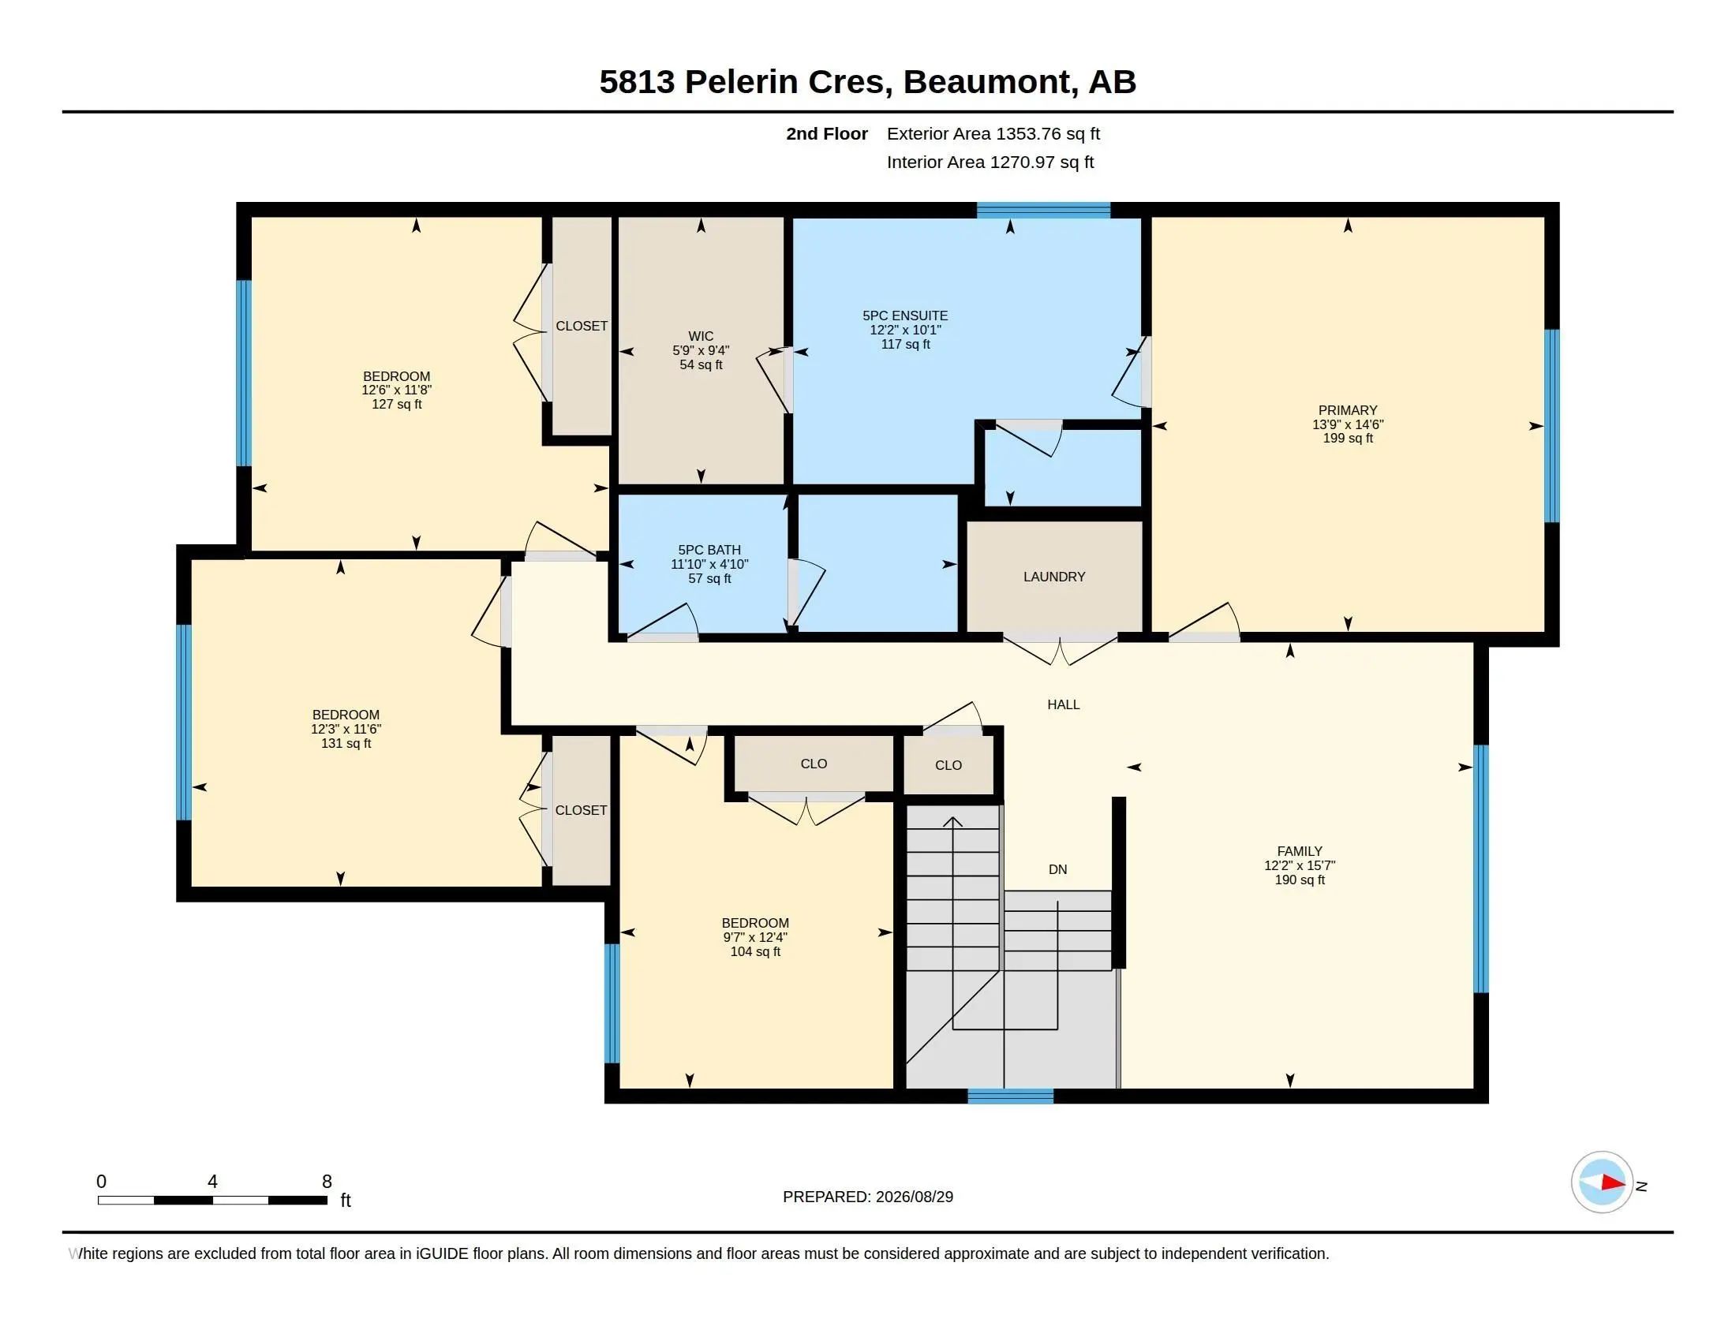
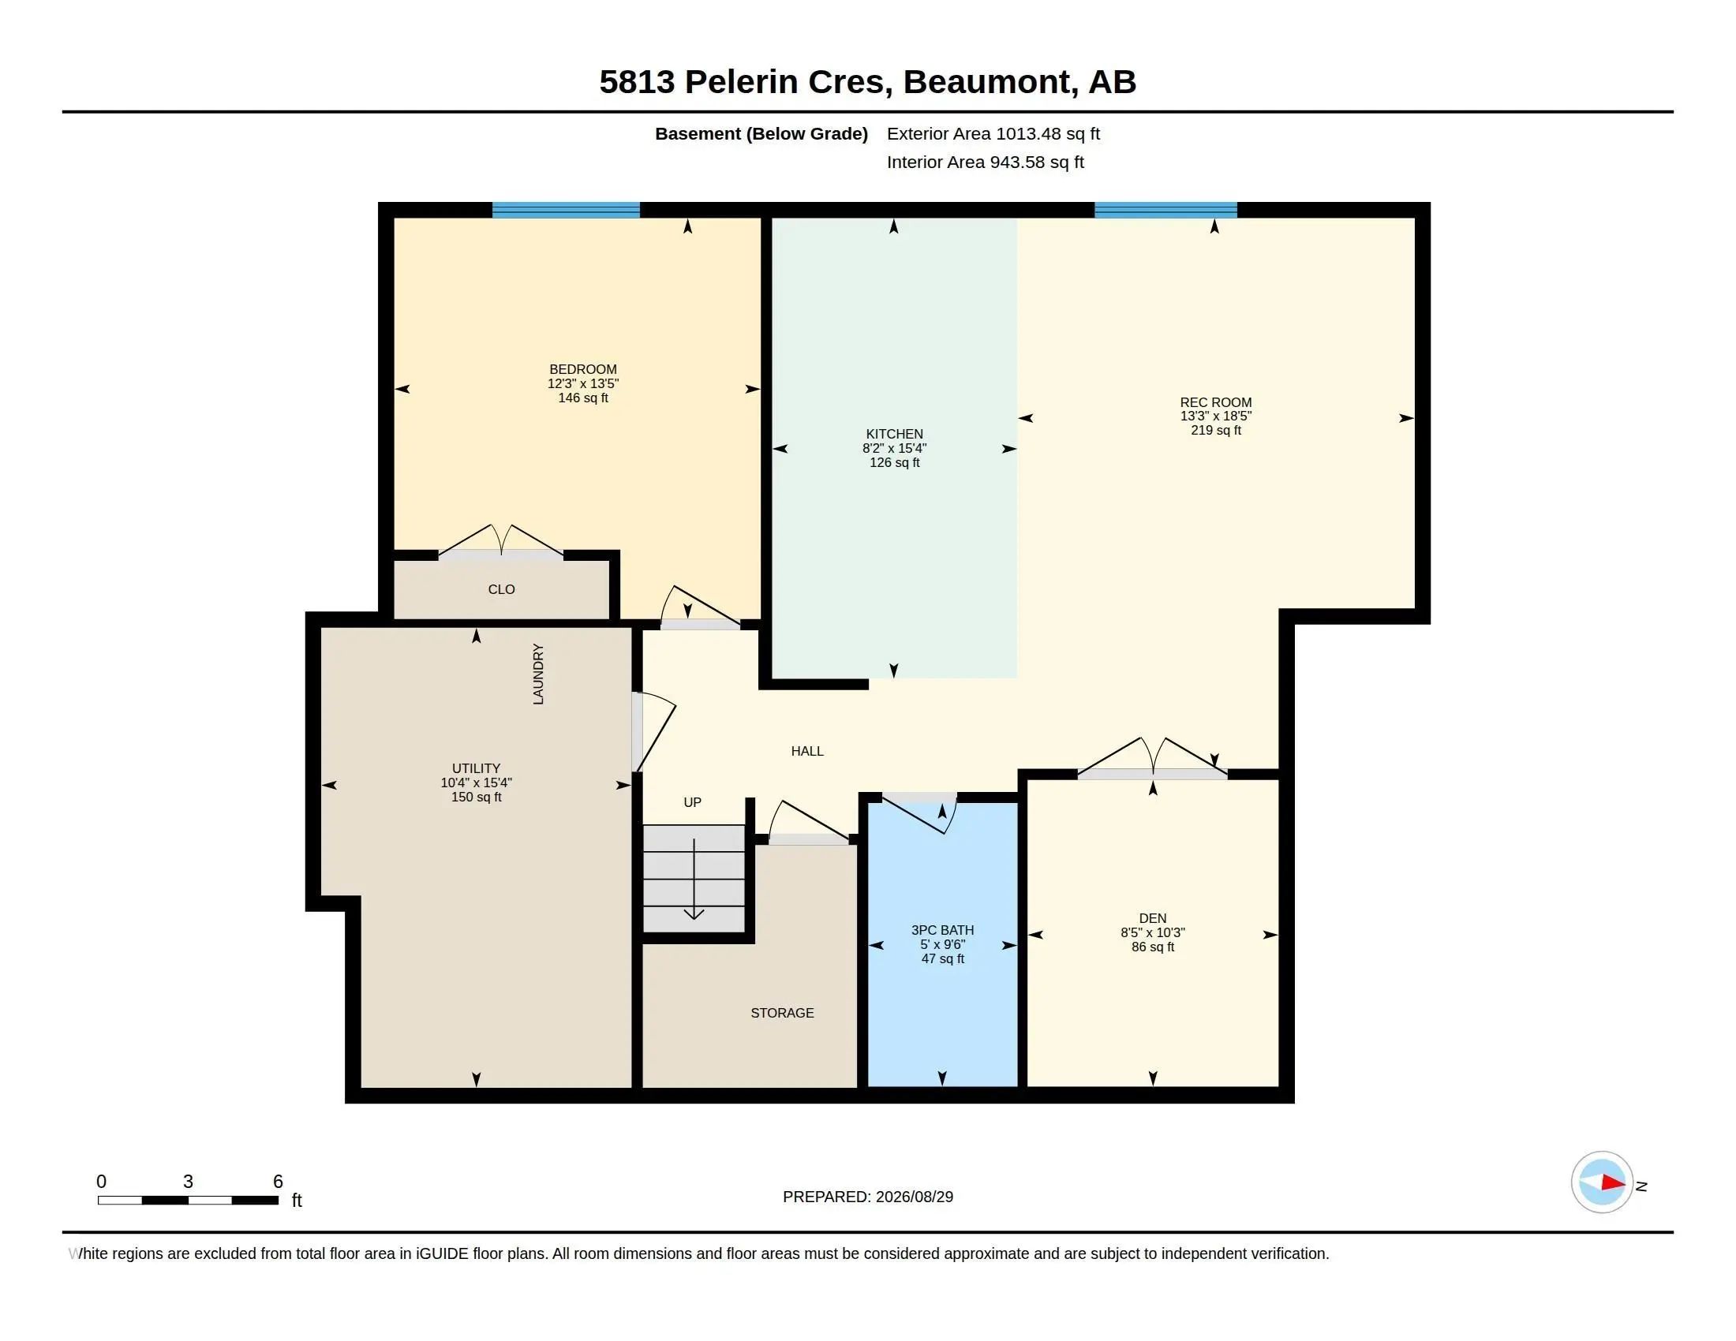
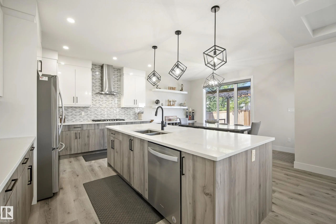
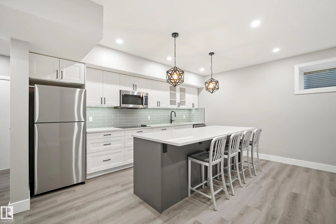
STOP! If you’re looking for a home for your GROWING FAMILY or a MULTI-GENERATIONAL GEM, this could be THE ONE! Welcome to this beautiful 2-storey home in Beaumont, 2,500 sq/ft. + a FULLY FINISHED BASEMENT with a SECOND LIVING SPACE & SEPARATE ENTRANCE. The heart of the home is the warm, OPEN CONCEPT main floor, featuring a CHEF'S KITCHEN with GRANITE countertops, an extra-large island, beautiful appliances, a WALK-THROUGH PANTRY, & a COZY LIVING ROOM with a gas fireplace. A main-floor office adds even more flexibility. Upstairs offers 4 SPACIOUS BEDROOMS, a bonus room, 4pc bath & convenient laundry. The primary RETREAT features a WALK-IN CLOSET & SPA-LIKE 5-piece ensuite. The finished basement offers incredible versatility with a SECOND KITCHEN, living area, bedroom, den, laundry, & PLENTY OF STORAGE. Outside, enjoy the peaceful yard, EXTENDED DECK pergola, & storage shed. Don’t forget the INSULATED TRIPLE ATTACHED GARAGE! Walking distance to schools, parks, shopping, & the hiway with easy access to EDM!

5813 Pelerin Crescent - Subdivision Statistics

Avg. asking price N/A
Price per sq. ft. N/A
Median price N/A
Number of homes for sale in Place Chaleureuse N/A
Number of homes for sale in Beaumont 3
Avg. Days on Market N/A

Essential Information

  • MLS® #E4506190
  • Price$726,900
  • Bedrooms5
  • Full Baths4
  • Square Footage2,500
  • Acres0.11
  • Year Built2020
  • TypeSingle Family
  • Style2 Storey
  • StatusActive

Community Information

  • Address5813 Pelerin Crescent
  • AreaBeaumont
  • SubdivisionPlace Chaleureuse
  • CityBeaumont
  • ProvinceAB
  • Postal CodeT4X 2X8

Amenities

Off Street Parking, Carbon Monoxide Detectors, Ceiling 9 ft., Closet Organizers, Deck, Detectors Smoke, Guest Suite, Hot Water Tankless, No Animal Home, No Smoking Home, Smart/Program. Thermostat, Vinyl Windows, HRV System, Natural Gas BBQ Hookup

Interior

  • Interior Featuresensuite bathroom
  • HeatingForced Air-1, Natural Gas
  • Has BasementYes
  • BasementFull,Fully Finished
  • Basement TypeFull, Finished
  • FireplaceYes
  • FireplacesDirect Vent
  • Stories3

Exterior

  • RoofAsphalt Shingles
  • ConstructionWood, Stone, Vinyl
  • FoundationConcrete Perimeter

Additional Information

  • ZoningZone 82

Sub-Type

Residential Detached Single Family

Amenities

  • Parking Spaces6
  • ParkingTriple Garage Attached

Features

Off Street Parking,Carbon Monoxide Detectors,Ceiling 9 ft.,Closet Organizers,Deck,Detectors Smoke,Guest Suite,Hot Water Tankless,No Animal Home,No Smoking Home,Smart/Program. Thermostat,Vinyl Windows,HRV System,Natural Gas BBQ Hookup

Appliances

Dryer, Garage Control, Hood Fan, Humidifier-Power(Furnace), Microwave Hood Fan, Oven-Built-In, Oven-Microwave, Stacked Washer/Dryer, Stove-Countertop Electric, Stove-Countertop Gas, Washer, Window Coverings, Refrigerators-Two, Dishwasher-Two, Curtains and Blinds

Exterior Features

Airport Nearby, Fenced, Flat Site, Golf Nearby, Landscaped, Playground Nearby, Public Swimming Pool, Public Transportation, Schools, Shopping Nearby, Ski Hill Nearby

School Information

  • ElementaryÉcole Champs Vallée School
  • MiddleÉcole Champs Vallée School
  • HighÉcole Secondaire Beaumont
Similar Properties to MLS® #E4506190

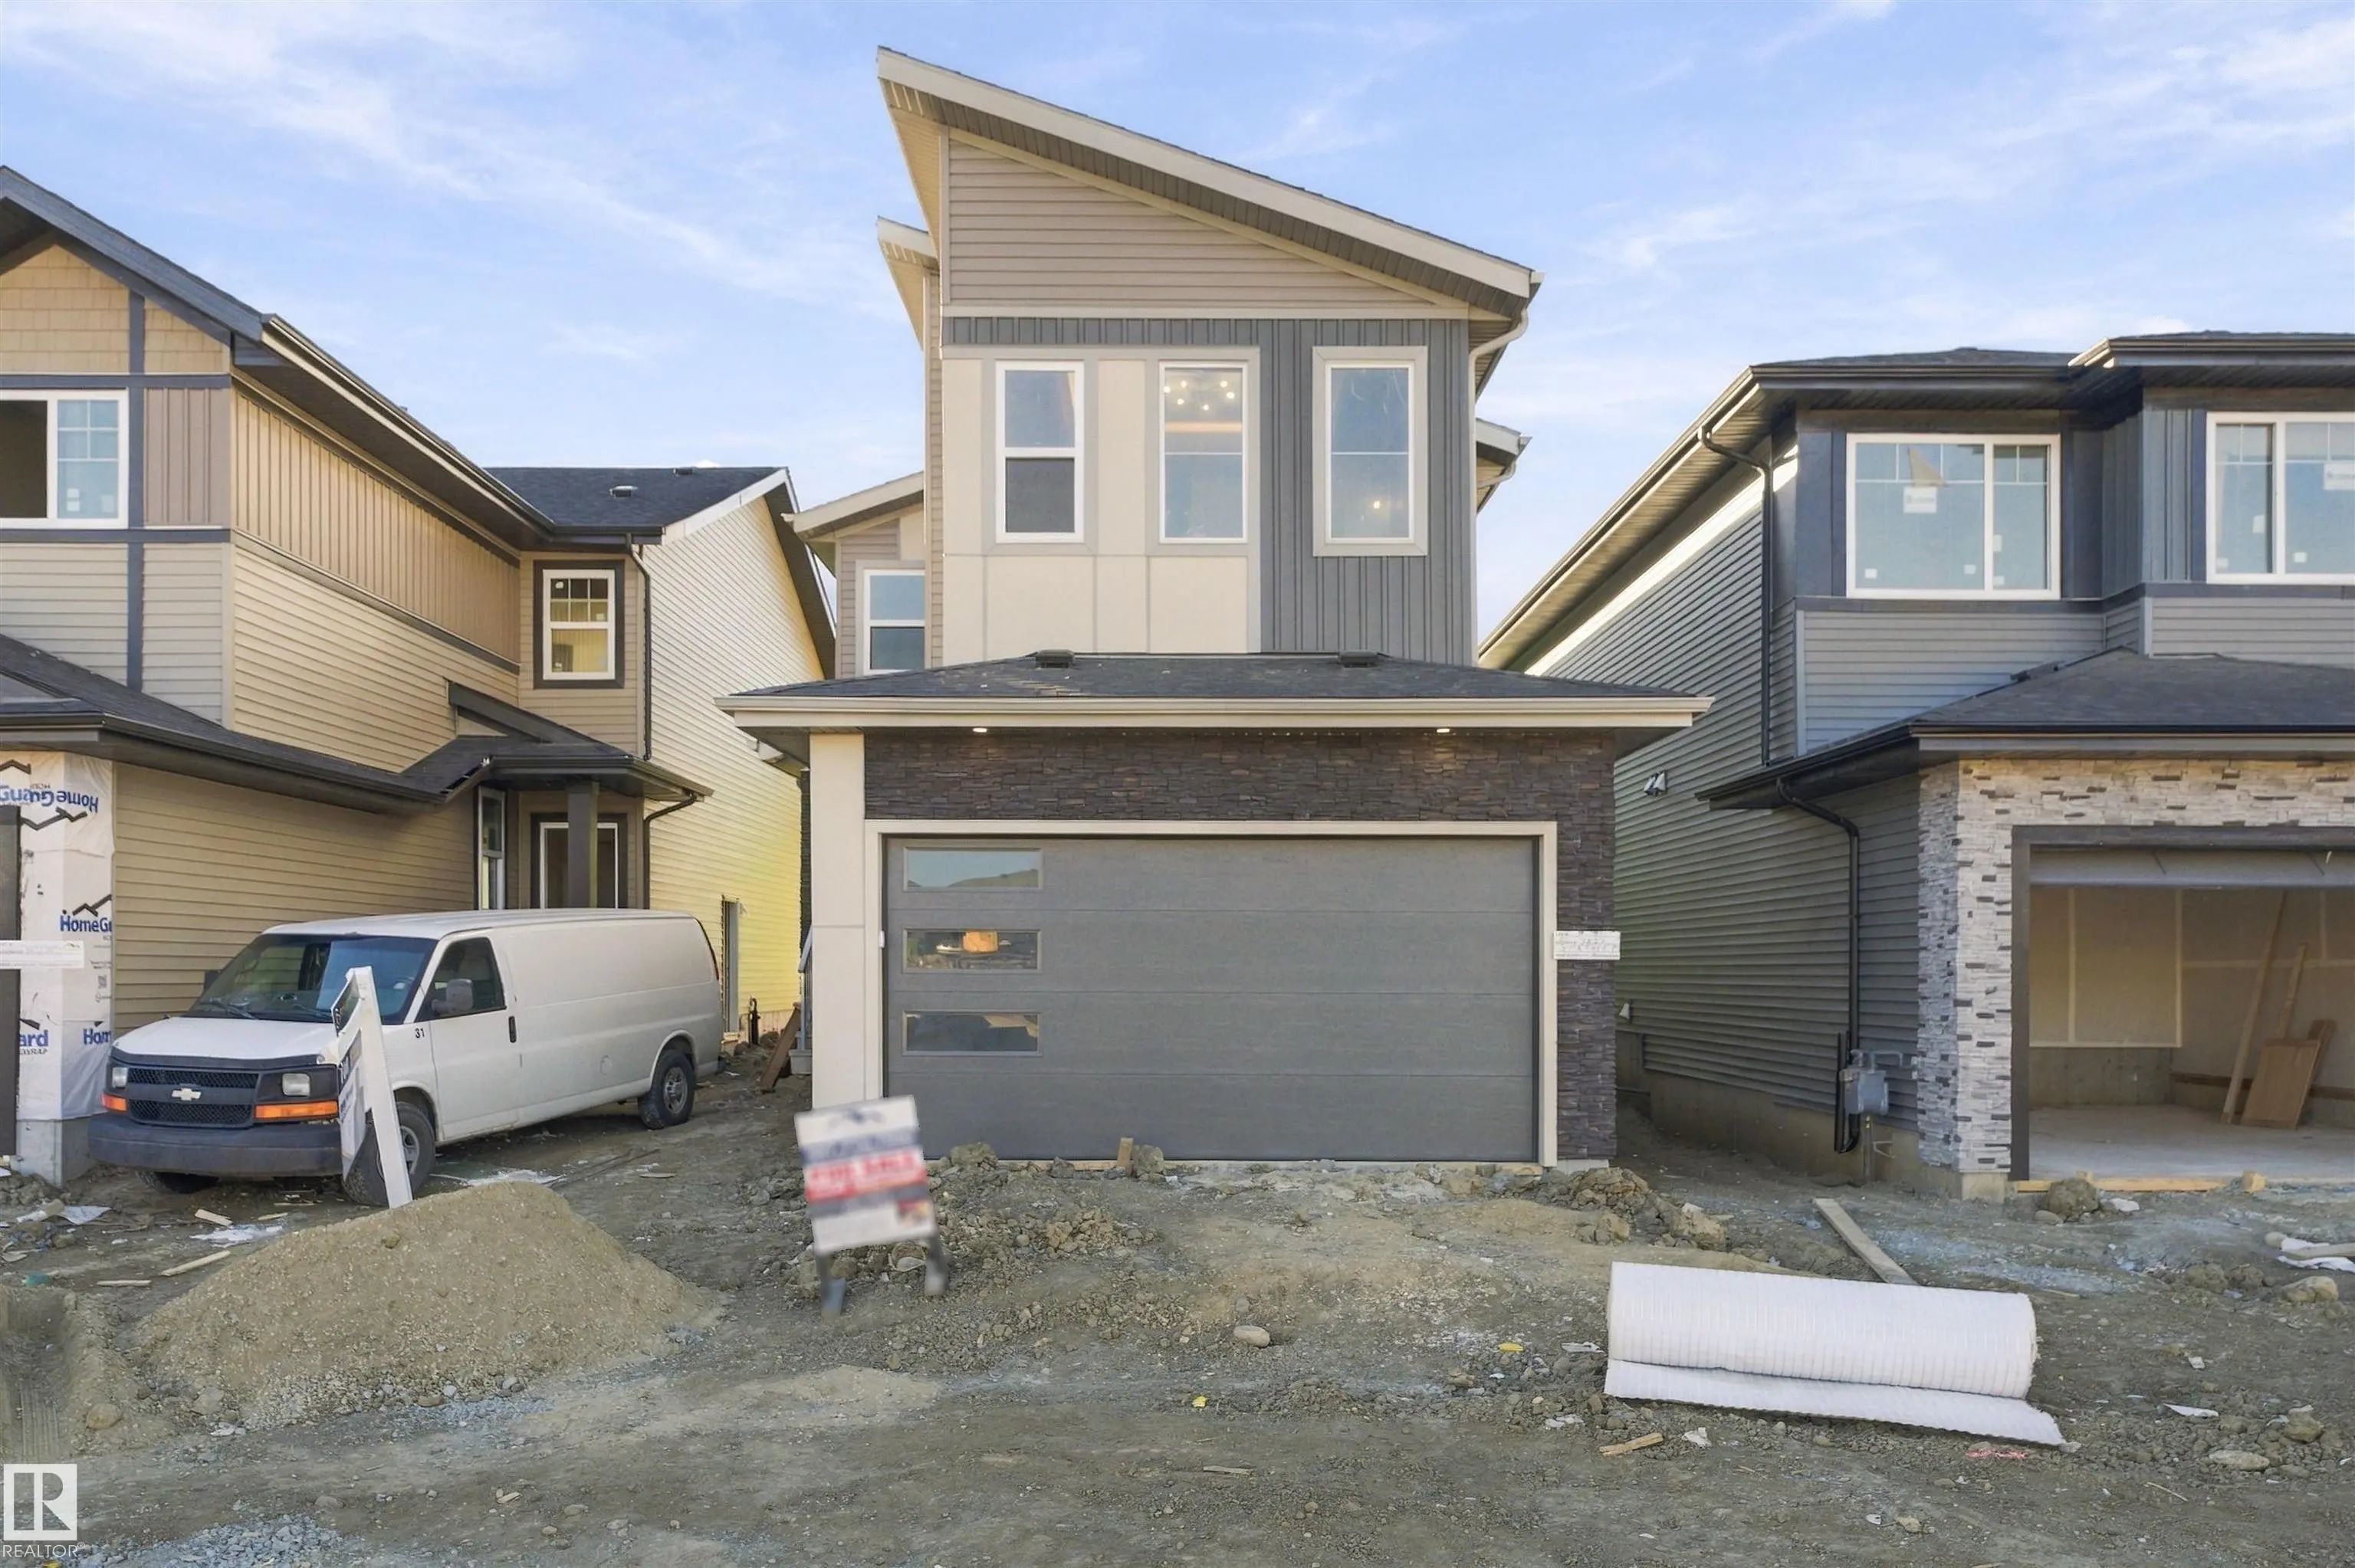
Courtesy Of Deep Nirwan Of LPT Realty

3824 39 St, Azur, Beaumont, T4X 3A1

  • 4 Beds
  • 3 Full Baths
  • 1,982 SqFt
MLS® #E4512584

Single Family

Beaumont, AB

24 Pocket Lot | Spice Kitchen | Main Floor Bed & Full Bath | Open-to-below Living Area | The Main Floor Features A Bedroom With A Full Bathroom, A Mudroom, And A Beautiful Open-to-below Living Area That Makes The Home Feel Bright And Spaci 24 Pocket Lot | Spice Kitchen | Main Floor Bed & Full Bath | Open-to-below Living Area | The Main Floor Features A Bedroom With A Full Bath ...(more)

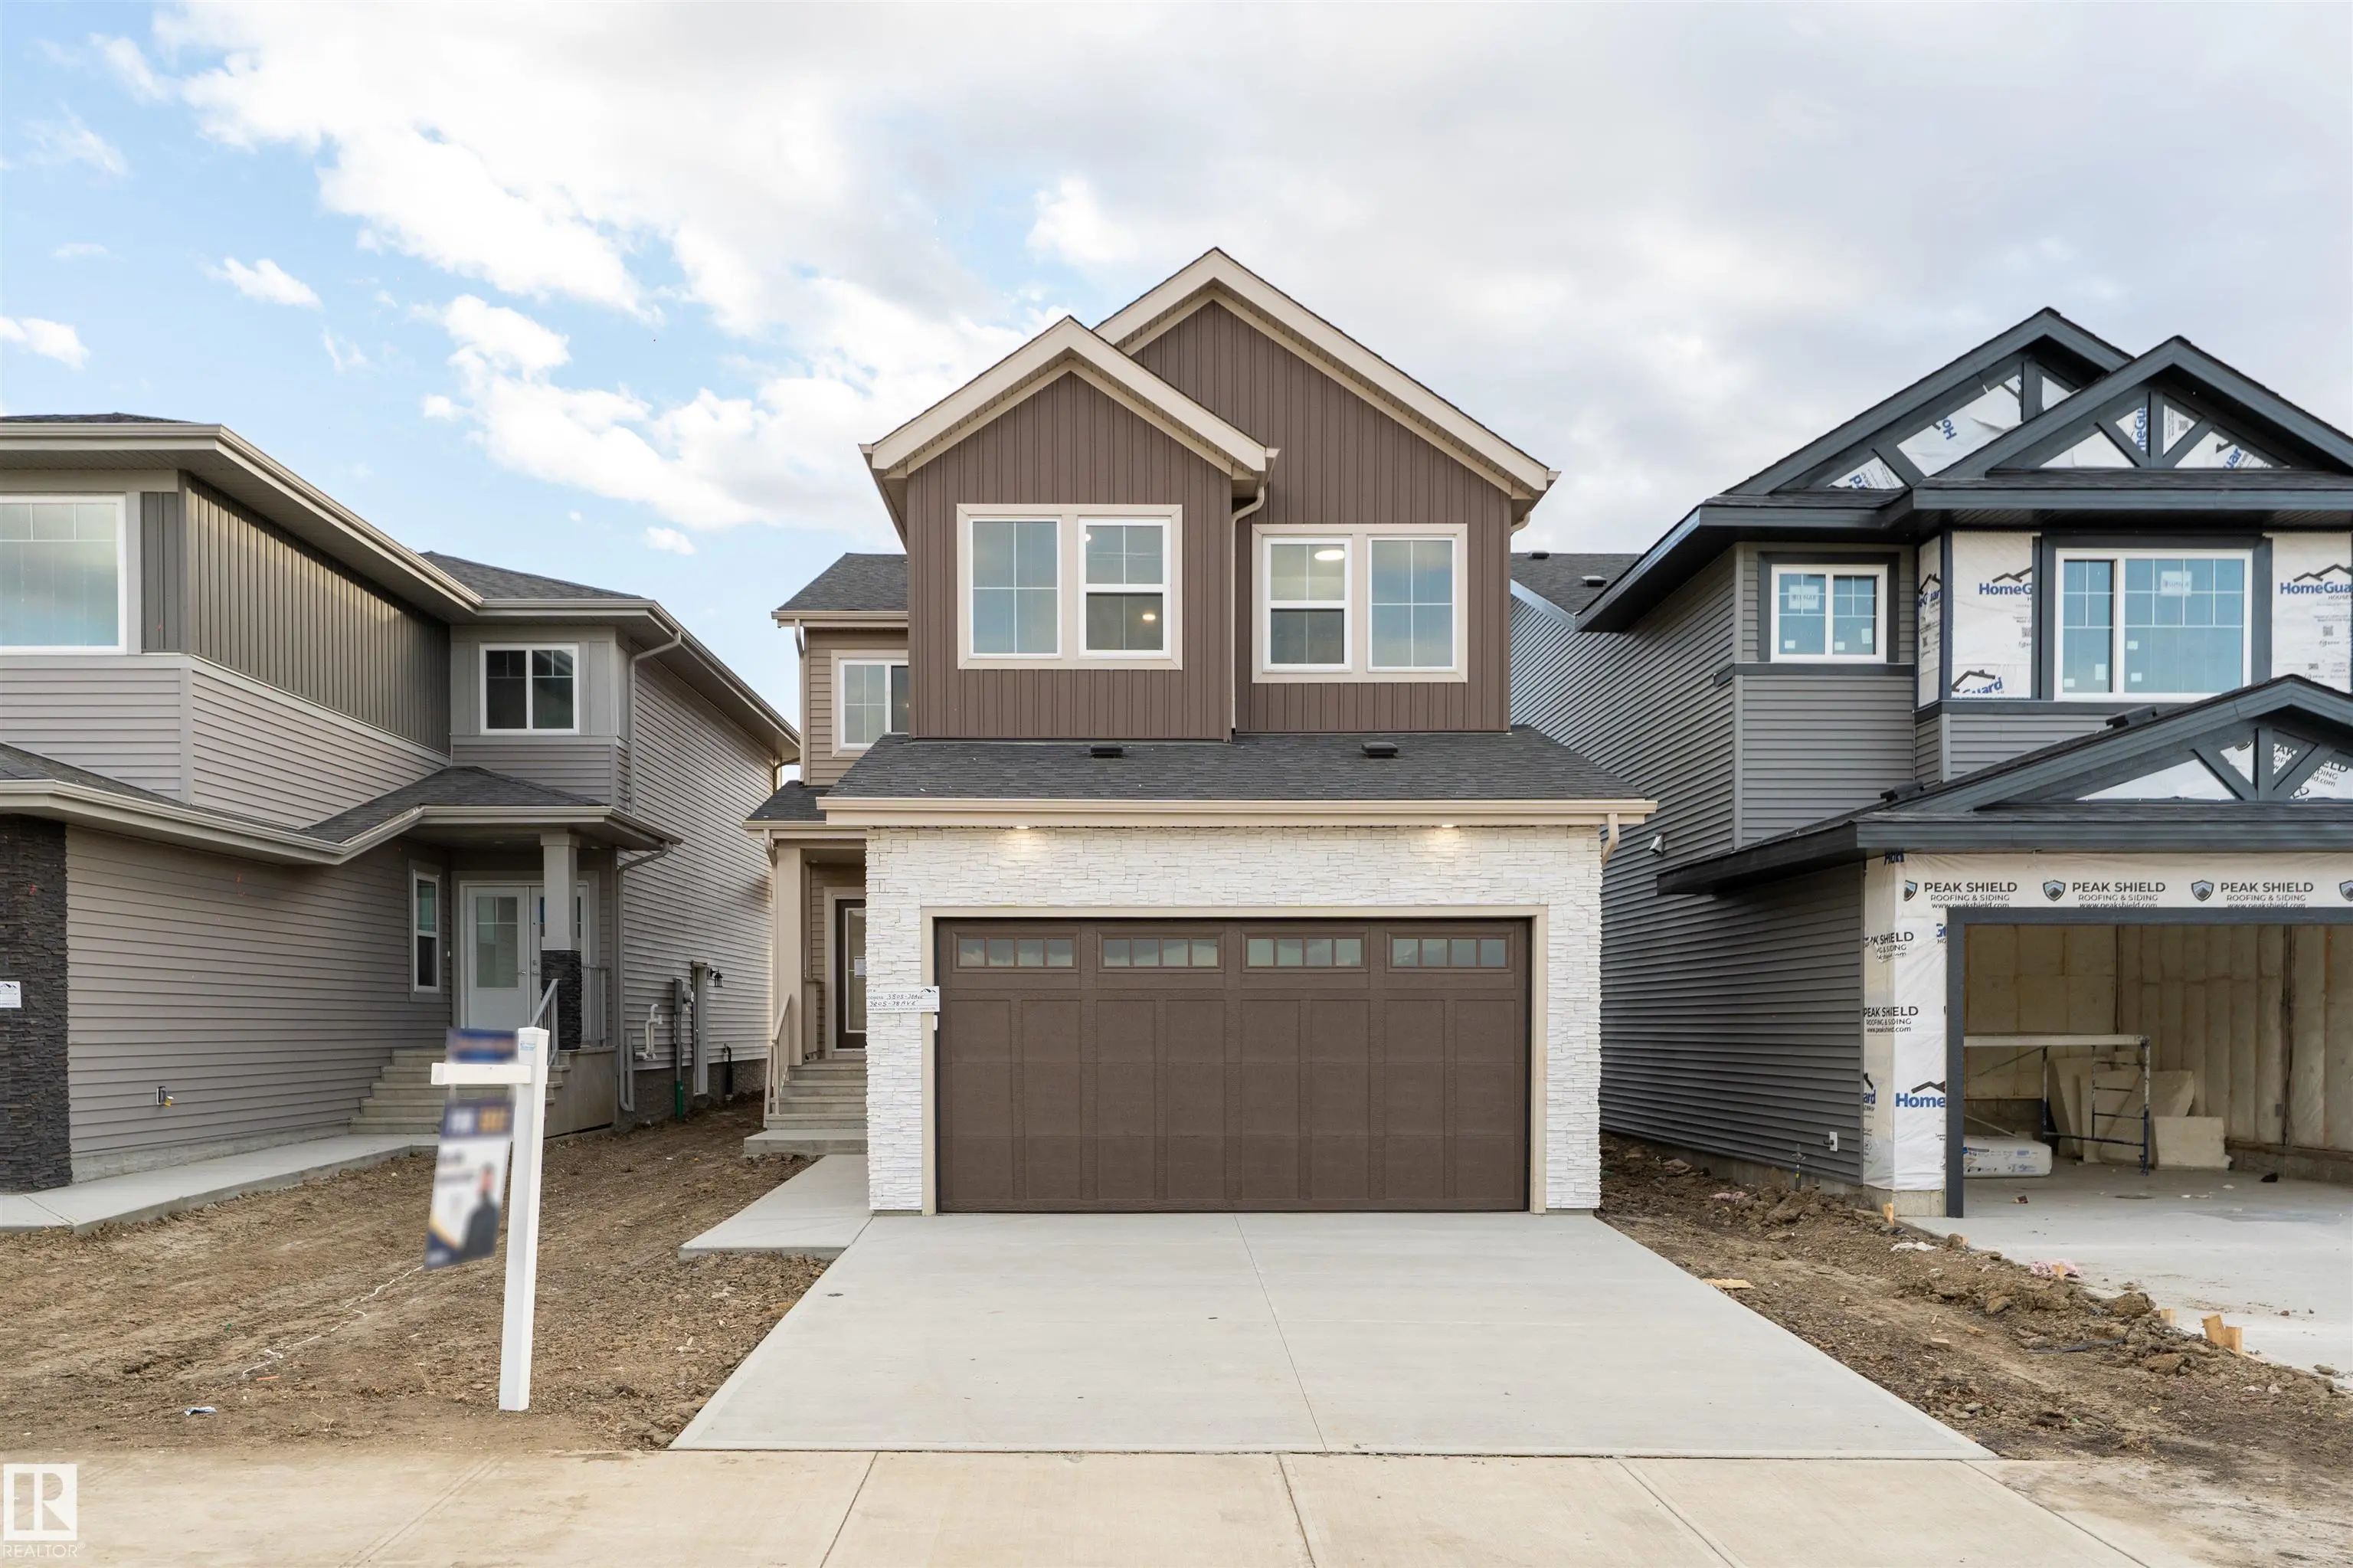
Courtesy Of Deep Nirwan Of LPT Realty

3805 38 Ave, Azur, Beaumont, T4X 3A1

  • 4 Beds
  • 3 Full Baths
  • 2,086 SqFt

MLS® #E4512580

Single Family

Beaumont, AB

26 Pocket Lot | Spice Kitchen | Main Floor Bedroom & Full Bath | Open-to-below Living Area | The Main Floor Features A Bedroom With A Full Bathroom, A Mudroom, And A Beautiful Open-to-below Living Area That Makes The Home Feel Bright And S 26 Pocket Lot | Spice Kitchen | Main Floor Bedroom & Full Bath | Open-to-below Living Area | The Main Floor Features A Bedroom With A Full ...(more)

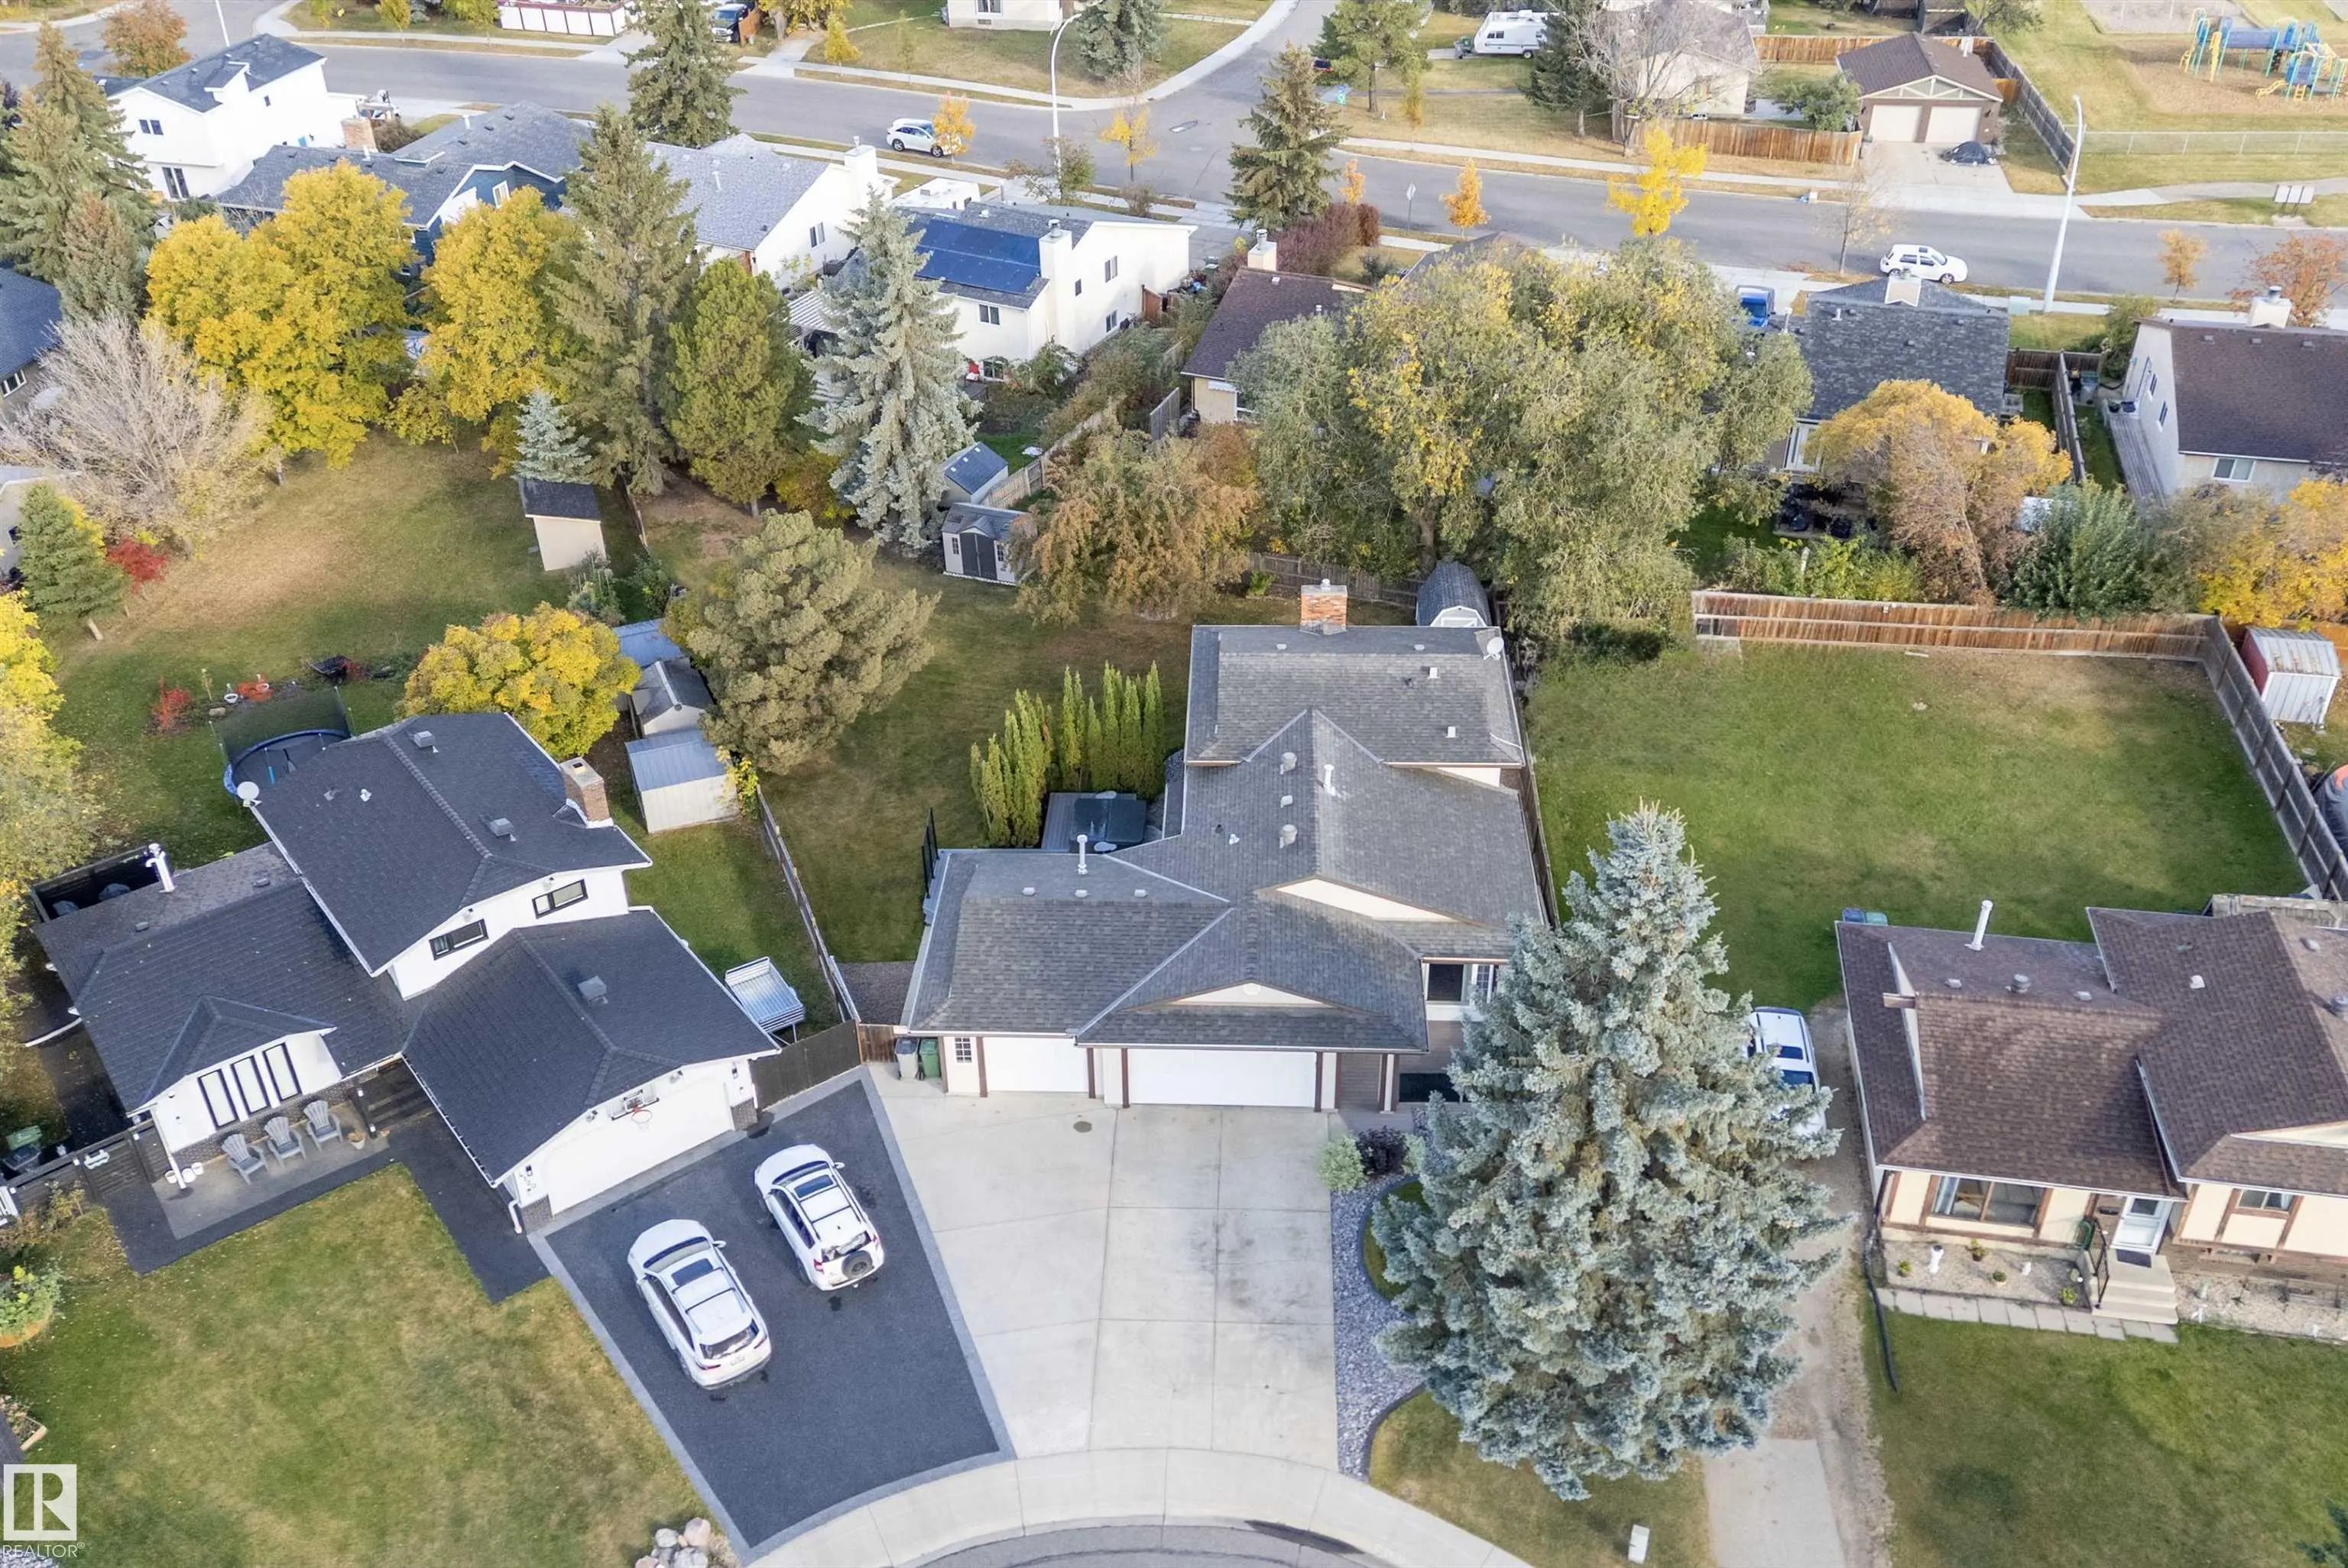
Courtesy Of Mona C LaHaie Of RE/MAX Elite

4118 46 Street, Beau Meadow, Beaumont, T4X 1G1

  • 4 Beds
  • 2 Full Baths
  • 1,188 SqFt

MLS® #E4512278

Single Family

Beaumont, AB

If You Are Looking For An Unbelievable Lot, Location & Garage With Rv Parking, This Is It! Truly One Of The Largest Lots In Beaumont, Nestled In A Cul De Sac Just Steps From Parks, School & Daycare, Yet With Wonderful Low Maintenance Landsc If You Are Looking For An Unbelievable Lot, Location & Garage With Rv Parking, This Is It! Truly One Of The Largest Lots In Beaumont, Nestle ...(more)

Listing information last updated on October 10th, 2026 at 12:26am MDT.