

Courtesy Of Irene Zucht Of RE/MAX Elite.

59 Cimmaron Way. Sherwood Park, AB T8H 1N4

REDUCED

$599,900

Mortgage Calculator

Down Payment: Monthly Payment:
  • 5 Beds
  • 3 Full Bath
  • 1,398 SqFt
  • $429.11 / SqFt
  • Neighbourhood: Clover Bar Ranch
  • HOA: N/a
  • MLS® #: E4506395
  • Year Built: 1991
  • Days Listed: 35

Schedule a Tour

Wednesday
7
Oct
Thursday
8
Oct
Friday
9
Oct
Saturday
10
Oct
Sunday
11
Oct
Monday
12
Oct
Tuesday
13
Oct
Wednesday
14
Oct
Thursday
15
Oct
Friday
16
Oct
Saturday
17
Oct
Sunday
18
Oct
Monday
19
Oct

Take a tour with a buyer's agent

Request this time
It's free, with no obligation - cancel any time.

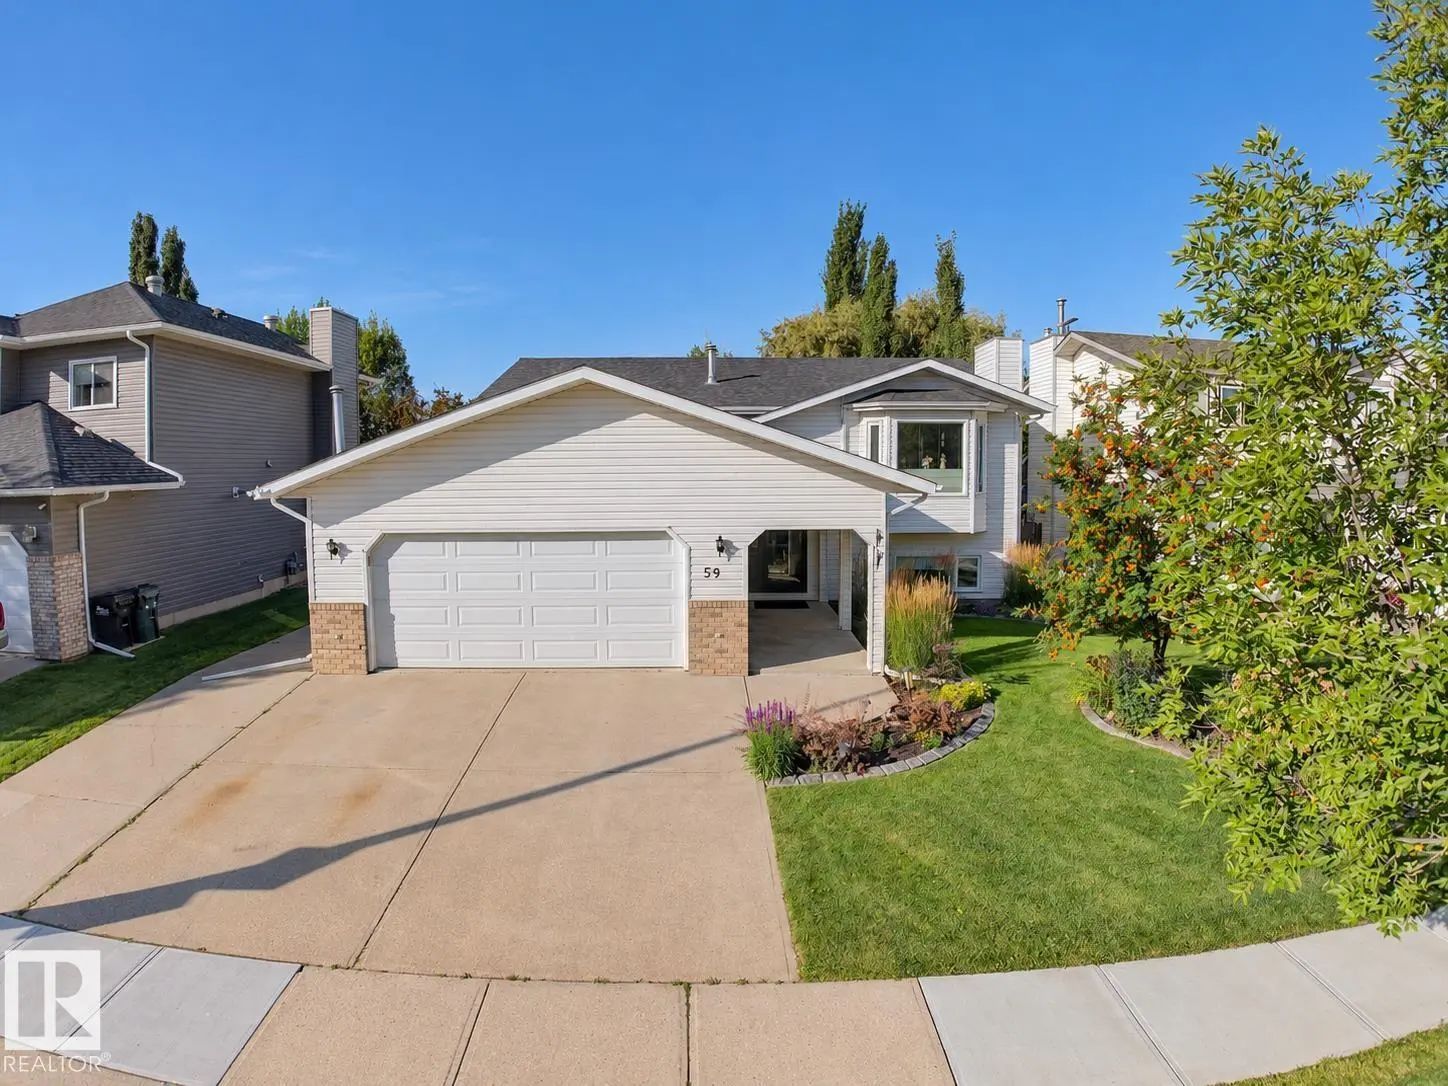
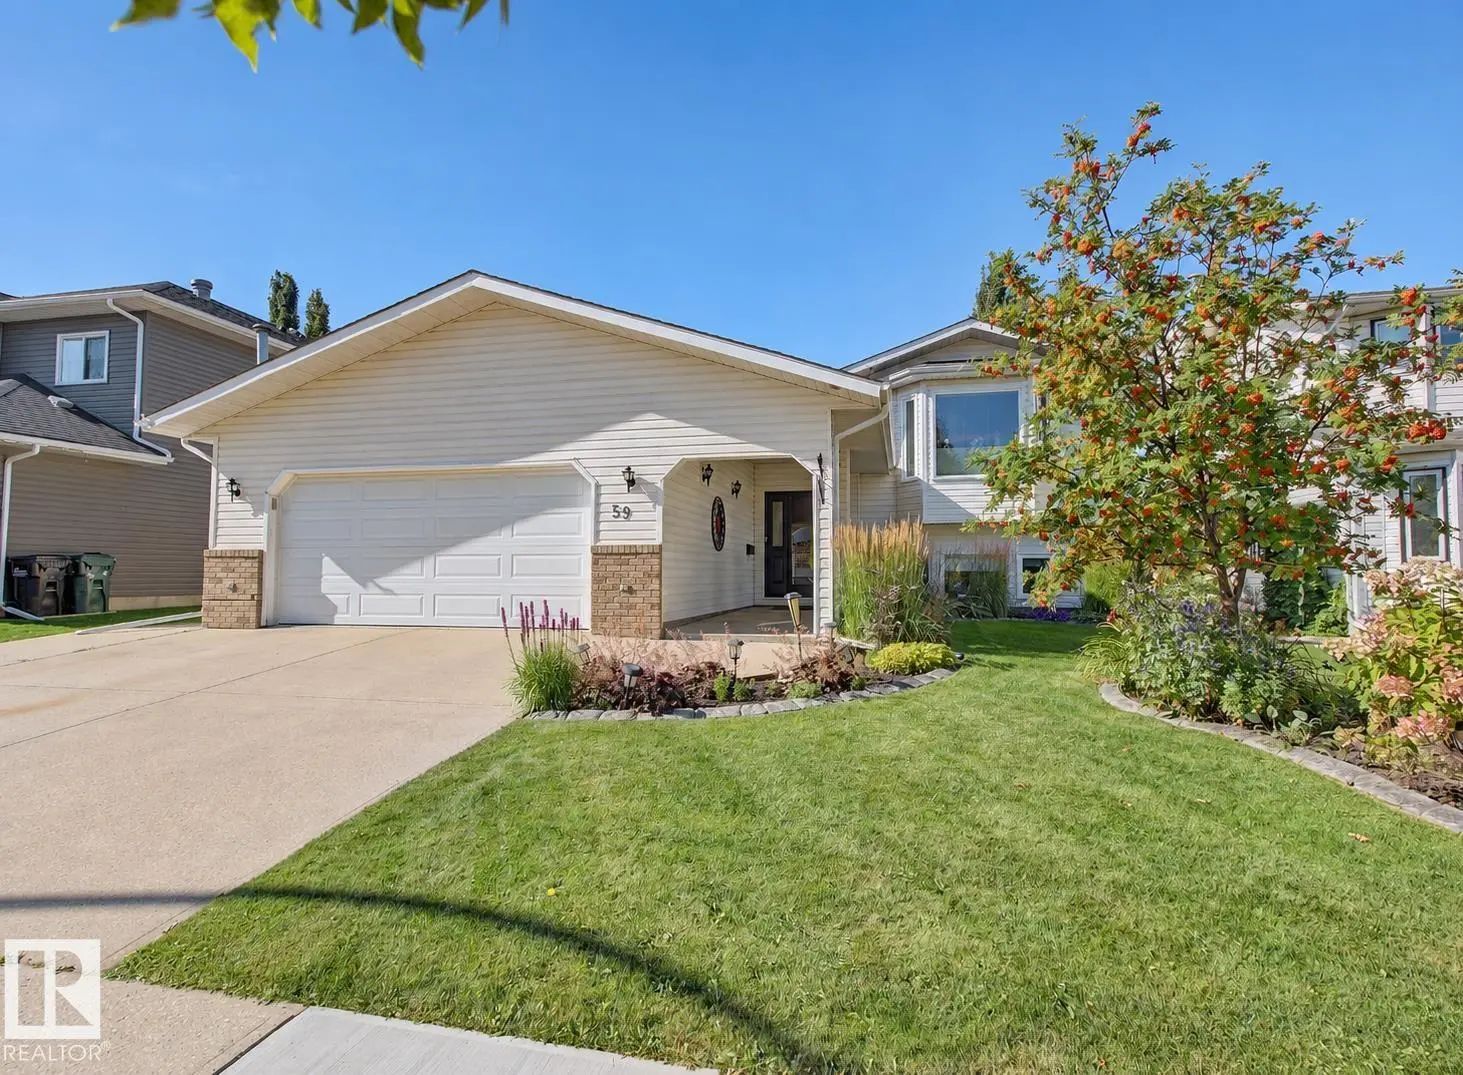
MLS® E4506395 is as 1,398sqft Home located at 59 Cimmaron Way, in Sherwood Park AB. The property features 5 bedrooms, and 3 bathrooms.

Description

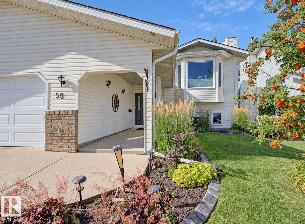
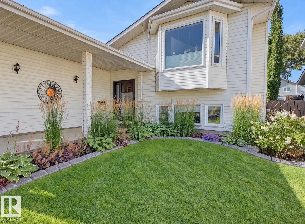
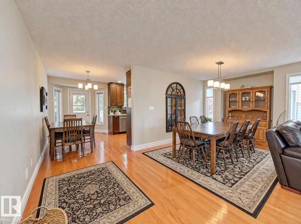
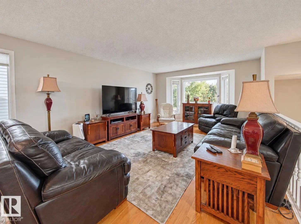
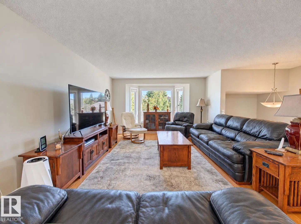
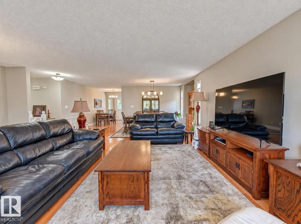
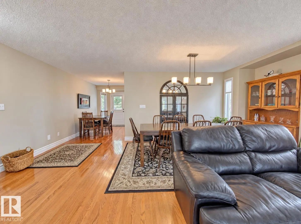
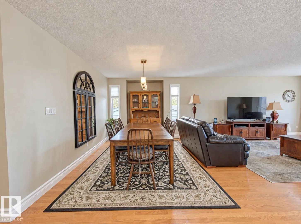
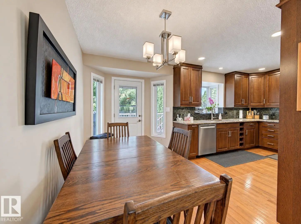
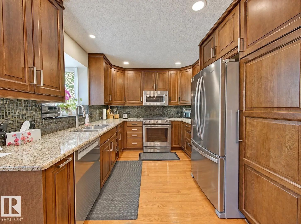
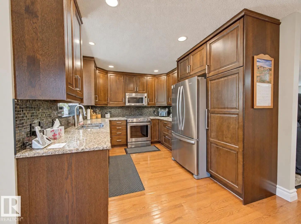
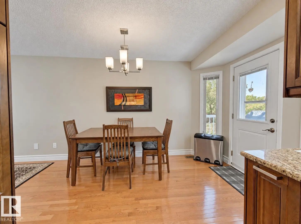
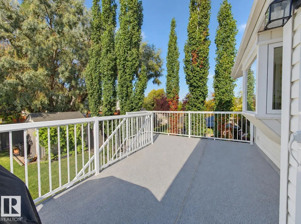
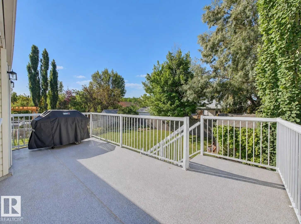
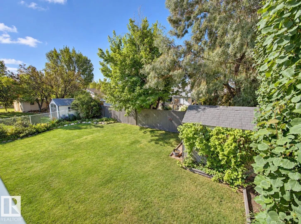
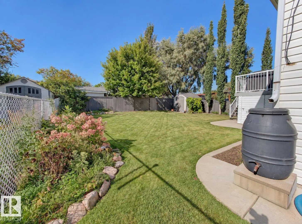
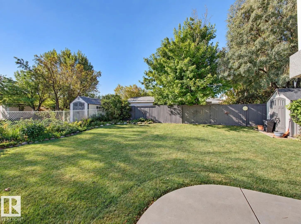
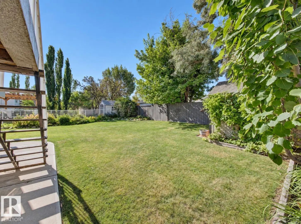
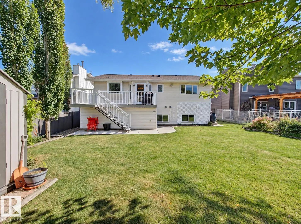
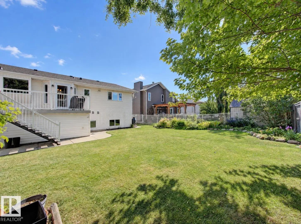
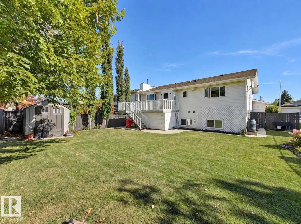
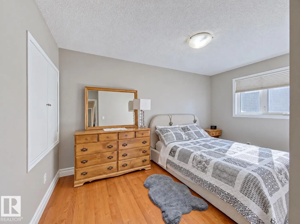
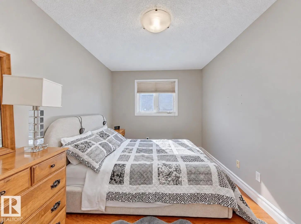
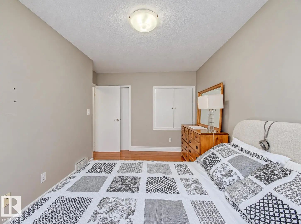
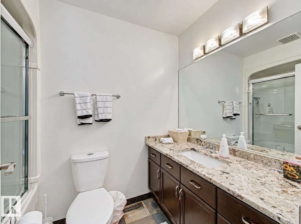
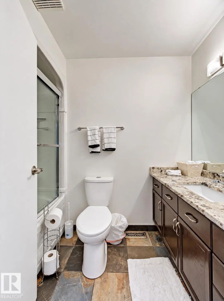
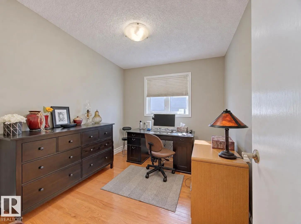
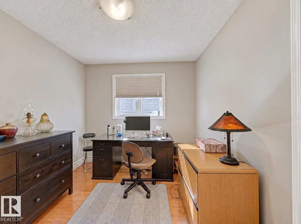
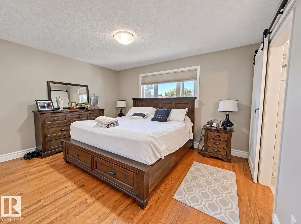
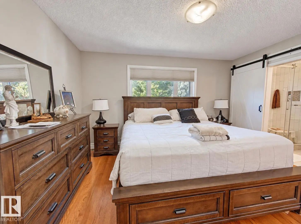
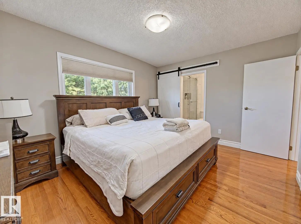
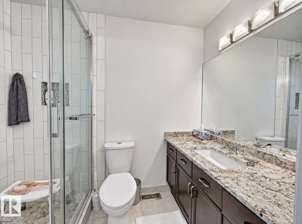
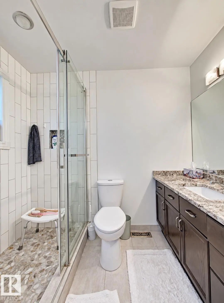
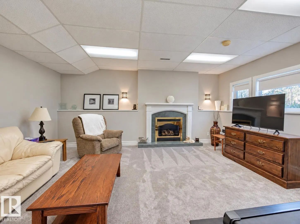
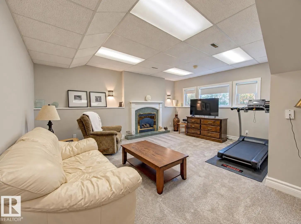
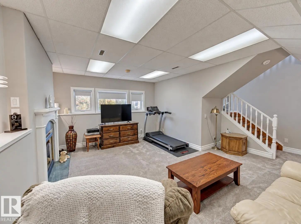
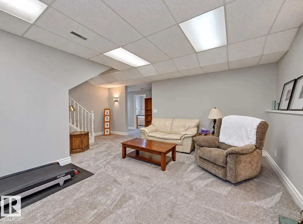
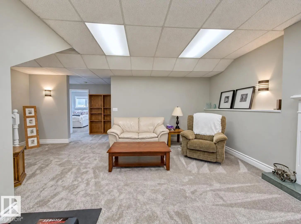
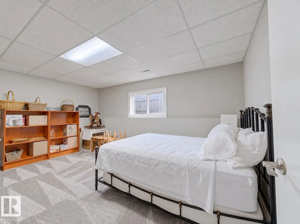
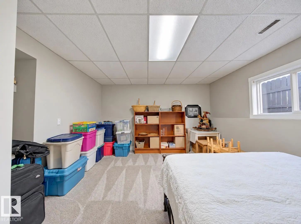
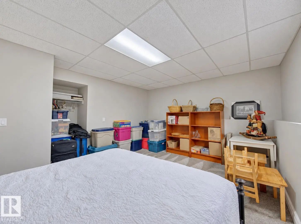
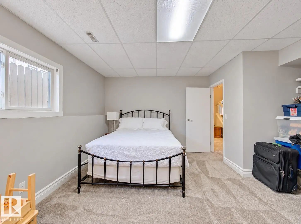
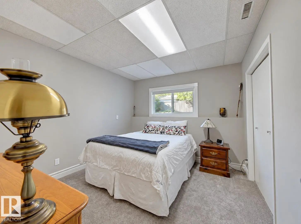
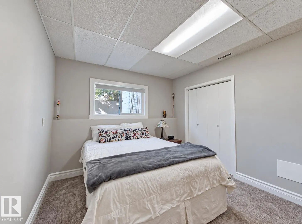
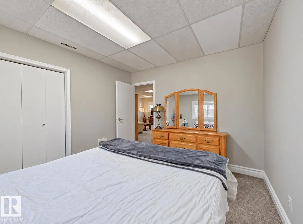
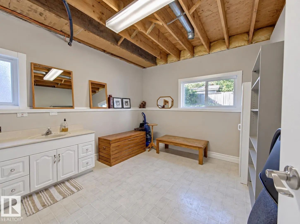
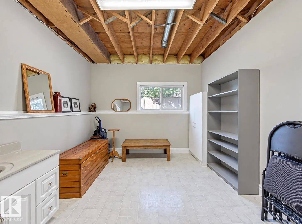
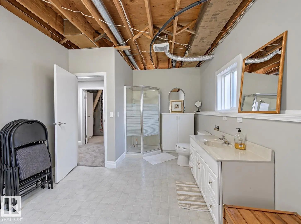
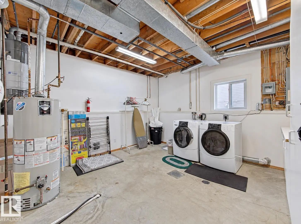
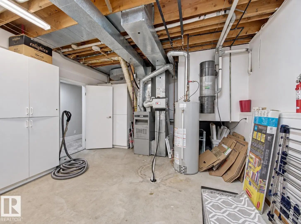
Plenty of space for the whole family in this fully developed 3+2-bedroom, air-conditioned bi-level offering 1,398 sq. ft., an attached heated garage and beautiful mature landscaping! The spacious front entry leads upstairs to the formal dining area, which overlooks the family-sized living room. Gleaming hardwood flooring complements the main living areas, while the cozy eating area overlooks the upgraded kitchen featuring plenty of cupboard and counter space. A garden door leads to the maintenance-free deckand backyard, perfect for relaxing or entertaining. Three good-sized bedrooms are located on the main floor, including the primary with a 3PC Ensuite and ample closet space, plus a 4-piece main bath. The fully developed lower level offers 2 spacious bedrooms, a large recreation room with cozy corner gas fireplace, 3-piece bath and laundry/utility area. Upgrades include windows, shingles, a refrigerator, and a built-in dishwasher. Move in and start making family memories

59 Cimmaron Way - Subdivision Statistics

Avg. asking price N/A
Price per sq. ft. N/A
Median price N/A
Number of homes for sale in Clover Bar Ranch N/A
Number of homes for sale in Sherwood Park 10
Avg. Days on Market N/A

Essential Information

  • MLS® #E4506395
  • Price$599,900
  • Bedrooms5
  • Full Baths3
  • Square Footage1,398
  • Acres0.03
  • Year Built1991
  • TypeSingle Family
  • StyleBi-Level
  • StatusActive

Community Information

  • Address59 Cimmaron Way
  • AreaSherwood Park
  • SubdivisionClover Bar Ranch
  • CitySherwood Park
  • ProvinceAB
  • Postal CodeT8H 1N4

Amenities

Air Conditioner, Deck, Detectors Smoke, Vinyl Windows

Appliances

Air Conditioning-Central, Dishwasher-Built-In, Dryer, Garage Control, Garage Opener, Refrigerator, Storage Shed, Stove-Gas, Vacuum System Attachments, Washer, Window Coverings

Exterior Features

Fenced, Flat Site, Fruit Trees/Shrubs, Landscaped, Public Swimming Pool, Schools, Shopping Nearby

Additional Information

  • ZoningZone 25

Sub-Type

Residential Detached Single Family

Amenities

  • ParkingDouble Garage Attached

Interior

  • Interior Featuresensuite bathroom
  • HeatingForced Air-1, Natural Gas
  • Has BasementYes
  • BasementFull,Partly Finished
  • Basement TypeFull, Partially Finished
  • FireplaceYes
  • FireplacesDirect Vent
  • Stories2

Exterior

  • RoofAsphalt Shingles
  • ConstructionWood, Vinyl
  • FoundationConcrete Perimeter

Similar Properties to MLS® #E4506395

Courtesy Of Heather J Morris Of MORE Real Estate

1284 Foxwood Crescent, Foxboro, Sherwood Park, T8E 1G7
  • 4 Beds
  • 3 Full Baths
  • 1,625 SqFt

MLS® #E4511868

Single Family

Sherwood Park, AB

Welcome To Foxboro! This Well-maintained Family Home Offers Approx 1600 Sq Ft Of Living Space On The Upper 2 Levels. The Bright Open-concept Main Floor Features Laminate Flooring.the Kitchen Hosts Ss Appliances, Ample Cabinetry, Pantry & Is Welcome To Foxboro! This Well-maintained Family Home Offers Approx 1600 Sq Ft Of Living Space On The Upper 2 Levels. The Bright Open-concept ...(more)

Courtesy Of JR Caputo Of Royal Lepage Arteam Realty

206 Corral Circle, Cambrian, Sherwood Park, T8H 3B9

  • 3 Beds
  • 2 Full Baths
  • 2,621 SqFt

MLS® #E4511757

Single Family

Sherwood Park, AB

Large Lot, Grand Design, And A Location That’s Hard To Beat! Situated On A 32' Pocket In Cambrian, This Stunning Home Delivers A Modern Feel With Impressive Scale And High-end Finishes Throughout. The Dramatic Open-to-below Design, Soaring Large Lot, Grand Design, And A Location That’s Hard To Beat! Situated On A 32' Pocket In Cambrian, This Stunning Home Delivers A Modern Feel ...(more)

Courtesy Of David Lofthaug Of Bode

37 Clydesdale Lane, Cambrian, Sherwood Park, T8H 3C7

  • 3 Beds
  • 2 Full Baths
  • 1,619 SqFt

MLS® #E4511814

Single Family

Sherwood Park, AB

1547 Sq. Ft. Sasha By Bedrock Homes Offering 3 Bedrooms, 2.5 Bathrooms, A Central Bonus Room, Side Entrance, And An Undeveloped Basement With 9' Foundation Walls. Designed With Both Style And Functionality In Mind, This Home Features Quartz 1547 Sq. Ft. Sasha By Bedrock Homes Offering 3 Bedrooms, 2.5 Bathrooms, A Central Bonus Room, Side Entrance, And An Undeveloped Basement Wit ...(more)

Listing information last updated on October 6th, 2026 at 10:27am MDT.