Courtesy Of Aziz A Dhamani Of Exp Realty.

1251 Summerside Drive Southwest. Edmonton, AB T6X 1B1

$1,388,888

Mortgage Calculator

Down Payment: Monthly Payment:
  • 5 Beds
  • 3 Full Bath
  • 3,362 SqFt
  • $413.11 / SqFt
  • Neighbourhood: Summerside
  • HOA: $497
  • MLS® #: E4506424
  • Year Built: 2003
  • Days Listed: 39

Schedule a Tour

Saturday
10
Oct
Sunday
11
Oct
Monday
12
Oct
Tuesday
13
Oct
Wednesday
14
Oct
Thursday
15
Oct
Friday
16
Oct
Saturday
17
Oct
Sunday
18
Oct
Monday
19
Oct
Tuesday
20
Oct
Wednesday
21
Oct
Thursday
22
Oct

Take a tour with a buyer's agent

Request this time
It's free, with no obligation - cancel any time.

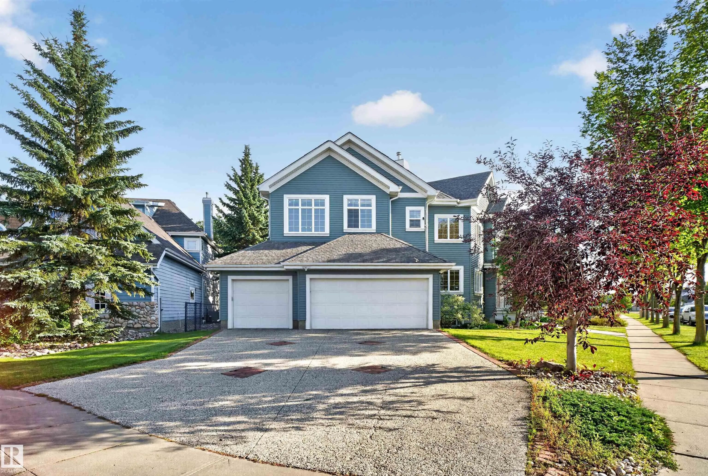
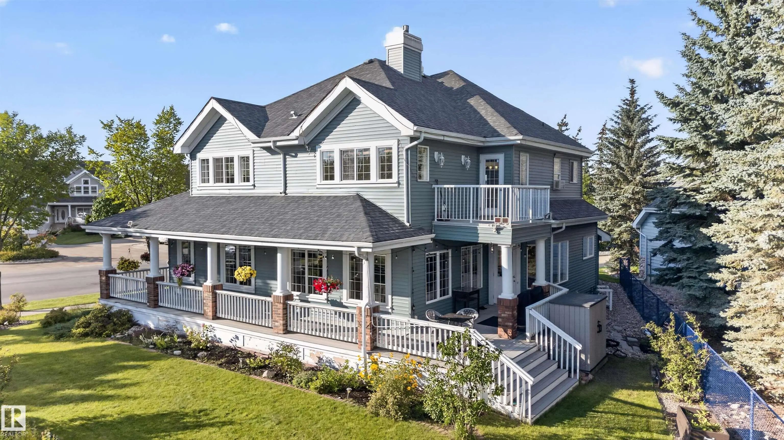
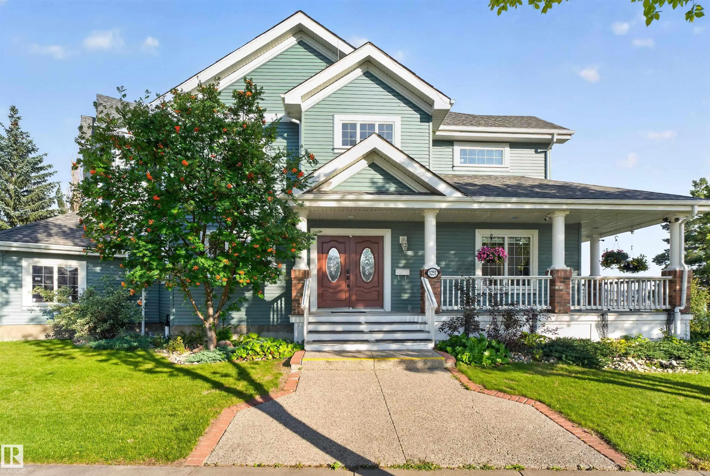
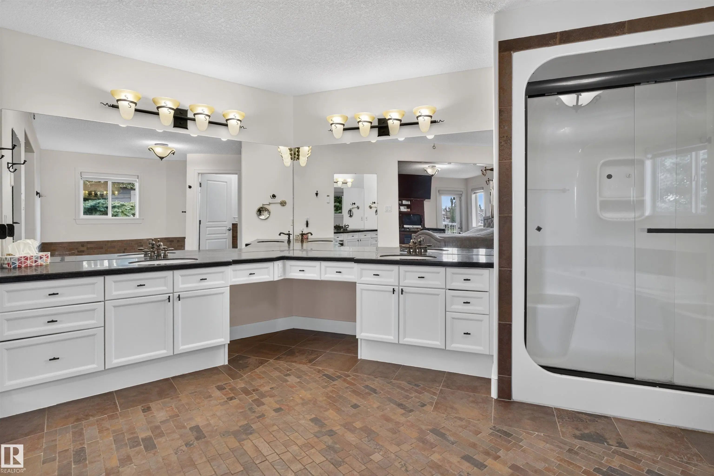
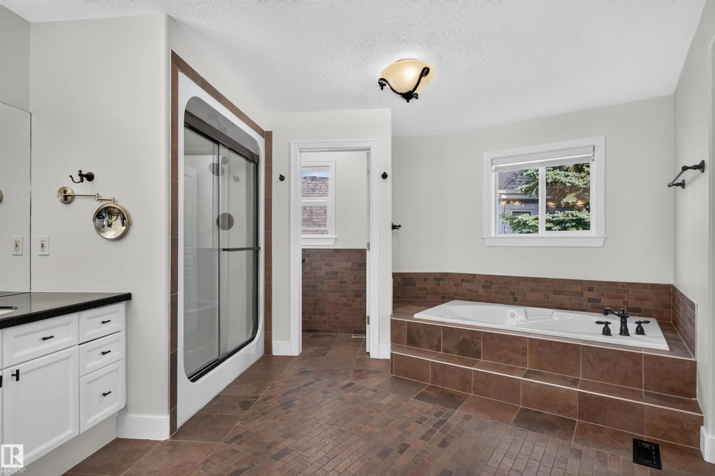
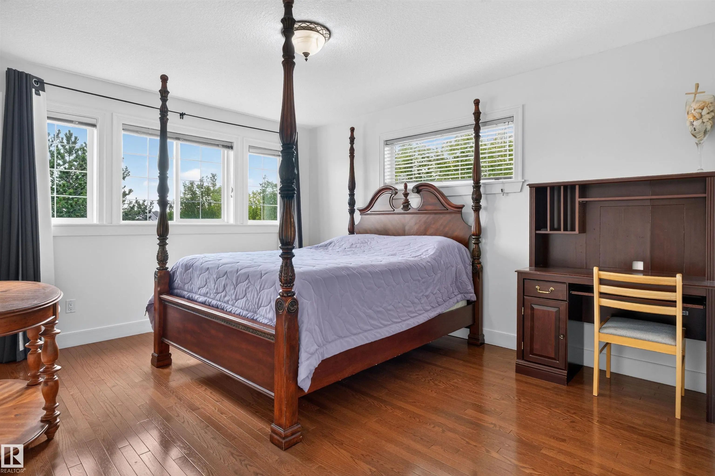
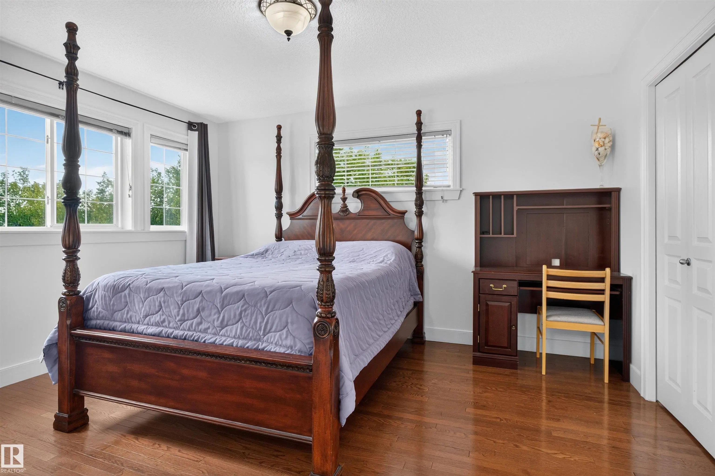
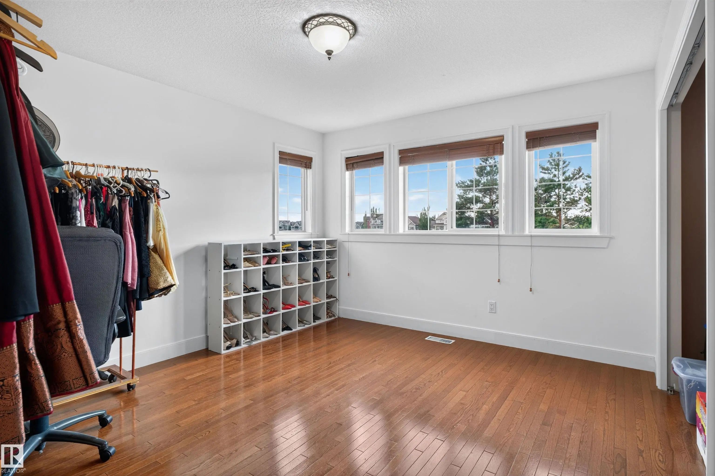
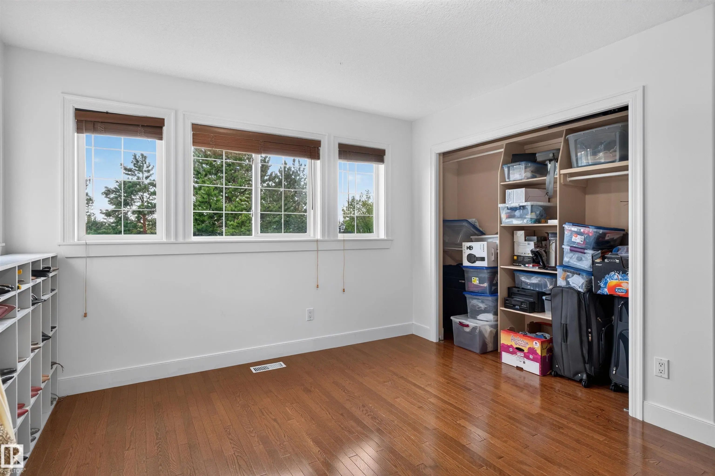
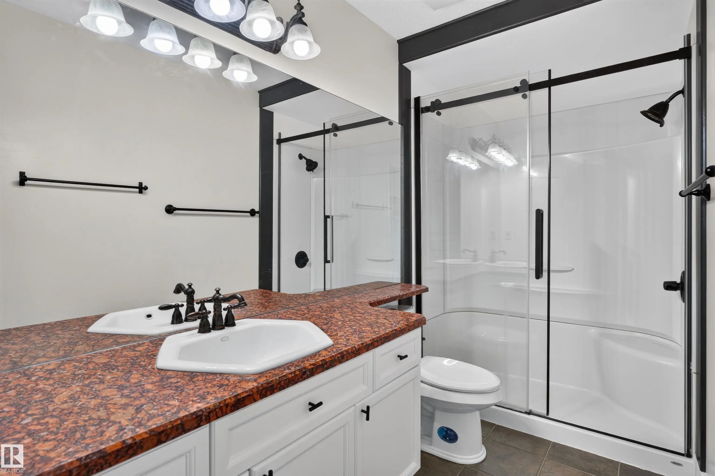
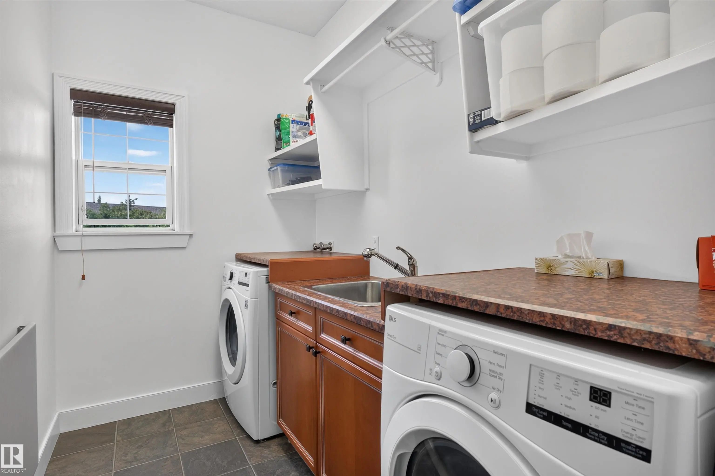
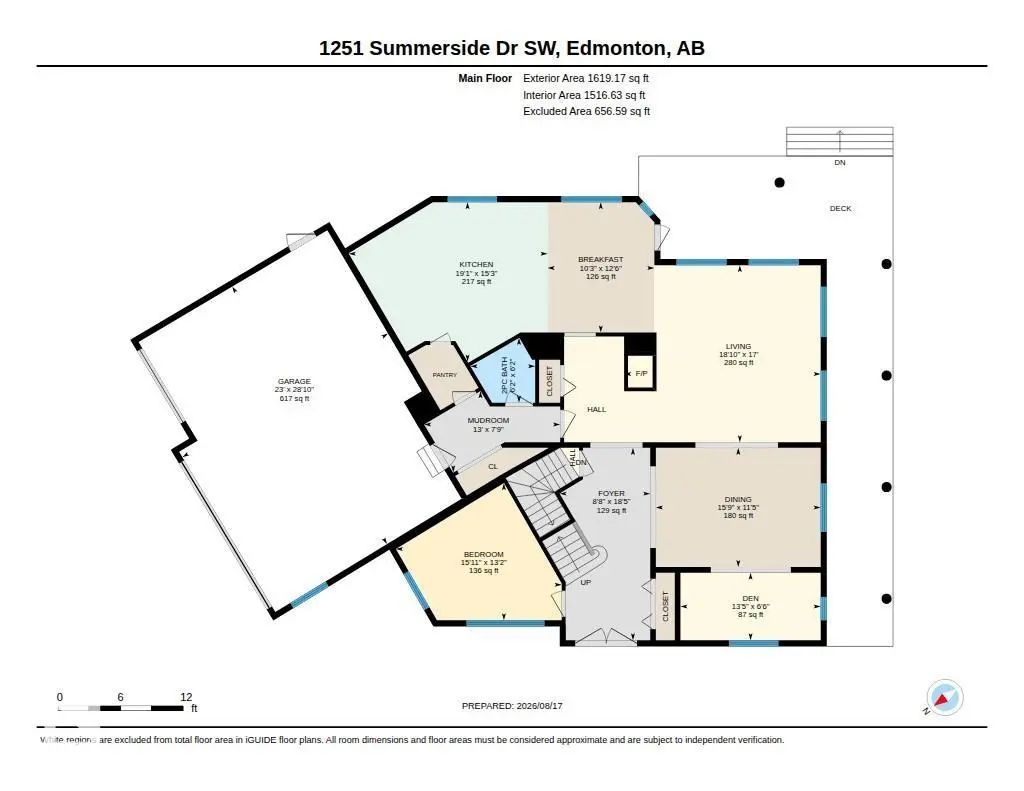
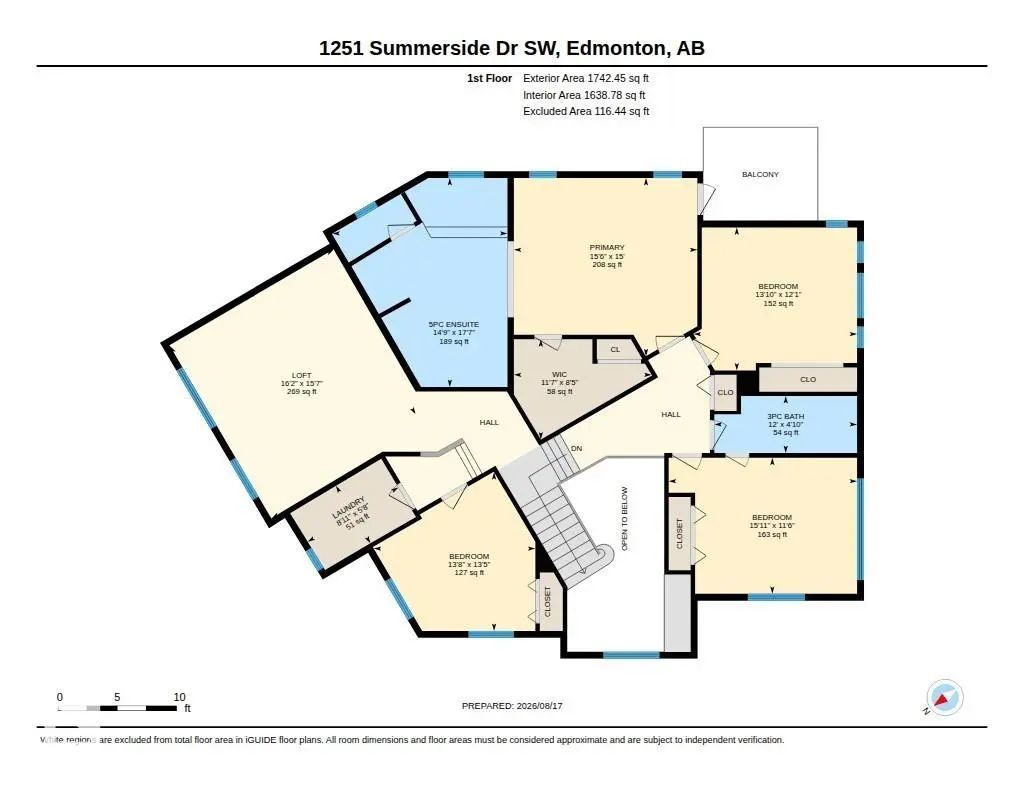
MLS® E4506424 is as 3,362sqft Home located at 1251 Summerside Drive Southwest, in Edmonton AB. The property features 5 bedrooms, and 3.5 bathrooms.

Description

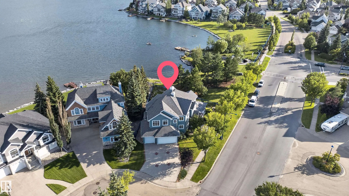
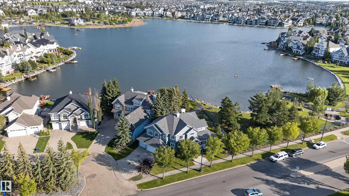
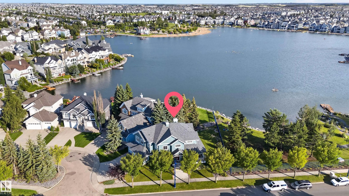
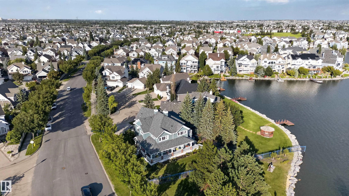
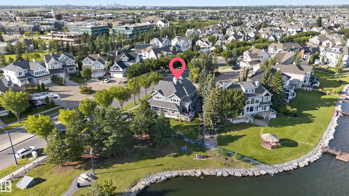
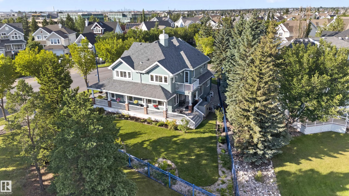
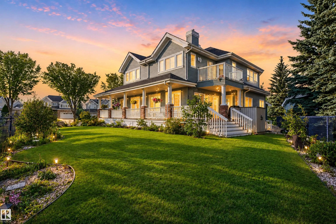
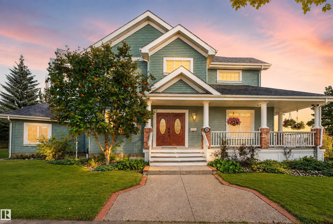
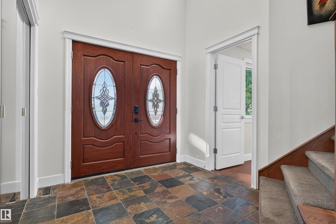
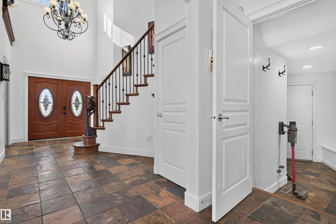
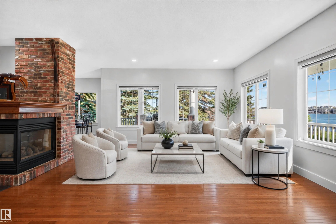
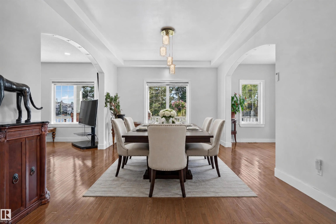
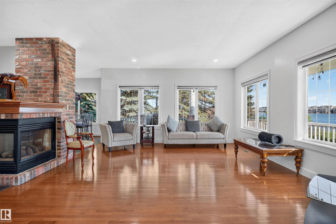
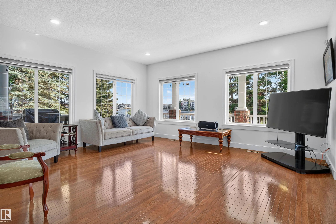
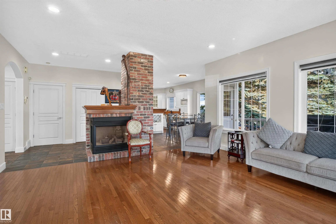
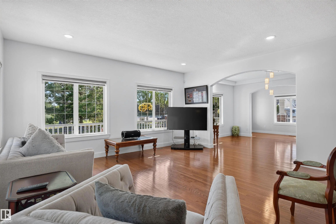
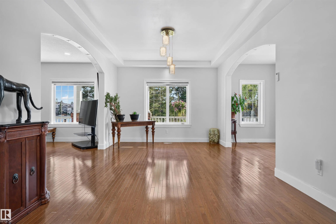
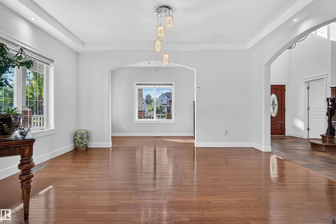
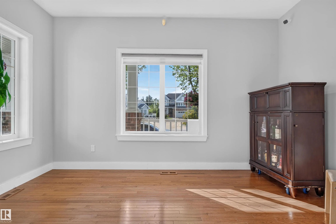
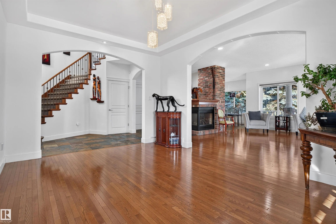
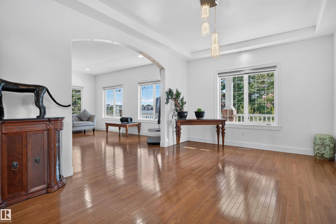
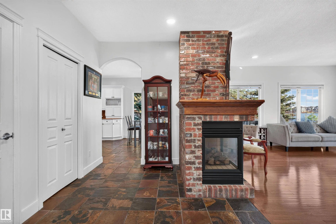
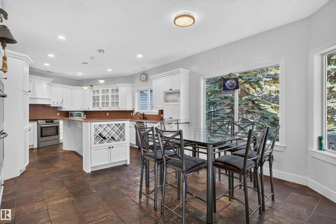
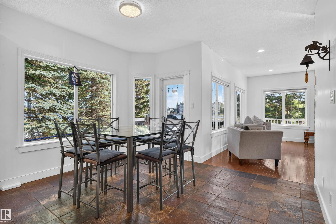
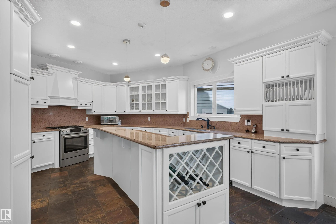
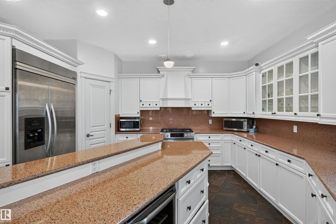
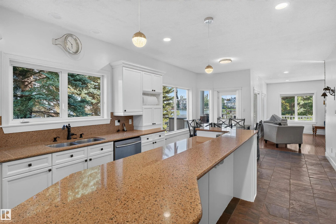
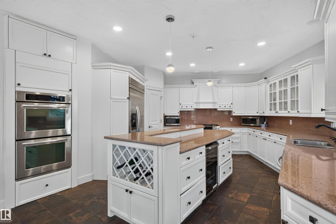
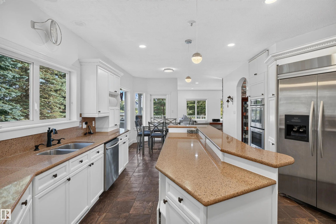
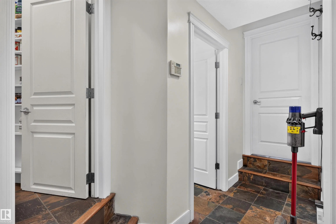
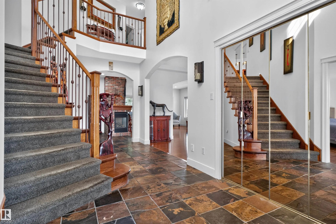
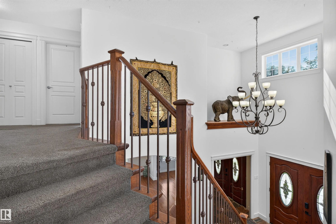
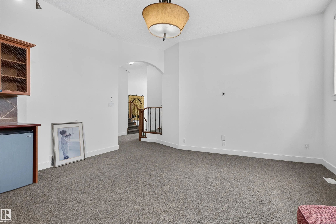
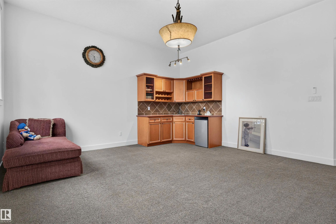
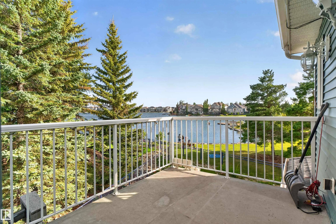
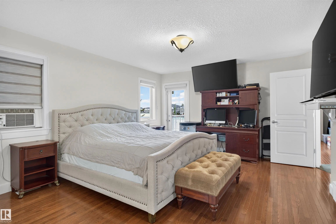
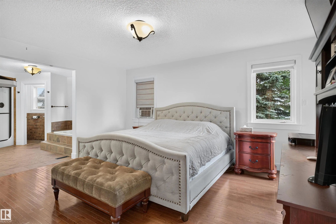
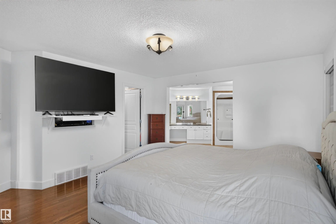
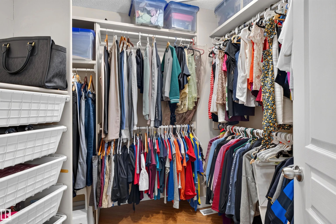
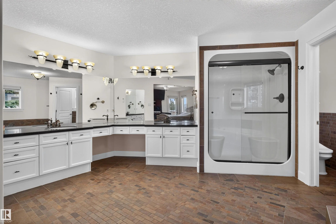
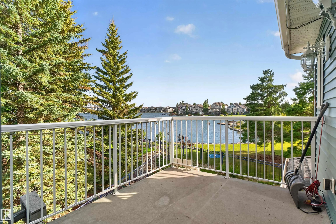
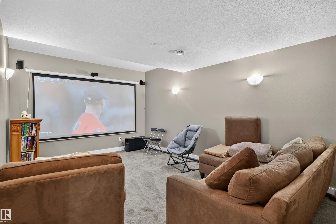
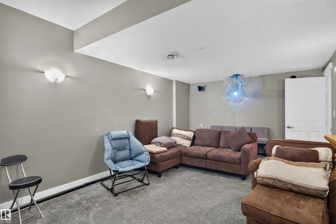
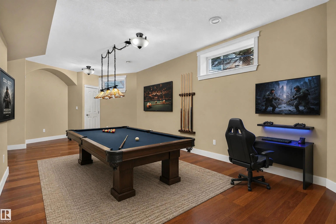
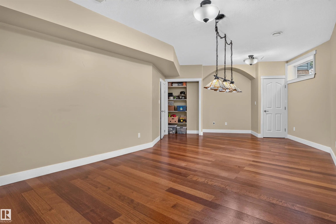
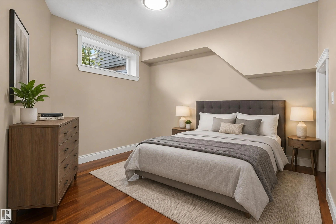
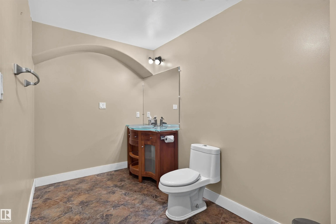
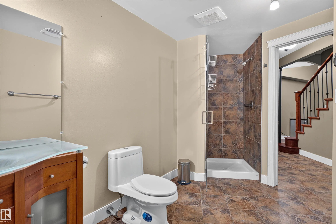
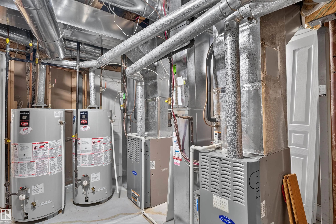
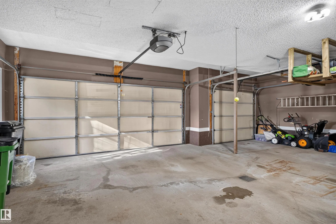
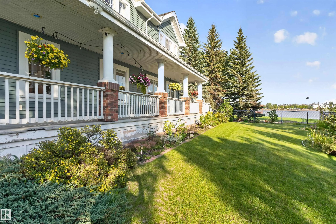
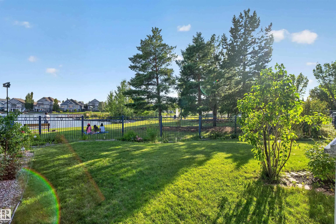
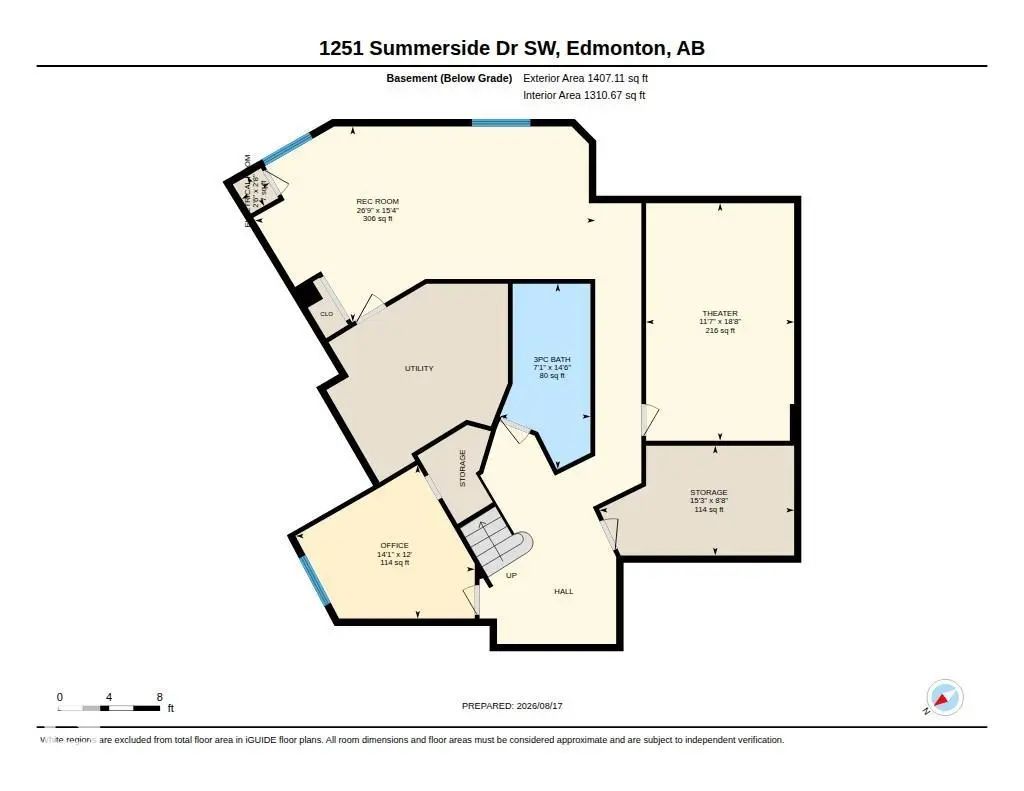
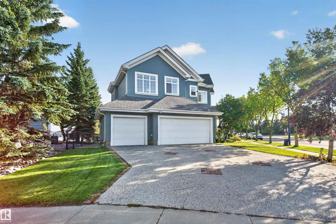
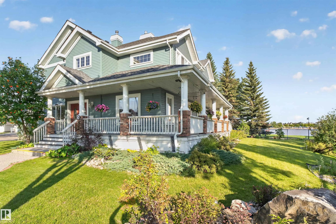
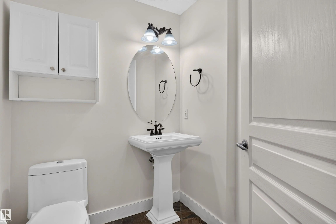
LAKESIDE LUXURY | FORMER SHOWHOME | 4,750+ SQ.FT. LIVING SPACE | 6 BEDS | 3.5 BATHS | BACKS ONTO THE LAKE Welcome to exceptional lakeside luxury in Summerside! This stunning former showhome, built by Parkwood Builder, backs directly onto Lake Summerside and offers a true resort-style lifestyle. Enjoy breathtaking lake views from the living room and bedrooms, a 2-sided gas fireplace, & a dedicated theatre room with a massive 120-inch screen—perfect for family movie nights and entertaining. The gourmet kitchen features a custom-built oversized refrigerator, double wall oven and range oven. Enhanced comfort features like motorized window blinds, 2 air-conditioning systems and 2 hot water tanks. A 16-camera security system provides year-round peace of mind. The true highlight is Lake Summerside Beach Club access, offering swimming, fishing, kayaking, tennis, skating and more. A rare opportunity to enjoy luxury, recreation and premium features in one of Edmonton’s most desirable communities! Don't miss it.

1251 Summerside Drive Southwest - Subdivision Statistics

Avg. asking price N/A
Price per sq. ft. N/A
Median price N/A
Number of homes for sale in Summerside N/A
Number of homes for sale in Edmonton 214
Avg. Days on Market N/A

Essential Information

  • MLS® #E4506424
  • Price$1,388,888
  • Bedrooms5
  • Full Baths3
  • Half Baths1
  • Square Footage3,362
  • Acres0.20
  • Year Built2003
  • TypeSingle Family
  • Style2 Storey
  • StatusActive

Community Information

  • AreaEdmonton
  • SubdivisionSummerside
  • CityEdmonton
  • ProvinceAB
  • Postal CodeT6X 1B1

Amenities

  • Parking Spaces6
  • ParkingTriple Garage Attached
  • Is WaterfrontYes

Features

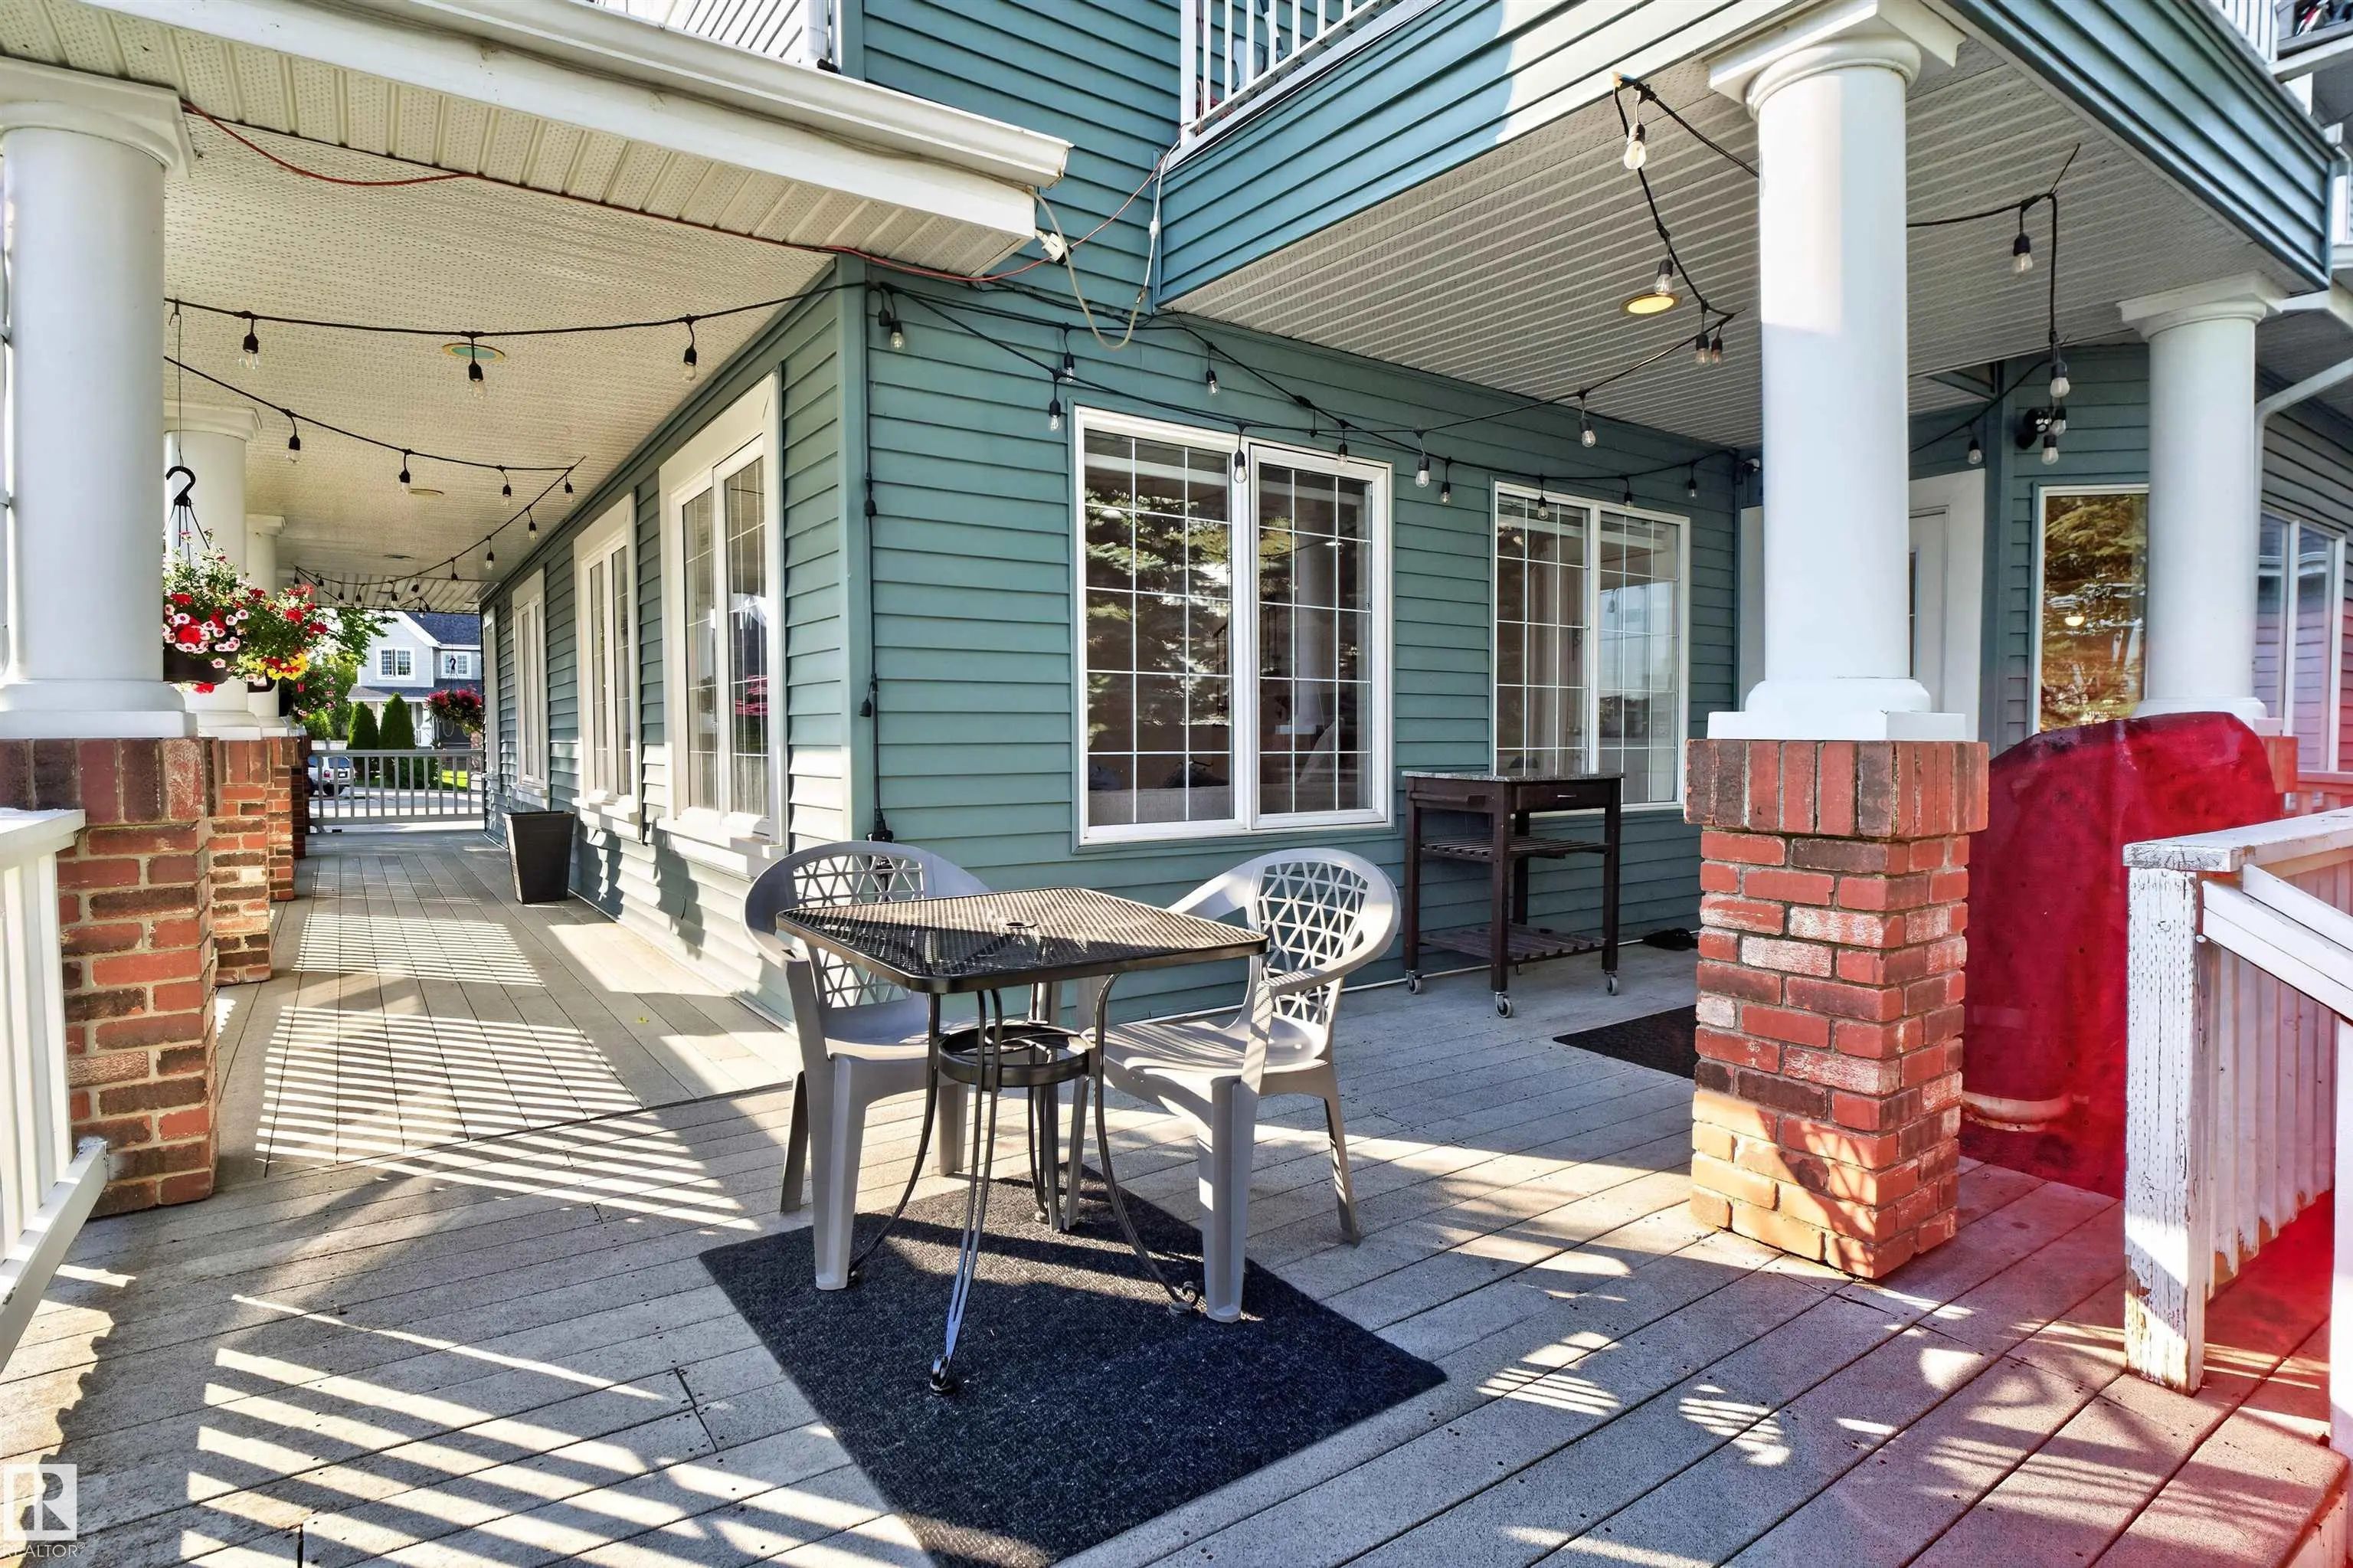
Air Conditioner,Ceiling 9 ft.,Detectors Smoke,Front Porch,Hot Water Natural Gas,Lake Privileges,No Animal Home,No Smoking Home

Appliances

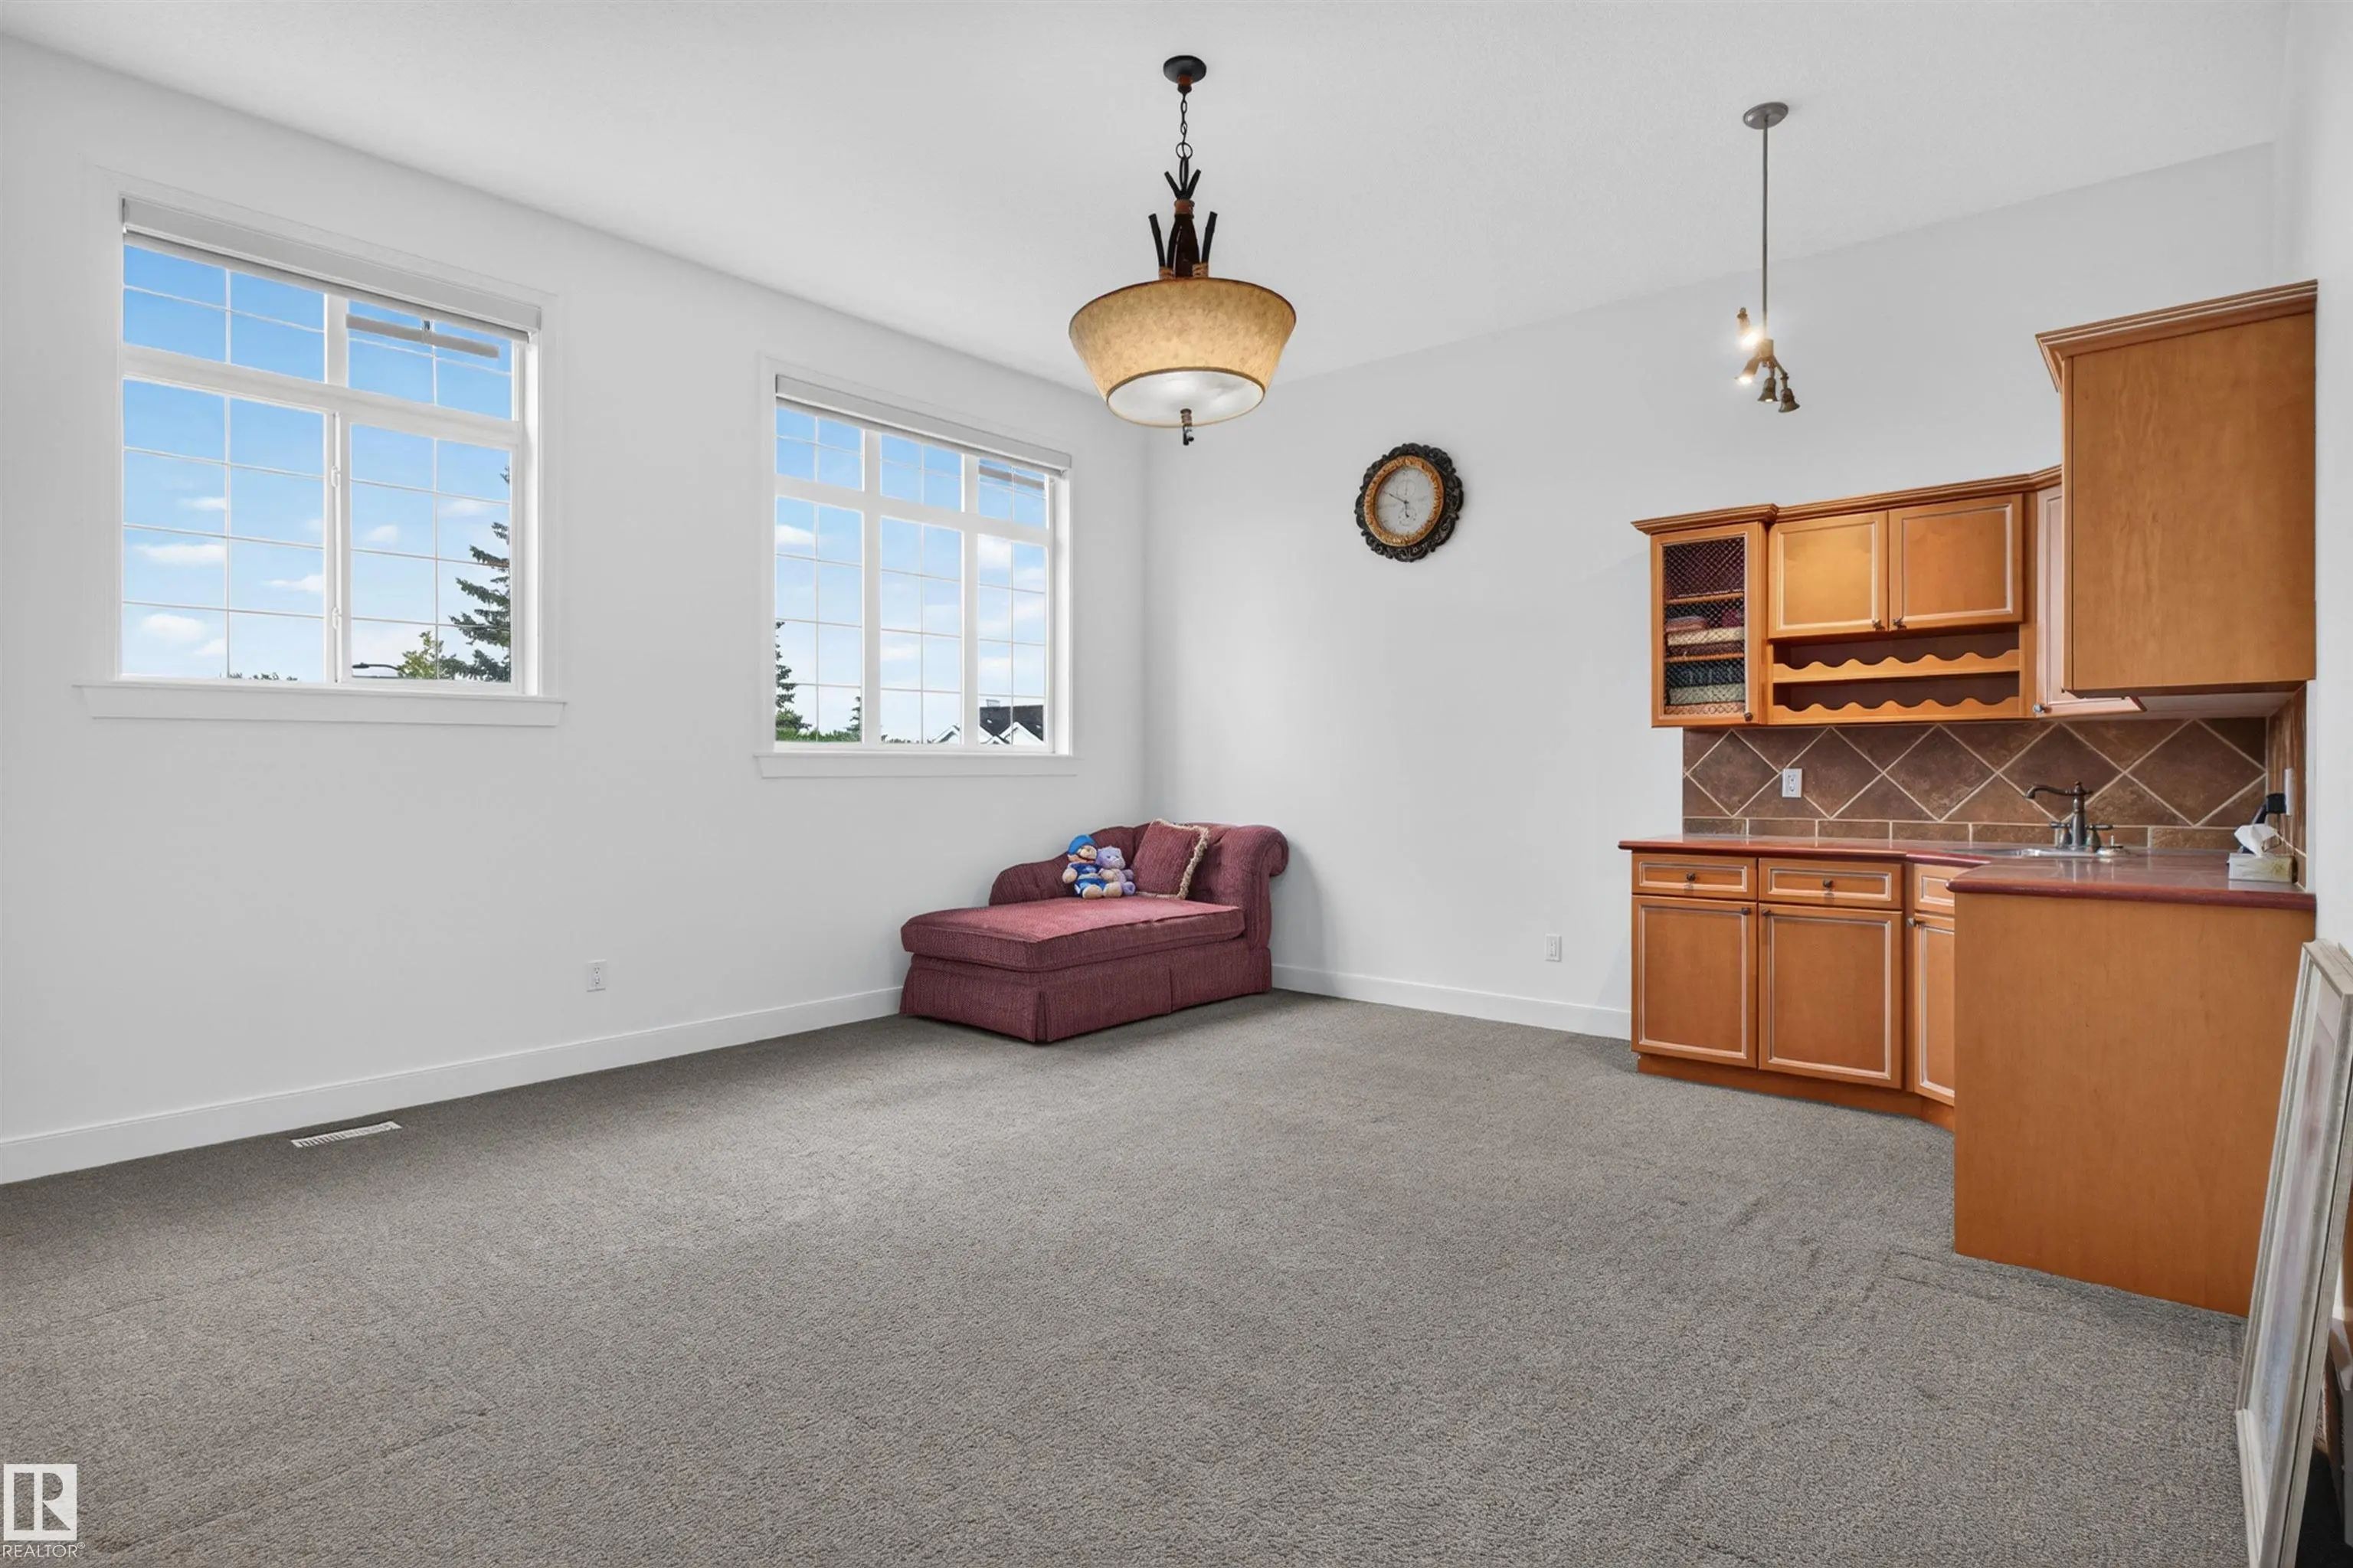
Air Conditioning-Central, Alarm/Security System, Dishwasher-Built-In, Dryer, Freezer, Hood Fan, Oven-Built-In, Refrigerator, Stove-Gas, Washer, Refrigerators-Two, Oven Built-In-Two, Projector, Curtains and Blinds, Wet Bar

Exterior Features

Backs Onto Lake, Beach Access, Boating, Cul-De-Sac, Golf Nearby, Lake Access Property, Landscaped, Park/Reserve, Playground Nearby, Private Fishing, Private Setting, Public Transportation, Schools, Shopping Nearby, View Lake


Additional Information

  • ZoningZone 53
  • HOA Fees497
  • HOA Fees Freq.Annually

Sub-Type

Residential Detached Single Family

Address

1251 Summerside Drive Southwest

Amenities

Air Conditioner, Ceiling 9 ft., Detectors Smoke, Front Porch, Hot Water Natural Gas, Lake Privileges, No Animal Home, No Smoking Home
Interior

  • Interior Featuresensuite bathroom
  • HeatingForced Air-1, Natural Gas
  • Has BasementYes
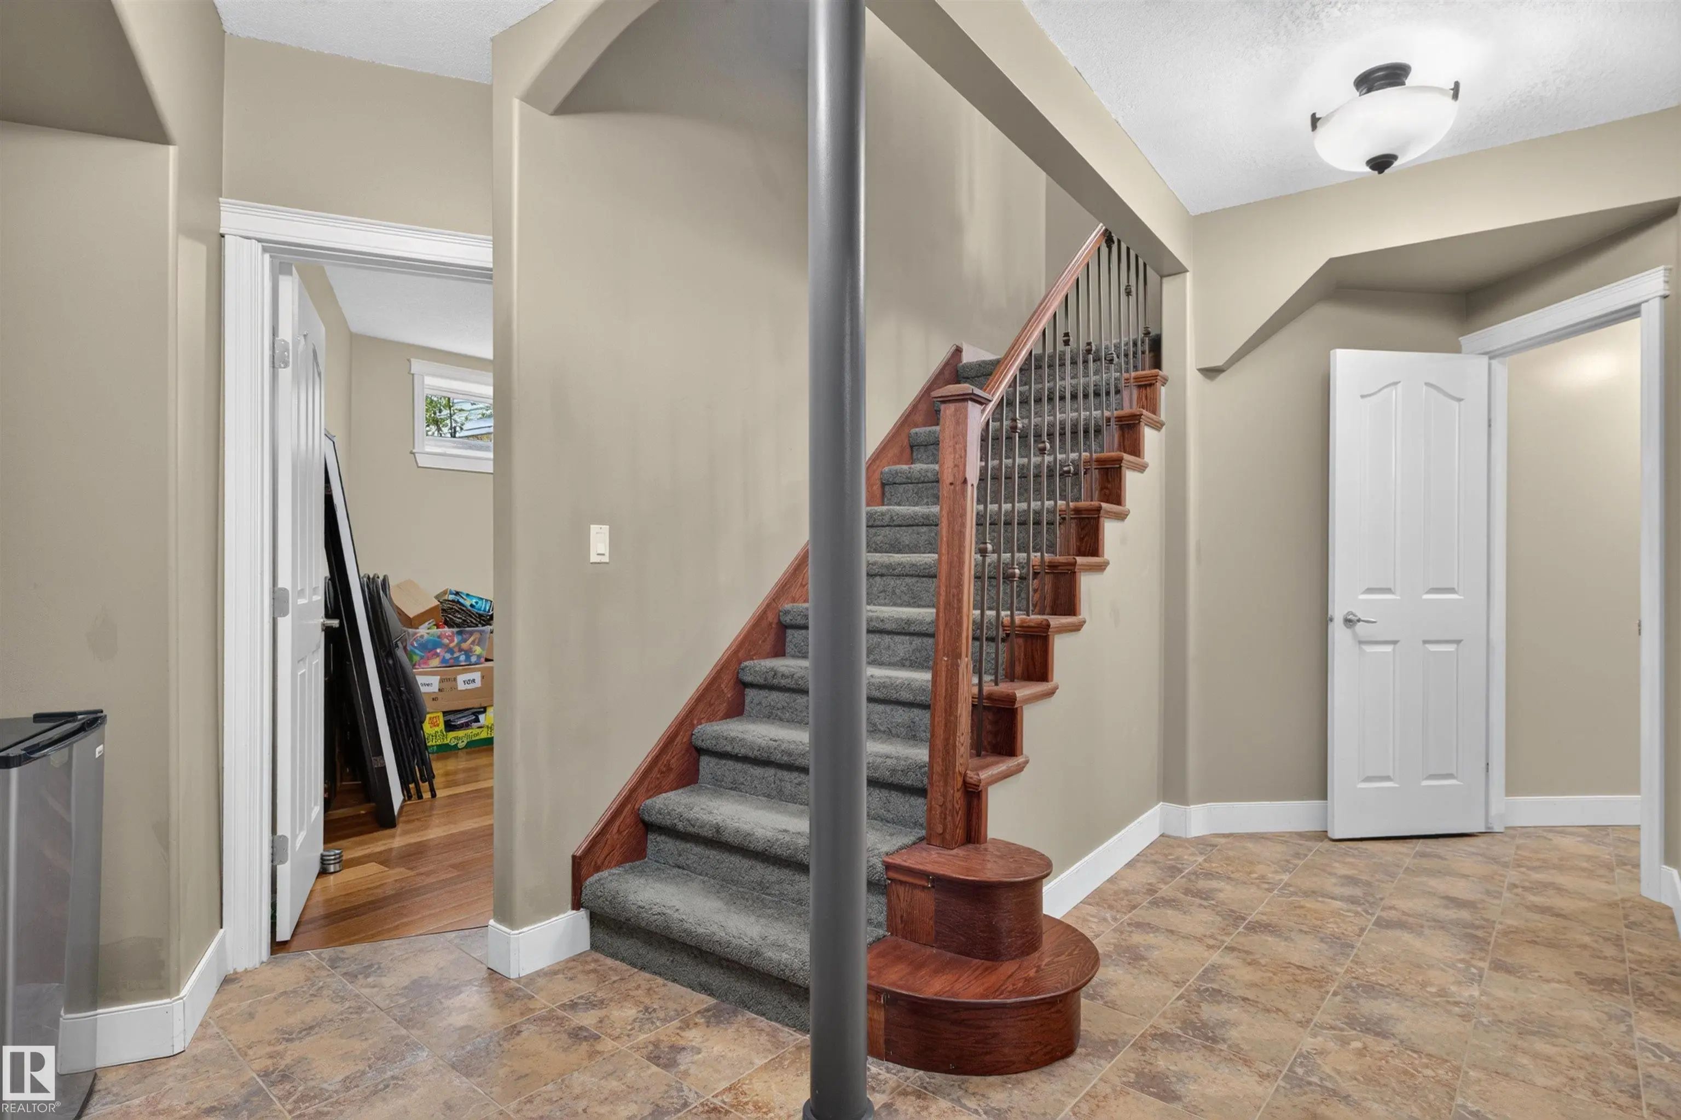
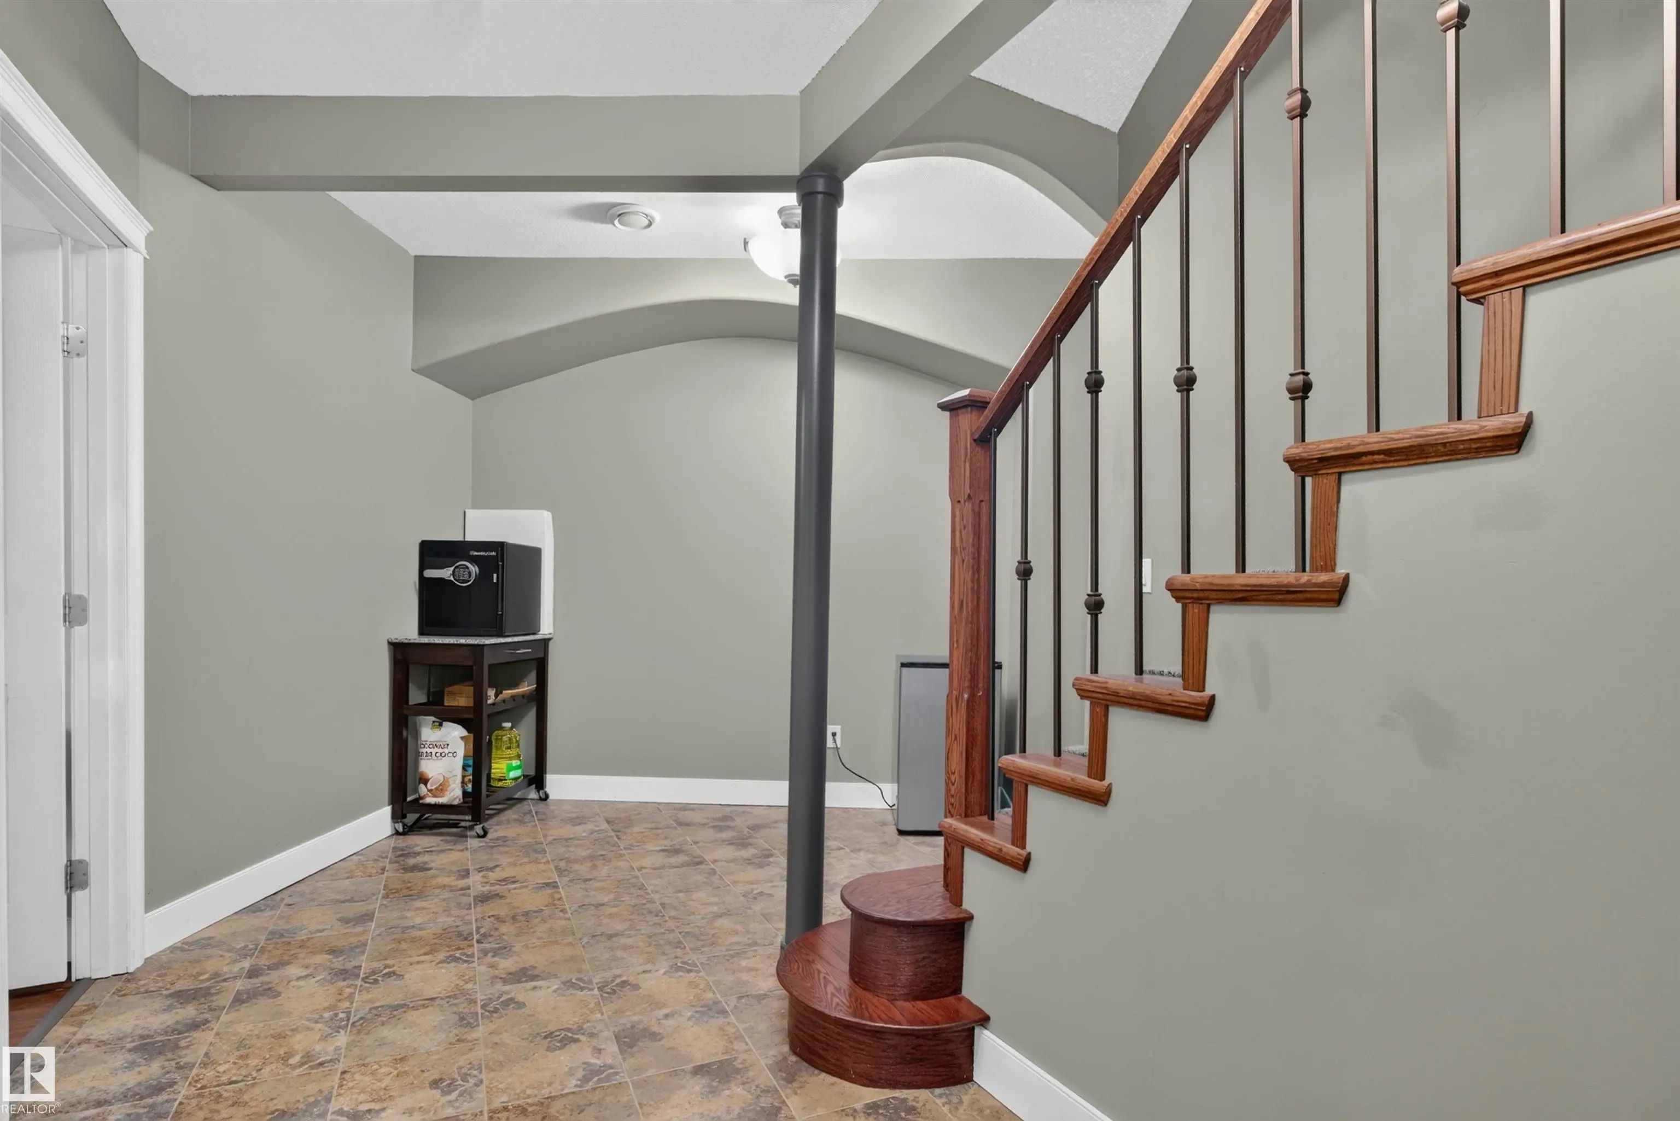
  • BasementFull,Fully Finished
  • Basement TypeFull, Finished
  • Stories3

Exterior

  • RoofAsphalt Shingles
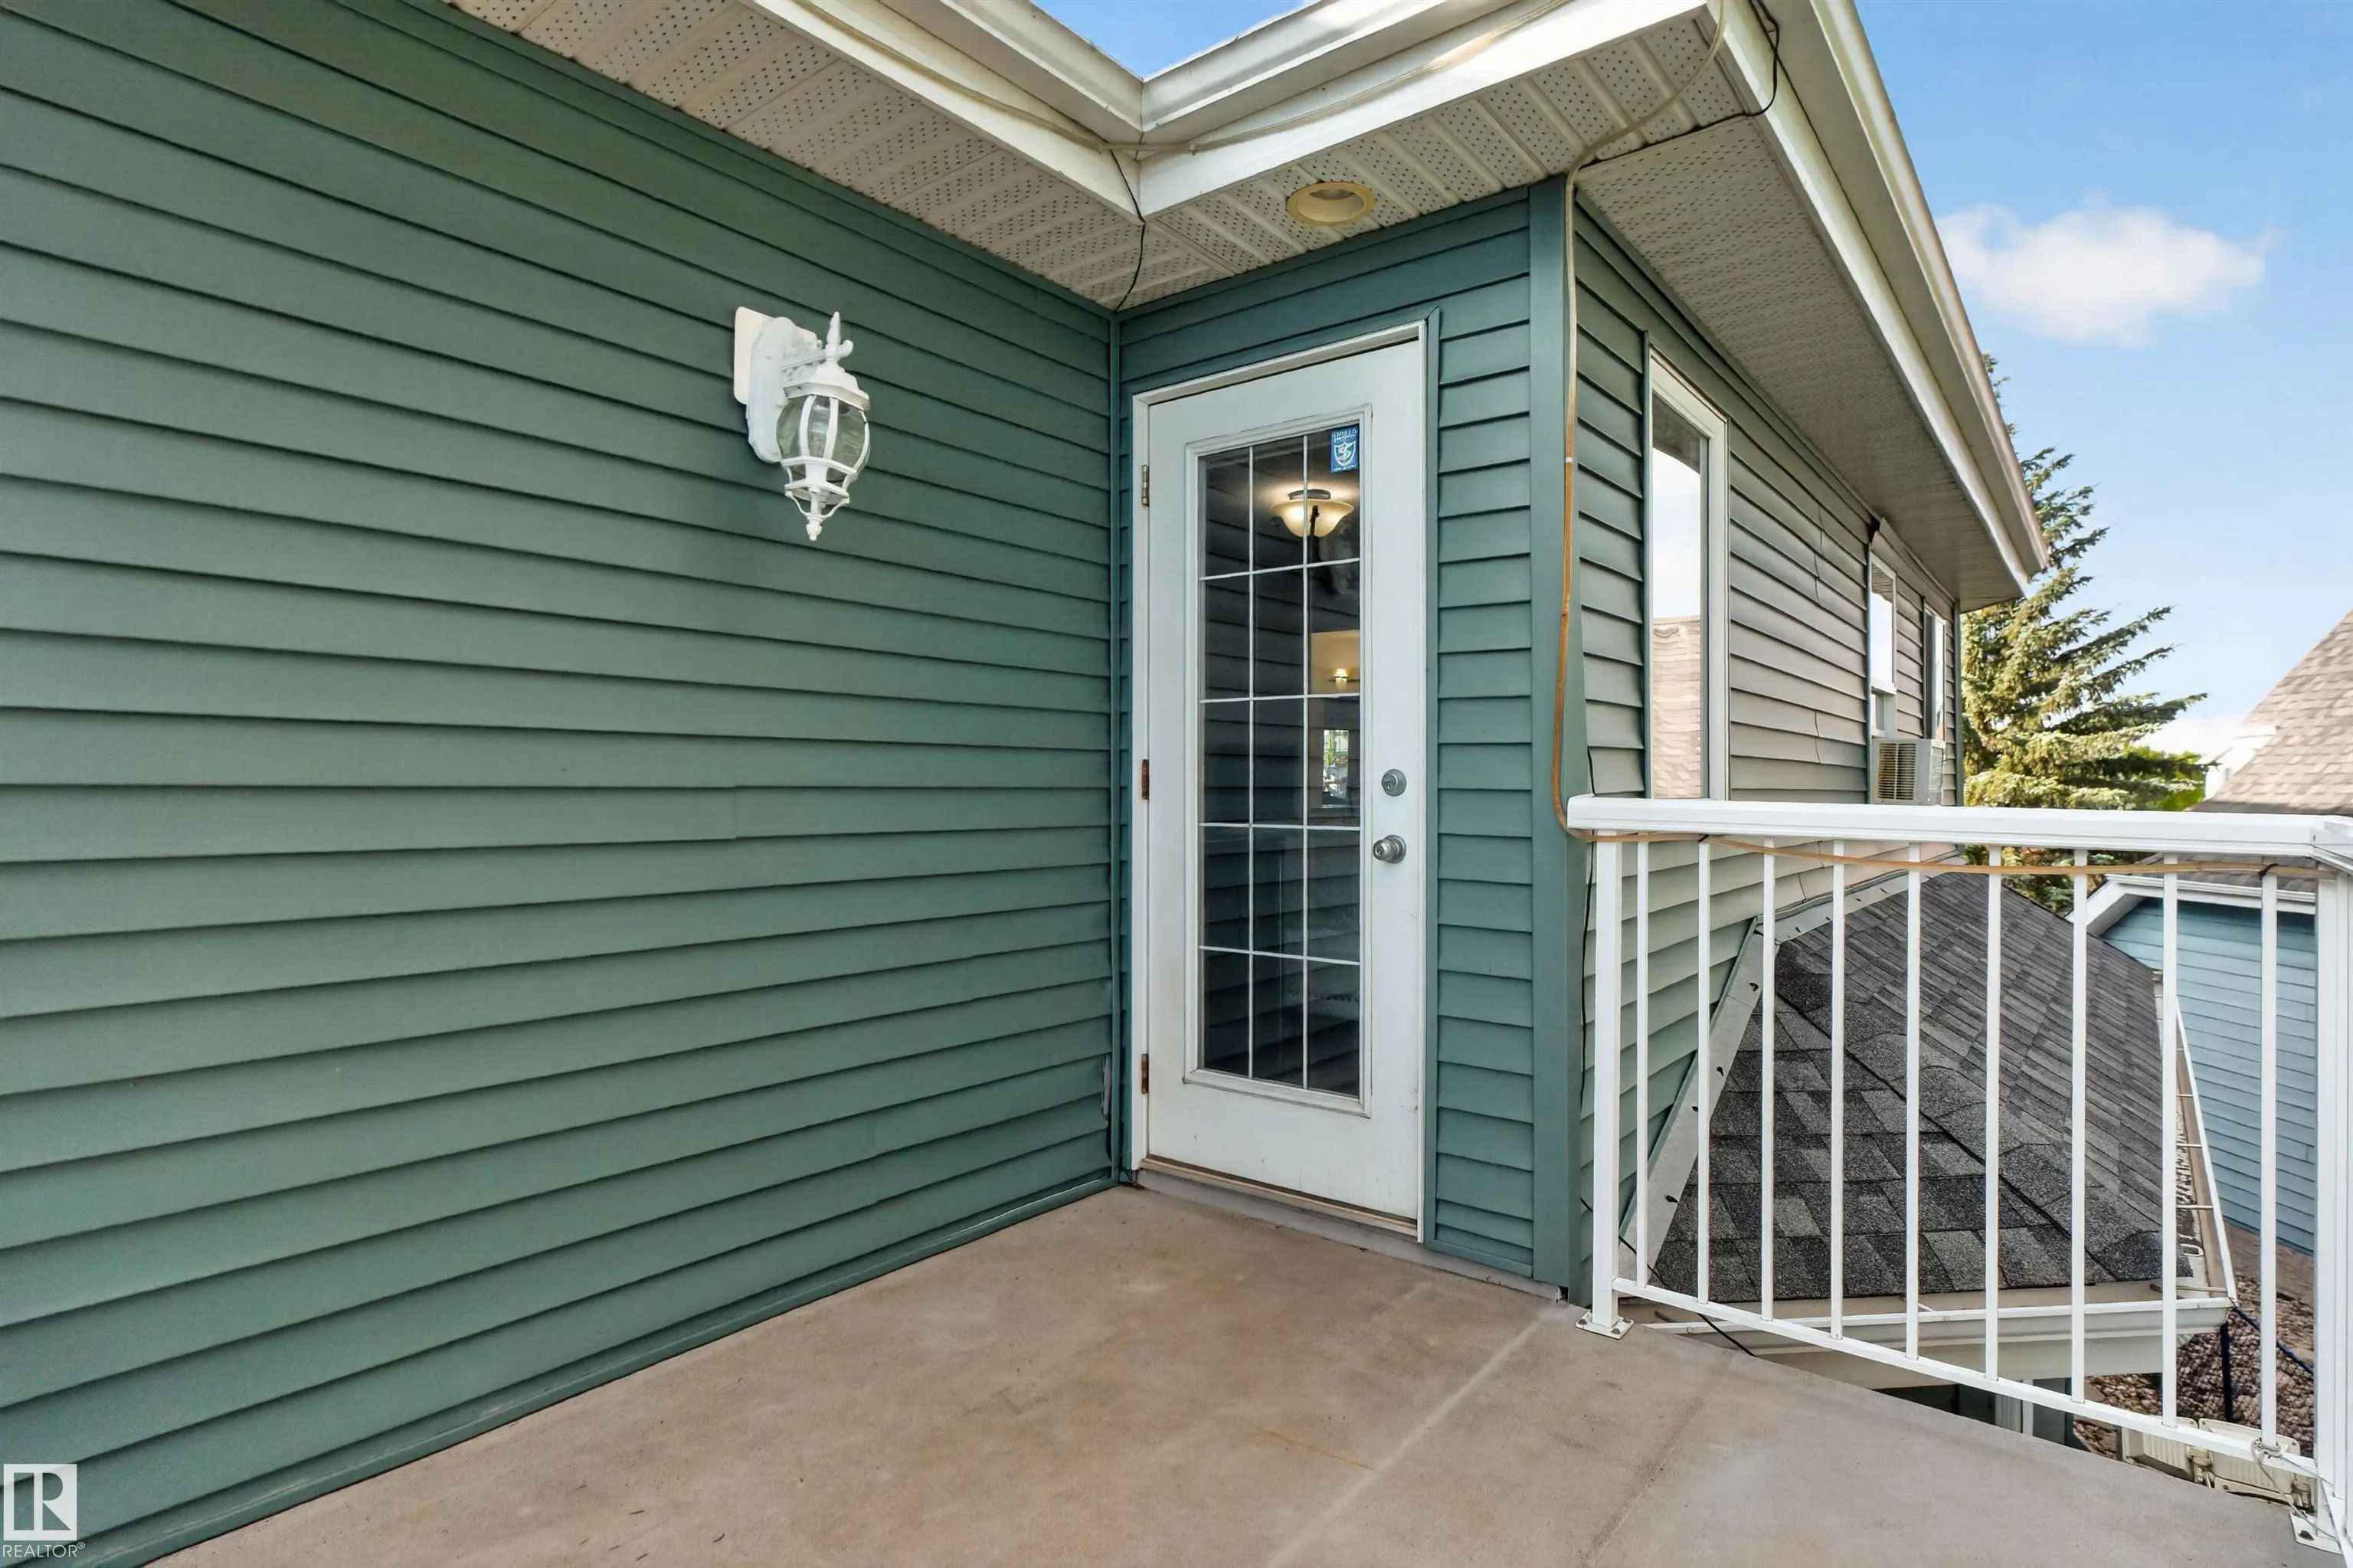
  • ConstructionWood, Vinyl
  • FoundationConcrete Perimeter

Similar Properties to MLS® #E4506424

Courtesy Of Robert J Leishman Of RE/MAX Excellence

10949 88 Avenue Northwest, Garneau, Edmonton, T6G 0Y9

  • 5 Beds
  • 3 Full Baths
  • 1,773 SqFt

MLS® #E4512480

Single Family

Edmonton, AB

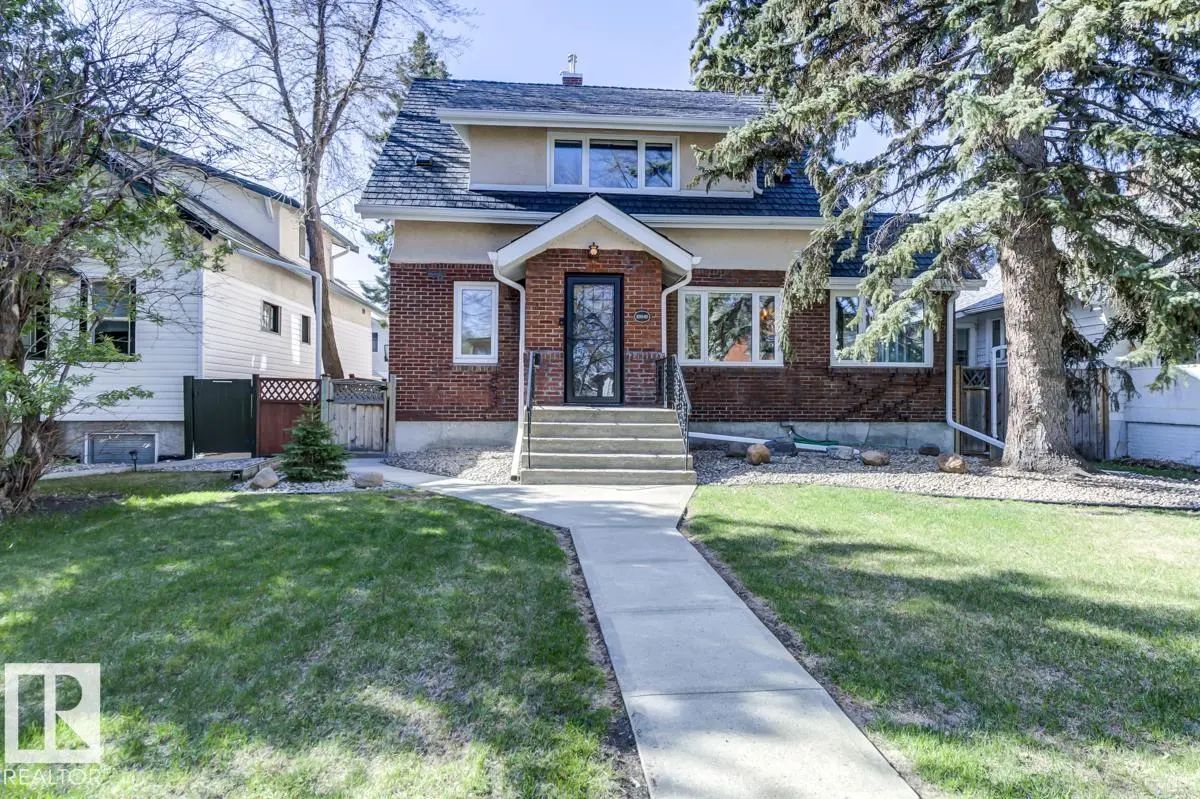
Charming Character, Prime Location, And Income Potential—this Beautifully Renovated Garneau Gem Has It All! Just A Short Stroll To The U Of A, River Valley, & Vibrant Whyte Ave, It's Perfectly Situated On A Quiet, Tree-lined Street. Inside, Charming Character, Prime Location, And Income Potential—this Beautifully Renovated Garneau Gem Has It All! Just A Short Stroll To The U Of ...(more)

Courtesy Of David Lofthaug Of Bode

7928 97 Avenue Northwest, Holyrood, Edmonton, T6C 2B7

  • 3 Beds
  • 2 Full Baths
  • 2,437 SqFt

MLS® #E4512252

Single Family

Edmonton, AB

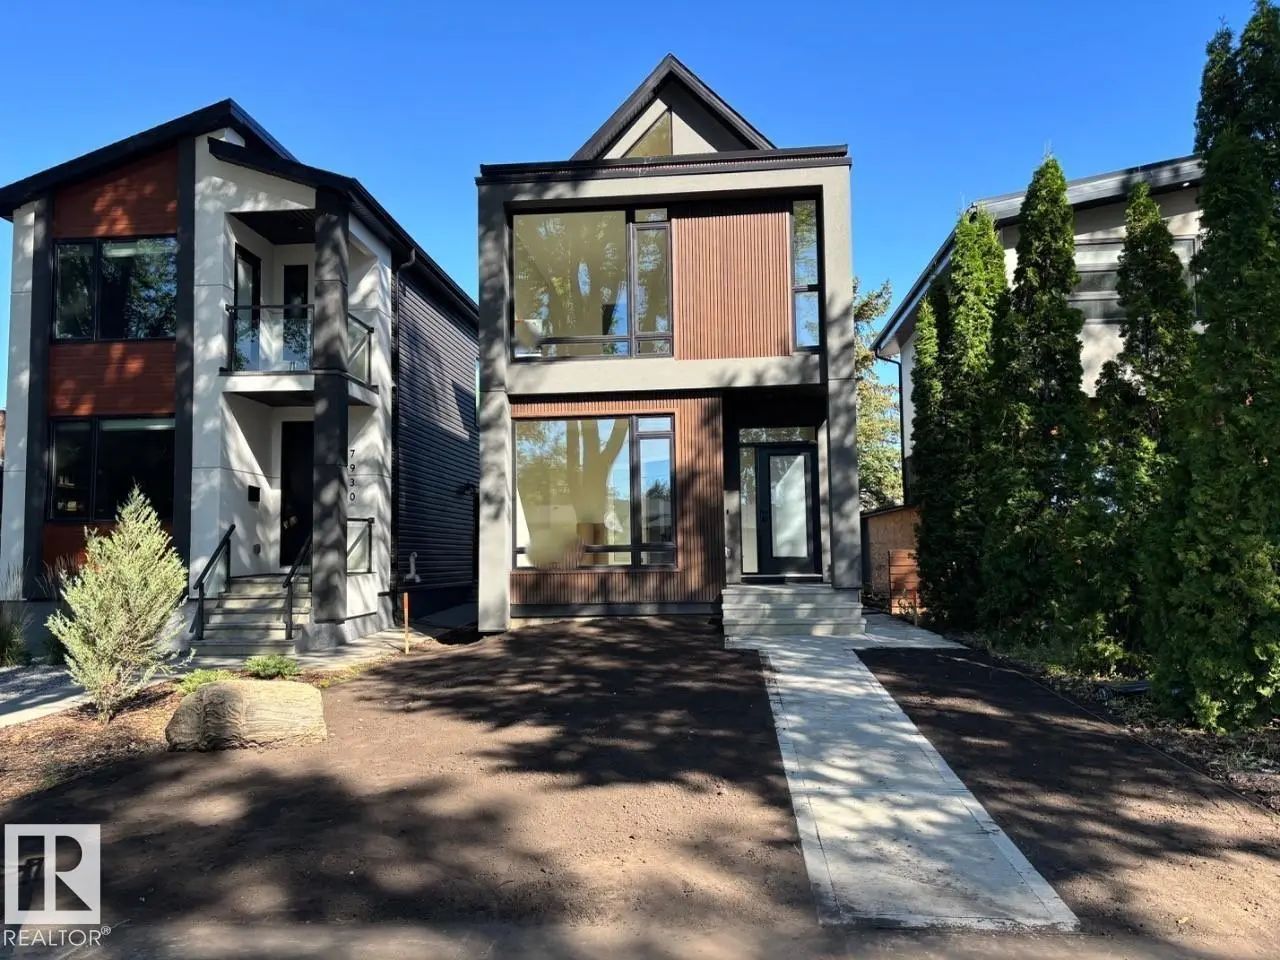
Thoughtfully Designed One Of A Kind Luxurious Home In A Highly Desirable Neighbourhood. Premium Materials With Meticulous Construction, This Unique Two And A Half Storey Home Has Been Crafted With Energy Efficiency And The Future In Mind. M Thoughtfully Designed One Of A Kind Luxurious Home In A Highly Desirable Neighbourhood. Premium Materials With Meticulous Construction, This ...(more)

Courtesy Of Mani Bagga Of Royal Lepage Magna

10751 73 Avenue Northwest, Queen Alexandra, Edmonton, T6E 1C5

  • 6 Beds
  • 5 Full Baths
  • 2,596 SqFt

MLS® #E4512329

Single Family

Edmonton, AB

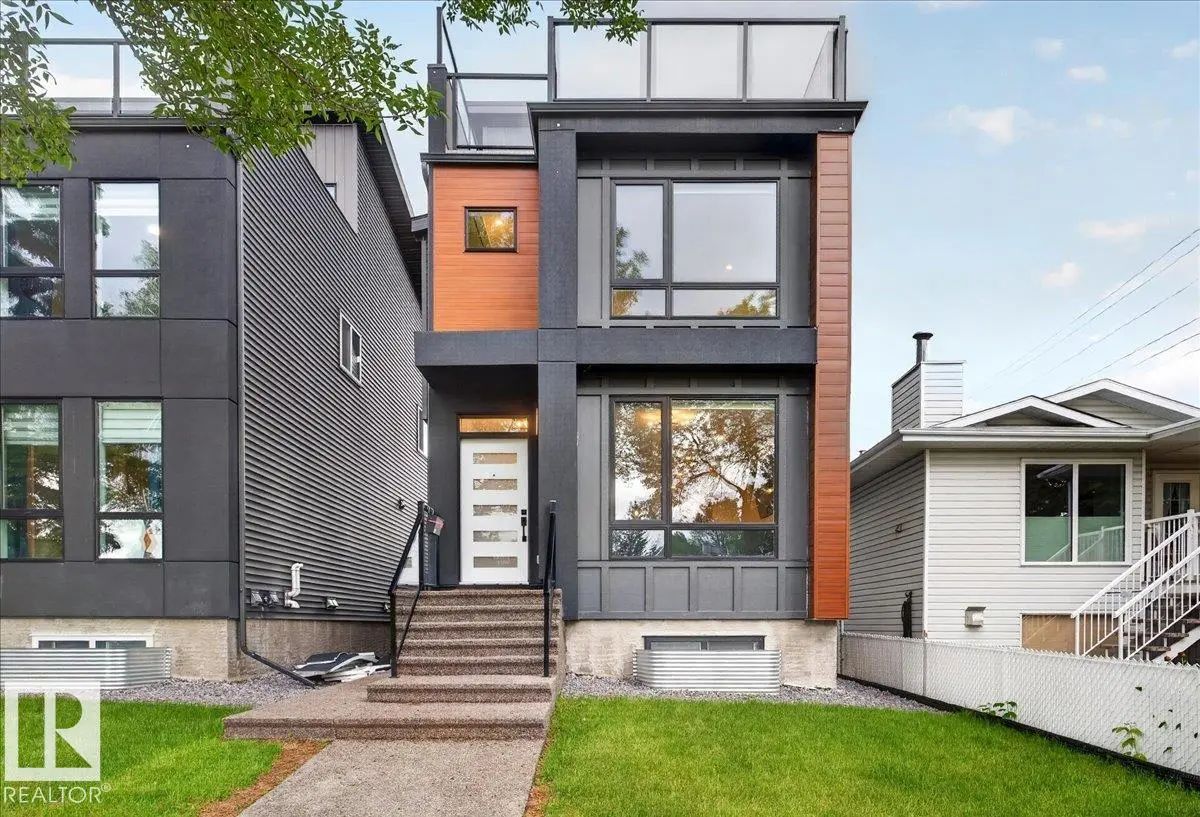
Welcome To Queen Alexandra! Exceptional Investment Opportunity Offering 3 Self-contained Legal Living Spaces W/ Outstanding Income Potential! This Property Features A Legal Basement Suite & A Legal Garage Suite Featuring 6 Bedrooms & 5.5 Ba Welcome To Queen Alexandra! Exceptional Investment Opportunity Offering 3 Self-contained Legal Living Spaces W/ Outstanding Income Potential ...(more)

Listing information last updated on October 9th, 2026 at 11:11pm MDT.