Courtesy Of Hamdi Guelleh Of Exp Realty.

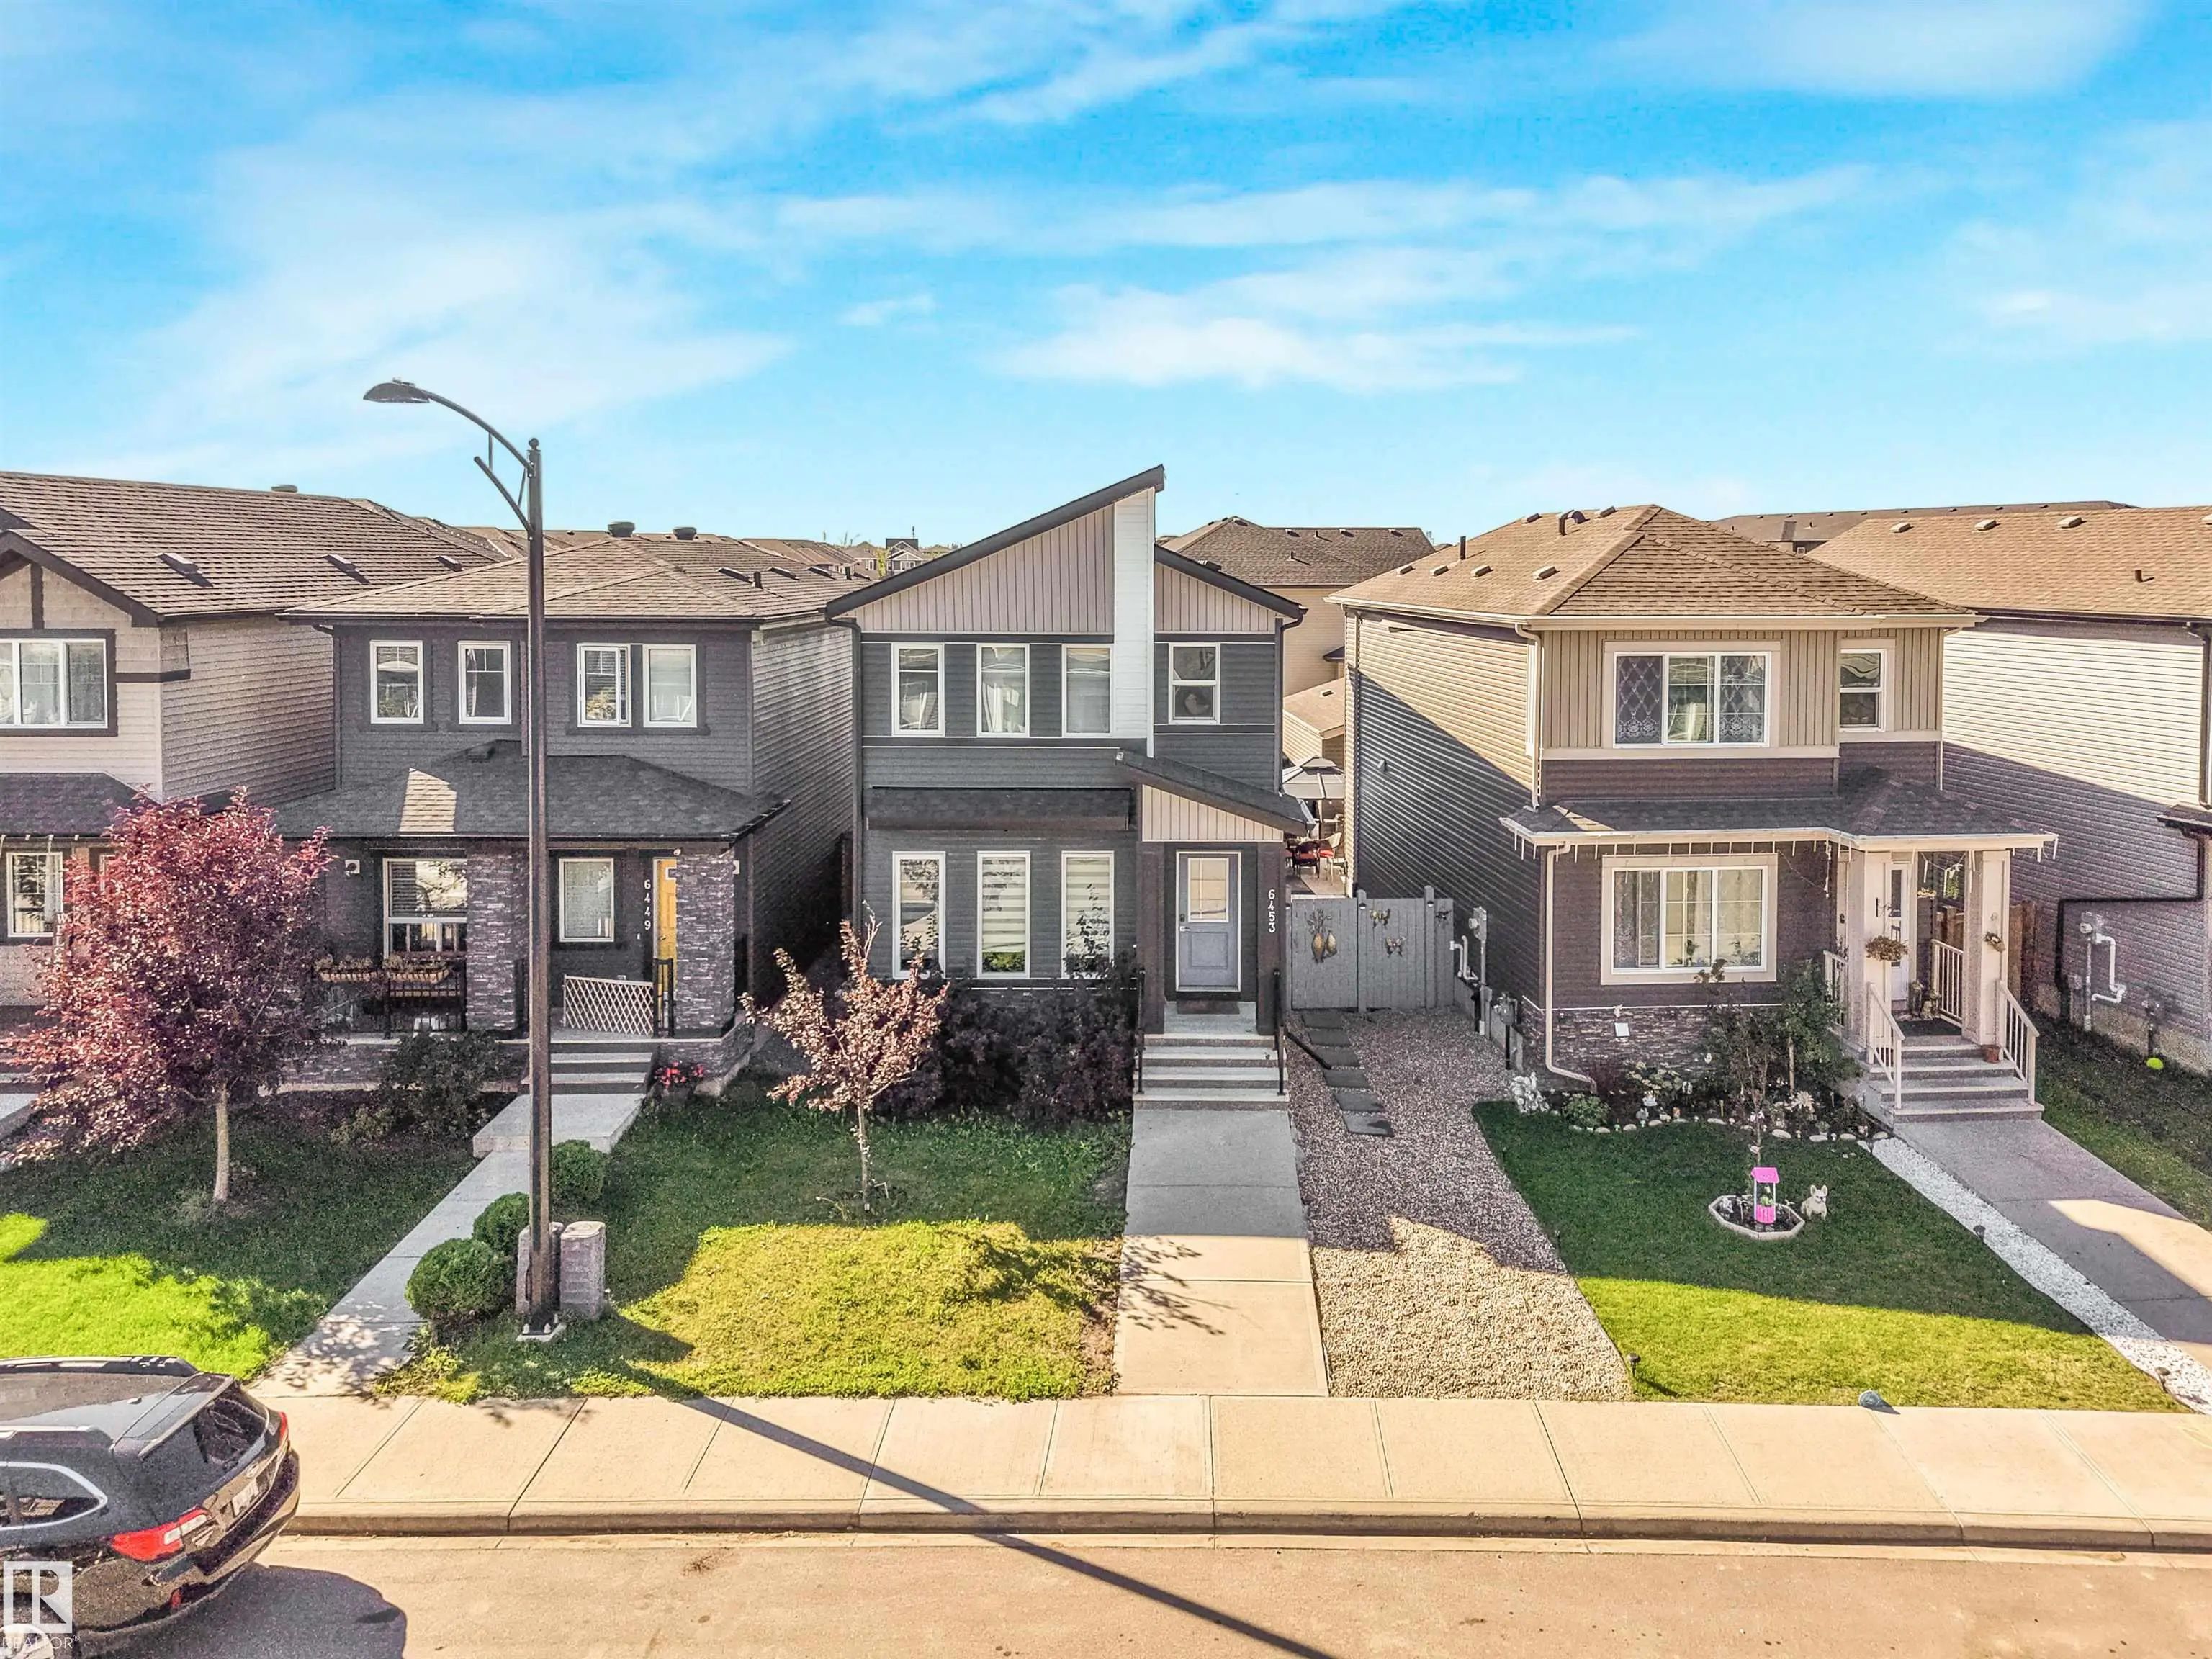
6453 177a Avenue Northwest. Edmonton, AB T5Y 3X2

$539,000

Mortgage Calculator

Down Payment: Monthly Payment:
  • 3 Beds
  • 2 Full Bath
  • 1,643 SqFt
  • $328.06 / SqFt
  • Neighbourhood: McConachie Area
  • HOA: N/a
  • MLS® #: E4506543
  • Year Built: 2020
  • Days Listed: 39

Schedule a Tour

Saturday
10
Oct
Sunday
11
Oct
Monday
12
Oct
Tuesday
13
Oct
Wednesday
14
Oct
Thursday
15
Oct
Friday
16
Oct
Saturday
17
Oct
Sunday
18
Oct
Monday
19
Oct
Tuesday
20
Oct
Wednesday
21
Oct
Thursday
22
Oct

Take a tour with a buyer's agent

Request this time
It's free, with no obligation - cancel any time.

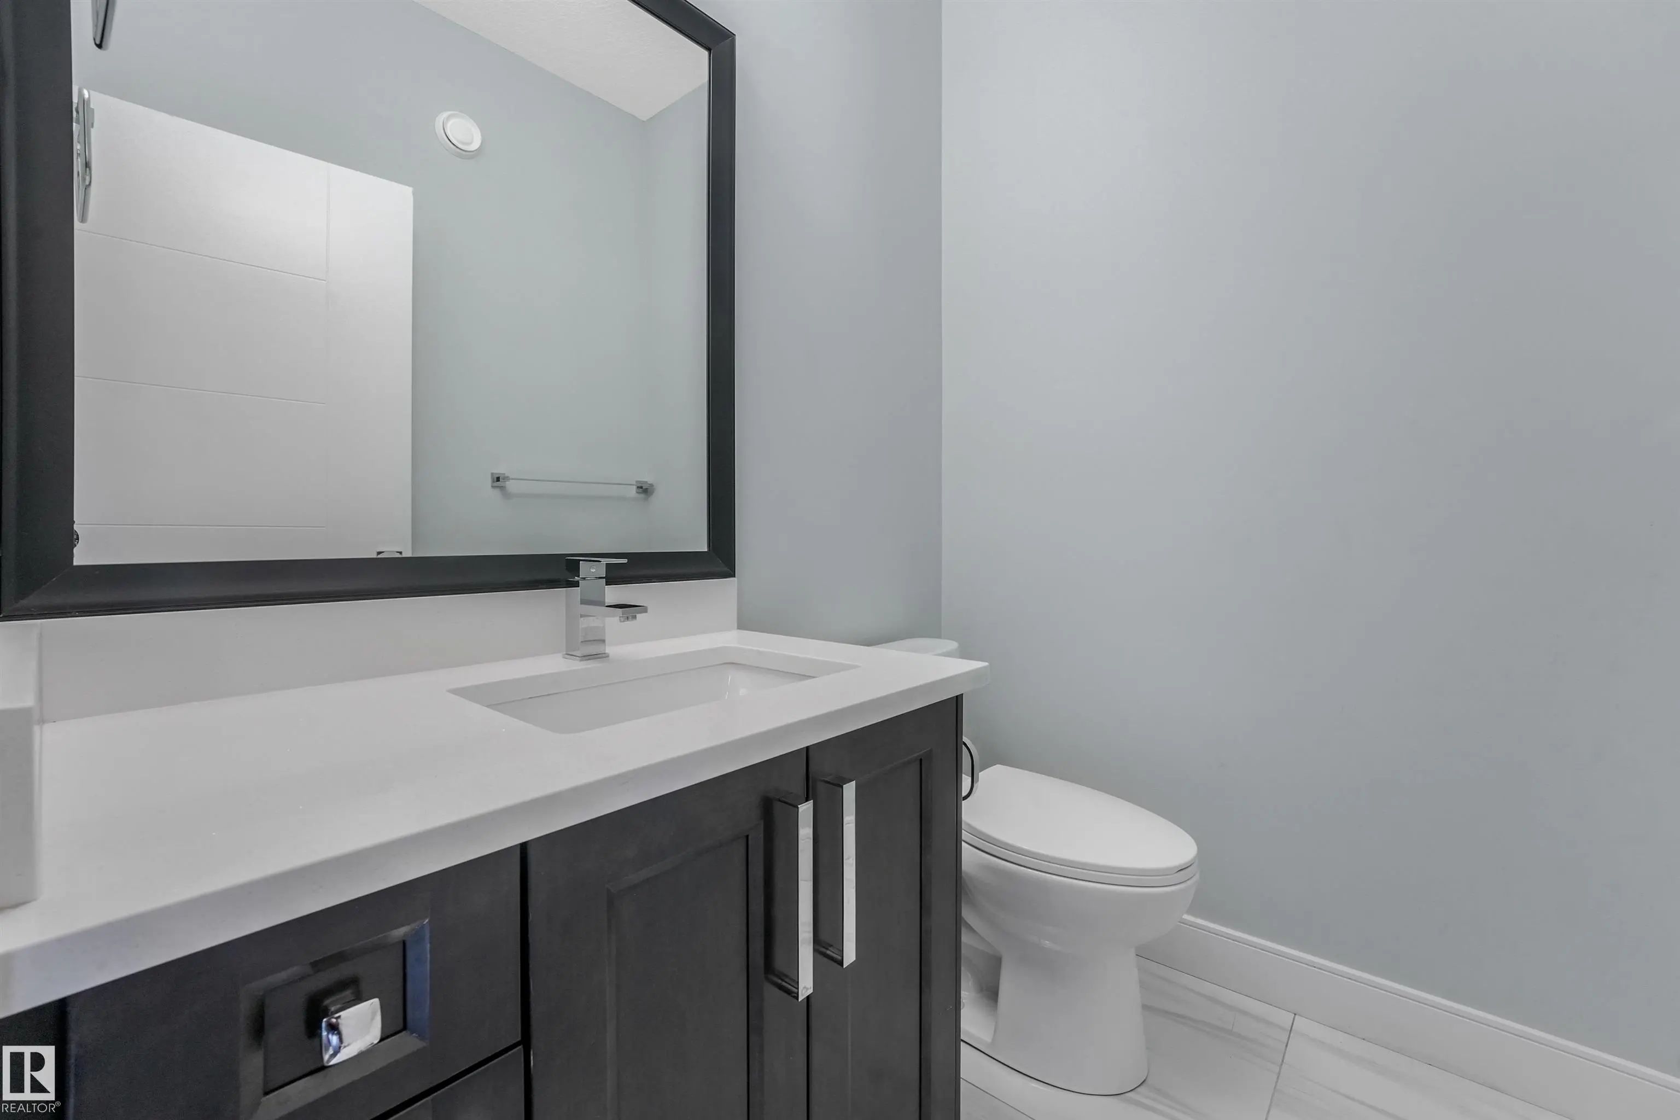
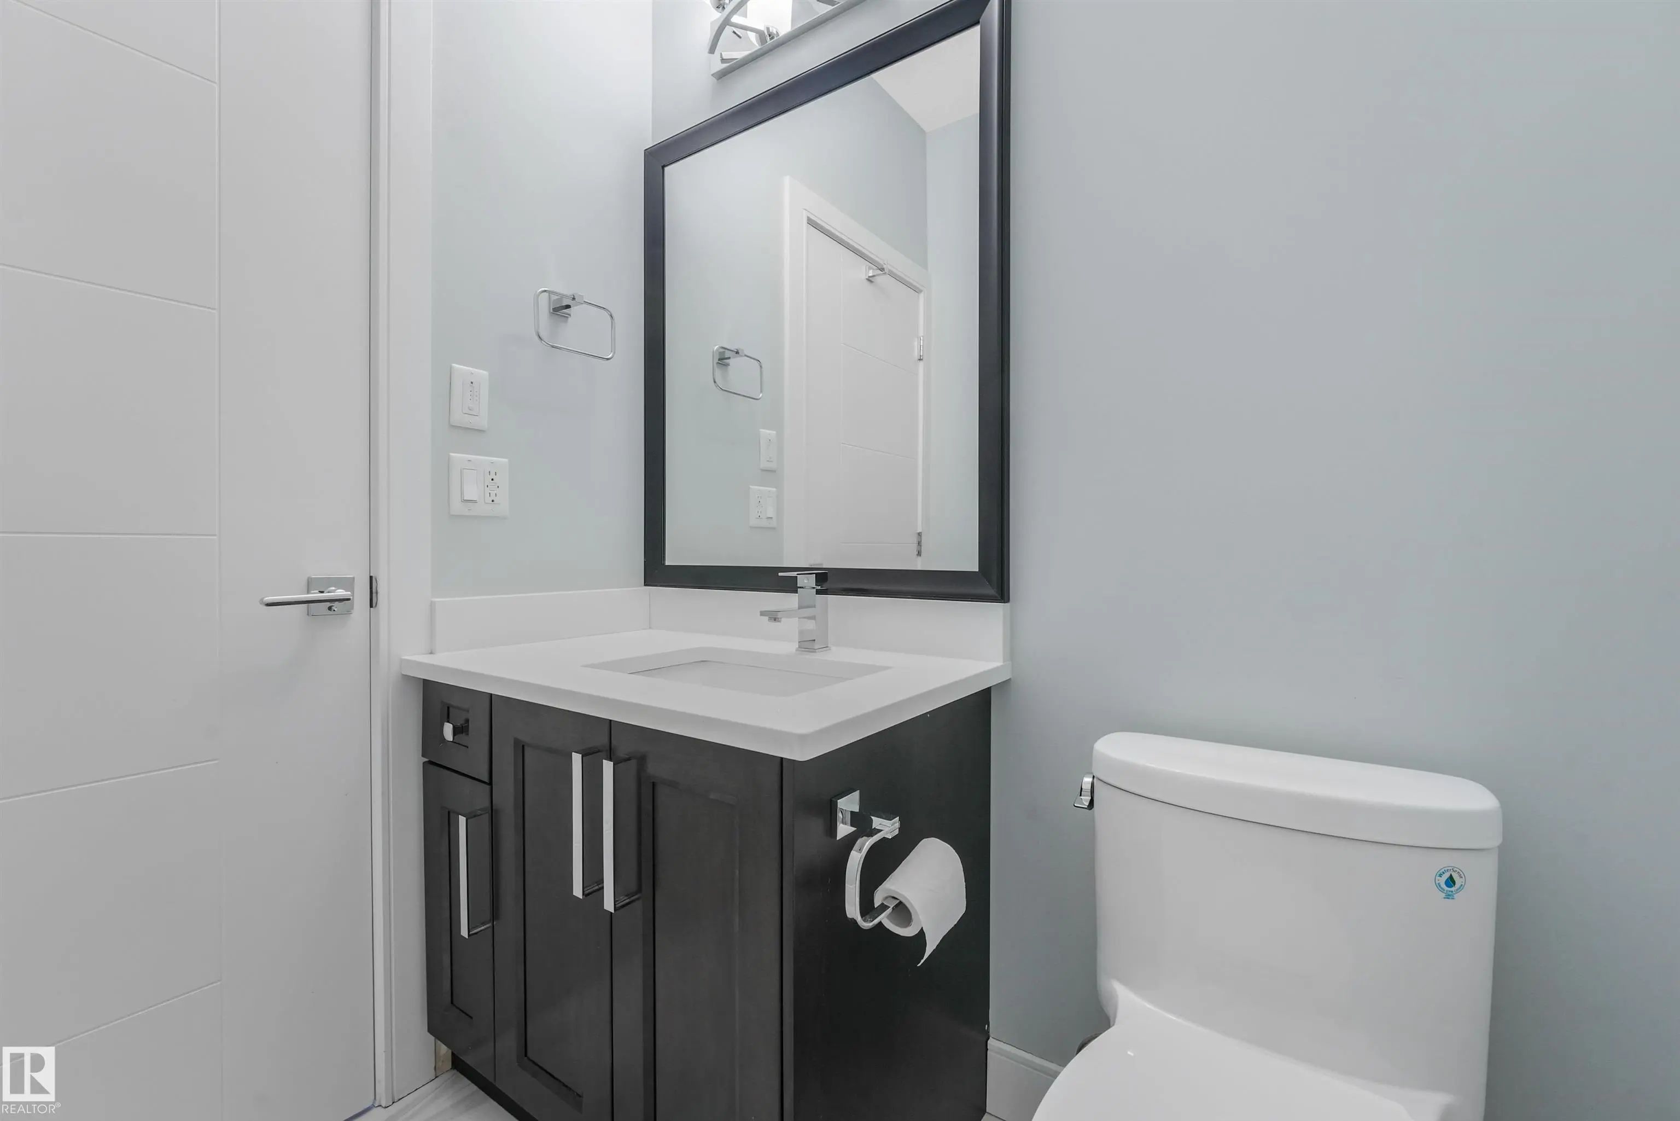
MLS® E4506543 is as 1,643sqft Home located at 6453 177a Avenue Northwest, in Edmonton AB. The property features 3 bedrooms, and 2.5 bathrooms.

Description

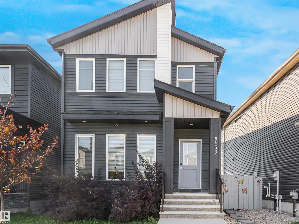
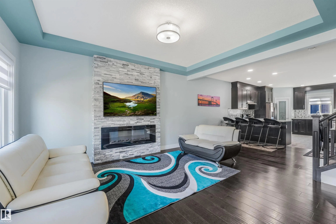
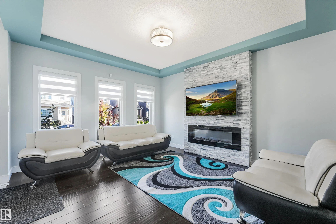
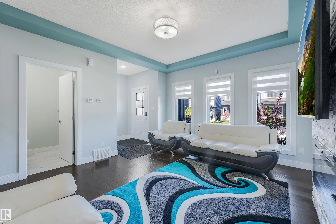
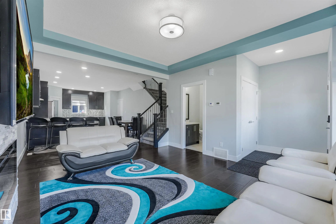
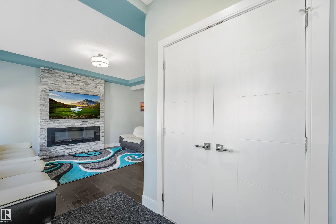
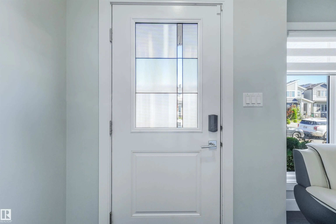
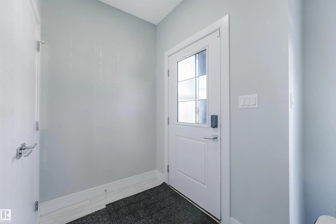
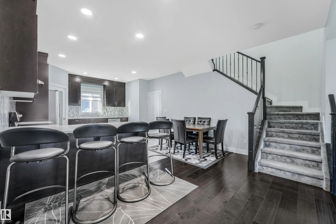
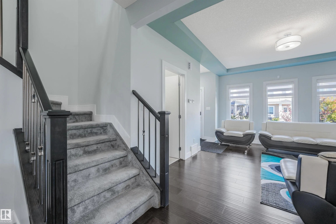
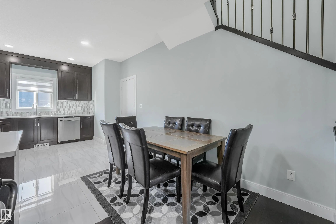
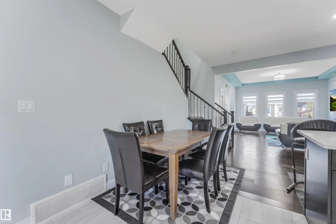
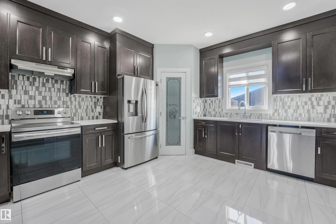
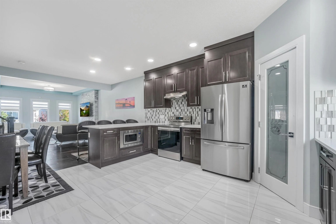
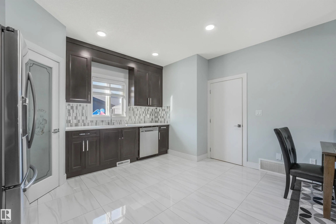
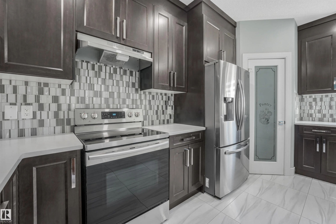
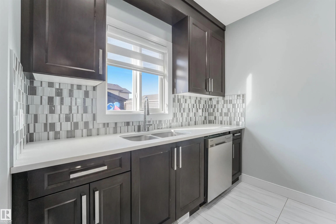
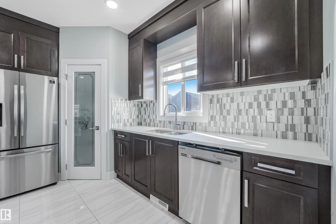
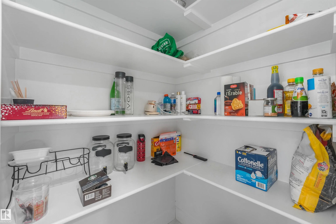
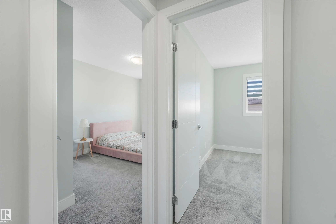
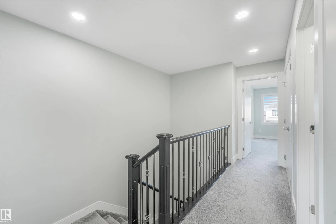
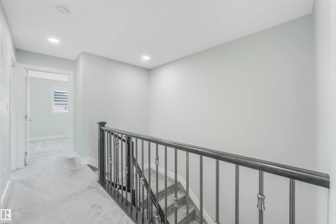
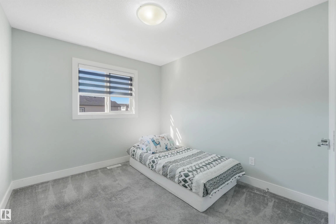
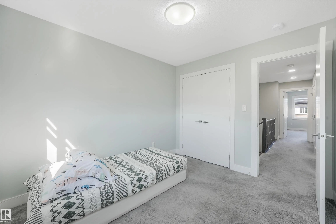
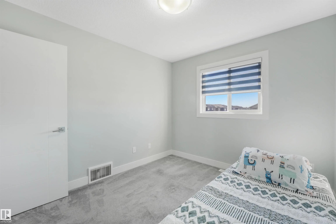
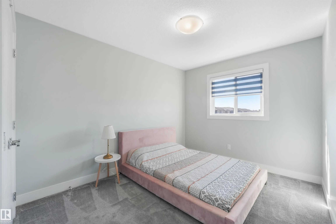
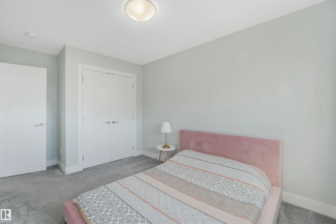
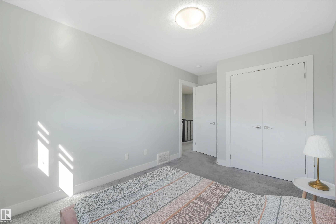
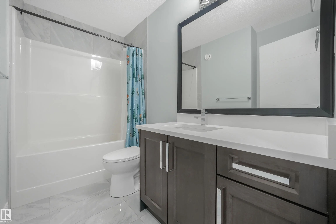
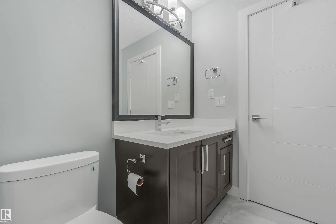
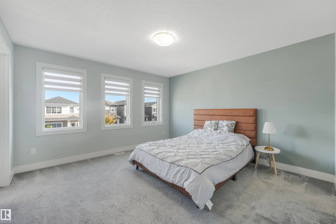
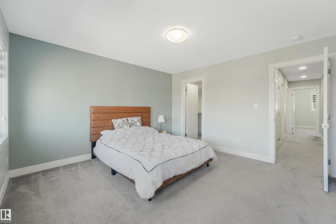
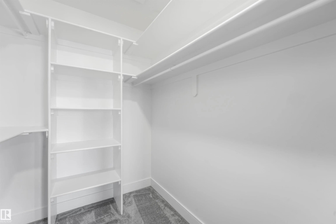
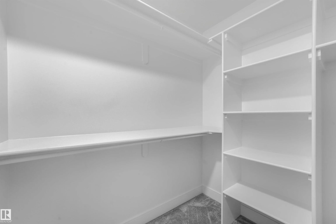
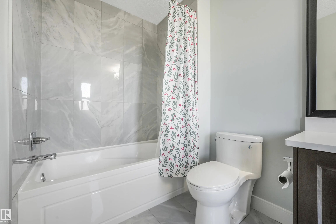
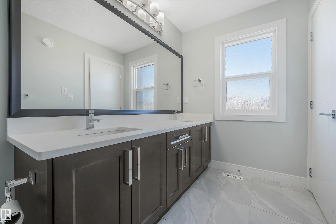
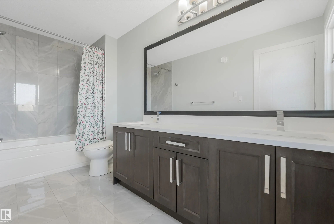
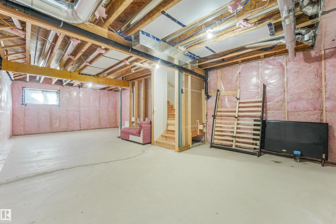
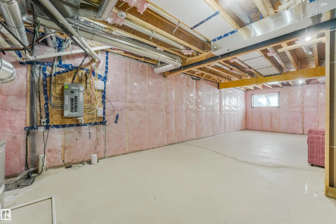
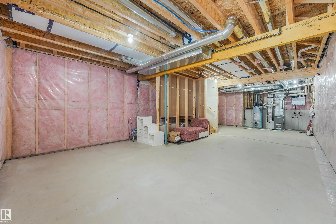
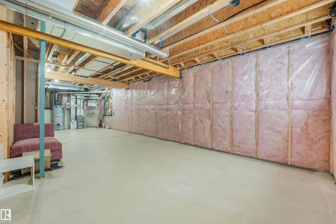
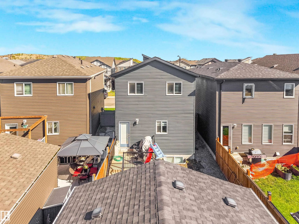
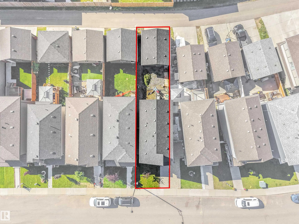
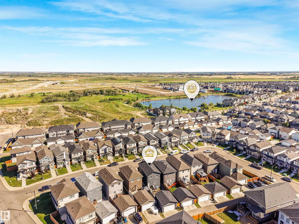
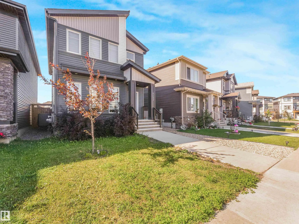
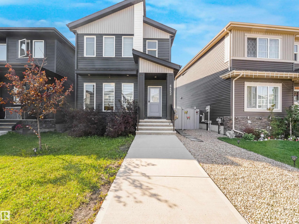
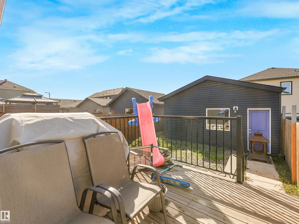
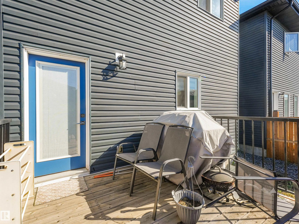
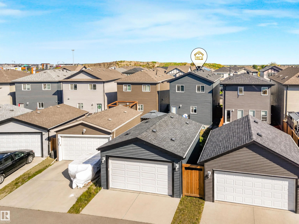
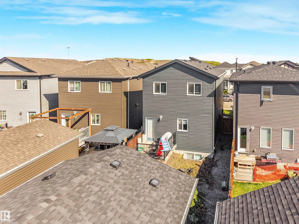
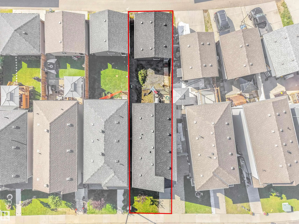
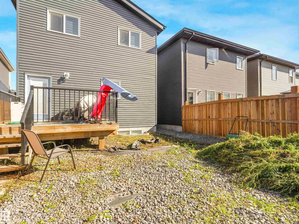
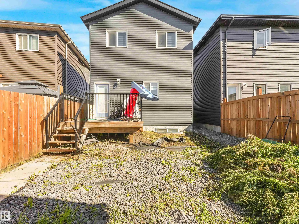
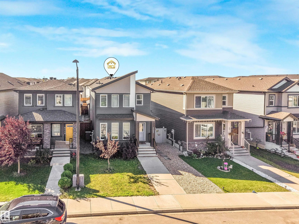
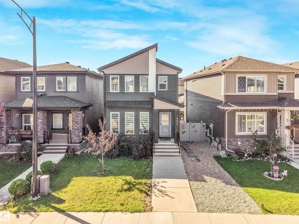
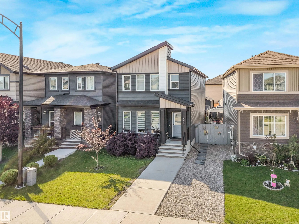
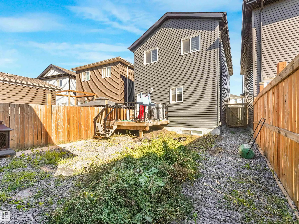
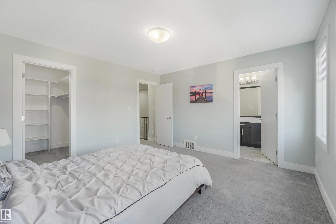
Welcome to the desirable neighbourhood of McConachie, New Elementary School & Park making it the perfect neighbourhood for Both New or Big Families. Unique Midnight Blue Vinyl Exterior Sidings & Triple Pane Windows, CENTRAL AC - Immediately standing out from the crowd as a unique and beautiful 2 Storey Home. Upon entering this wonderful abode ; You are welcomed with Luxurious VINYL PLANK flooring and a spacious foyer. Spacious OPEN CONCEPT Living Area with 9ft HIGH CEILINGS on All Three Floors & Over 1600.Sqft of Living Space. On the Fireplace, FLOOR to CEILING Luxurious STONE VENEERS Siding. All FURNITURE INCLUDED(Couch/TV etc.)! Upon gazing on the kitchen you are welcomed with a charming KITCHEN PENINSULA and Brand New STAINLESS STEEL SS Appliances and HIGH END amenities, CERAMIC Flooring and Luxurious Backsplashes, CEILING HEIGHT Cabinetry. On the 2nd Floor you are welcomed with 3 Spacious Bedrooms, 4PCE DOUBLE VANITY Ensuite and massive WALK-IN. Basement is Open to your design with 9.ft High Ceiling

6453 177a Avenue Northwest - Subdivision Statistics

Avg. asking price N/A
Price per sq. ft. N/A
Median price N/A
Number of homes for sale in McConachie Area N/A
Number of homes for sale in Edmonton 214
Avg. Days on Market N/A

Essential Information

  • MLS® #E4506543
  • Price$539,000
  • Bedrooms3
  • Full Baths2
  • Half Baths1
  • Square Footage1,643
  • Acres0.07
  • Year Built2020
  • TypeSingle Family
  • Style2 Storey
  • StatusActive

Community Information

  • Address6453 177a Avenue Northwest
  • AreaEdmonton
  • SubdivisionMcConachie Area
  • CityEdmonton
  • ProvinceAB
  • Postal CodeT5Y 3X2

Amenities

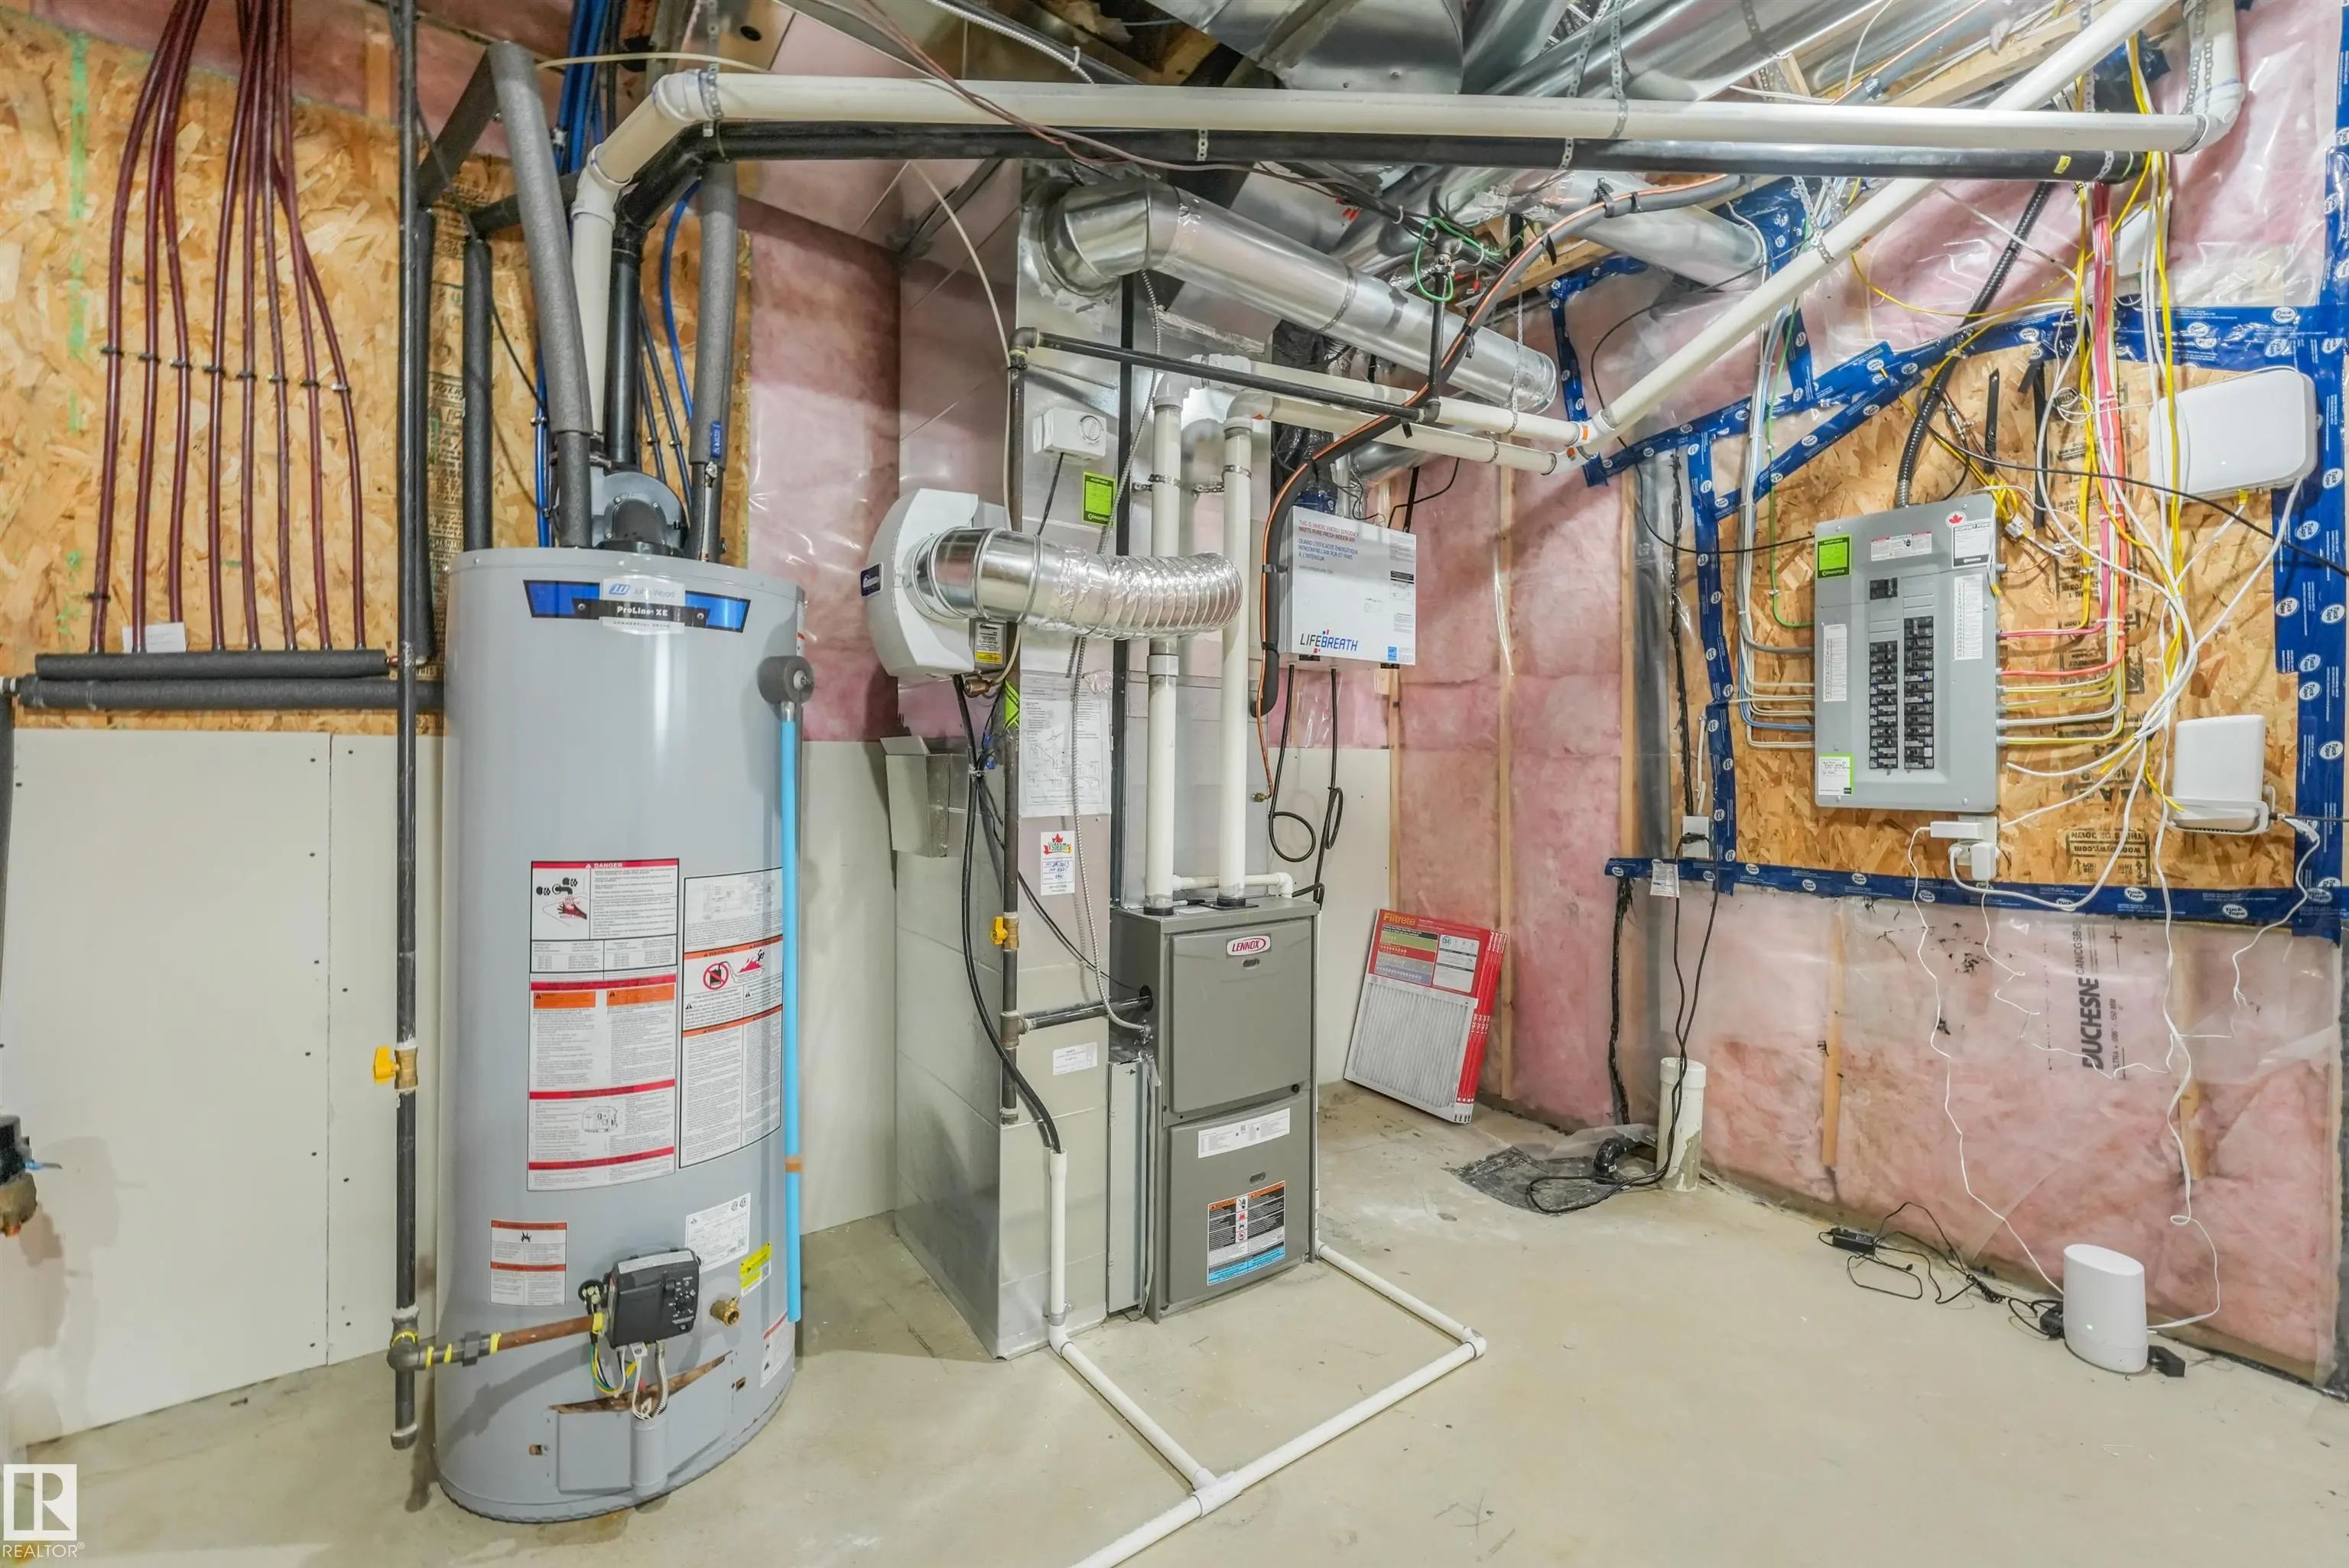
On Street Parking, Air Conditioner, Ceiling 9 ft., Front Porch, No Animal Home, No Smoking Home, Patio, Vinyl Windows, HRV System, Natural Gas BBQ Hookup, 9 ft. Basement Ceiling

Interior

  • Interior Featuresensuite bathroom
  • HeatingForced Air-2, Natural Gas
  • Has BasementYes
  • BasementFull,Unfinished
  • Basement TypeFull, Unfinished
  • Stories2

Exterior

  • RoofAsphalt Shingles
  • ConstructionWood, Vinyl
  • FoundationConcrete Perimeter

Sub-Type

Residential Detached Single Family

Amenities

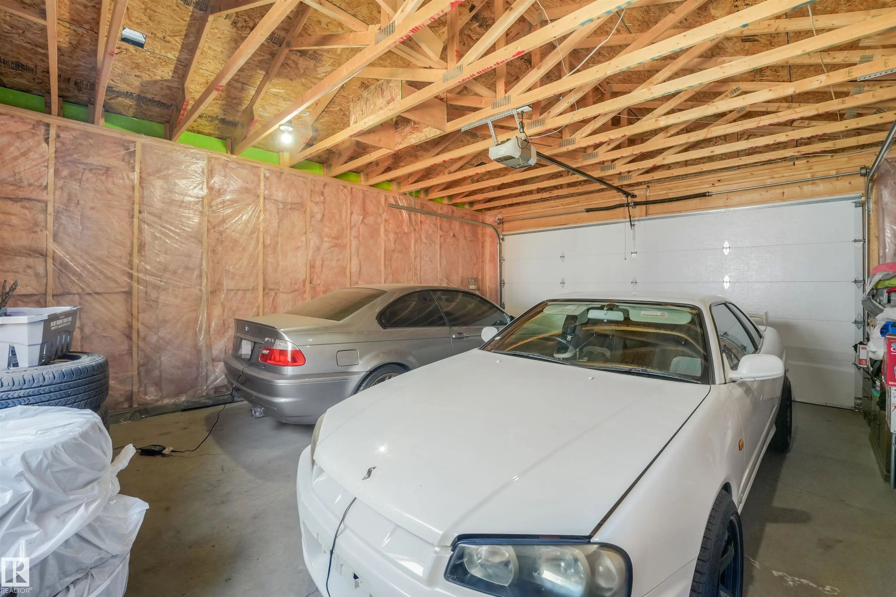
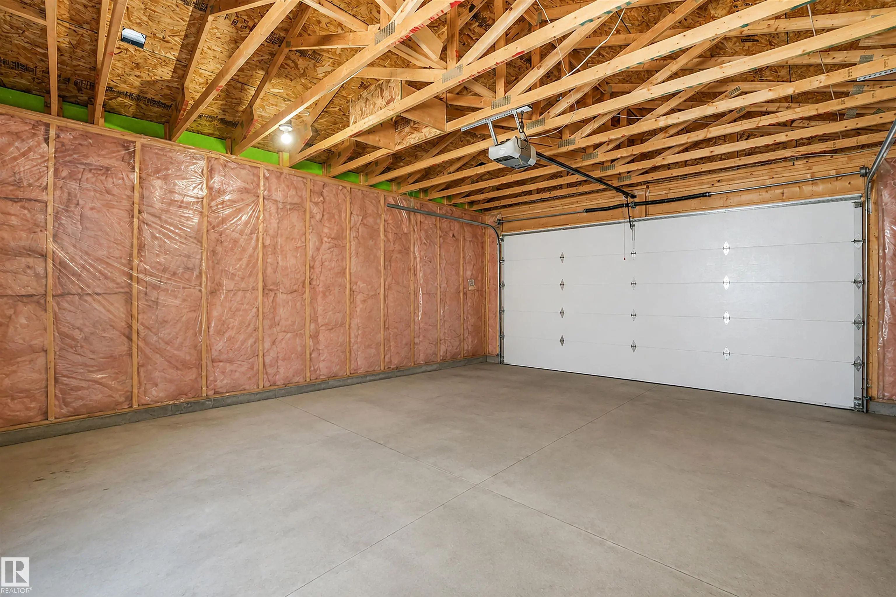
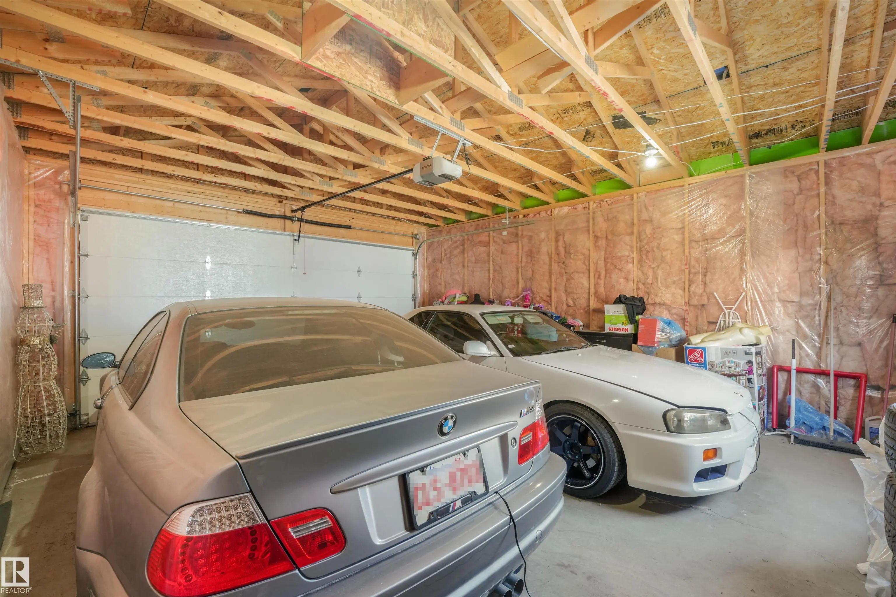
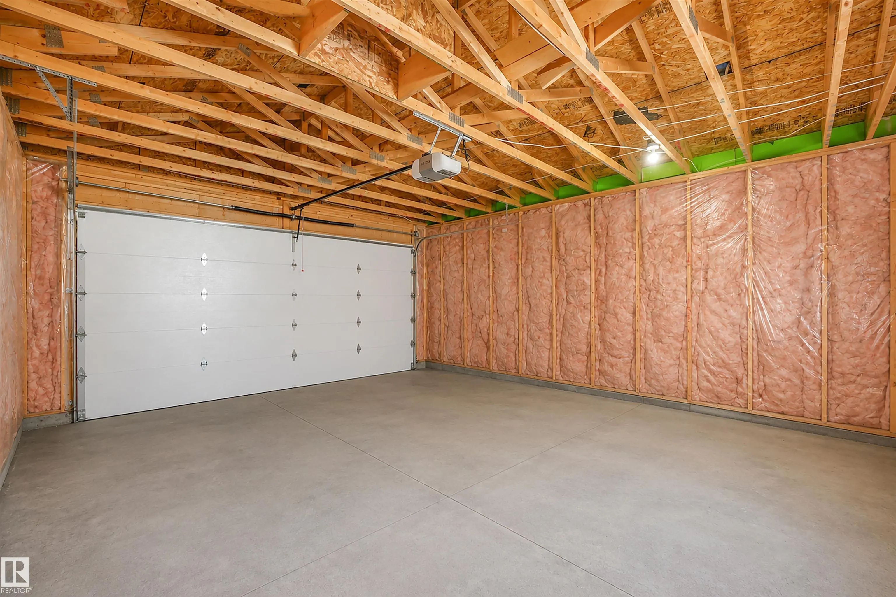
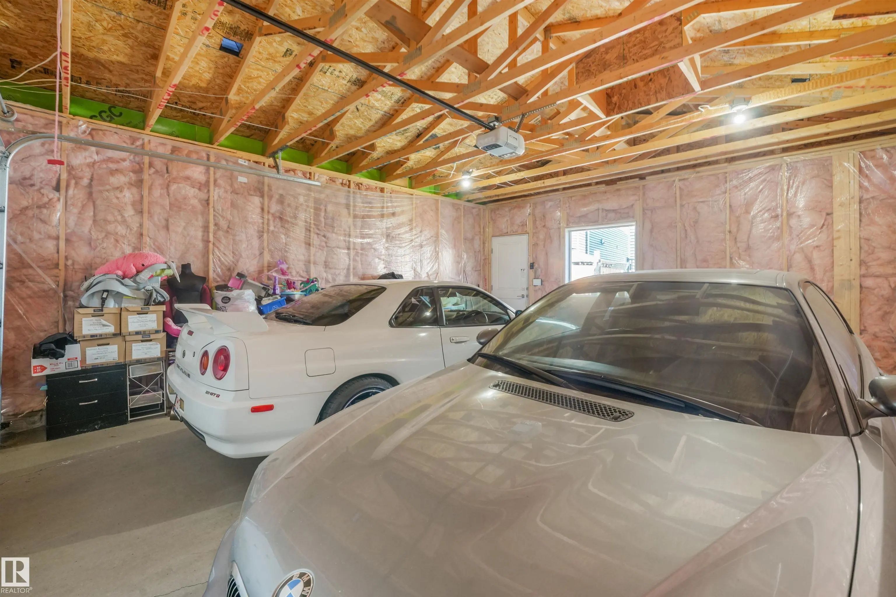
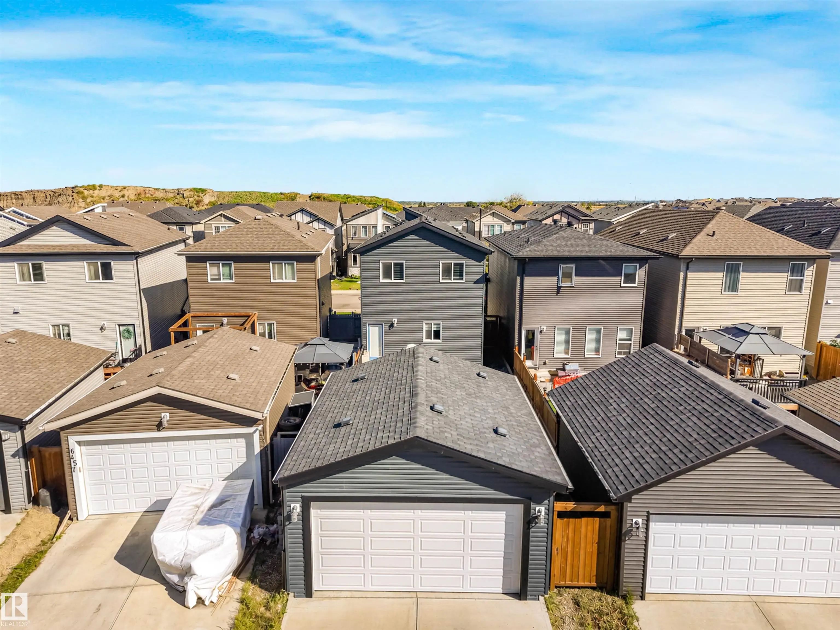
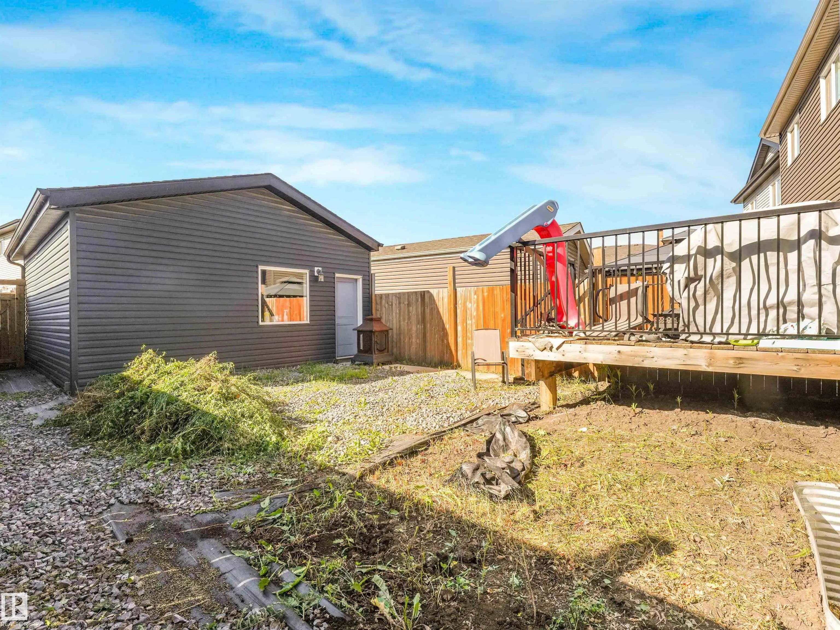
  • ParkingDouble Garage Detached

Features

On Street Parking,Air Conditioner,Ceiling 9 ft.,Front Porch,No Animal Home,No Smoking Home,Patio,Vinyl Windows,HRV System,Natural Gas BBQ Hookup,9 ft. Basement Ceiling

Appliances

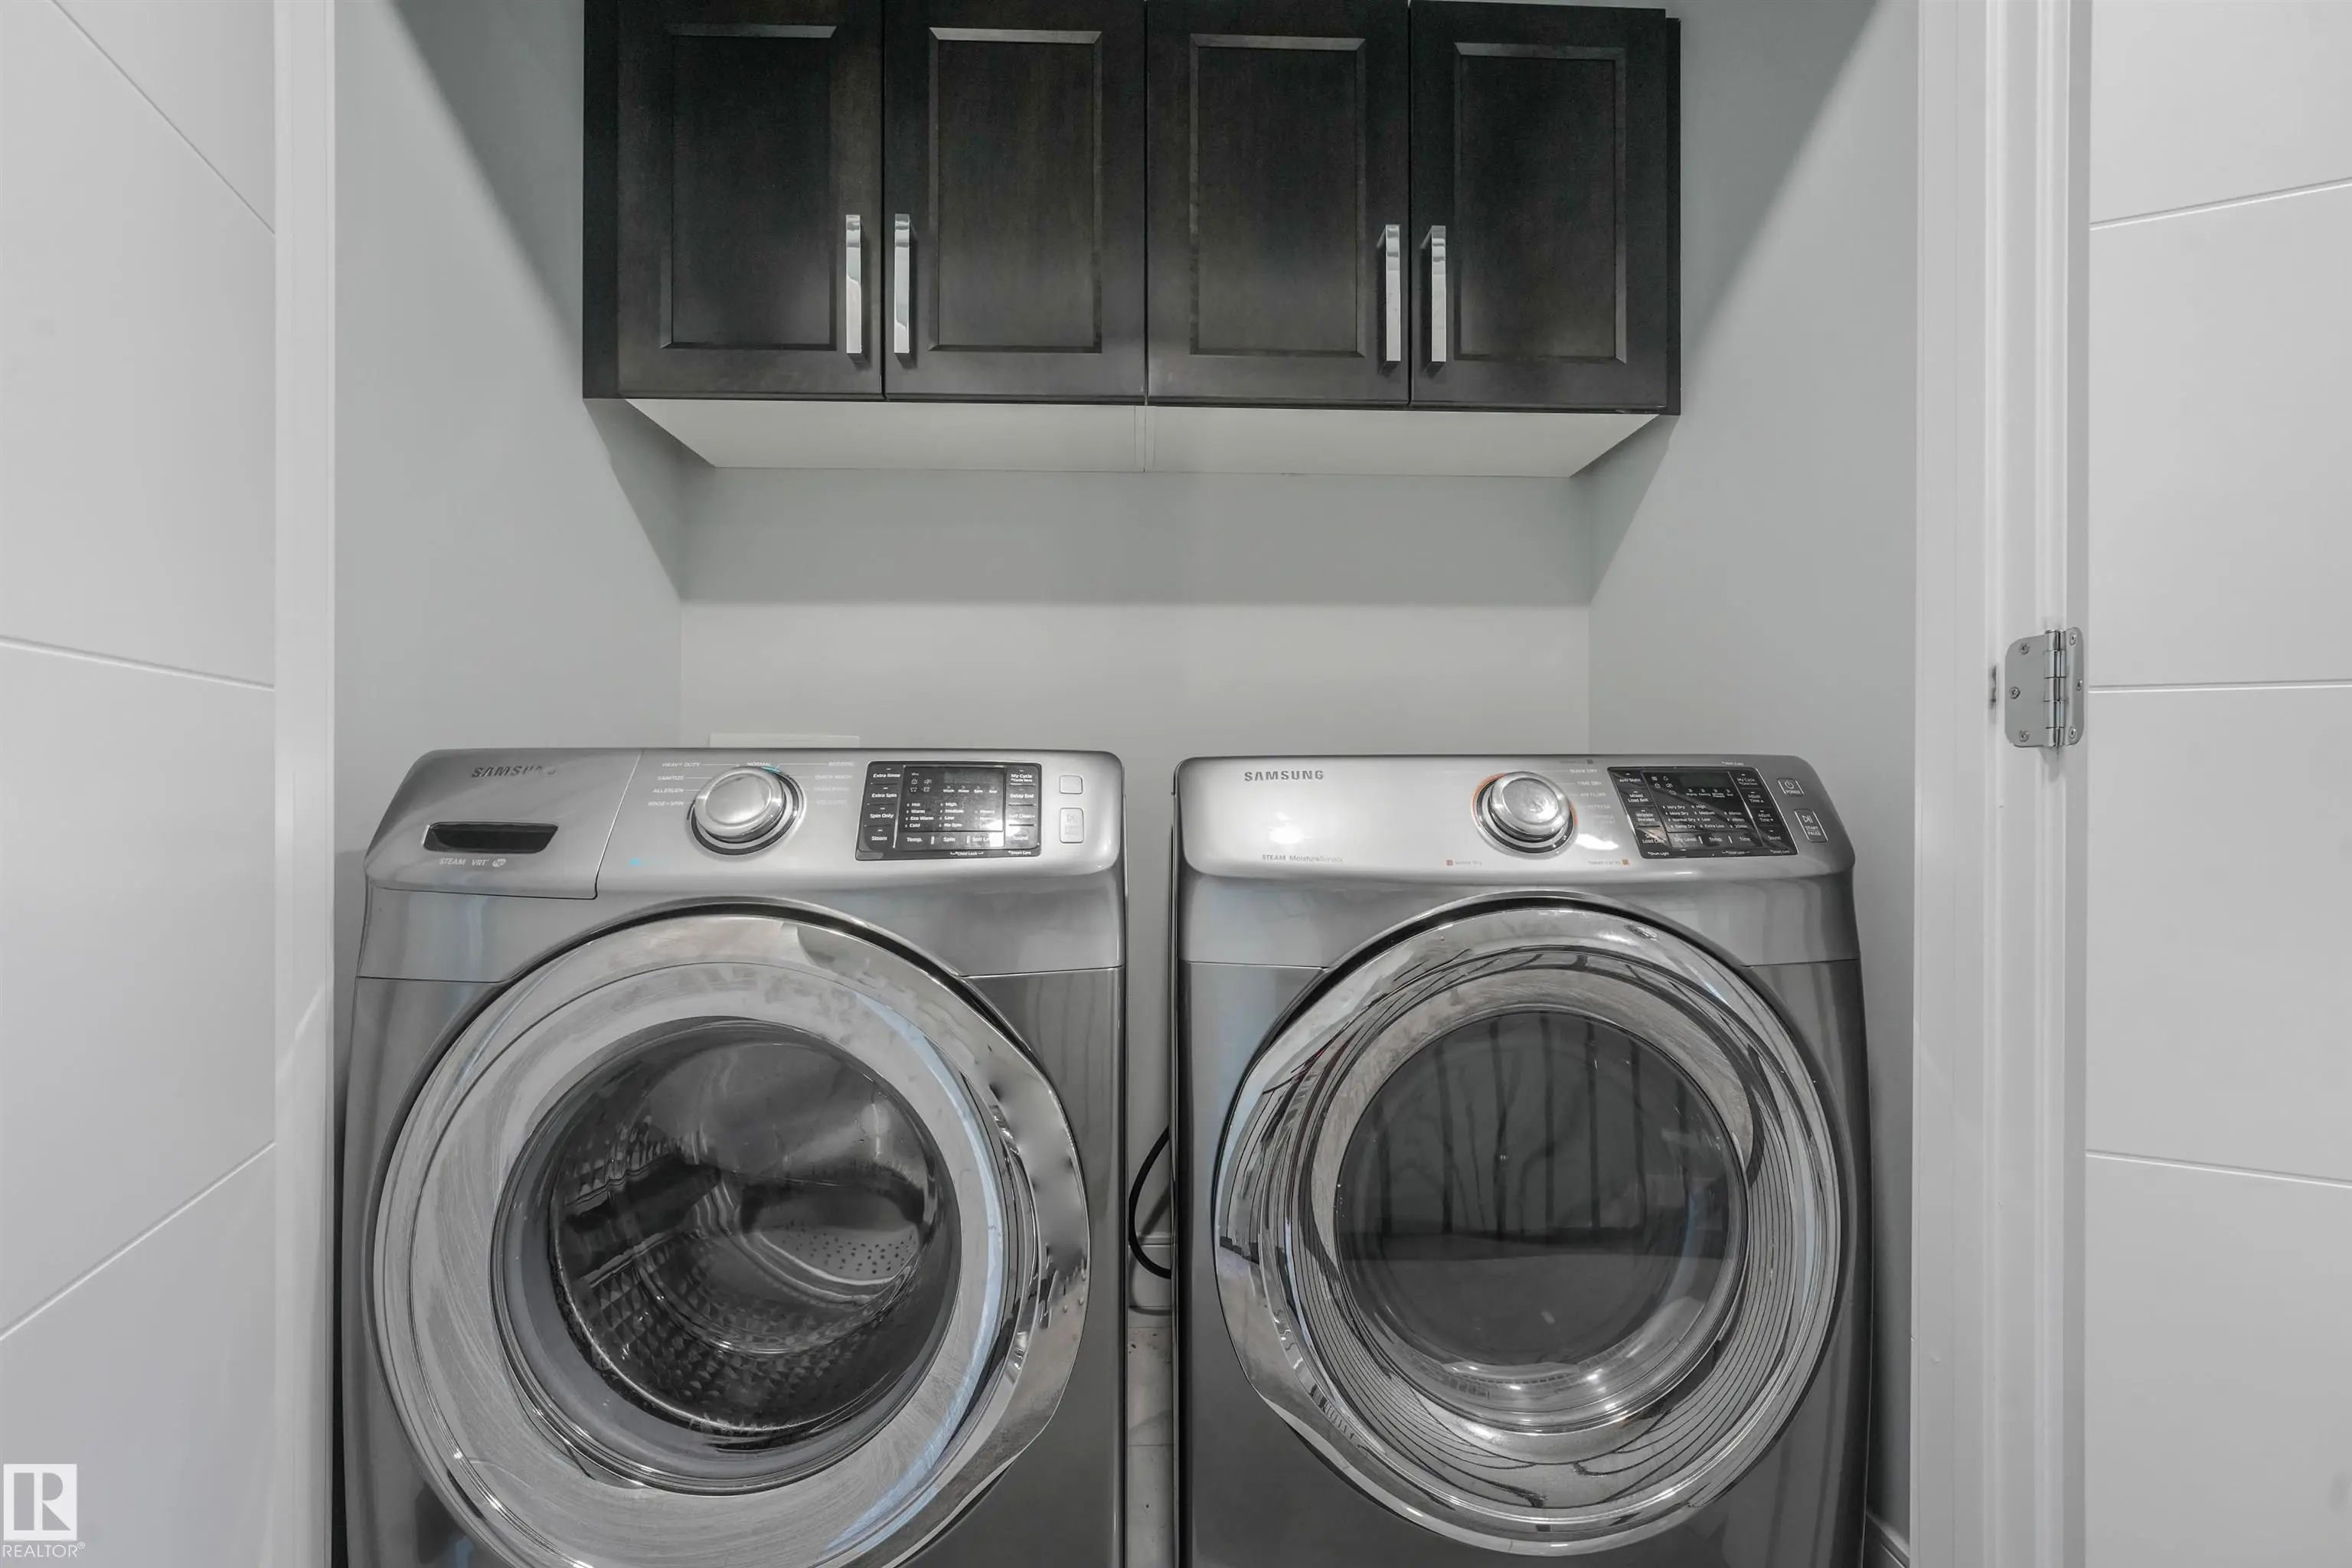
Air Conditioning-Central, Dishwasher-Built-In, Dryer, Garage Control, Oven-Built-In, Oven-Microwave, Refrigerator, Washer, Window Coverings, See Remarks

Exterior Features

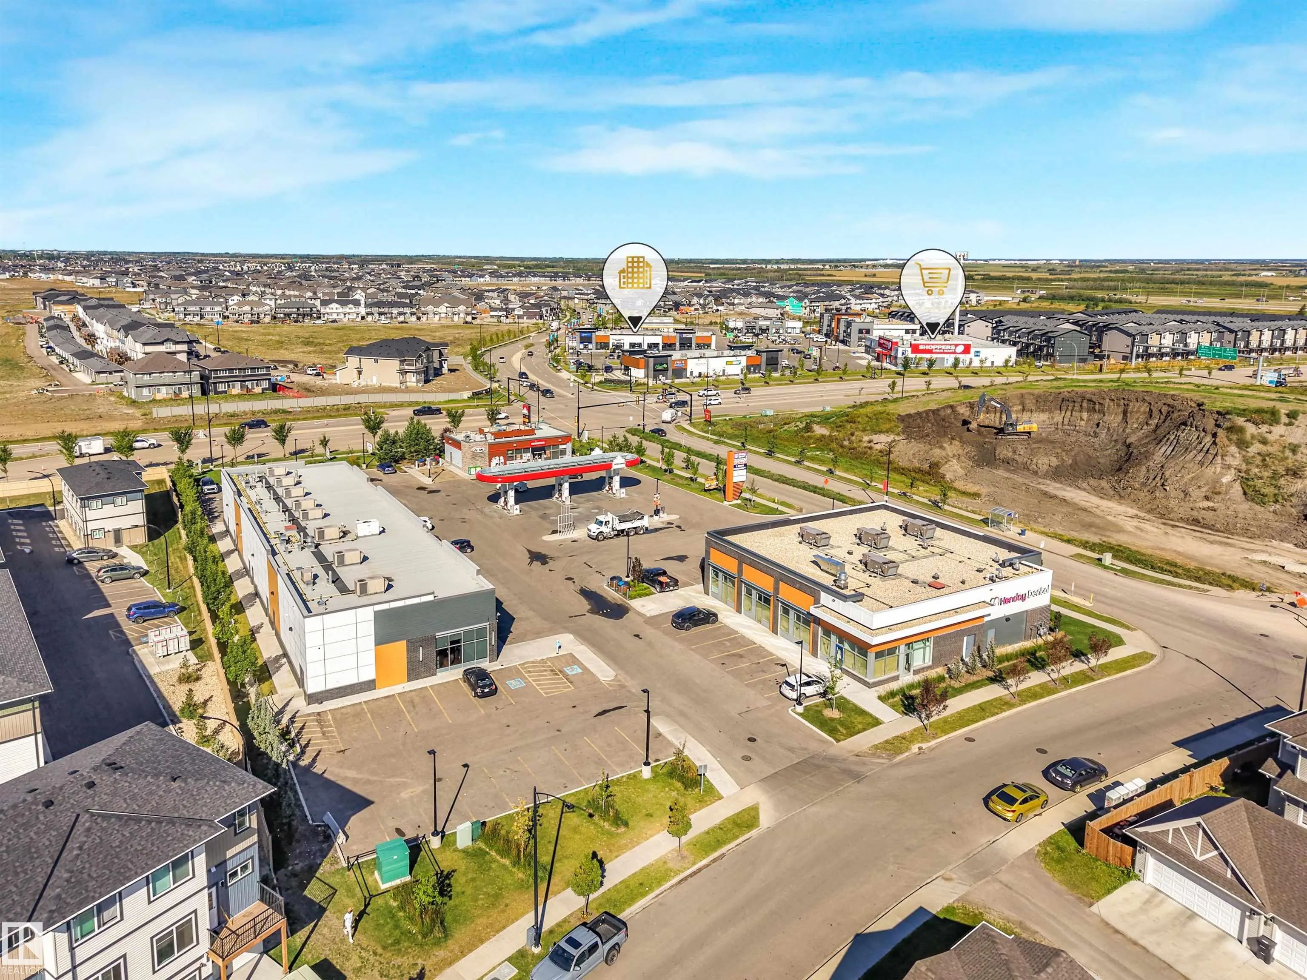
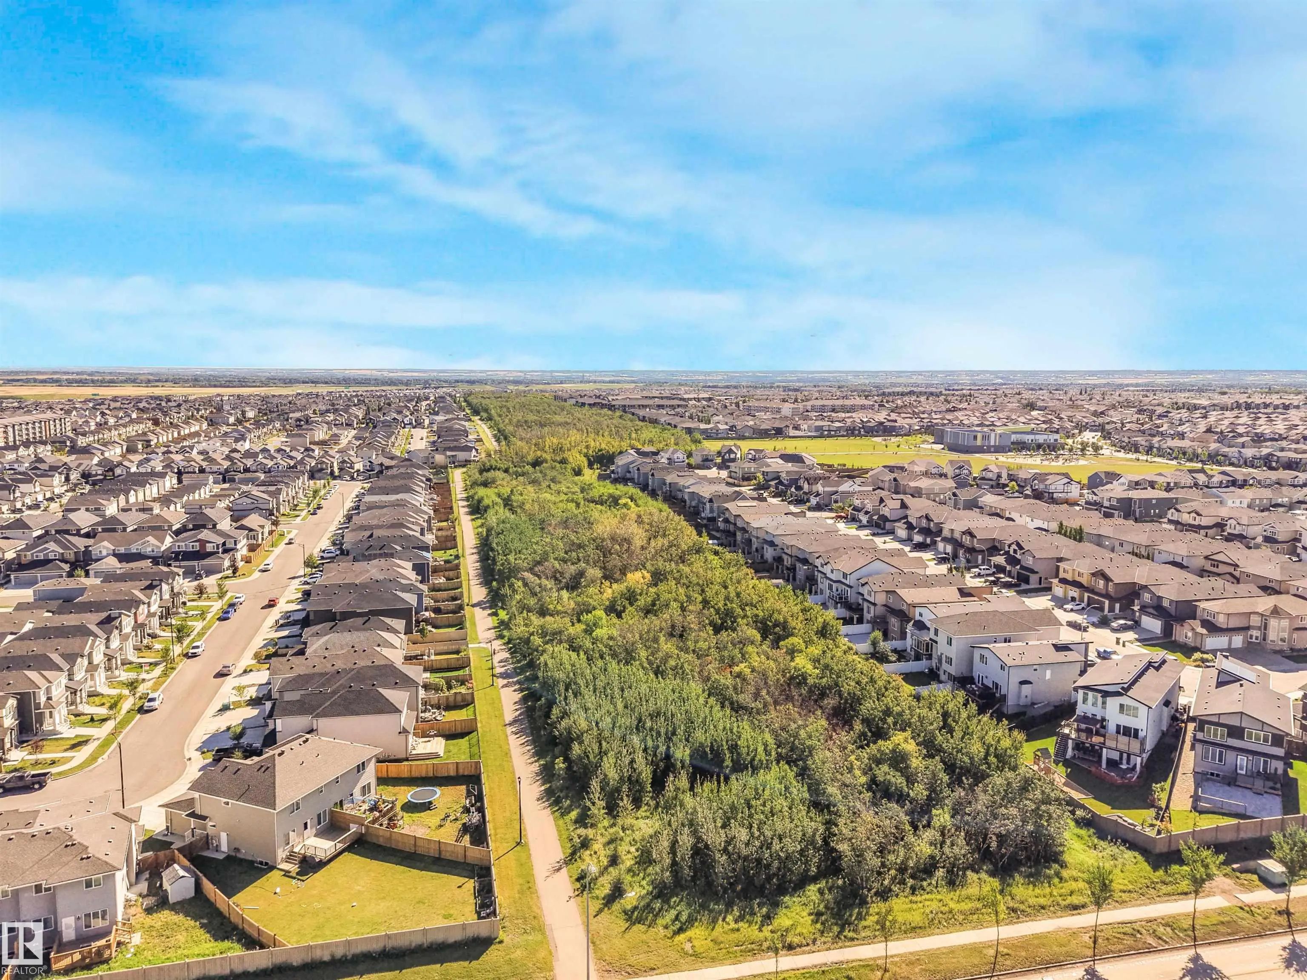
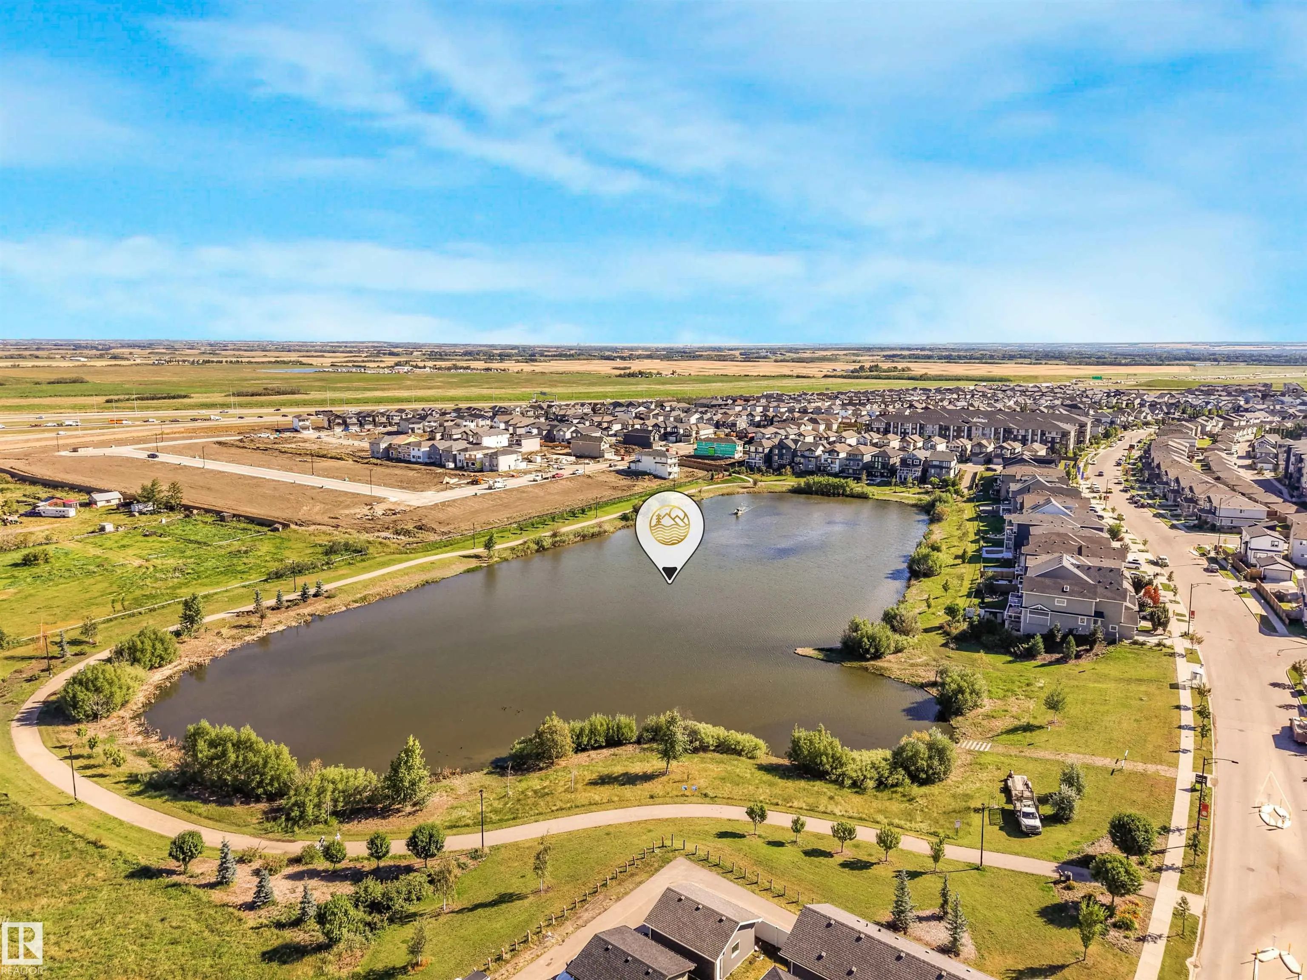
Park/Reserve, Playground Nearby, Public Transportation, Schools, Shopping Nearby

Additional Information

  • ZoningZone 03

Similar Properties to MLS® #E4506543

Courtesy Of Patrick Gaignard Of Real Broker
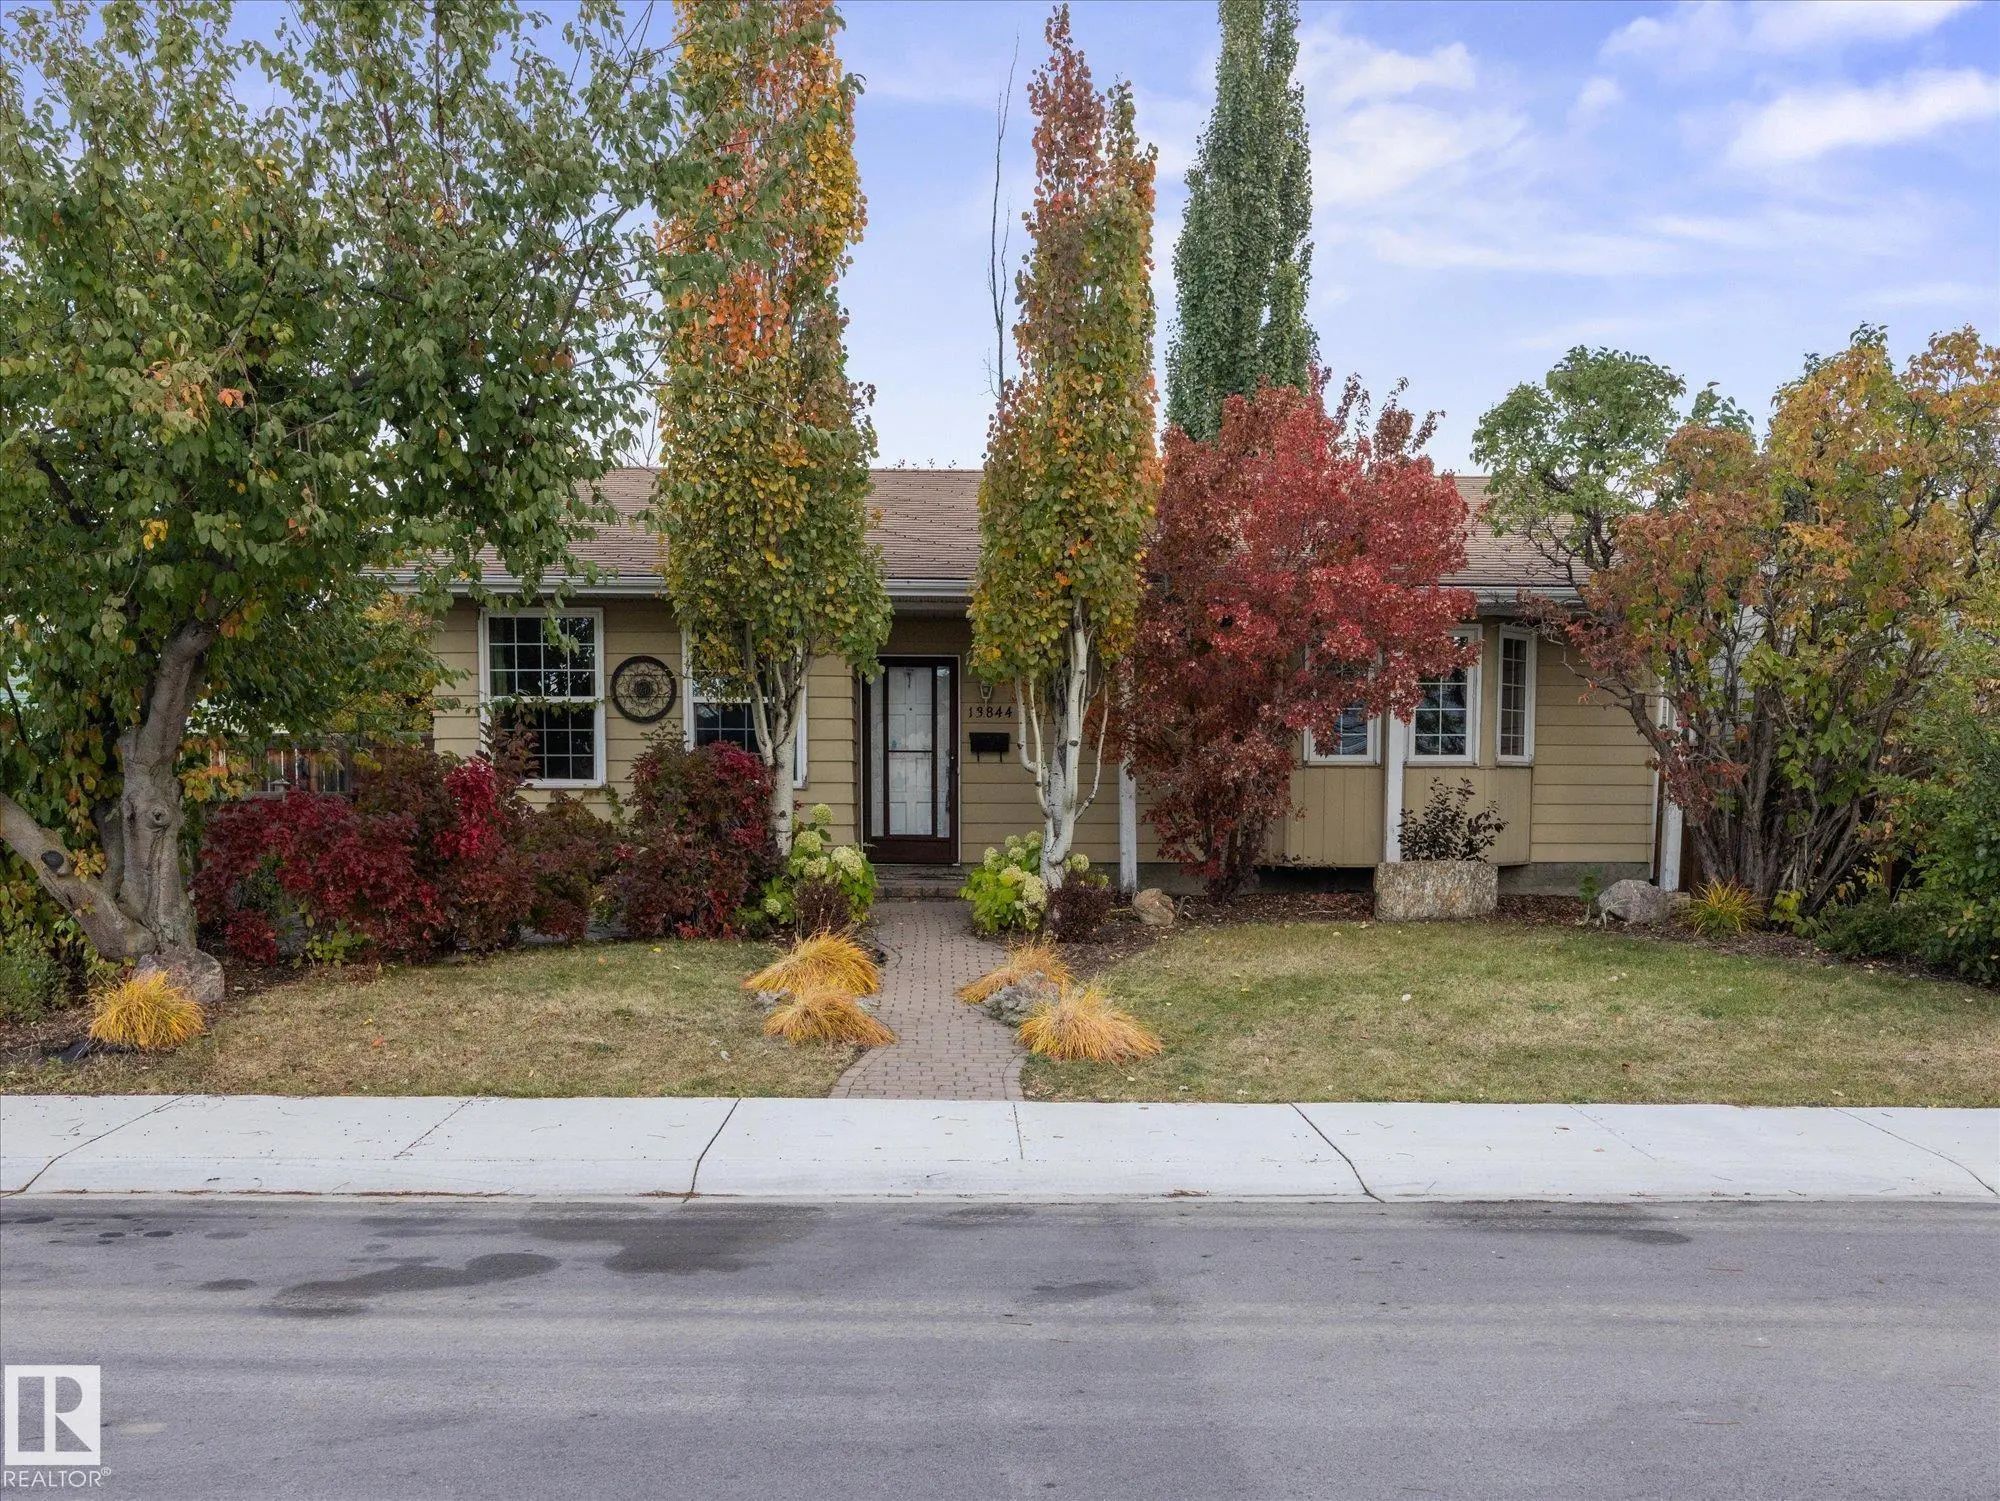
13844 30 Street Northwest, Hairsine, Edmonton, T5Y 1M5

  • 4 Beds
  • 2 Full Baths
  • 1,291 SqFt

MLS® #E4512461

Single Family

Edmonton, AB

Space To Entertain, Room To Grow, And A Backyard You'll Actually Want To Spend Time In! Tucked Into The Established Community Of Hairsine, This 4-bedroom, 2.5-bath Home Has Plenty To Offer. The Low-maint Backyard Is A Standout, Featuring A Space To Entertain, Room To Grow, And A Backyard You'll Actually Want To Spend Time In! Tucked Into The Established Community Of Hairsine, T ...(more)

Courtesy Of Karamjit Singh Of Royal LePage Noralta Real Estate

163 52 Street Southwest, Charlesworth, Edmonton, T6X 0Z6

  • 4 Beds
  • 3 Full Baths
  • 1,884 SqFt

MLS® #E4512533

Single Family

Edmonton, AB

Welcome To 163 52 Street Sw! This Beautiful 1,900 Sq. Ft. Home Is Ideally Located In Southeast Edmonton, Close To Schools, Parks, Shopping, Restaurants, And Everyday Amenities, With Quick Access To Anthony Henday Drive For An Easy Commute. Welcome To 163 52 Street Sw! This Beautiful 1,900 Sq. Ft. Home Is Ideally Located In Southeast Edmonton, Close To Schools, Parks, Shopping, ...(more)

Courtesy Of Mandeep Kandola Of Century 21 All Stars Realty Ltd

3316 26 Street Northwest, Silver Berry, Edmonton, T6T 1Z3

  • 4 Beds
  • 3 Full Baths
  • 1,253 SqFt

MLS® #E4512488

Single Family

Edmonton, AB

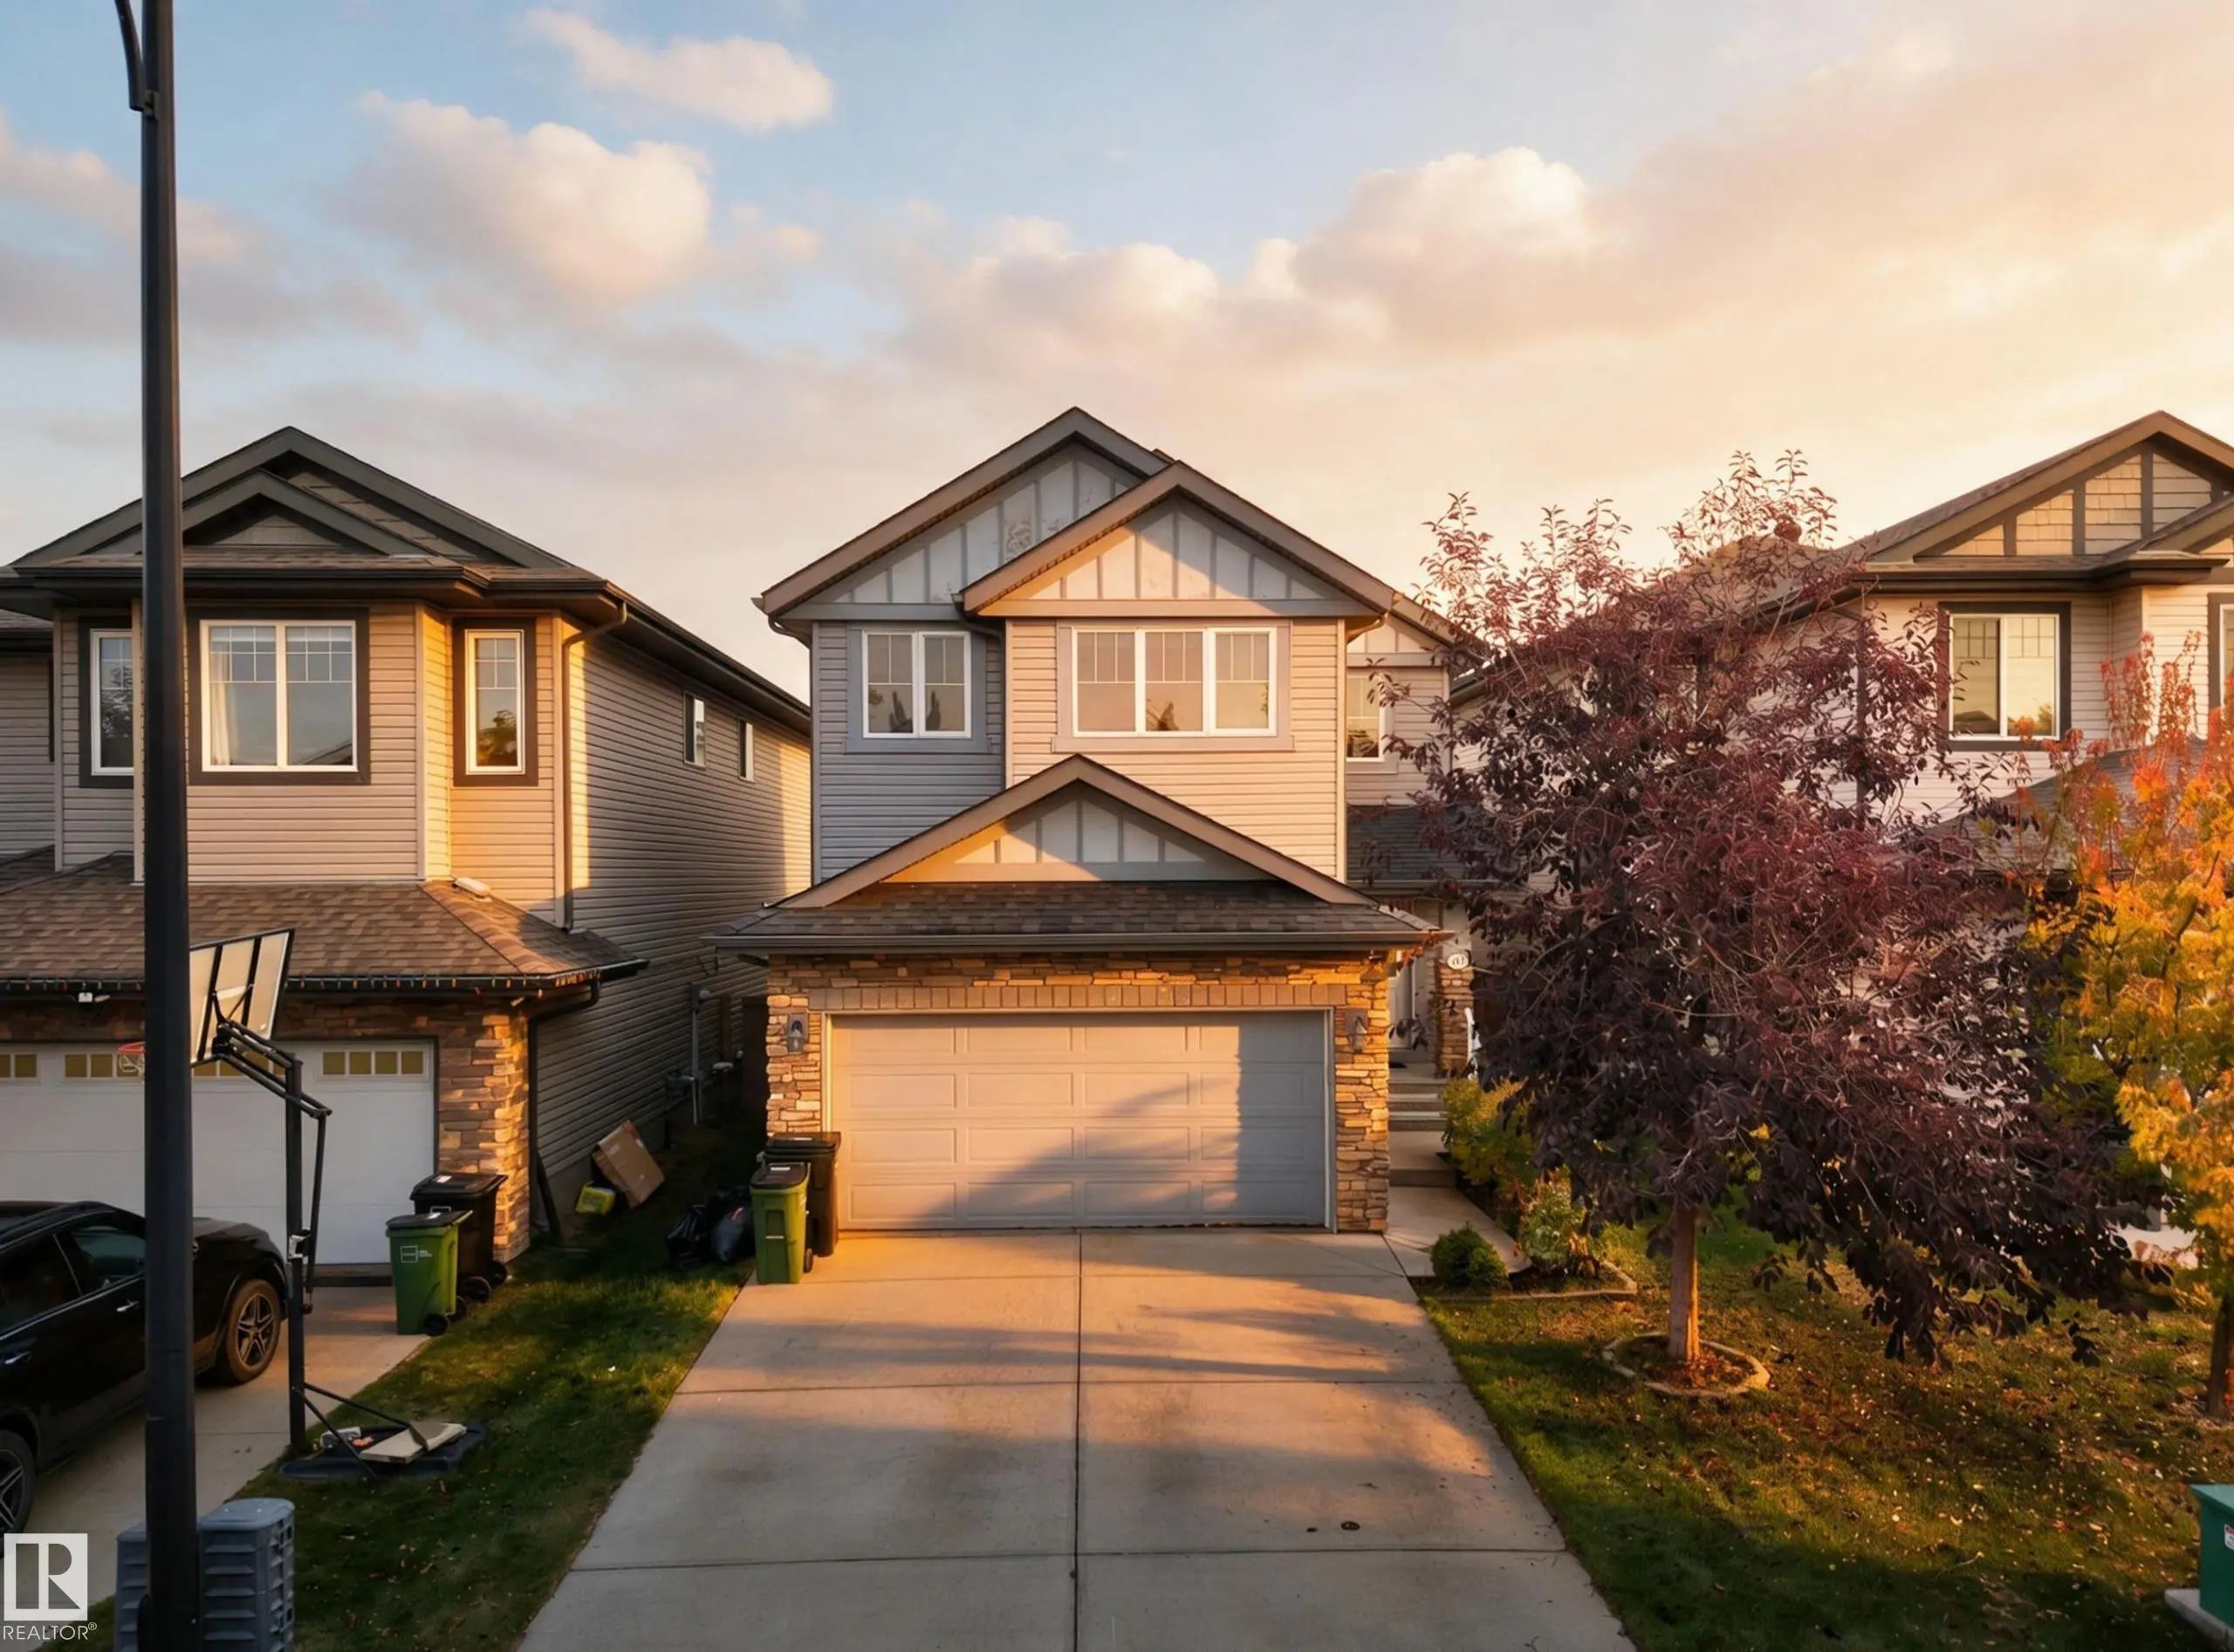
Immaculate, Fully Finished Bi-level Offering 4 Bed & 3 Full Baths In A Prime Location Close To Schools, Parks, Shopping Plazas And All Amenities! This East-facing Home Brings Abundant Natural Daylight Throughout The Day. Backing Onto A Gree Immaculate, Fully Finished Bi-level Offering 4 Bed & 3 Full Baths In A Prime Location Close To Schools, Parks, Shopping Plazas And All Ameni ...(more)

Listing information last updated on October 9th, 2026 at 10:26pm MDT.