Courtesy Of Mahmoud S Ghalayeni Of The E Group Real Estate.

4532 210 Street Northwest. Edmonton, AB T6M 0G5

$610,000

Mortgage Calculator

Down Payment: Monthly Payment:
  • 4 Beds
  • 3 Full Bath
  • 2,204 SqFt
  • $276.77 / SqFt
  • Neighbourhood: The Hamptons
  • HOA: $150
  • MLS® #: E4506565
  • Year Built: 2007
  • Days Listed: 39

Schedule a Tour

Sunday
11
Oct
Monday
12
Oct
Tuesday
13
Oct
Wednesday
14
Oct
Thursday
15
Oct
Friday
16
Oct
Saturday
17
Oct
Sunday
18
Oct
Monday
19
Oct
Tuesday
20
Oct
Wednesday
21
Oct
Thursday
22
Oct
Friday
23
Oct

Take a tour with a buyer's agent

Request this time
It's free, with no obligation - cancel any time.

MLS® E4506565 is as 2,204sqft Home located at 4532 210 Street Northwest, in Edmonton AB. The property features 4 bedrooms, and 3.5 bathrooms.

Description

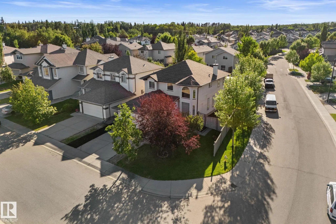
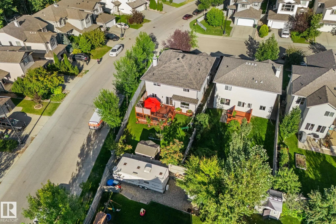
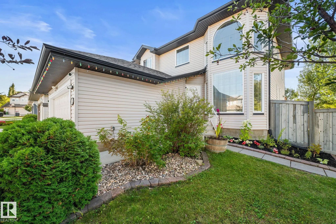
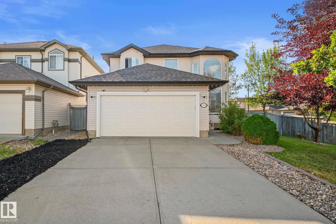
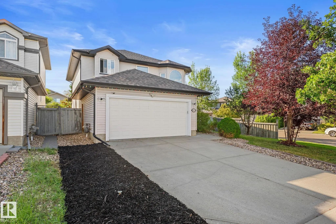
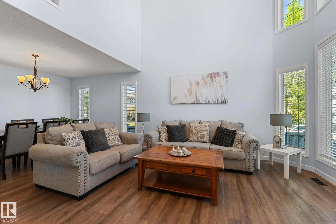
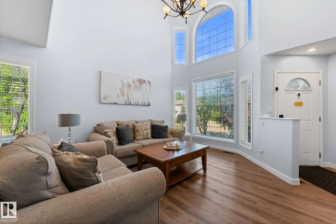
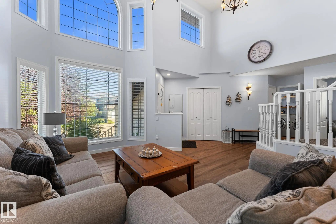
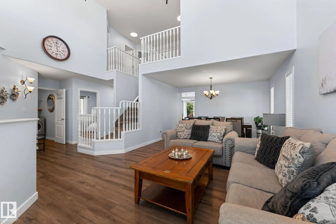
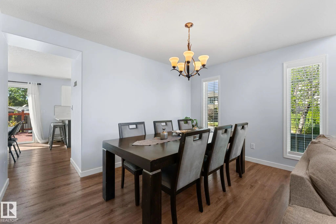
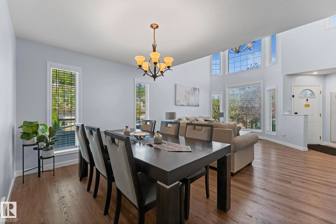
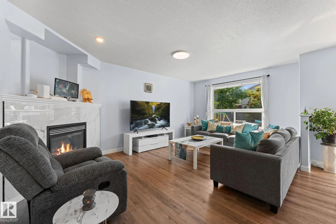
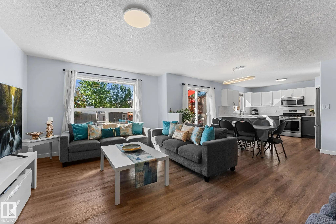
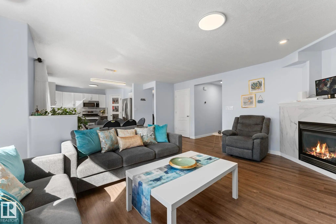
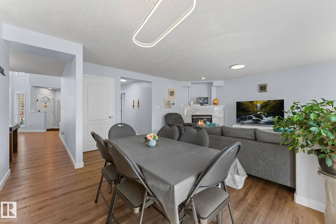
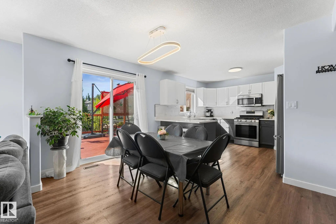
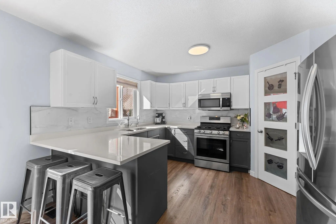
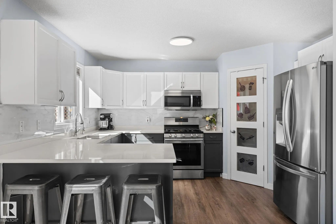
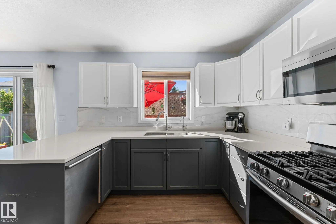
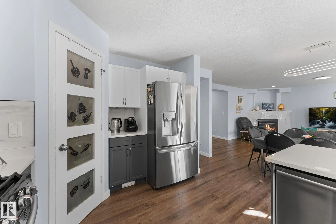
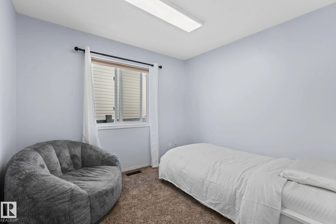
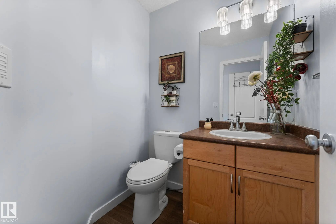
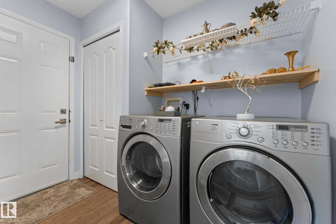
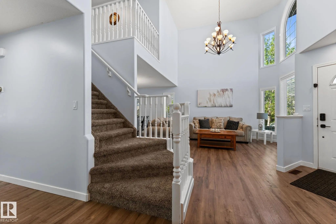
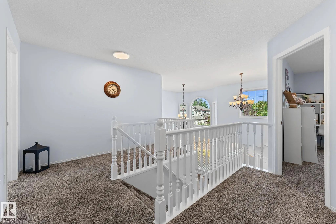
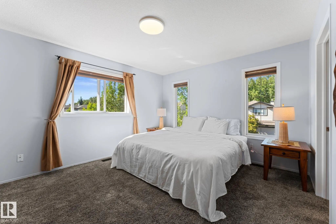
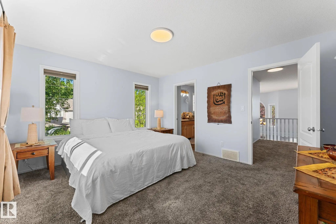
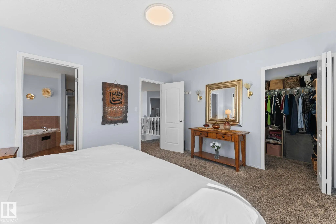
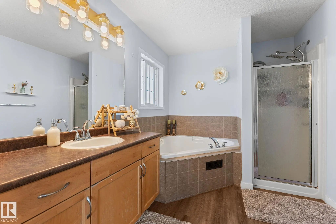
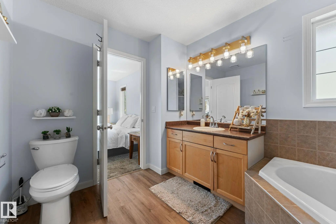
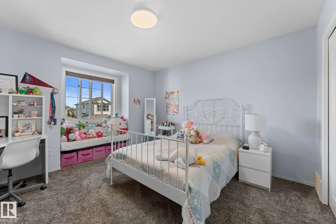
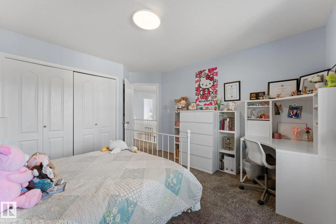
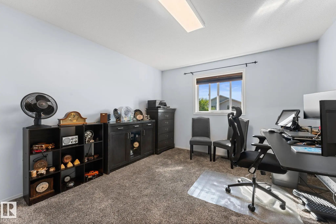
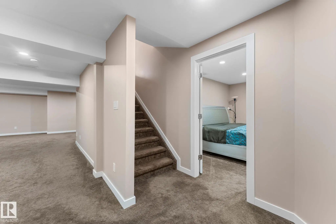
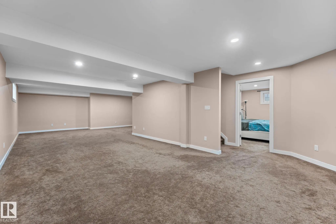
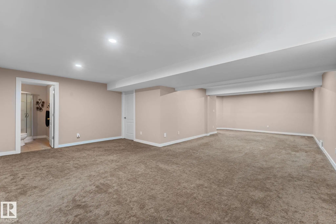
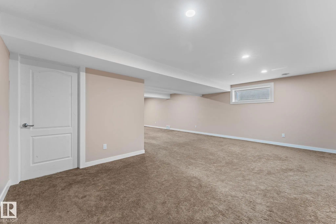
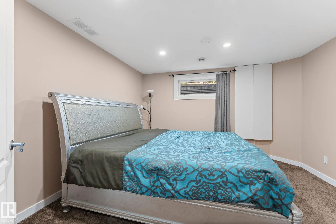
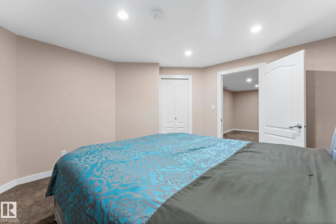
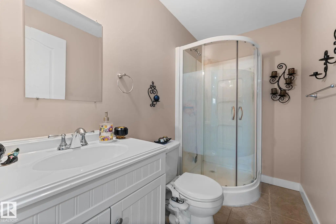
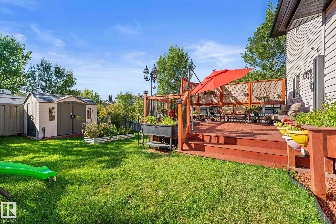
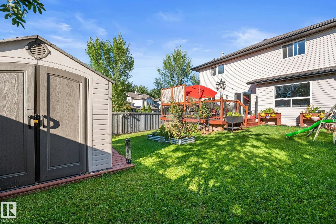
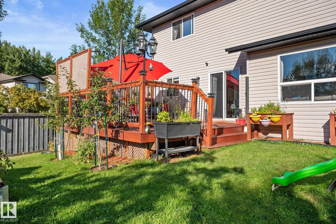
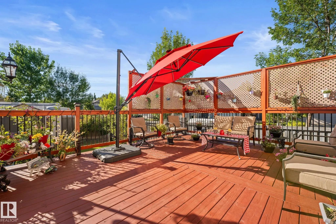
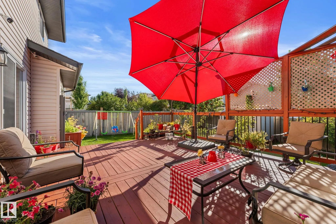
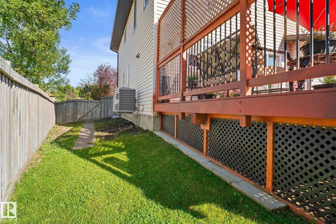
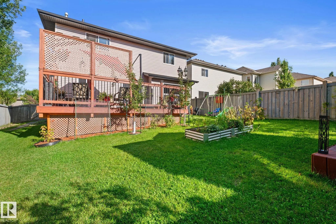
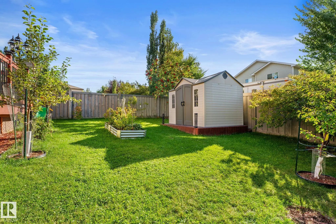
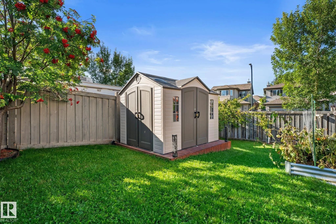
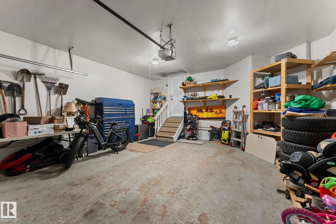
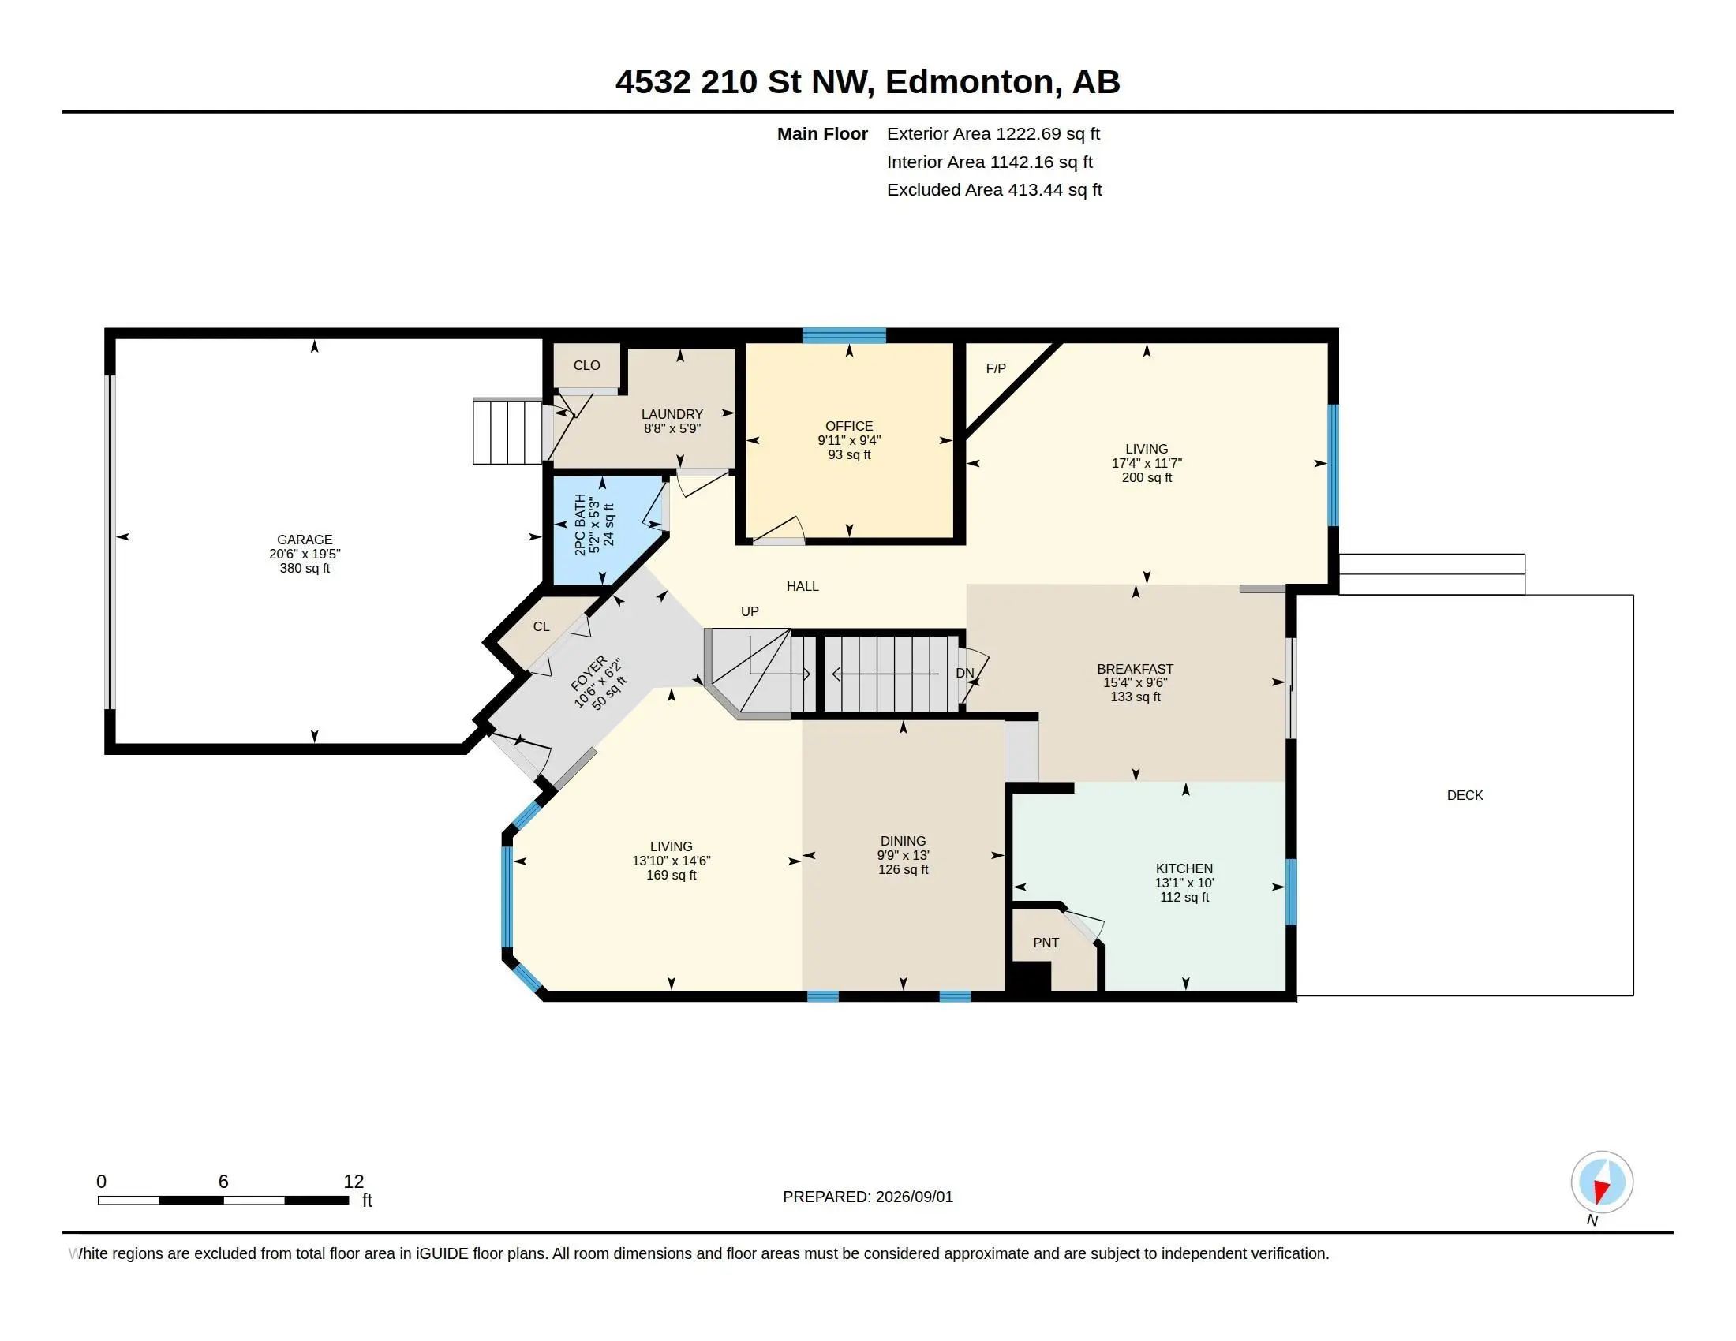
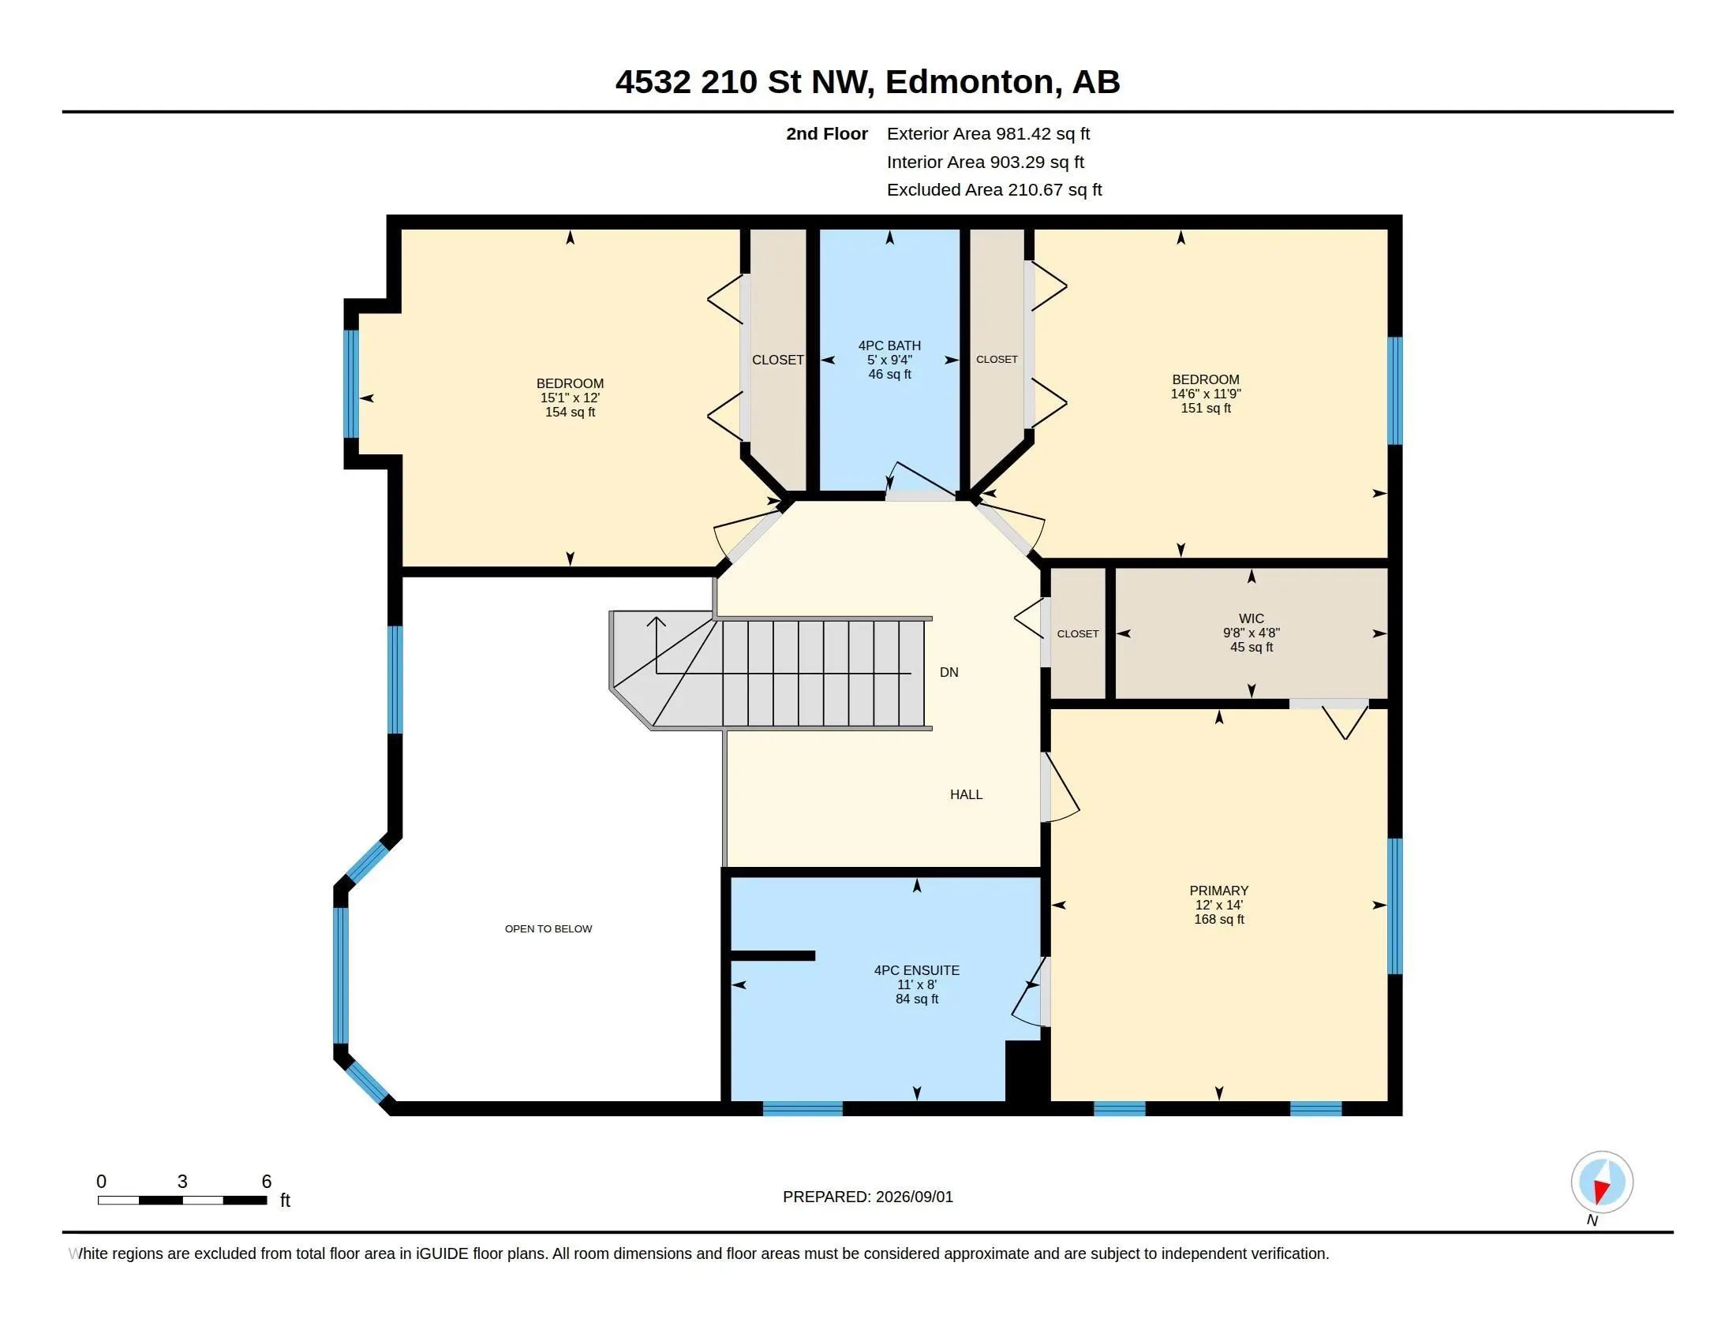
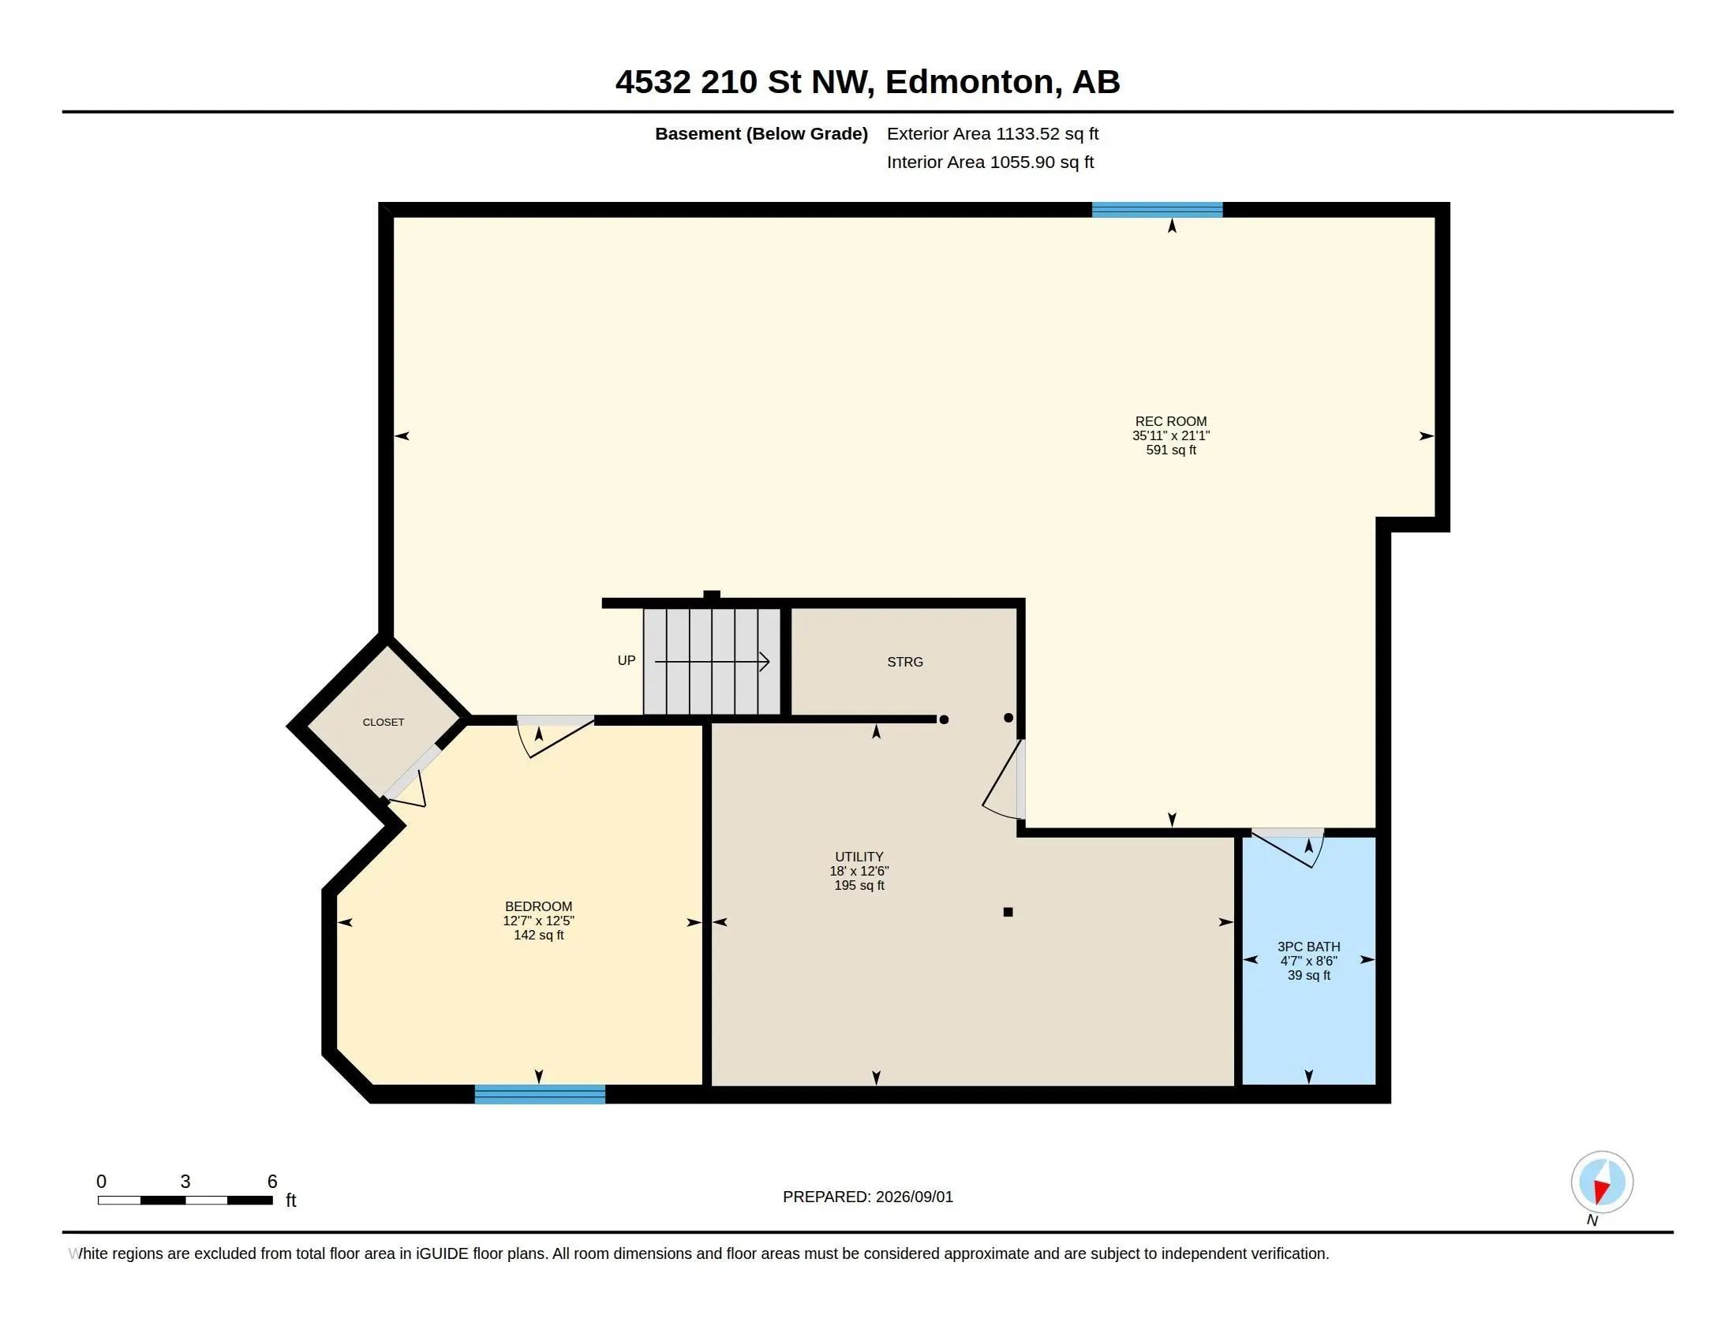
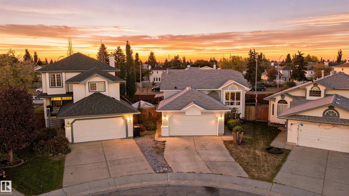
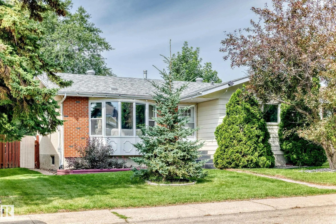
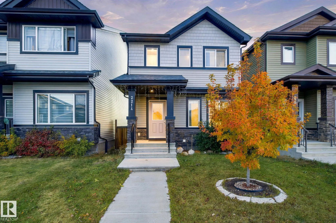
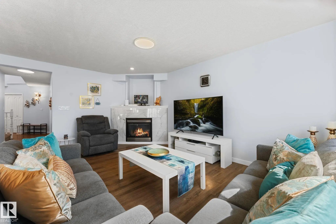
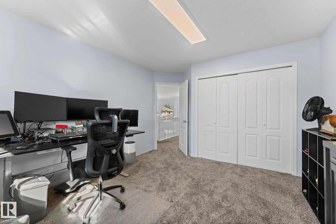
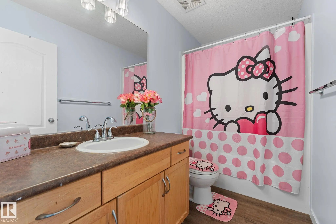
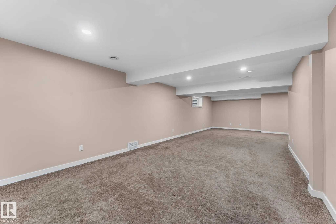
Welcome to this beautifully updated corner-lot home in quiet cul-de-sac in the sought-after community of The Hamptons. The bright, main-floor formal living room features an impressive open-to-above ceiling, large windows, and abundant natural light. The renovated kitchen offers quartz countertops and flows into the spacious nook, family room, and formal dining room. A versatile main-floor den/flex room and 2-pc bath complete the main level. Upstairs, spacious primary retreat features a walk-in closet and well-appointed ensuite, plus two additional bedrooms and a 4-piece bath. The fully finished basement offers a fourth bedroom, Rec room, and 3-piece bathroom— Recent updates include a new roof, new garage door and motor, lighting, quartz countertops, fresh paint, newer flooring and carpets, and much more. Enjoy a fully fenced and landscaped backyard with storage shed. Close to schools, parks, playgrounds, walking trails, shopping and amenities. Easy access to Anthony Henday.

4532 210 Street Northwest - Subdivision Statistics

Avg. asking price N/A
Price per sq. ft. N/A
Median price N/A
Number of homes for sale in The Hamptons N/A
Number of homes for sale in Edmonton 214
Avg. Days on Market N/A

Essential Information

  • MLS® #E4506565
  • Price$610,000
  • Bedrooms4
  • Full Baths3
  • Half Baths1
  • Square Footage2,204
  • Acres0.13
  • Year Built2007
  • TypeSingle Family
  • Style2 Storey
  • StatusActive

Community Information

  • Address4532 210 Street Northwest
  • AreaEdmonton
  • SubdivisionThe Hamptons
  • CityEdmonton
  • ProvinceAB
  • Postal CodeT6M 0G5

Amenities

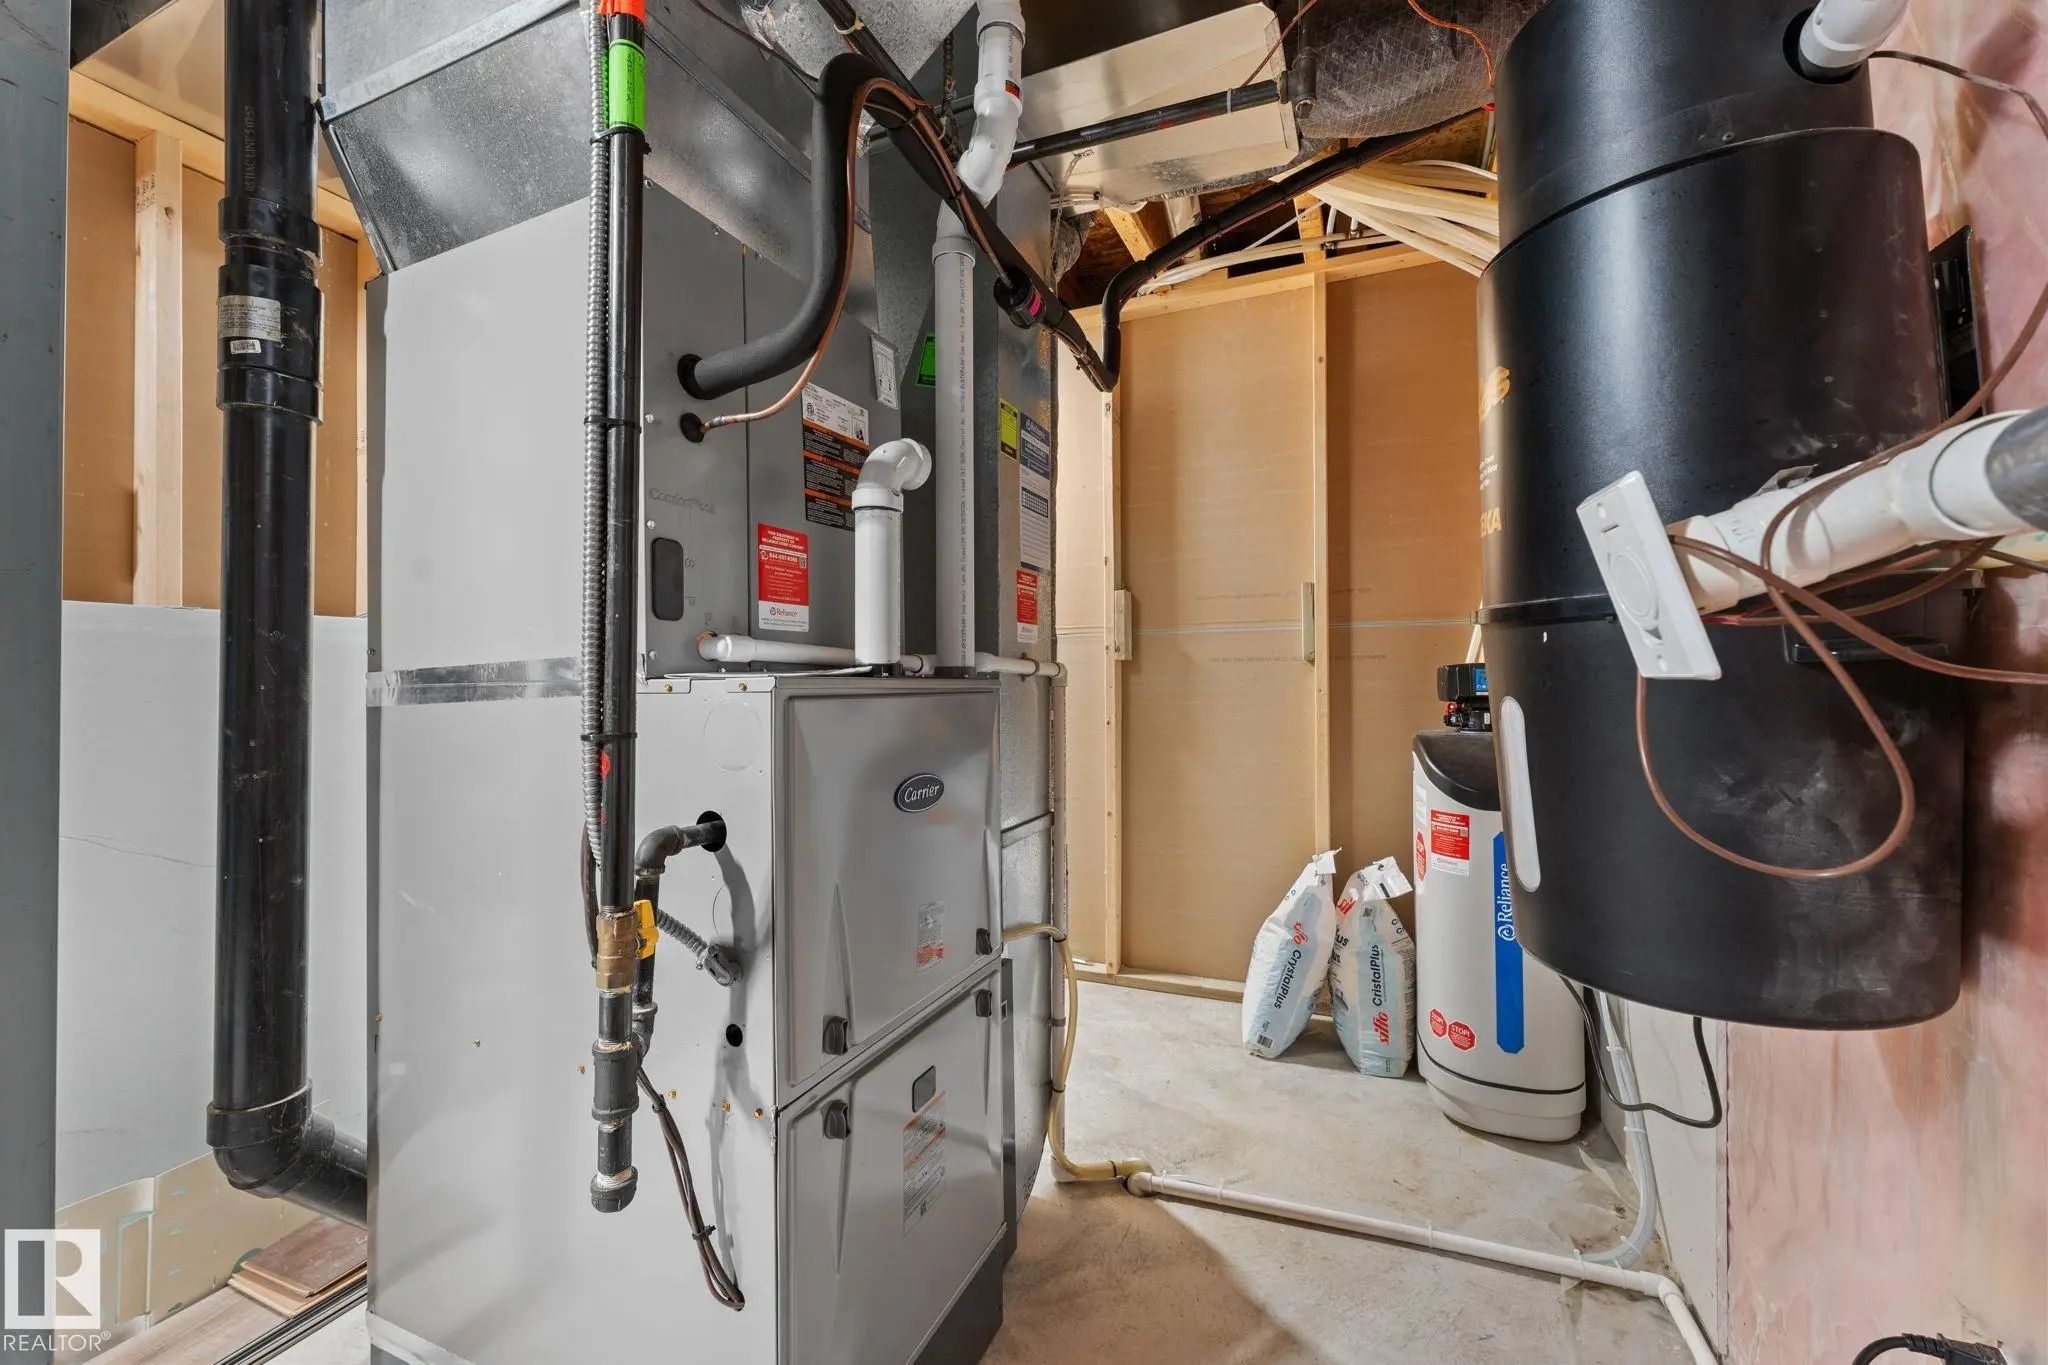
Air Conditioner, Deck, Hot Water Tankless

Interior

  • Interior Featuresensuite bathroom
  • HeatingForced Air-1, Natural Gas
  • Has BasementYes
  • BasementFull,Fully Finished
  • Basement TypeFull, Finished
  • FireplaceYes
  • FireplacesTile Surround
  • Stories3

Exterior

  • RoofAsphalt Shingles
  • ConstructionWood, Vinyl
  • FoundationConcrete Perimeter

Sub-Type

Residential Detached Single Family

Amenities

  • Parking Spaces4
  • ParkingDouble Garage Attached

Features

Air Conditioner,Deck,Hot Water Tankless

Appliances

Dishwasher-Built-In, Dryer, Garage Control, Garage Opener, Microwave Hood Fan, Refrigerator, Storage Shed, Stove-Gas, Washer, Window Coverings

Exterior Features

Airport Nearby, Corner Lot, Cul-De-Sac, Fenced, Fruit Trees/Shrubs, Golf Nearby, Landscaped, Playground Nearby, Public Transportation, Schools, Shopping Nearby

Additional Information

  • ZoningZone 58
  • HOA Fees150
  • HOA Fees Freq.Annually
Similar Properties to MLS® #E4506565

Courtesy Of Navi Lobana Of MaxWell Polaris

1737 Kensit Place Northwest, Kiniski Gardens, Edmonton, T6L 6X6

  • 3 Beds
  • 3 Full Baths
  • 1,071 SqFt

MLS® #E4512614

Single Family

Edmonton, AB

Welcome To Kiniski Gardens! This Beautifully Maintained, Fully Finished Bi-level Offers 3 Bedrooms, Central A/c, Newer Windows And Doors, And A Bright Living Room With Vaulted Ceilings. The Spacious Eat-in Kitchen Features A Corner Pantry A Welcome To Kiniski Gardens! This Beautifully Maintained, Fully Finished Bi-level Offers 3 Bedrooms, Central A/c, Newer Windows And Doors, An ...(more)
Courtesy Of Gillian R Kirkland Of NOW Real Estate Group

2112 36 Street Northwest, Daly Grove, Edmonton, T6L 3G4

  • 5 Beds
  • 2 Full Baths
  • 1,060 SqFt

MLS® #E4512603

Single Family

Edmonton, AB

Great Family Home In Daly Grove With Plenty Of Space Inside And Out! The Main Floor Offers 3 Bedrooms, 1.5 Bathrooms And Gleaming Laminate Flooring Throughout. Recent Upgrades Include Furnace, Windows, Hot Water Tank And Washing Machine! O Great Family Home In Daly Grove With Plenty Of Space Inside And Out! The Main Floor Offers 3 Bedrooms, 1.5 Bathrooms And Gleaming Laminate F ...(more)

Courtesy Of . Gurpreet Kaur Of LPT Realty

2214 54 Street Southwest, Walker, Edmonton, T6X 2X7

  • 4 Beds
  • 3 Full Baths
  • 1,586 SqFt

MLS® #E4512615

Single Family

Edmonton, AB

Fantastic Sf Home In Walker. Walking Distance To Schools And All The Amenities. This House Sure To Impress Anyone. Main Floor Has A Den/bed Room And A Full 3 Piece Bathroom With Standing Shower. This Home Has Central Air Conditioning , Upg Fantastic Sf Home In Walker. Walking Distance To Schools And All The Amenities. This House Sure To Impress Anyone. Main Floor Has A Den/bed ...(more)

Listing information last updated on October 10th, 2026 at 9:56pm MDT.