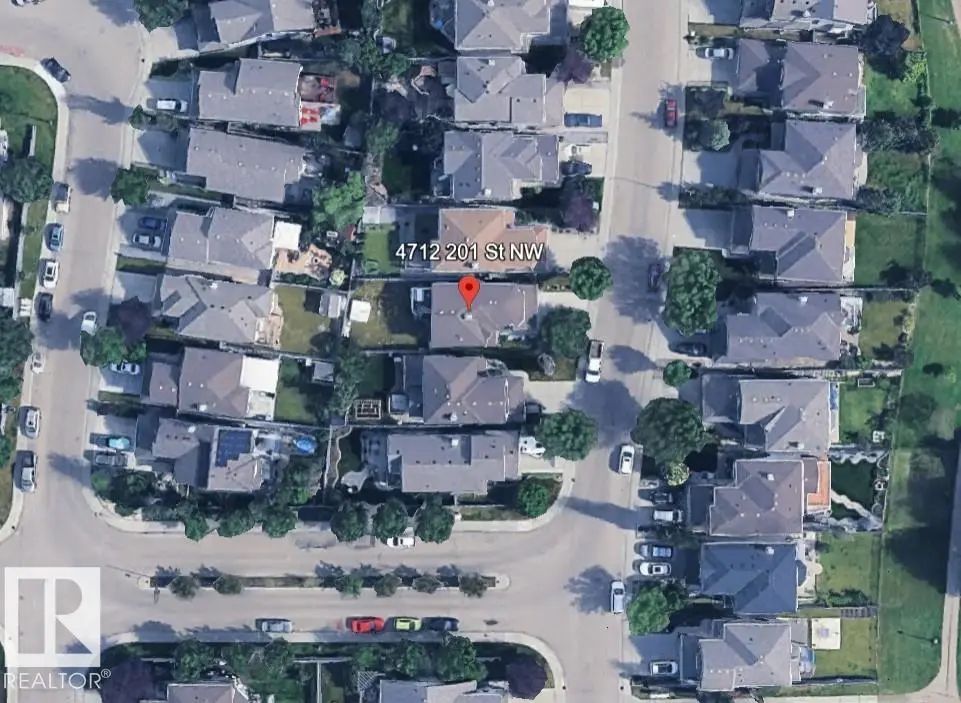

Courtesy Of Aaron Richard Simeon Of Exp Realty.

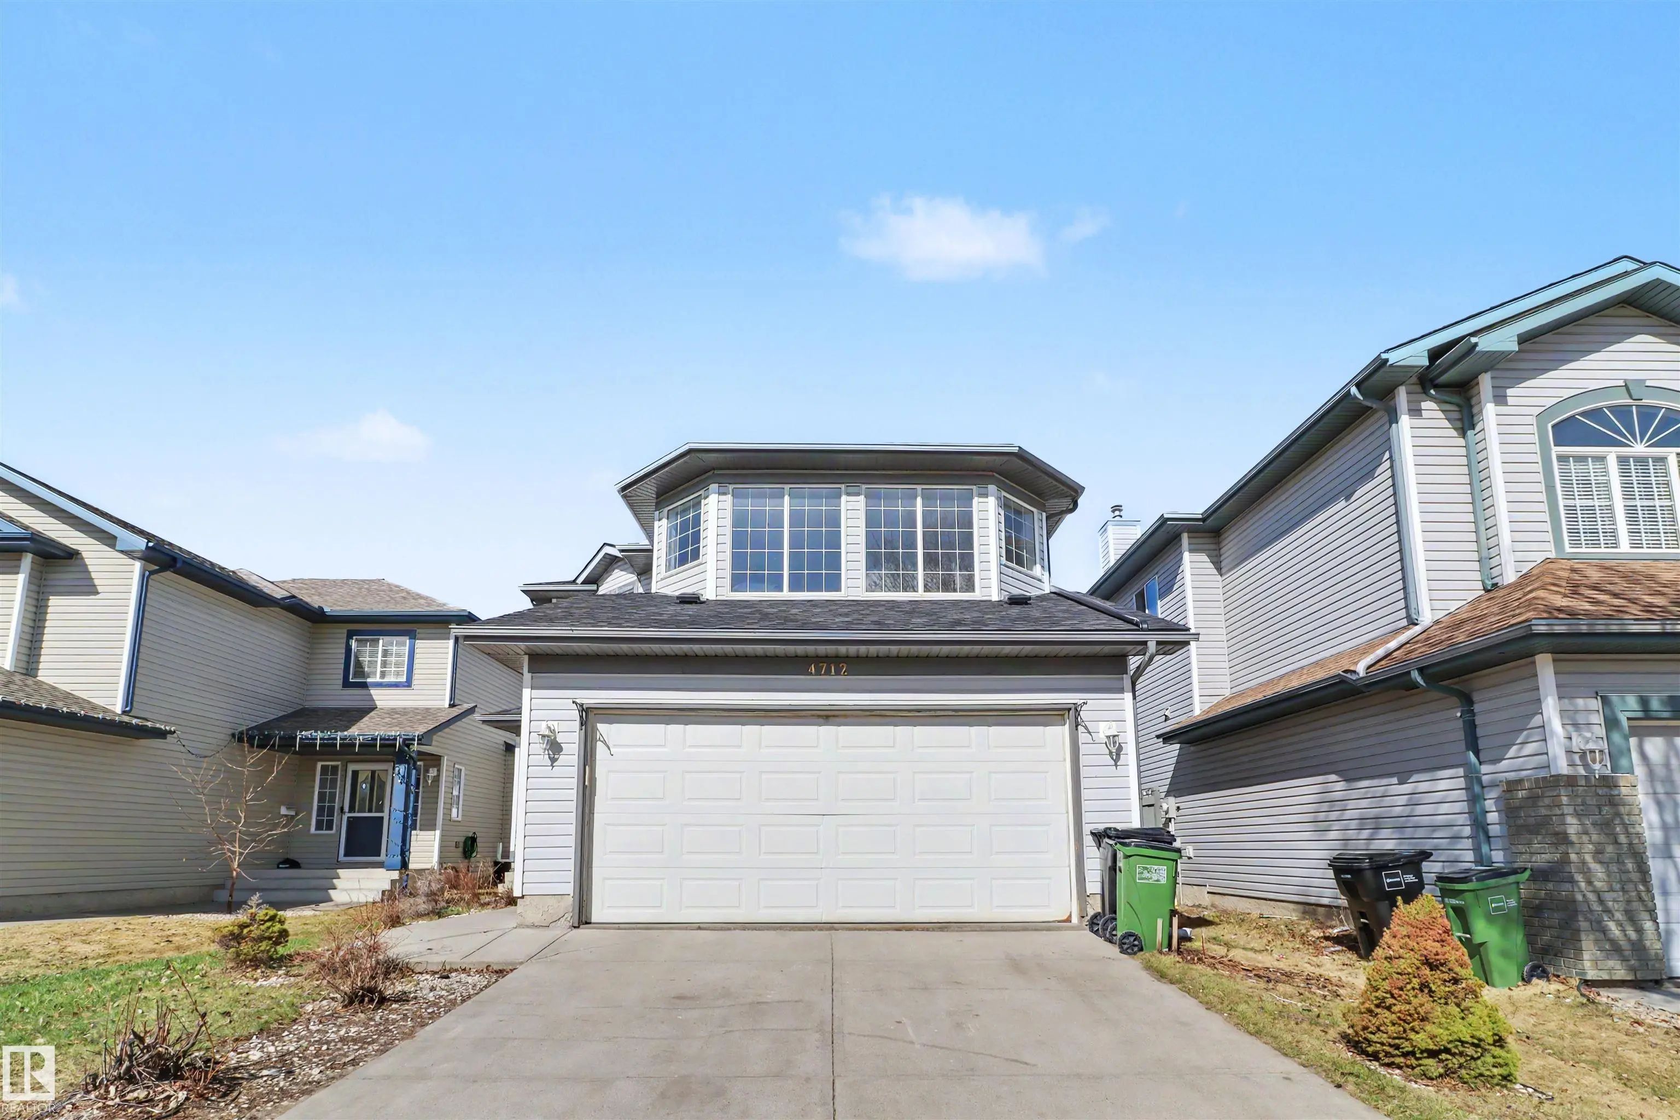
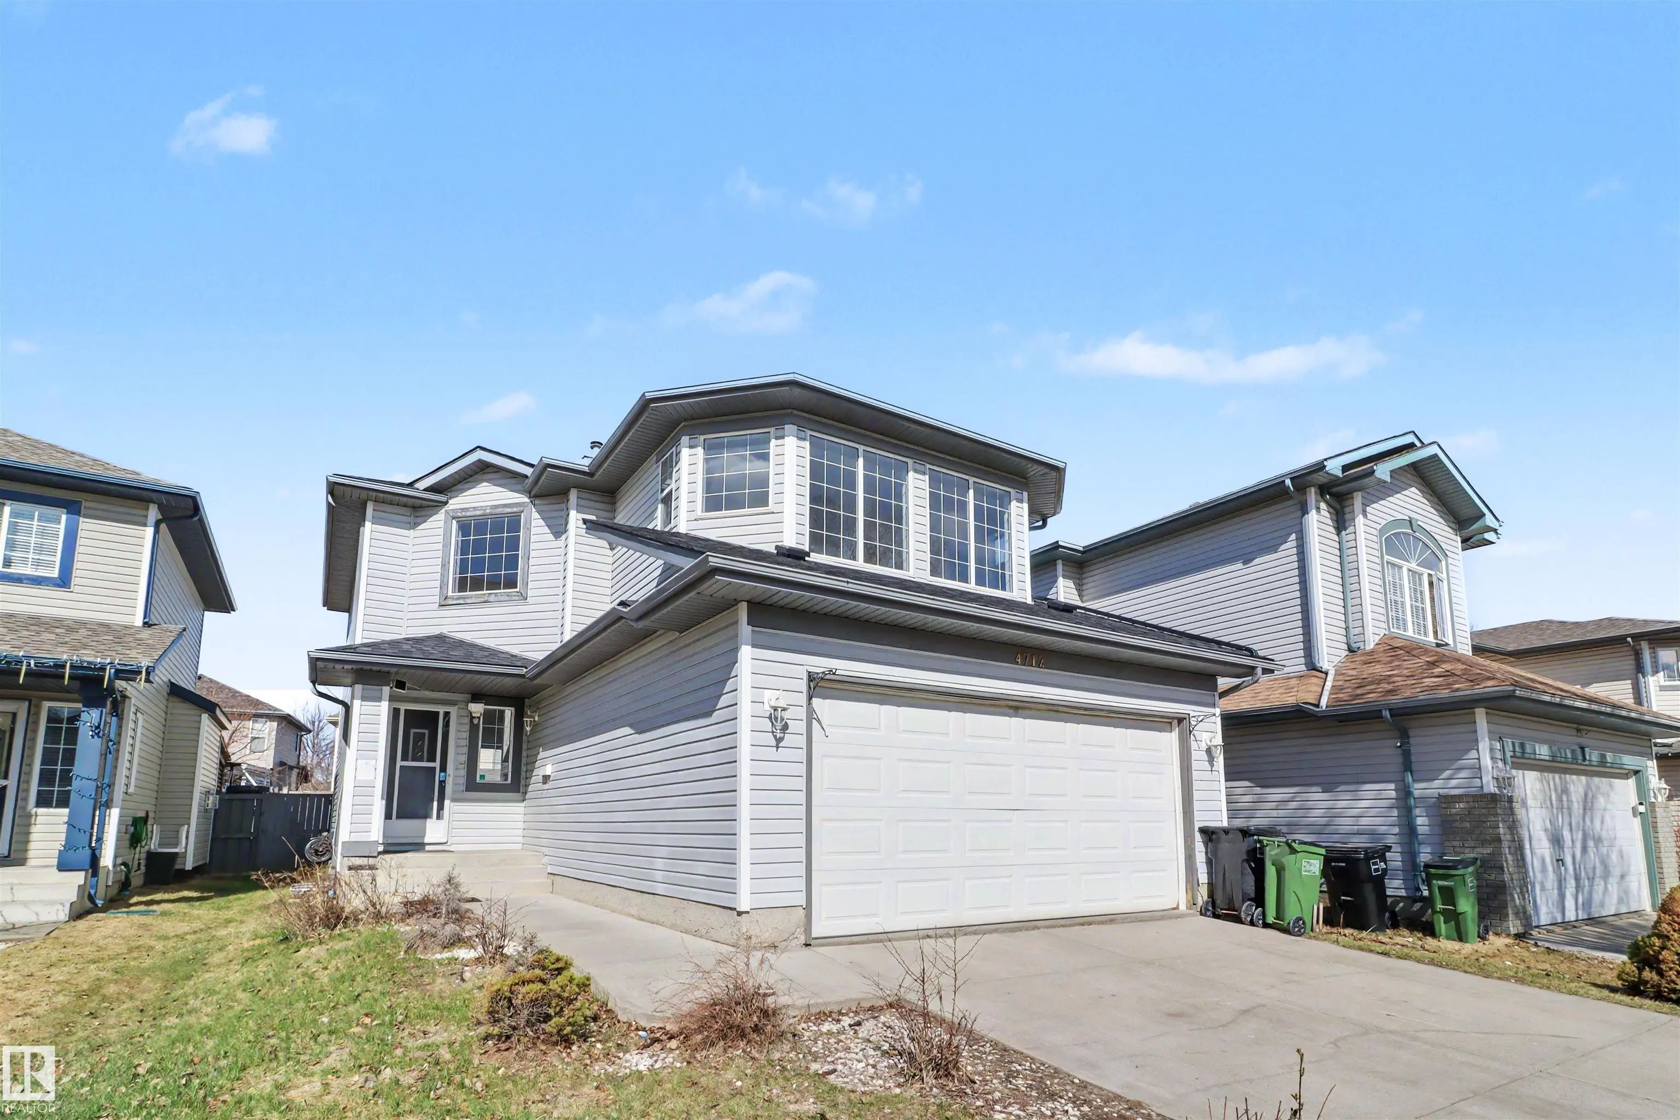
4712 201 St Northwest. Edmonton, AB T6M 2X7

REDUCED

$549,900

Mortgage Calculator

Down Payment: Monthly Payment:
  • 4 Beds
  • 3 Full Bath
  • 1,701 SqFt
  • $323.28 / SqFt
  • Neighbourhood: The Hamptons
  • HOA: $150
  • MLS® #: E4506941
  • Year Built: 2004
  • Days Listed: 43

Schedule a Tour

Saturday
17
Oct
Sunday
18
Oct
Monday
19
Oct
Tuesday
20
Oct
Wednesday
21
Oct
Thursday
22
Oct
Friday
23
Oct
Saturday
24
Oct
Sunday
25
Oct
Monday
26
Oct
Tuesday
27
Oct
Wednesday
28
Oct
Thursday
29
Oct

Take a tour with a buyer's agent

Request this time
It's free, with no obligation - cancel any time.

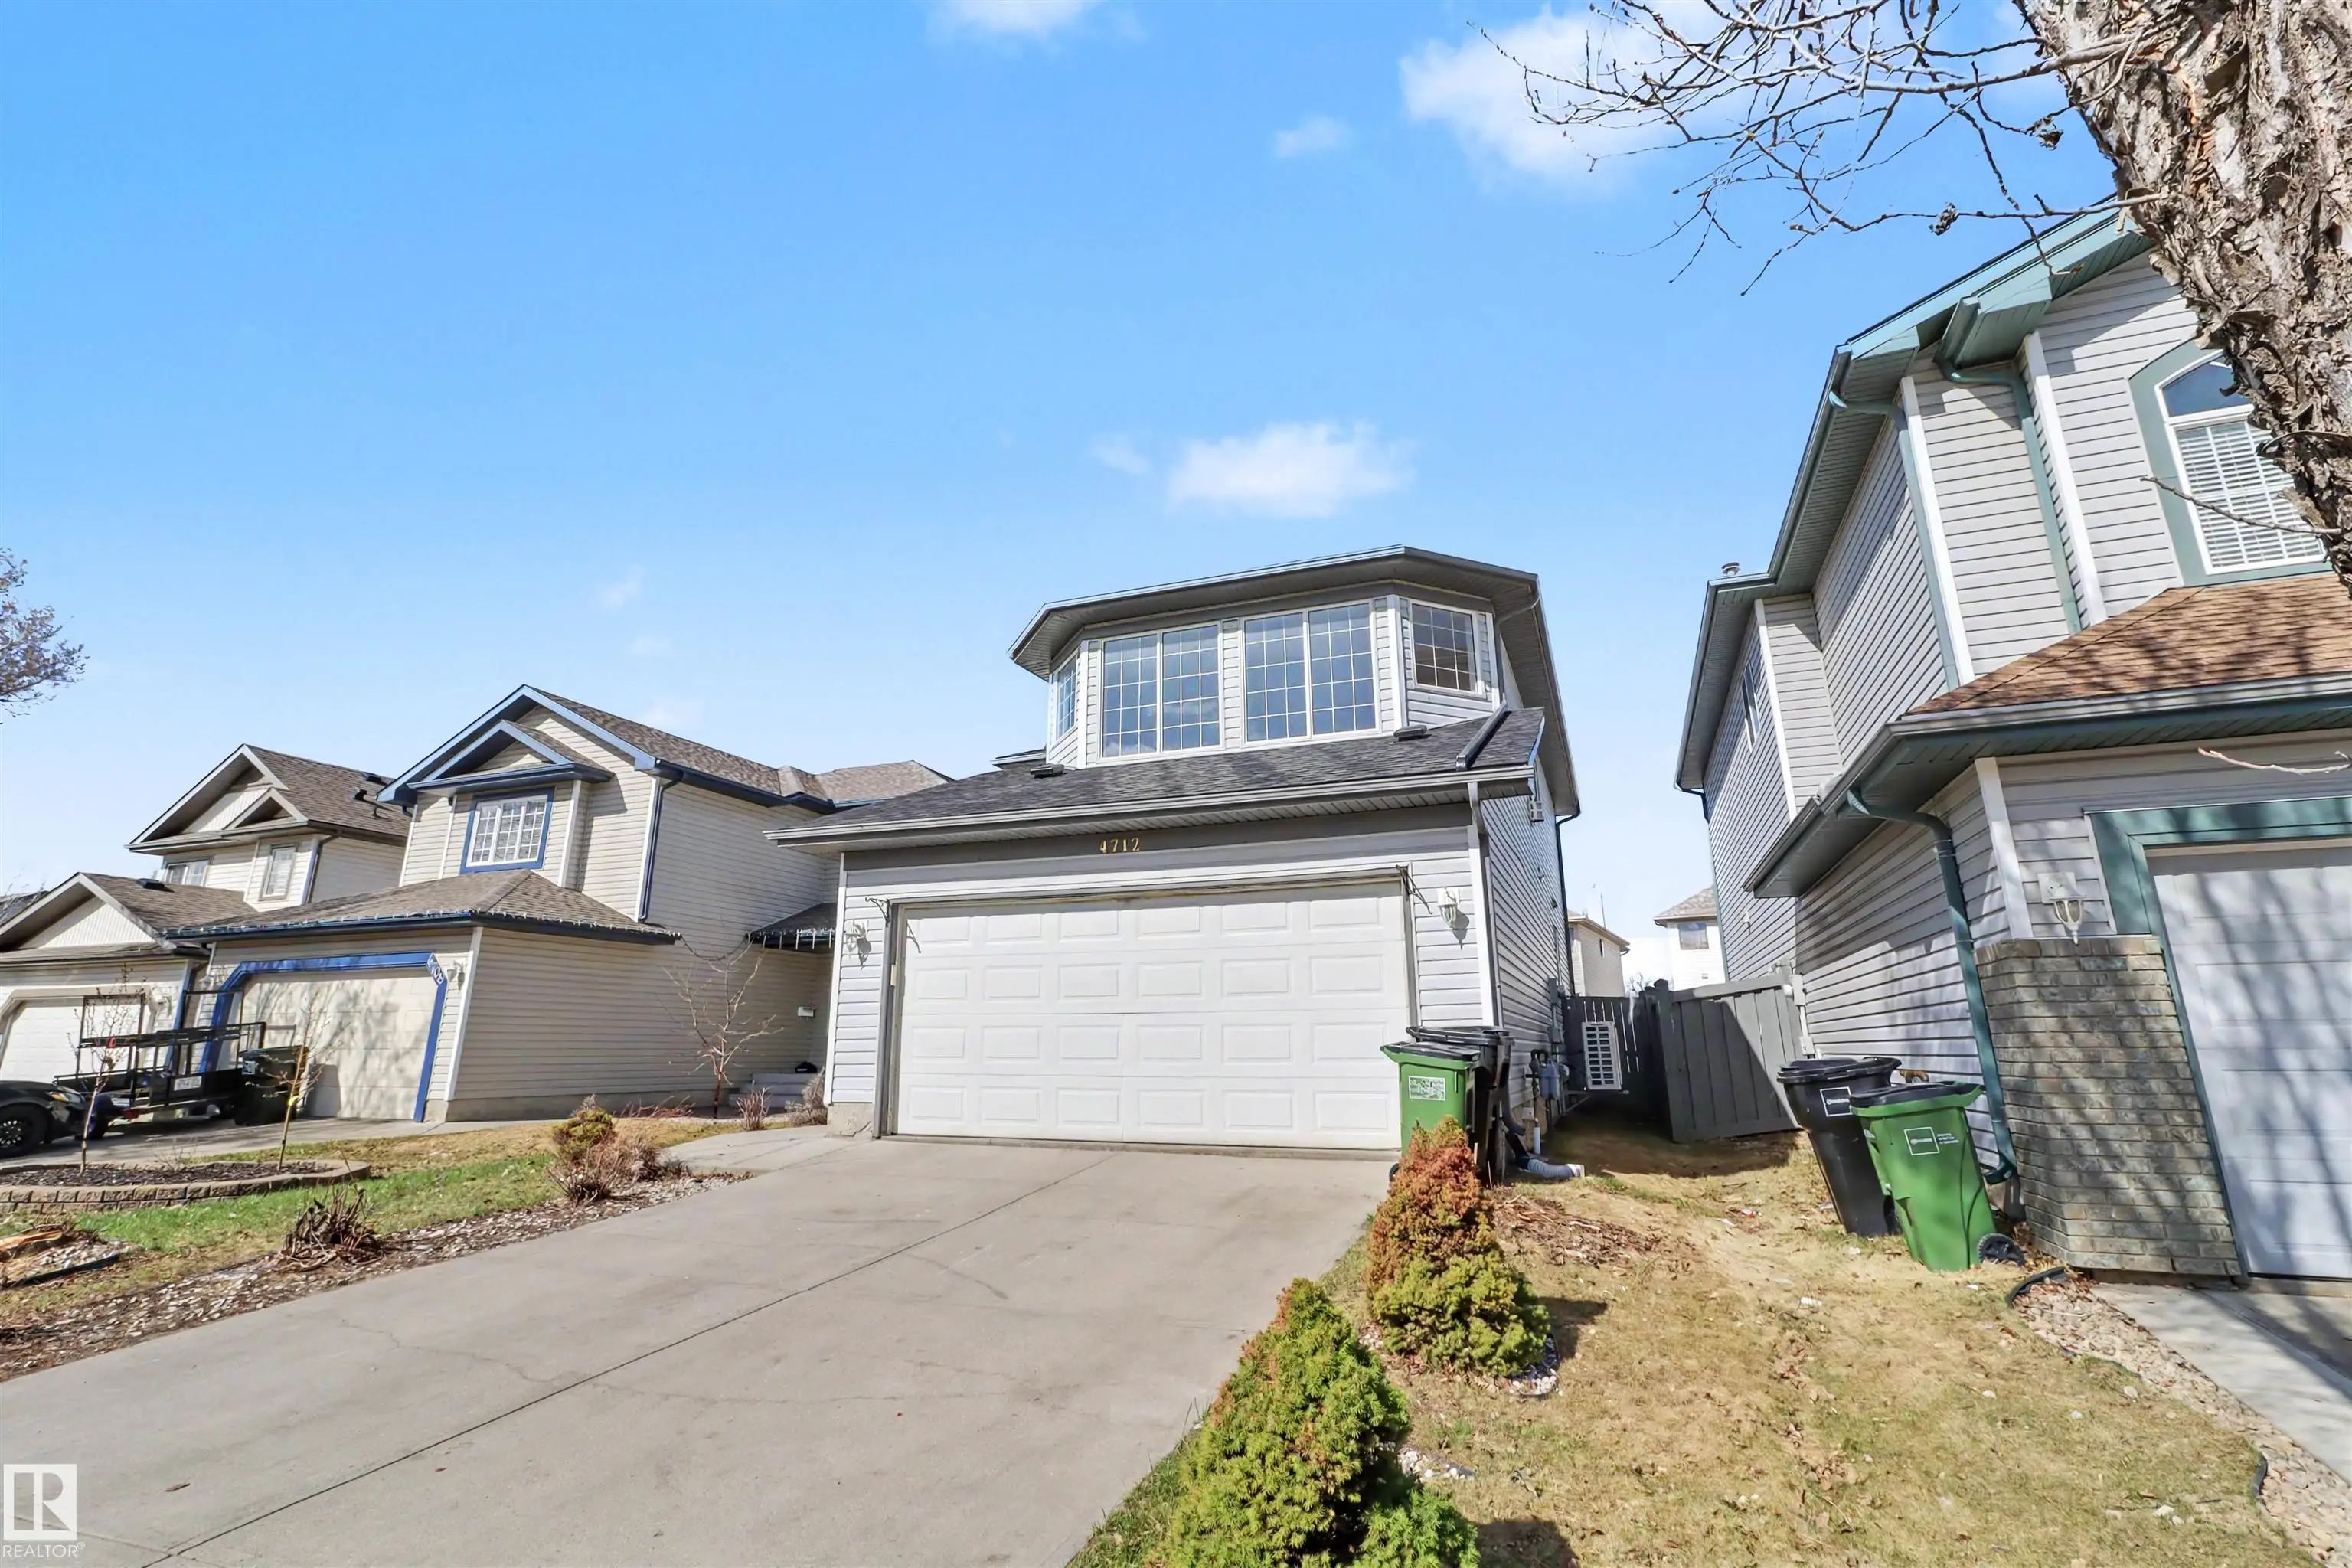
MLS® E4506941 is as 1,701sqft Home located at 4712 201 St Northwest, in Edmonton AB. The property features 4 bedrooms, and 3.5 bathrooms.

Description

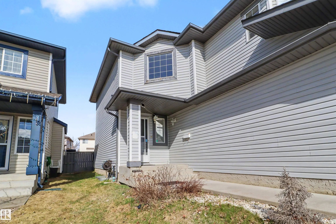
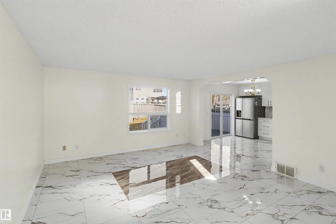
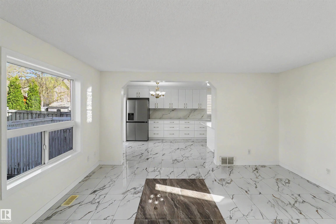
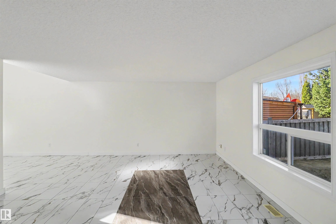
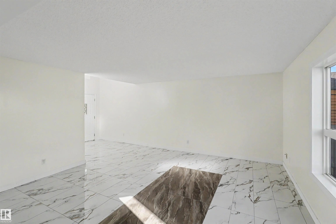
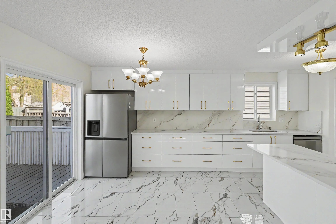
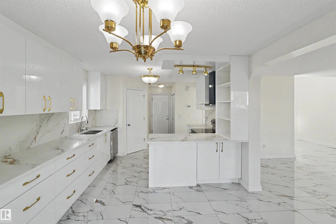
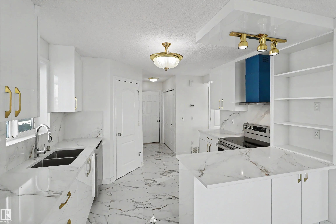
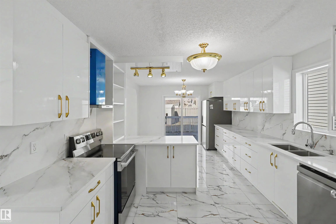
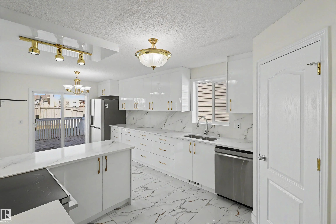
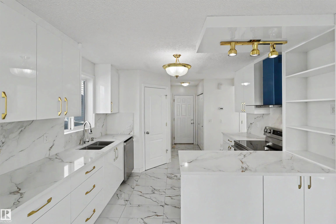
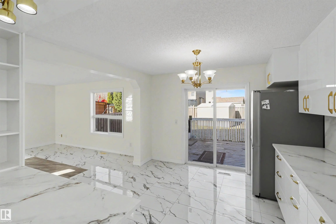
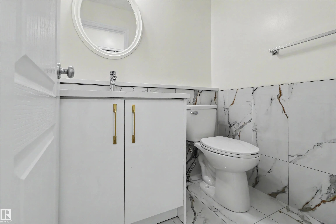
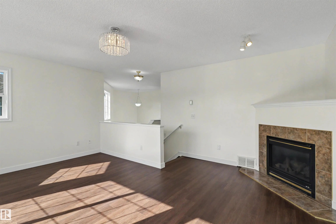
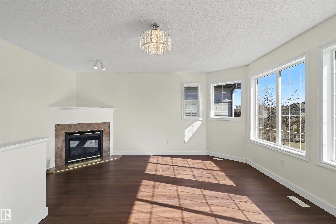
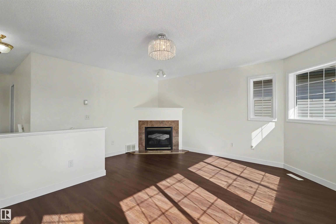
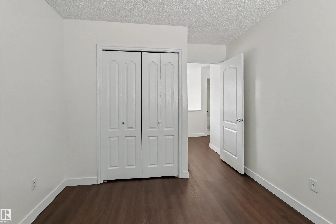
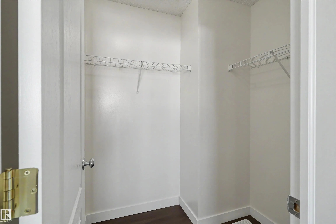
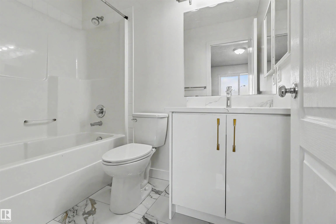
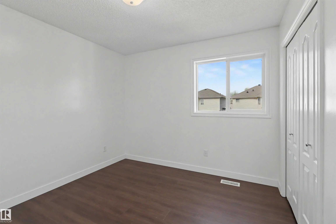
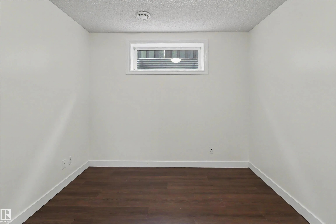
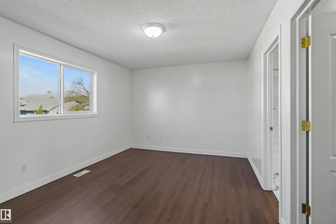
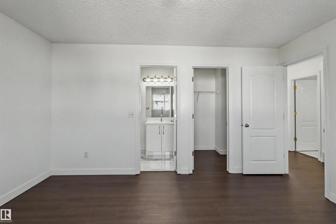
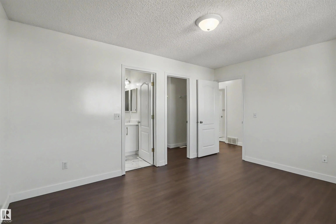
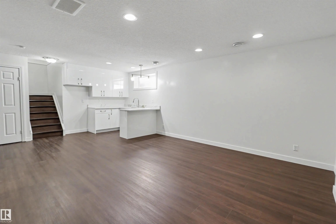
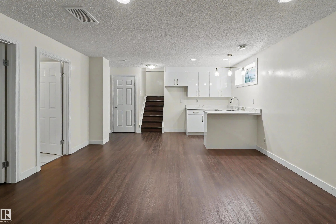
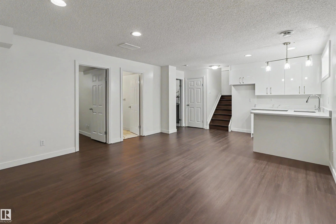
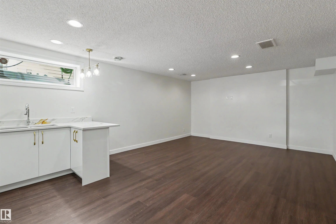
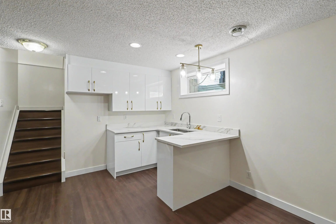
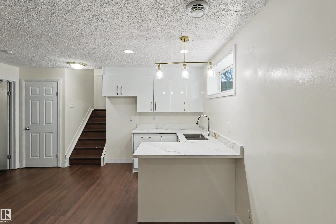
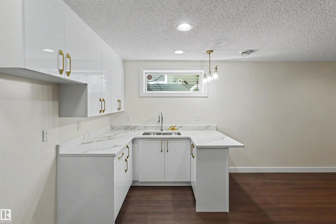
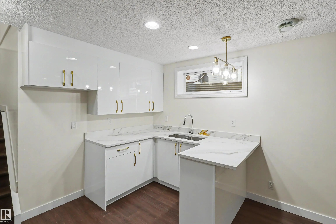
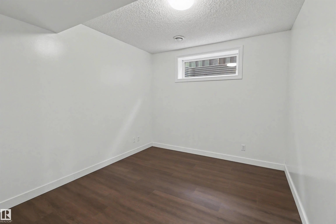
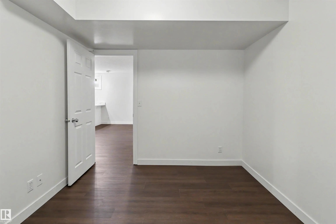
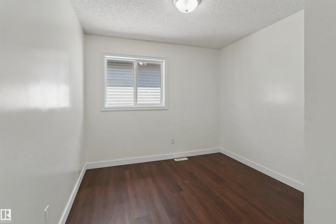
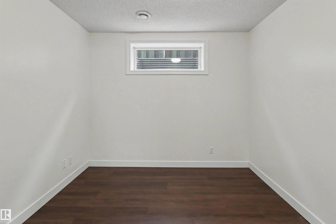
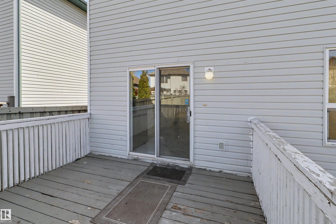
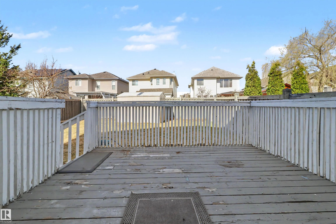
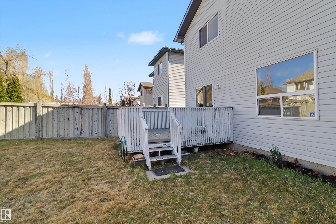
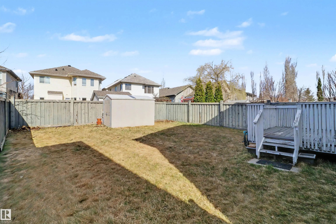
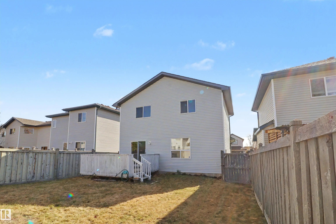
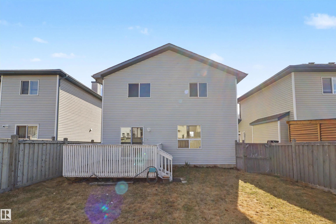
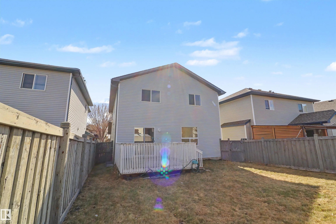
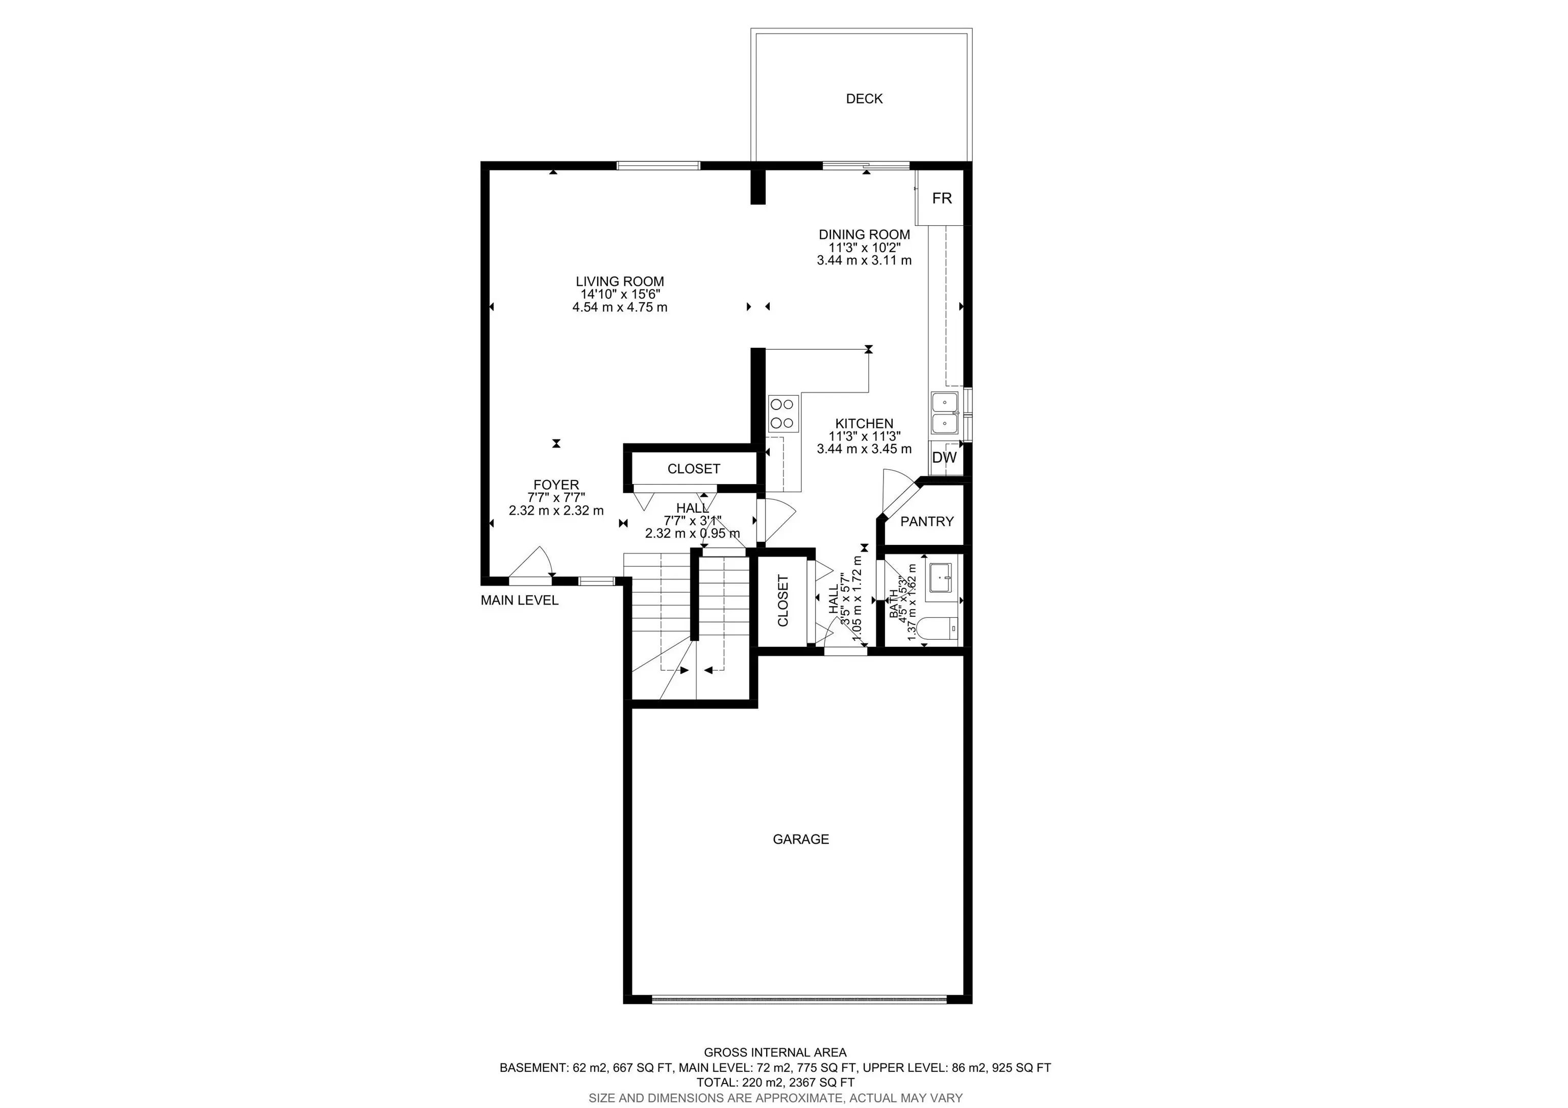
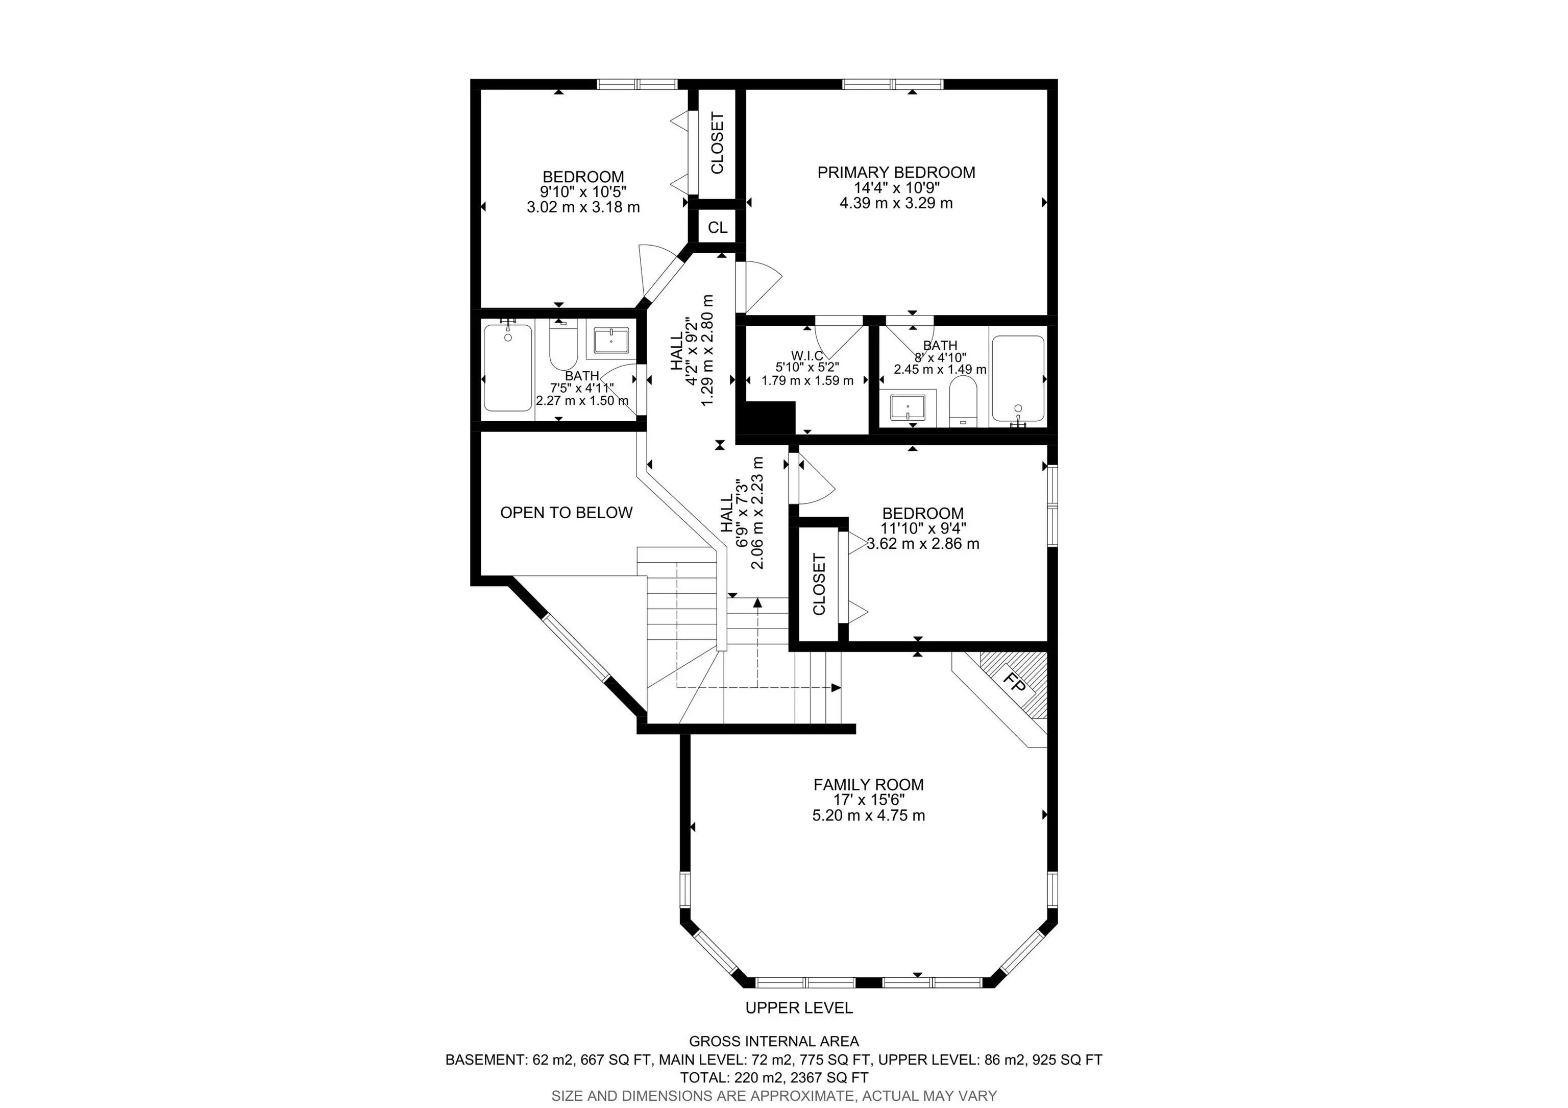
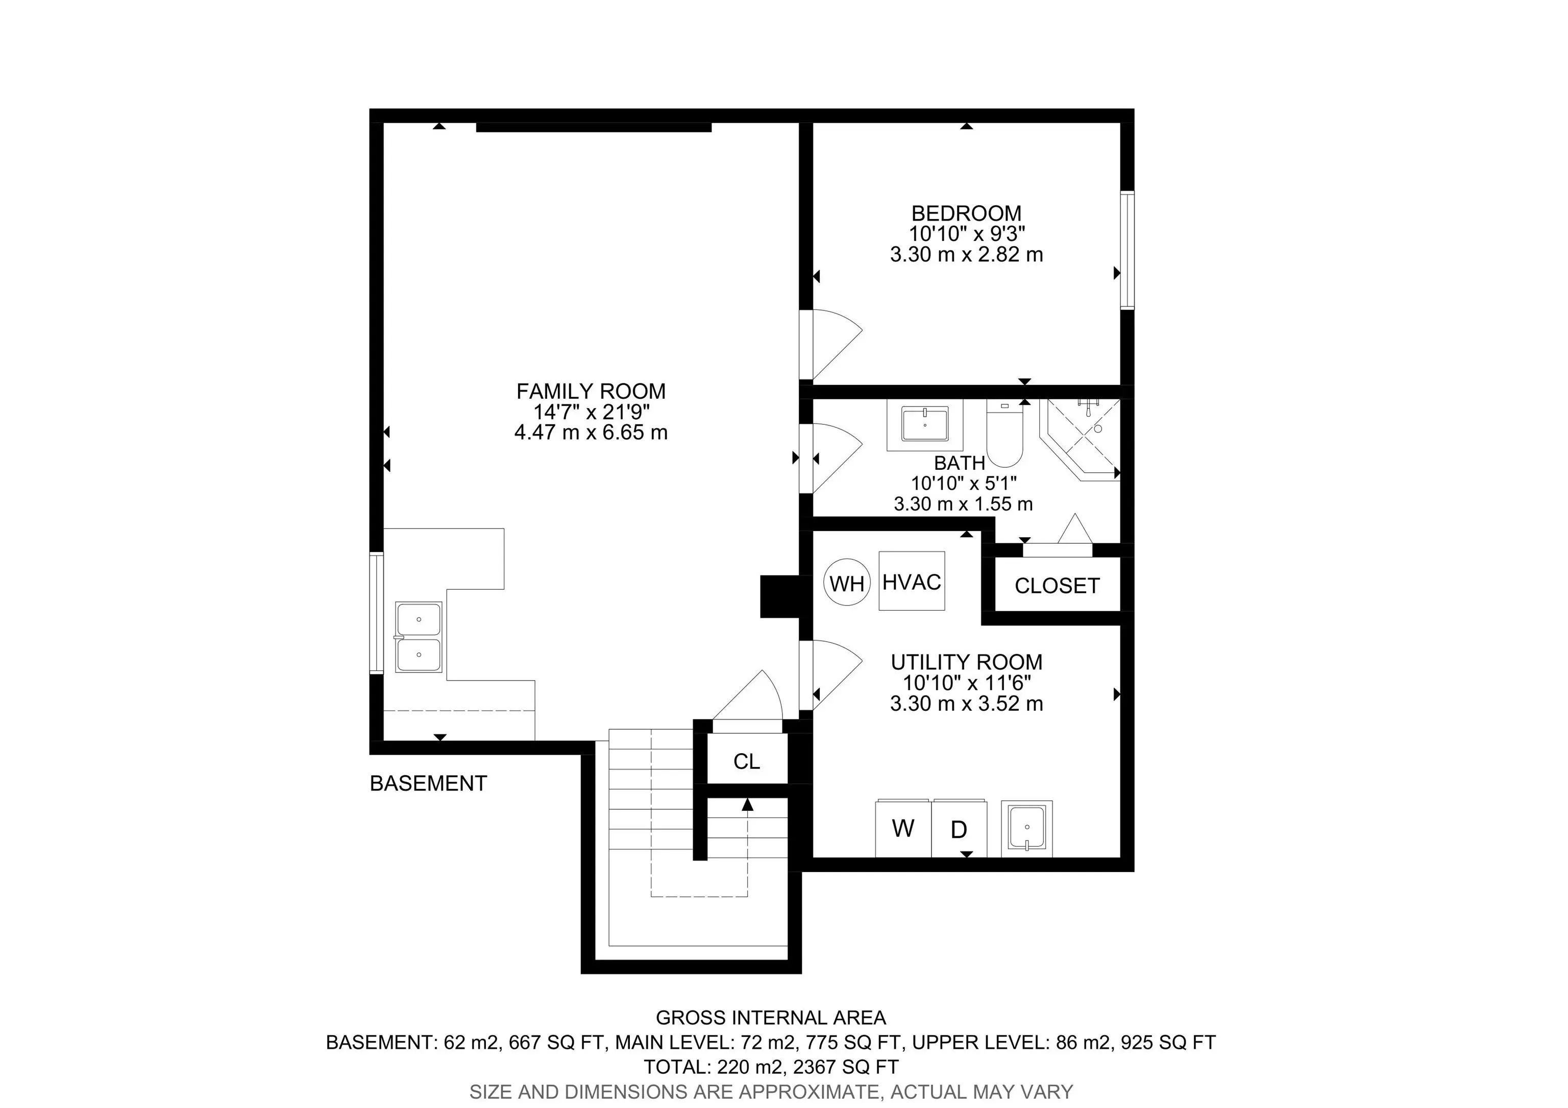
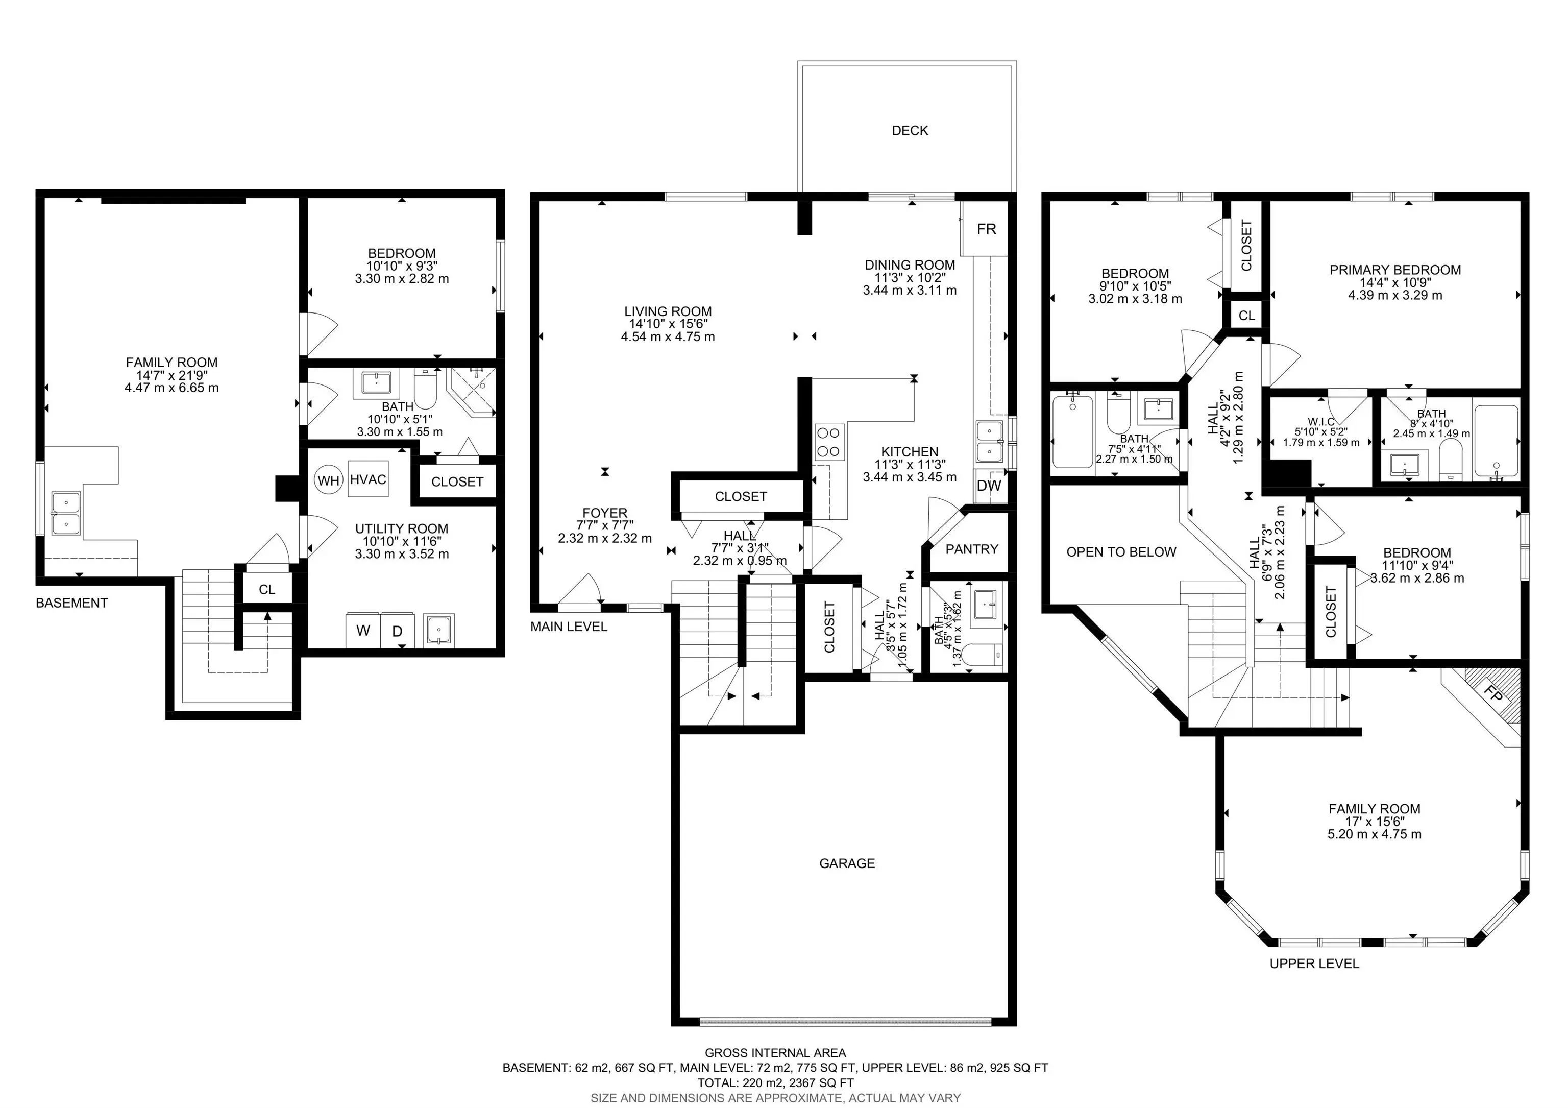
Located in the highly sought-after community of The Hamptons, this beautifully renovated and fully upgraded home offers exceptional comfort, functionality, and modern style. With 2,367 sq ft of total developed living space, every detail has been thoughtfully updated with quality finishes throughout. The main floor features a bright open-concept layout connecting the living room, dining area, and kitchen—perfect for everyday living and entertaining. Large windows bring in abundant natural light all day long. The modern kitchen includes upgraded cabinetry, ceramic tile, premium quartz countertops, quality fixtures, and views of the spacious backyard. A convenient 2-piece bath completes the main level. Upstairs offers a family room with a cozy fireplace, a primary bedroom with full ensuite, plus two additional bedrooms and another full bathroom. The fully finished basement includes a fourth bedroom, full bath, and flexible space ideal for guests, a home office, or recreation. This comes with a brand new roof

4712 201 St Northwest - Subdivision Statistics

Avg. asking price N/A
Price per sq. ft. N/A
Median price N/A
Number of homes for sale in The Hamptons N/A
Number of homes for sale in Edmonton 218
Avg. Days on Market N/A

Essential Information

  • MLS® #E4506941
  • Price$549,900
  • Bedrooms4
  • Full Baths3
  • Half Baths1
  • Square Footage1,701
  • Year Built2004
  • TypeSingle Family
  • Style2 Storey
  • StatusActive

Community Information

  • Address4712 201 St Northwest
  • AreaEdmonton
  • SubdivisionThe Hamptons
  • CityEdmonton
  • ProvinceAB
  • Postal CodeT6M 2X7

Interior

  • Interior Featuresensuite bathroom
  • HeatingForced Air-1, Natural Gas
  • Has BasementYes
  • BasementFull,Fully Finished
  • Basement TypeFull, Finished
  • FireplaceYes
  • FireplacesGlass Door, Tile Surround
  • Stories3

Exterior

  • RoofAsphalt Shingles
  • ConstructionWood, Vinyl
  • FoundationConcrete Perimeter

Sub-Type

Residential Detached Single Family

Amenities

  • AmenitiesAir Conditioner
  • FeaturesAir Conditioner
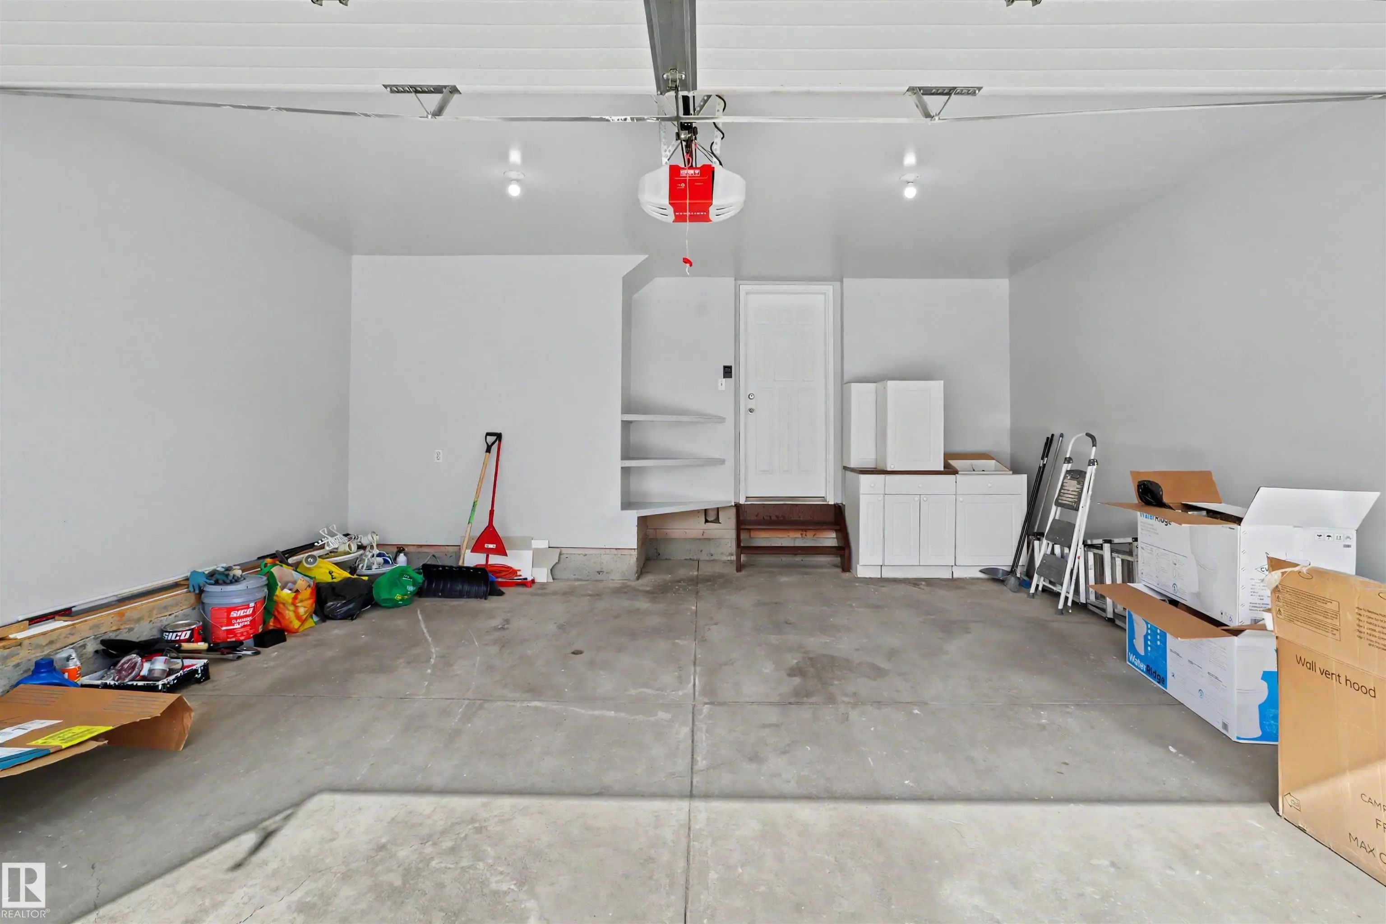
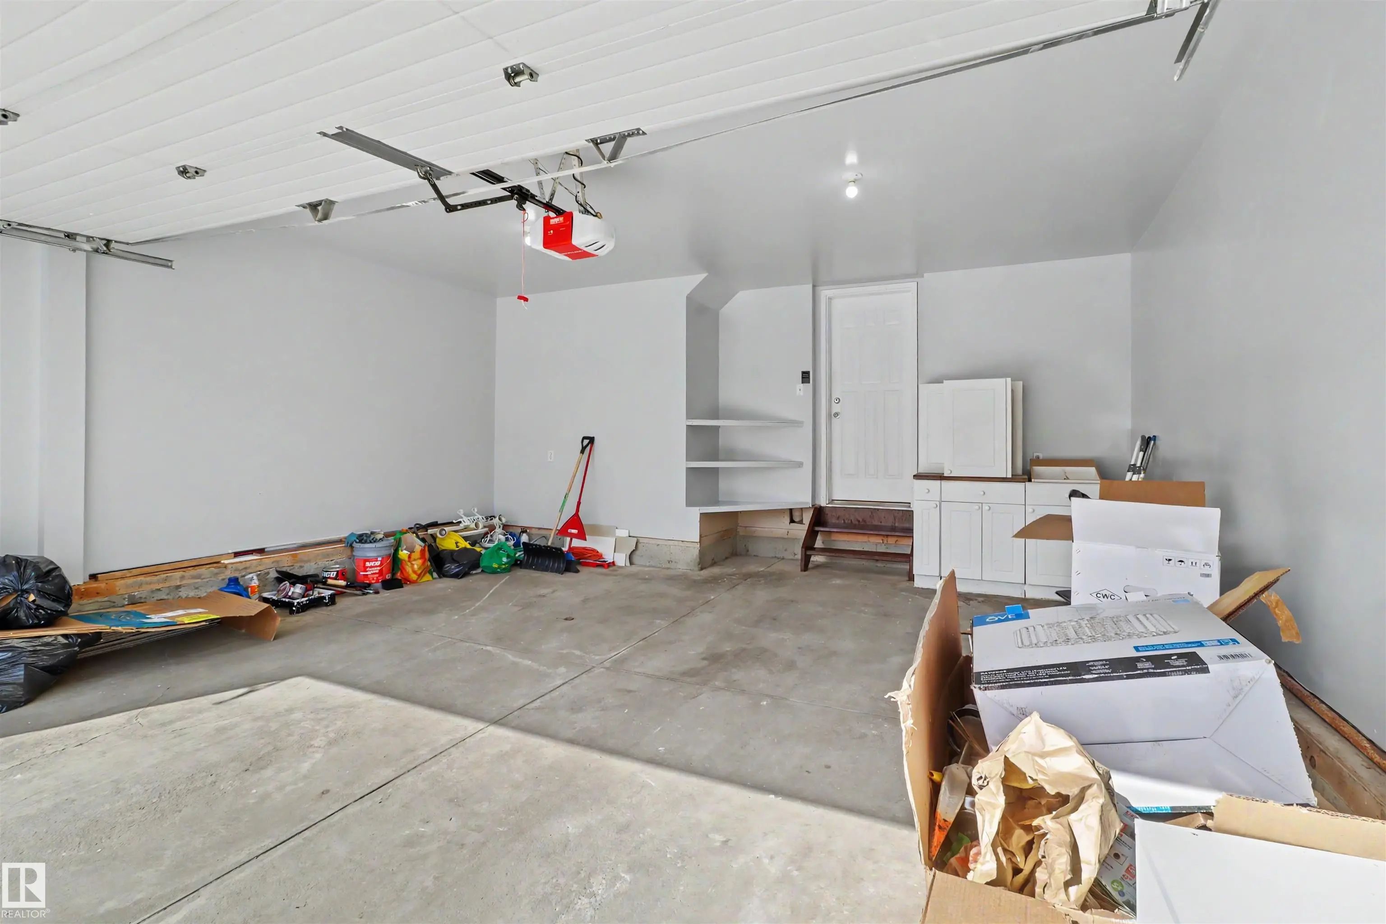
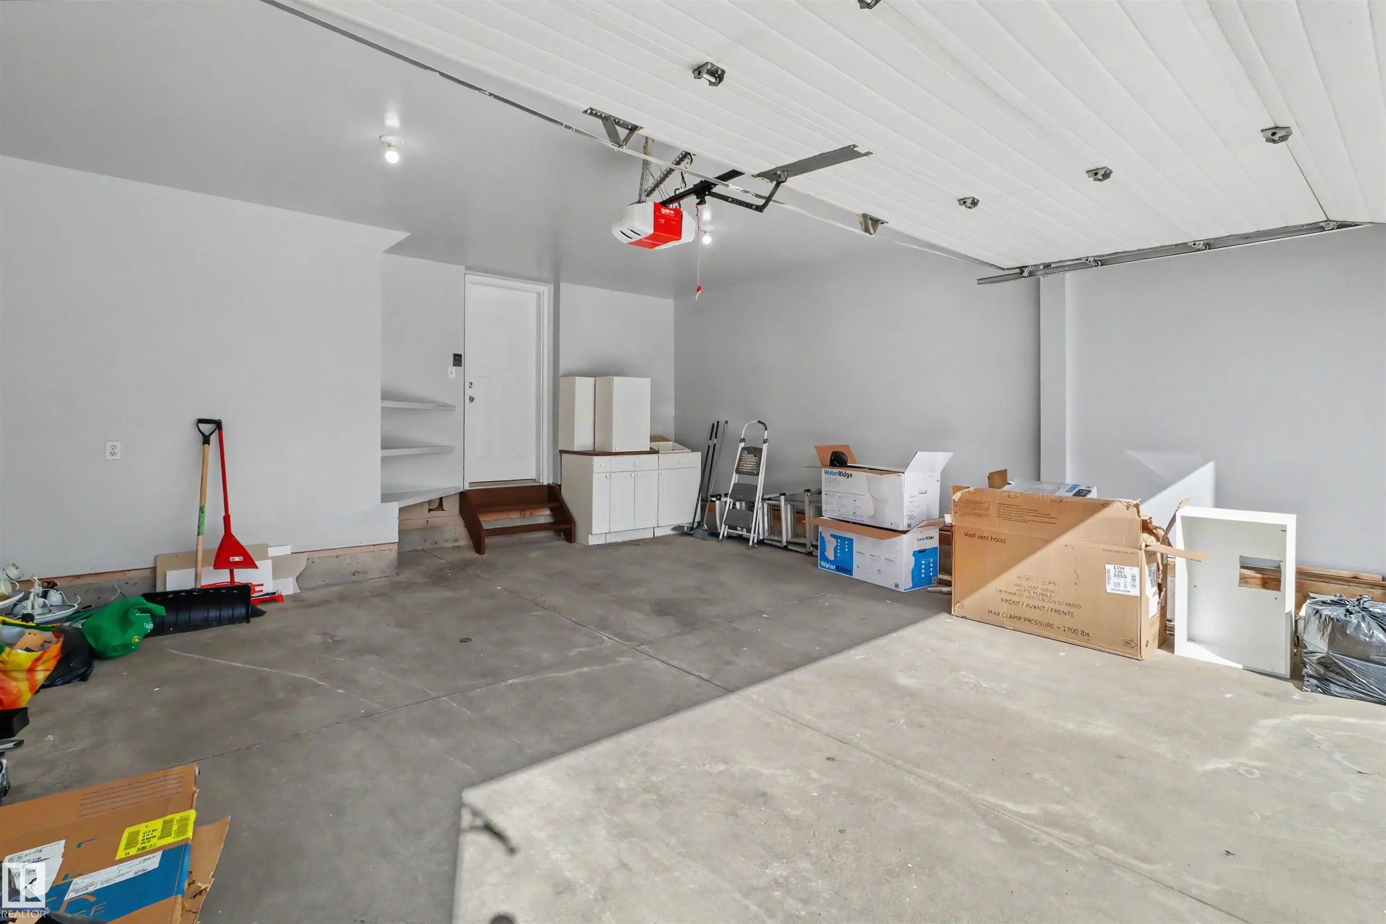
  • ParkingDouble Garage Attached

Appliances

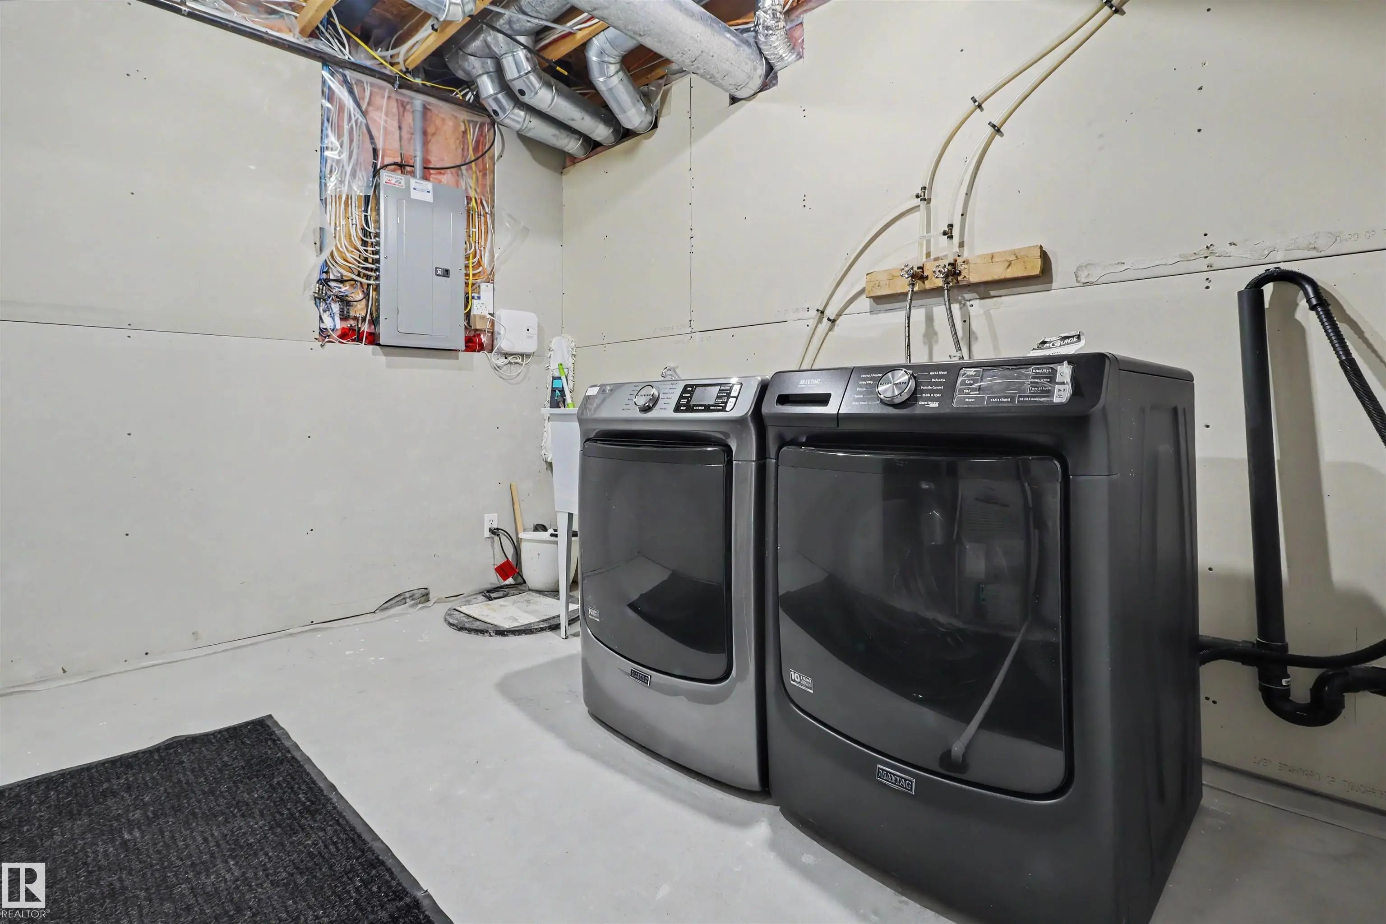
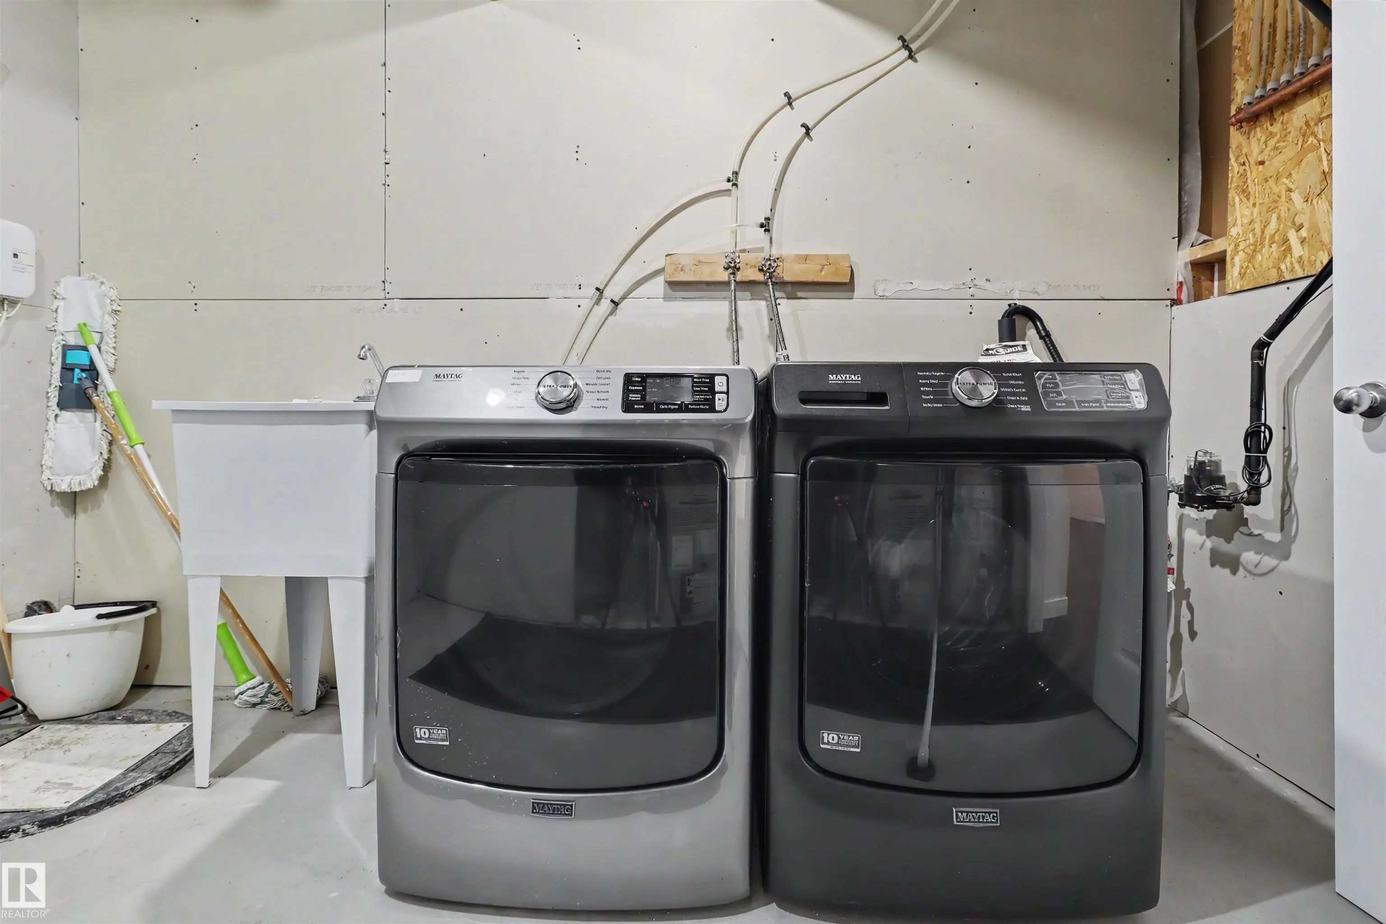
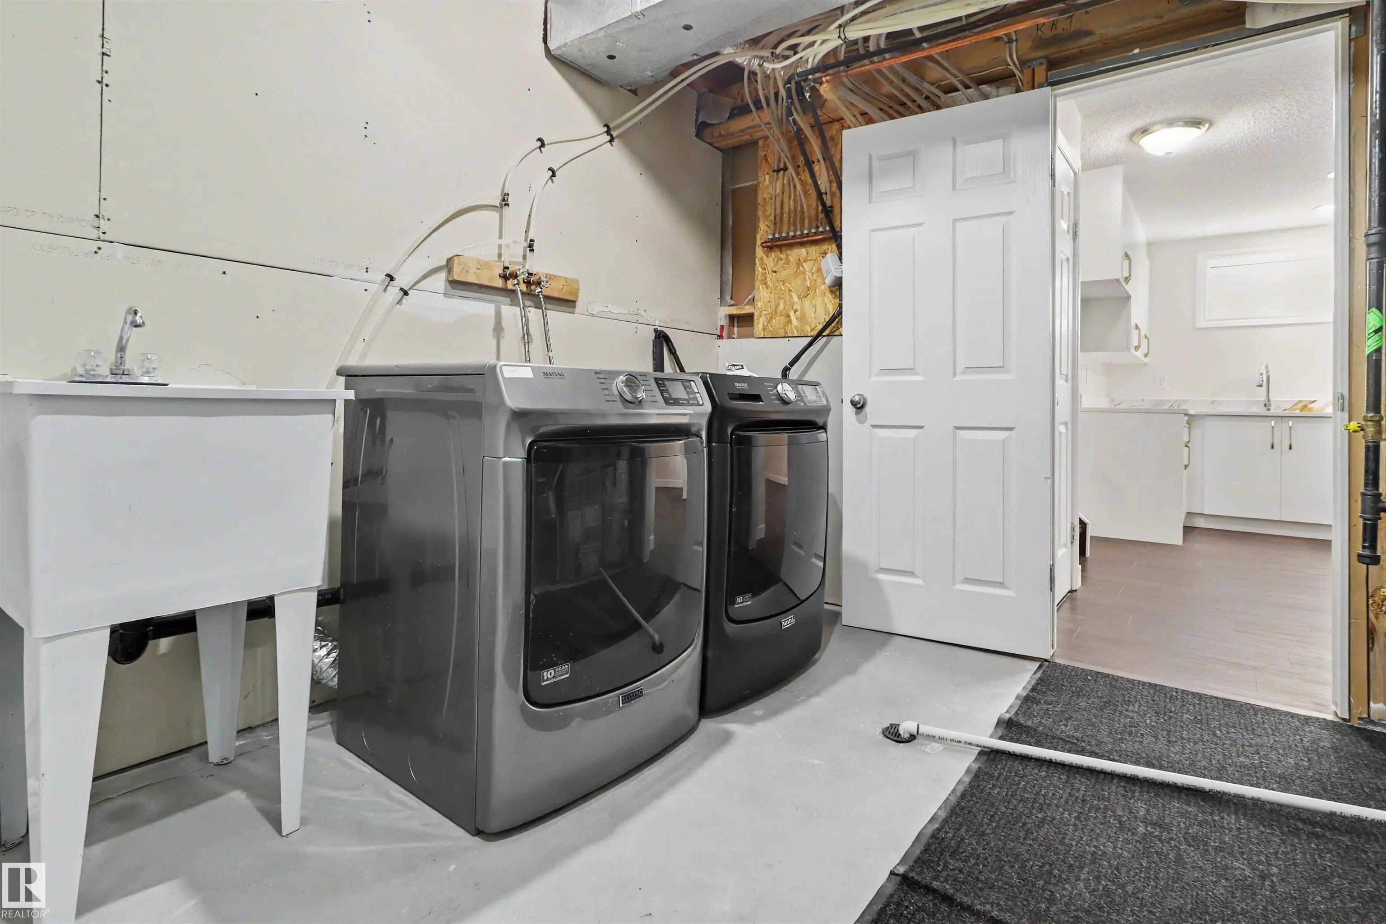
Air Conditioning-Central, Dishwasher-Built-In, Dryer, Hood Fan, Refrigerator, Stove-Electric, Washer

Exterior Features

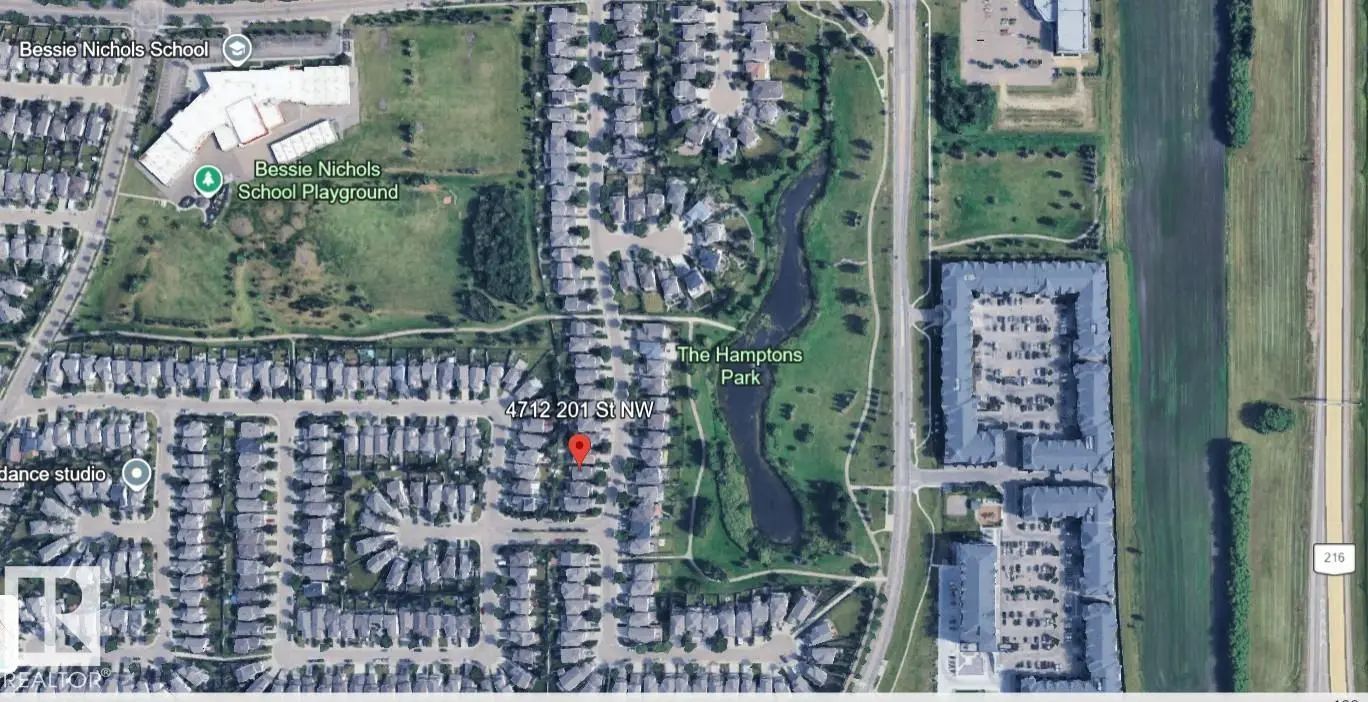
Landscaped, Playground Nearby, Schools, Shopping Nearby

Additional Information

  • ZoningZone 58
  • HOA Fees150
  • HOA Fees Freq.Annually

Similar Properties to MLS® #E4506941

Courtesy Of Alejandro J Alarcon Of MaxWell Polaris

6117 176a Avenue Northwest, McConachie Area, Edmonton, T5Y 3N9
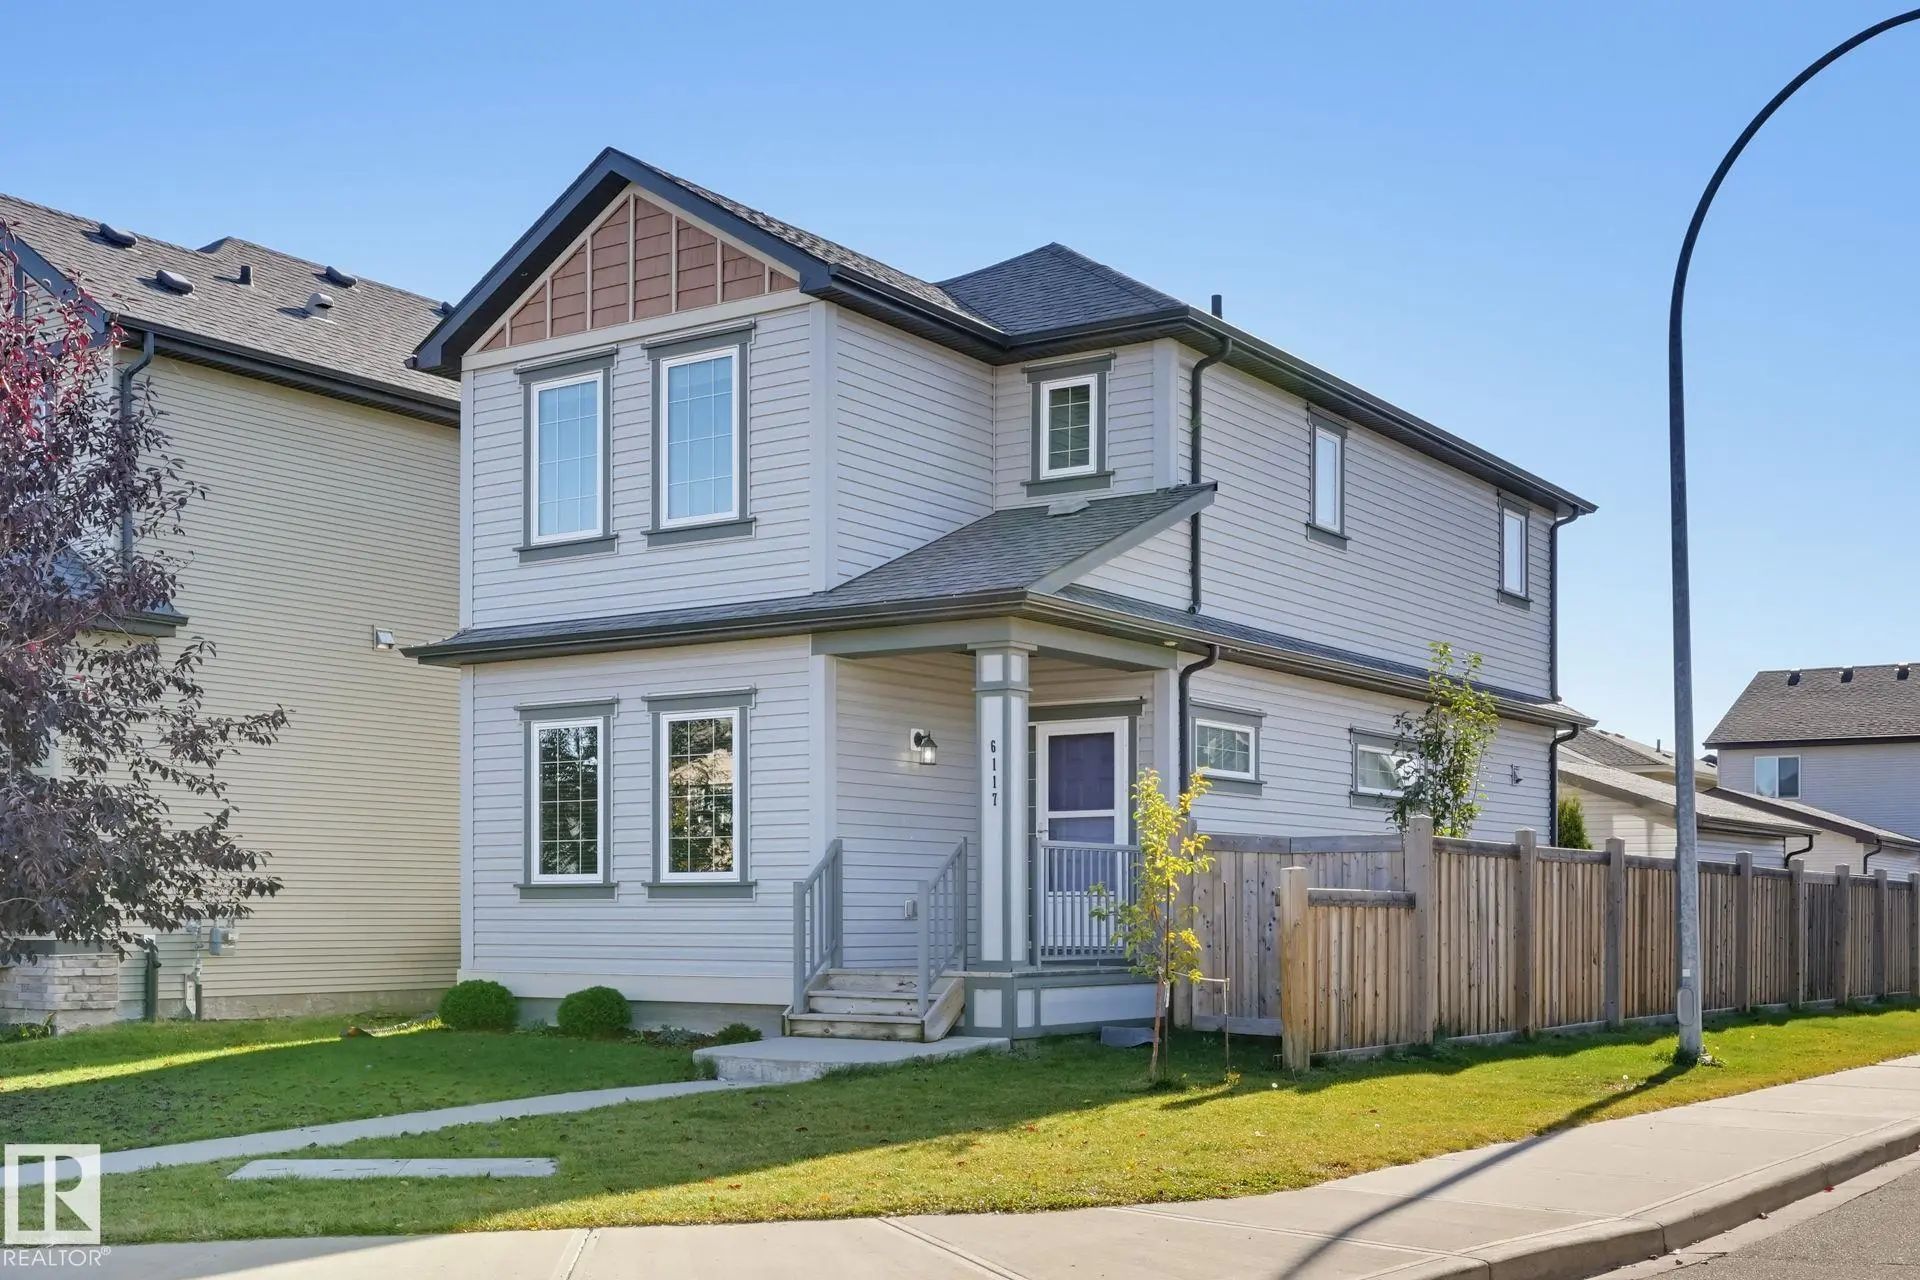
  • 3 Beds
  • 2 Full Baths
  • 1,578 SqFt

MLS® #E4513120

Single Family

Edmonton, AB

Welcome To Family Friendly Mcconachie! This Beautifully 2 Story Home Is Ready For Its Next Family To Grow! This Original Owner Home Has Been Very Well Maintained And Is Located On A Quiet Family Friendly Street Facing Green Space With Plent Welcome To Family Friendly Mcconachie! This Beautifully 2 Story Home Is Ready For Its Next Family To Grow! This Original Owner Home Has Been ...(more)

Courtesy Of Kris Trajano Of REMAX River City

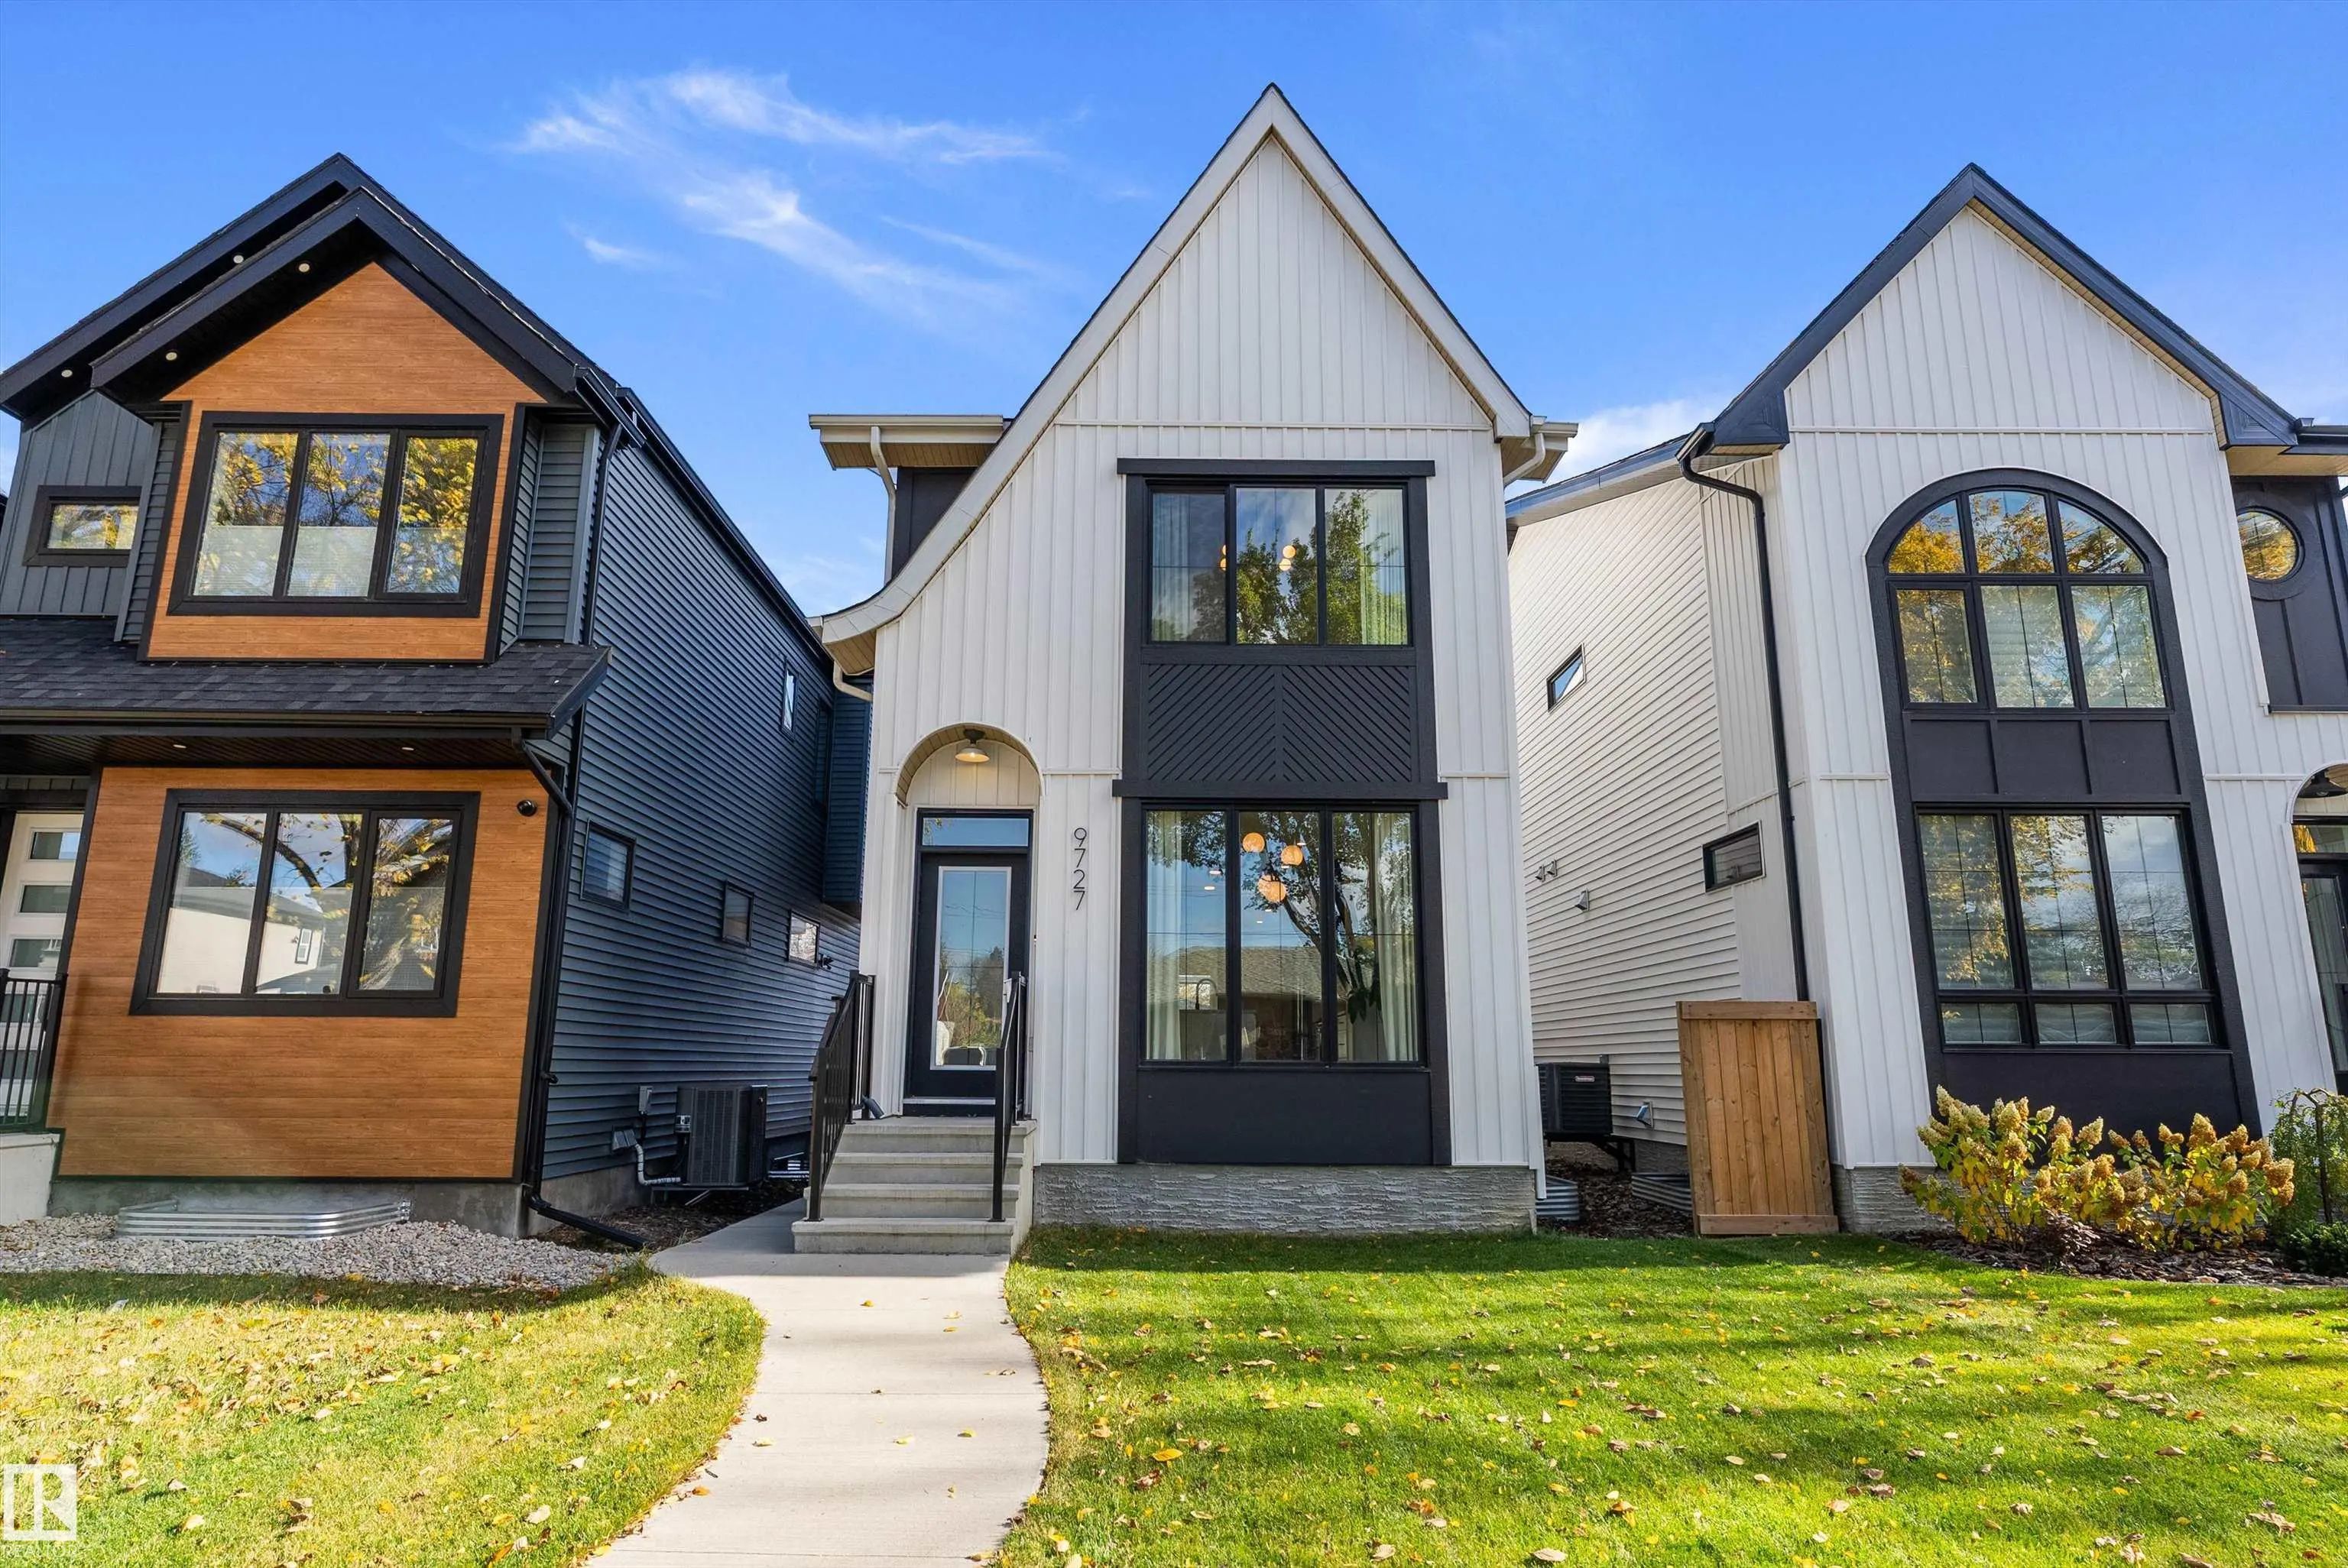
9727 153 Street Northwest, West Jasper Place, Edmonton, T5P 2A4

  • 4 Beds
  • 2 Full Baths
  • 1,653 SqFt

MLS® #E4513145

Single Family

Edmonton, AB

Striking Modern Design Meets Exceptional Versatility In This Beautiful Home! The Contemporary Bold Exterior Invites You Inside, A Bright, Open-concept Layout Featuring Expansive Windows, Stylish Lighting & Warm Wood-tone Flooring. The Stunn Striking Modern Design Meets Exceptional Versatility In This Beautiful Home! The Contemporary Bold Exterior Invites You Inside, A Bright, Op ...(more)

Courtesy Of Neil S Thompson Of MaxWell Polaris

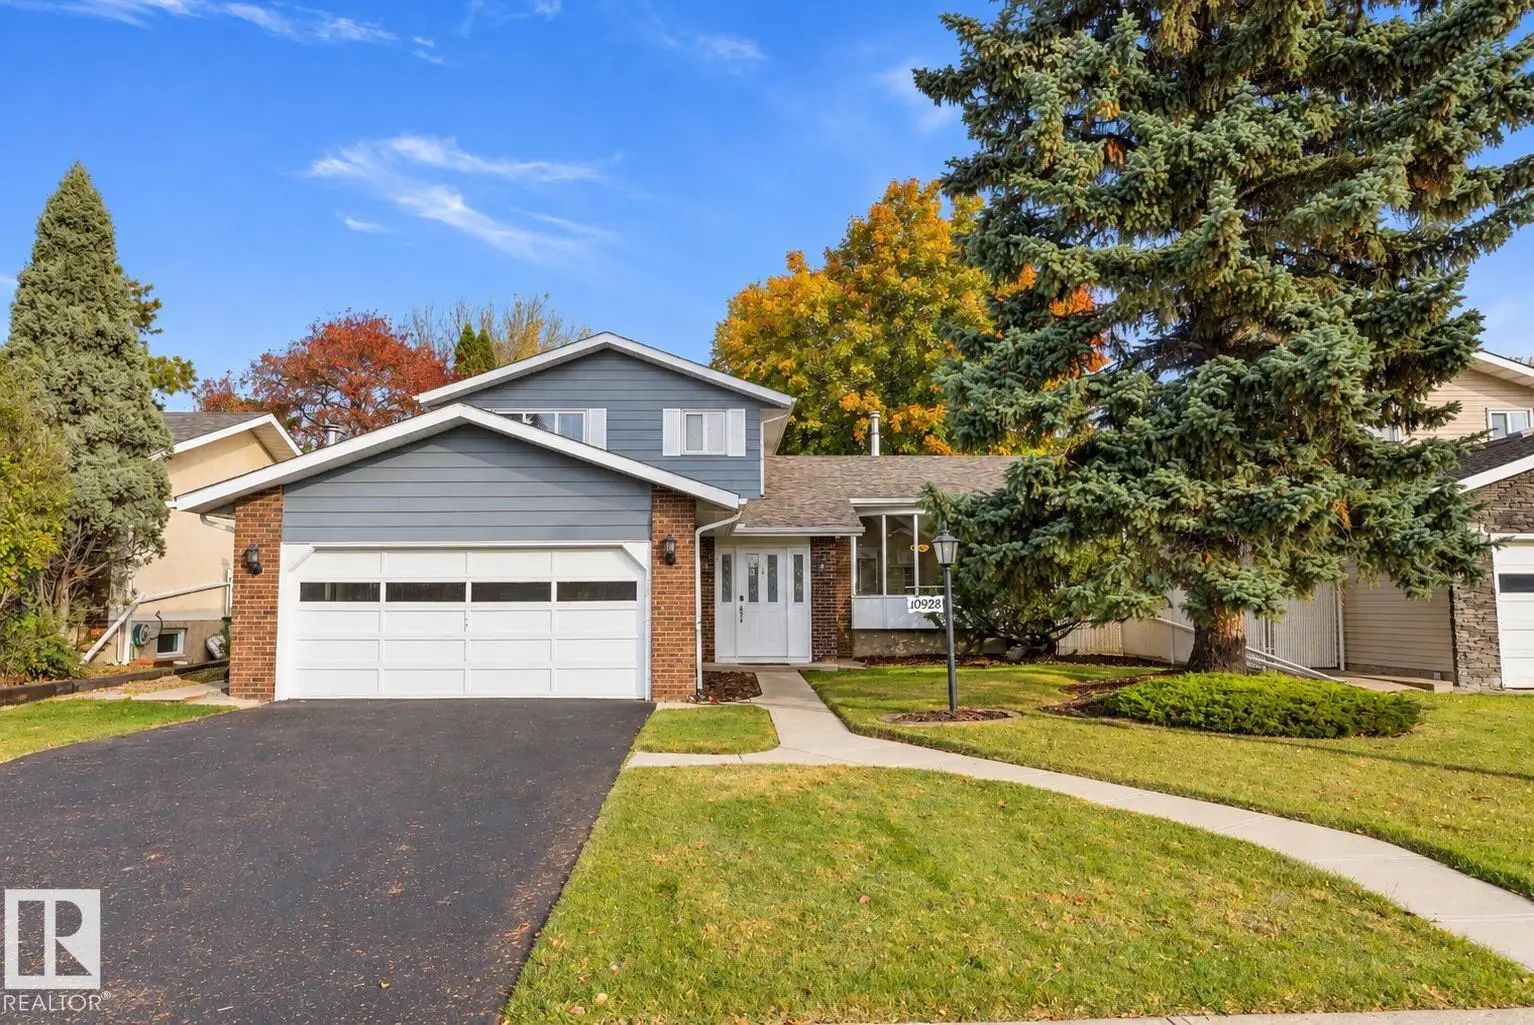
10928 34a Avenue Northwest, Duggan, Edmonton, T6J 2V1

  • 4 Beds
  • 1 Full Baths
  • 1,790 SqFt

MLS® #E4513054

Single Family

Edmonton, AB

Welcome To Duggan! This Extensively Renovated 4-bedroom, 4-level Split Offers Over 1,790 Sqft Above Grade On A Quiet Street Directly Across From Beautiful Greenspace. Enjoy The Charm Of A Mature Neighbourhood With Approximately $50,000 In R Welcome To Duggan! This Extensively Renovated 4-bedroom, 4-level Split Offers Over 1,790 Sqft Above Grade On A Quiet Street Directly Across ...(more)

Listing information last updated on October 16th, 2026 at 2:41am MDT.