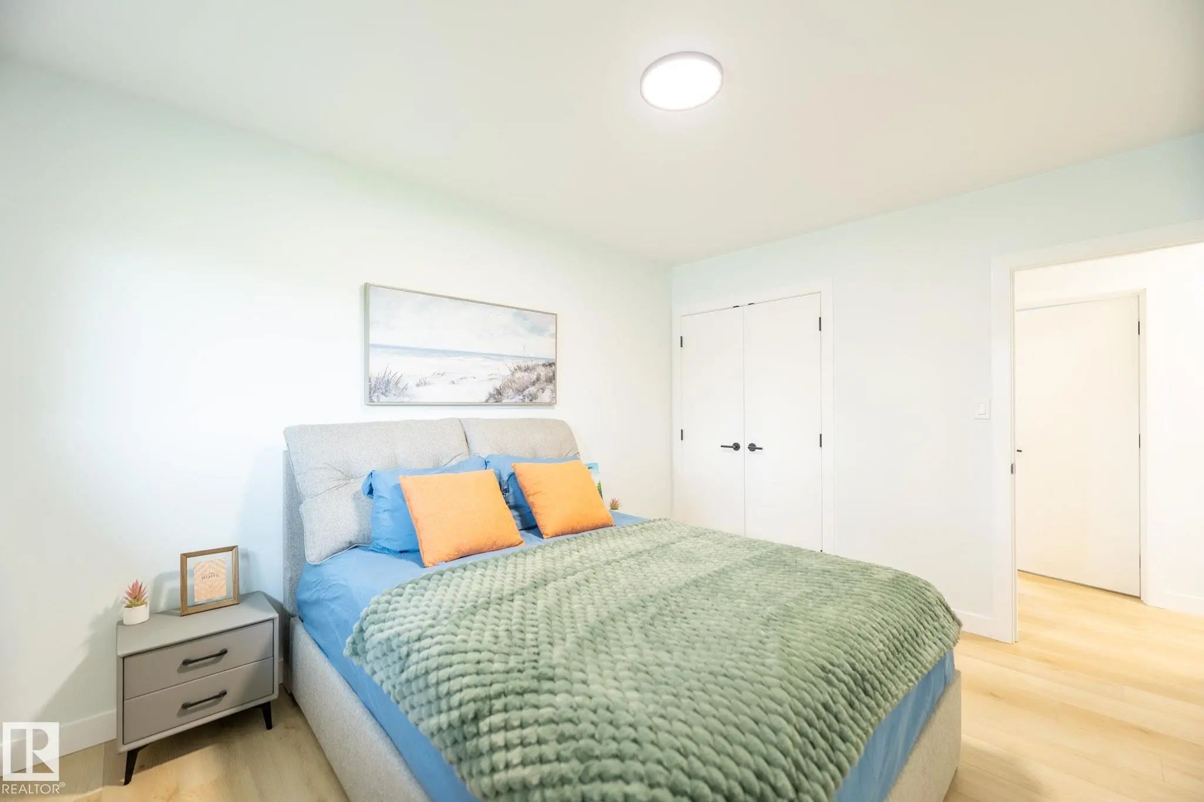
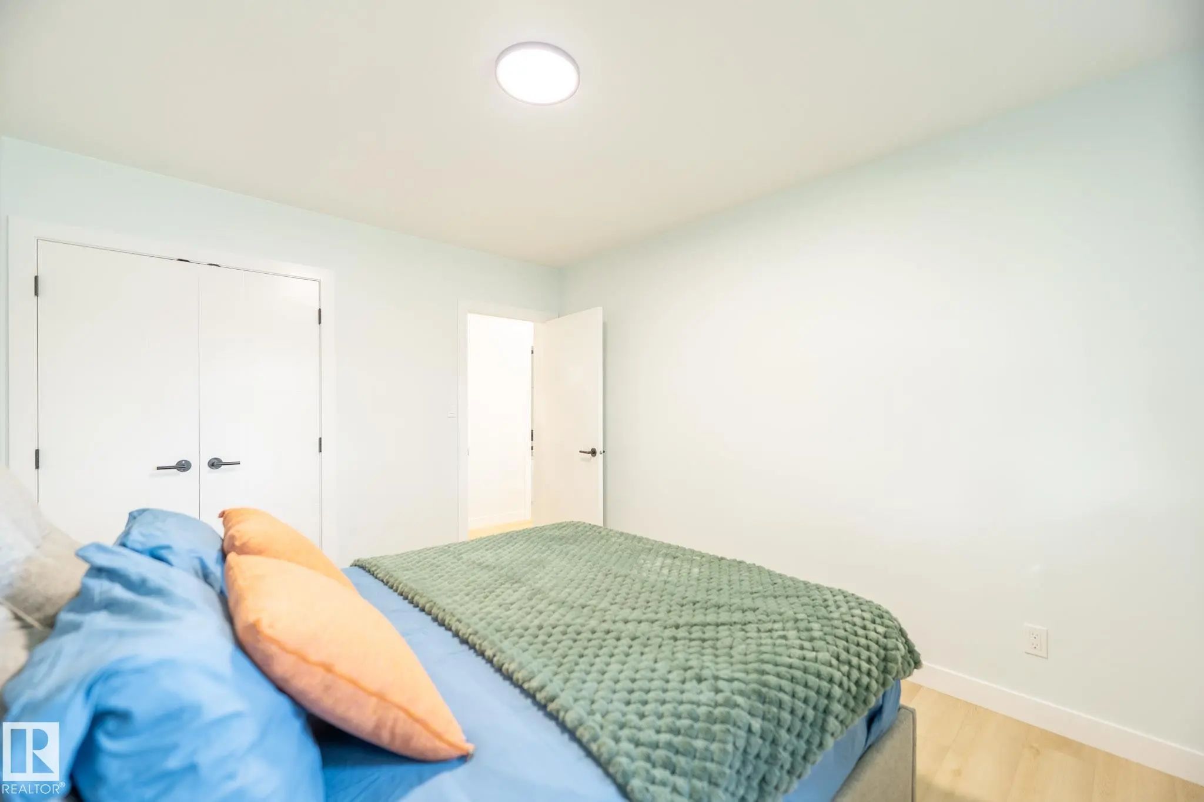
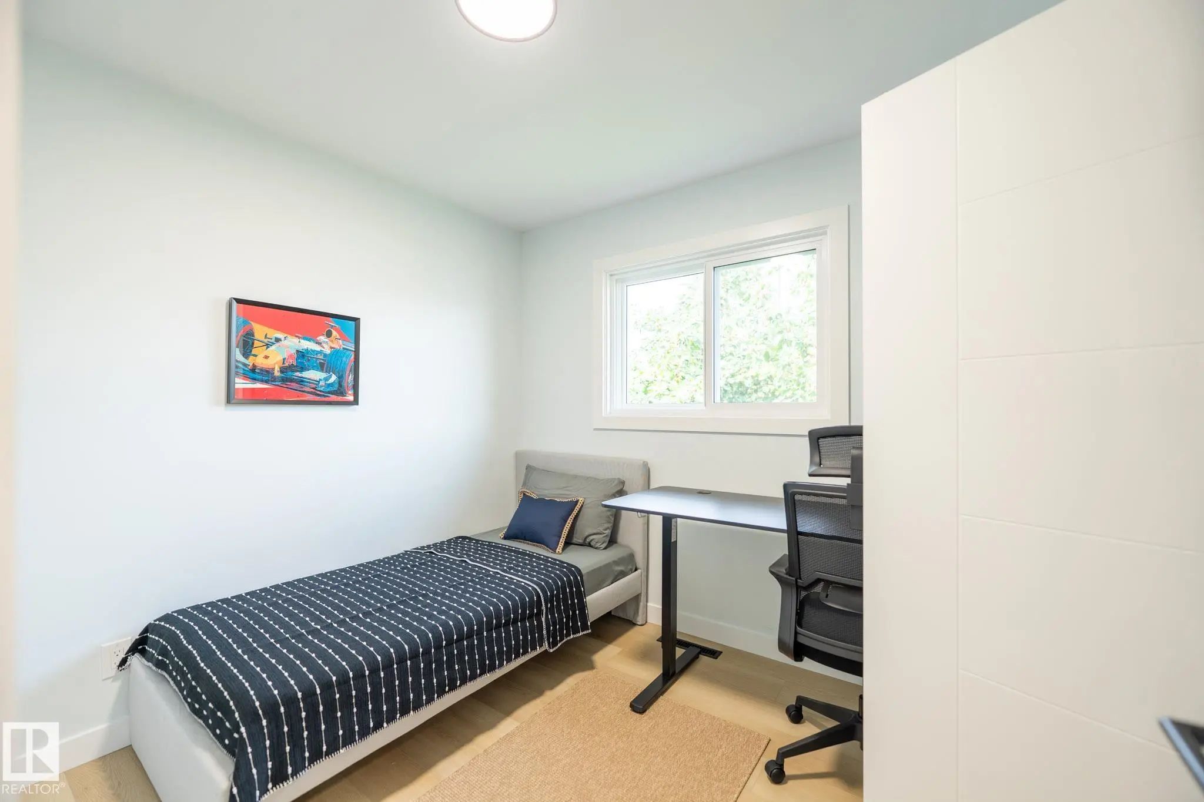
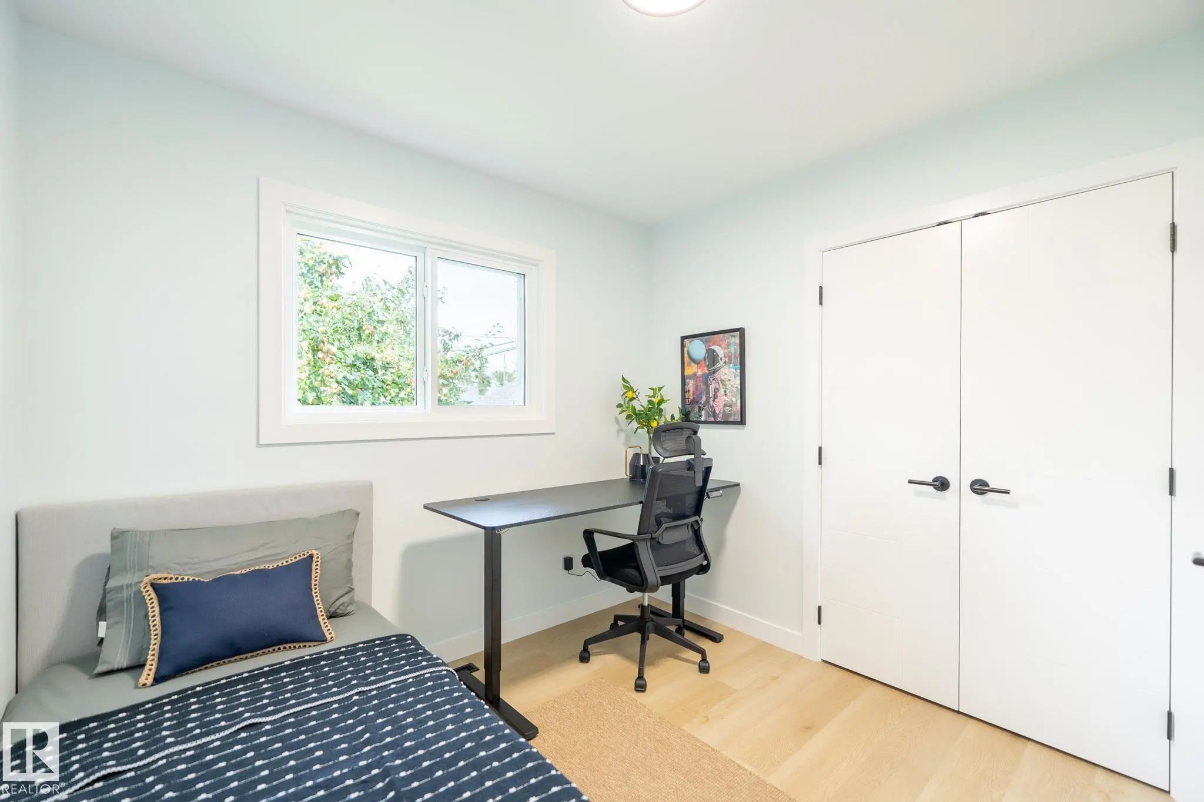


Courtesy Of Oleksandr Shyshyn Of The E Group Real Estate.

16136 109a Avenue Northwest. Edmonton, AB T5P 1C4

REDUCED

$499,900

Mortgage Calculator

Down Payment: Monthly Payment:
  • 5 Beds
  • 2 Full Bath
  • 1,087 SqFt
  • $459.89 / SqFt
  • Neighbourhood: Mayfield
  • HOA: N/a
  • MLS® #: E4507050
  • Year Built: 1958
  • Days Listed: 37

Schedule a Tour

Sunday
11
Oct
Monday
12
Oct
Tuesday
13
Oct
Wednesday
14
Oct
Thursday
15
Oct
Friday
16
Oct
Saturday
17
Oct
Sunday
18
Oct
Monday
19
Oct
Tuesday
20
Oct
Wednesday
21
Oct
Thursday
22
Oct
Friday
23
Oct

Take a tour with a buyer's agent

Request this time
It's free, with no obligation - cancel any time.

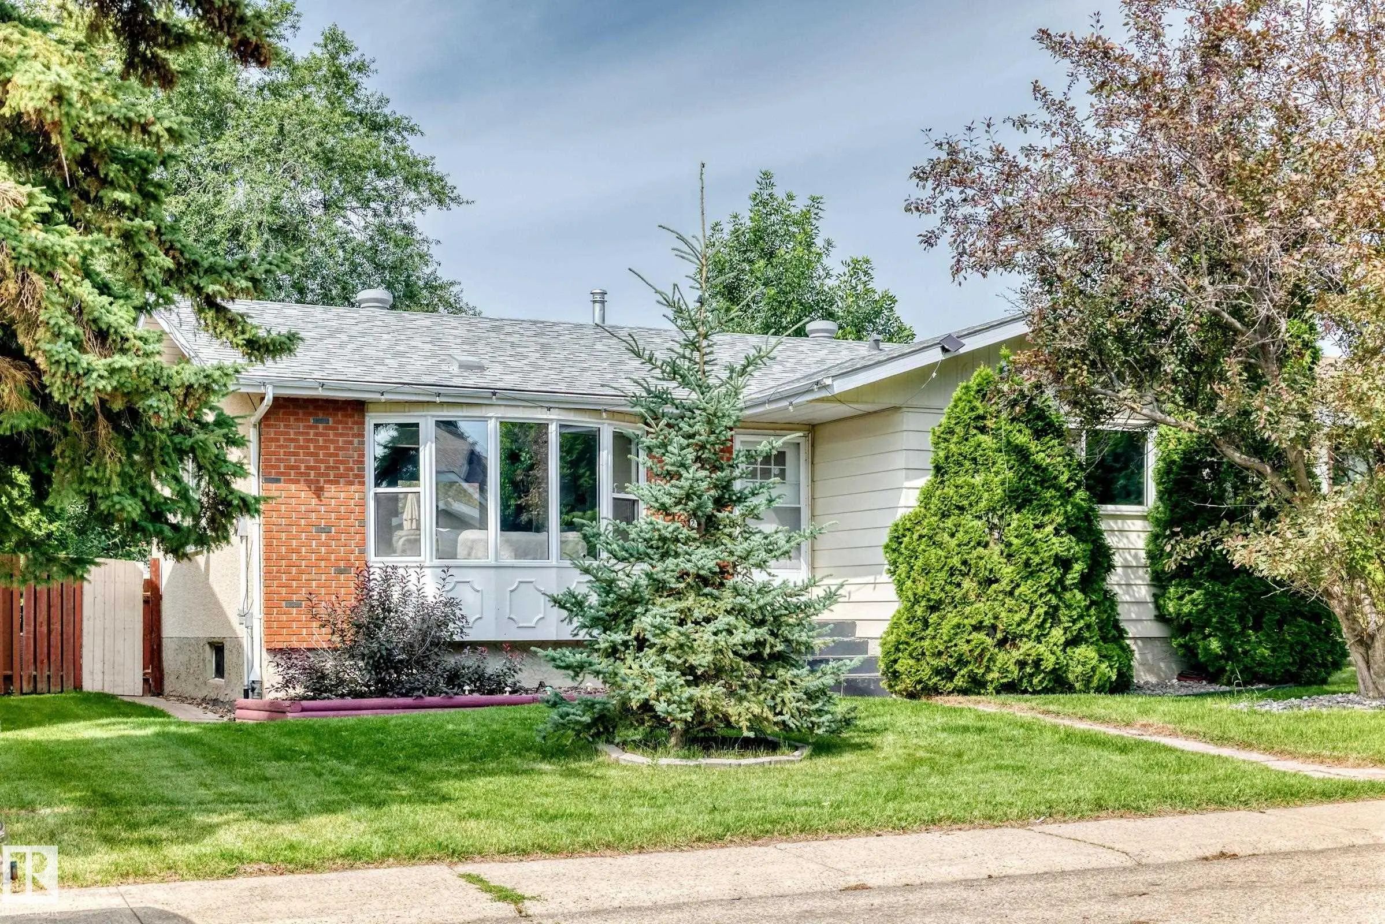
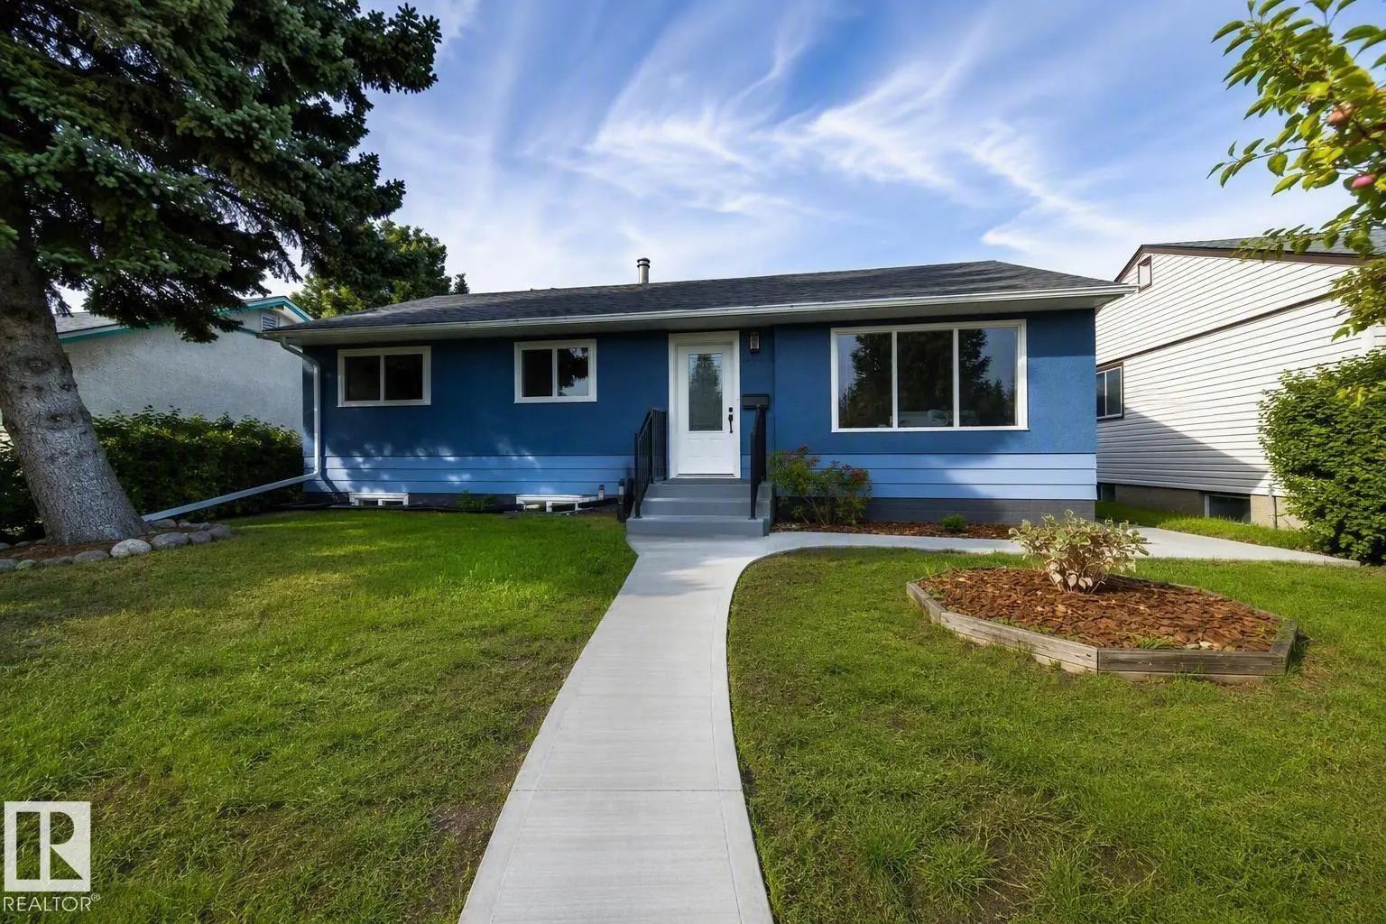
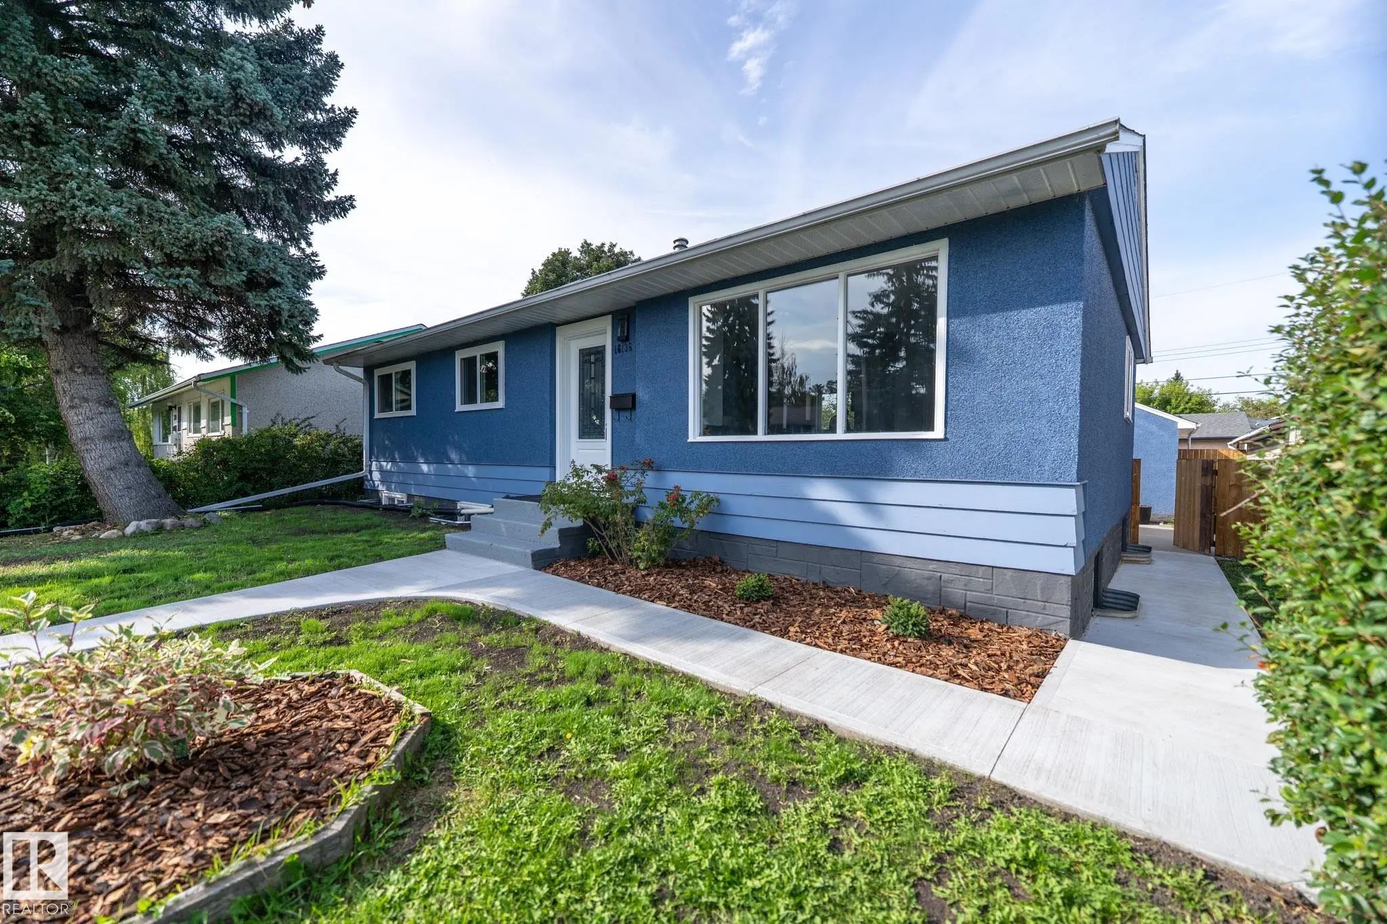
MLS® E4507050 is as 1,087sqft Home located at 16136 109a Avenue Northwest, in Edmonton AB. The property features 5 bedrooms, and 2 bathrooms.

Description

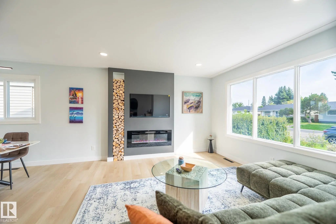
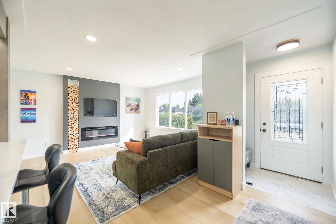
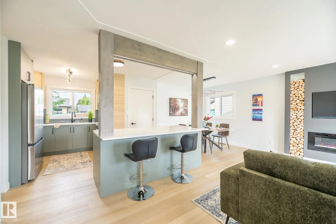
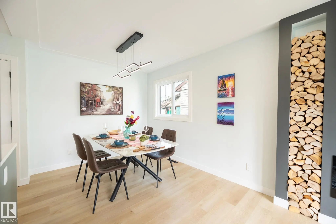
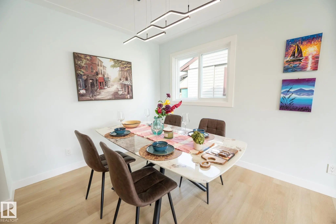
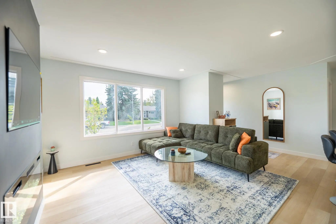
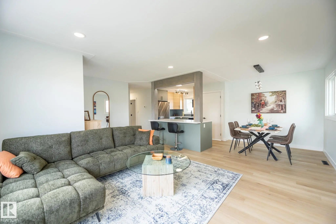
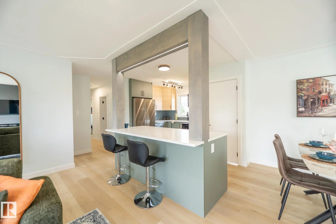
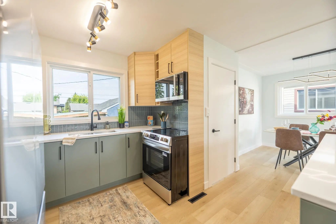
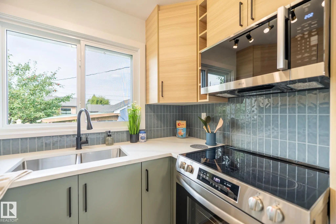
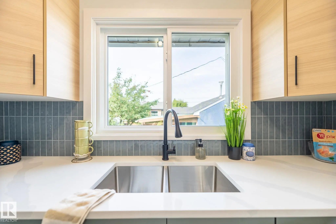
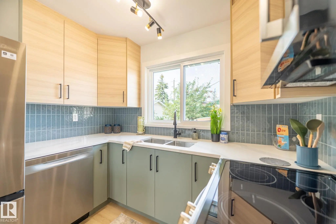
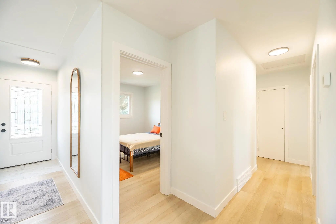
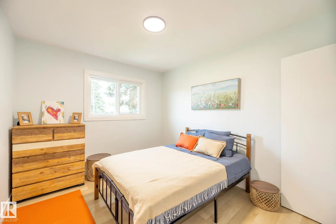
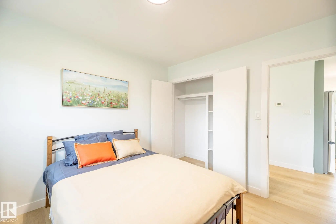
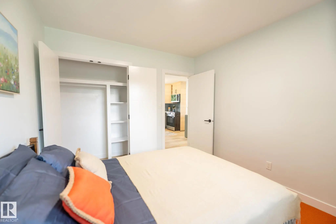
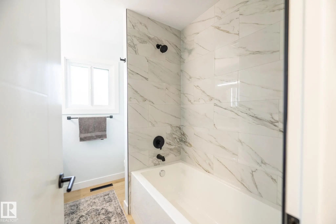
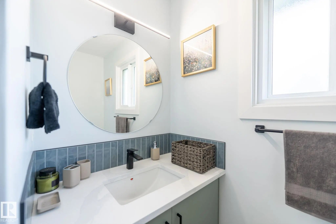
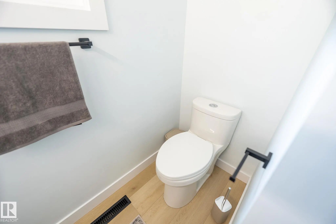
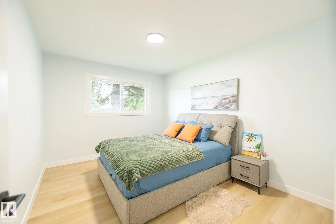
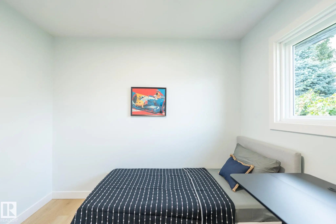
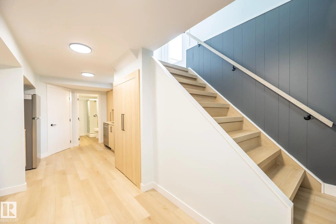
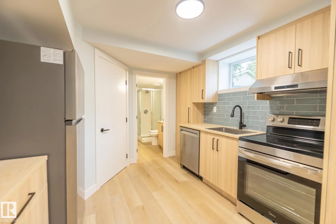
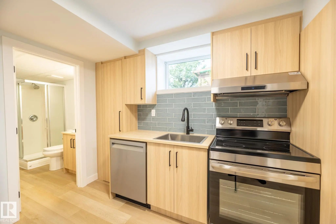
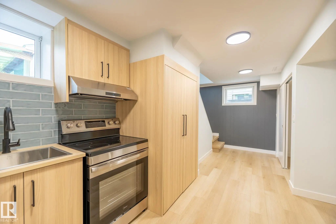
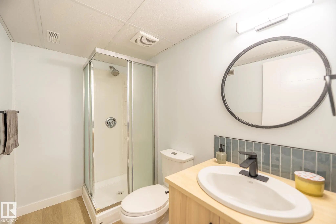
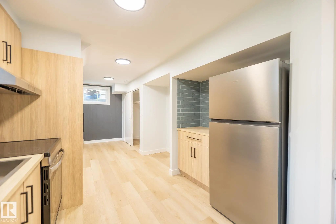
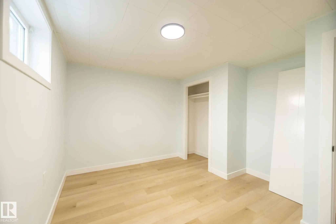
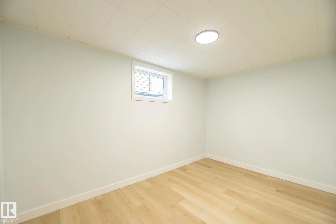
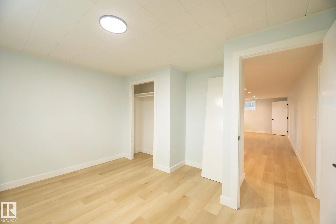
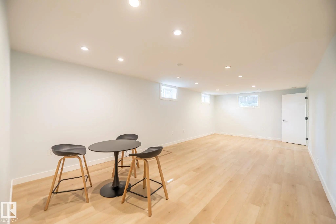
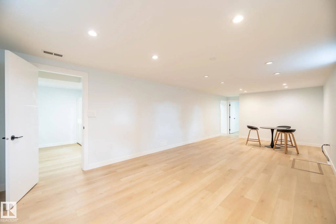
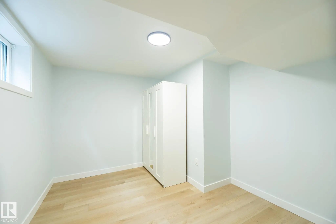
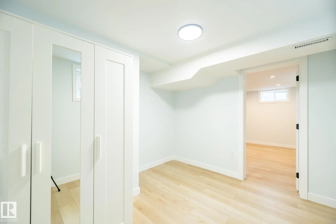
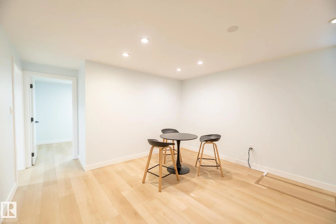
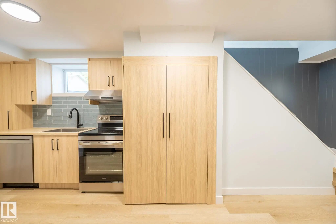
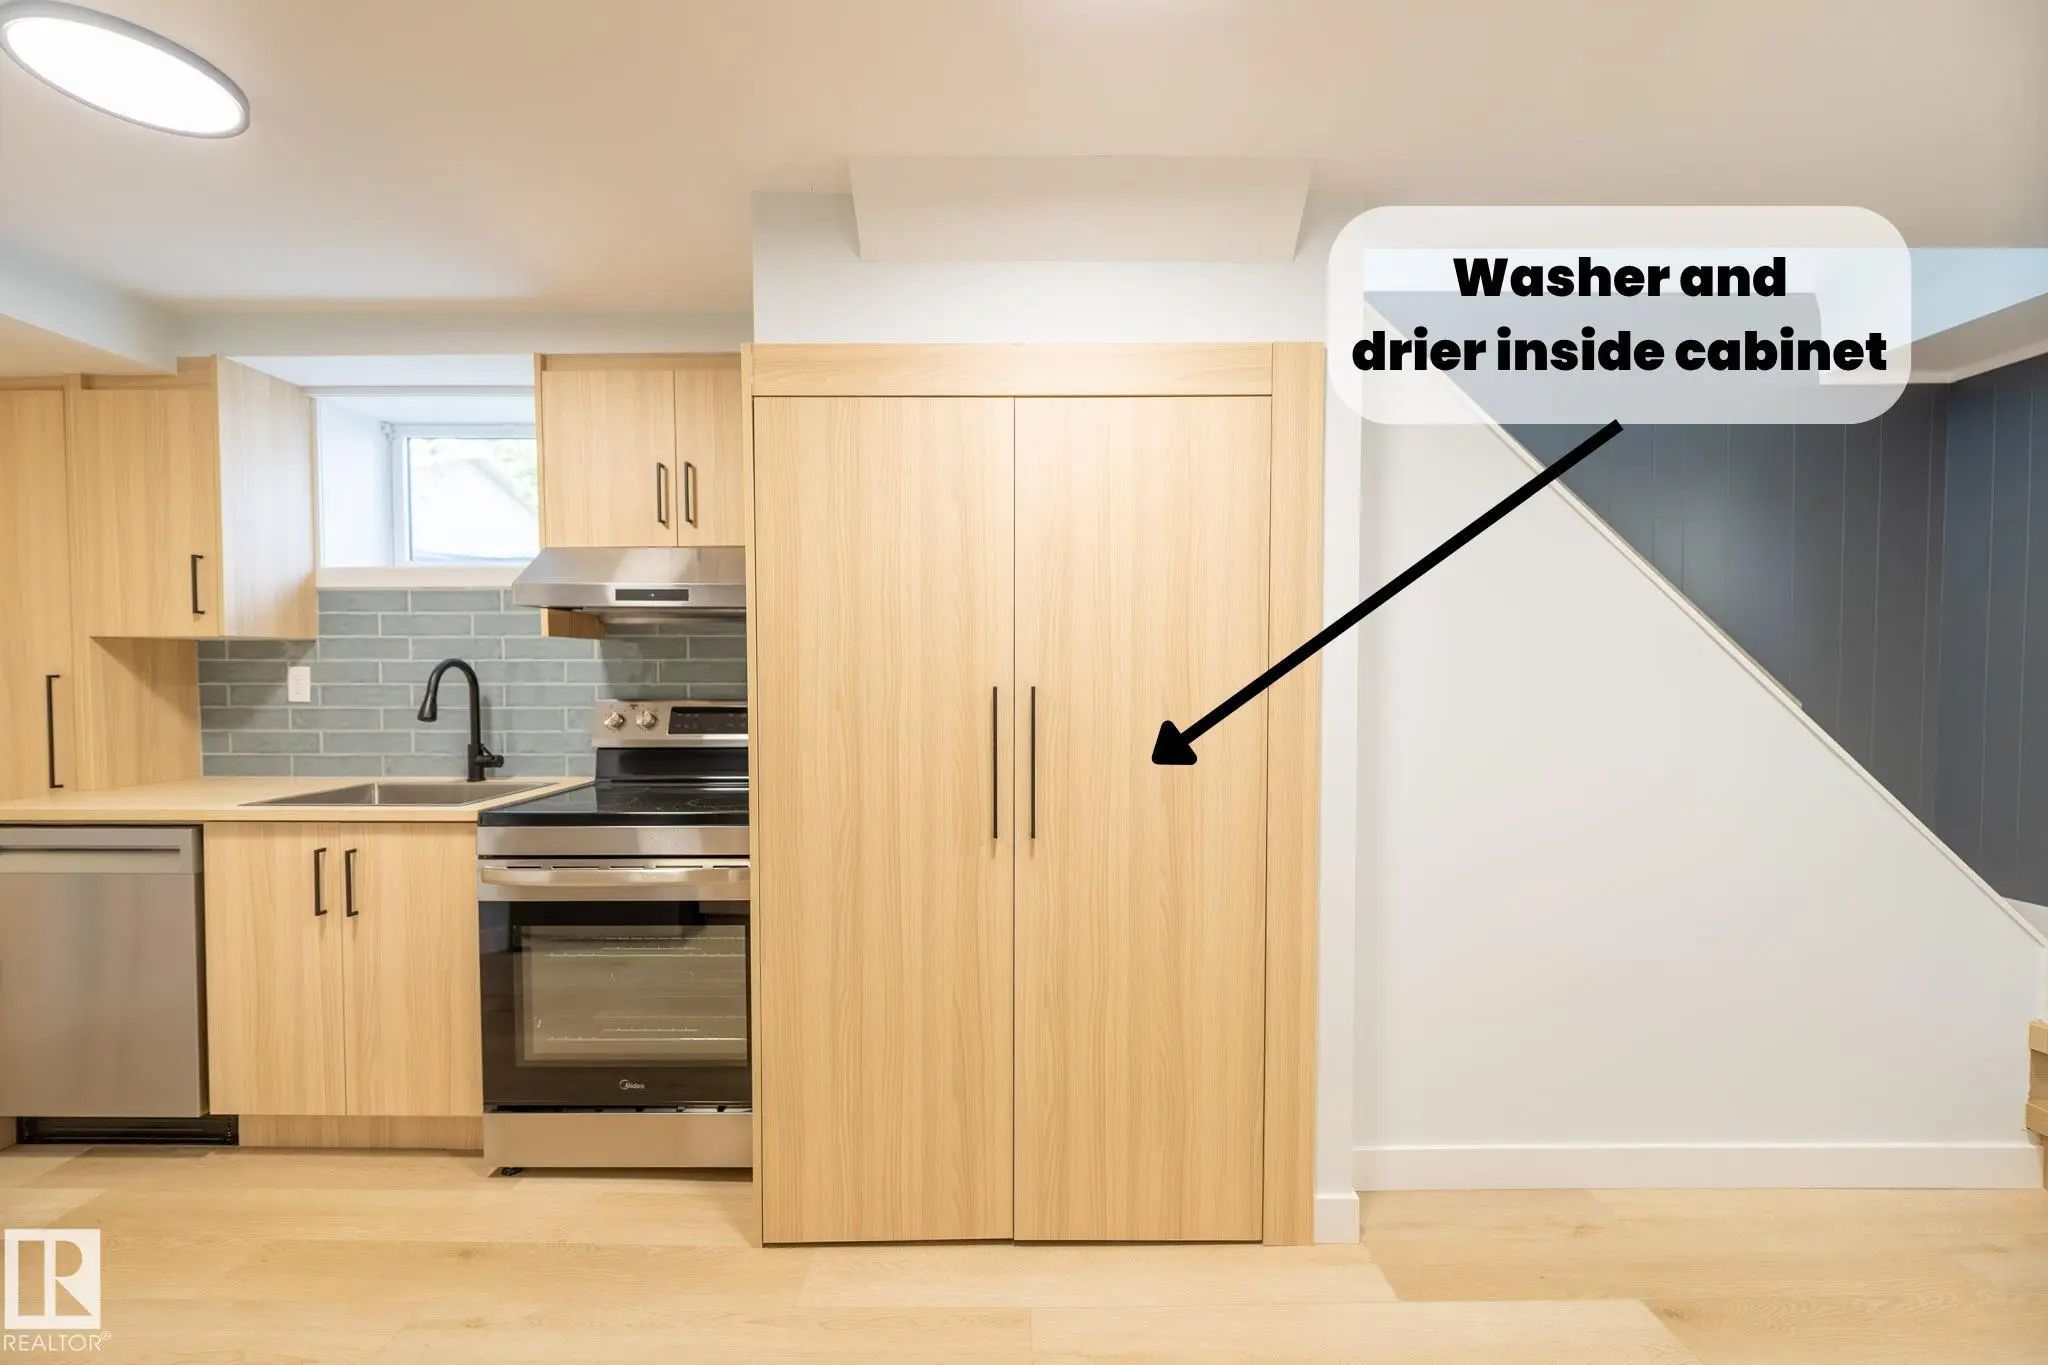
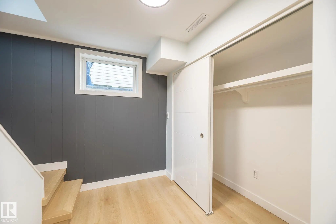
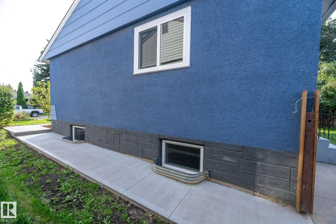
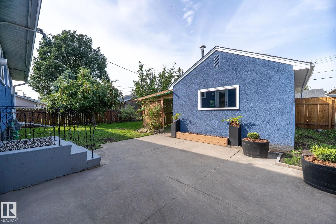
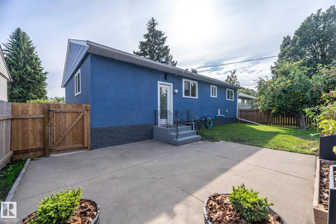
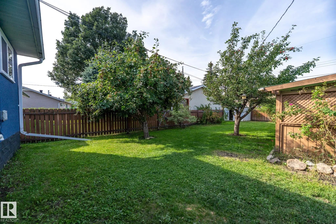
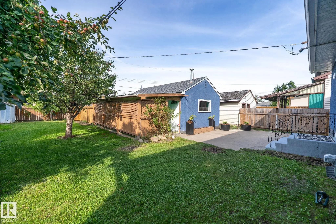
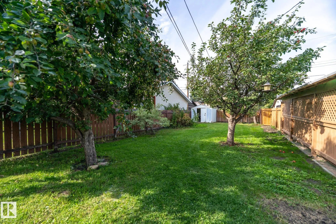
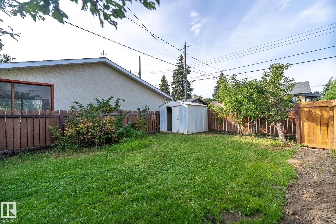
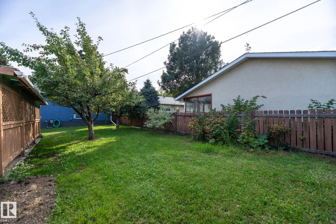
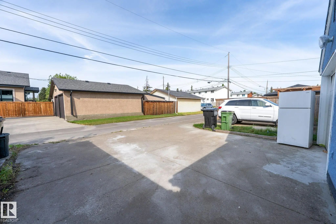
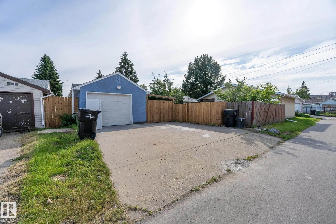
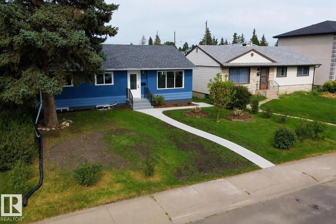
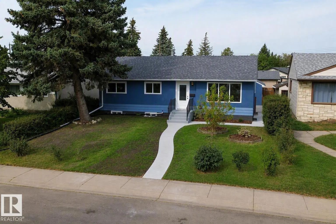
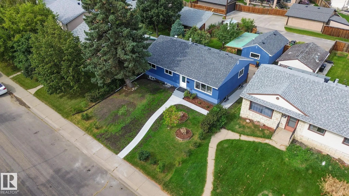
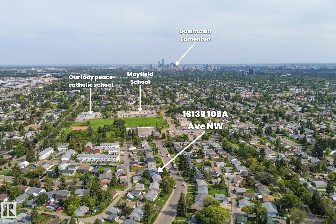
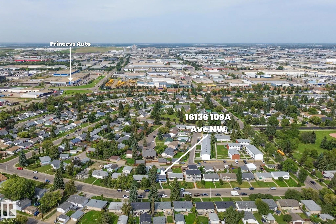
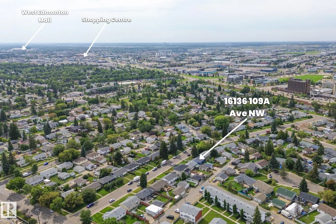
This 5 bedroom and 2 bathroom fully renovated and tastefully remodeled bungalow in Mayfield offers a practical layout and a convenient location close to schools, parks, and neighborhood amenities. Commuters will appreciate easy access to downtown, major roadways, and public transit. The main level includes a bright living area, contemporary kitchen, three bedrooms, and a 4-piece bathroom. The basement is fully finished with two more bedrooms, a 3-piece bathroom, up-to-ceiling kitchen, dining area and a massive family room. The large north-facing back yard provides room for outdoor activities, gardening, and RV parking. This property is ready for immediate occupancy and can accommodate a large family! A solid option for buyers seeking value in an established community. This home needs to be seen in person to be fully appreciated!

16136 109a Avenue Northwest - Subdivision Statistics

Avg. asking price N/A
Price per sq. ft. N/A
Median price N/A
Number of homes for sale in Mayfield N/A
Number of homes for sale in Edmonton 214
Avg. Days on Market N/A

Essential Information

  • MLS® #E4507050
  • Price$499,900
  • Bedrooms5
  • Full Baths2
  • Square Footage1,087
  • Acres0.14
  • Year Built1958
  • TypeSingle Family
  • StyleBungalow
  • StatusActive

Community Information

  • Address16136 109a Avenue Northwest
  • AreaEdmonton
  • SubdivisionMayfield
  • CityEdmonton
  • ProvinceAB
  • Postal CodeT5P 1C4

Appliances

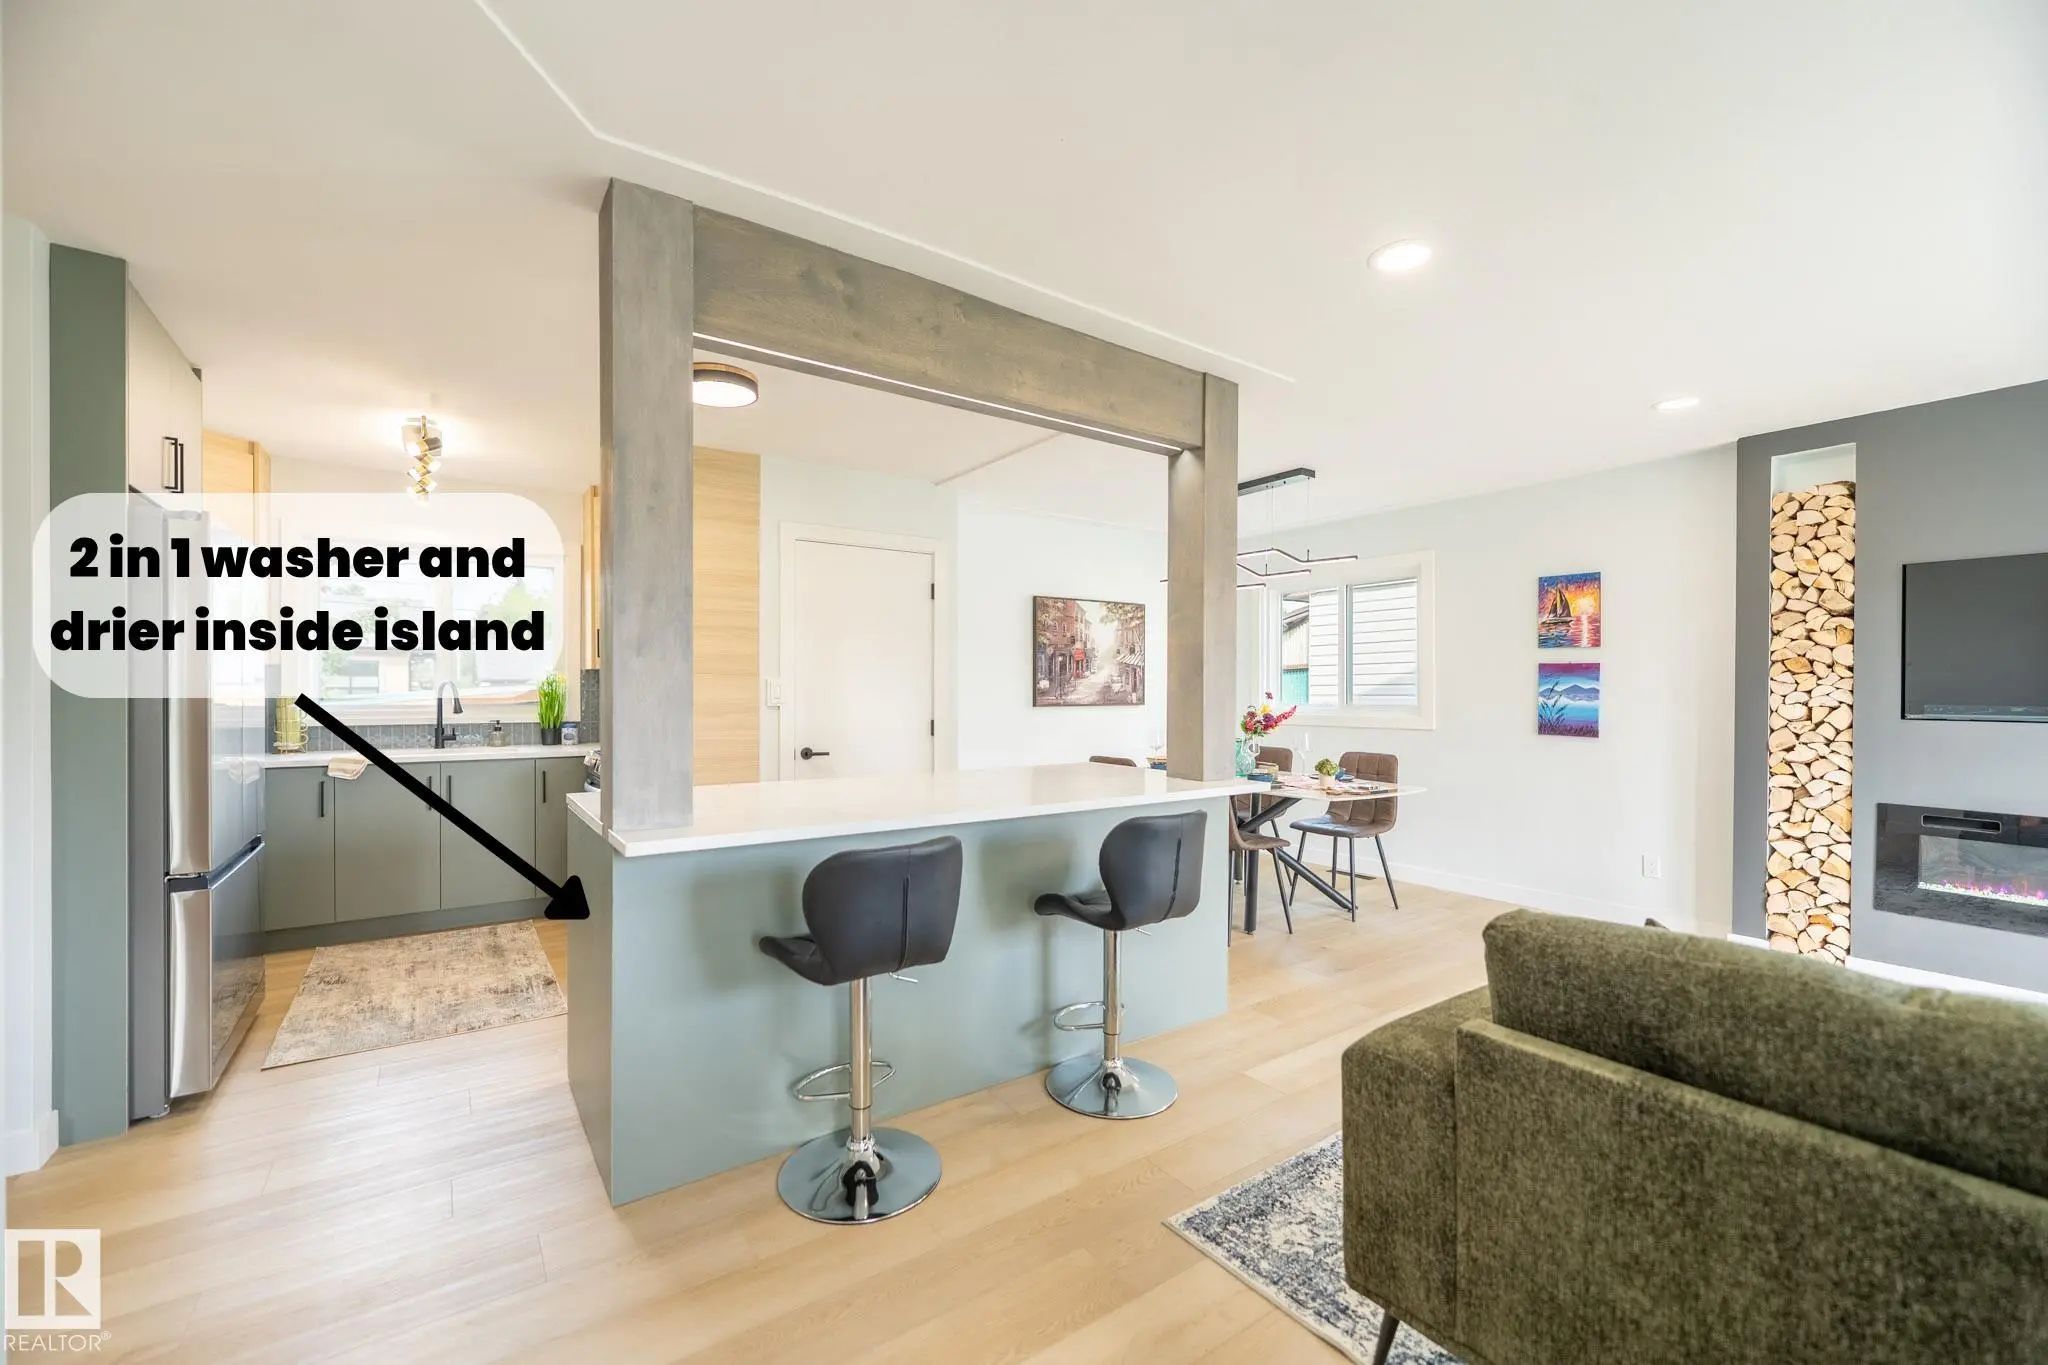
Euro Washer/Dryer Combo, Furniture Included, Hood Fan, Microwave Hood Fan, Refrigerators-Two, Stoves-Two, Dishwasher-Two

Additional Information

  • ZoningZone 21

Sub-Type

Residential Detached Single Family

Interior

  • HeatingForced Air-1, Natural Gas
  • Has BasementYes
  • BasementFull,Fully Finished
  • Basement TypeFull, Finished
  • Stories2

Exterior

  • Exterior FeaturesSchools, Shopping Nearby
  • RoofAsphalt Shingles
  • ConstructionWood, Stucco
  • FoundationConcrete Perimeter
  • Site InfluenceSchools, Shopping Nearby

Similar Properties to MLS® #E4507050

Courtesy Of Navi Lobana Of MaxWell Polaris

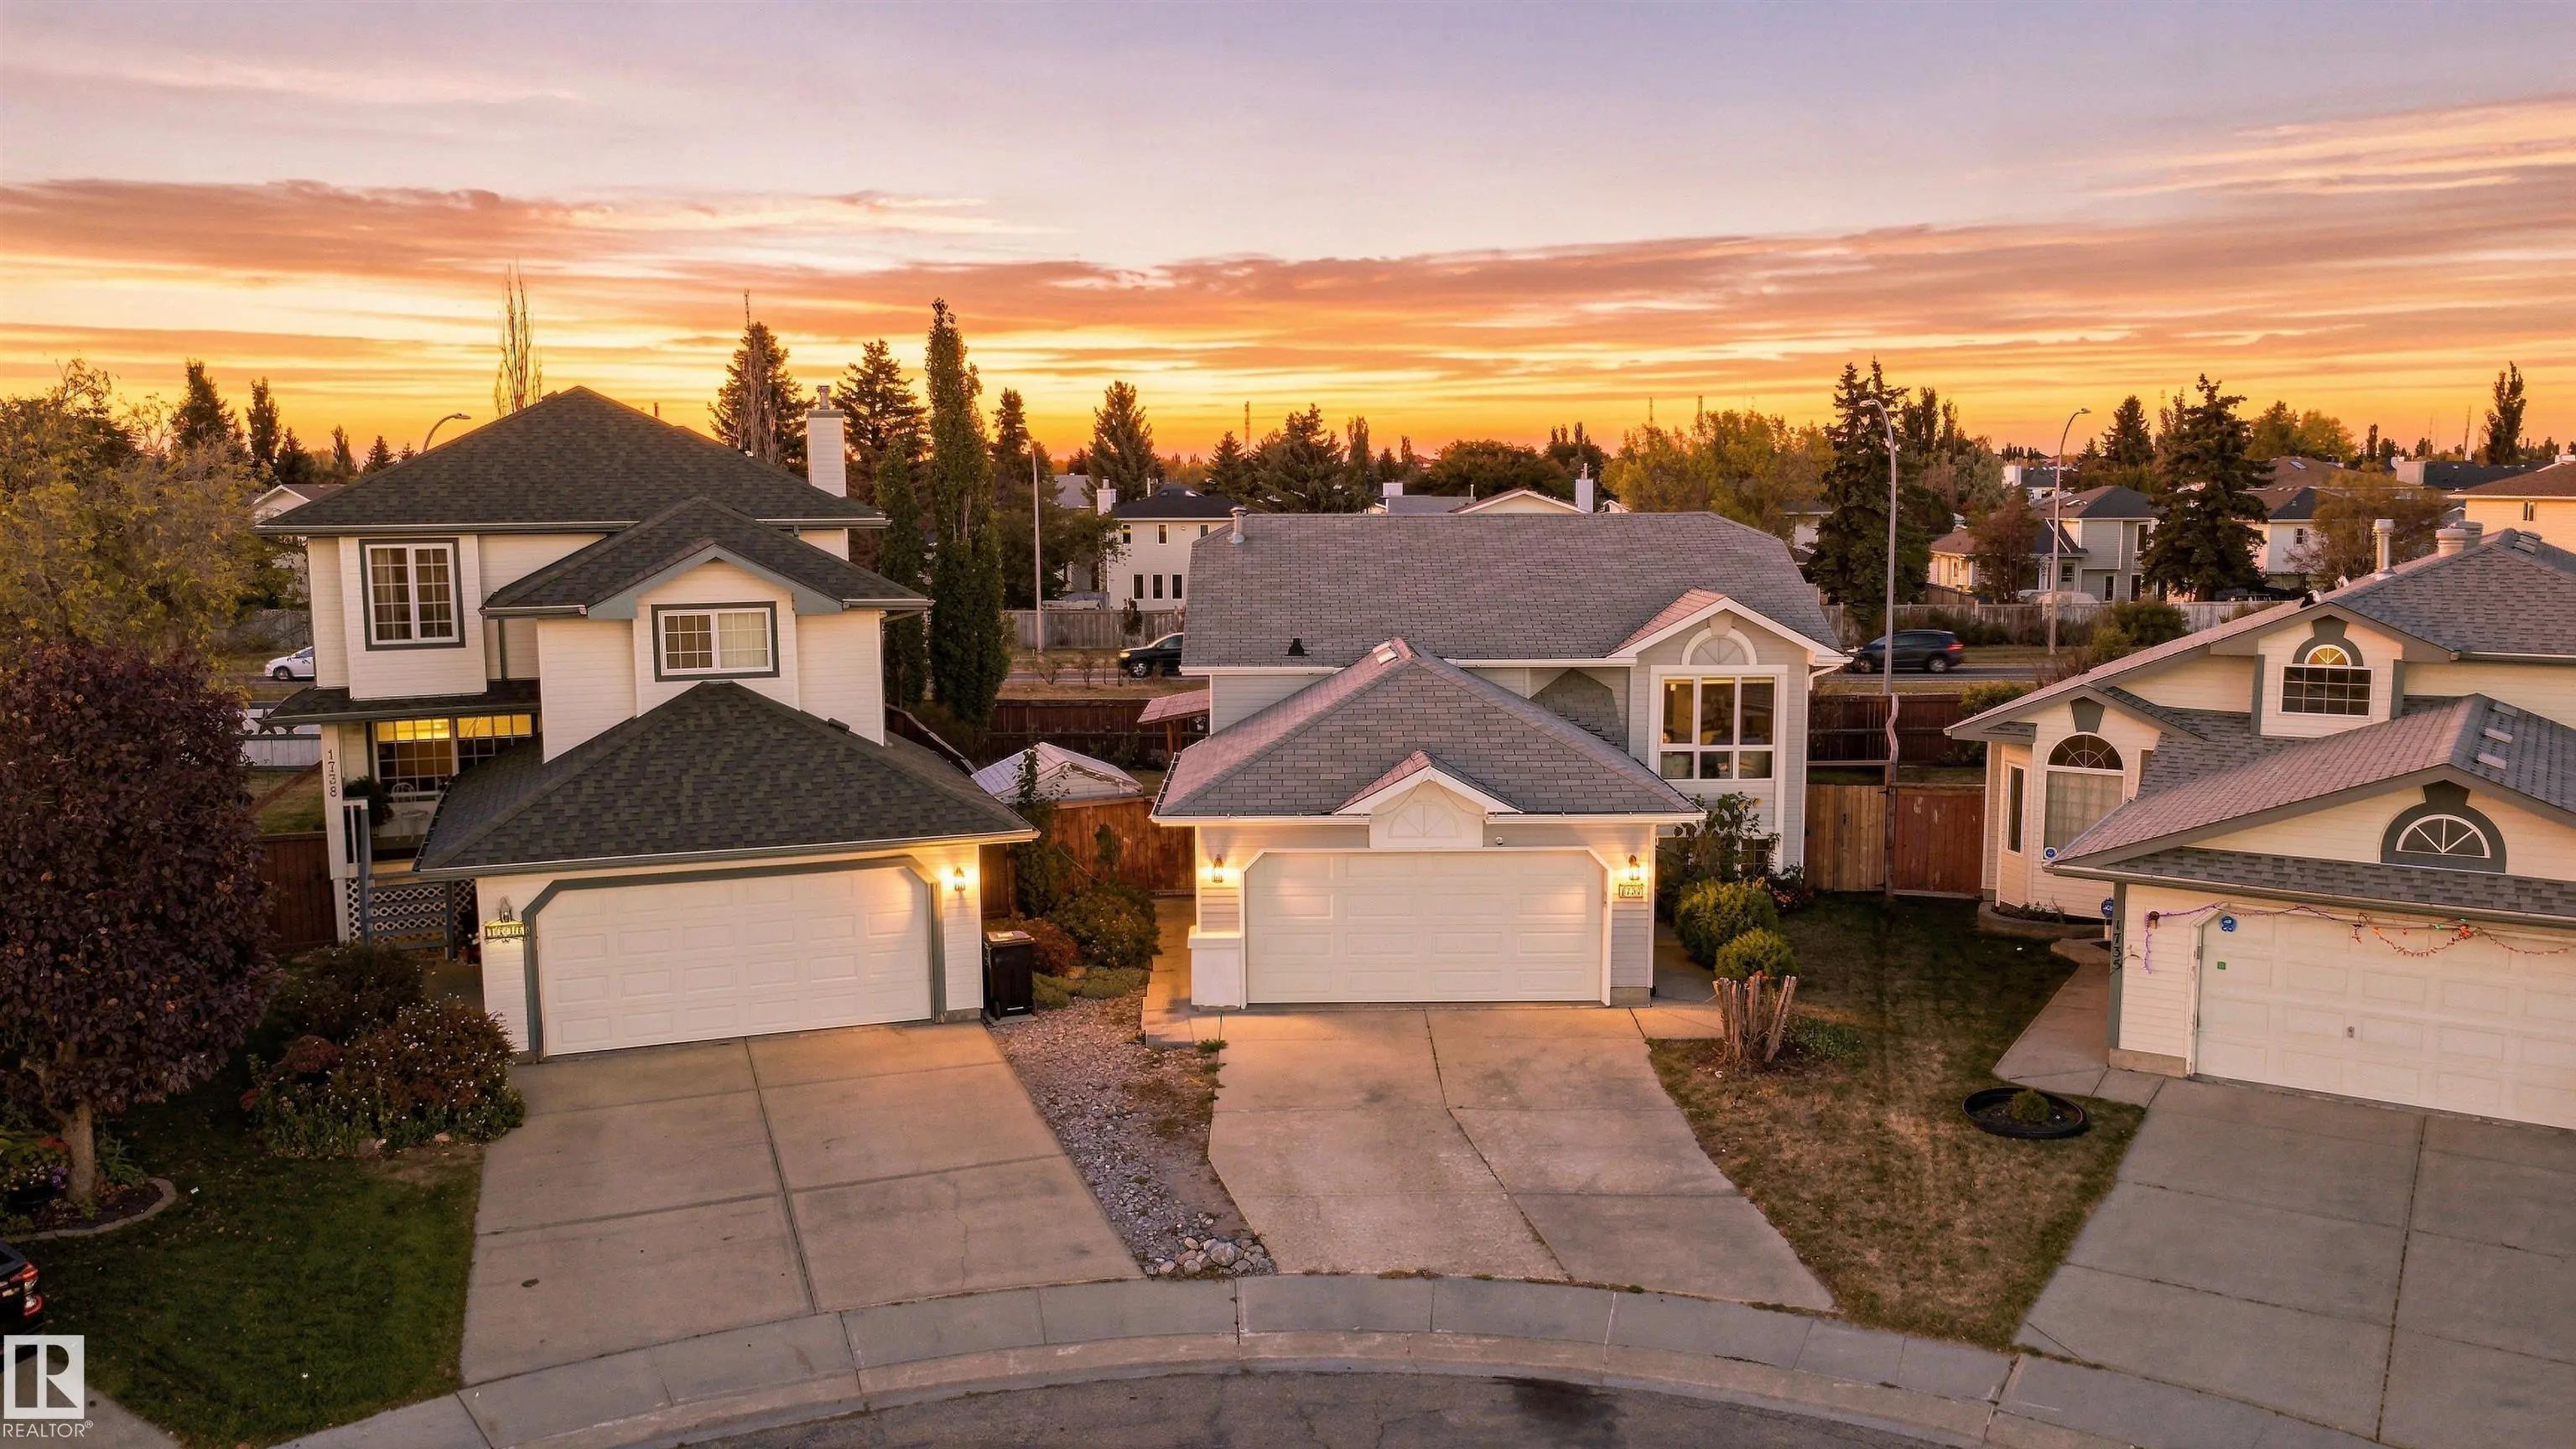
1737 Kensit Place Northwest, Kiniski Gardens, Edmonton, T6L 6X6
  • 3 Beds
  • 3 Full Baths
  • 1,071 SqFt

MLS® #E4512614

Single Family

Edmonton, AB

Welcome To Kiniski Gardens! This Beautifully Maintained, Fully Finished Bi-level Offers 3 Bedrooms, Central A/c, Newer Windows And Doors, And A Bright Living Room With Vaulted Ceilings. The Spacious Eat-in Kitchen Features A Corner Pantry A Welcome To Kiniski Gardens! This Beautifully Maintained, Fully Finished Bi-level Offers 3 Bedrooms, Central A/c, Newer Windows And Doors, An ...(more)

Courtesy Of Gillian R Kirkland Of NOW Real Estate Group

2112 36 Street Northwest, Daly Grove, Edmonton, T6L 3G4

  • 5 Beds
  • 2 Full Baths
  • 1,060 SqFt

MLS® #E4512603

Single Family

Edmonton, AB

Great Family Home In Daly Grove With Plenty Of Space Inside And Out! The Main Floor Offers 3 Bedrooms, 1.5 Bathrooms And Gleaming Laminate Flooring Throughout. Recent Upgrades Include Furnace, Windows, Hot Water Tank And Washing Machine! O Great Family Home In Daly Grove With Plenty Of Space Inside And Out! The Main Floor Offers 3 Bedrooms, 1.5 Bathrooms And Gleaming Laminate F ...(more)

Courtesy Of . Gurpreet Kaur Of LPT Realty

2214 54 Street Southwest, Walker, Edmonton, T6X 2X7

  • 4 Beds
  • 3 Full Baths
  • 1,586 SqFt

MLS® #E4512615

Single Family

Edmonton, AB

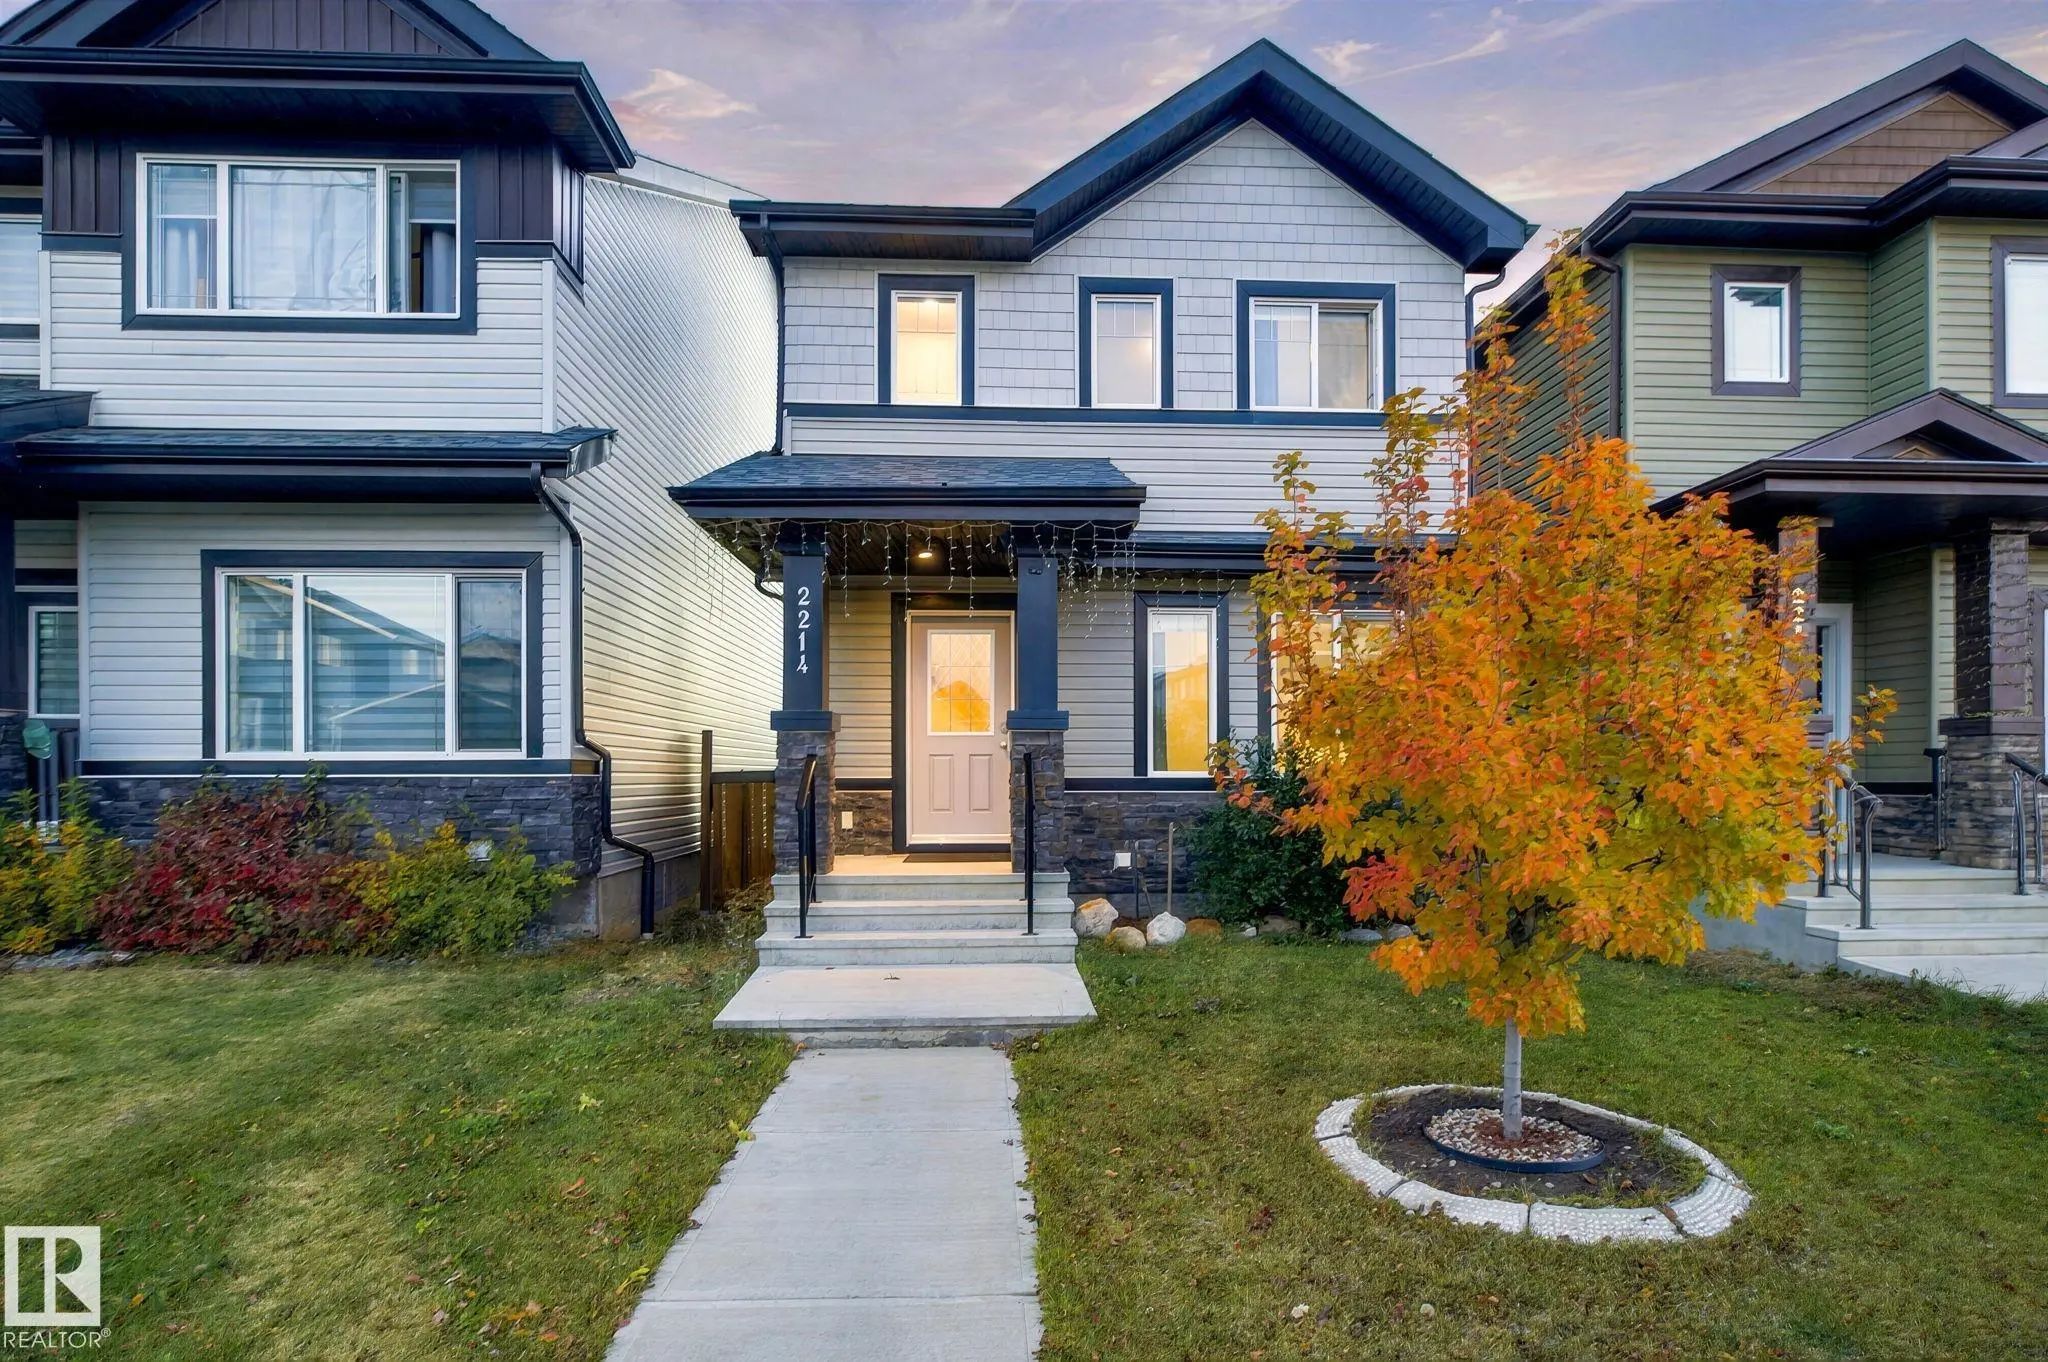
Fantastic Sf Home In Walker. Walking Distance To Schools And All The Amenities. This House Sure To Impress Anyone. Main Floor Has A Den/bed Room And A Full 3 Piece Bathroom With Standing Shower. This Home Has Central Air Conditioning , Upg Fantastic Sf Home In Walker. Walking Distance To Schools And All The Amenities. This House Sure To Impress Anyone. Main Floor Has A Den/bed ...(more)

Listing information last updated on October 10th, 2026 at 7:56pm MDT.