
Courtesy Of David Lam Of Exp Realty.

1329 9 Street Northwest. Edmonton, AB T6T 2X7

$415,600

Mortgage Calculator

Down Payment: Monthly Payment:
  • 2 Beds
  • 2 Full Bath
  • 1,260 SqFt
  • $329.84 / SqFt
  • Neighbourhood: Aster
  • HOA: N/a
  • MLS® #: E4507233
  • Year Built: 2026
  • Days Listed: 36

Schedule a Tour

Saturday
10
Oct
Sunday
11
Oct
Monday
12
Oct
Tuesday
13
Oct
Wednesday
14
Oct
Thursday
15
Oct
Friday
16
Oct
Saturday
17
Oct
Sunday
18
Oct
Monday
19
Oct
Tuesday
20
Oct
Wednesday
21
Oct
Thursday
22
Oct

Take a tour with a buyer's agent

Request this time
It's free, with no obligation - cancel any time.

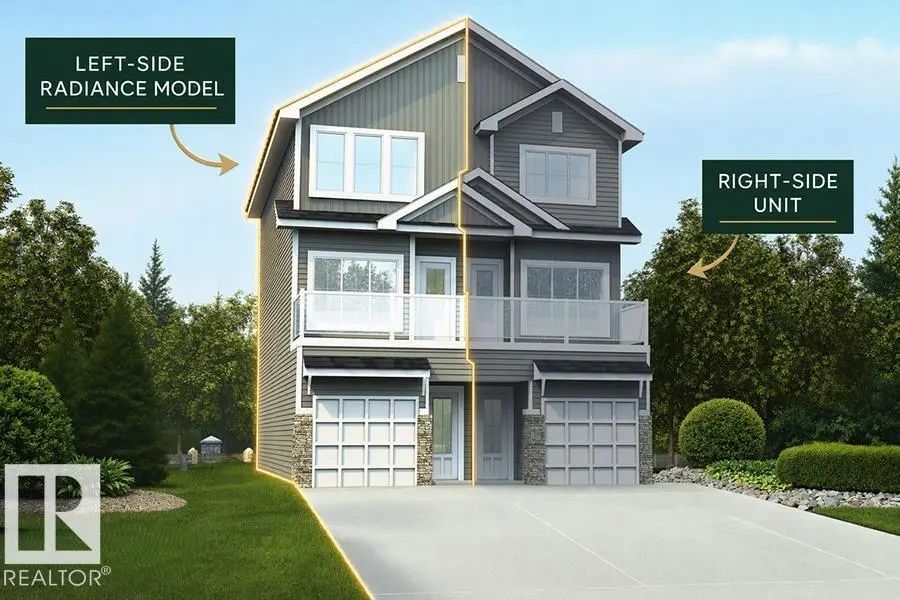
MLS® E4507233 is as 1,260sqft Half Duplex located at 1329 9 Street Northwest, in Edmonton AB. The property features 2 bedrooms, and 2.5 bathrooms.

Description

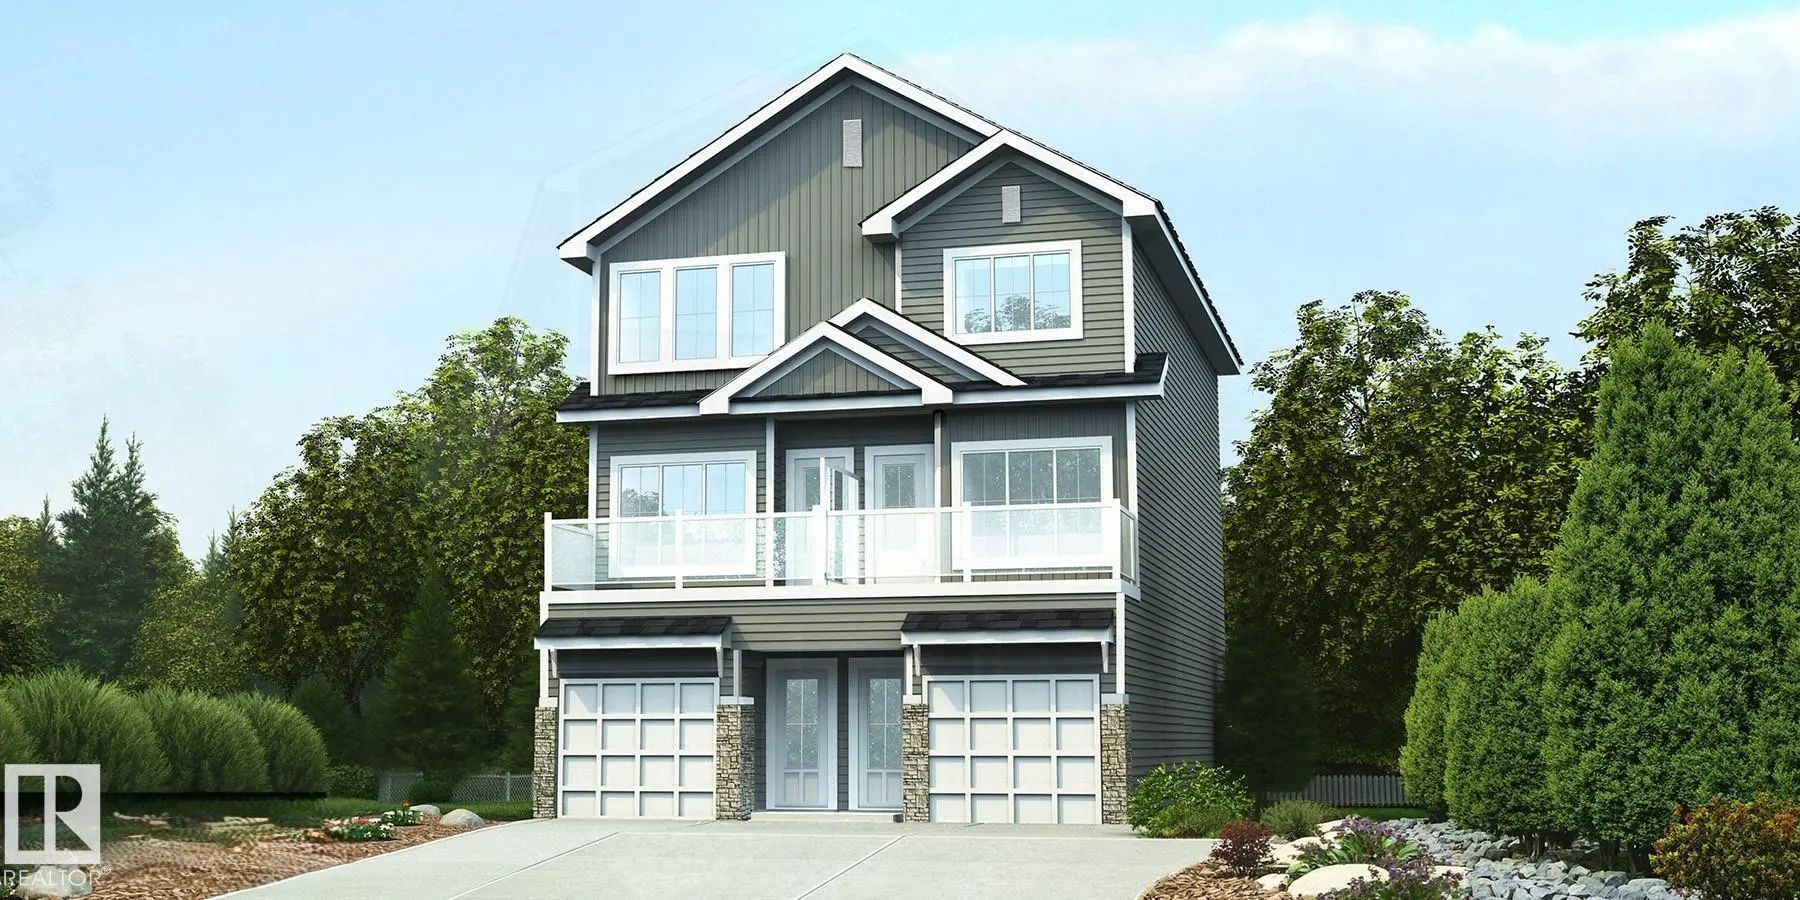
Bright modern 3-storey duplex designed for stylish city living w/ smart use of space throughout. Ground level offers tandem garage w/ direct home access & extra storage. Main living level features 9' ceilings, LVP flooring throughout, open-concept great rm, nook & kitchen filled w/ natural light from lrg windows, plus private outdoor patio for morning coffee or evening relaxation. Convenient 2-pce bath adds function. Upgraded kitchen offers quartz counters, peninsula w/ flush eating ledge & pendant lighting, Silgranit undermount sink w/ upgraded spot-resistant SS faucet, chimney-style hood fan w/ full-height tile backsplash, Thermofoil cabinets w/ soft-close doors/drawers, pantry cabinet & built-in microwave in lower cabinetry for a clean look. Coordinated brushed nickel plumbing/lighting pkg adds a modern finish. Third flr features 2 private primary bdrms, each w/ dual closets & 3-pce ensuite w/ tub/shower combo, plus central laundry closet for everyday convenience.

1329 9 Street Northwest - Subdivision Statistics

Avg. asking price N/A
Price per sq. ft. N/A
Median price N/A
Number of homes for sale in Aster N/A
Number of homes for sale in Edmonton 214
Avg. Days on Market N/A

Essential Information

  • MLS® #E4507233
  • Price$415,600
  • Bedrooms2
  • Full Baths2
  • Half Baths1
  • Square Footage1,260
  • Acres0.04
  • Year Built2026
  • TypeSingle Family
  • Sub-TypeHalf Duplex
  • Style3 Storey
  • StatusActive

Amenities

  • ParkingTandem

Features

Ceiling 9 ft.,Detectors Smoke,No Animal Home,No Smoking Home,9 ft. Basement Ceiling

Appliances

Garage Control, Garage Opener, Hood Fan, Oven-Microwave

Exterior Features

Public Transportation, Schools, Shopping Nearby

Additional Information

  • ZoningZone 30

Community Information

  • Address1329 9 Street Northwest
  • AreaEdmonton
  • SubdivisionAster
  • CityEdmonton
  • ProvinceAB
  • Postal CodeT6T 2X7

Amenities

Ceiling 9 ft., Detectors Smoke, No Animal Home, No Smoking Home, 9 ft. Basement Ceiling

Interior

  • Interior Featuresensuite bathroom
  • HeatingForced Air-1, Natural Gas
  • Has BasementYes
  • BasementFull,Unfinished
  • Basement TypeFull, Unfinished
  • Stories3

Exterior

  • RoofAsphalt Shingles
  • ConstructionWood, Vinyl
  • FoundationConcrete Perimeter

Similar Properties to MLS® #E4507233

Courtesy Of Nancy Duong Of RE/MAX Excellence

19728 29 Avenue Northwest, The Uplands, Edmonton, T6M 1M2
  • 3 Beds
  • 2 Full Baths
  • 1,528 SqFt

MLS® #E4512455

Single Family

Edmonton, AB

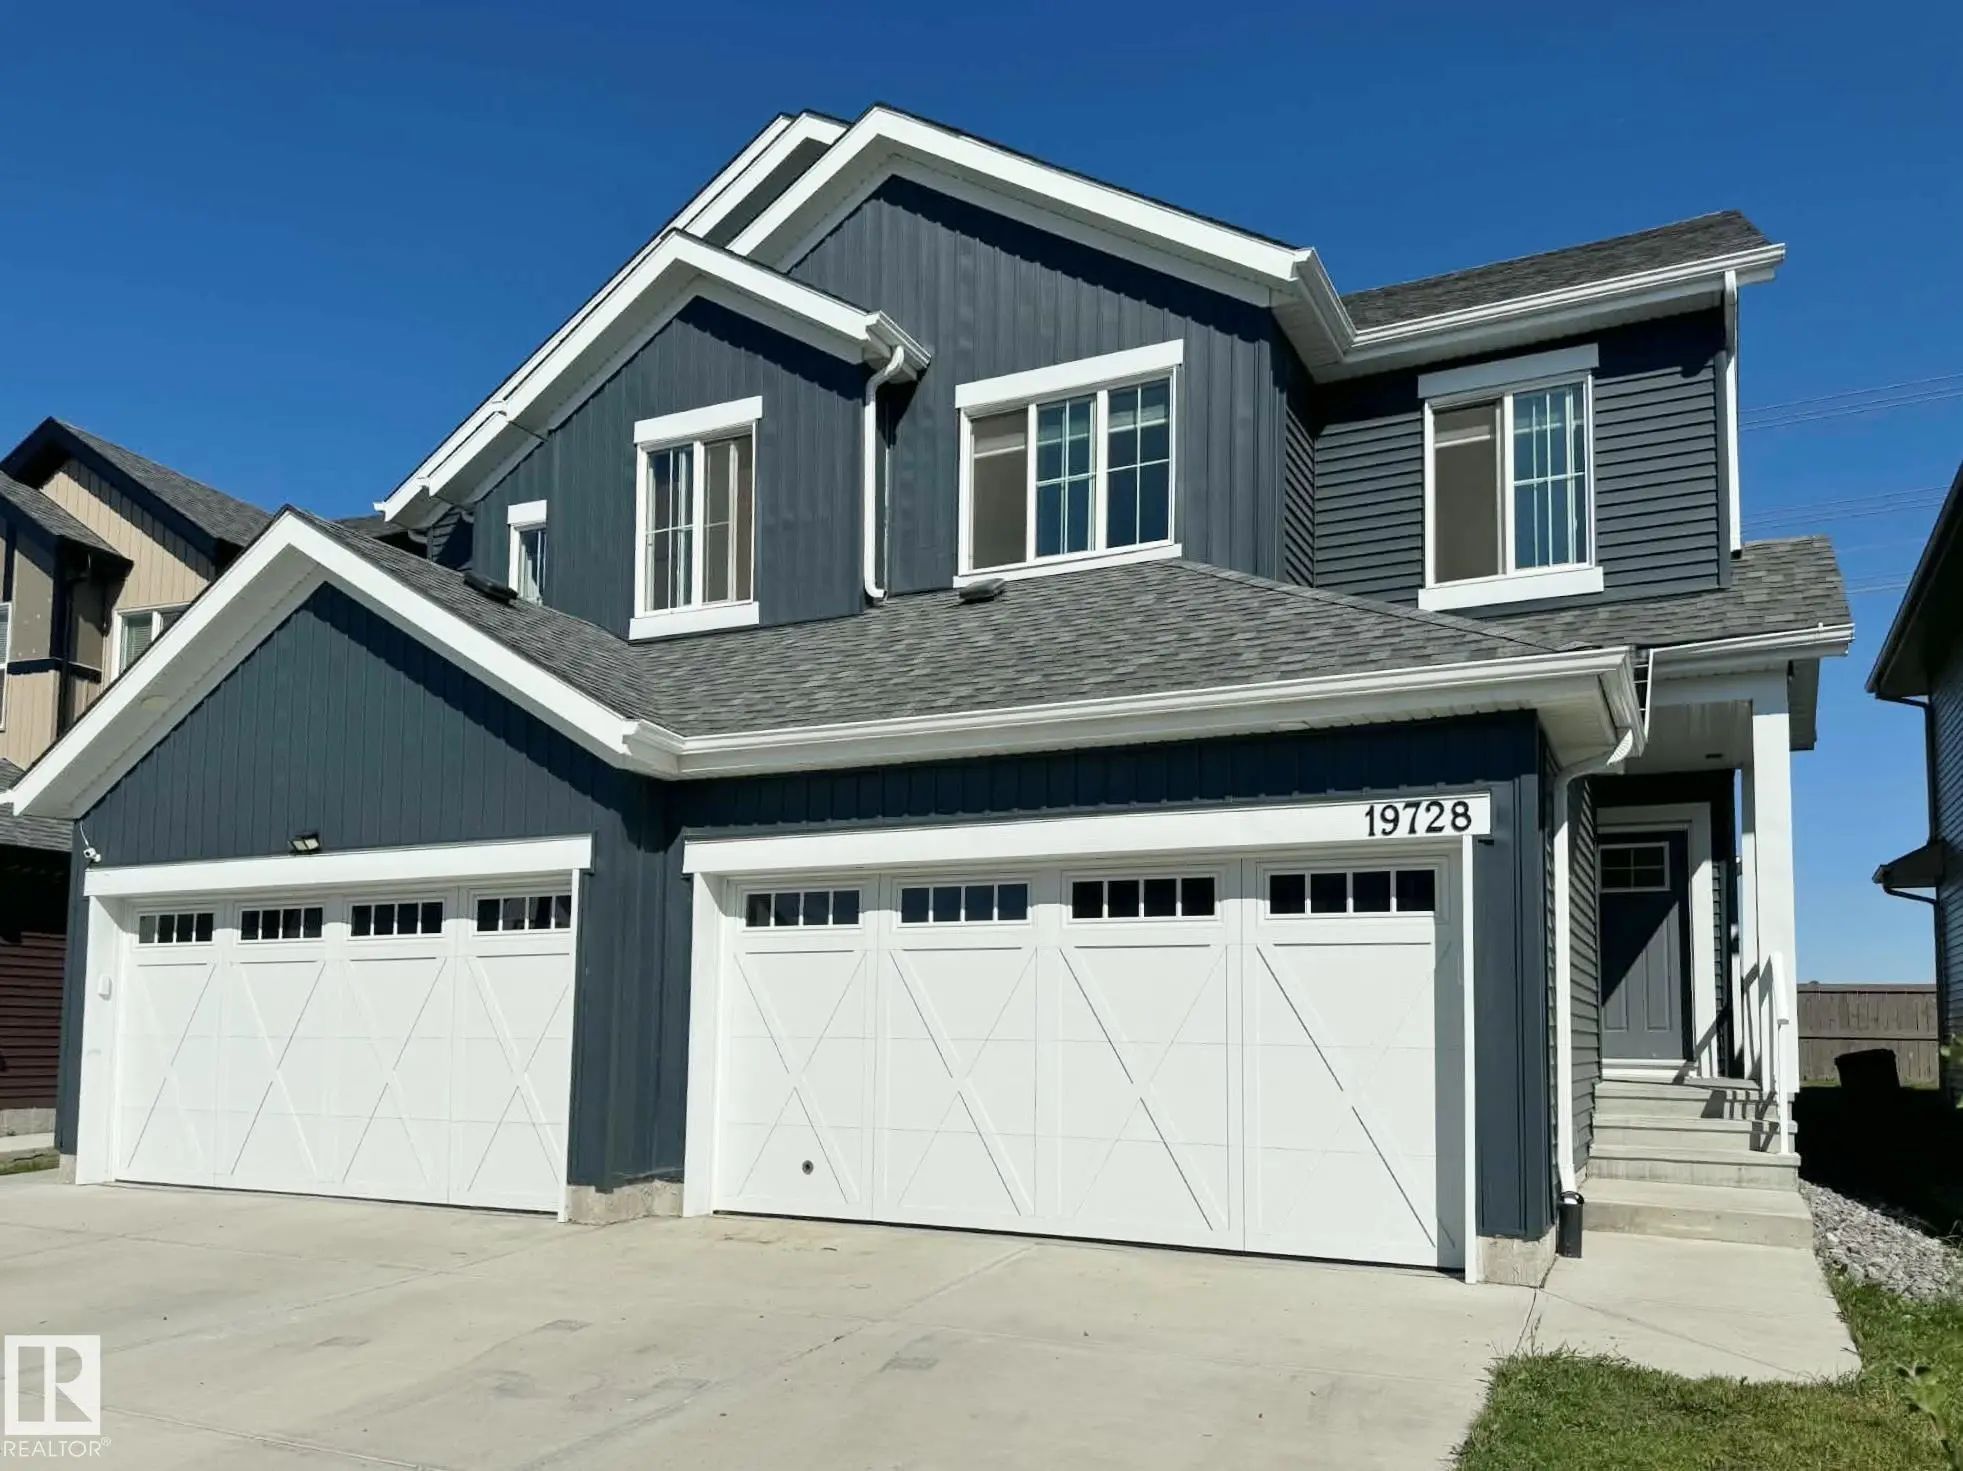
Half Duplex In Modern Community Of Uplands At Riverview! This 1528 Sqft Home Features 3 Bedroom 2.5 Bathroom, Fully Landscaped With Deck And Fence & Is Even Better Than New! It Includes All New Appliances & Custom Zebra Roller Shades, Quart Half Duplex In Modern Community Of Uplands At Riverview! This 1528 Sqft Home Features 3 Bedroom 2.5 Bathroom, Fully Landscaped With Deck And ...(more)

Courtesy Of Ian C West Of MaxWell Progressive

159 Hawks Ridge Boulevard Northwest, Hawks Ridge, Edmonton, T5S 0H5

  • 2 Beds
  • 2 Full Baths
  • 1,228 SqFt

MLS® #E4512424

Single Family

Edmonton, AB

Living Well In Hawks Ridge! You’ll Be Proud To Call This Lovely 2-bedroom Half Duplex Home, Featuring Dual Primary Suites And A Double-car Heated Garage! Ideal For Roommates, Guests, And Added Privacy, Each Upper-level Bedroom Offers Its Ow Living Well In Hawks Ridge! You’ll Be Proud To Call This Lovely 2-bedroom Half Duplex Home, Featuring Dual Primary Suites And A Double-car H ...(more)

Courtesy Of Jarett C Johnson Of Realty Focus

2215 Crossbill Link Northwest, Kinglet Gardens, Edmonton, T5S 0W3

  • 3 Beds
  • 2 Full Baths
  • 1,457 SqFt

MLS® #E4512474

Single Family

Edmonton, AB

Welcome To Kinglet - The Big Lakes In Edmonton! This Beautifully Designed Rohit Homes Half Duplex (talo Floor Plan) Offers Stylish, Modern Living In A Warm, Family-friendly Community. Featuring A Global Muse Design, The Home Includes 3 Bedr Welcome To Kinglet - The Big Lakes In Edmonton! This Beautifully Designed Rohit Homes Half Duplex (talo Floor Plan) Offers Stylish, Modern L ...(more)

Listing information last updated on October 9th, 2026 at 10:56pm MDT.