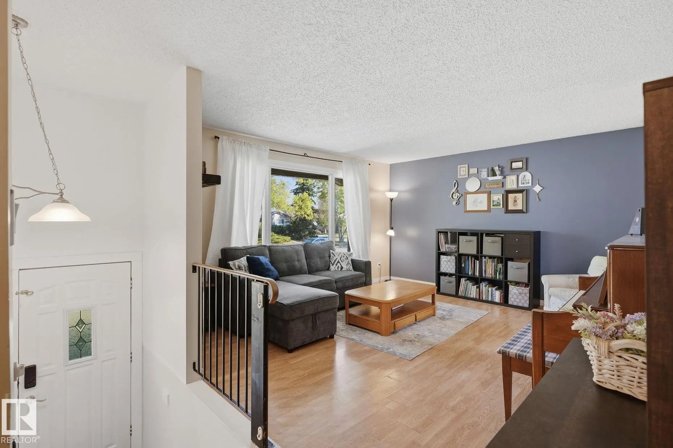
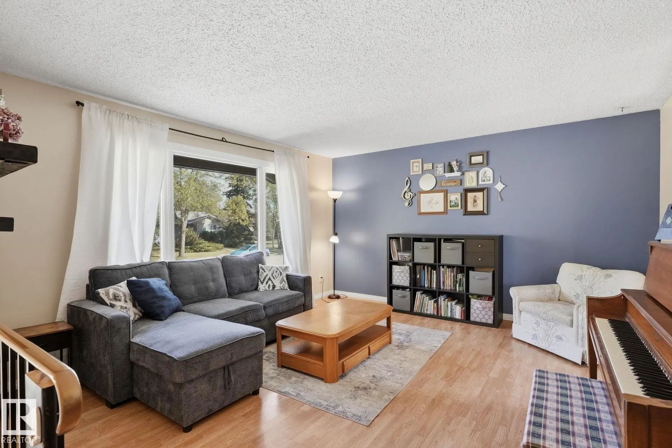
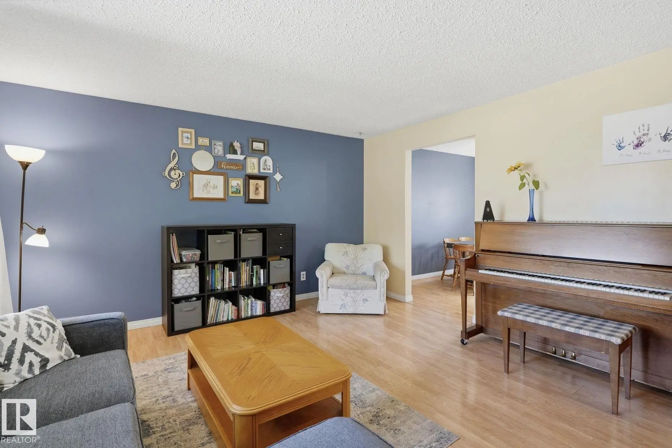
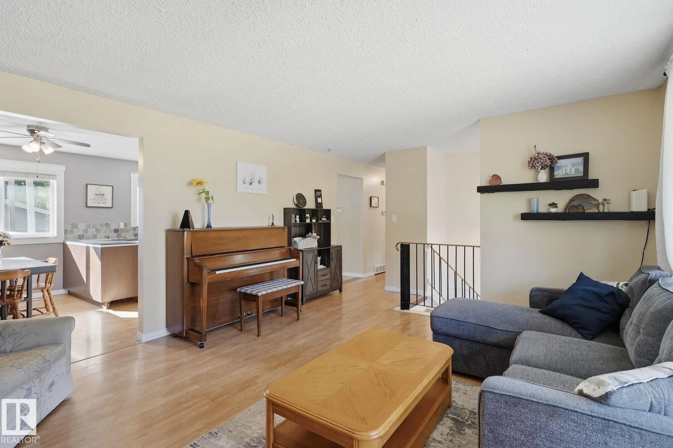
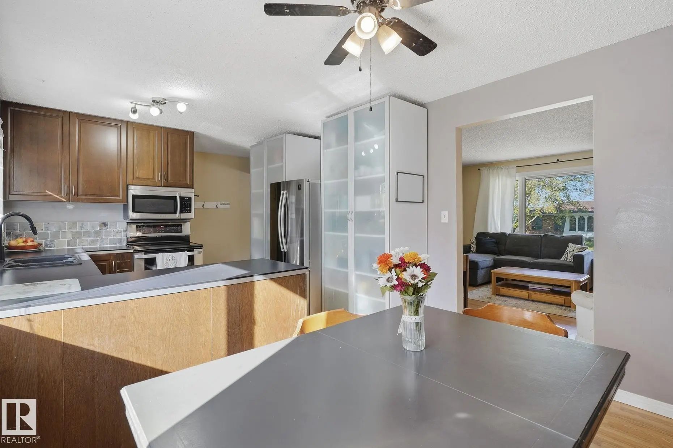
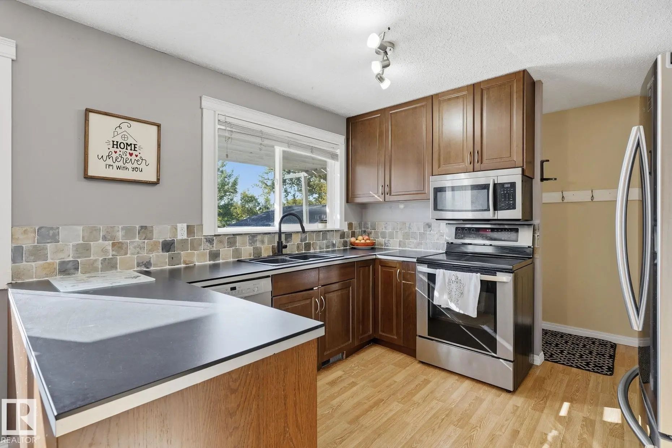
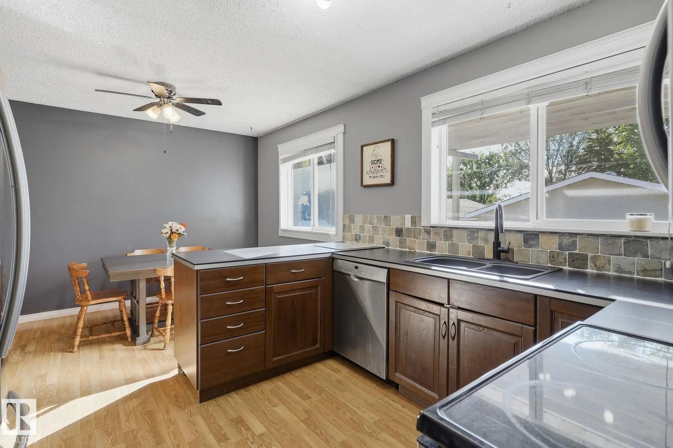
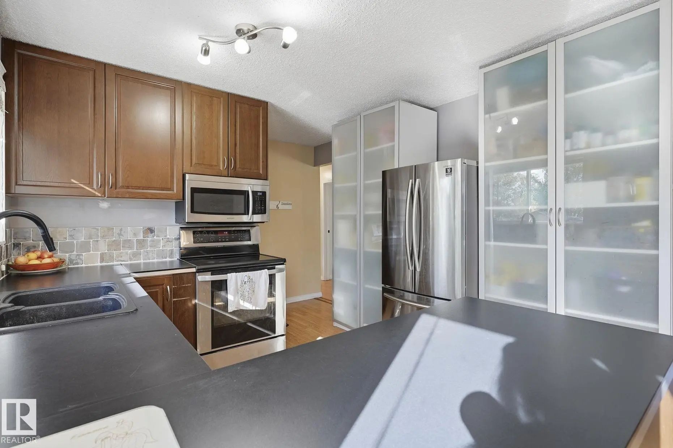
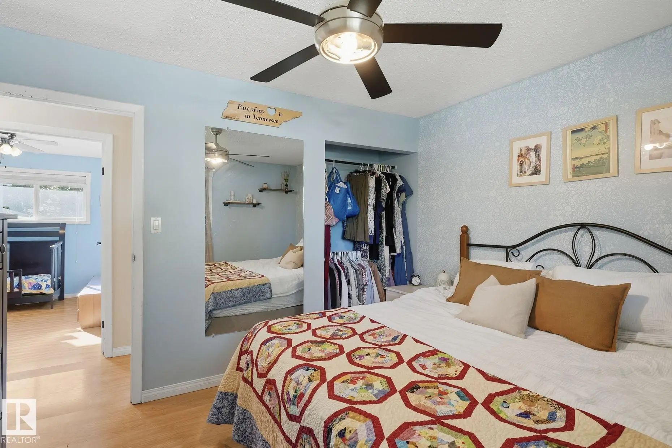
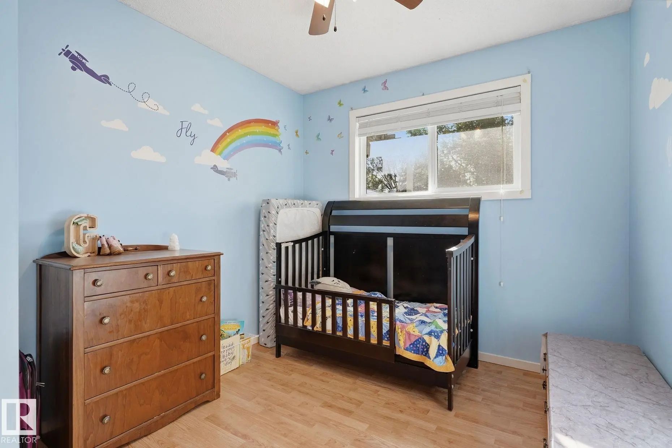
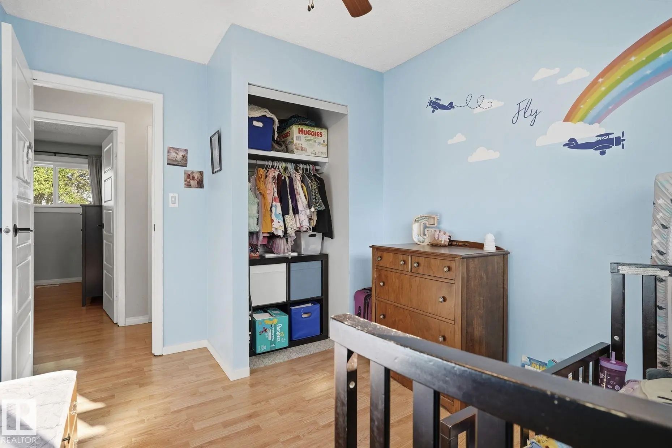
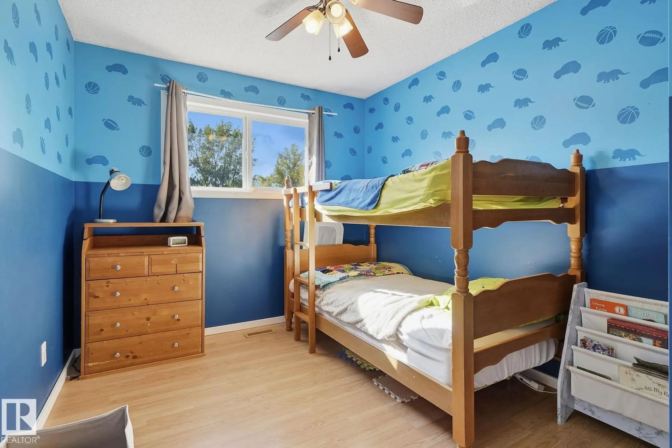


Courtesy Of Amy Ripley Of Maxwell Heritage Realty.

64 Apache Crescent. Leduc, AB T9E 4H4

REDUCED

$415,000

Mortgage Calculator

Down Payment: Monthly Payment:
  • 5 Beds
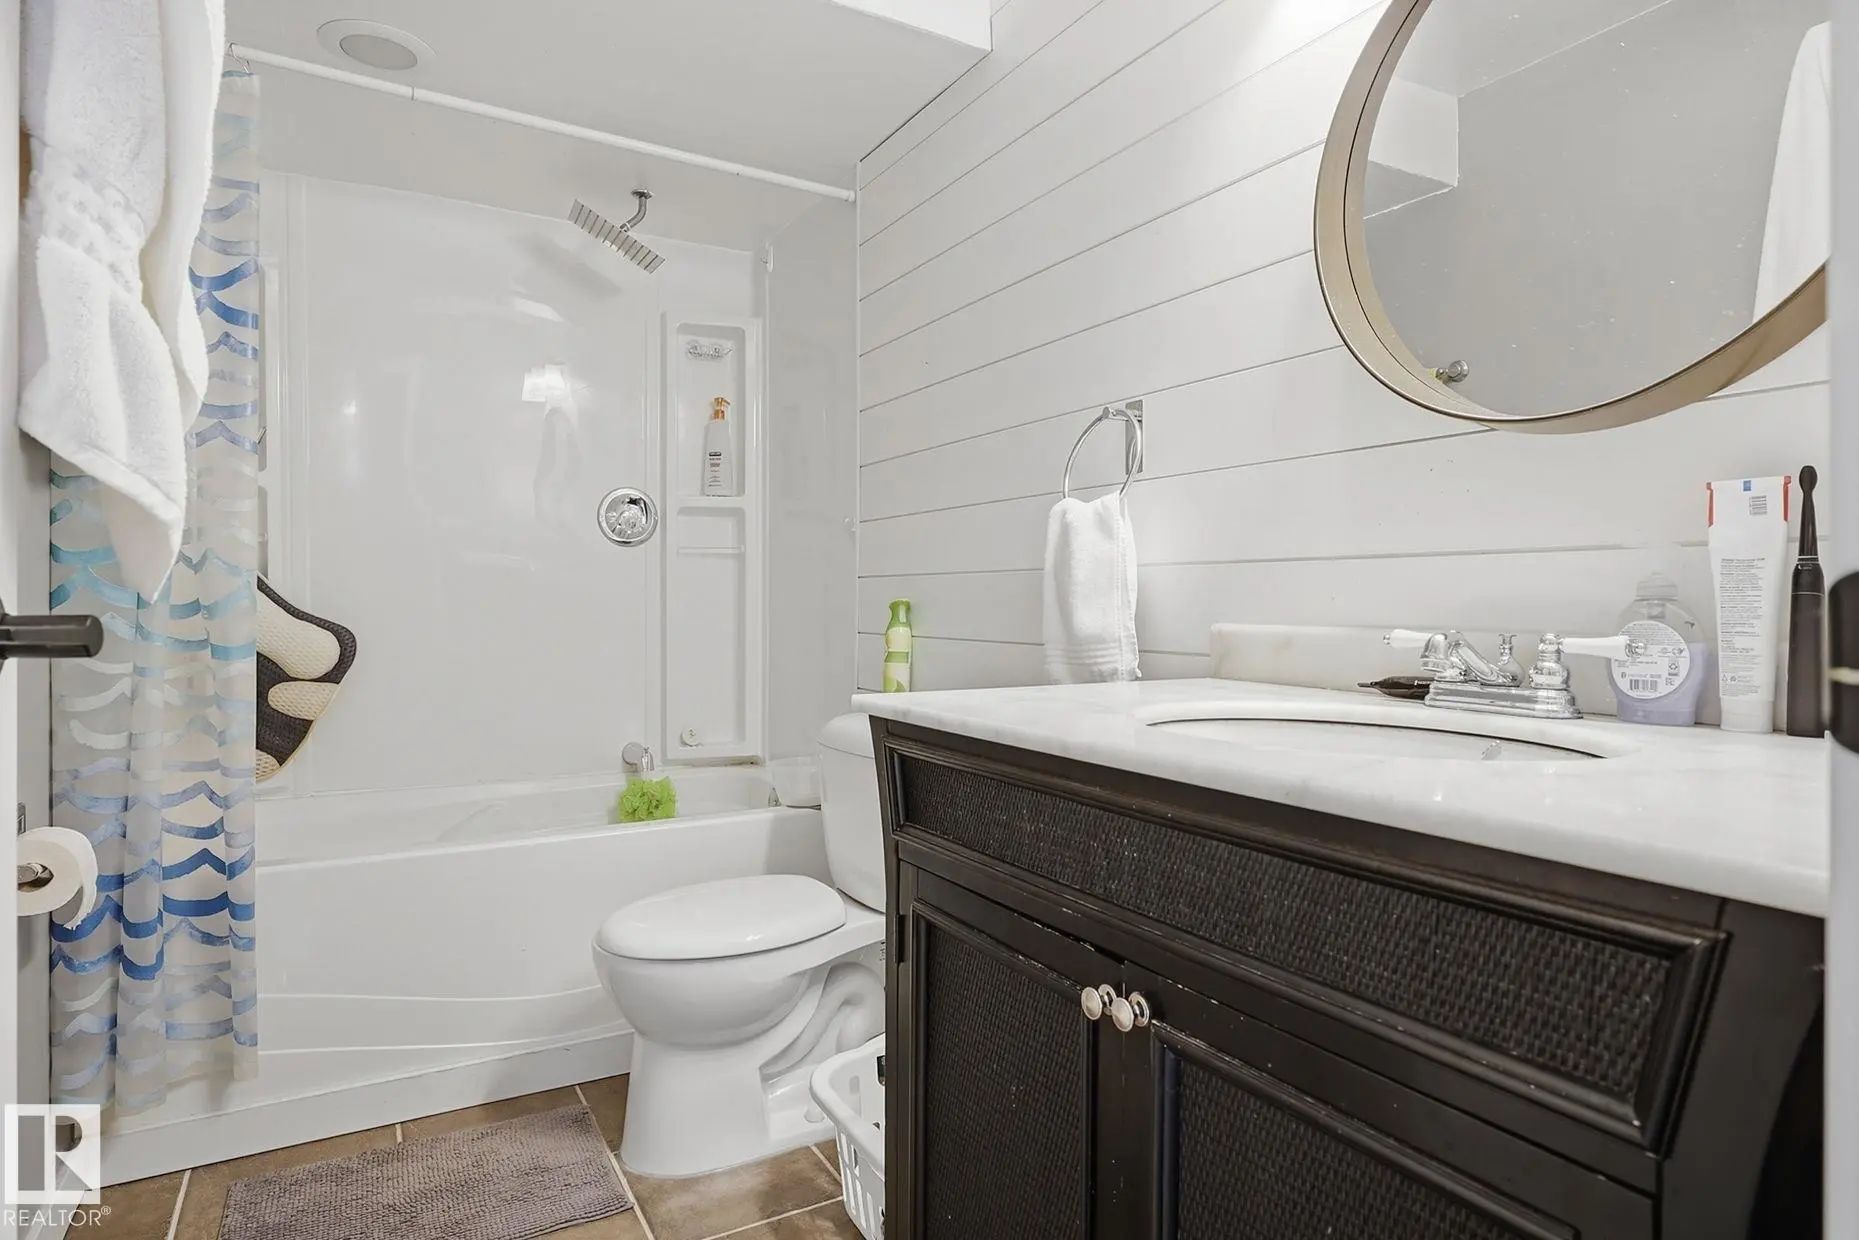
  • 2 Full Bath
  • 1,046 SqFt
  • $396.75 / SqFt
  • Neighbourhood: Corinthia Park
  • HOA: N/a
  • MLS® #: E4507291
  • Year Built: 1974
  • Days Listed: 40

Schedule a Tour

Thursday
15
Oct
Friday
16
Oct
Saturday
17
Oct
Sunday
18
Oct
Monday
19
Oct
Tuesday
20
Oct
Wednesday
21
Oct
Thursday
22
Oct
Friday
23
Oct
Saturday
24
Oct
Sunday
25
Oct
Monday
26
Oct
Tuesday
27
Oct

Take a tour with a buyer's agent

Request this time
It's free, with no obligation - cancel any time.

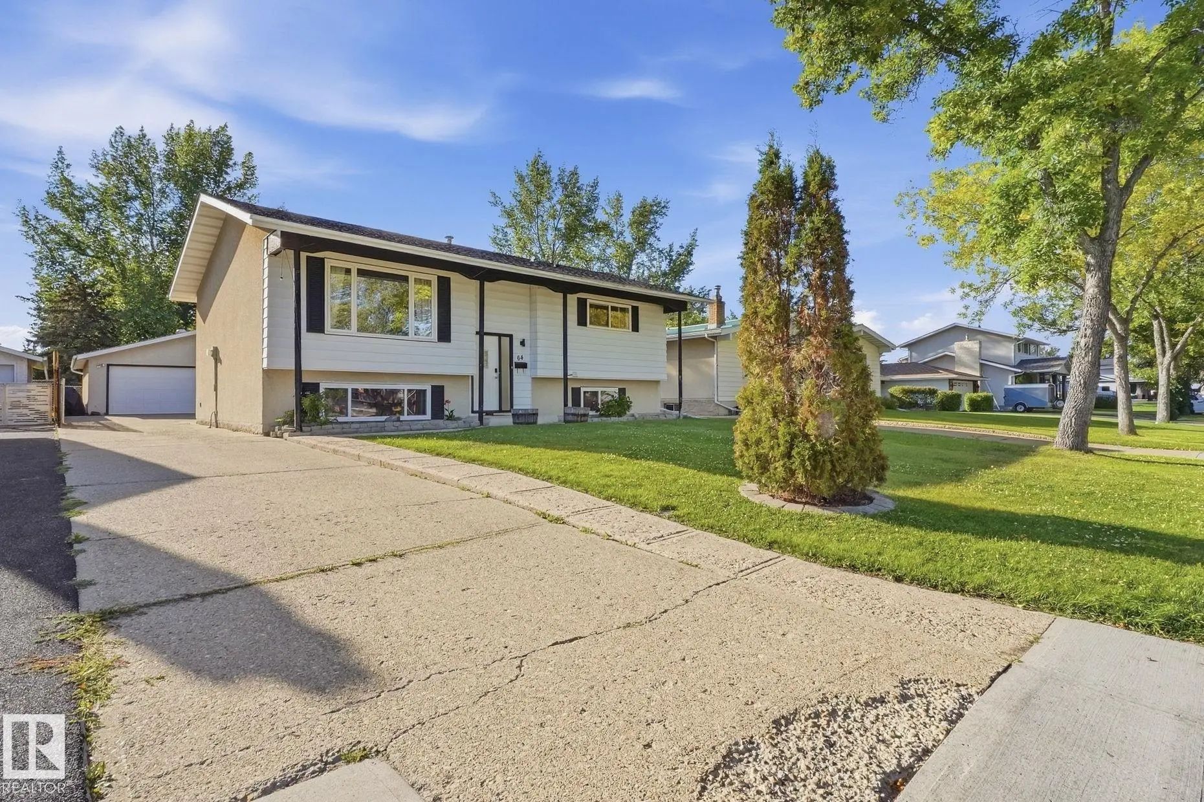
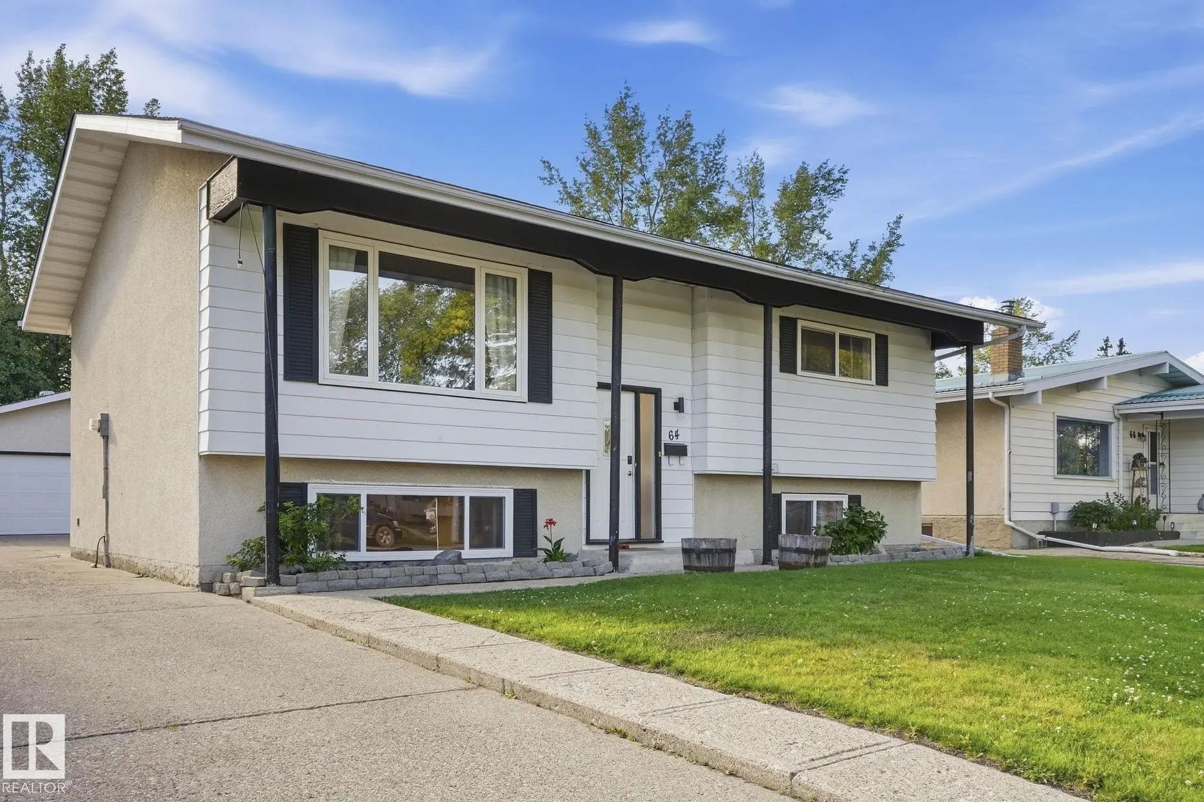
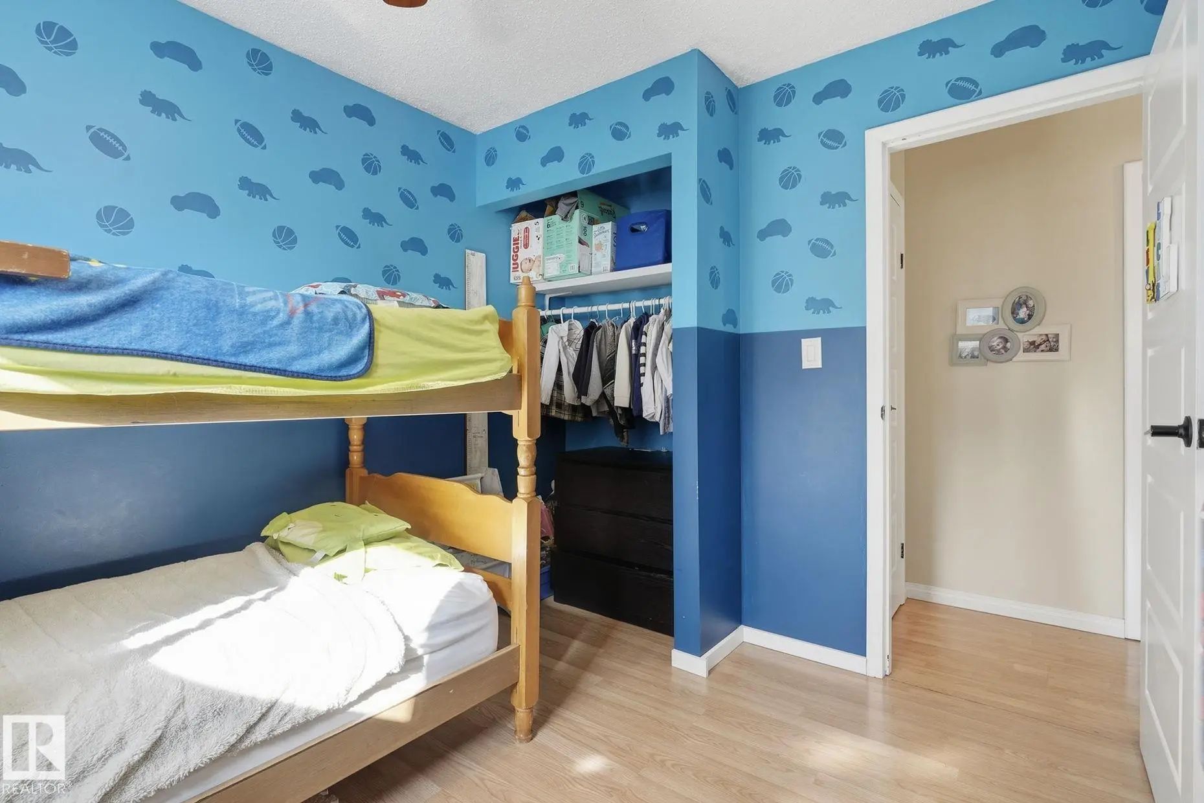
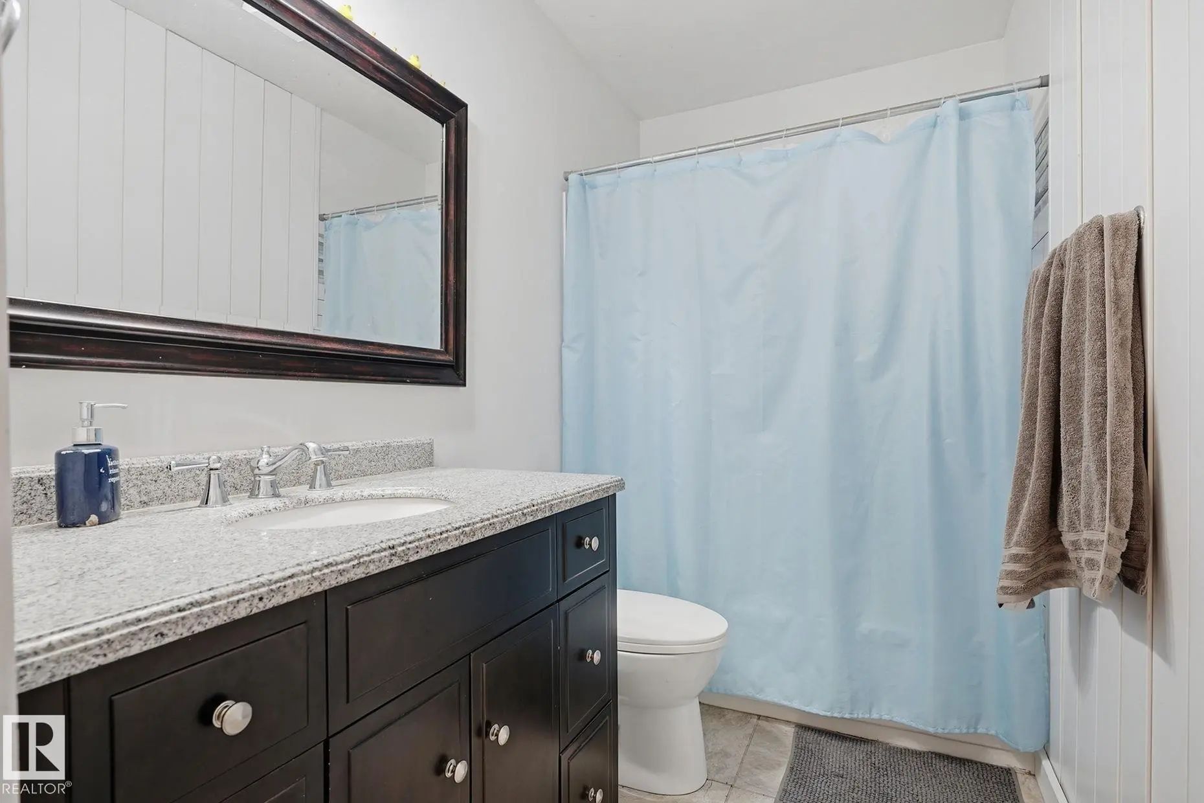
MLS® E4507291 is as 1,046sqft Home located at 64 Apache Crescent, in Leduc AB. The property features 5 bedrooms, and 2 bathrooms.

Description

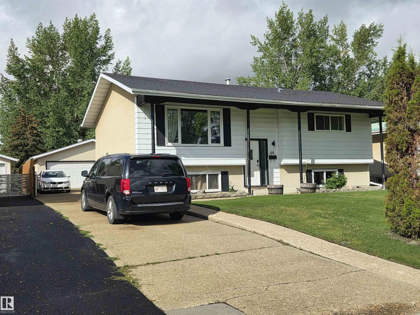
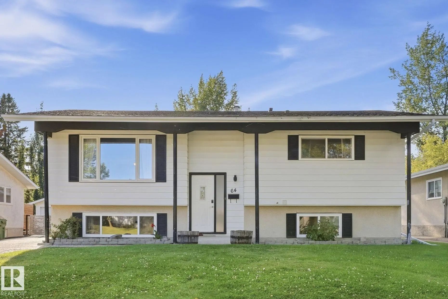
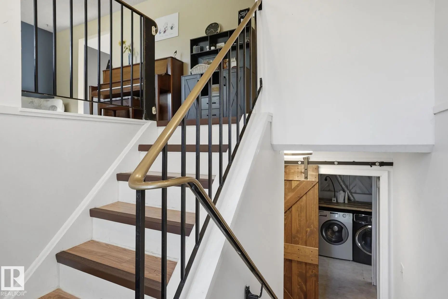
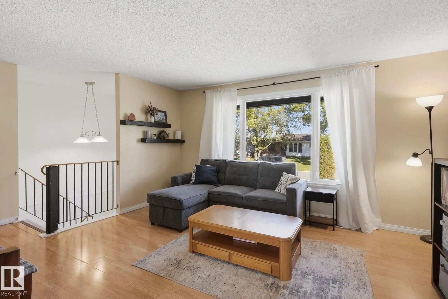
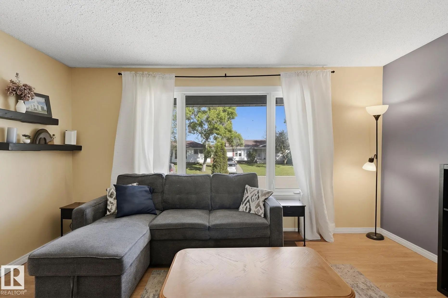
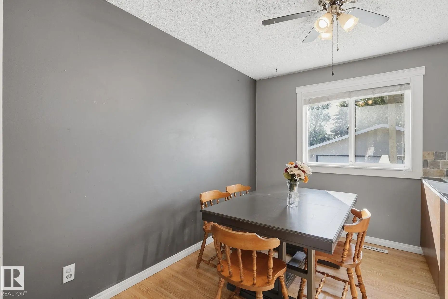
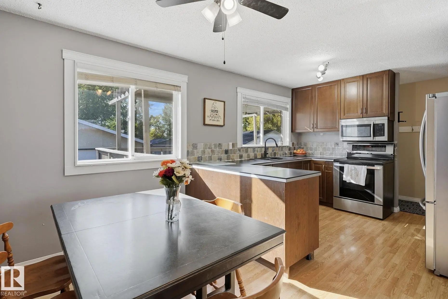
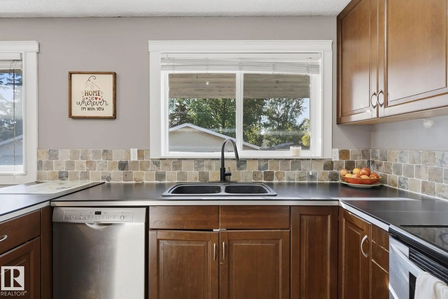
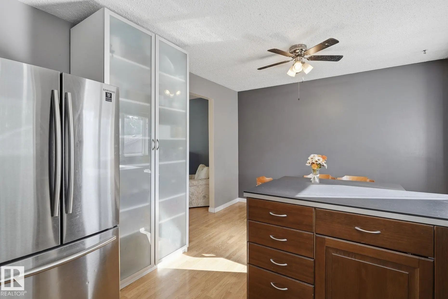
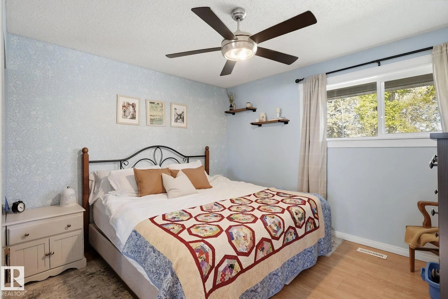
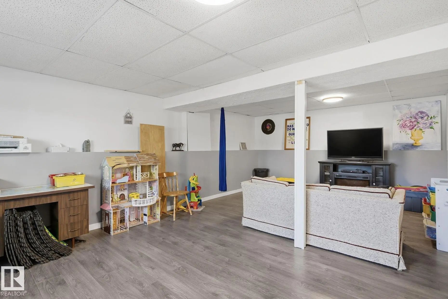
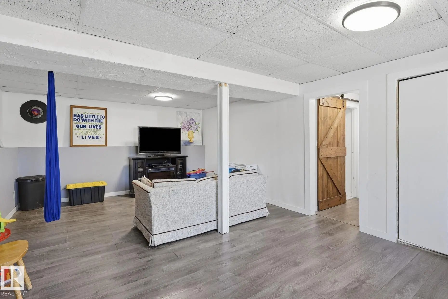
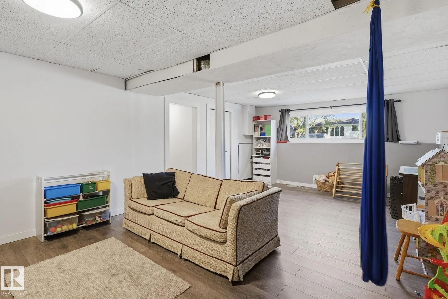
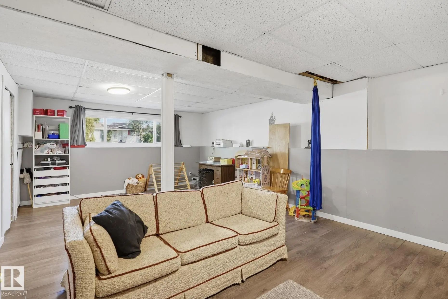
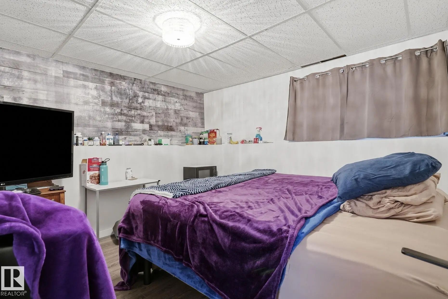
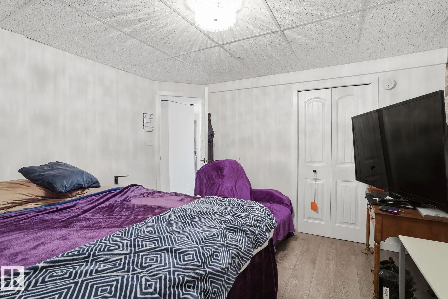
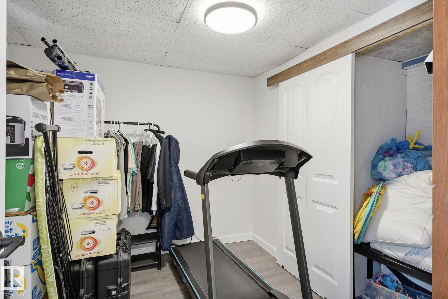
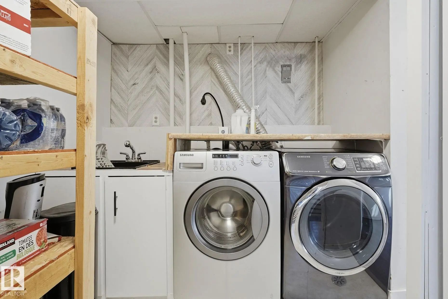
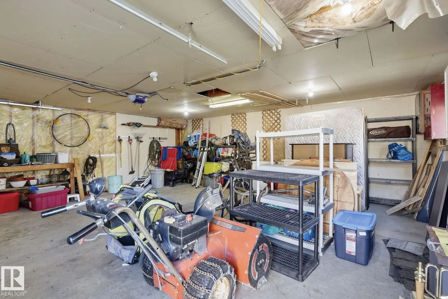
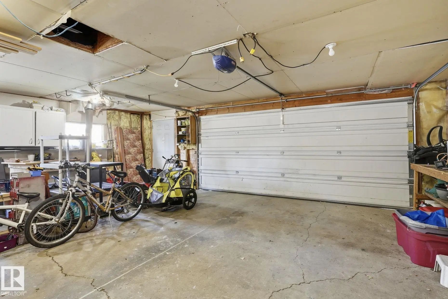
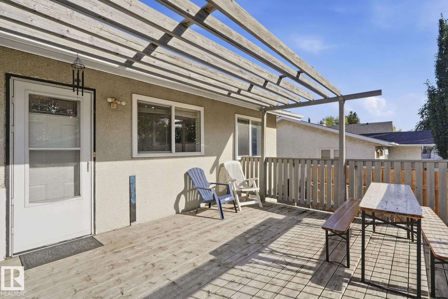
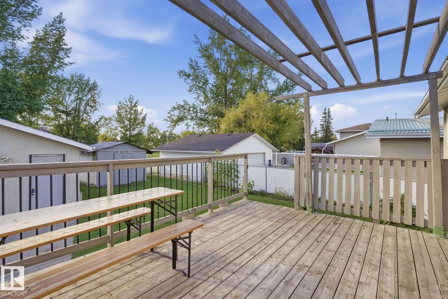
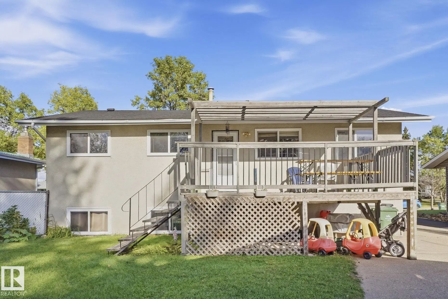
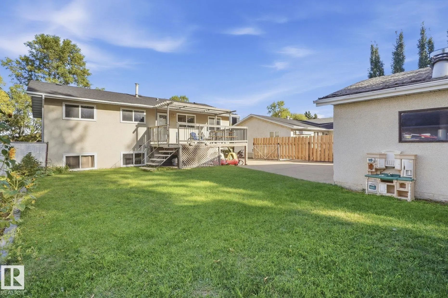
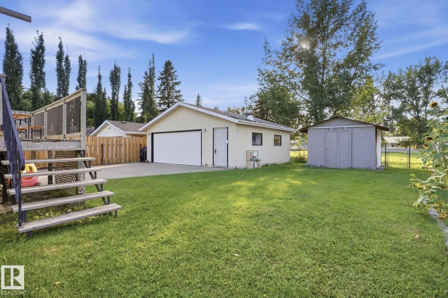
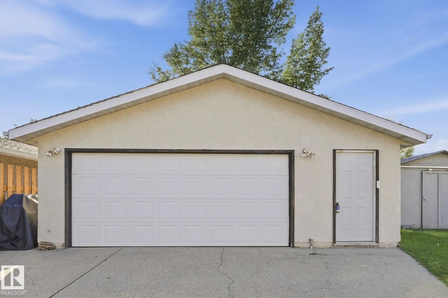
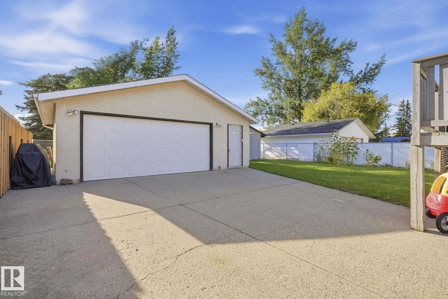
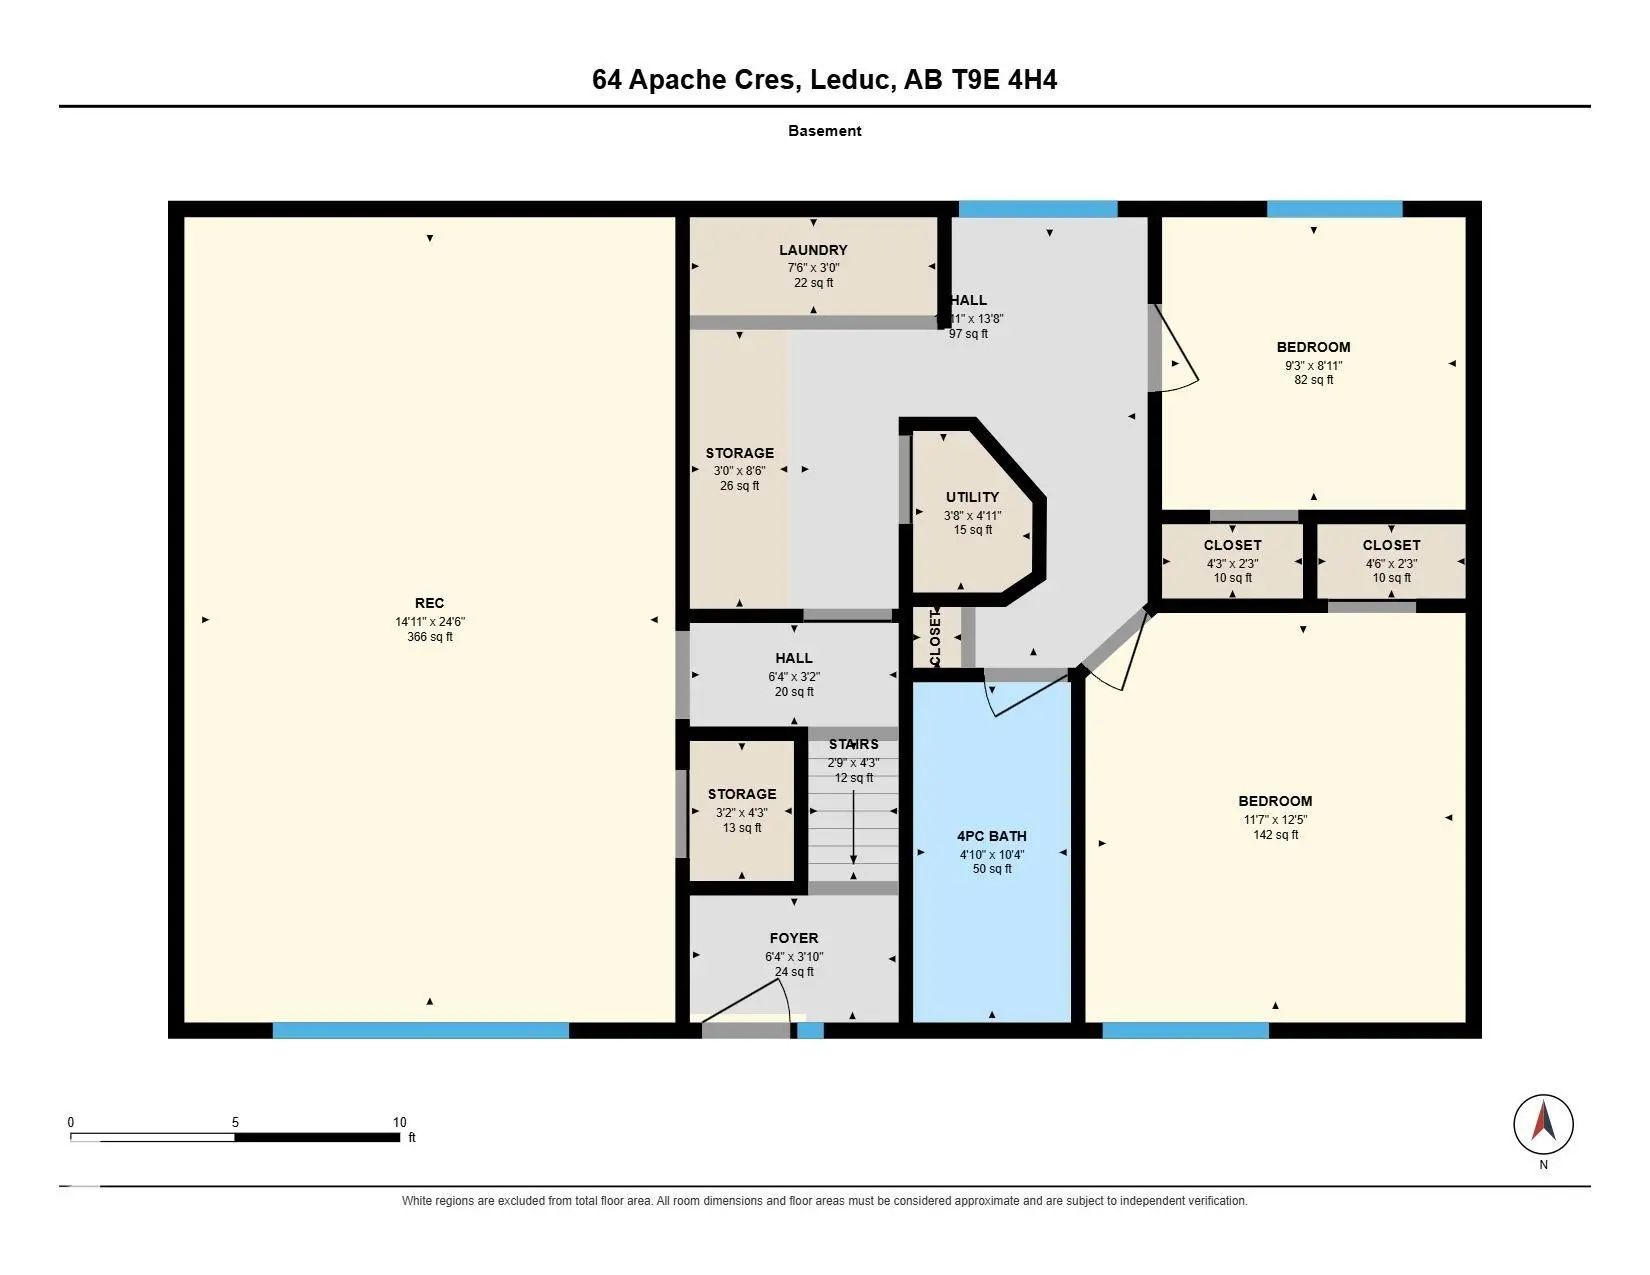
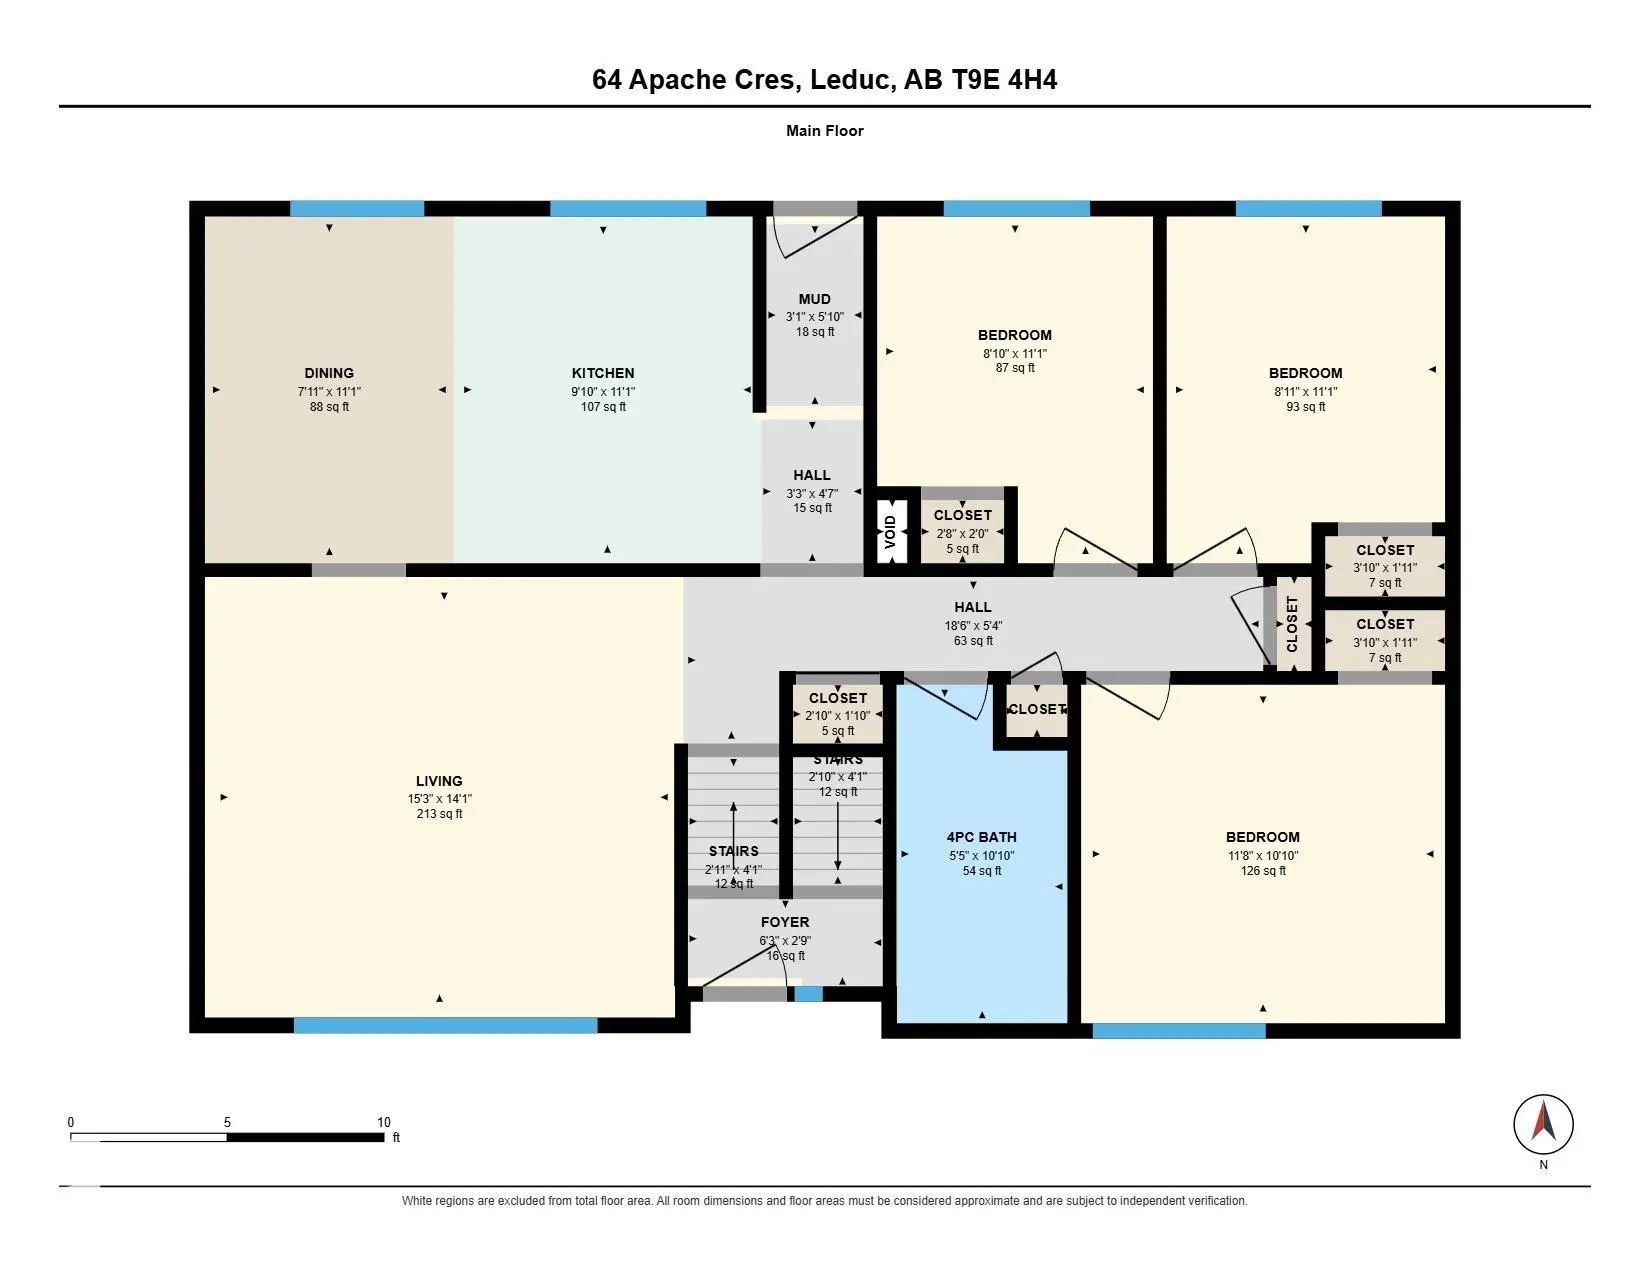
Welcome to a home where comfort, space, and a little bit of everyday magic come together! This inviting bilevel offers room for the whole family, with 3 bedrooms and plenty of living space to spread out. The lower level provides two additional bedrooms and flexible living space—perfect for movie nights, a playroom, a home office, or guests. Step outside and you’ll discover one of the real highlights: a backyard backing directly onto green space and a park, giving you a peaceful setting to enjoy morning coffee, watch the kids play, or unwind at the end of the day. The insulated double detached garage adds even more versatility, whether you need room for vehicles, toys, hobbies, or a workshop. A home with space to grow, room to gather, and a backyard you’ll love coming home to.

64 Apache Crescent - Subdivision Statistics

Avg. asking price N/A
Price per sq. ft. N/A
Median price N/A
Number of homes for sale in Corinthia Park N/A
Number of homes for sale in Leduc 7
Avg. Days on Market N/A

Essential Information

  • MLS® #E4507291
  • Price$415,000
  • Bedrooms5
  • Full Baths2
  • Square Footage1,046
  • Acres0.15
  • Year Built1974
  • TypeSingle Family
  • StyleBi-Level
  • StatusActive

Community Information

  • Address64 Apache Crescent
  • AreaLeduc
  • SubdivisionCorinthia Park
  • CityLeduc
  • ProvinceAB
  • Postal CodeT9E 4H4

Appliances

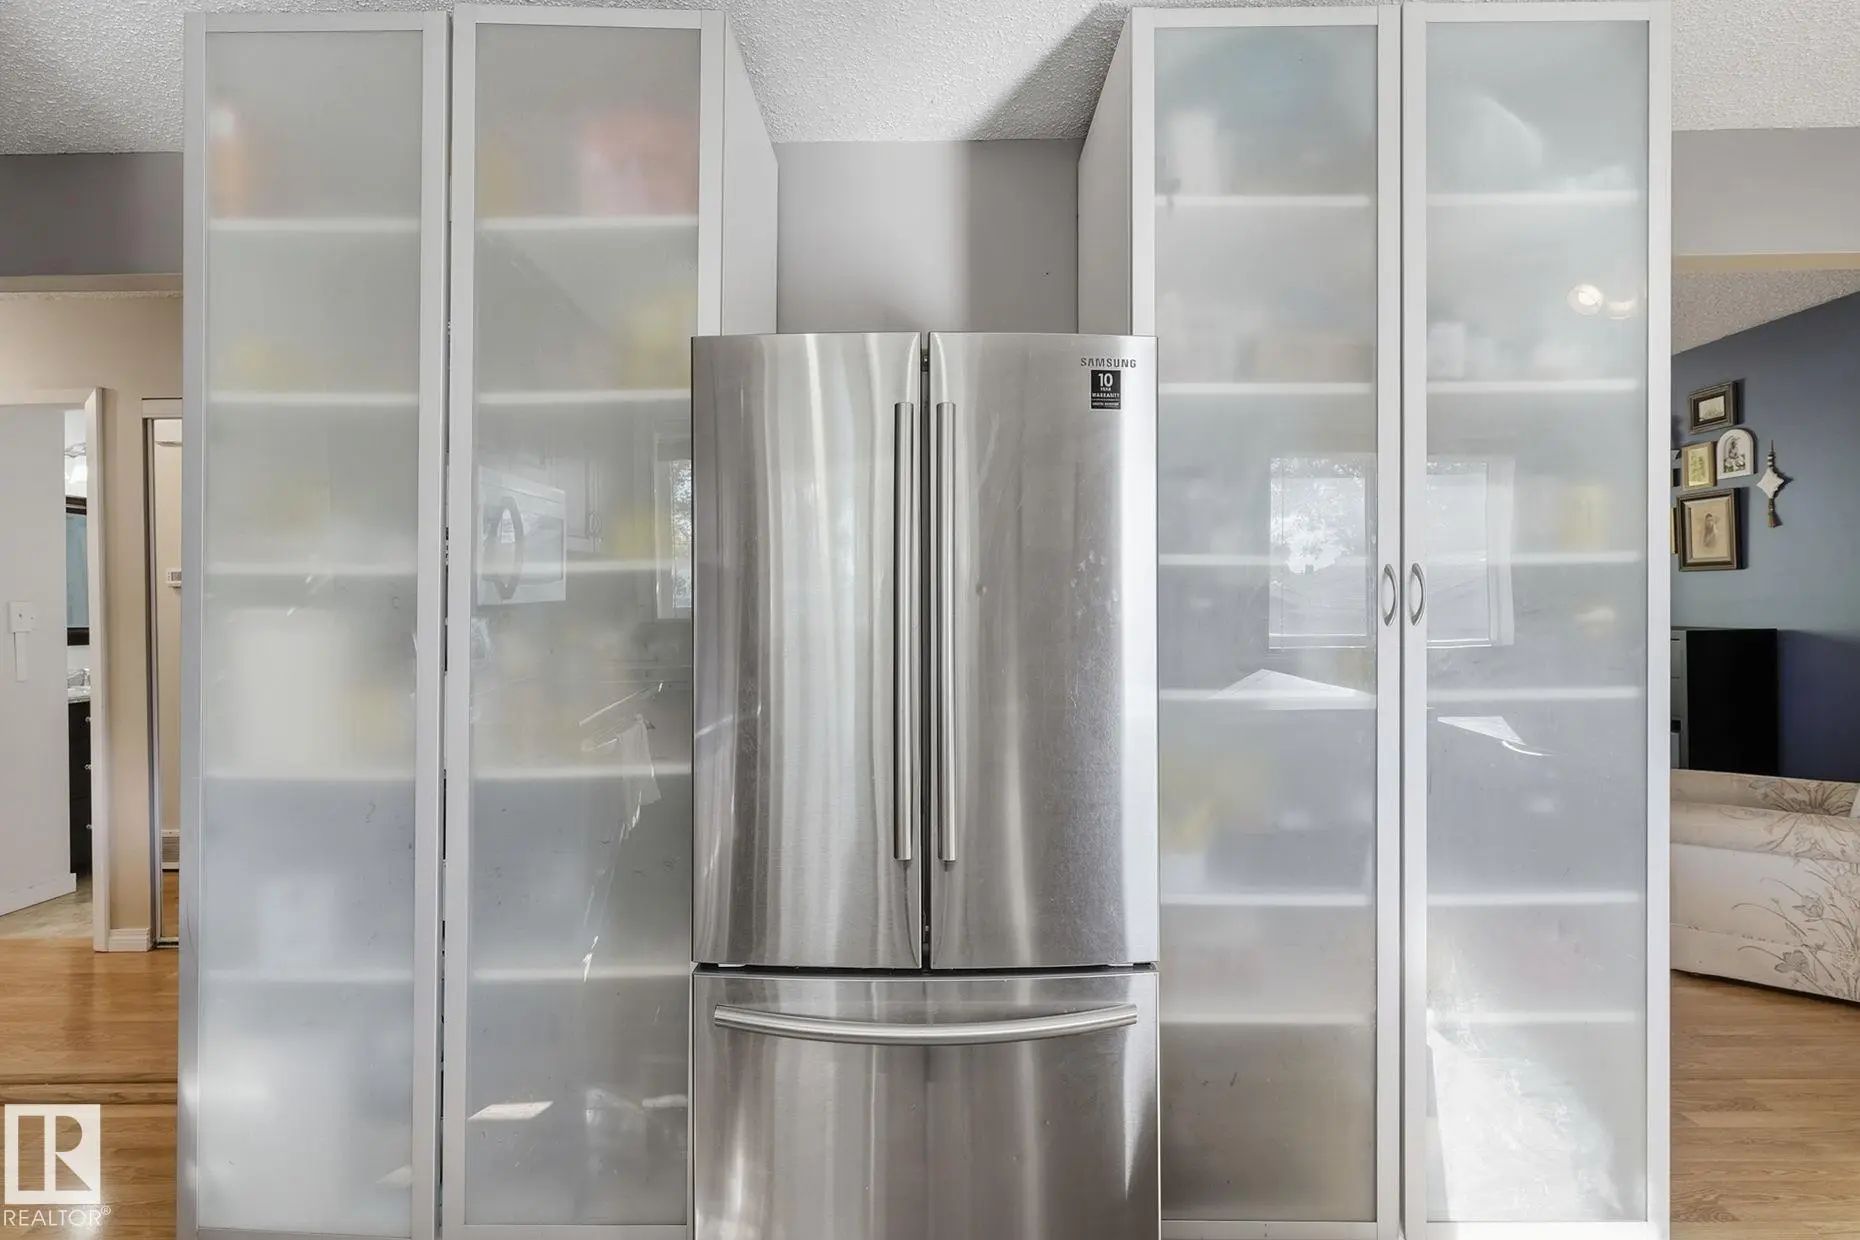
Dishwasher-Built-In, Dryer, Fan-Ceiling, Garage Control, Garage Opener, Microwave Hood Fan, Refrigerator, Storage Shed, Stove-Electric, Washer, Window Coverings

Exterior Features

Airport Nearby, Backs Onto Park/Trees, Golf Nearby, Landscaped, Low Maintenance Landscape, Playground Nearby, Schools, Shopping Nearby, Partially Fenced

Additional Information

  • ZoningZone 81

Sub-Type

Residential Detached Single Family

Interior

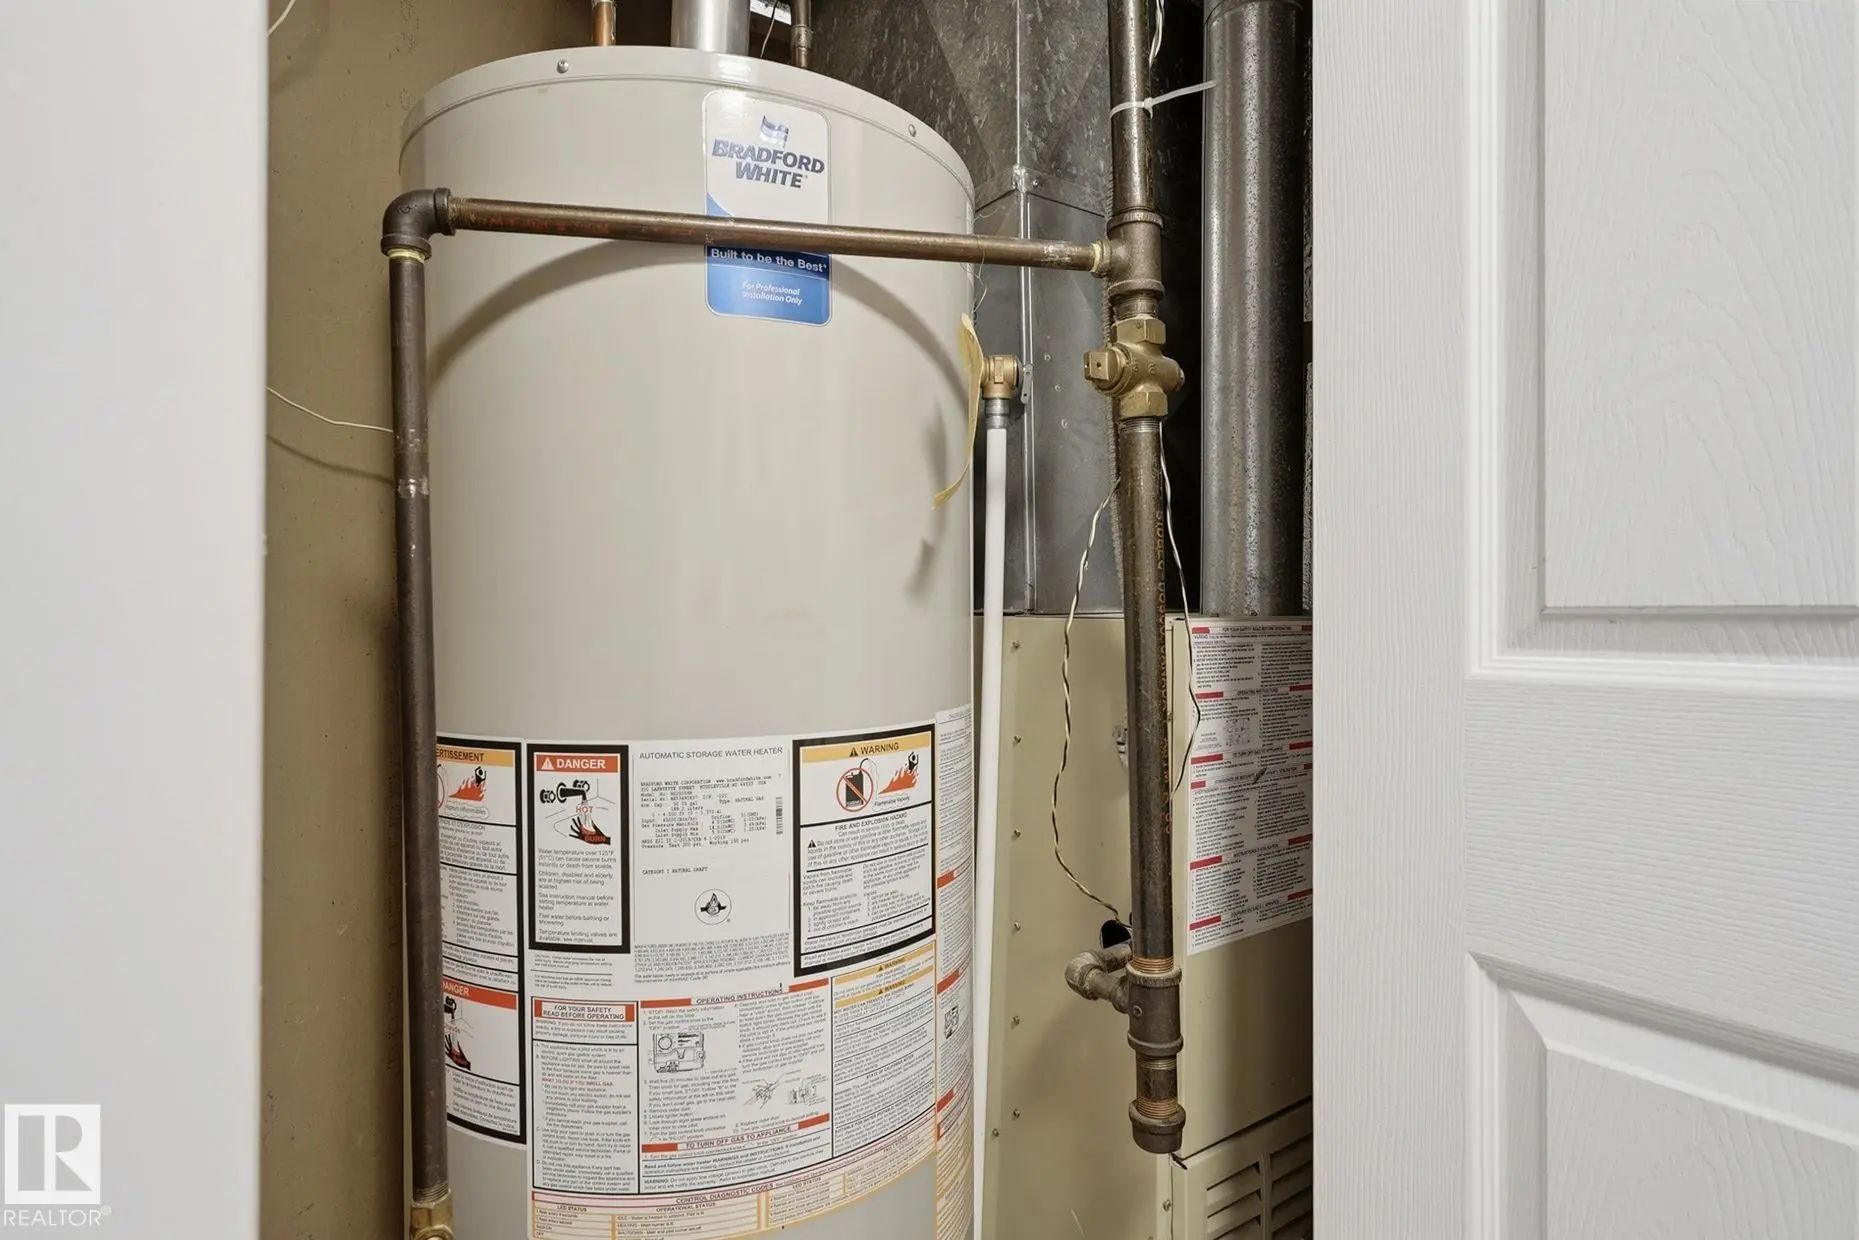
  • HeatingForced Air-1, Natural Gas
  • Has BasementYes
  • BasementFull,Fully Finished
  • Basement TypeFull, Finished
  • Stories2

Exterior

  • RoofAsphalt Shingles
  • ConstructionWood, Stucco, Vinyl
  • FoundationConcrete Perimeter

Similar Properties to MLS® #E4507291

Courtesy Of . Harinder Singh Of LPT Realty

178 Munn Way, Meadowview Park_LEDU, Leduc, T9E 1X9
  • 4 Beds
  • 3 Full Baths
  • 2,042 SqFt

MLS® #E4512744

Single Family

Leduc, AB

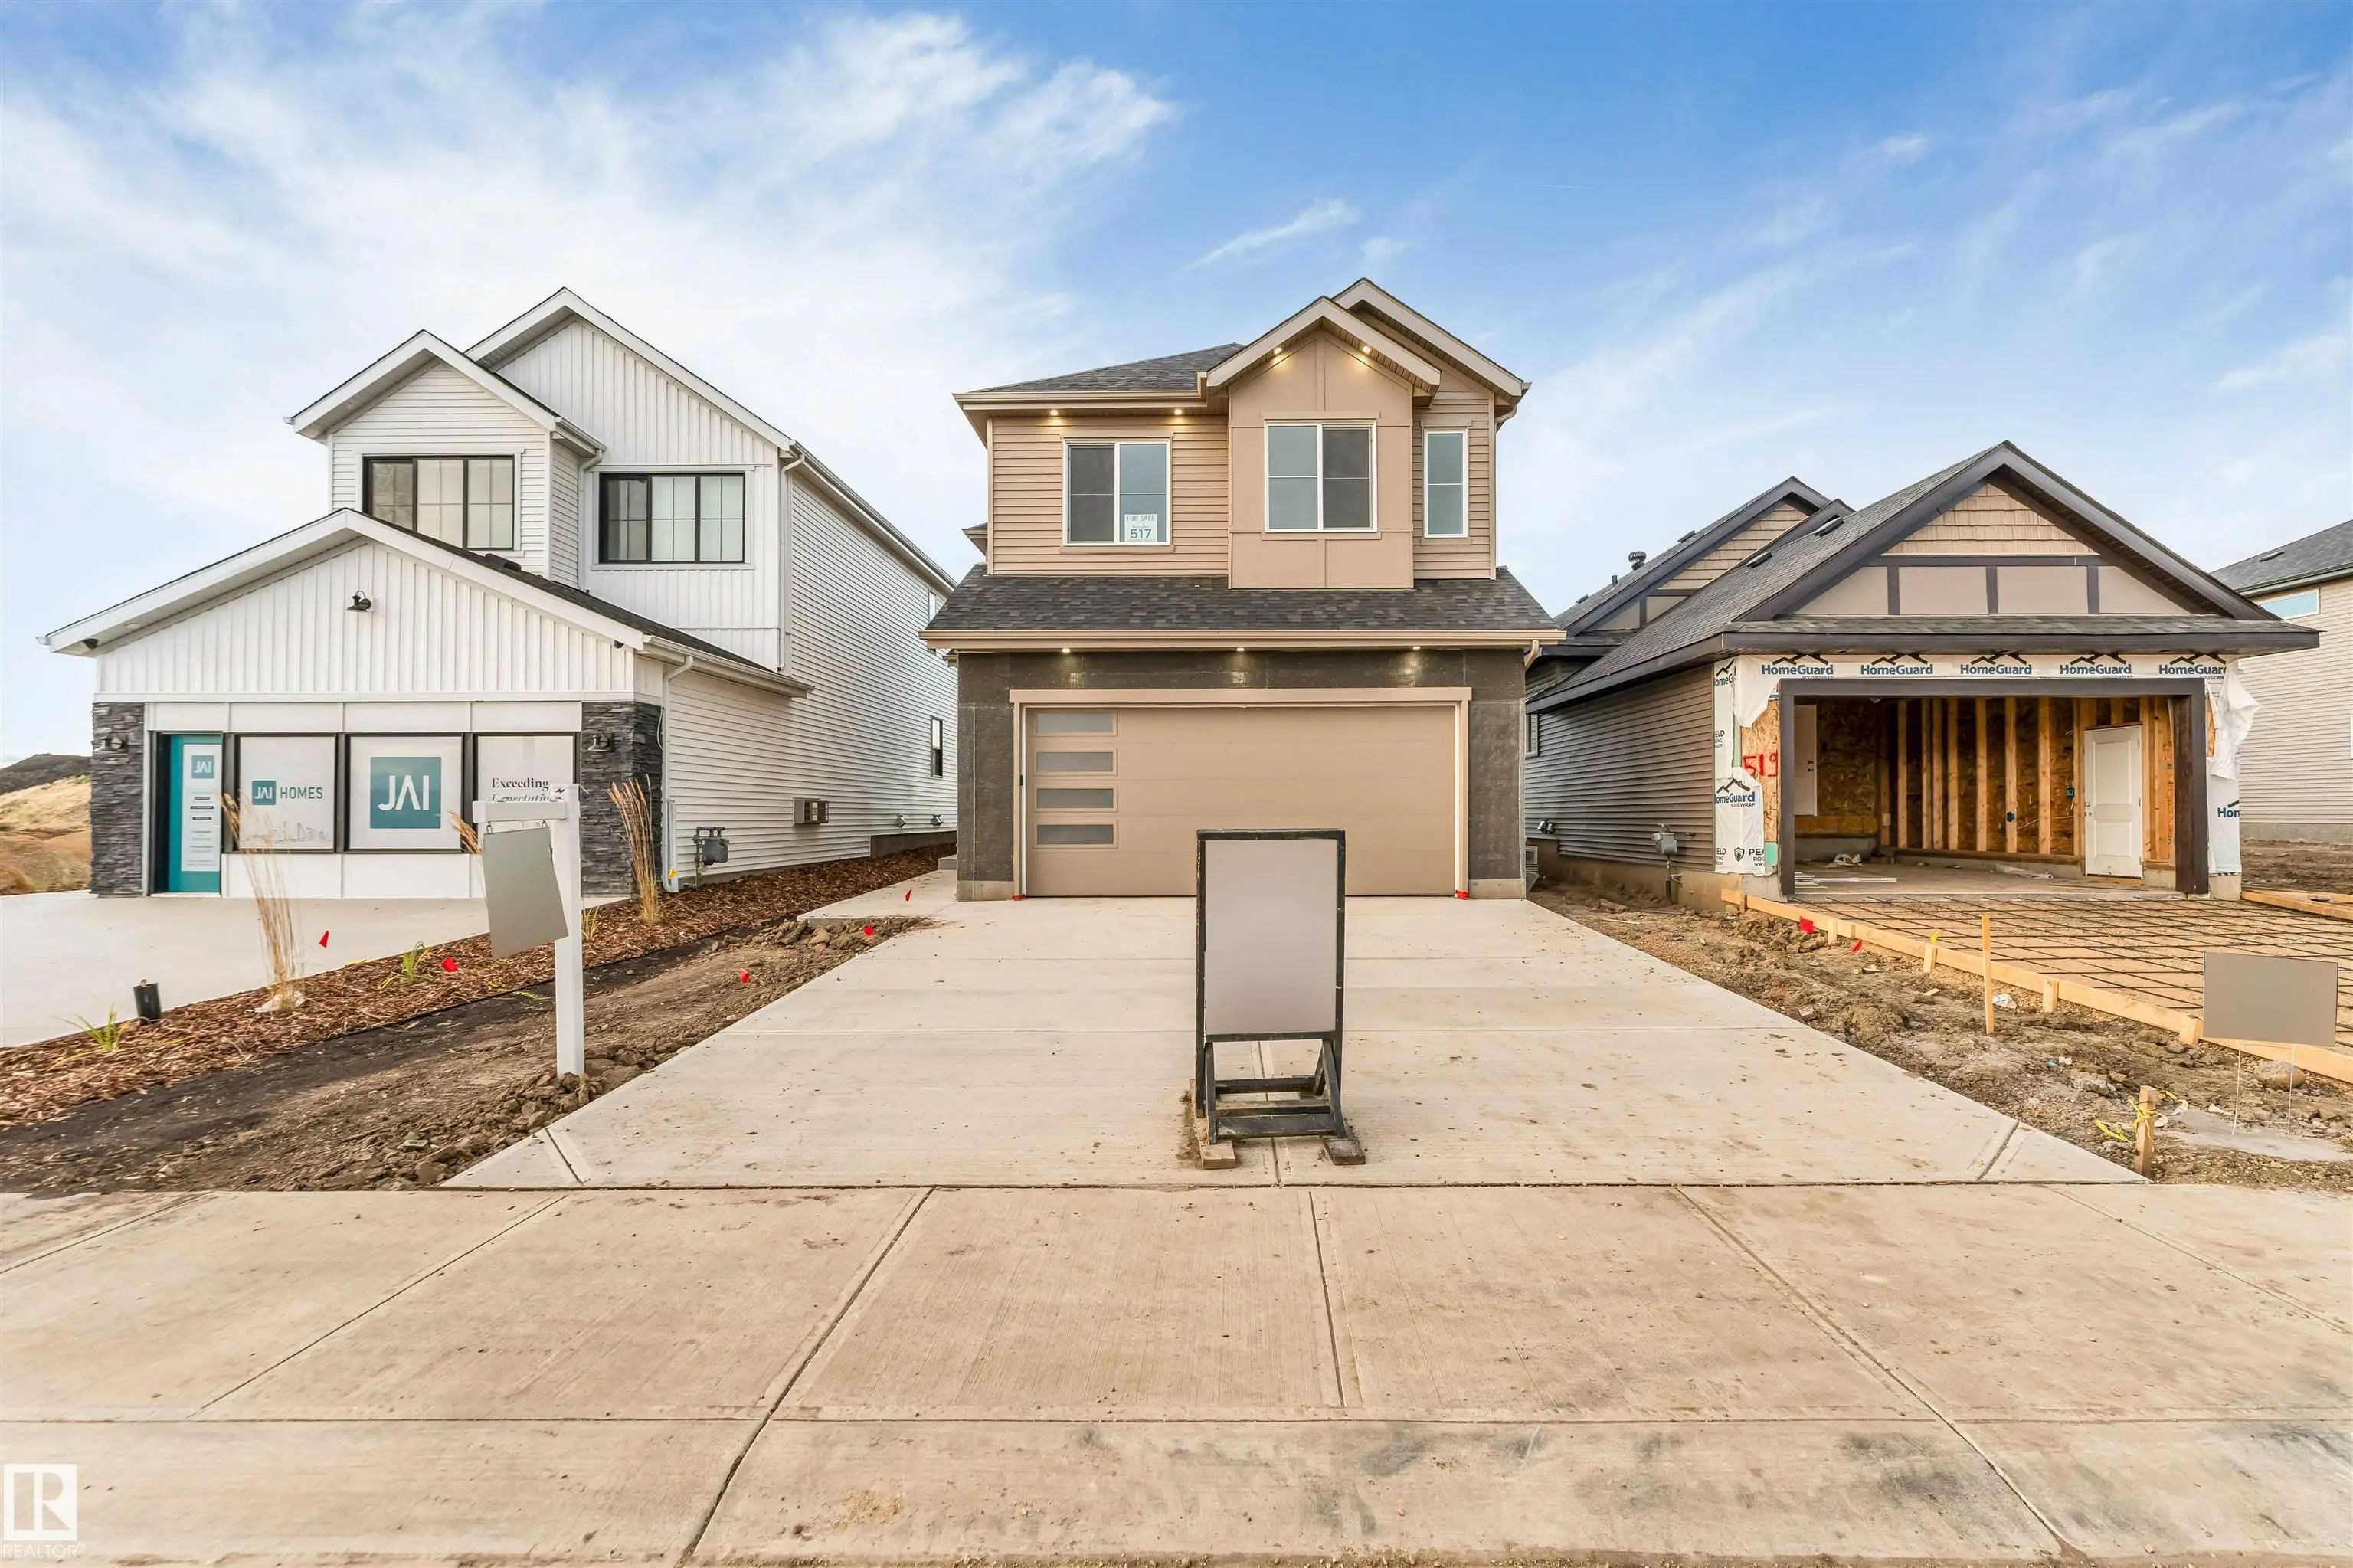
Luxury, Privacy & Exceptional Value In Leduc! This Beautifully Designed Home By Cranston Homes Offers Over 2,041 Sq. Ft. Of Above-grade Living Space And The Rare Advantage Of No Rear Neighbor, Creating A Private And Open Backyard Setting. T Luxury, Privacy & Exceptional Value In Leduc! This Beautifully Designed Home By Cranston Homes Offers Over 2,041 Sq. Ft. Of Above-grade Livi ...(more)

Courtesy Of Blain F Weidman Of Maxwell Heritage Realty

5014 54 Avenue, Willow Park_LEDU, Leduc, T9E 5L5

  • 3 Beds
  • 1 Full Baths
  • 1,040 SqFt

MLS® #E4512752

Single Family

Leduc, AB

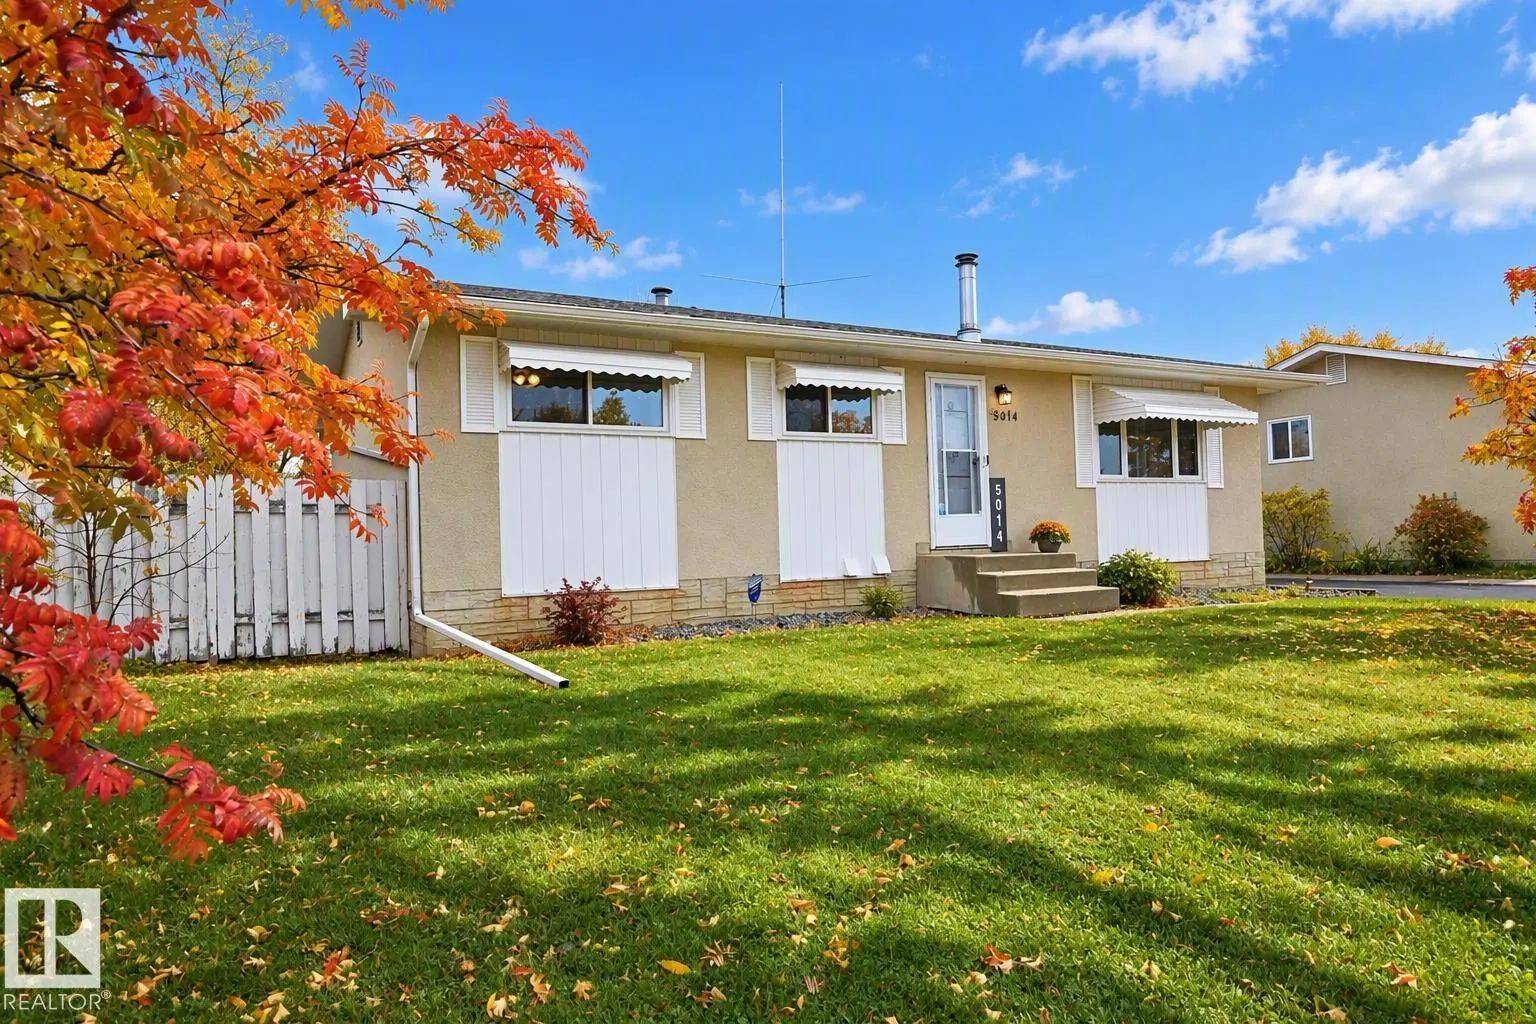
Great Investment Opportunity! This South-facing 1,040 Sq. Ft. Bungalow Offers Three Bedrooms And A Four-piece Bathroom. The Bright Kitchen Opens To An L-shaped Living And Dining Room Featuring A Cozy Wood-burning Stove And A Large Picture W Great Investment Opportunity! This South-facing 1,040 Sq. Ft. Bungalow Offers Three Bedrooms And A Four-piece Bathroom. The Bright Kitchen O ...(more)

Courtesy Of Yad Dhillon Of LPT Realty

206 Falcon Crescent, None, Leduc, T0B 3M3

  • 3 Beds
  • 2 Full Baths
  • 1,911 SqFt

MLS® #E4512670

Single Family

Leduc, AB

**front-attached Double Garage**kitchen With Pantry**open-to-below**second-floor Bonus Room**separate Entrance** Beautifully Designed Home In Fraser, Leduc With A Functional Layout For Everyday Living. The Main Floor Features A 2 Piece Bath **front-attached Double Garage**kitchen With Pantry**open-to-below**second-floor Bonus Room**separate Entrance** Beautifully Designed Home I ...(more)

Listing information last updated on October 14th, 2026 at 5:41am MDT.