
Courtesy Of Harkewal Singh Of MaxWell Polaris.

8737 Mayday Lane Southwest. Edmonton, AB T6X 3E9

$979,900

Mortgage Calculator

Down Payment: Monthly Payment:
  • 8 Beds
  • 6 Full Bath
  • 2,956 SqFt
  • $331.50 / SqFt
  • Neighbourhood: Ellerslie Industrial
  • HOA: N/a
  • MLS® #: E4507398
  • Year Built: 2026
  • Days Listed: 34

Schedule a Tour

Saturday
10
Oct
Sunday
11
Oct
Monday
12
Oct
Tuesday
13
Oct
Wednesday
14
Oct
Thursday
15
Oct
Friday
16
Oct
Saturday
17
Oct
Sunday
18
Oct
Monday
19
Oct
Tuesday
20
Oct
Wednesday
21
Oct
Thursday
22
Oct

Take a tour with a buyer's agent

Request this time
It's free, with no obligation - cancel any time.

MLS® E4507398 is as 2,956sqft Home located at 8737 Mayday Lane Southwest, in Edmonton AB. The property features 8 bedrooms, and 6 bathrooms.

Description

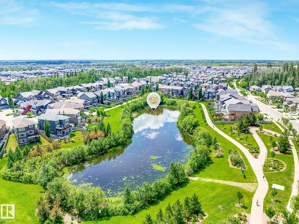
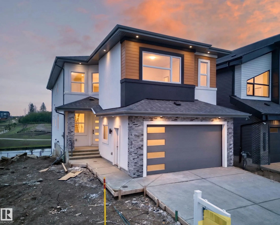
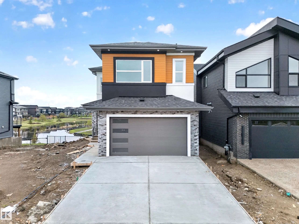
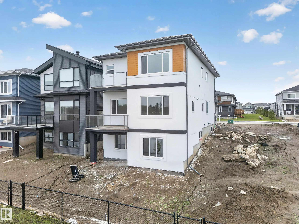
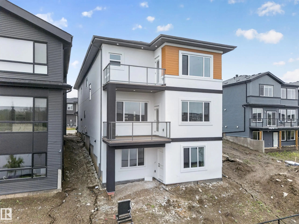
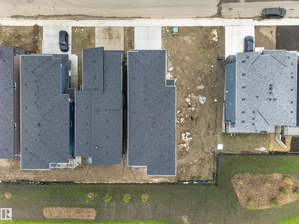
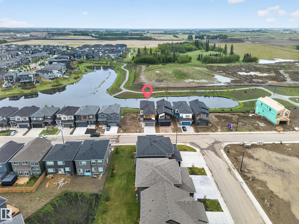
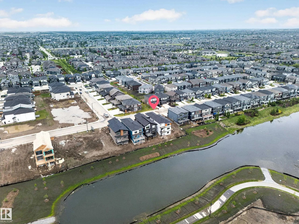
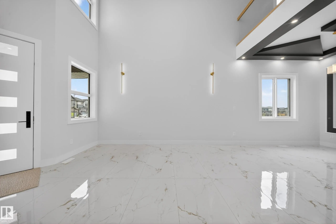
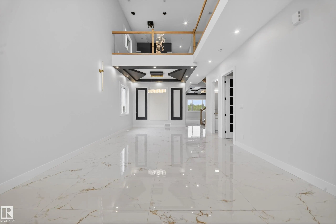
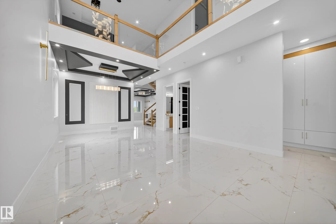
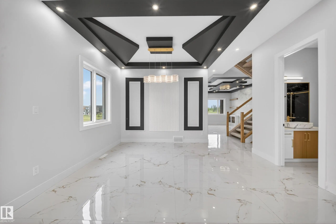
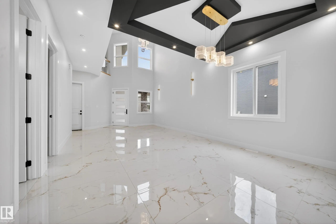
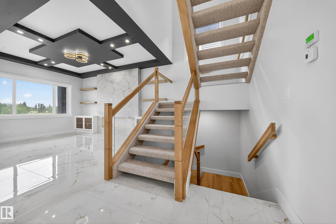
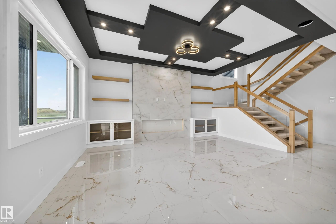
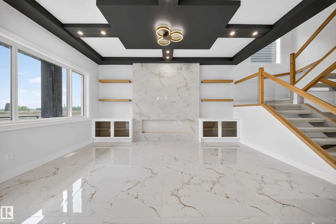
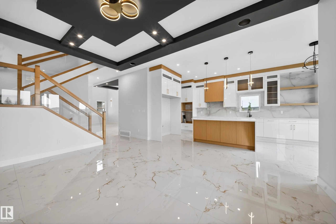
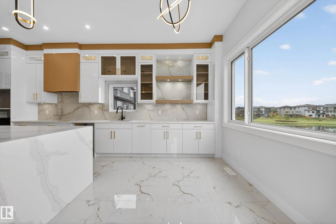
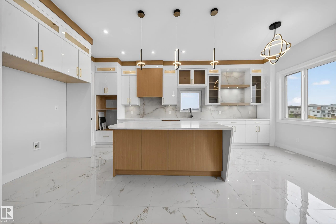
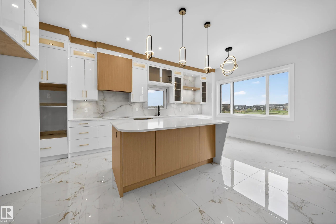
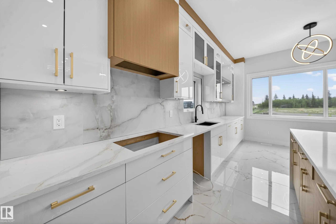
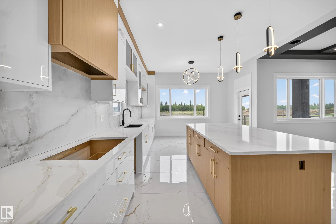
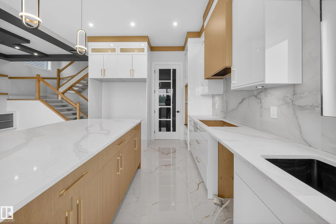
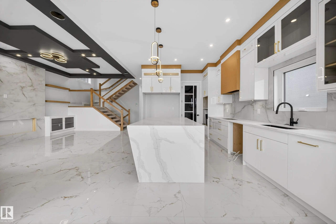
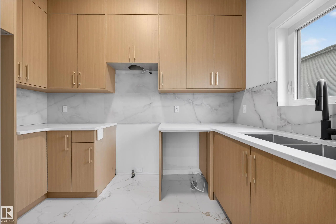
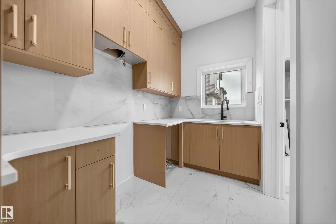
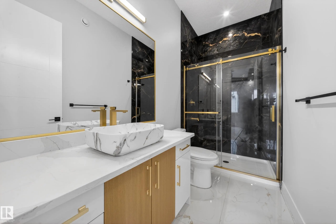
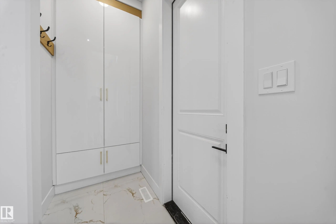
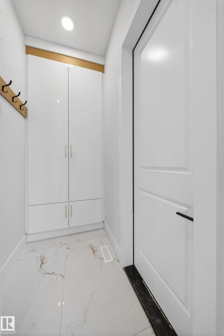
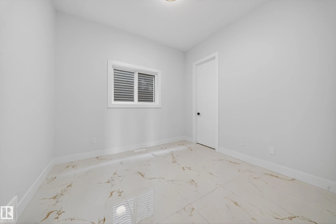
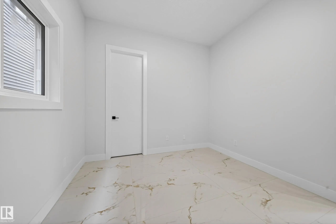
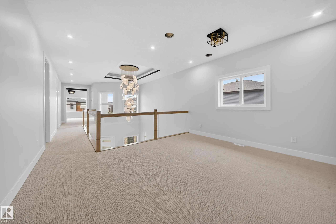
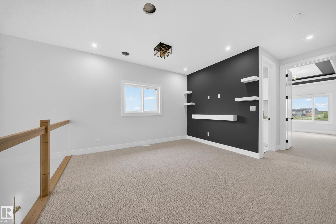
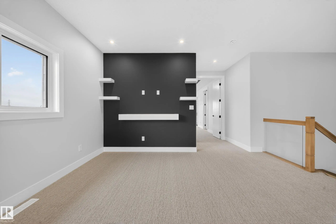
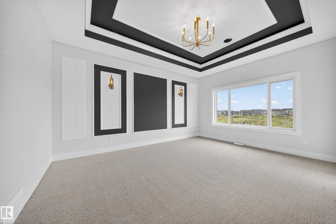
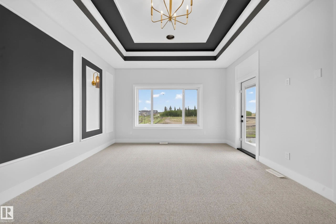
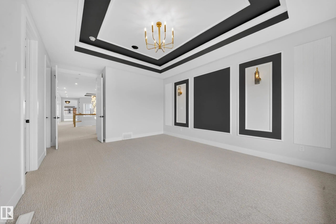
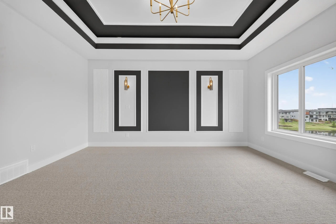
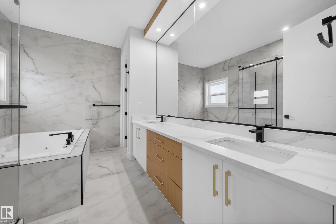
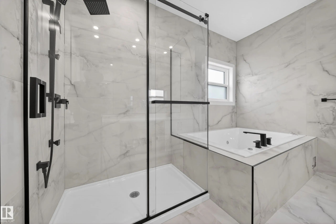
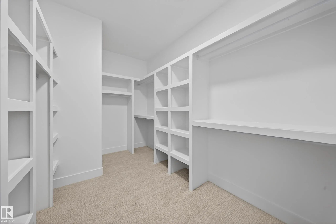
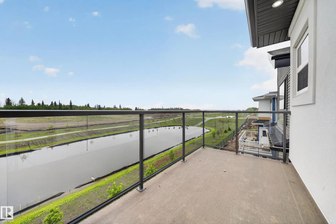
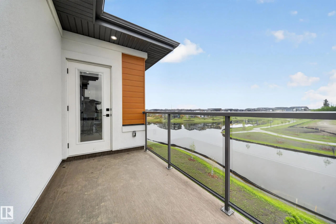
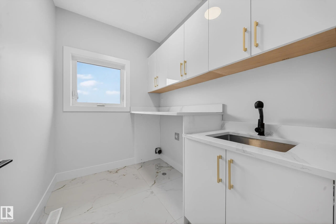
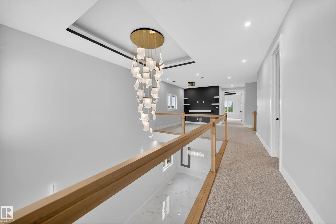
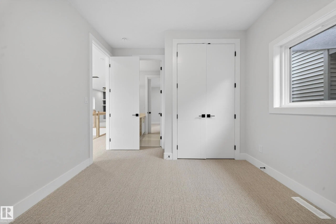
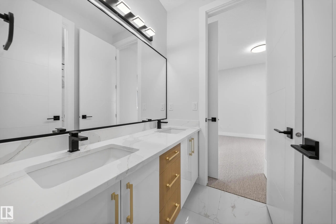
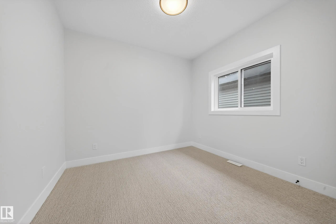
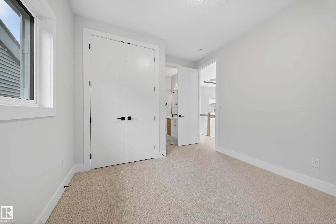
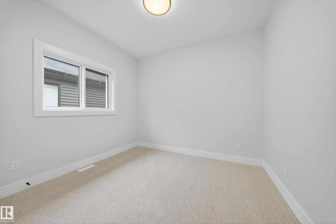
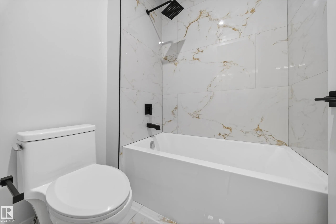
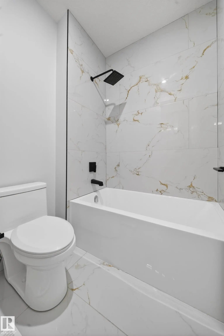
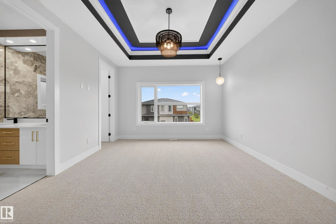
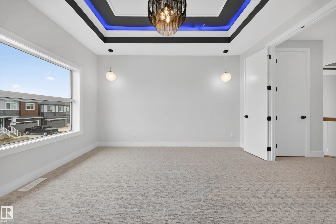
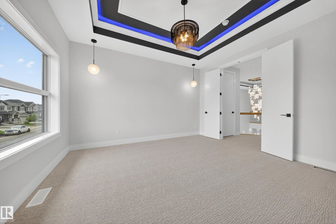
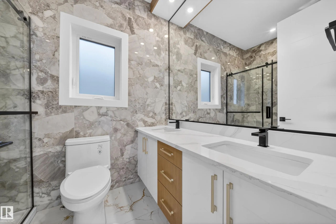
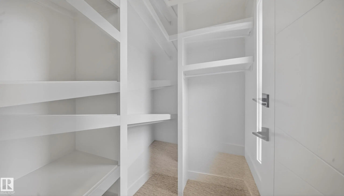
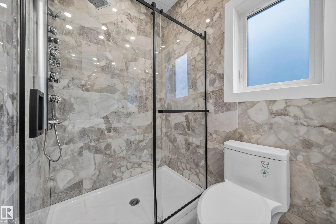
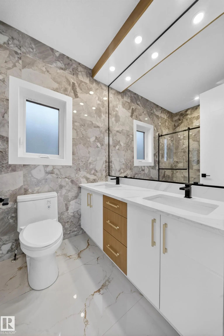
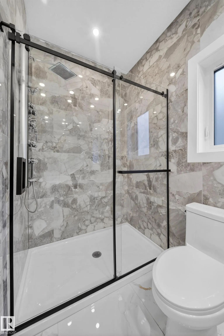
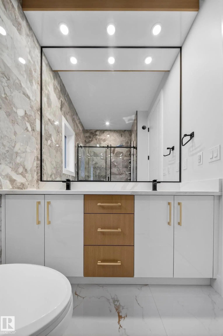
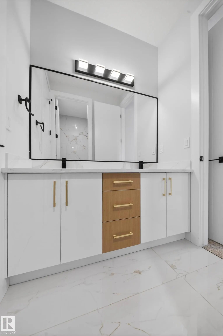
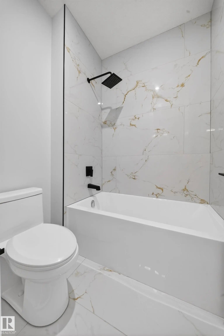
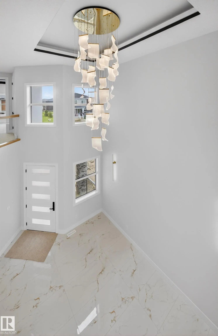
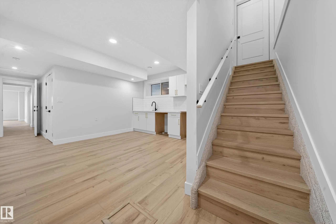
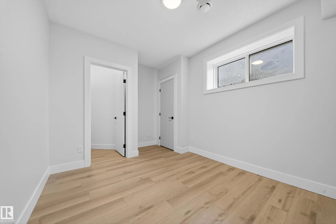
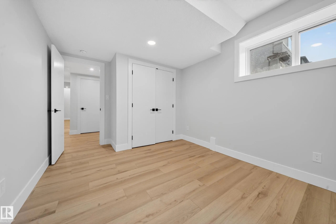
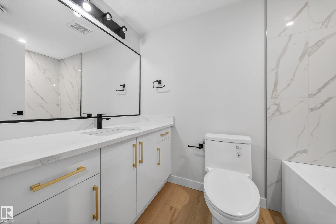
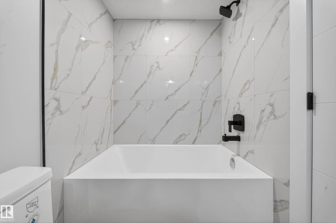
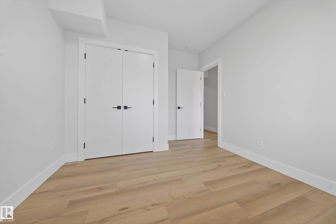
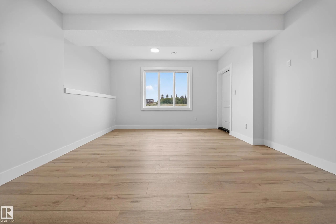
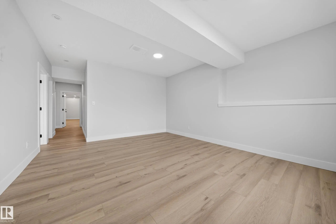
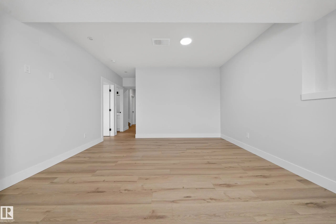
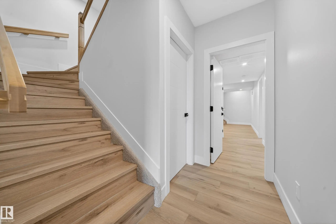
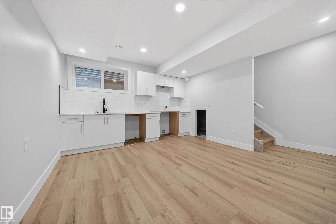
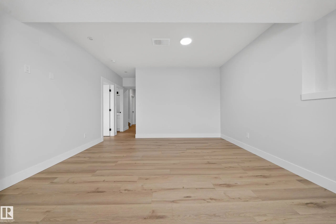
Stunning 2,956 sq. ft. walkout home with TWO FULLY FINISHED BASEMENTS, backing onto a beautiful pond in a prime location. This custom-built property offers a total of 8 bedrooms and 6 bathrooms with exceptional functionality and space throughout. The main floor features an open-to-above living area, family room, extended kitchen with spice kitchen, 1 bedroom, and a full bathroom. Upstairs includes 2 primary suites with ensuites and walk-in closets, 2 additional bedrooms, a bonus room, laundry, and a shared bath. The first basement offers 2 bedrooms, full bath, kitchen, and laundry, while the second basement includes 1 bedroom, full bath, and a spacious rec room. Enjoy scenic pond views from two balconies and easy access to schools, shopping, parks, and all amenities.

8737 Mayday Lane Southwest - Subdivision Statistics

Avg. asking price N/A
Price per sq. ft. N/A
Median price N/A
Number of homes for sale in Ellerslie Industrial N/A
Number of homes for sale in Edmonton 214
Avg. Days on Market N/A

Essential Information

  • MLS® #E4507398
  • Price$979,900
  • Bedrooms8
  • Full Baths6
  • Square Footage2,956
  • Year Built2026
  • TypeSingle Family
  • Style2 Storey
  • StatusActive

Community Information

  • Address8737 Mayday Lane Southwest
  • AreaEdmonton
  • SubdivisionEllerslie Industrial
  • CityEdmonton
  • ProvinceAB
  • Postal CodeT6X 3E9

Amenities

Detectors Smoke, No Animal Home, No Smoking Home, Walkout Basement, See Remarks

Interior

  • Interior Featuresensuite bathroom
  • HeatingForced Air-1, Natural Gas
  • Has BasementYes
  • BasementFull,Fully Finished,Walkout
  • Basement TypeFull, Finished
  • Stories3

Exterior

  • RoofAsphalt Shingles
  • ConstructionWood, Stone, Stucco
  • FoundationSlab

Sub-Type

Residential Detached Single Family

Amenities

  • ParkingDouble Garage Attached
  • Is WaterfrontYes

Features

Detectors Smoke,No Animal Home,No Smoking Home,Walkout Basement,See Remarks

Appliances

Dishwasher-Built-In, Dryer, Garage Control, Garage Opener, Hood Fan, Refrigerator, Washer, Stoves-Two

Exterior Features

Backs Onto Lake, Playground Nearby, Schools

Additional Information

  • ZoningZone 54

Similar Properties to MLS® #E4507398

Courtesy Of Walter D Diduck Of RE/MAX Real Estate

3334 Parker Loop Southwest, Paisley, Edmonton, T6W 4C2
  • 3 Beds
  • 2 Full Baths
  • 2,127 SqFt

MLS® #E4512567

Single Family

Edmonton, AB

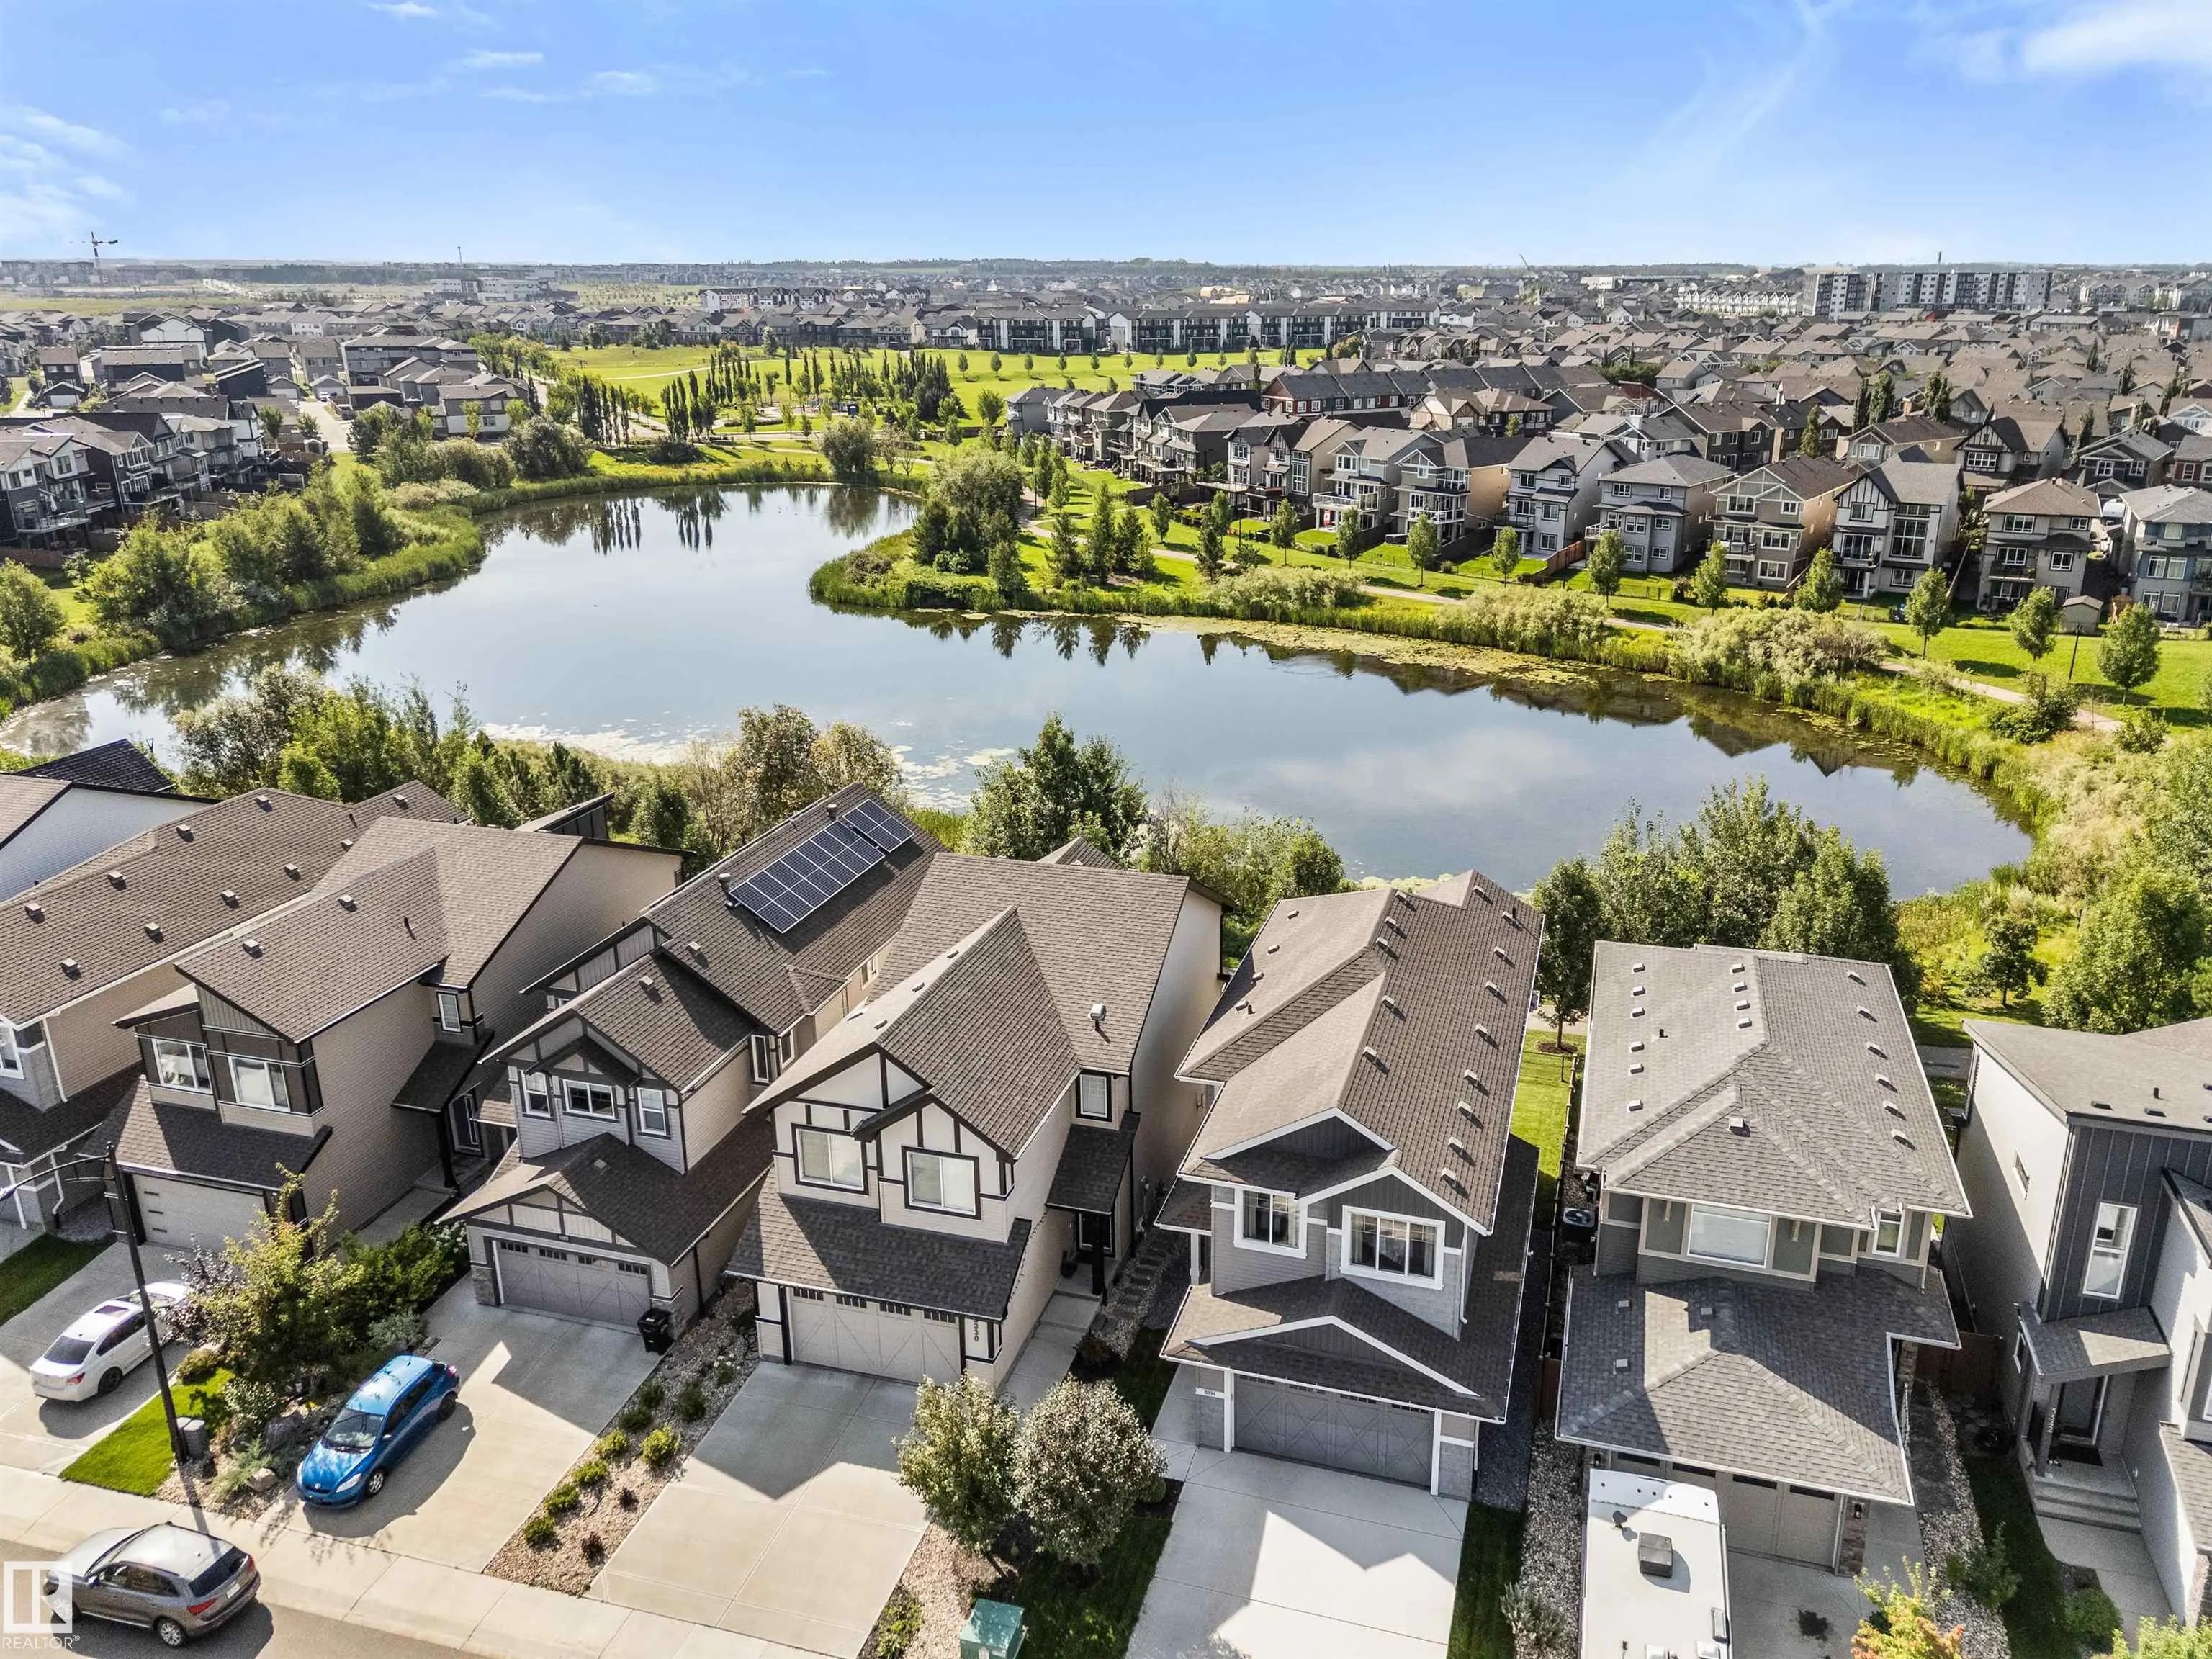
Absolutely Stunning Walk-out Home In Sought-after Paisley! On A Premium Lot, This Impeccably Maintained 2-storey Offers 2,126 Sq Ft Of Beautifully Finished Living Space + Oversized Heated Tandem Garage For Up To 3 Vehicles. Open-concept Mai Absolutely Stunning Walk-out Home In Sought-after Paisley! On A Premium Lot, This Impeccably Maintained 2-storey Offers 2,126 Sq Ft Of Beaut ...(more)

Courtesy Of Lynne M Gullion Of MaxWell Polaris

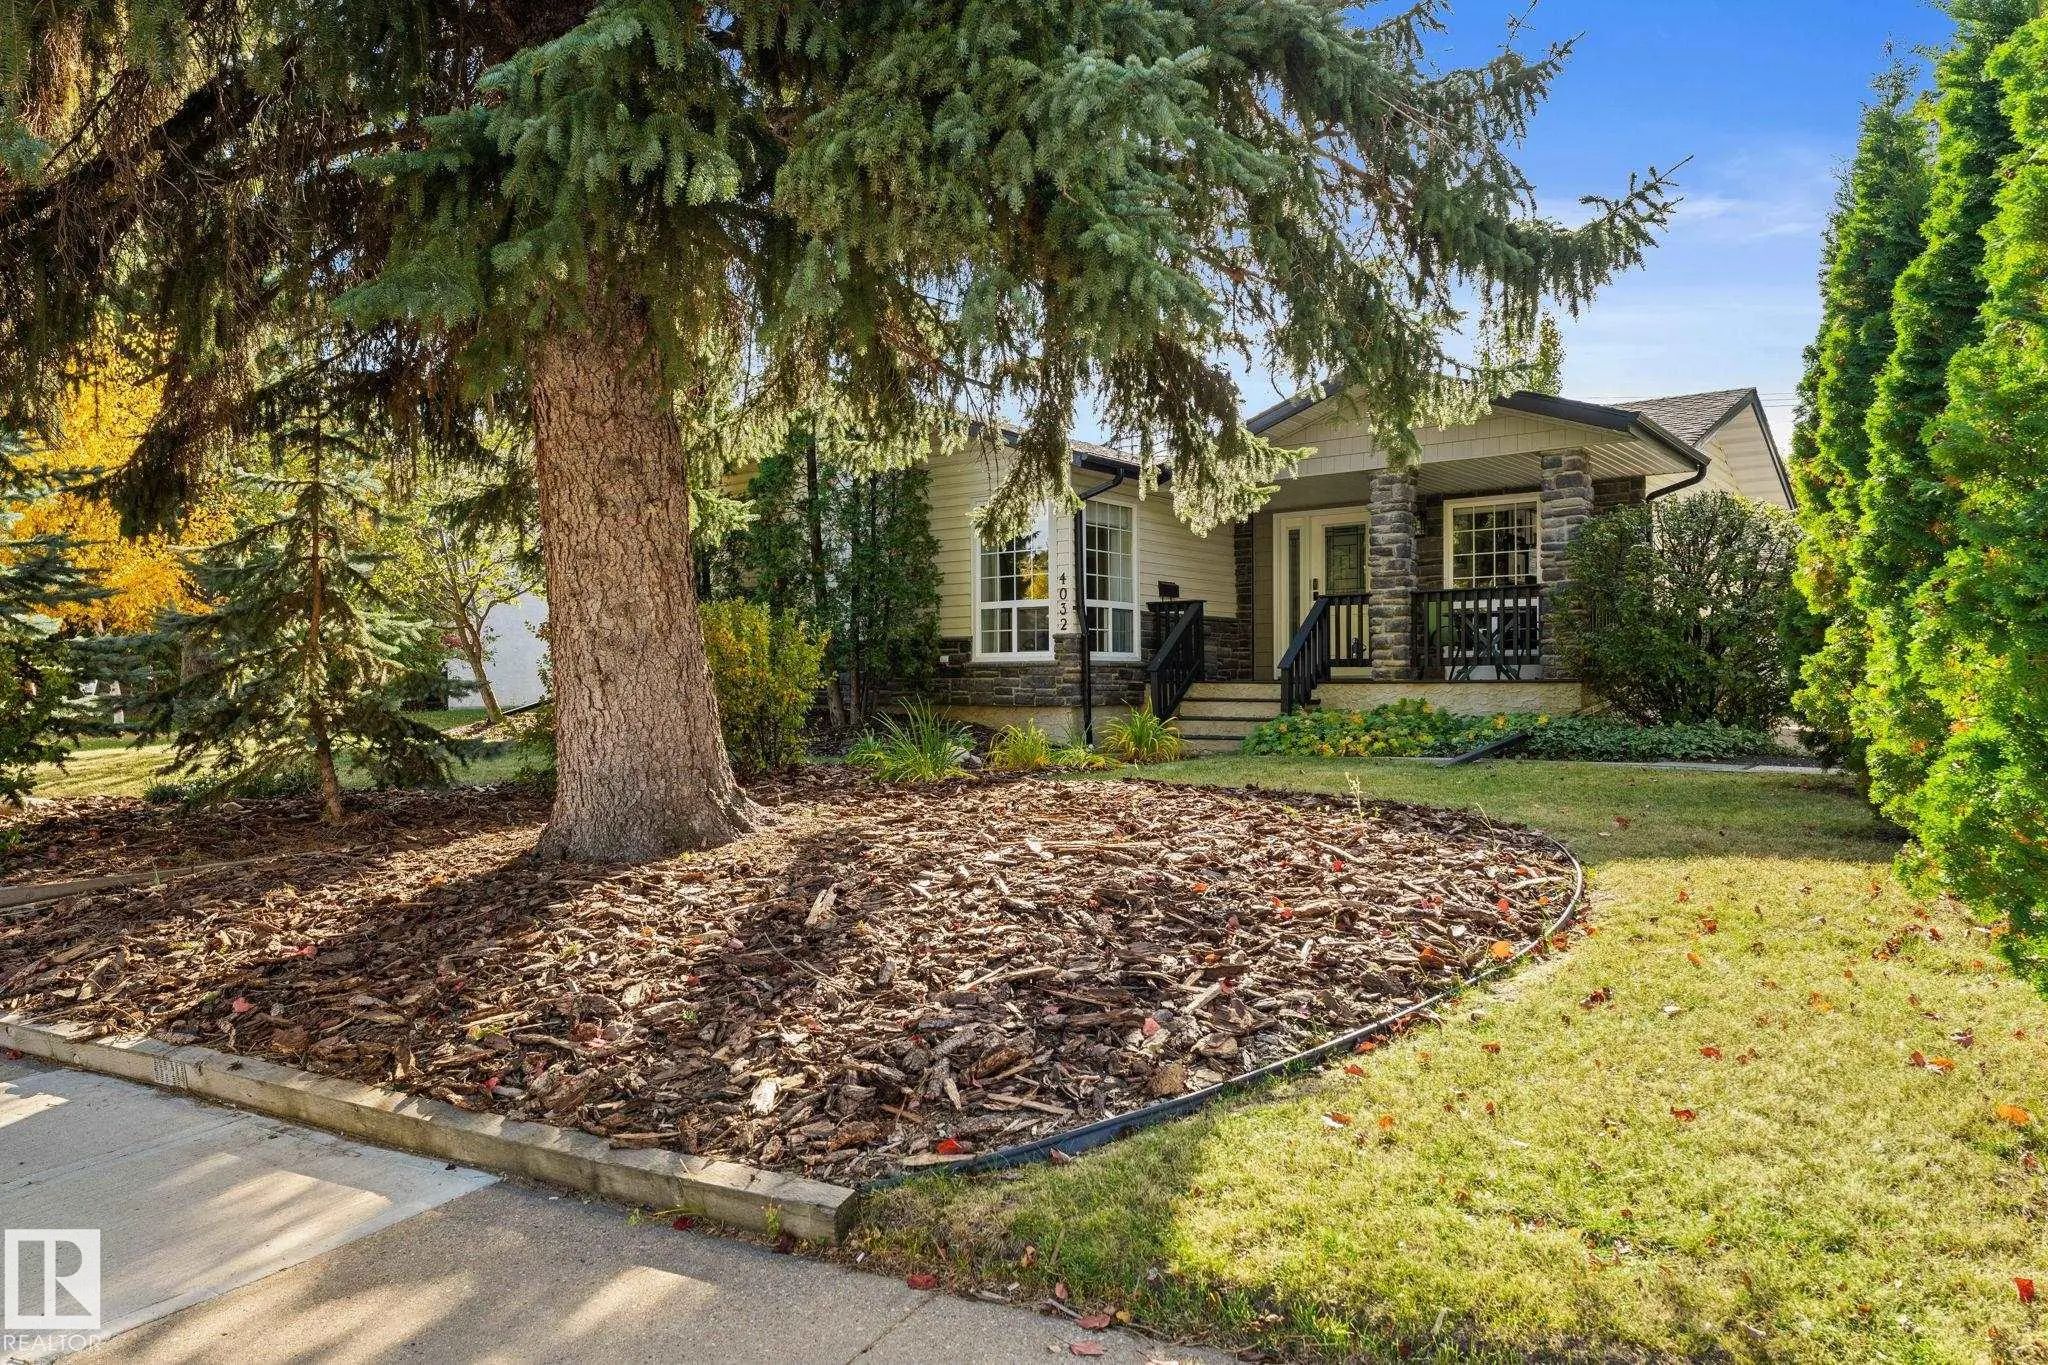
4032 121 Street Northwest, Aspen Gardens, Edmonton, T6J 1Y5

  • 4 Beds
  • 2 Full Baths
  • 1,038 SqFt

MLS® #E4512523

Single Family

Edmonton, AB

Beautifully Renovated Top To Bottom Luxury Bungalow In Aspen Gardens Is A Must See! Fall In Love/this Stunning 4-bedroom Bungalow Nestled Among Calming Mature Trees! [2-bedrooms On Main+2-bedrooms-lower Level] Everywhere You Look Is Absolut Beautifully Renovated Top To Bottom Luxury Bungalow In Aspen Gardens Is A Must See! Fall In Love/this Stunning 4-bedroom Bungalow Nestled Am ...(more)

Courtesy Of Paolo Chiaselotti Of MaxWell Progressive

7151 Edgemont Way Northwest, Edgemont (Edmonton), Edmonton, T6M 1K1

  • 4 Beds
  • 3 Full Baths
  • 2,287 SqFt

MLS® #E4512563

Single Family

Edmonton, AB

Timeless, Elegant And Modern Sophistication Are Showcased On This Stunning 2-storey Fully Finished Walkout On The Lake, There Is Over 3400 Sq Ft Of Living Space For Everyone In Your Family To Enjoy! Spacious Entrance, Private Den/office And Timeless, Elegant And Modern Sophistication Are Showcased On This Stunning 2-storey Fully Finished Walkout On The Lake, There Is Over 3400 S ...(more)

Listing information last updated on October 10th, 2026 at 12:26am MDT.