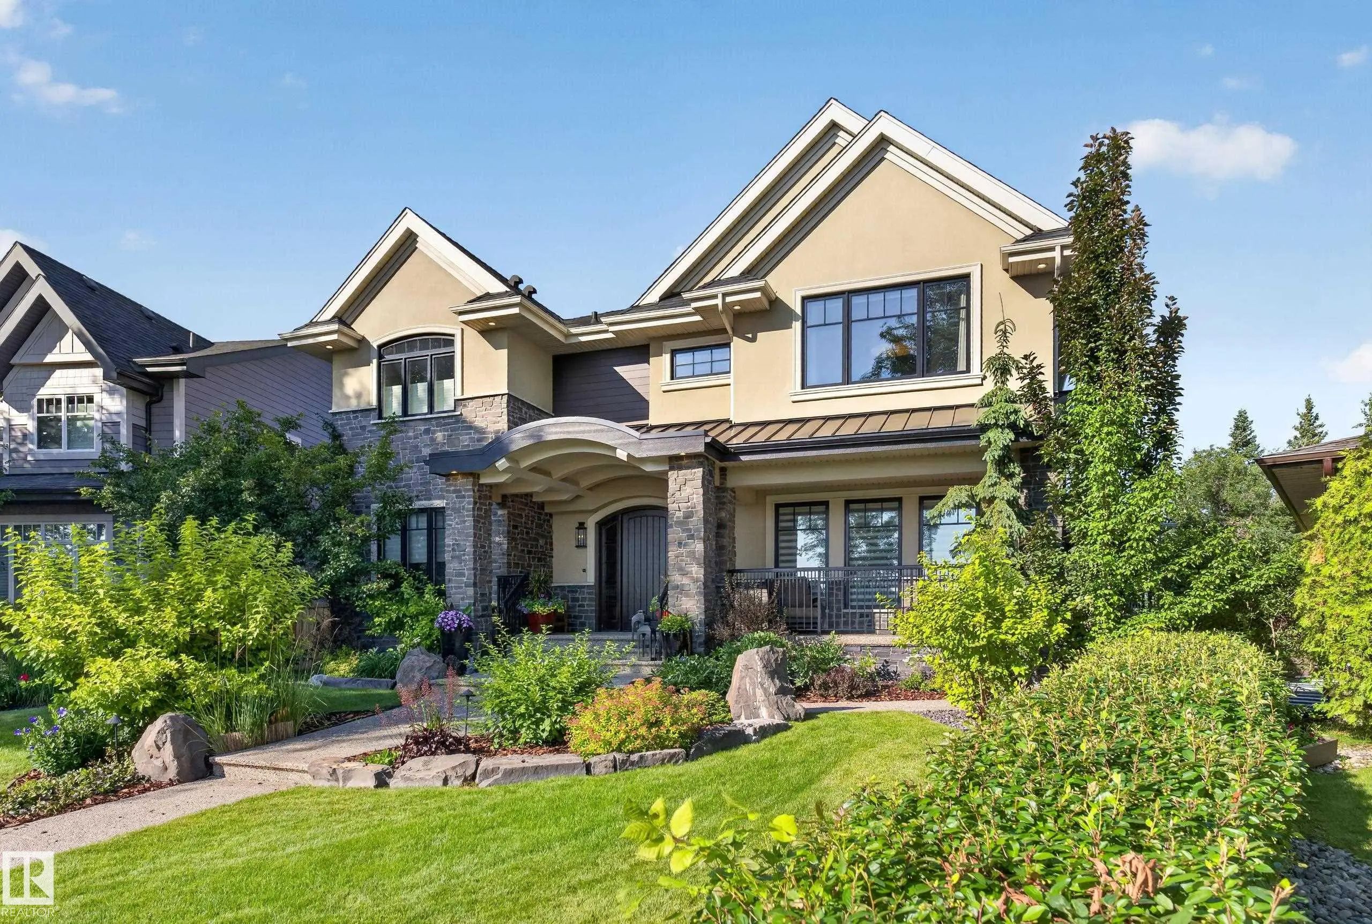
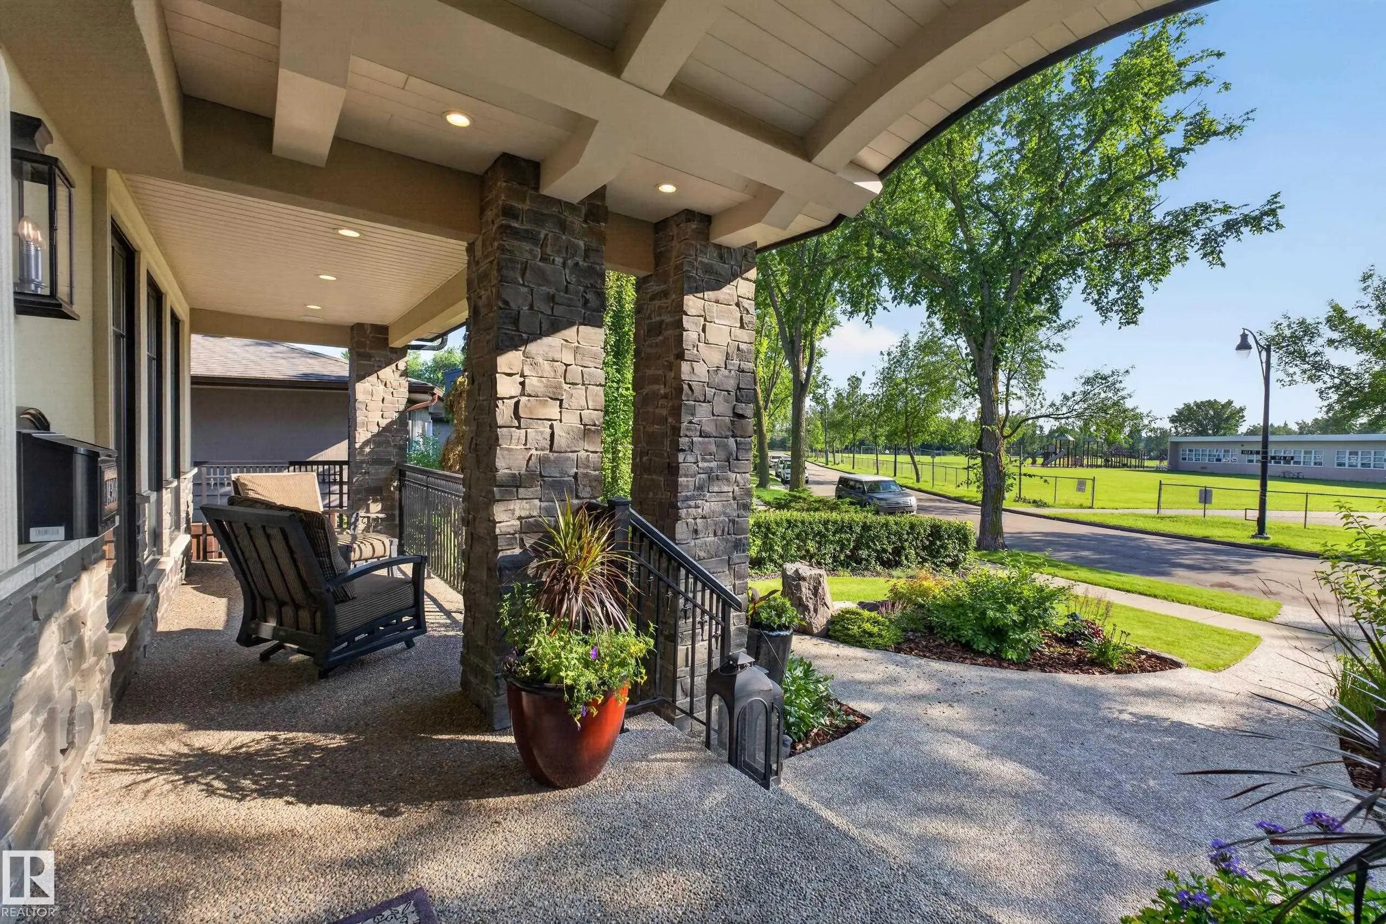
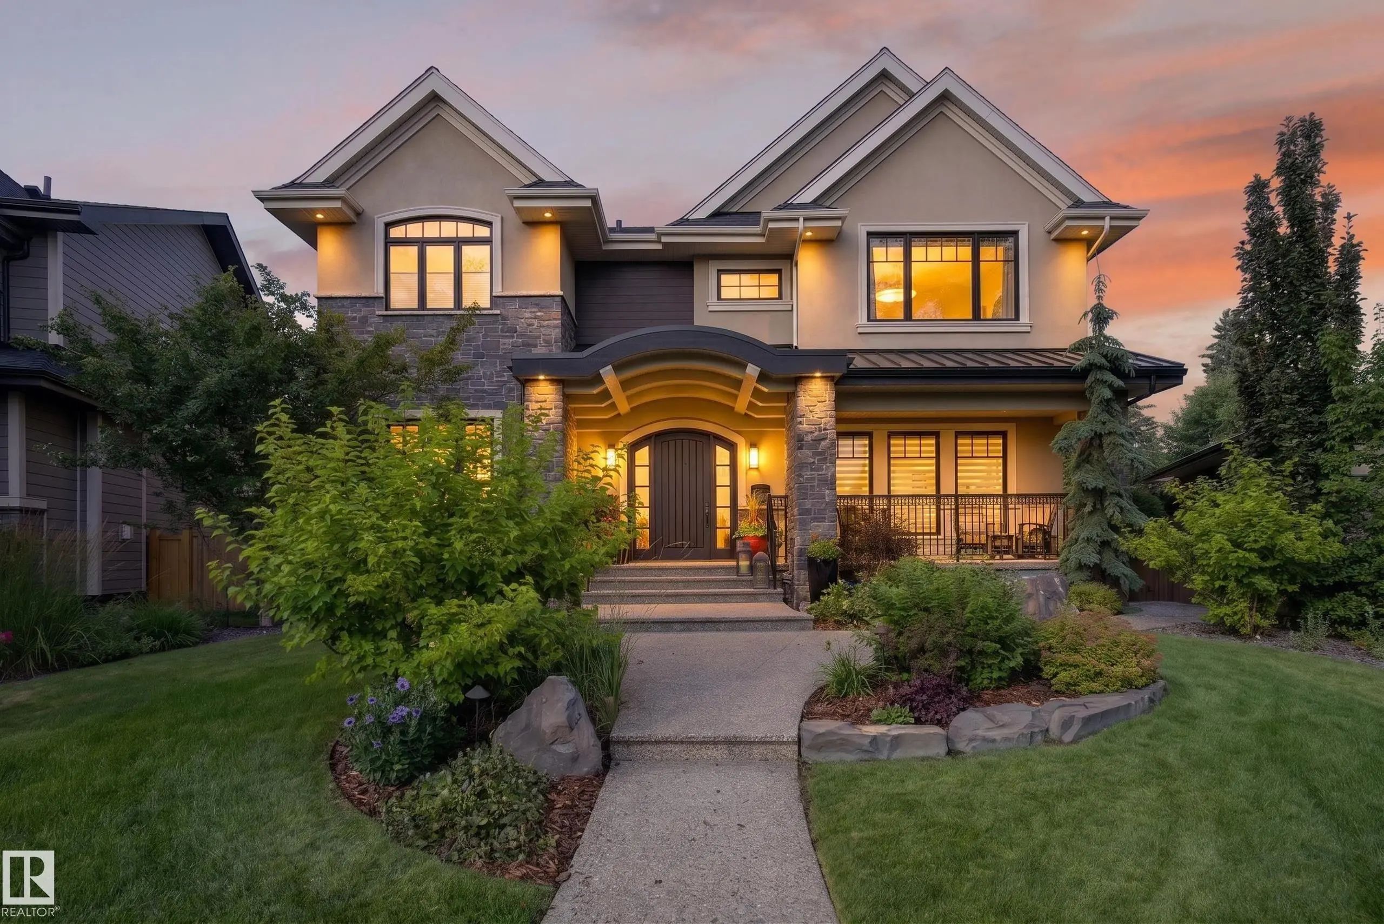

Courtesy Of Terry Paranych Of RE/MAX Excellence.

14308 97a Avenue Northwest. Edmonton, AB T5N 0E9

REDUCED

$2,549,000

Mortgage Calculator

Down Payment: Monthly Payment:
  • 5 Beds
  • 5 Full Bath
  • 3,942 SqFt
  • $646.63 / SqFt
  • Neighbourhood: Crestwood
  • HOA: N/a
  • MLS® #: E4507640
  • Year Built: 2014
  • Days Listed: 28

Schedule a Tour

Wednesday
7
Oct
Thursday
8
Oct
Friday
9
Oct
Saturday
10
Oct
Sunday
11
Oct
Monday
12
Oct
Tuesday
13
Oct
Wednesday
14
Oct
Thursday
15
Oct
Friday
16
Oct
Saturday
17
Oct
Sunday
18
Oct
Monday
19
Oct

Take a tour with a buyer's agent

Request this time
It's free, with no obligation - cancel any time.

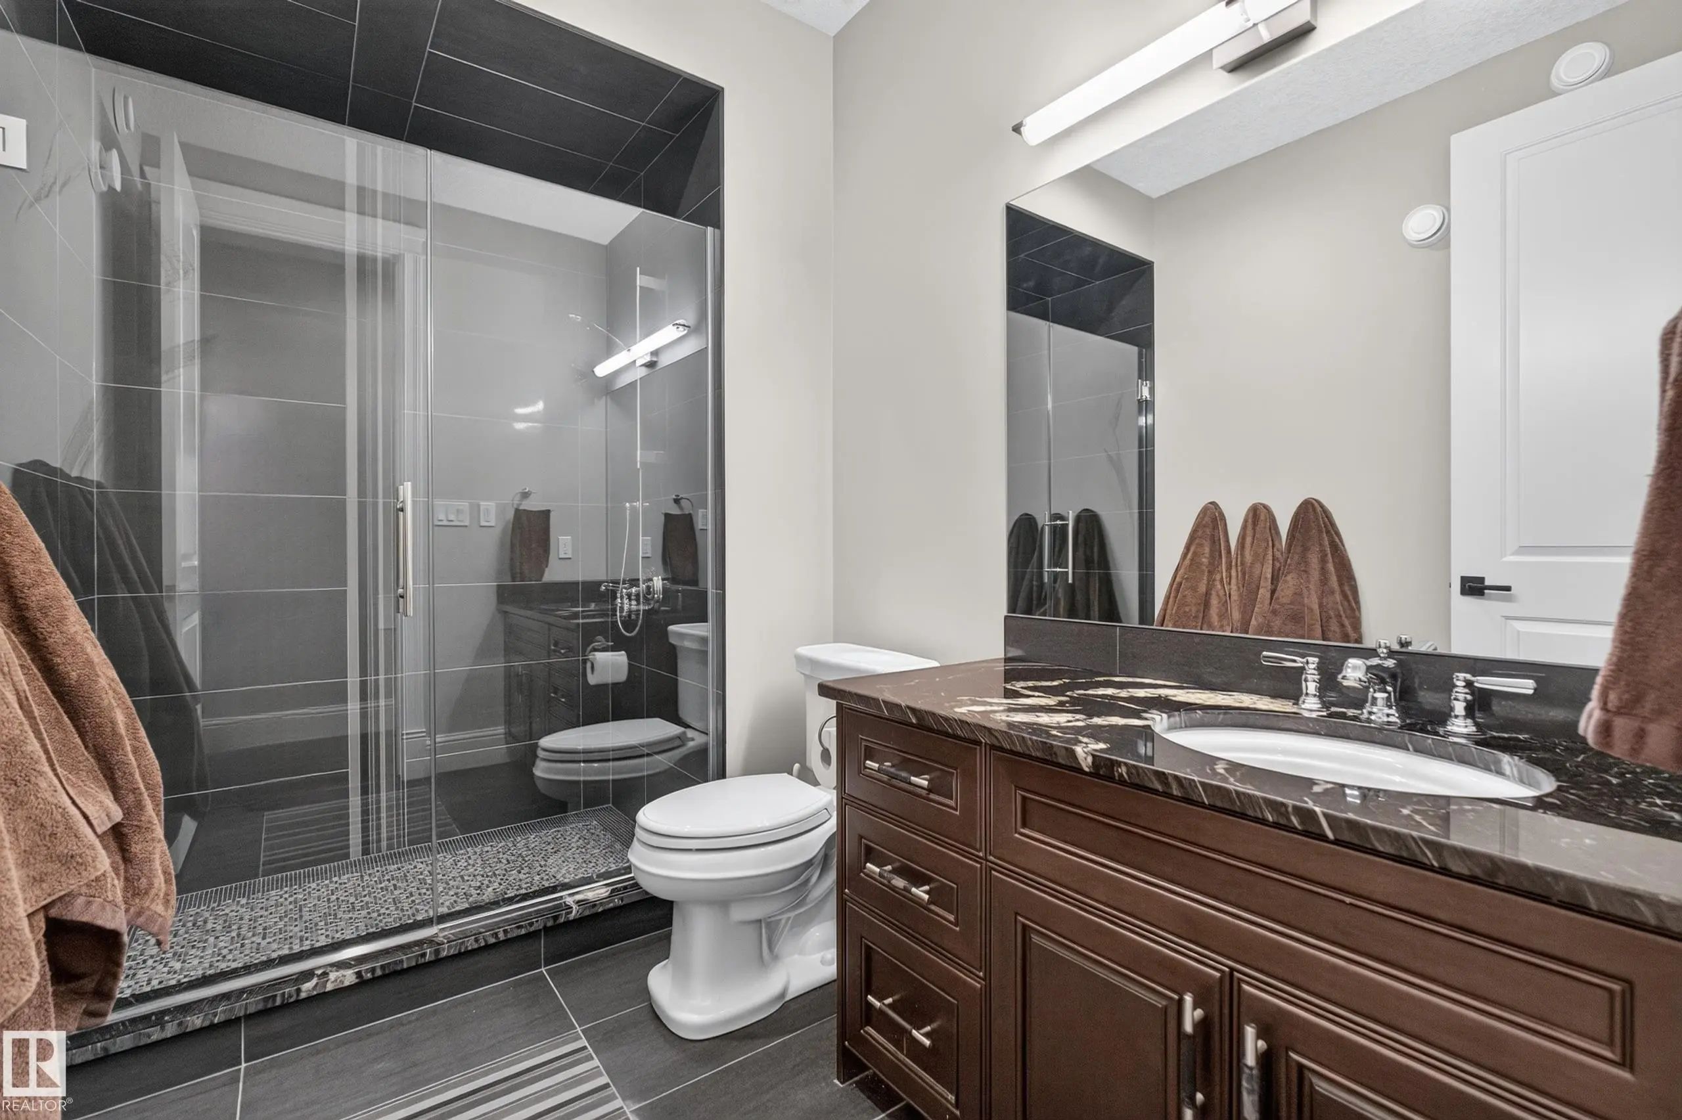
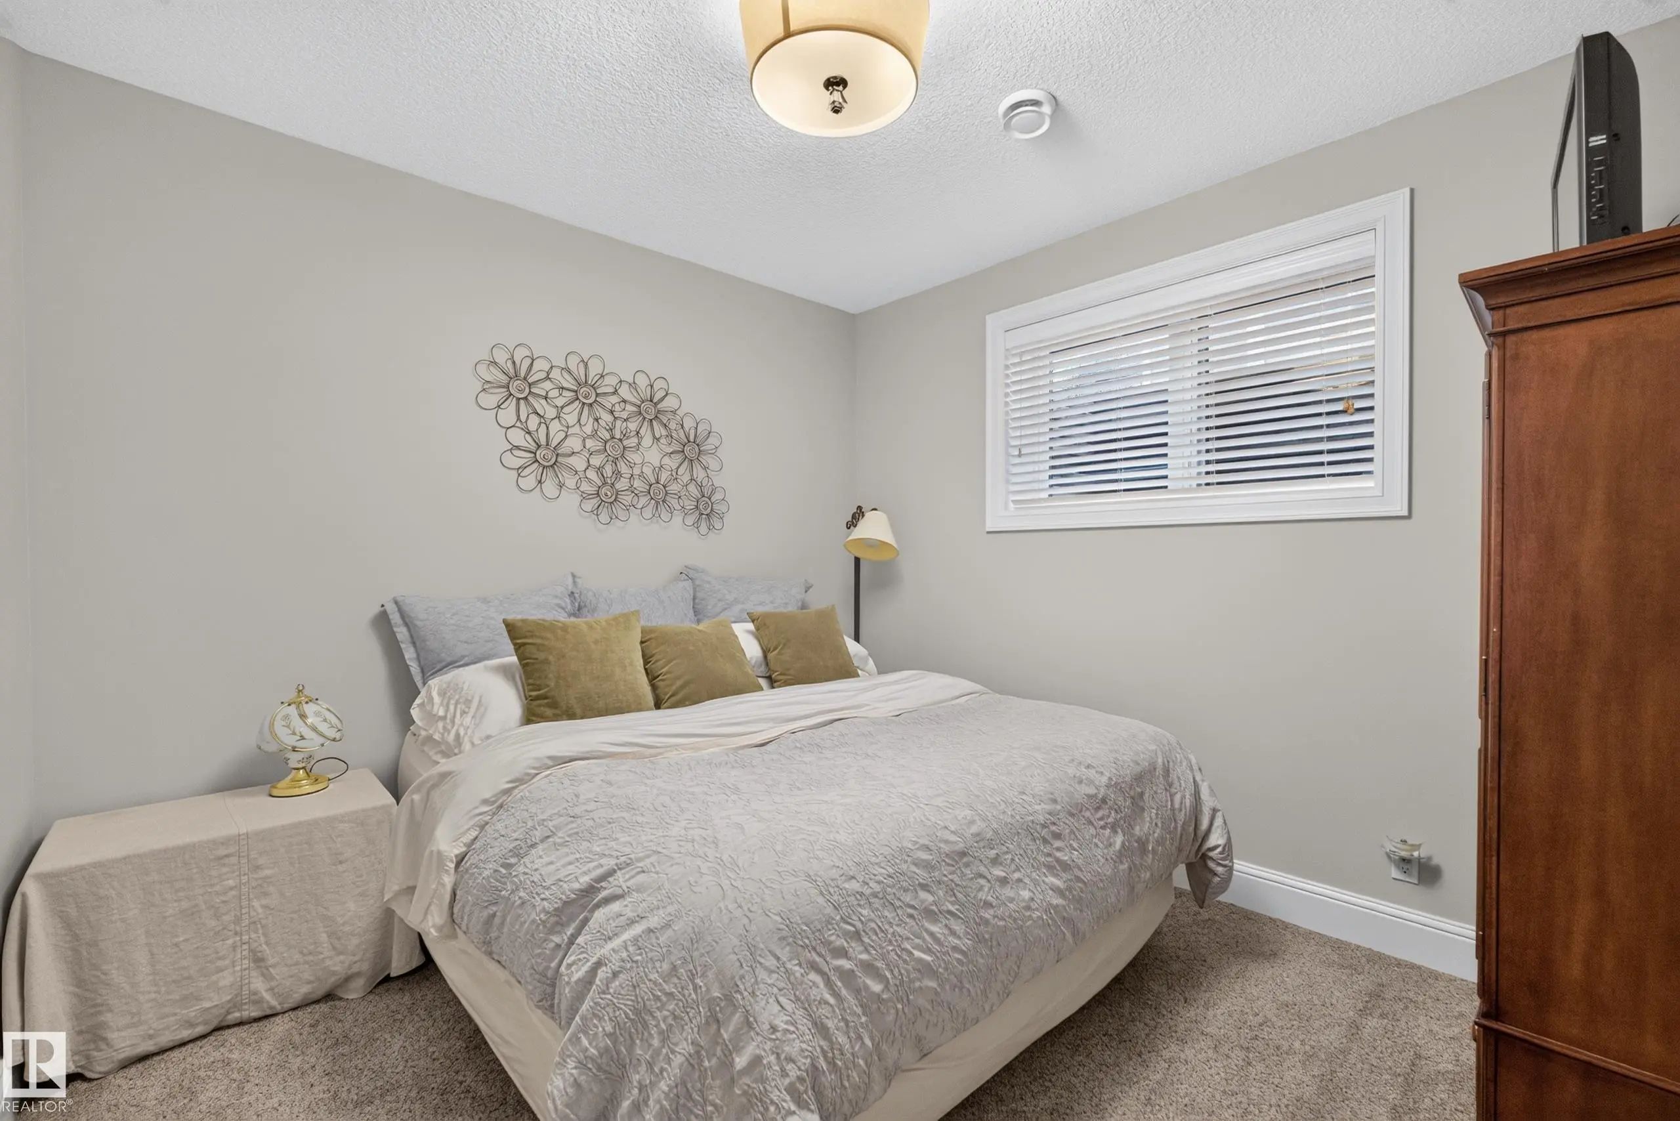
MLS® E4507640 is as 3,942sqft Home located at 14308 97a Avenue Northwest, in Edmonton AB. The property features 5 bedrooms, and 5.5 bathrooms.

Description

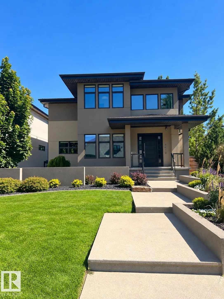
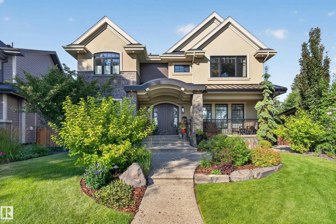
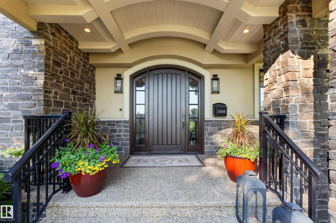
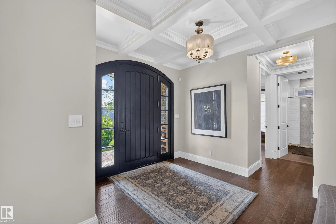
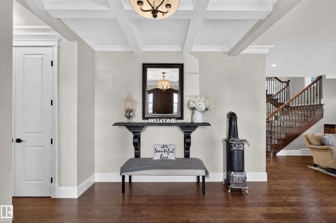
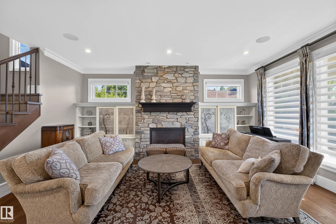
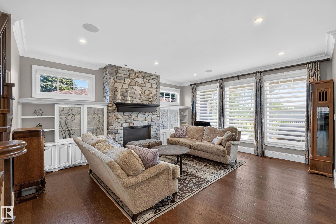
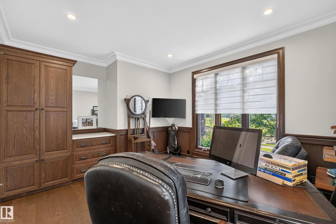
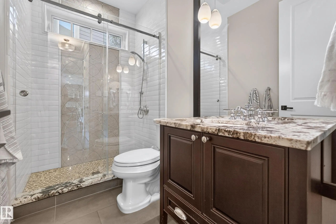
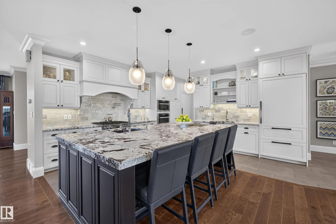
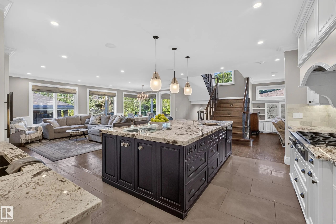
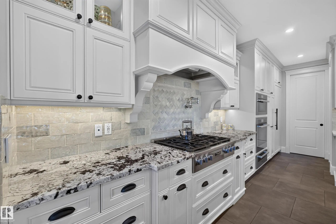
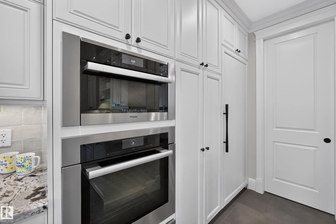
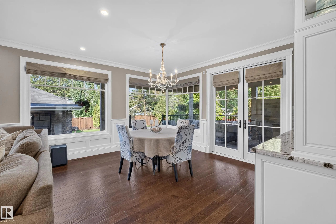
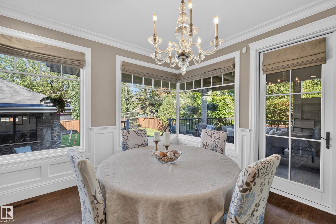
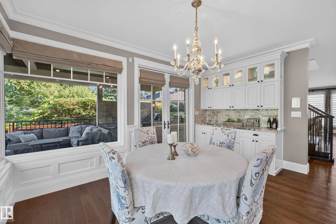
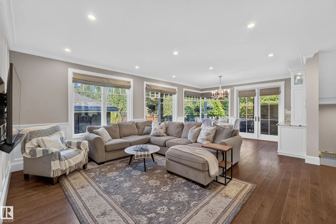
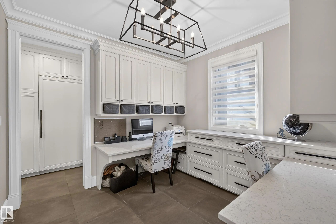
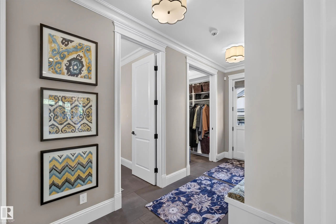
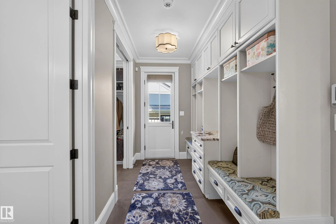
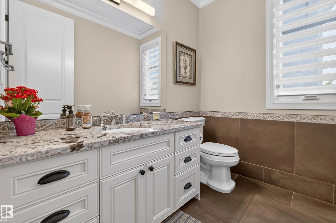
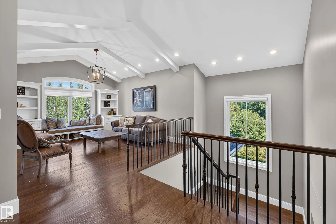
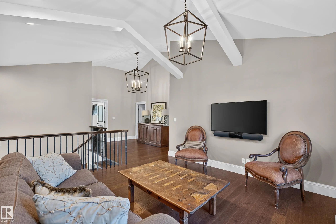
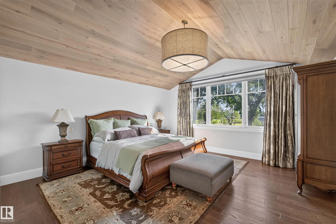
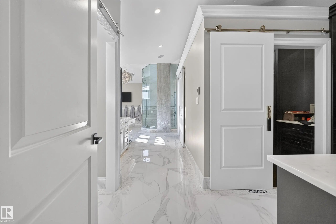
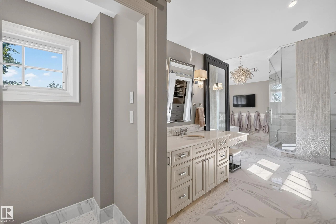
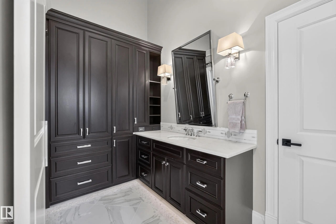
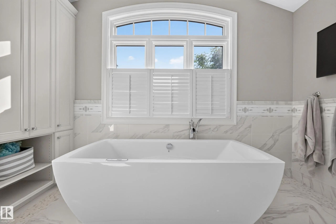
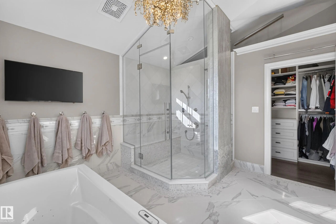
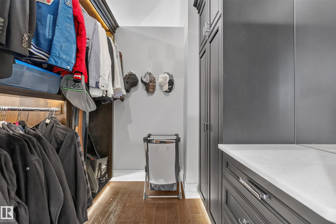
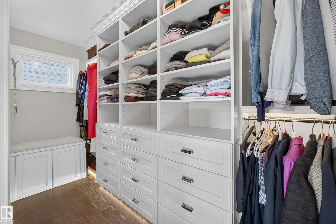
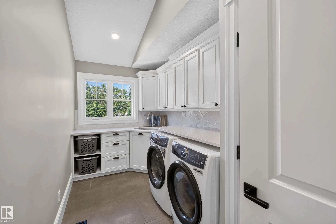
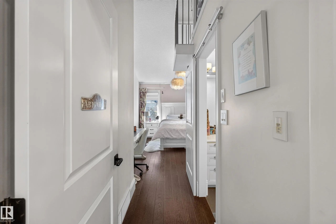
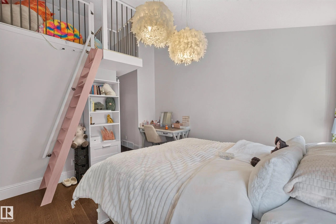
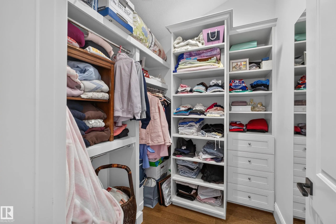
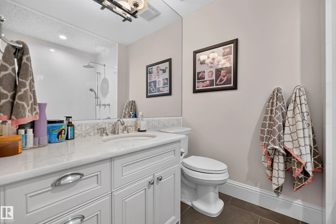
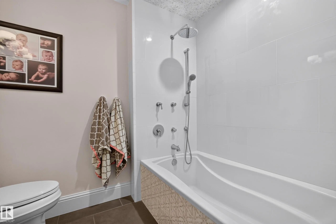
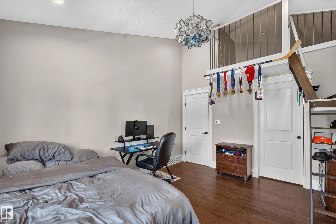
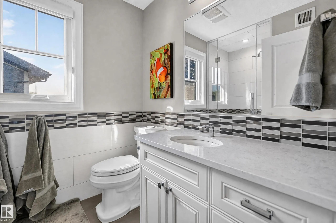
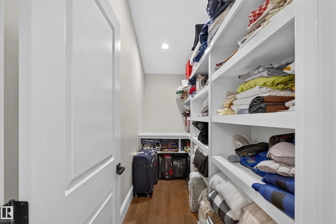
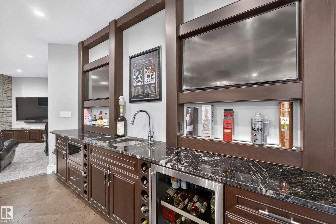
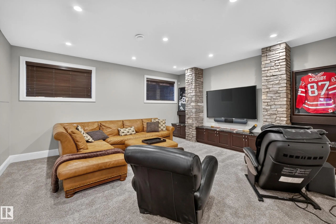
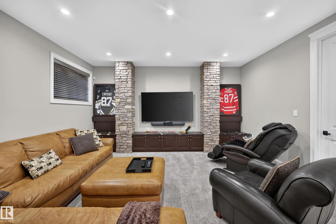
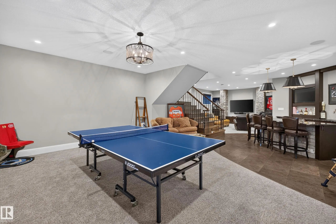
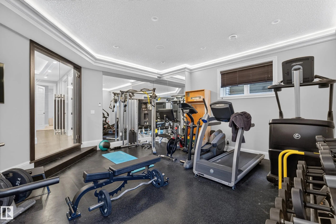
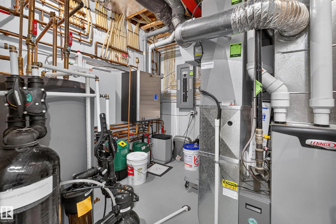
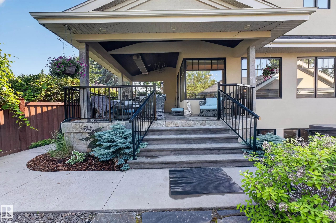
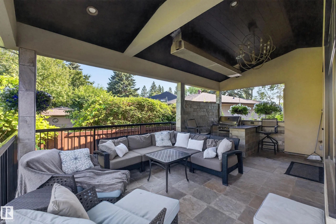
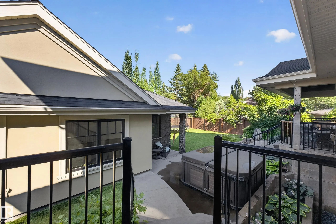
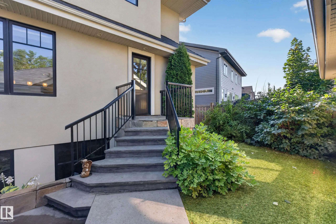
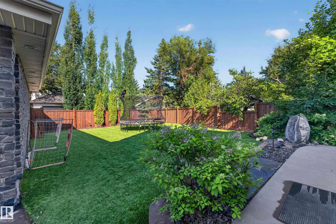
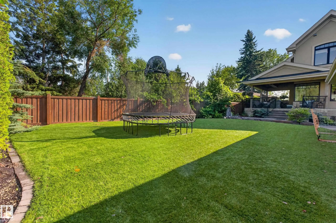
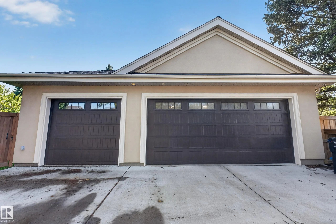
Truly one-of-a-kind, this exceptional 3,940 sq.ft. custom home offers extraordinary craftsmanship, timeless design and an incredible massive pie lot. The thoughtfully designed main floor features a stunning stone fireplace, spectacular kitchen with walk-in pantry & Miele/Sub-Zero appliances; gorgeous dining area with corner window & wet bar; bedroom with adjacent 3-pc bath; den; 2-pc bath and mudroom. 9’ ceilings, white oak hardwood & extensive millwork elevate every space. Upstairs, vaulted ceilings extend over Bonus Room, Laundry Room and 3 bedrooms, each with ensuite & walk-in closet. The luxurious primary retreat features dual closets & vanities, steam shower & freestanding tub. Gorgeous basement offers games/TV areas, custom bar, 5th bedroom & impressive gym. Outside is equally remarkable with a huge artificial turf yard, covered Slate deck with outdoor kitchen & rare 32’x36’ heated 4+ car garage. Details abound: In-floor heat, Loewen windows, 2 Furnaces/AC's, media & more! Magnificent Family Home!

14308 97a Avenue Northwest - Subdivision Statistics

Avg. asking price N/A
Price per sq. ft. N/A
Median price N/A
Number of homes for sale in Crestwood N/A
Number of homes for sale in Edmonton 214
Avg. Days on Market N/A

Essential Information

  • MLS® #E4507640
  • Price$2,549,000
  • Bedrooms5
  • Full Baths5
  • Half Baths1
  • Square Footage3,942
  • Acres0.21
  • Year Built2014
  • TypeSingle Family
  • Style2 Storey
  • StatusActive

Community Information

  • Address14308 97a Avenue Northwest
  • AreaEdmonton
  • SubdivisionCrestwood
  • CityEdmonton
  • ProvinceAB
  • Postal CodeT5N 0E9

Appliances

Air Conditioning-Central, Dryer, Freezer, Garburator, Humidifier-Power(Furnace), Oven-Built-In, Stove-Countertop Gas, Vacuum Systems, Washer, Water Softener, Window Coverings, Wine/Beverage Cooler, Refrigerators-Two, Oven Built-In-Two, Stove-Countertop Inductn

Exterior

  • Lot Description26.8 meters at rear
  • RoofAsphalt Shingles
  • ConstructionWood, Stone, Stucco
  • FoundationConcrete Perimeter

Additional Information

  • ZoningZone 10

Sub-Type

Residential Detached Single Family

Interior

  • Interior Featuresensuite bathroom
  • Has BasementYes
  • BasementFull,Fully Finished
  • Basement TypeFull, Finished
  • FireplaceYes
  • FireplacesDirect Vent, Mantel, Masonry
  • Stories3

Heating

Forced Air-2, In Floor Heat System, Natural Gas

Exterior Features

Back Lane, Fenced, Landscaped, Low Maintenance Landscape, Paved Lane, Private Setting, Treed Lot

School Information

  • ElementarySt. Paul Elementary
  • MiddleCrestwood Elementary/Junio
  • HighSt FX, Ross Shep High Scho

Similar Properties to MLS® #E4507640

Courtesy Of Robby Halabi Of Rimrock Real Estate

14631 Summit Drive Northwest, Crestwood, Edmonton, T5N 3T4
  • 5 Beds
  • 4 Full Baths
  • 3,400 SqFt

MLS® #E4511633

Single Family

Edmonton, AB

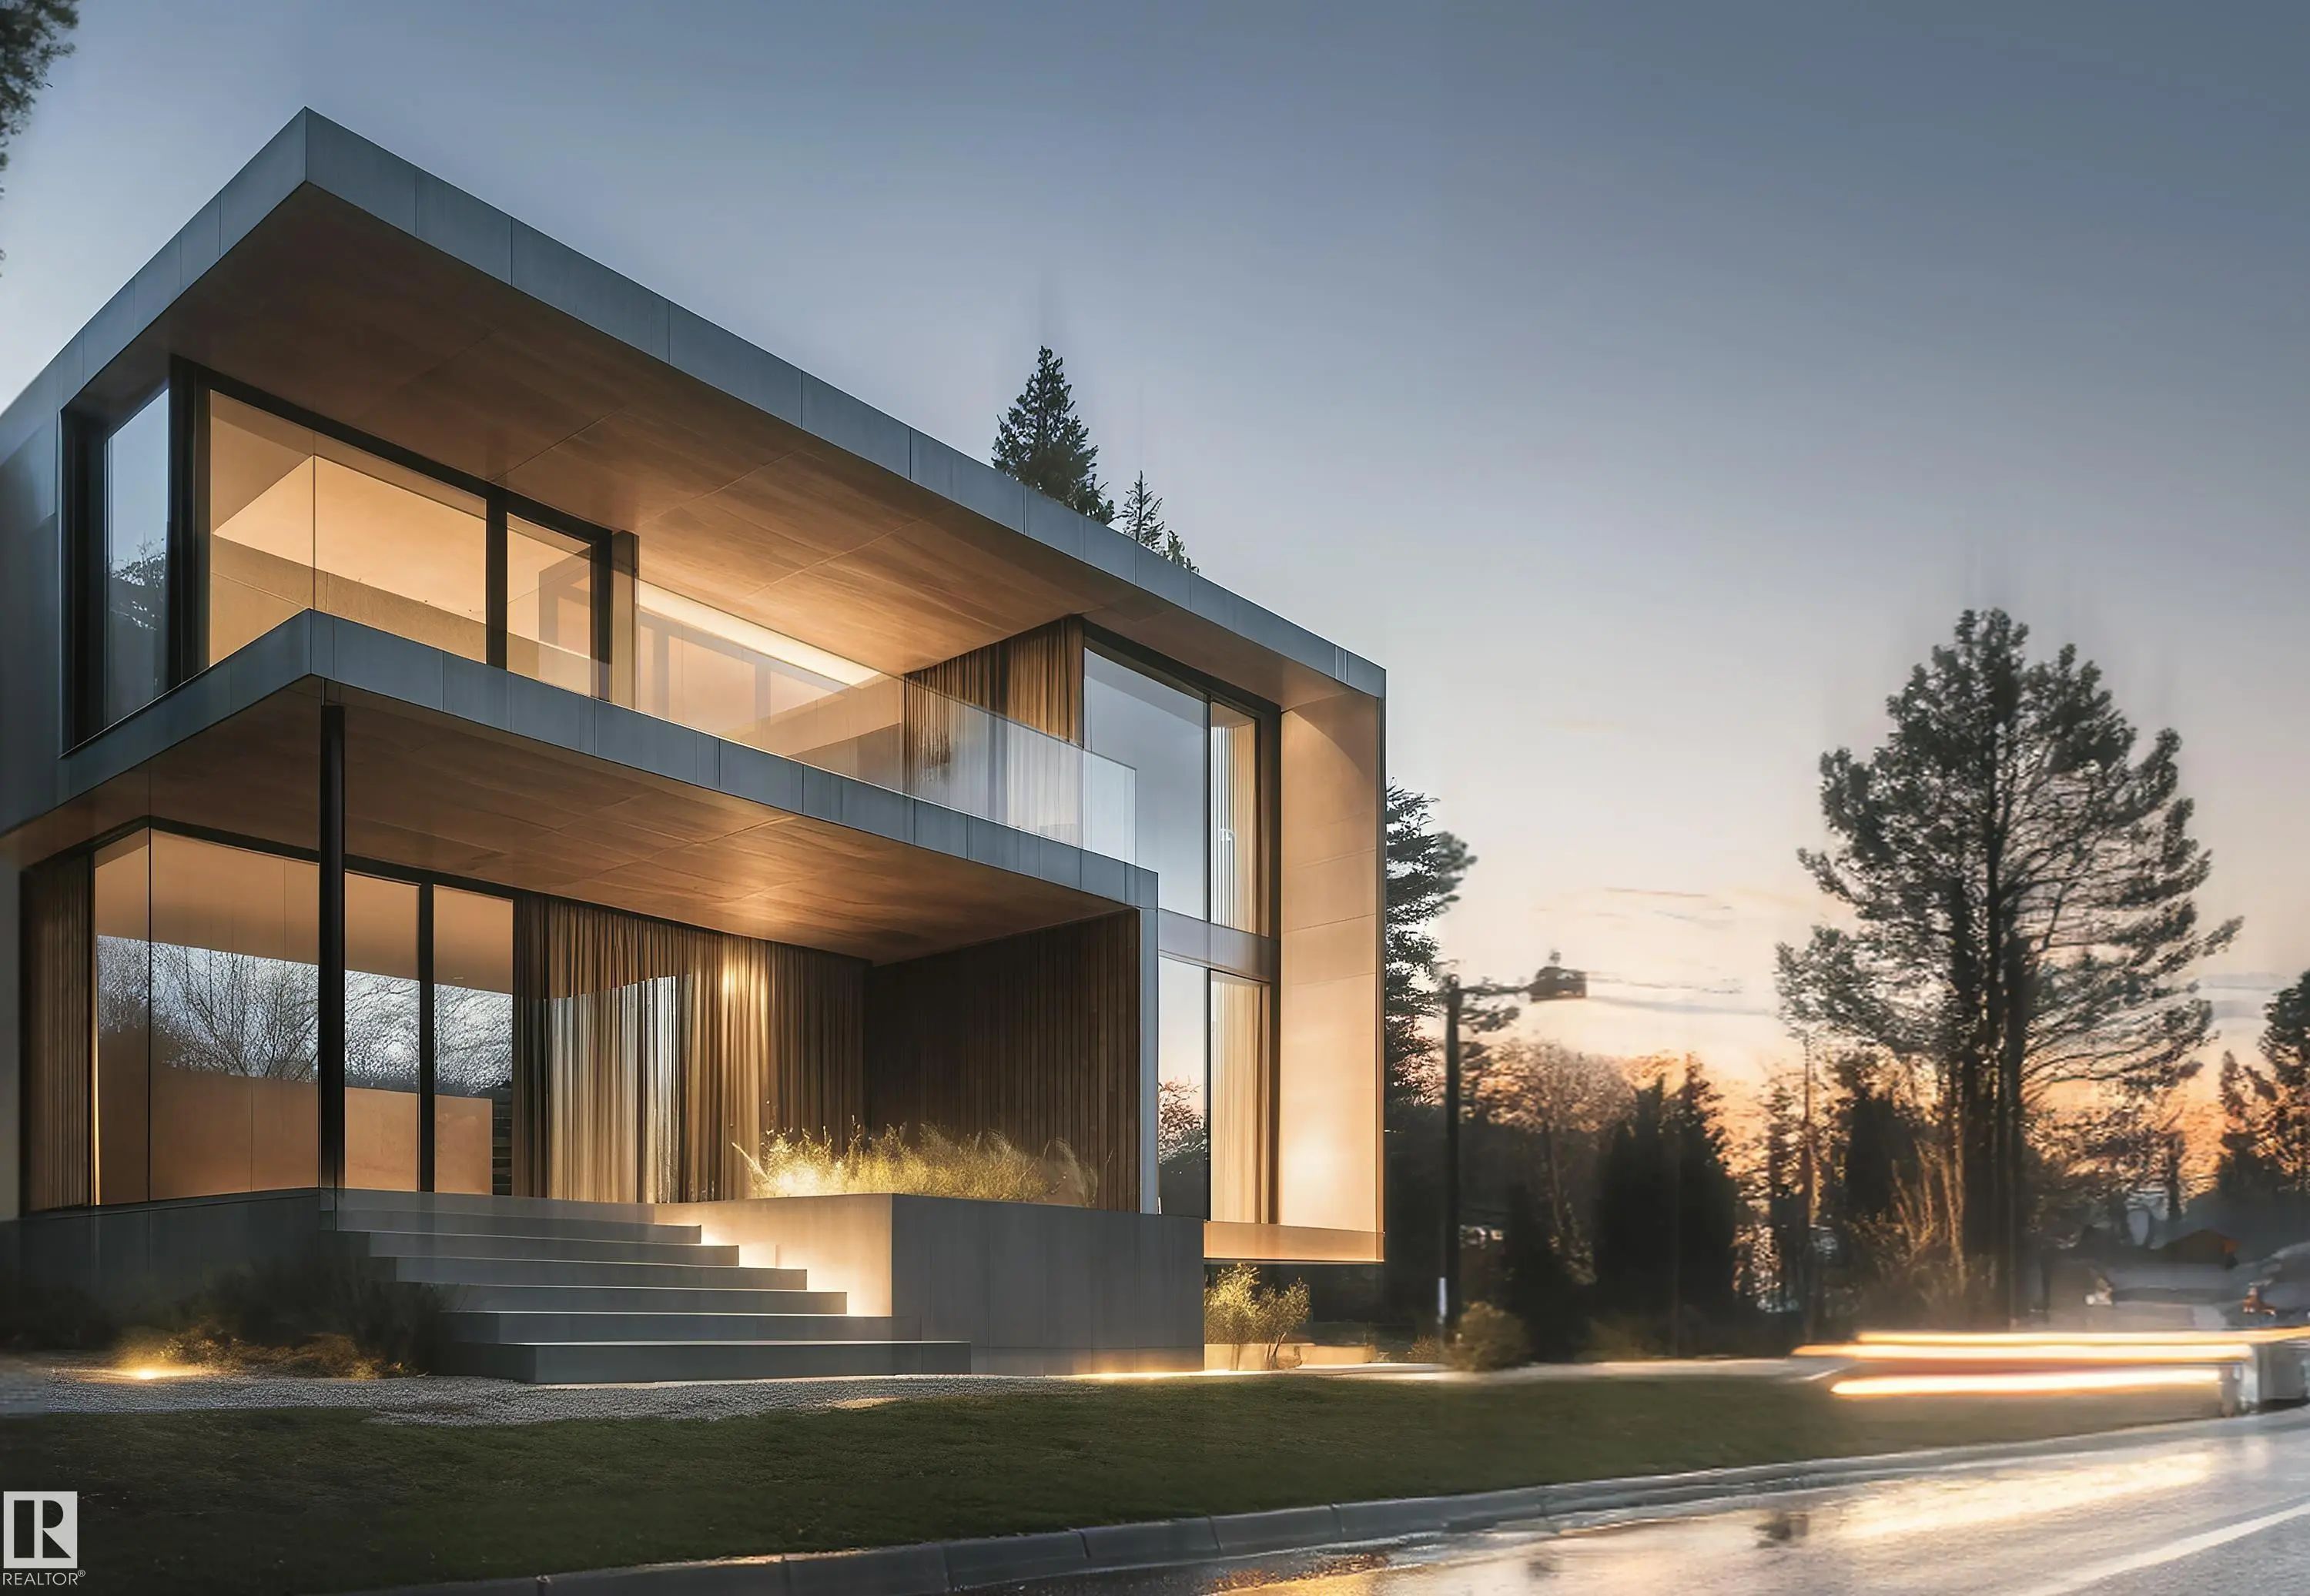
Experience Elevated Living In Crestwood With This Extraordinary Custom Residence By Award-winning Rimrock Elevations, In Collaboration With Design Two Group, Perfectly Positioned On Prestigious Summit Drive Overlooking Mackinnon Ravine. Thi Experience Elevated Living In Crestwood With This Extraordinary Custom Residence By Award-winning Rimrock Elevations, In Collaboration With ...(more)

Courtesy Of Terry Paranych Of RE/MAX Excellence

9415 144 Street Northwest, Crestwood, Edmonton, T5R 0R8

  • 4 Beds
  • 4 Full Baths
  • 3,116 SqFt

MLS® #E4511401

Single Family

Edmonton, AB

Newly Renovated, 3115 Sq Ft, 4 Bedroom, Custom Built Home, 50'x150' Lot In Fantastic Location! Chef-inspired Kitchen With Miele Appliances, A Massive Quartz Island And Walk In Pantry Into The Functional Family Sized Mudroom With 2nd Laundry Newly Renovated, 3115 Sq Ft, 4 Bedroom, Custom Built Home, 50'x150' Lot In Fantastic Location! Chef-inspired Kitchen With Miele Appliances, ...(more)

Courtesy Of Chuck Mulholland Of Century 21 All Stars Realty Ltd

7216 156 Street Northwest, Patricia Heights, Edmonton, T5R 4K8

  • 4 Beds
  • 4 Full Baths
  • 3,885 SqFt

MLS® #E4511309

Single Family

Edmonton, AB

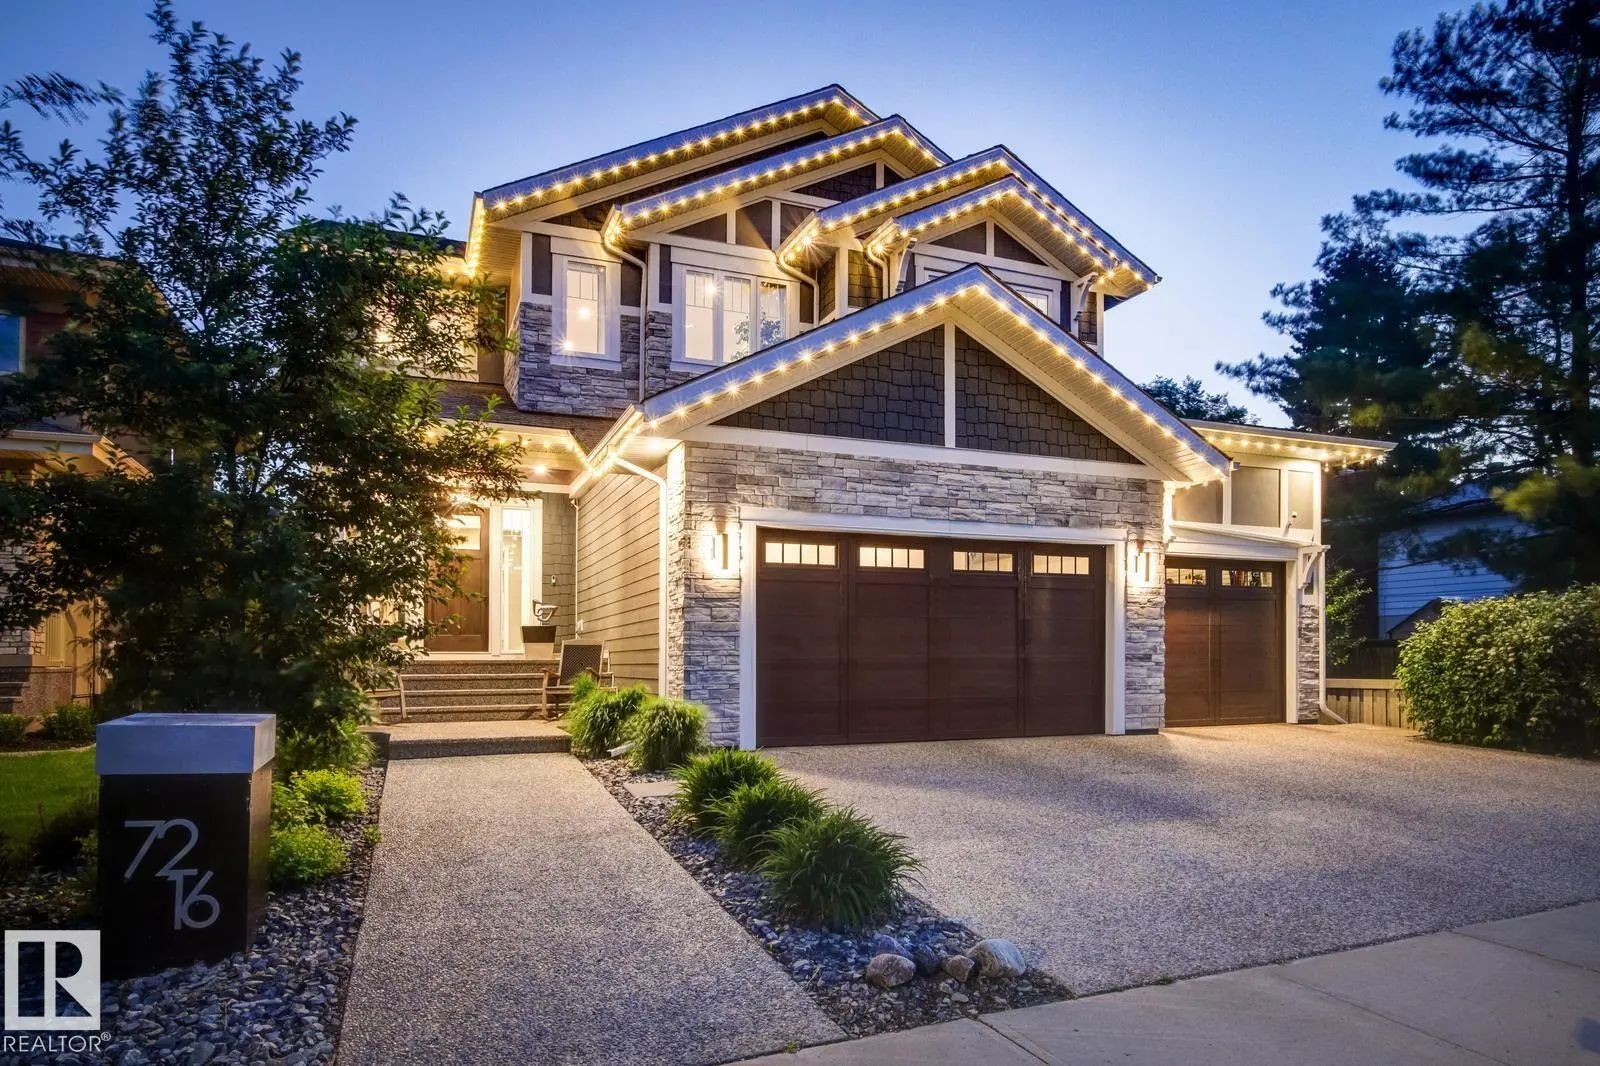
Experience Elevated Living In This Meticulously Crafted Residence. Perched Above The River Valley In Sought-after Hillcrest Point Enclave Of Family-friendly Patricia Heights, This Showstopper Is The Perfect Balance Of Elegance, Comfort, And Experience Elevated Living In This Meticulously Crafted Residence. Perched Above The River Valley In Sought-after Hillcrest Point Enclave Of ...(more)

Listing information last updated on October 6th, 2026 at 8:56am MDT.