
Courtesy Of Robert J Leishman Of RE/MAX Excellence.

11619 Saskatchewan Drive Northwest. Edmonton, AB T6G 2B5

$1,695,000

Mortgage Calculator

Down Payment: Monthly Payment:
  • 3 Beds
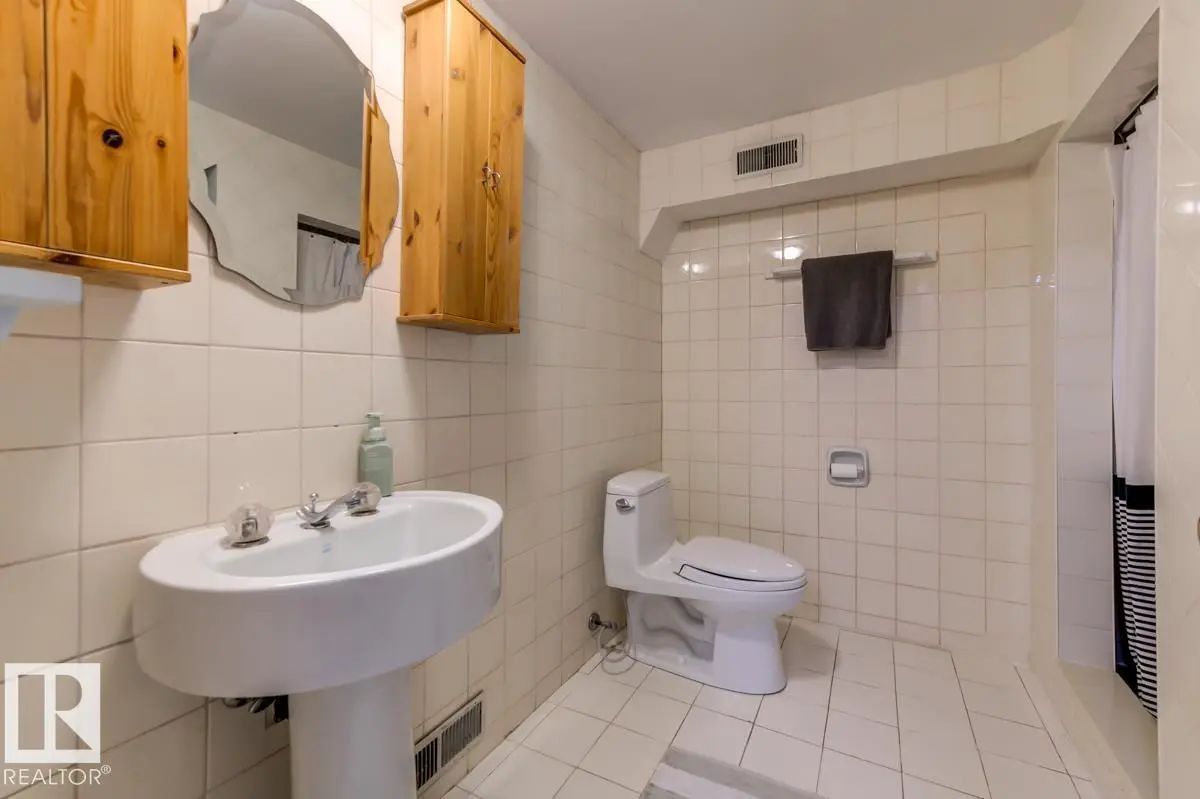
  • 3 Full Bath
  • 3,039 SqFt
  • $557.75 / SqFt
  • Neighbourhood: Windsor Park (Edmonton)
  • HOA: N/a
  • MLS® #: E4507739
  • Year Built: 1927
  • Days Listed: 27

Schedule a Tour

Wednesday
7
Oct
Thursday
8
Oct
Friday
9
Oct
Saturday
10
Oct
Sunday
11
Oct
Monday
12
Oct
Tuesday
13
Oct
Wednesday
14
Oct
Thursday
15
Oct
Friday
16
Oct
Saturday
17
Oct
Sunday
18
Oct
Monday
19
Oct

Take a tour with a buyer's agent

Request this time
It's free, with no obligation - cancel any time.

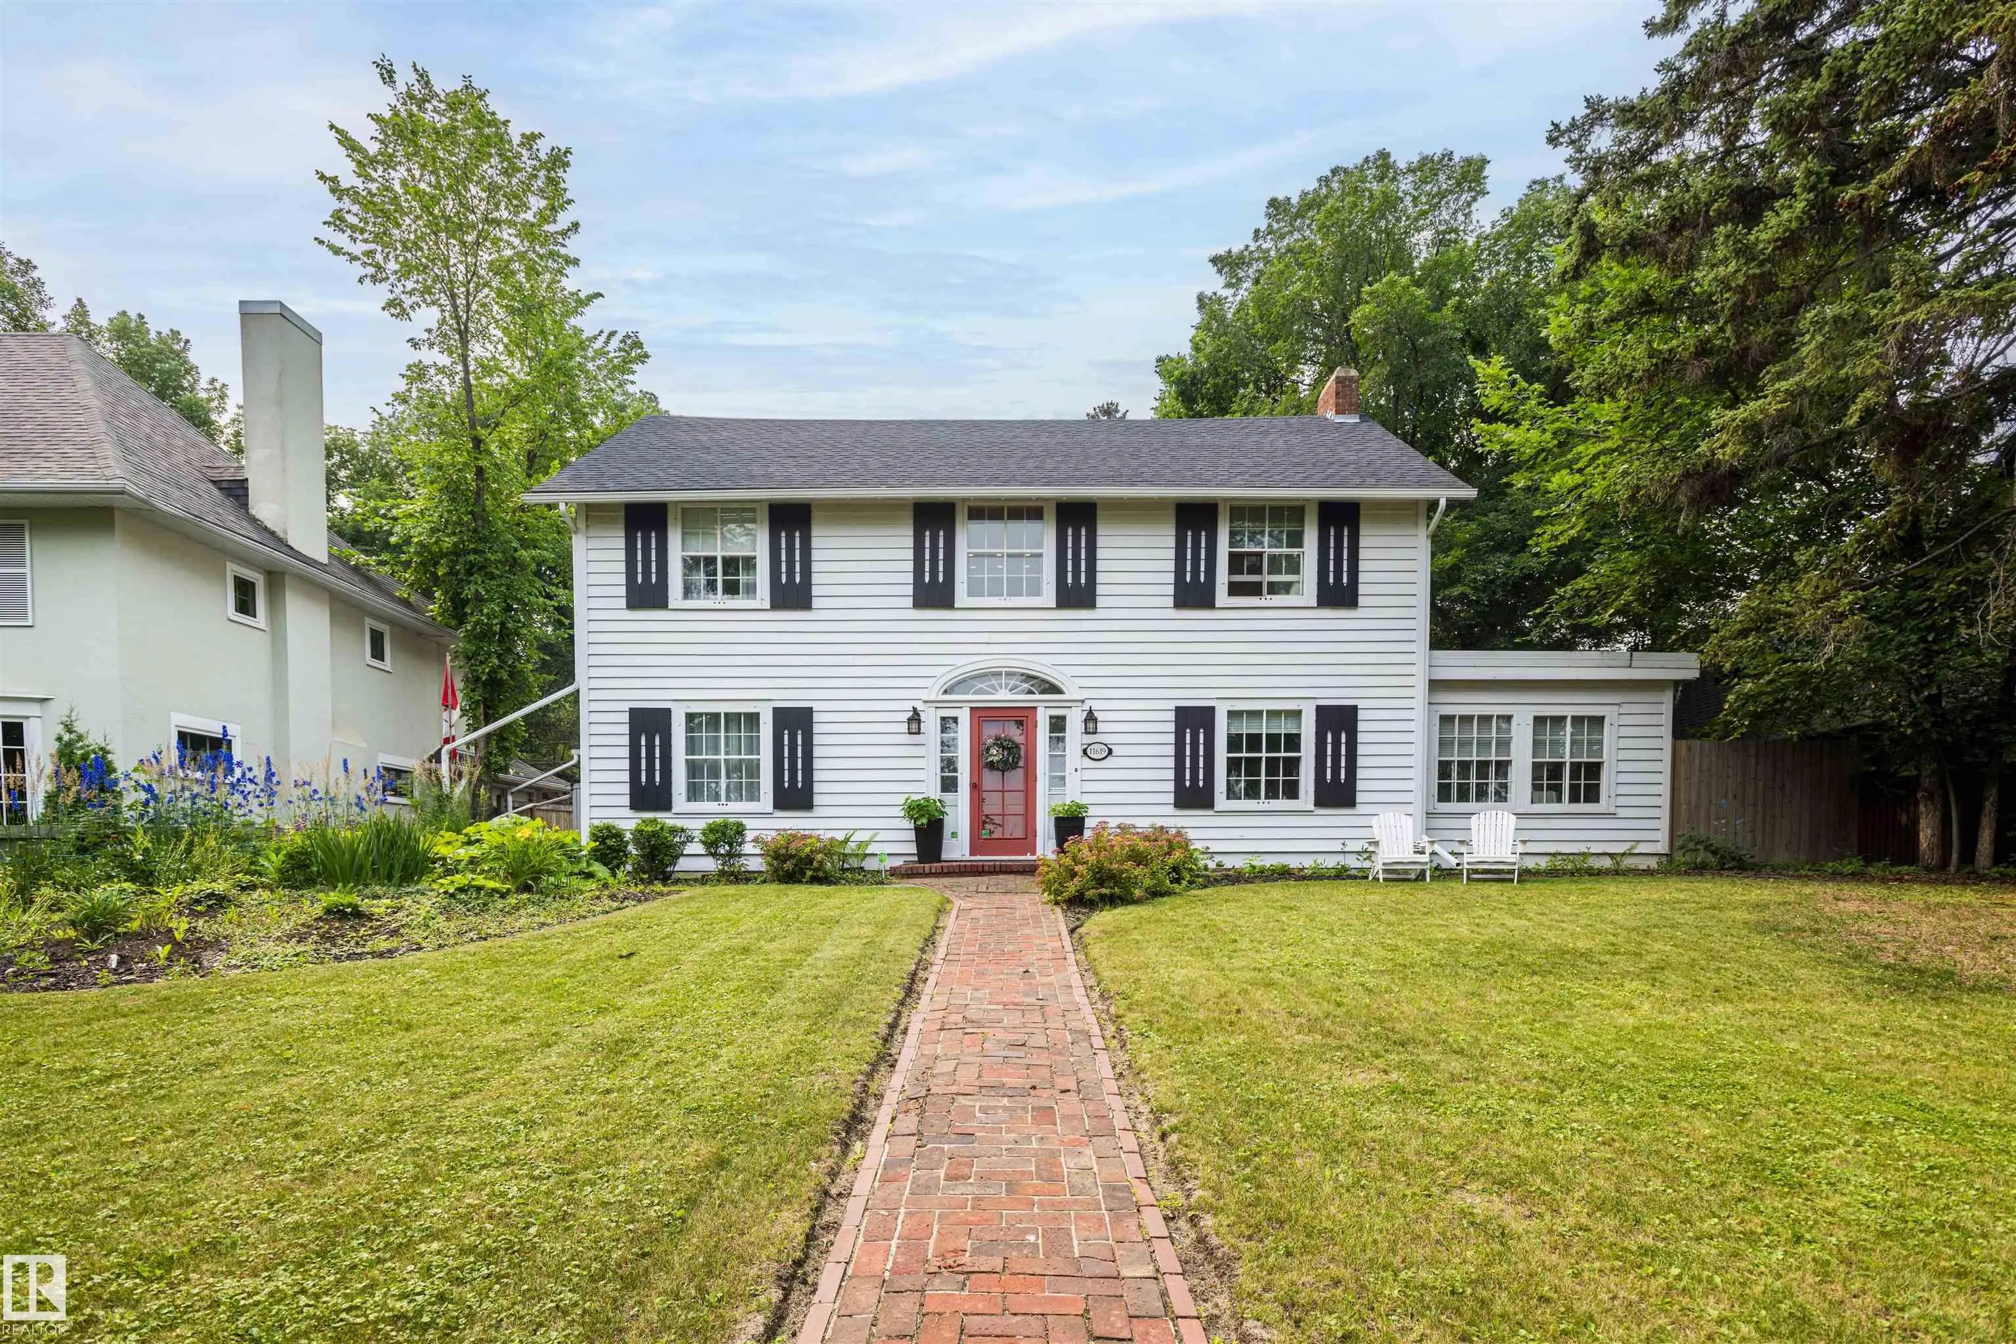
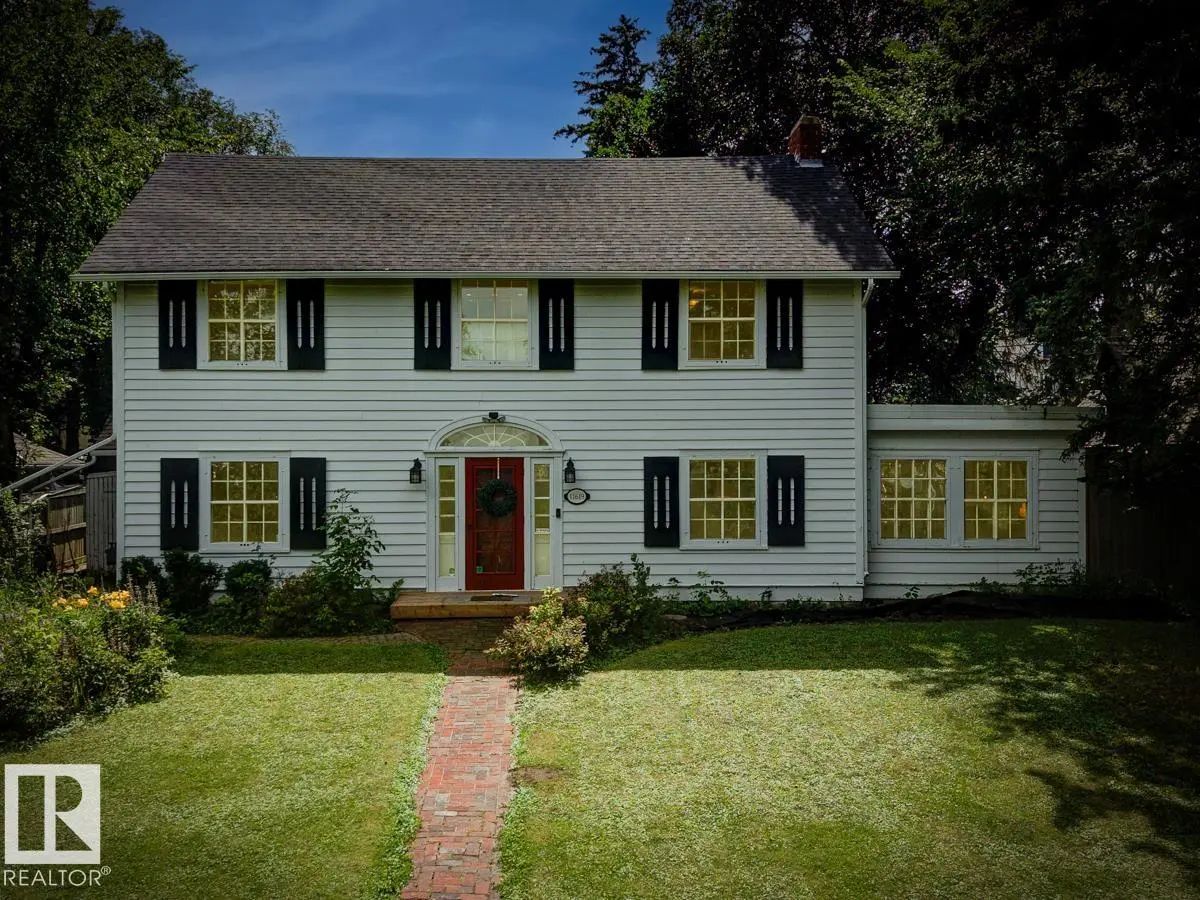
MLS® E4507739 is as 3,039sqft Home located at 11619 Saskatchewan Drive Northwest, in Edmonton AB. The property features 3 bedrooms, and 3.5 bathrooms.

Description

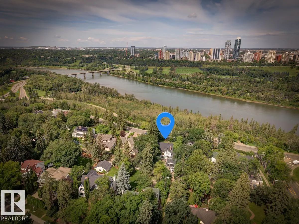
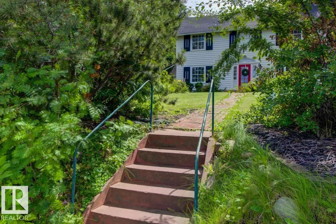
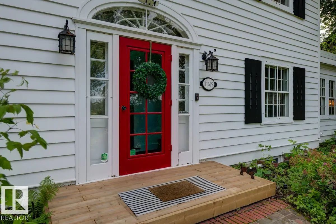
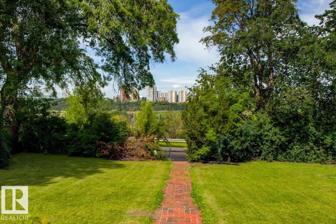
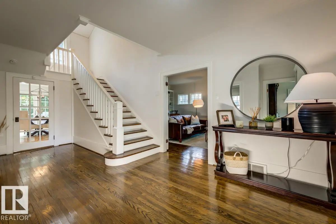
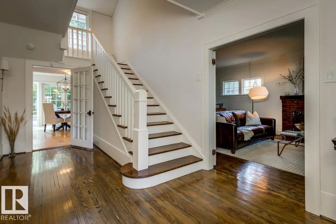
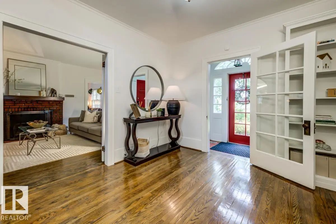
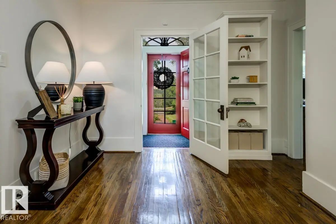
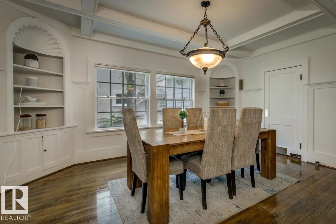
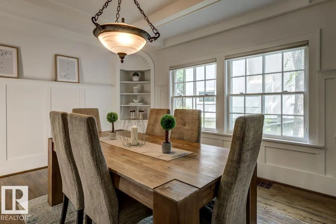
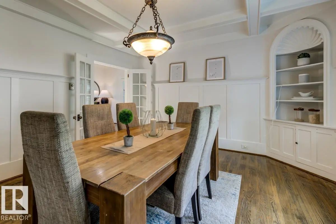
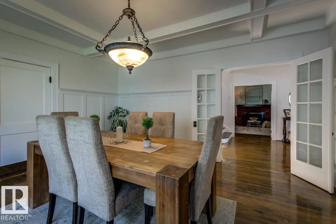
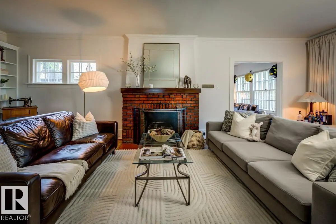
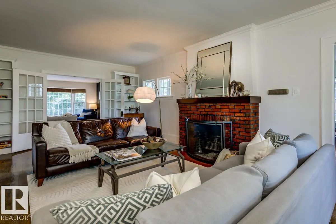
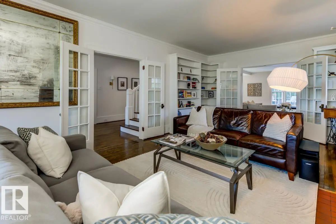
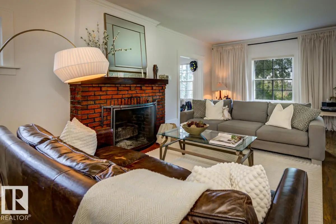
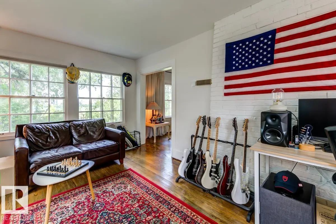
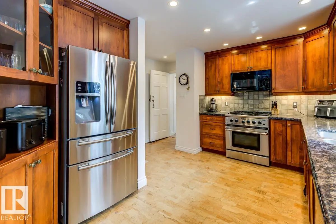
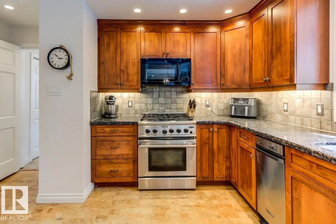
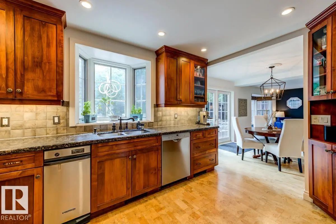
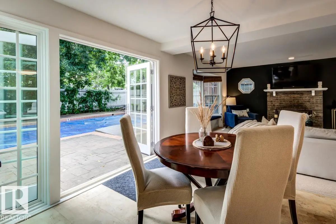
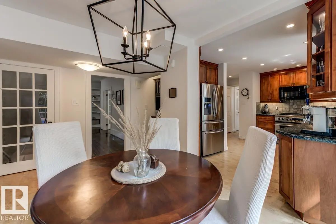
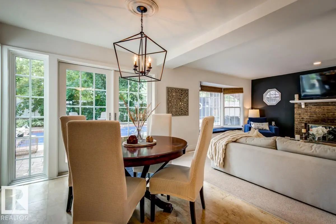
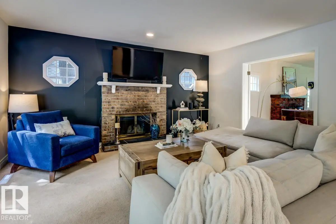
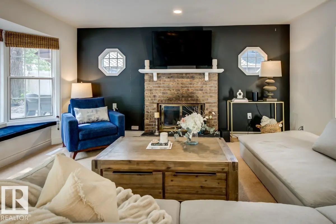
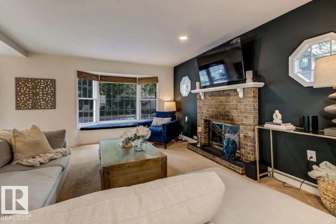
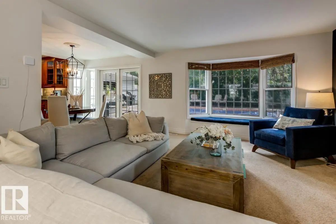
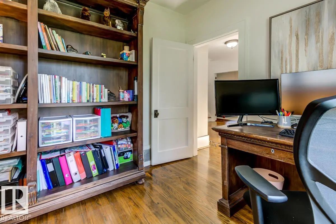
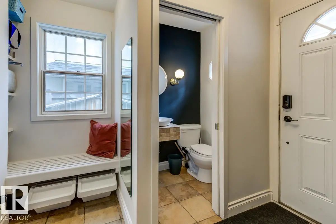
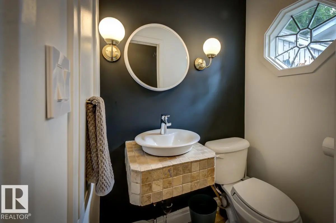
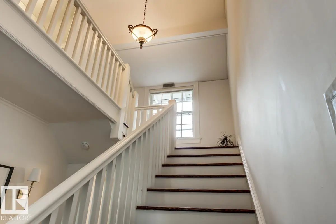
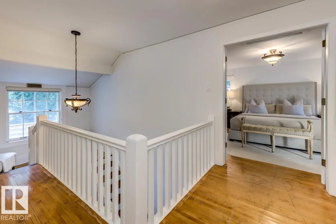
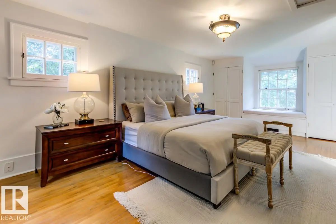
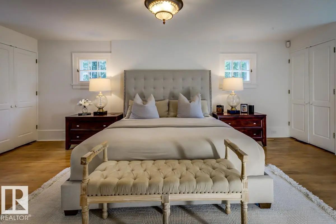
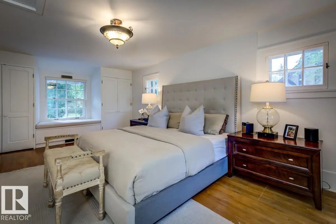
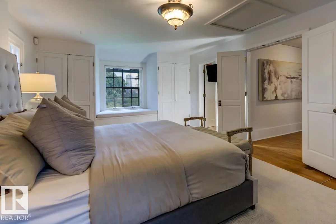
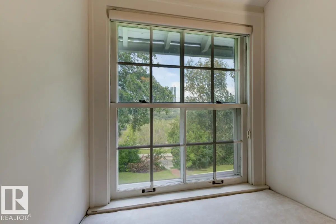
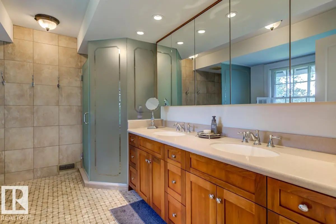
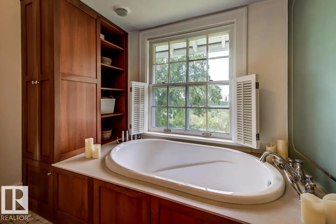
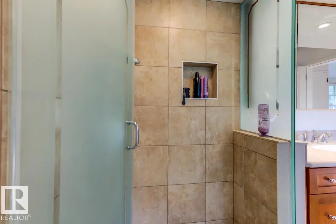
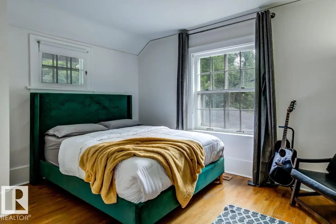
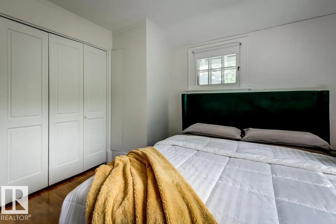
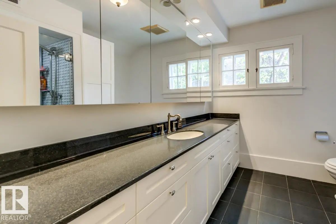
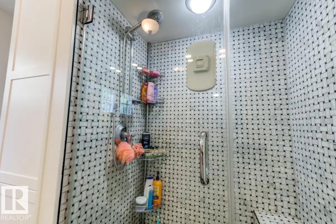
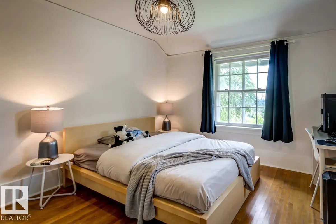
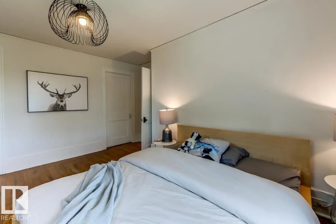
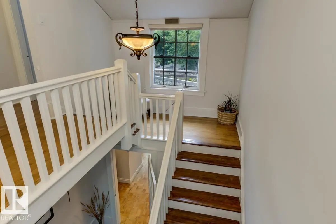
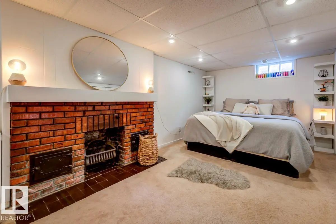
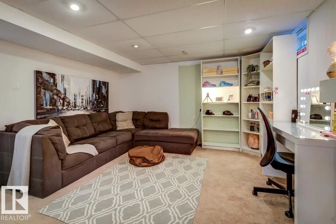
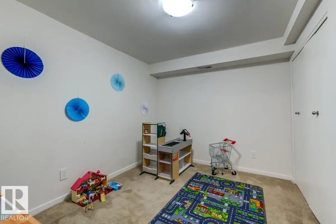
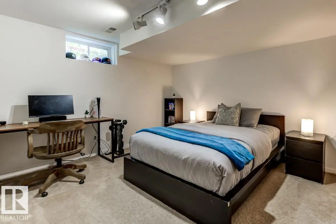
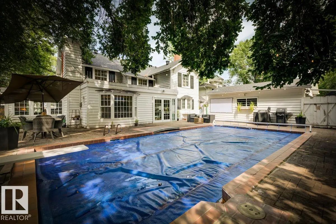
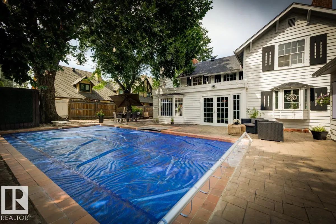
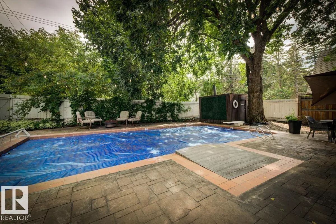
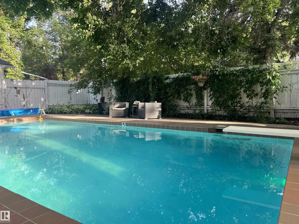
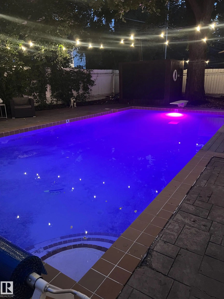
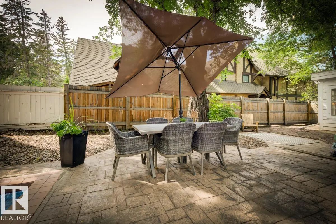
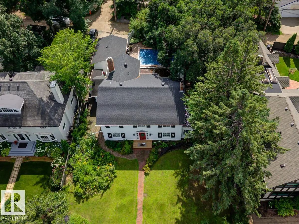
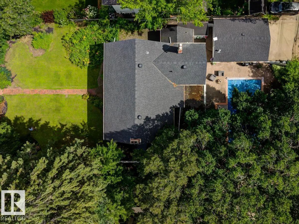
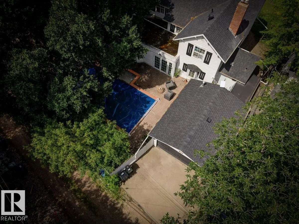
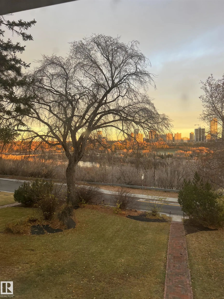
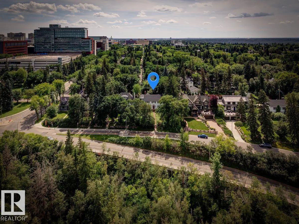
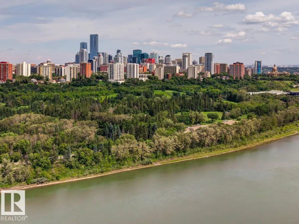
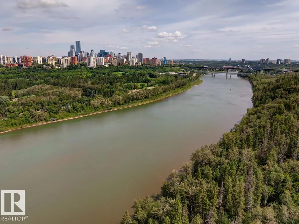
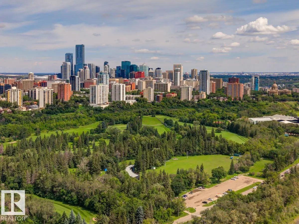
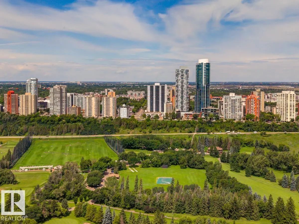
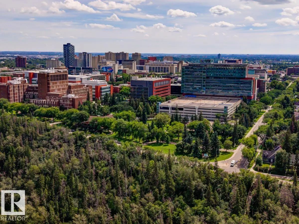
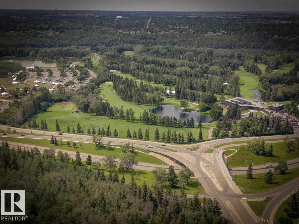
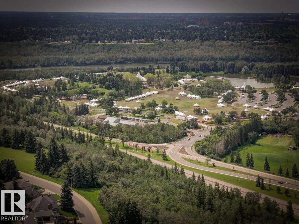
UNBEATABLE LOCATION with MULTI MILLION DOLLAR VIEW on one of the best lots in sought after WINDSOR PARK! Breathtaking panoramic views of the River Valley & City Skyline & a stunning 11,000+ sq.ft lot are just the beginning. Step inside and be greeted by a warm grand foyer leading into a spacious L/R w/ wood-burning F/P & formal dining rm. The gourmet kitchen has ample cupboard space, granite counters & S/S appliances w/ gas stove. The welcoming F/R features a 2nd wood-burning F/P & overlooks the patio & pool in the expansive south-facing backyard, hedged in mature trees. Upstairs, the primary bdrm awaits, complete w/ ensuite featuring tub, shower, & marble floors. Two more generously sized bedrooms & an add'l 4 pc bath round out the upper level. Completing the picture is a developed bsmt offering additional living spaces & 3 pc bath. Literally steps from the U of A & River Valley trail system & situated conveniently close to downtown, this property may be the most sought after location in the City!

11619 Saskatchewan Drive Northwest - Subdivision Statistics

Avg. asking price N/A
Price per sq. ft. N/A
Median price N/A
Number of homes for sale in Windsor Park (Edmonton) N/A
Number of homes for sale in Edmonton 214
Avg. Days on Market N/A

Essential Information

  • MLS® #E4507739
  • Price$1,695,000
  • Bedrooms3
  • Full Baths3
  • Half Baths1
  • Square Footage3,039
  • Acres0.26
  • Year Built1927
  • TypeSingle Family
  • Style2 Storey
  • StatusActive

Community Information

  • AreaEdmonton
  • SubdivisionWindsor Park (Edmonton)
  • CityEdmonton
  • ProvinceAB
  • Postal CodeT6G 2B5

Amenities

  • Has PoolYes

Parking

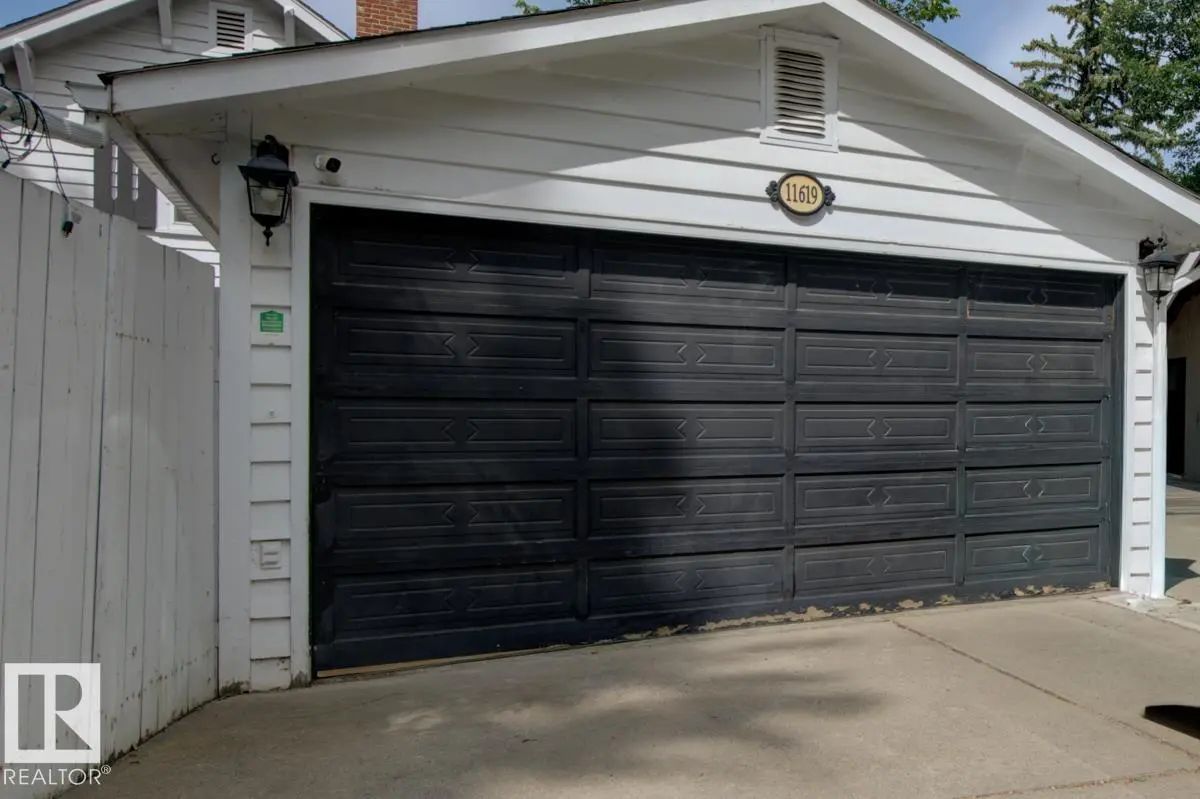
Double Garage Detached, Rear Drive Access

Appliances

Compactor, Dishwasher-Built-In, Dryer, Microwave Hood Fan, Refrigerator, Stove-Gas, Washer, Window Coverings

Exterior

  • RoofAsphalt Shingles
  • ConstructionWood
  • FoundationConcrete Perimeter

Sub-Type

Residential Detached Single Family

Address

11619 Saskatchewan Drive Northwest

Amenities

Patio, Pool-Outdoor, Smart/Program. Thermostat

Interior

  • Interior Featuresensuite bathroom
  • Has BasementYes
  • BasementFull,Fully Finished
  • Basement TypeFull, Finished
  • FireplaceYes
  • FireplacesBrick Facing, Mantel
  • Stories3

Heating

Forced Air-1, Forced Air-2, Natural Gas

Exterior Features

Back Lane, Fenced, Golf Nearby, Landscaped, Park/Reserve, Public Transportation, River Valley View, River View, Schools, Shopping Nearby, View City, View Downtown

Additional Information

  • ZoningZone 15

Similar Properties to MLS® #E4507739

Courtesy Of Andy J Verhagen Of RE/MAX Elite

6508 109 Avenue Northwest, Capilano, Edmonton, T6A 1S2
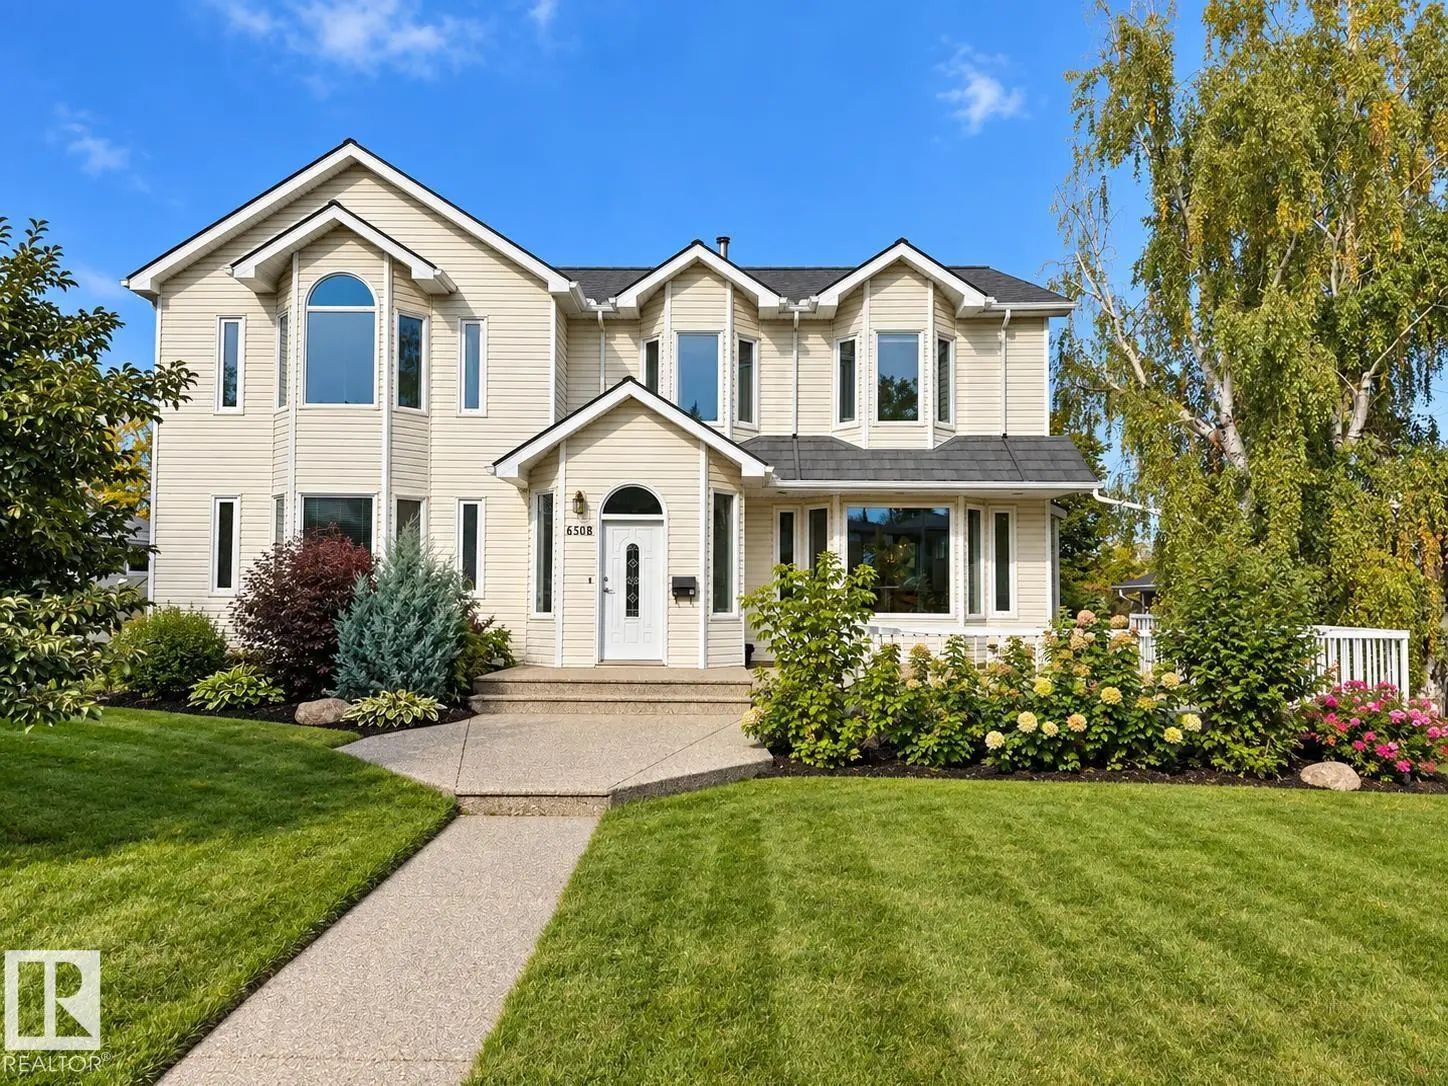
  • 7 Beds
  • 3 Full Baths
  • 3,629 SqFt

MLS® #E4511811

Single Family

Edmonton, AB

Sunny 3630 Sq Ft 2-storey With A Fully Finished Walkout Basement On A 746 M² Lot Facing A Large Park And Steps To The River Valley, Bike Trails And Cross-country Skiing. Six Bedrooms Upstairs Plus A Laundry Room And 2.5 Baths. Vaulted Maste Sunny 3630 Sq Ft 2-storey With A Fully Finished Walkout Basement On A 746 M² Lot Facing A Large Park And Steps To The River Valley, Bike Tra ...(more)

Courtesy Of Raejha Douziech Of Century 21 Masters

5014 Donsdale Drive Northwest, Donsdale, Edmonton, T6M 2V2

  • 4 Beds
  • 4 Full Baths
  • 2,271 SqFt

MLS® #E4511853

Single Family

Edmonton, AB

Enter This Grand Home Featuring 18’ Ceilings, Granite Counters & Backsplashes, Maple Cabinets, Finishes & Flooring, Surround Sound Throughout, New Carpet & Paint & In-flooring Heating Throughout The Home & Garage. Exceptional Kitchen W/6 Bu Enter This Grand Home Featuring 18’ Ceilings, Granite Counters & Backsplashes, Maple Cabinets, Finishes & Flooring, Surround Sound Throughou ...(more)

Courtesy Of Raejha Douziech Of Century 21 Masters

5014 Donsdale Drive Northwest, Donsdale, Edmonton, T6M 2V2

  • 4 Beds
  • 4 Full Baths
  • 2,271 SqFt

MLS® #E4511857

Single Family

Edmonton, AB

Enter This Grand Home Featuring 18’ Ceilings, Granite Counters & Backsplashes, Maple Cabinets, Finishes & Flooring, Surround Sound Throughout, New Carpet & Paint & In-flooring Heating Throughout The Home & Garage. Exceptional Kitchen W/6 Bu Enter This Grand Home Featuring 18’ Ceilings, Granite Counters & Backsplashes, Maple Cabinets, Finishes & Flooring, Surround Sound Throughou ...(more)

Listing information last updated on October 6th, 2026 at 9:13am MDT.