
Courtesy Of David Lam Of Exp Realty.

53 Emmett Way. Spruce Grove, AB T7X 4T6

$436,600

Mortgage Calculator

Down Payment: Monthly Payment:
  • 3 Beds
  • 2 Full Bath
  • 1,367 SqFt
  • $319.39 / SqFt
  • Neighbourhood: Easton
  • HOA: N/a
  • MLS® #: E4508836
  • Year Built: 2026
  • Days Listed: 31

Schedule a Tour

Friday
16
Oct
Saturday
17
Oct
Sunday
18
Oct
Monday
19
Oct
Tuesday
20
Oct
Wednesday
21
Oct
Thursday
22
Oct
Friday
23
Oct
Saturday
24
Oct
Sunday
25
Oct
Monday
26
Oct
Tuesday
27
Oct
Wednesday
28
Oct

Take a tour with a buyer's agent

Request this time
It's free, with no obligation - cancel any time.

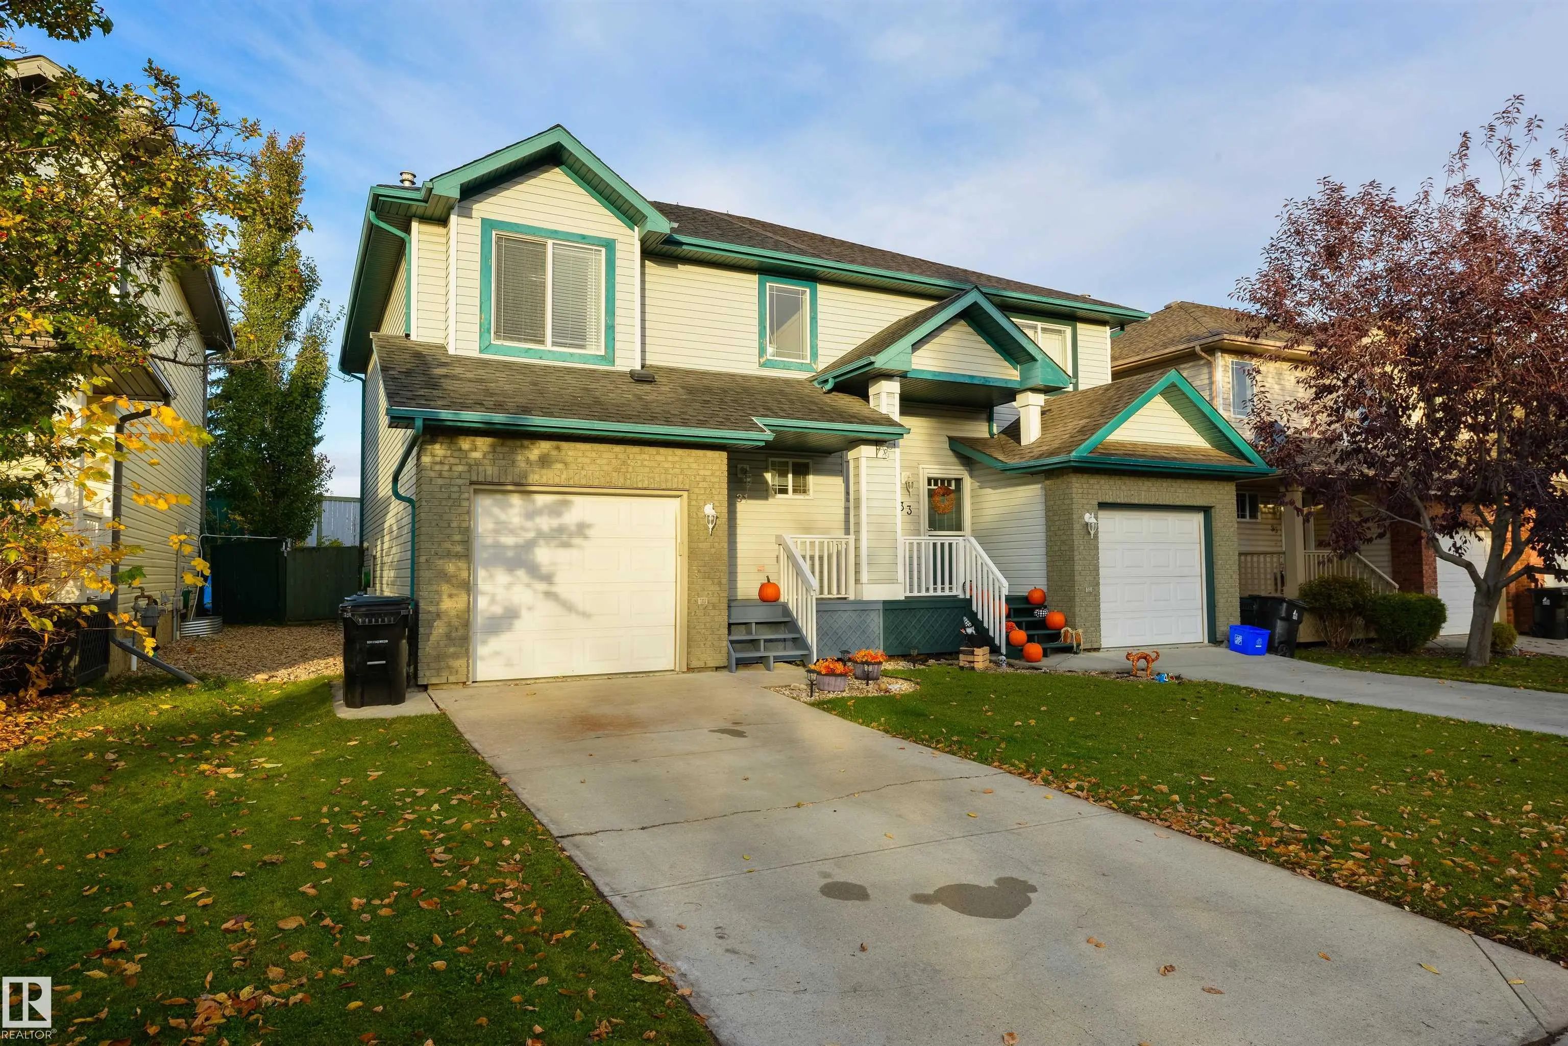
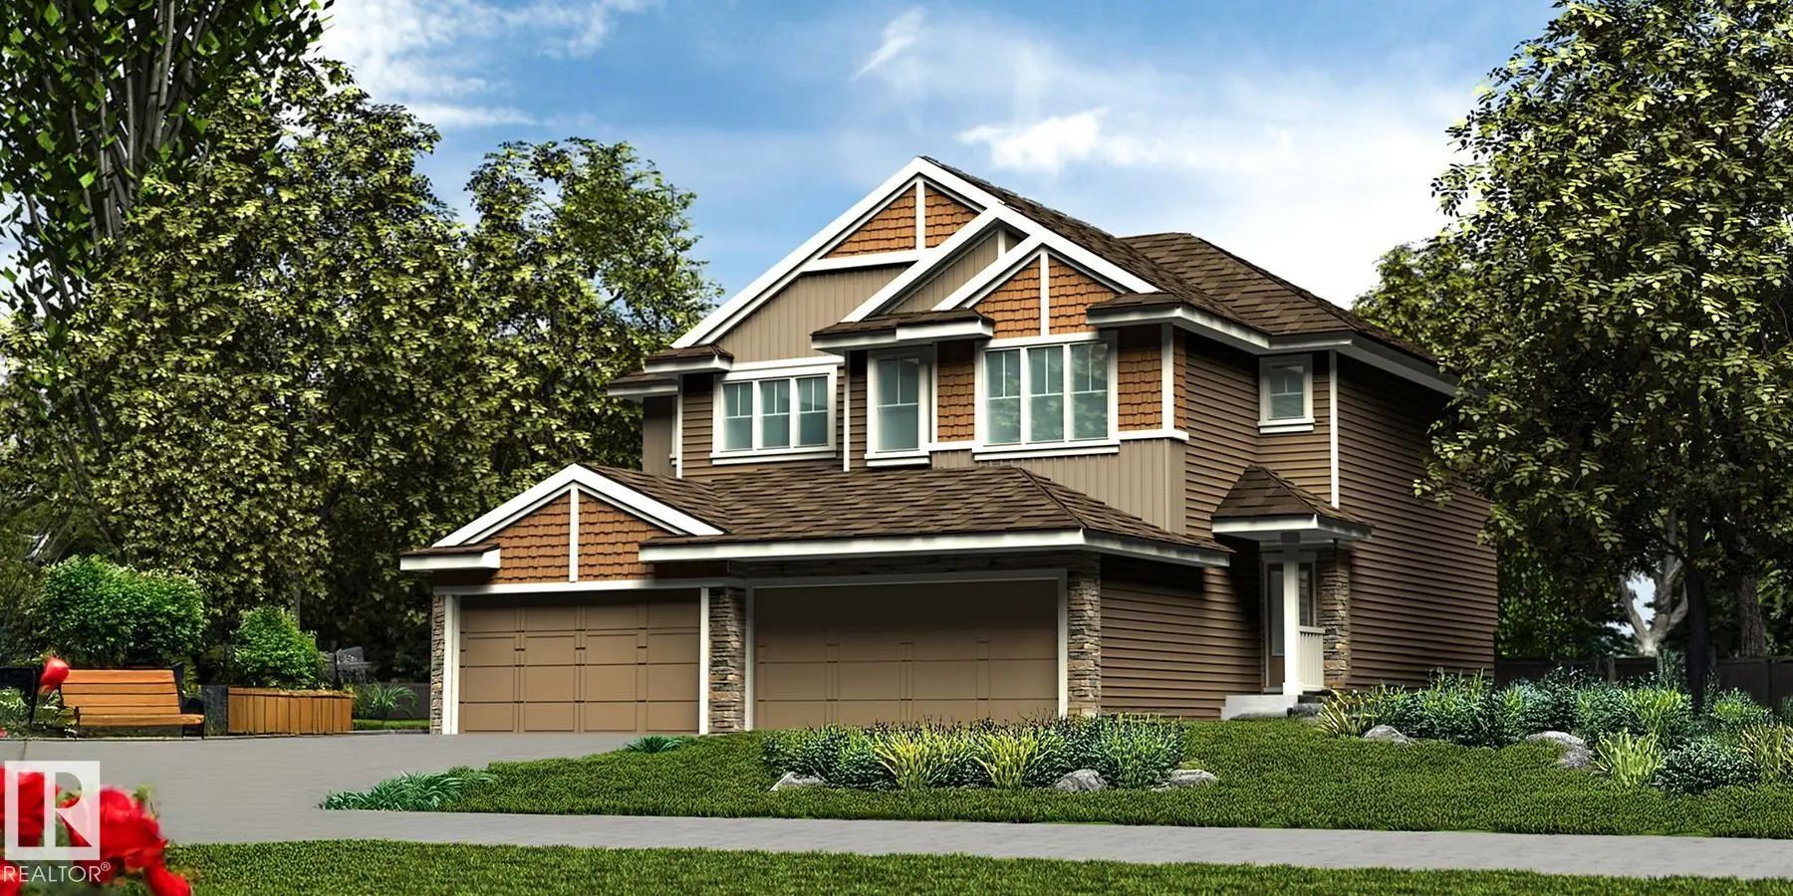
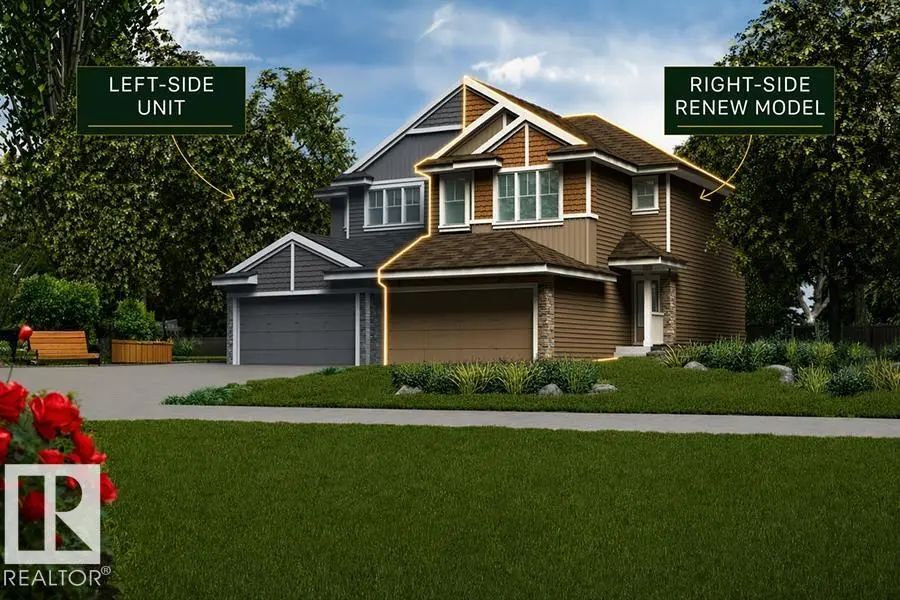
MLS® E4508836 is as 1,367sqft Half Duplex located at 53 Emmett Way, in Spruce Grove AB. The property features 3 bedrooms, and 2.5 bathrooms.

Description

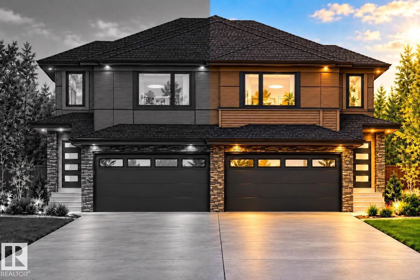
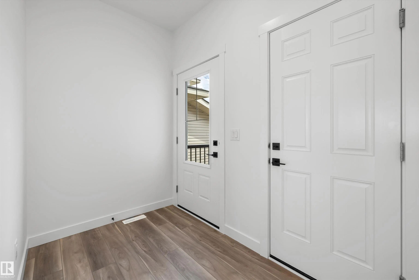
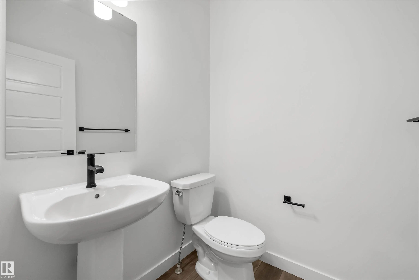
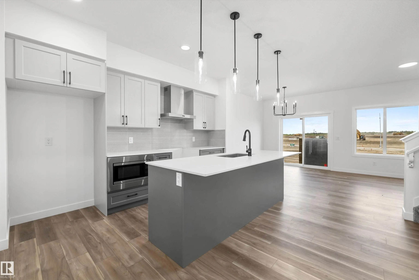
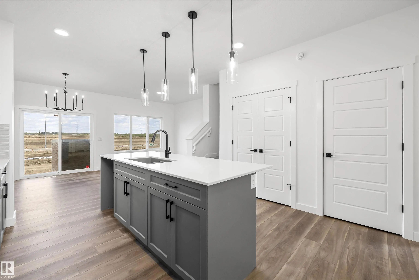
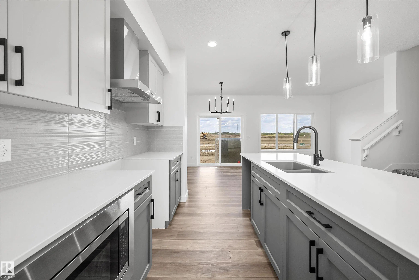
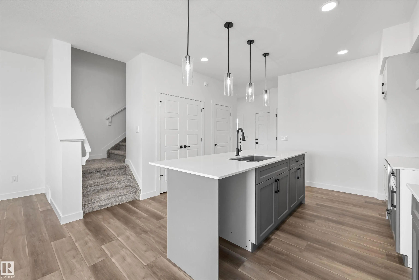
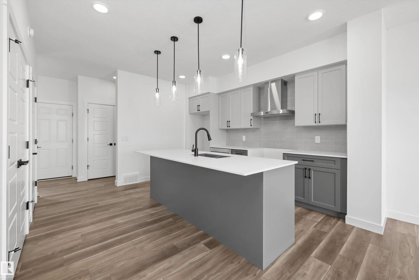
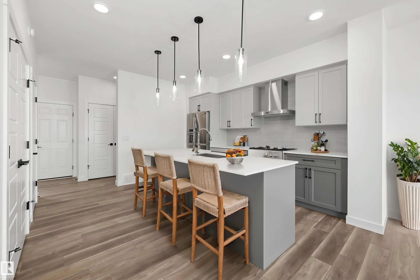
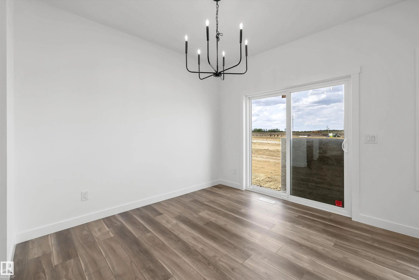
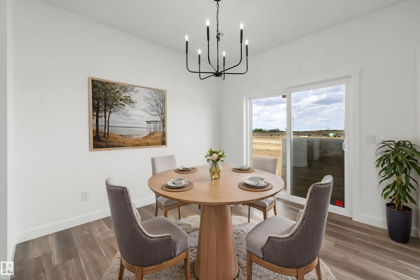
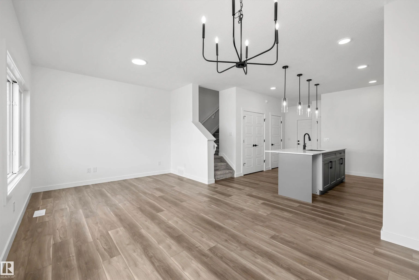
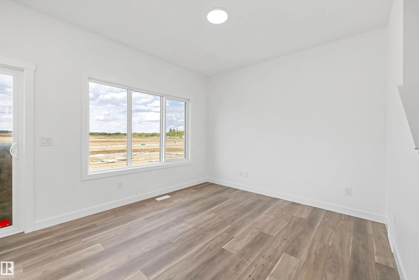
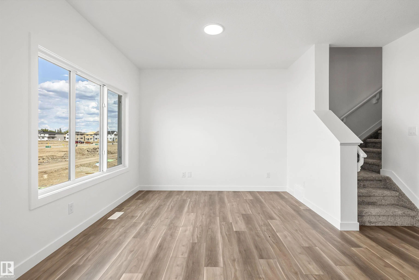
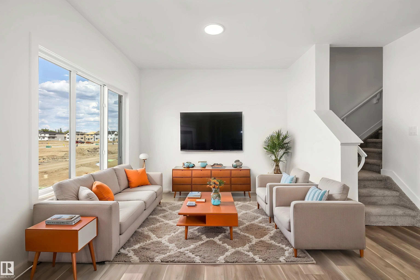
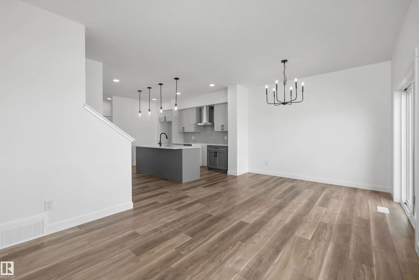
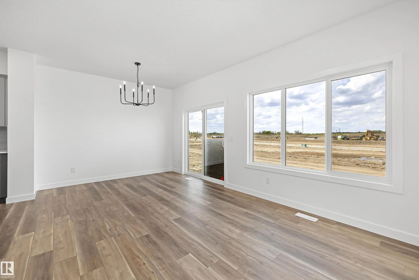
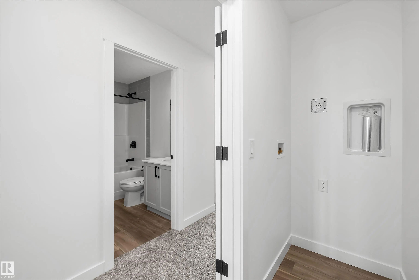
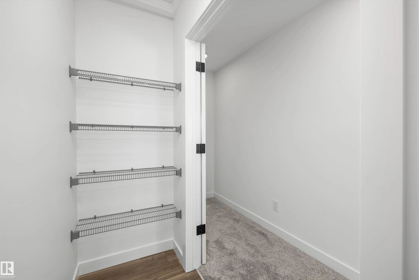
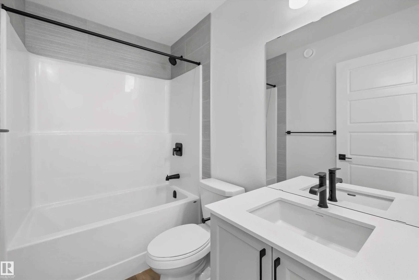
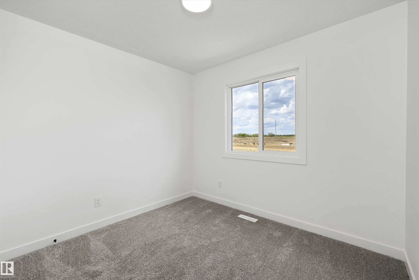
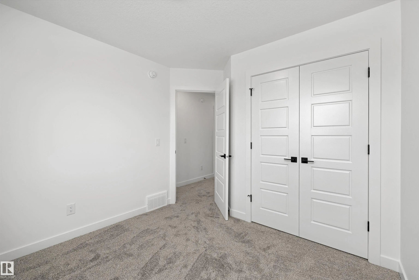
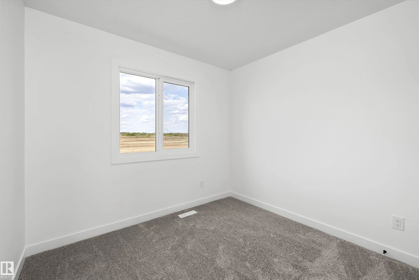
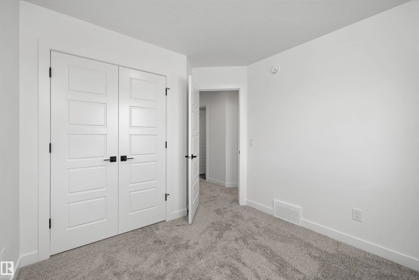
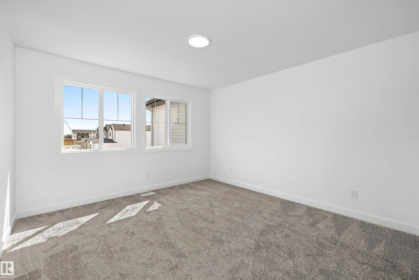
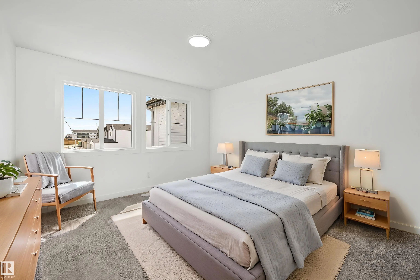
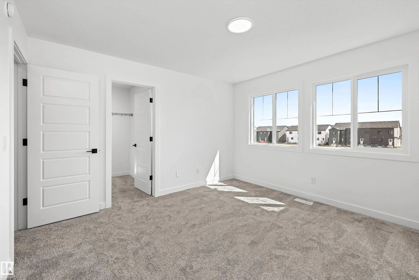
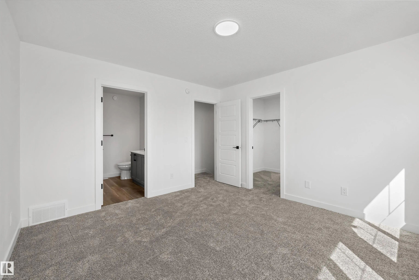
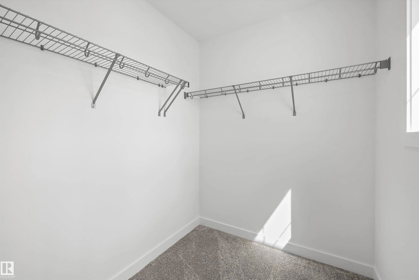
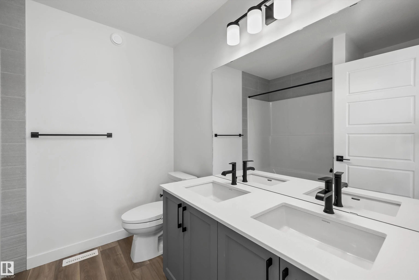
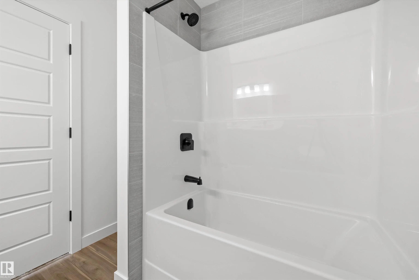
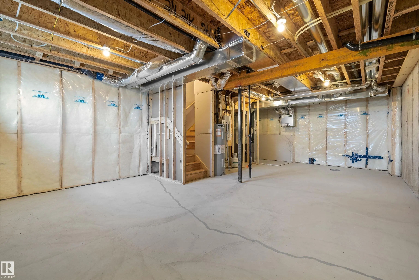
Stylish duplex designed for comfort & function w/ dbl attached garage incl floor drain, 9' ceilings, LVP flooring thru main & electric FP in great rm. Spacious foyer flows past convenient 2-pce bath into open-concept great rm, kitchen & dining/nook area. Kitchen offers central island w/ quartz counters, Silgranit undermount sink, flush eating ledge & pendant lighting, plus chimney-style hood fan, full-height tile backsplash, built-in microwave, upgraded raised-profile cabinets w/ soft-close doors/drawers & closet pantry by stairs for excellent storage. Rear of home is bright w/ lrg windows & sliding patio door from great rm/nook to backyard. Upstairs features expansive primary suite w/ W/I closet & 4-pce ensuite w/ dbl sinks & tub/shower combo. Two additional bedrooms provide generous space for family or guests, plus a central 3-pce bath & convenient laundry room designed for stackable washer/dryer w/ folding & linen storage. Brushed nickel plumbing/lighting fixtures & bsmt rough-in plumbing incl.

53 Emmett Way - Subdivision Statistics

Avg. asking price N/A
Price per sq. ft. N/A
Median price N/A
Number of homes for sale in Easton N/A
Number of homes for sale in Spruce Grove 9
Avg. Days on Market N/A

Essential Information

  • MLS® #E4508836
  • Price$436,600
  • Bedrooms3
  • Full Baths2
  • Half Baths1
  • Square Footage1,367
  • Acres0.06
  • Year Built2026
  • TypeSingle Family
  • Sub-TypeHalf Duplex
  • Style2 Storey
  • StatusActive

Amenities

  • Parking Spaces4
  • ParkingDouble Garage Attached

Features

Ceiling 9 ft.,Detectors Smoke,No Animal Home,No Smoking Home,9 ft. Basement Ceiling

Appliances

Garage Control, Garage Opener, Hood Fan, Oven-Microwave

Additional Information

  • ZoningZone 91

Community Information

  • Address53 Emmett Way
  • AreaSpruce Grove
  • SubdivisionEaston
  • CitySpruce Grove
  • ProvinceAB
  • Postal CodeT7X 4T6

Amenities

Ceiling 9 ft., Detectors Smoke, No Animal Home, No Smoking Home, 9 ft. Basement Ceiling

Interior

  • Interior Featuresensuite bathroom
  • HeatingForced Air-1, Natural Gas
  • Has BasementYes
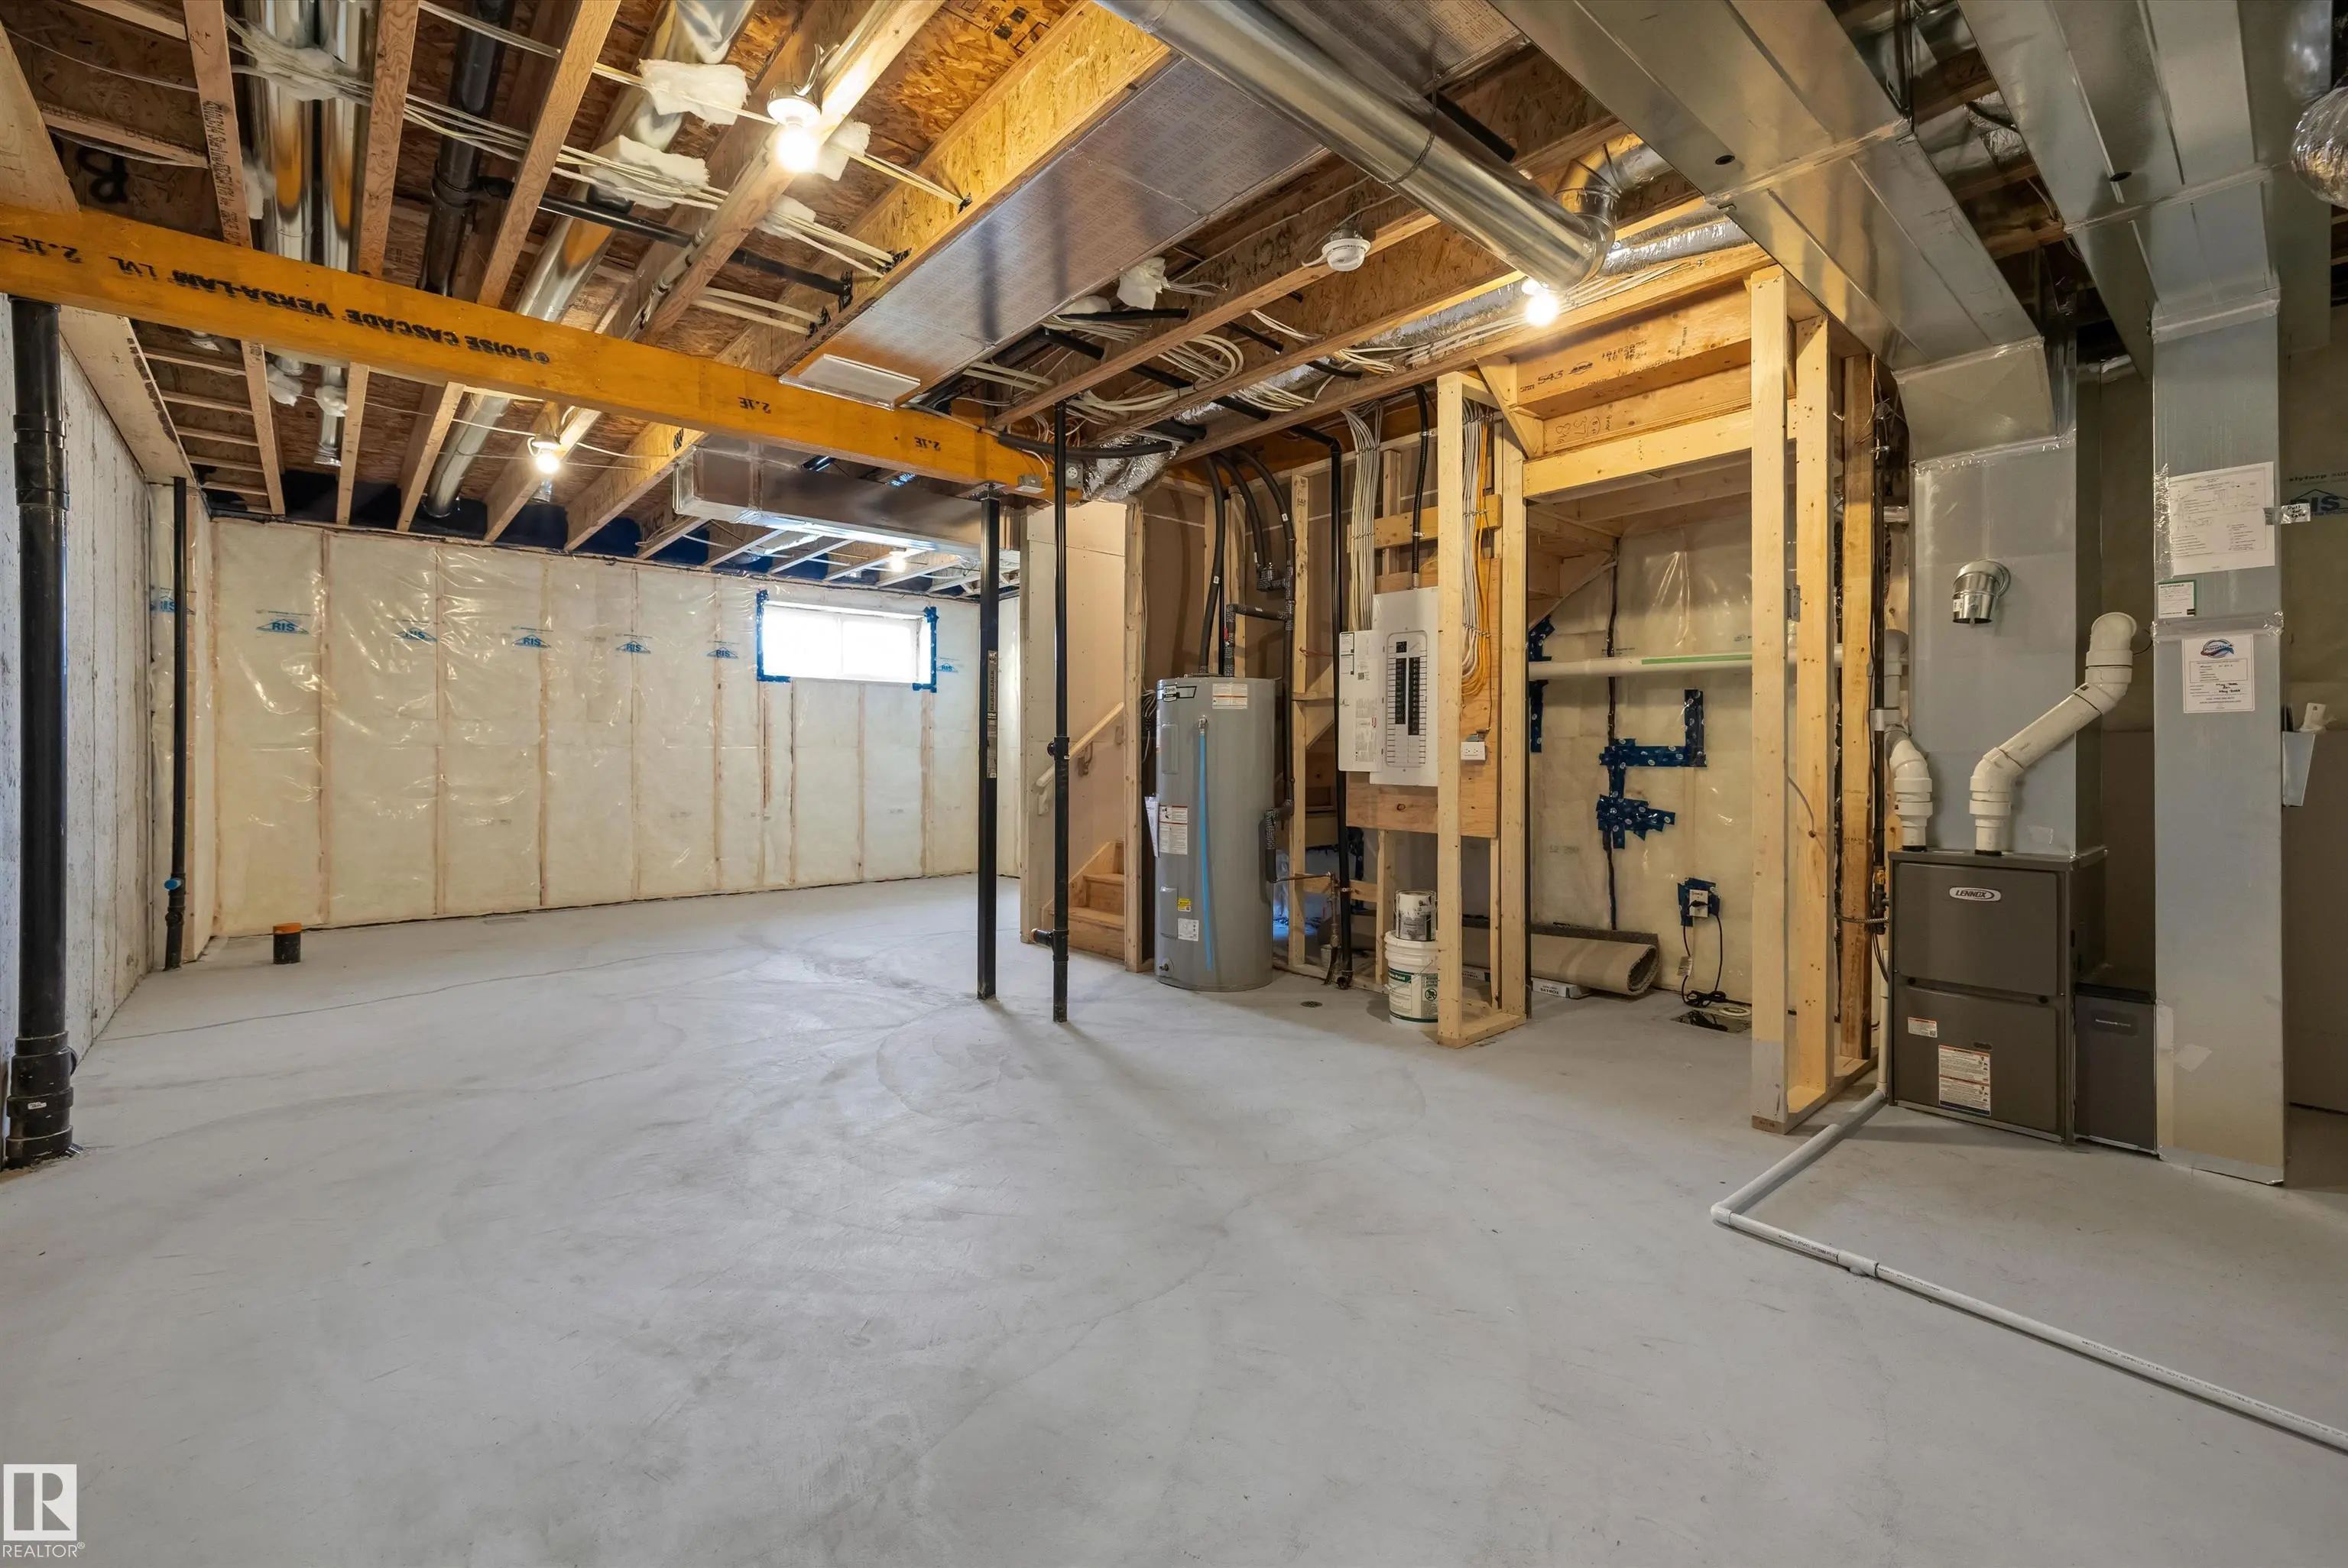
  • BasementFull,Unfinished
  • Basement TypeFull, Unfinished
  • FireplaceYes
  • FireplacesInsert
  • Stories2

Exterior

  • Exterior FeaturesPublic Transportation
  • RoofAsphalt Shingles
  • ConstructionWood, Vinyl
  • FoundationConcrete Perimeter
  • Site InfluencePublic Transportation

Similar Properties to MLS® #E4508836

Courtesy Of Michael D Melnychuk Of Century 21 All Stars Realty Ltd

41 Patriot Way, Prescott, Spruce Grove, T7X 2W6
  • 3 Beds
  • 2 Full Baths
  • 1,535 SqFt

MLS® #E4513083

Single Family

Spruce Grove, AB

Over 1500 Sq. Ft. | 3 Bedrooms | 2.5 Bathrooms | Separate Side Entrance | Oversized Attached Garage | Rear Deck | $5,000 Brick Credit! Discover The Soho-d By Akash Homes, A Stylish Duplex Offering Modern Finishes And Functional Living Space Over 1500 Sq. Ft. | 3 Bedrooms | 2.5 Bathrooms | Separate Side Entrance | Oversized Attached Garage | Rear Deck | $5,000 Brick Credit! Disco ...(more)

Courtesy Of Ian S Kondics Of RE/MAX PREFERRED CHOICE

31 Ventura Street, Spruce Village, Spruce Grove, T7X 4M7

  • 4 Beds
  • 2 Full Baths
  • 1,237 SqFt

MLS® #E4512885

Single Family

Spruce Grove, AB

The Perfect House With No Rear Neighbours! Featuring A Covered Front Porch To Welcome Your Guests, This Home Includes Laminate Flooring, A Lovely Living Room With Corner Gas Fireplace, Great Kitchen With Perimeter Cabinetry, Center Island, The Perfect House With No Rear Neighbours! Featuring A Covered Front Porch To Welcome Your Guests, This Home Includes Laminate Flooring, A ...(more)

Listing information last updated on October 15th, 2026 at 11:12pm MDT.