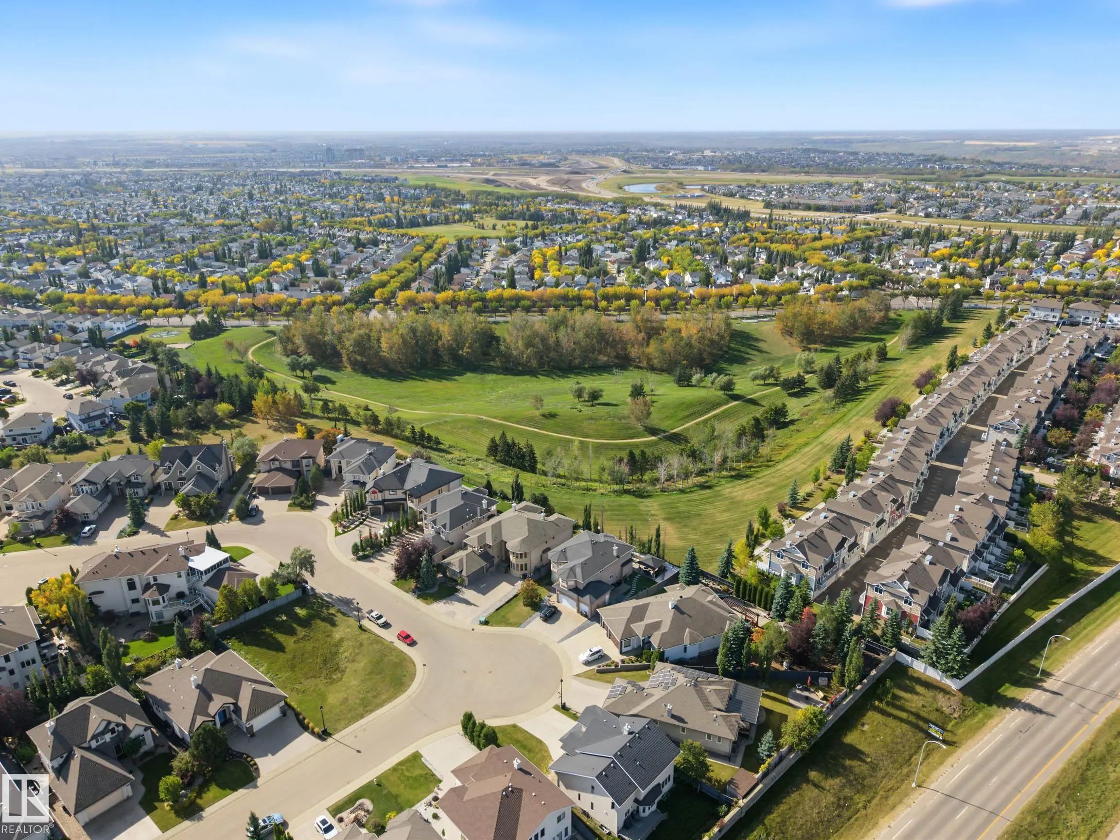
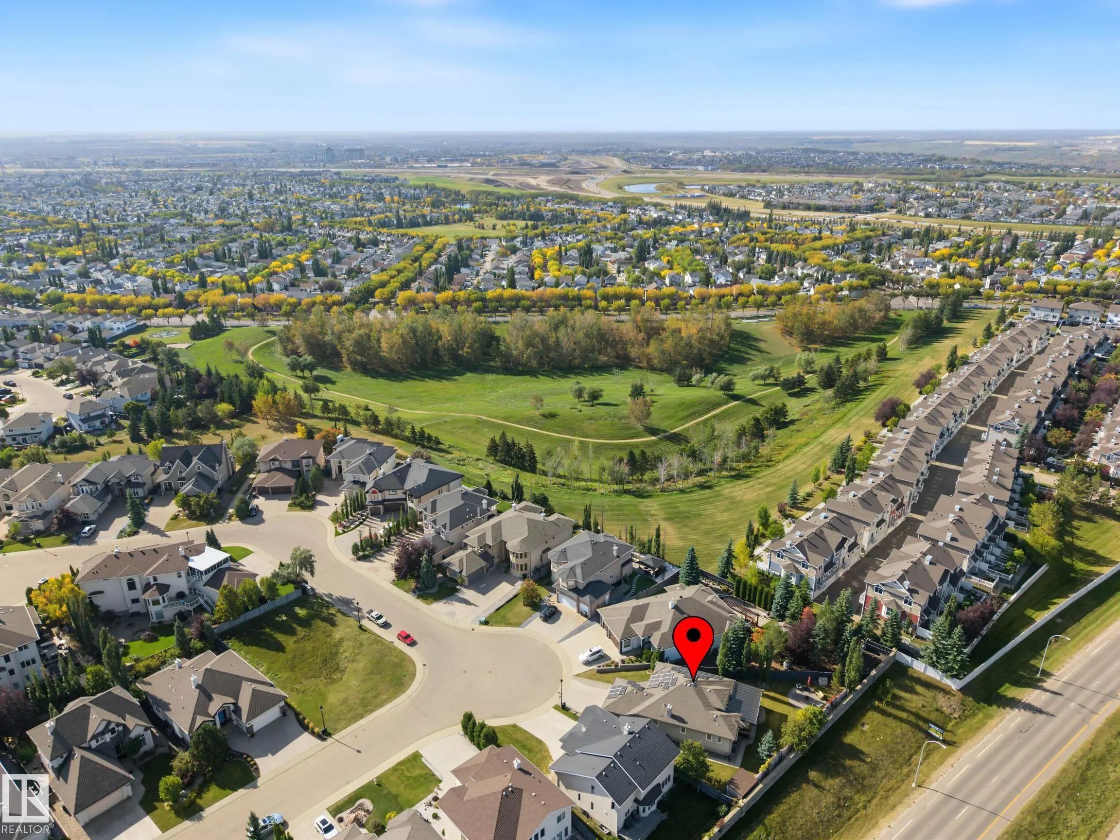
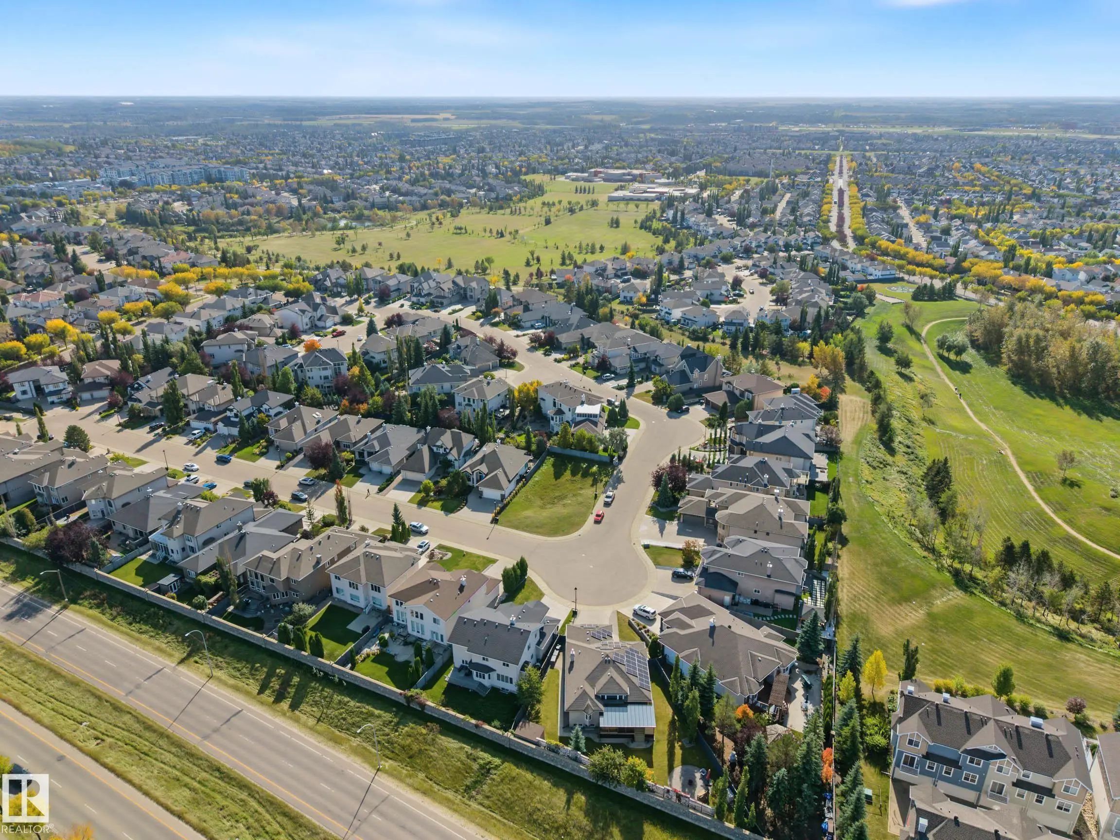
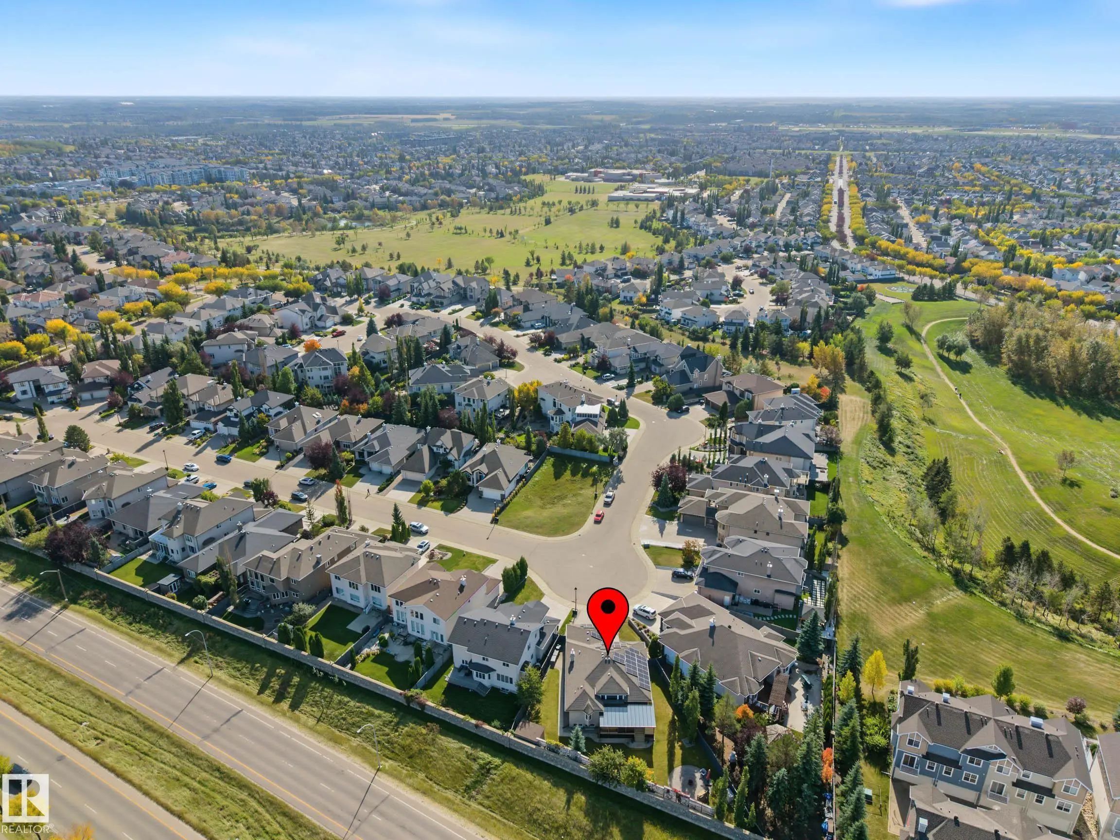
Courtesy Of Sam Elias Of RE/MAX Professionals.

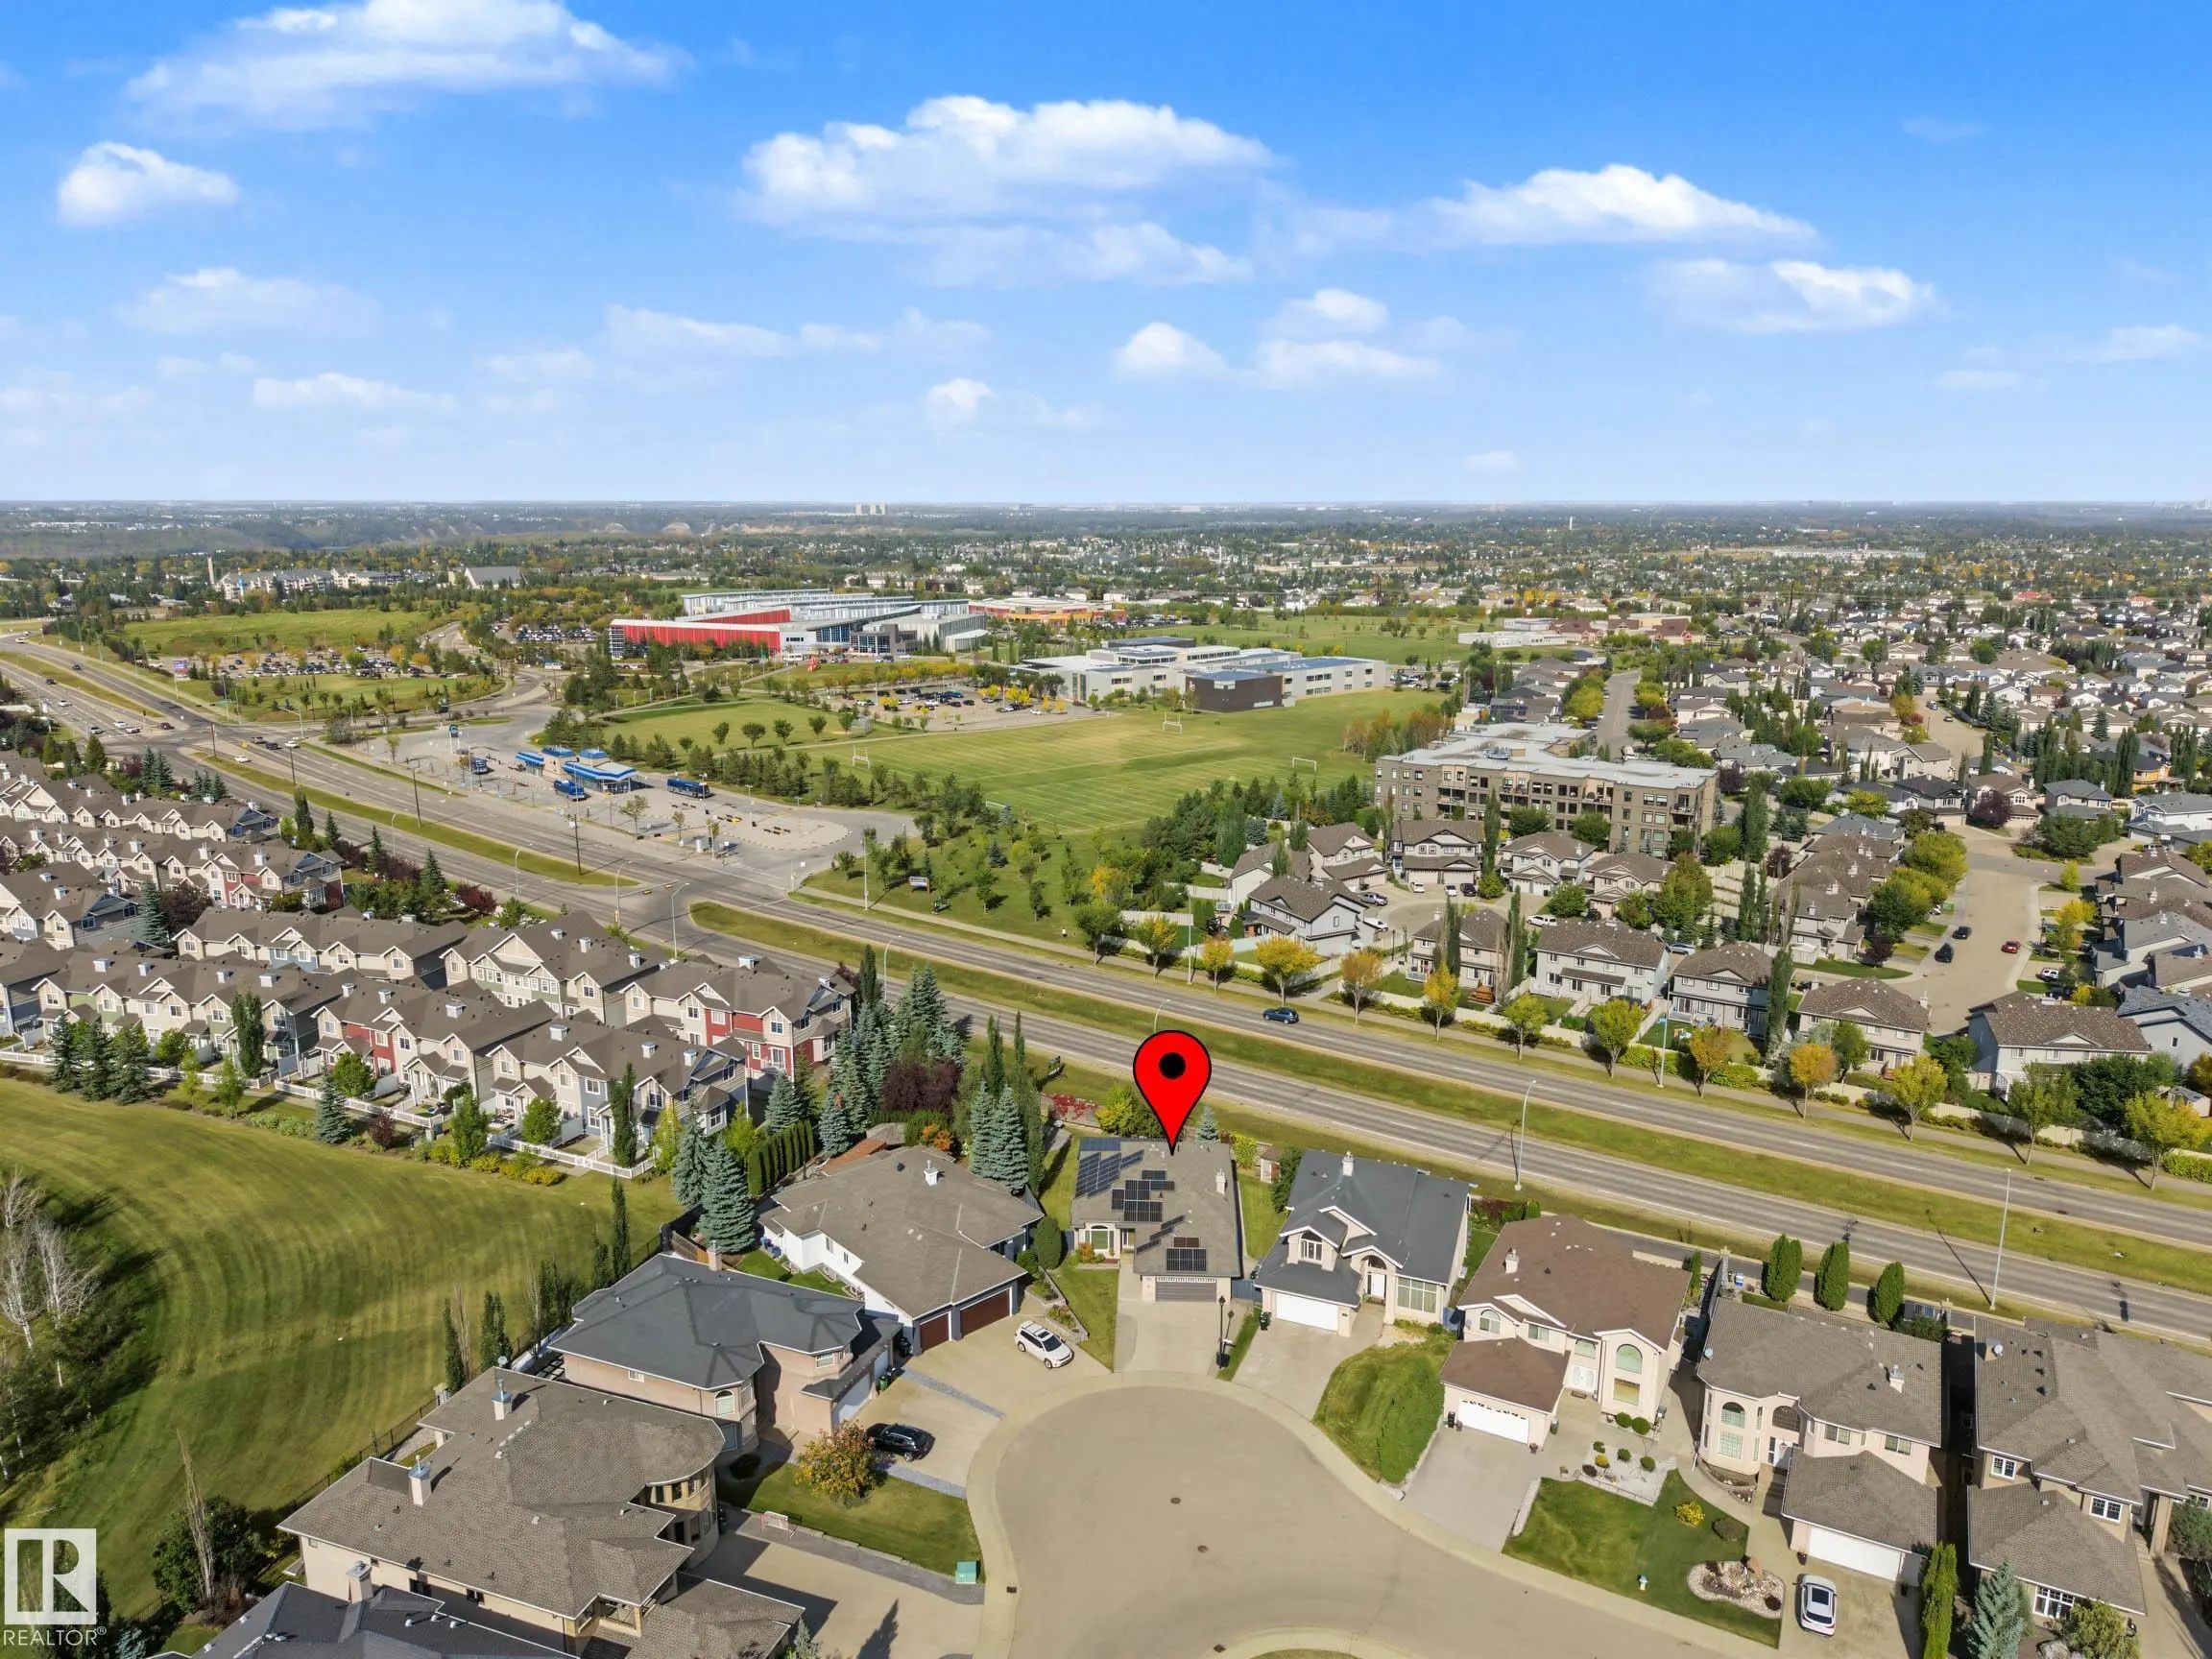
2445 Tegler Green Northwest. Edmonton, AB T6R 3K3

REDUCED

$799,000

Mortgage Calculator

Down Payment: Monthly Payment:
  • 3 Beds
  • 2 Full Bath
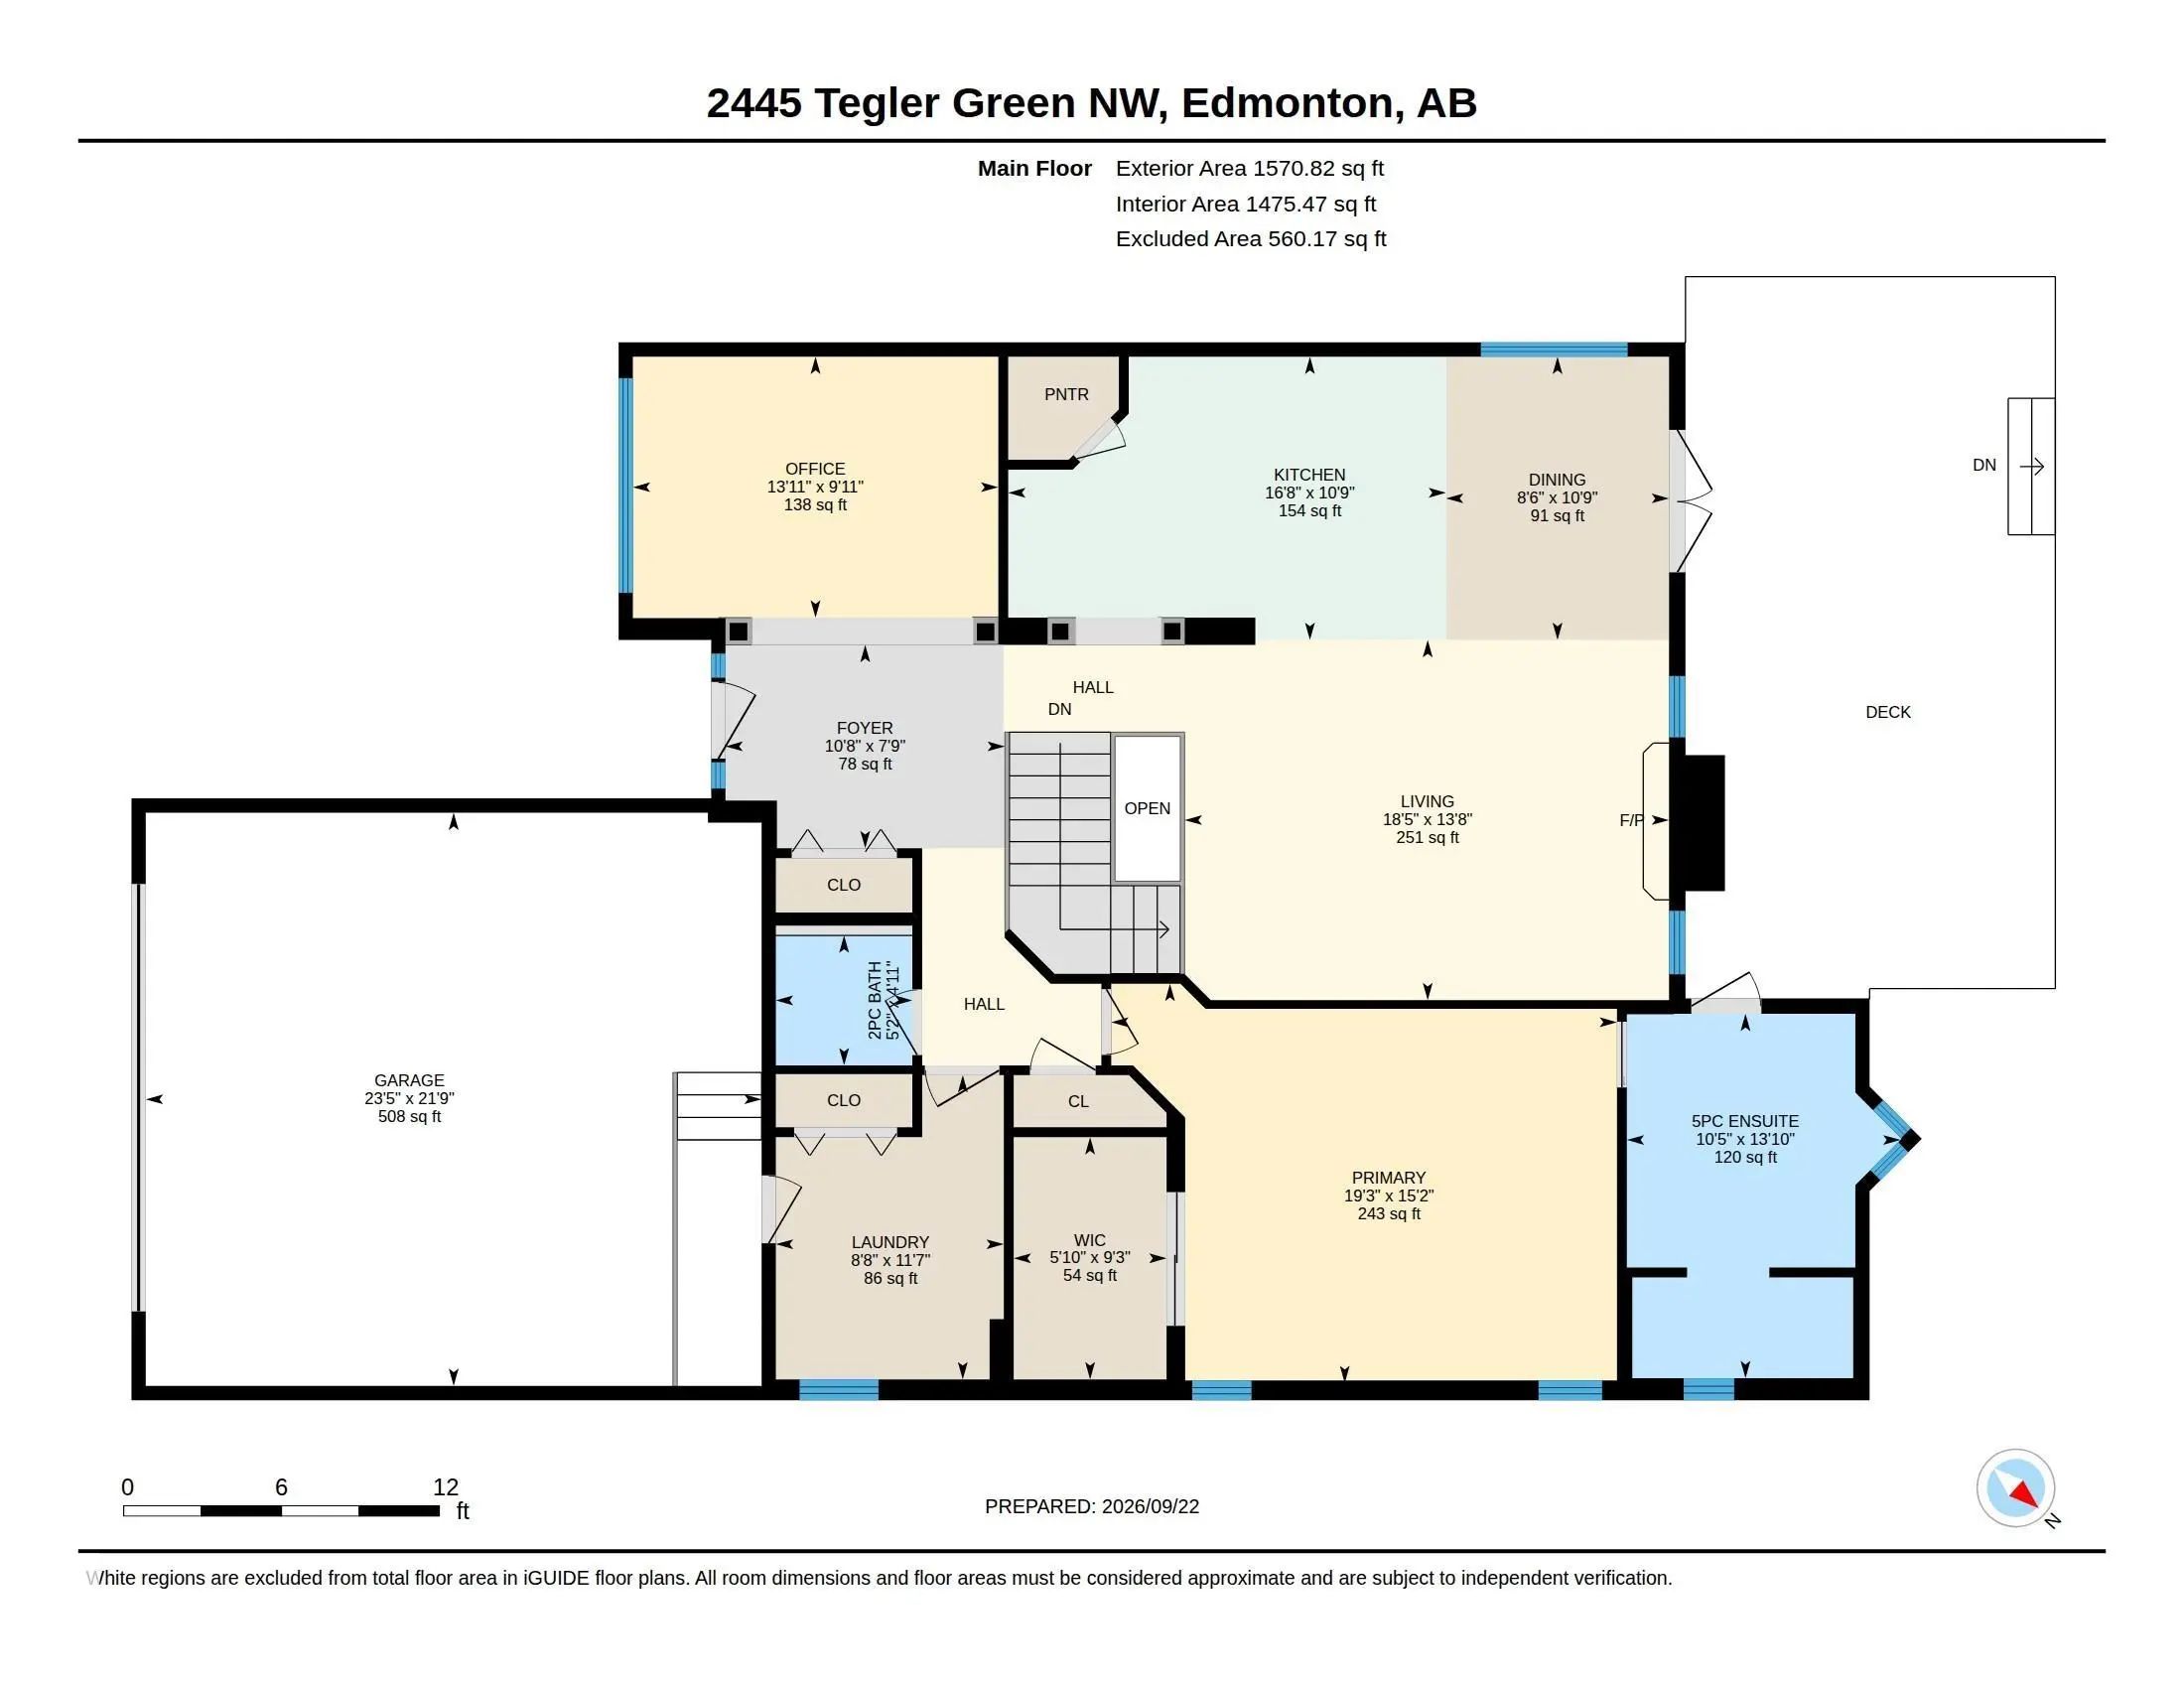
  • 1,571 SqFt
  • $508.59 / SqFt
  • Neighbourhood: Terwillegar Towne
  • HOA: N/a
  • MLS® #: E4510024
  • Year Built: 2004
  • Days Listed: 52

Schedule a Tour

Sunday
15
Nov
Monday
16
Nov
Tuesday
17
Nov
Wednesday
18
Nov
Thursday
19
Nov
Friday
20
Nov
Saturday
21
Nov
Sunday
22
Nov
Monday
23
Nov
Tuesday
24
Nov
Wednesday
25
Nov
Thursday
26
Nov
Friday
27
Nov

Take a tour with a buyer's agent

Request this time
It's free, with no obligation - cancel any time.

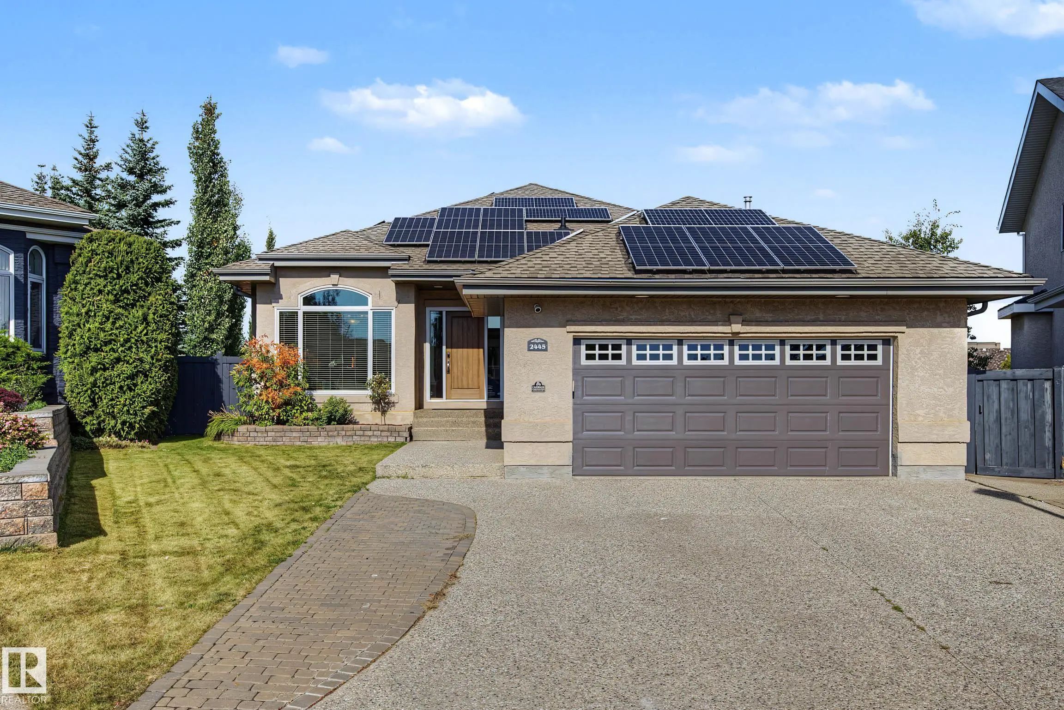
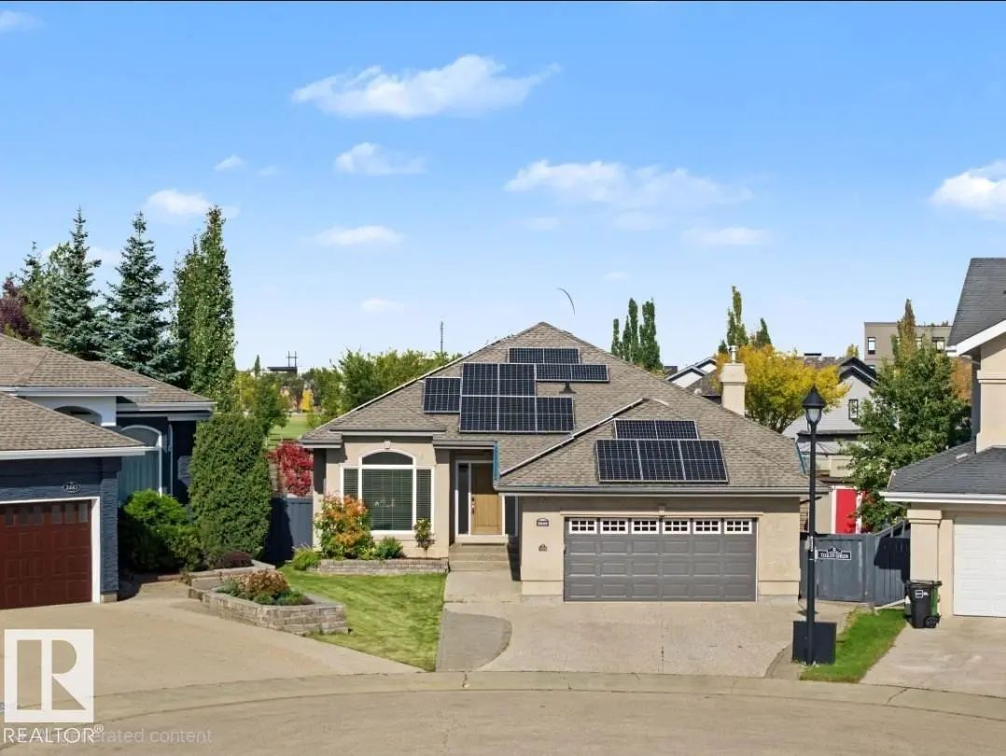
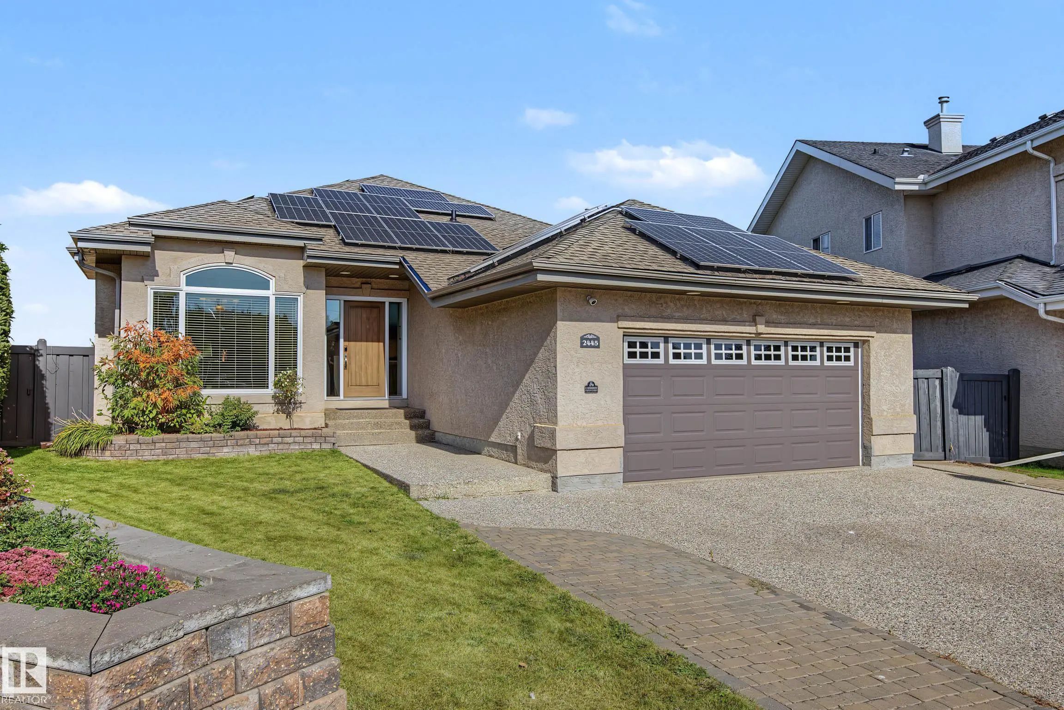
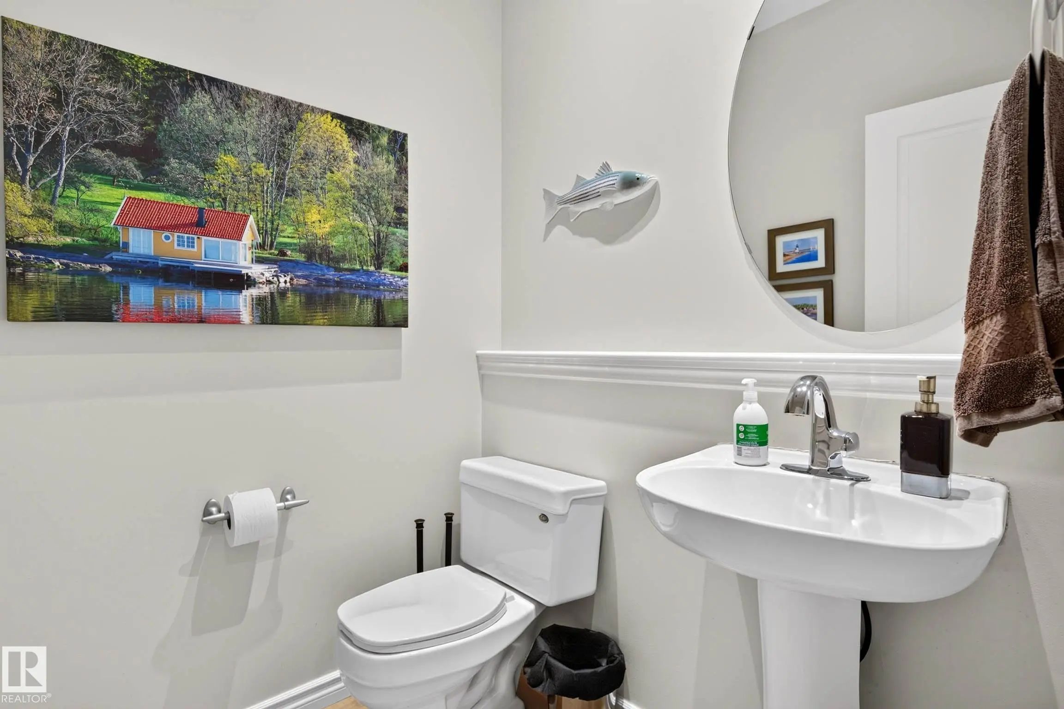
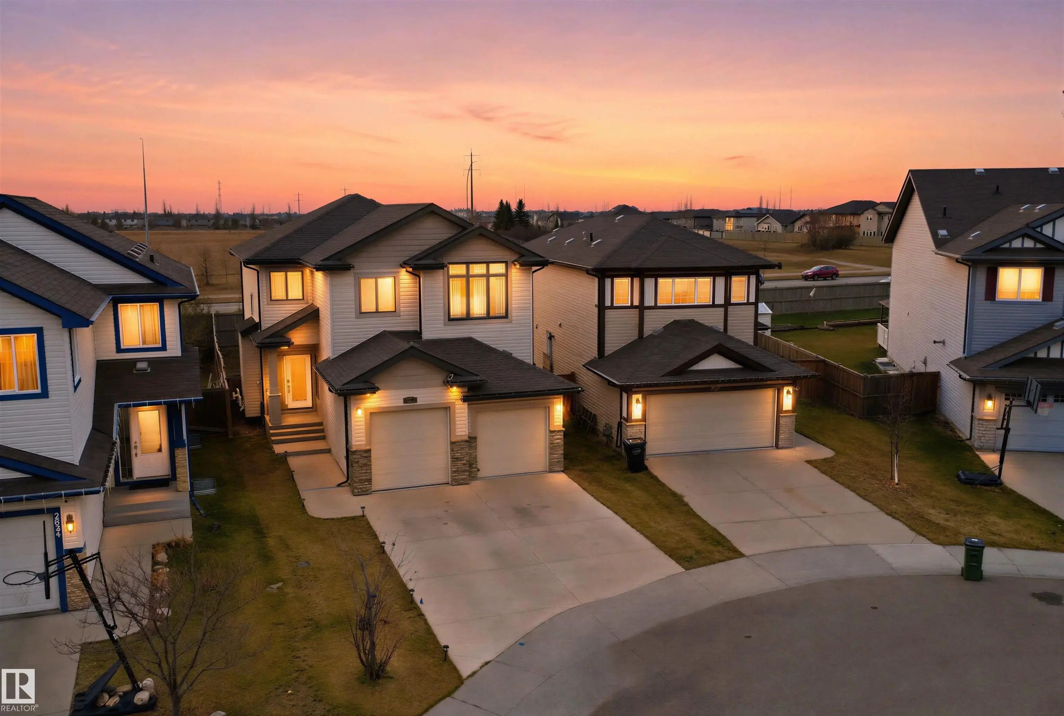
MLS® E4510024 is as 1,571sqft Home located at 2445 Tegler Green Northwest, in Edmonton AB. The property features 3 bedrooms, and 2.5 bathrooms.

Description

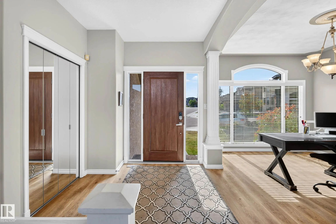
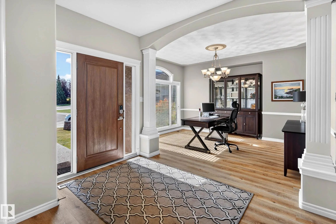
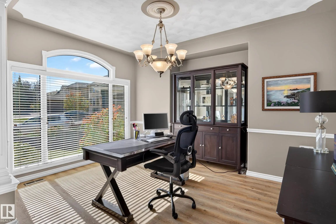
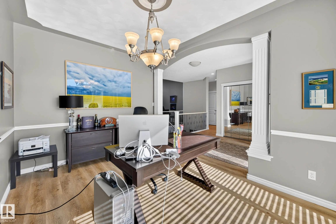
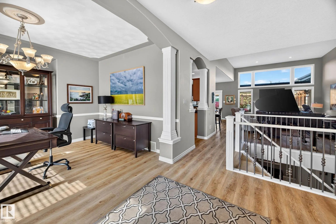
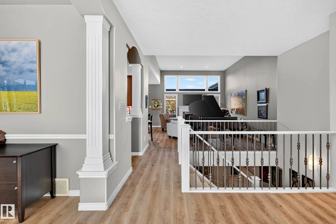
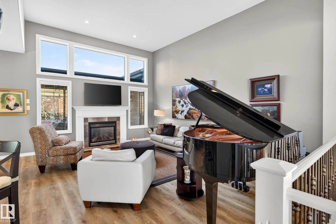
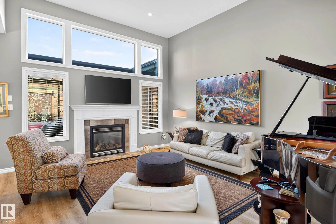
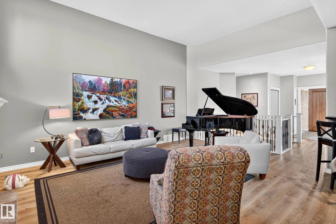
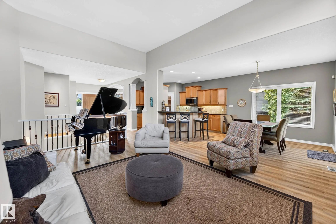
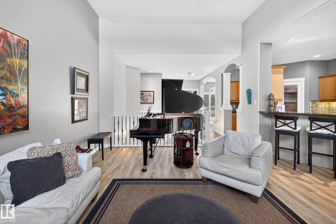
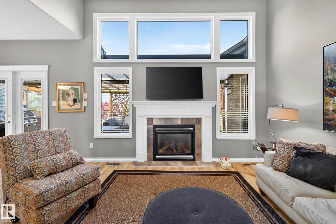
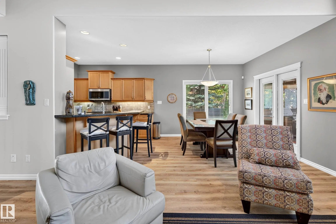
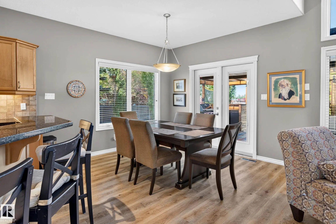
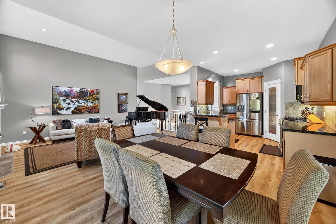
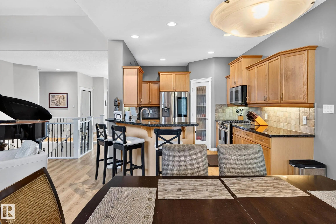
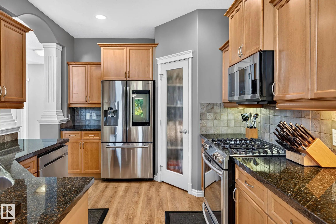
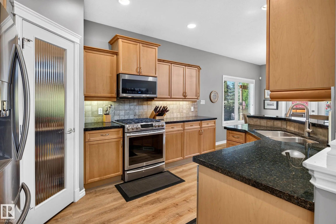
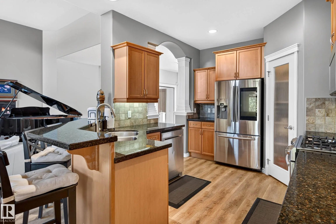
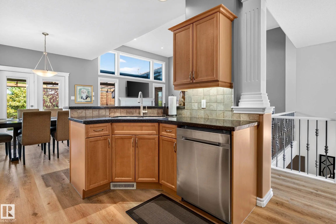
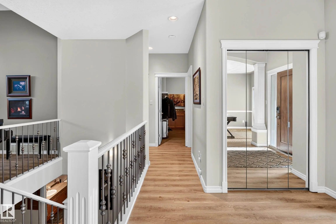
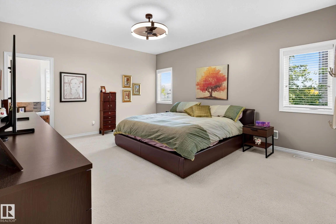
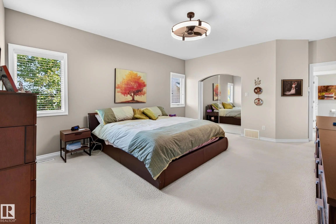
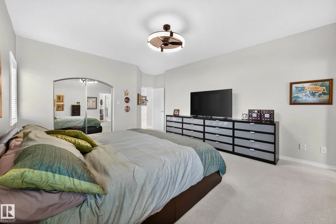
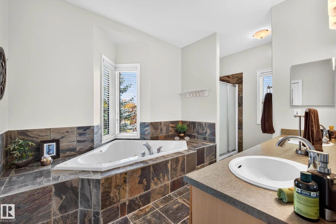
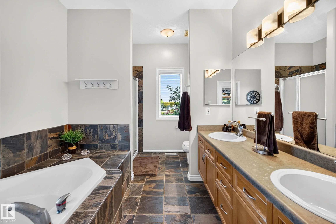
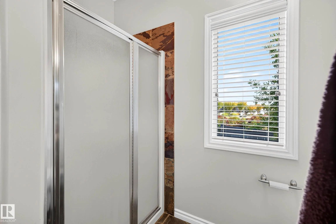
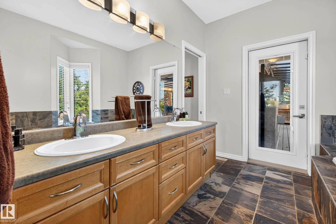
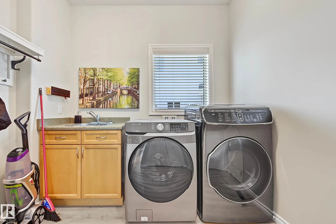
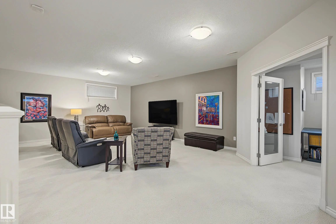
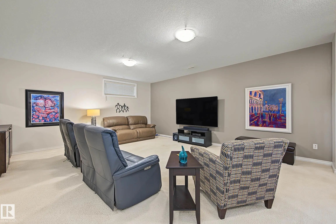
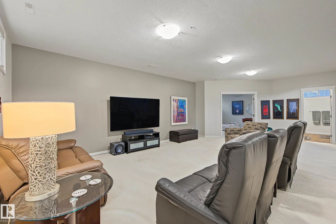
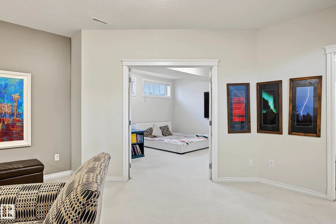
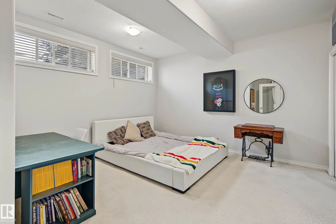
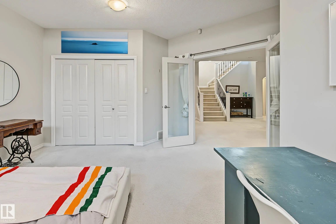
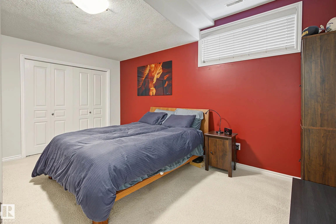
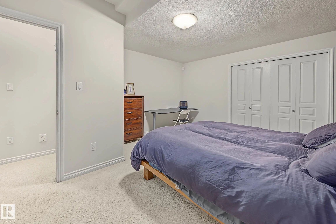
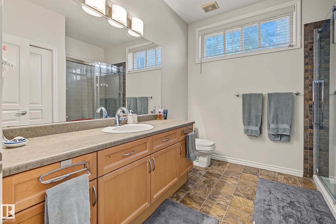
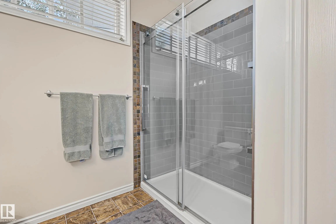
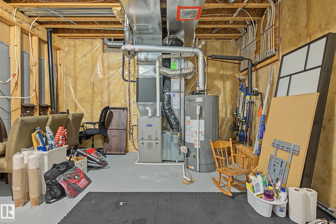
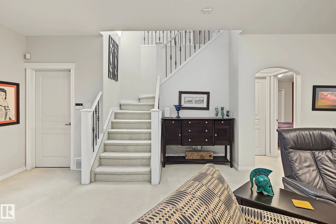
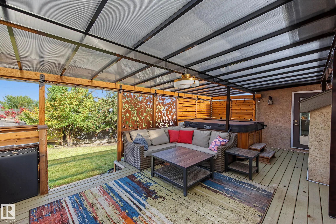
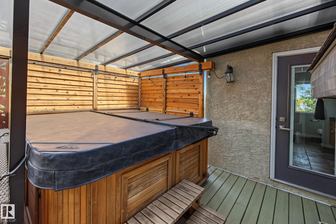
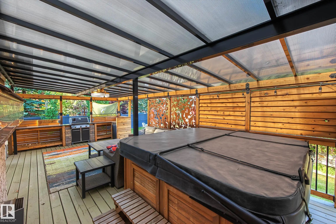
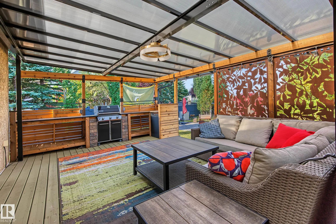
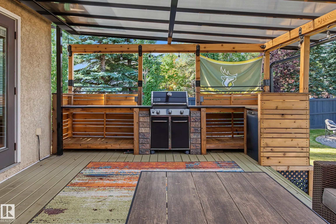
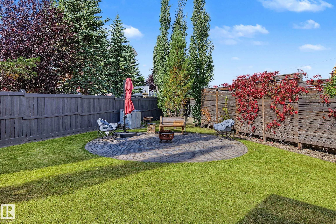
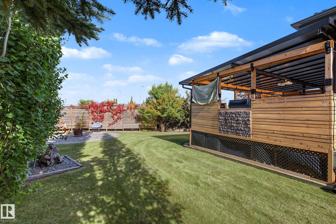
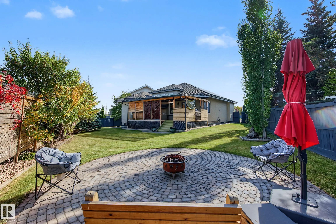
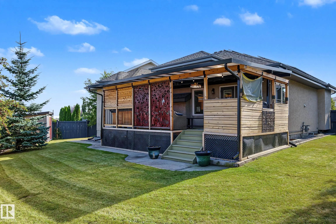
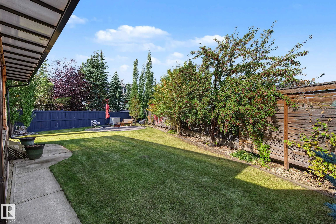
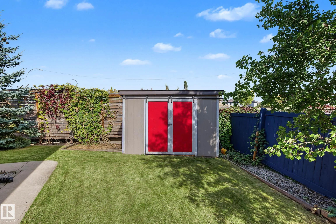
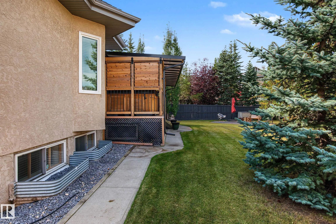
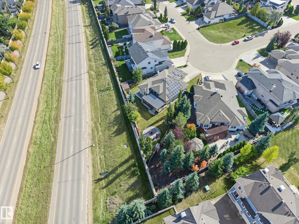
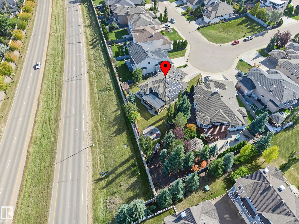
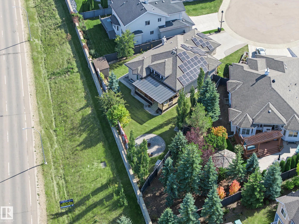
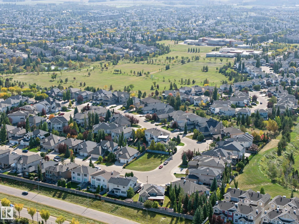
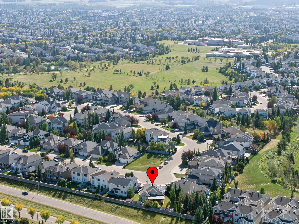
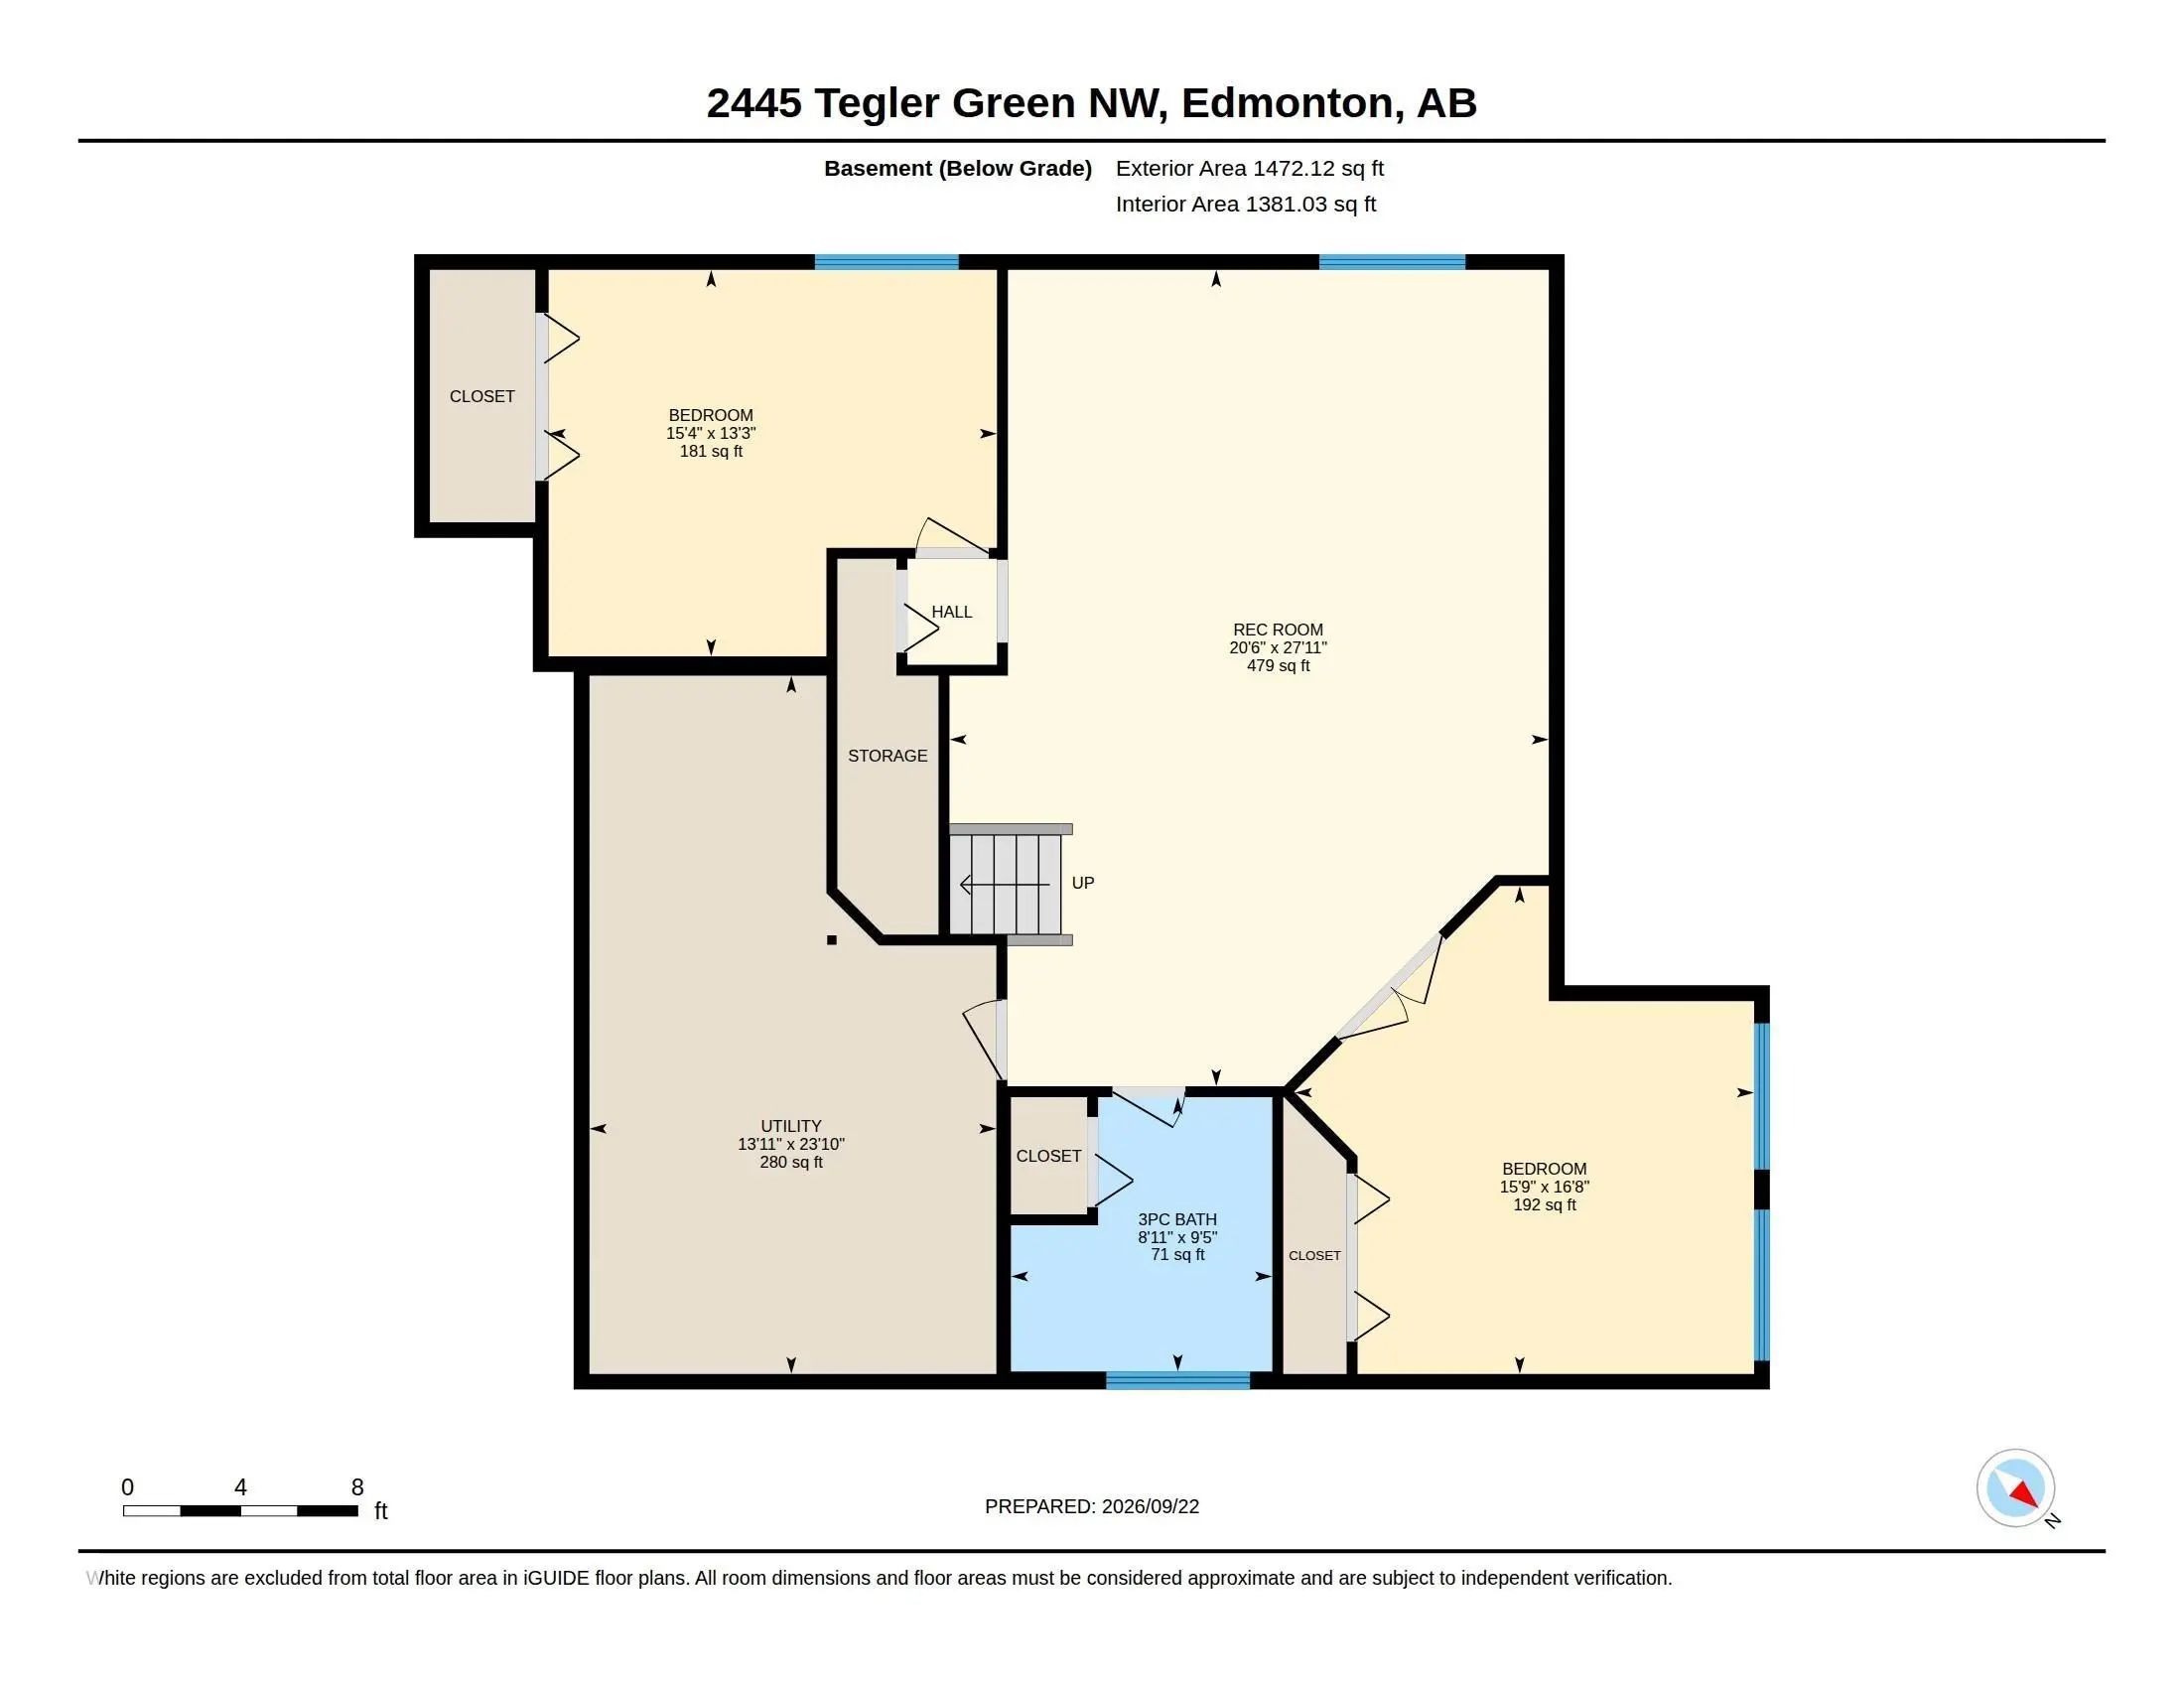
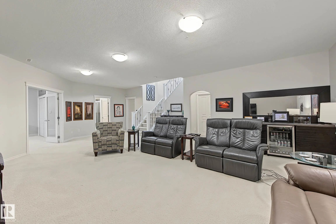
This distinctive home blends generous living space, exceptional outdoor living and impressive energy efficiency. With 1571 sq. ft. on the main level plus a fully developed basement, it offers a spacious main-floor primary suite with walk-in closet and ensuite, soaring ceilings, abundant natural light, an inviting living area and a well-appointed kitchen with granite counters, extensive cabinetry, island seating and pantry. The lower level adds a large recreation room, 2 bedrooms, bathroom and great storage. Step outside to a backyard built for entertaining, featuring an expanded deck, covered outdoor living area, outdoor kitchen, hot tub and mature privacy screening. A shed and stone wall add charm and function. A standout feature is the home’s 13.65 kW rooftop solar system with 30 LONGi panels and SolarEdge inverter. The system produced an impressive 14,913 kWh (14.9 MWh) in 2025. This is a move in ready home you won't want to miss out on! new AC, Furnace, HWT, T/P Windows, Shingles.

2445 Tegler Green Northwest - Subdivision Statistics

Avg. asking price N/A
Price per sq. ft. N/A
Median price N/A
Number of homes for sale in Terwillegar Towne N/A
Number of homes for sale in Edmonton 218
Avg. Days on Market N/A

Essential Information

  • MLS® #E4510024
  • Price$799,000
  • Bedrooms3
  • Full Baths2
  • Half Baths1
  • Square Footage1,571
  • Year Built2004
  • TypeSingle Family
  • StyleBungalow
  • StatusActive

Community Information

  • Address2445 Tegler Green Northwest
  • AreaEdmonton
  • SubdivisionTerwillegar Towne
  • CityEdmonton
  • ProvinceAB
  • Postal CodeT6R 3K3

Amenities

Air Conditioner, Detectors Smoke, Hot Tub, Solar Equipment

Interior

  • Interior Featuresensuite bathroom
  • HeatingForced Air-1, Natural Gas
  • Has BasementYes
  • BasementFull,Fully Finished
  • Basement TypeFull, Finished
  • FireplaceYes
  • FireplacesDirect Vent
  • Stories2

Exterior

  • RoofAsphalt Shingles
  • ConstructionWood, Stucco
  • FoundationConcrete Perimeter

Sub-Type

Residential Detached Single Family

Amenities

  • Parking Spaces4
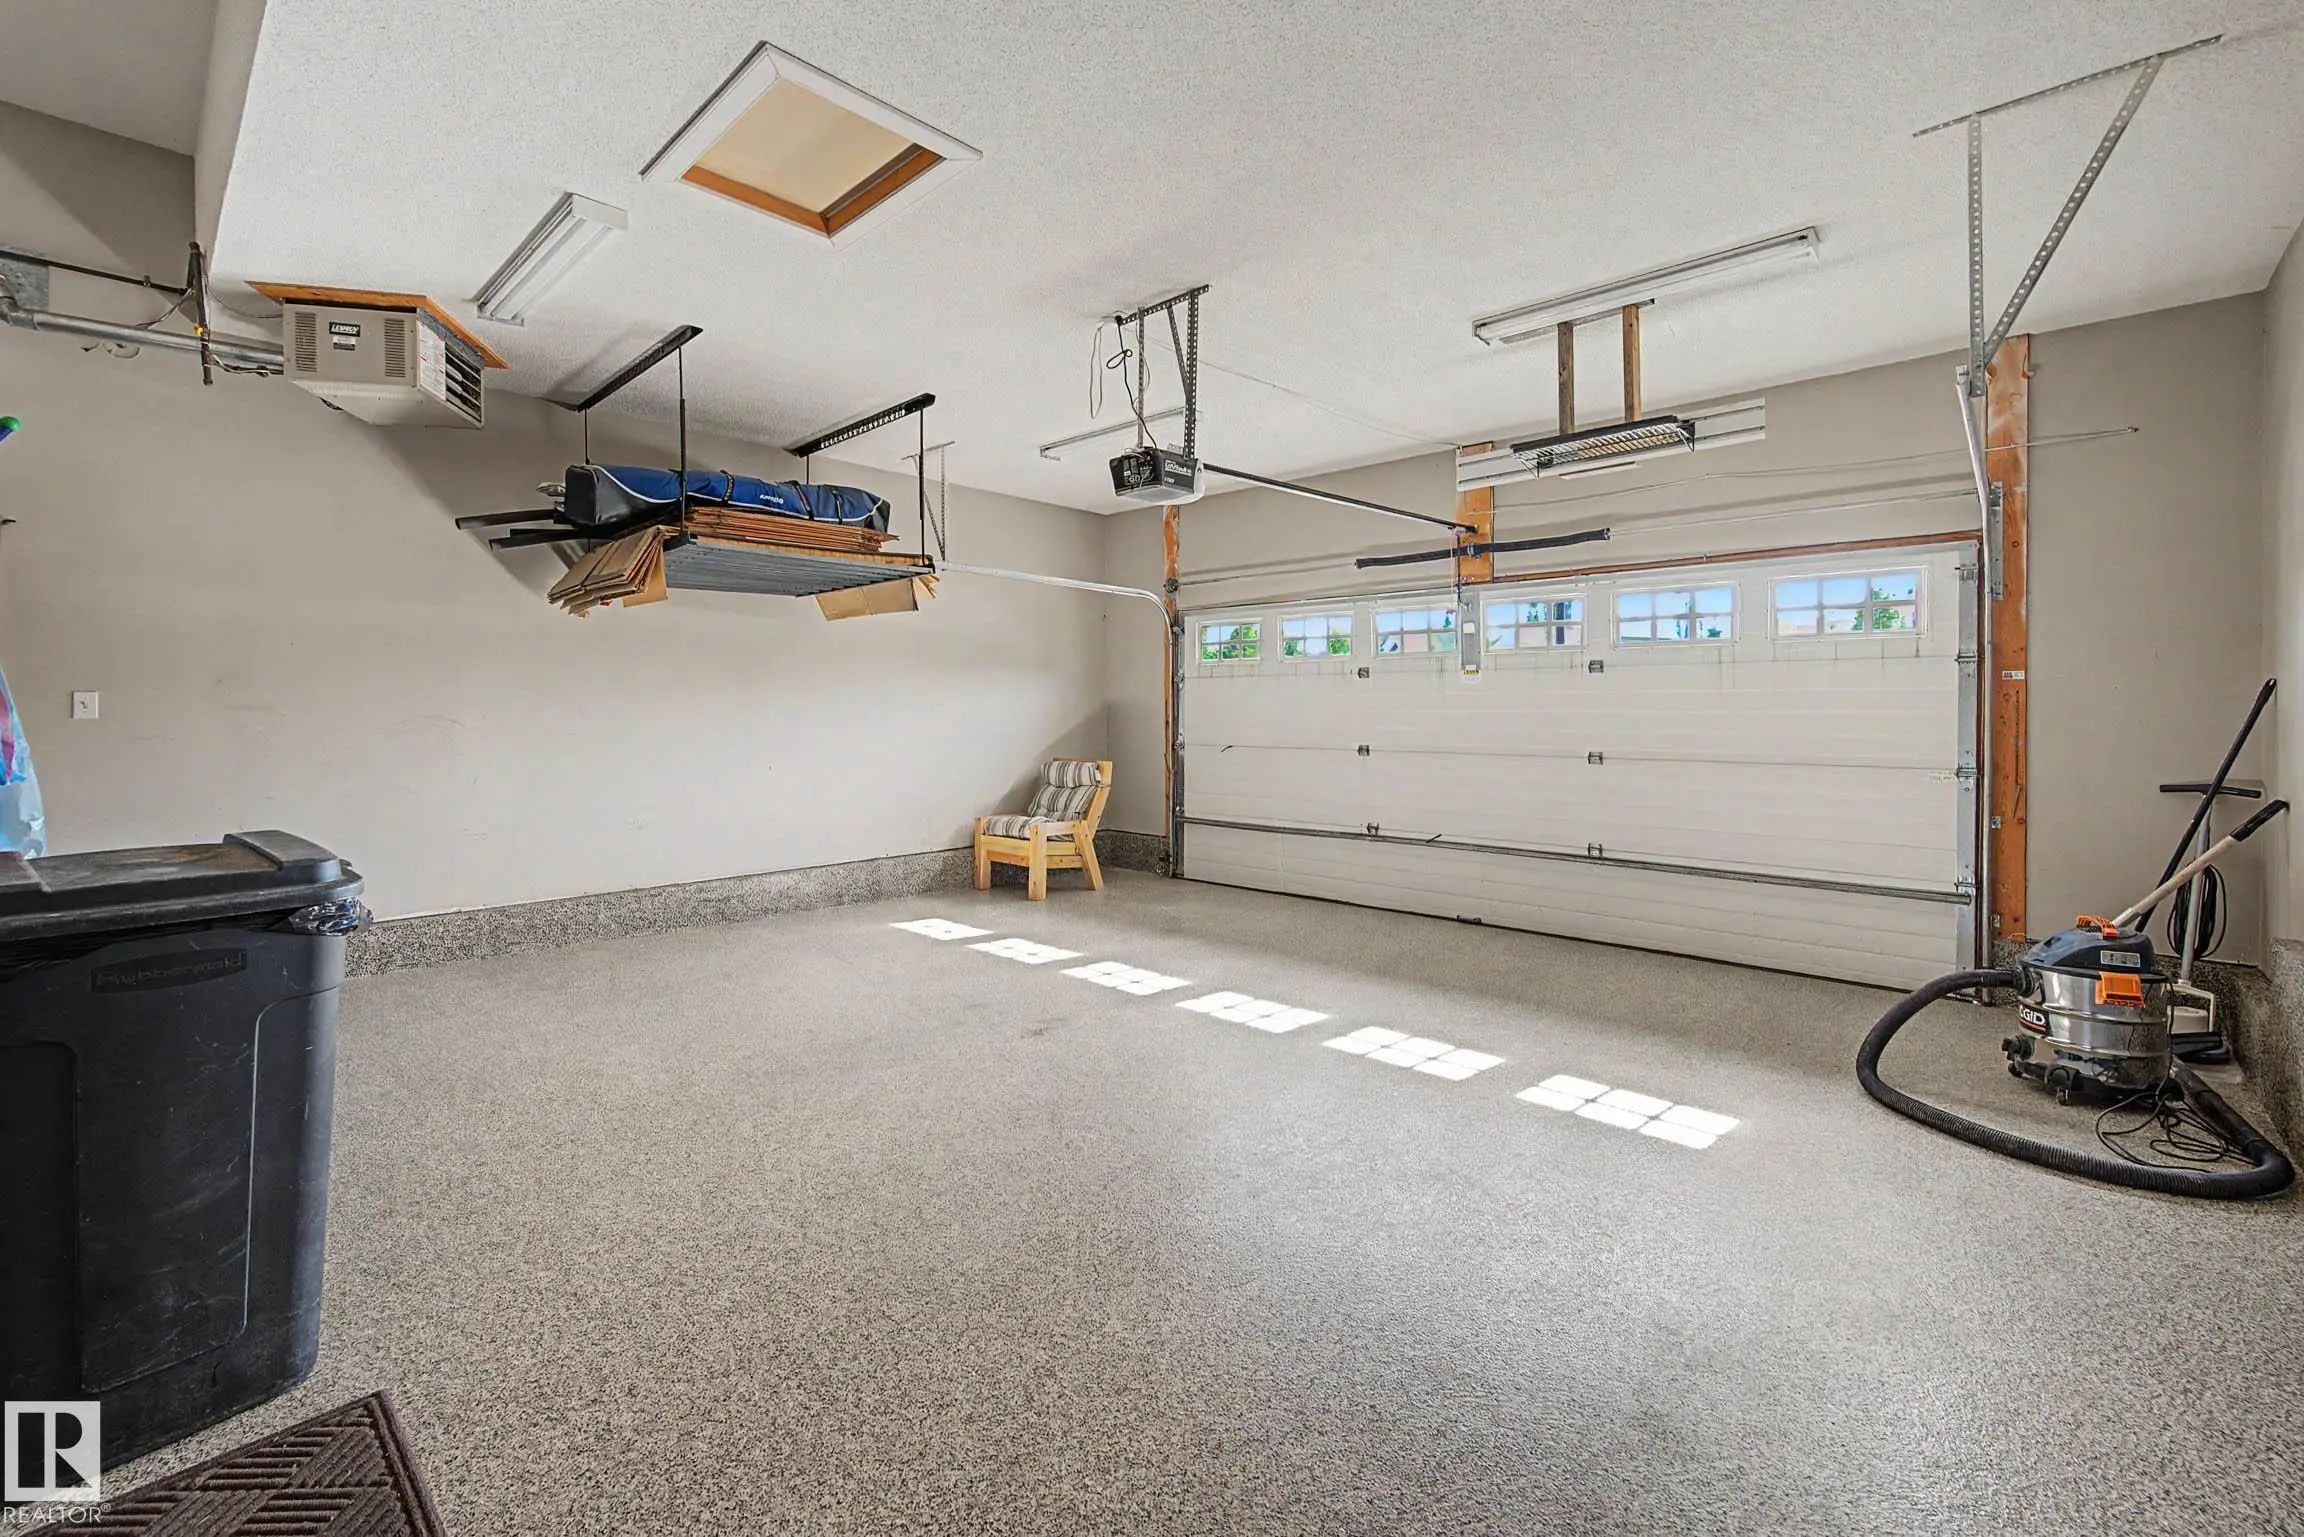
  • ParkingDouble Garage Attached

Features

Air Conditioner,Detectors Smoke,Hot Tub,Solar Equipment

Appliances

Air Conditioning-Central, Dishwasher-Built-In, Dryer, Garage Control, Garage Opener, Microwave Hood Fan, Refrigerator, Storage Shed, Stove-Gas, Washer, Garage Heater, Hot Tub

Exterior Features

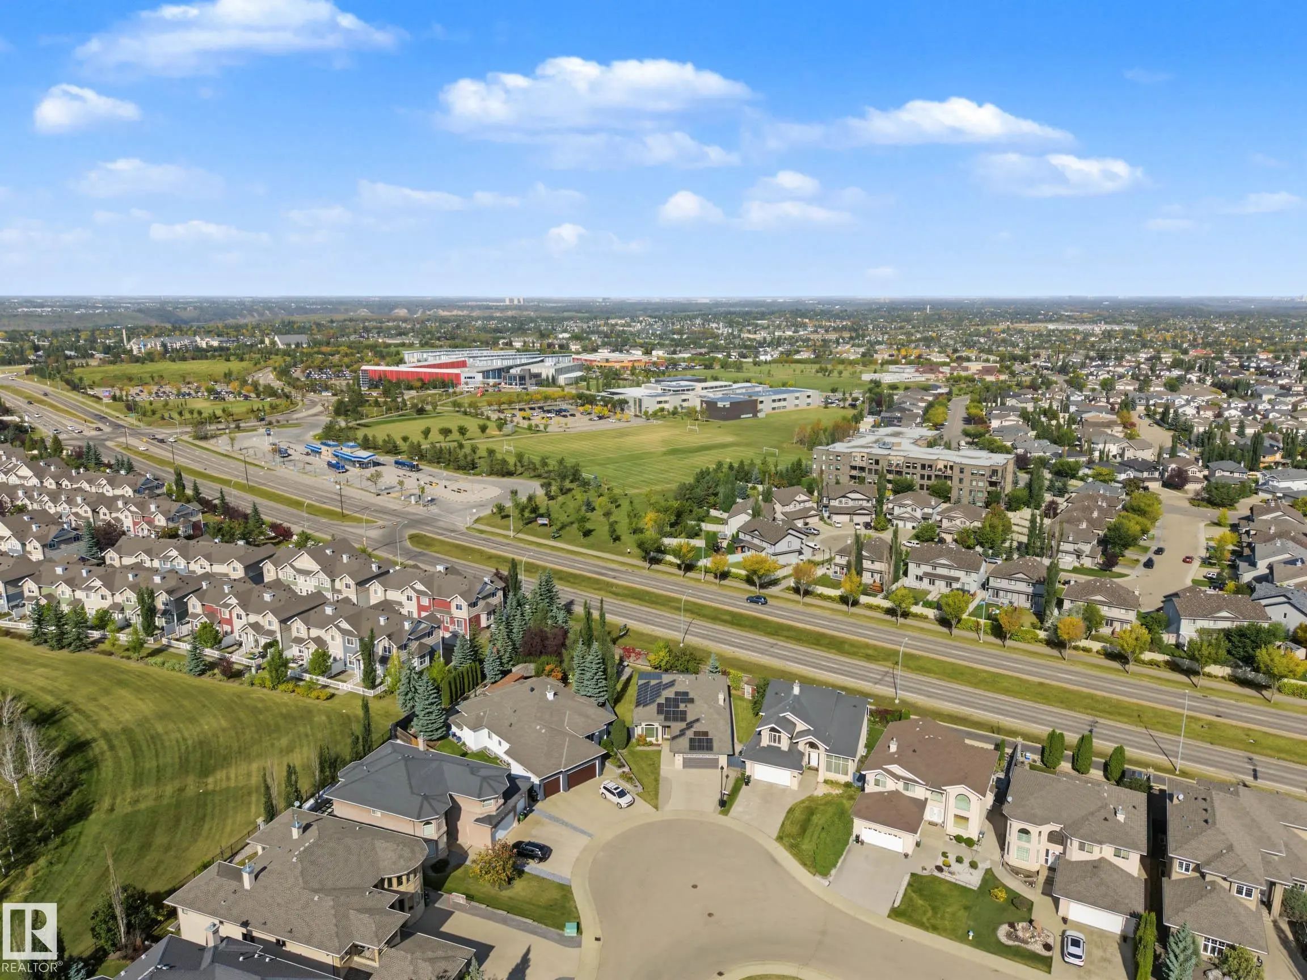
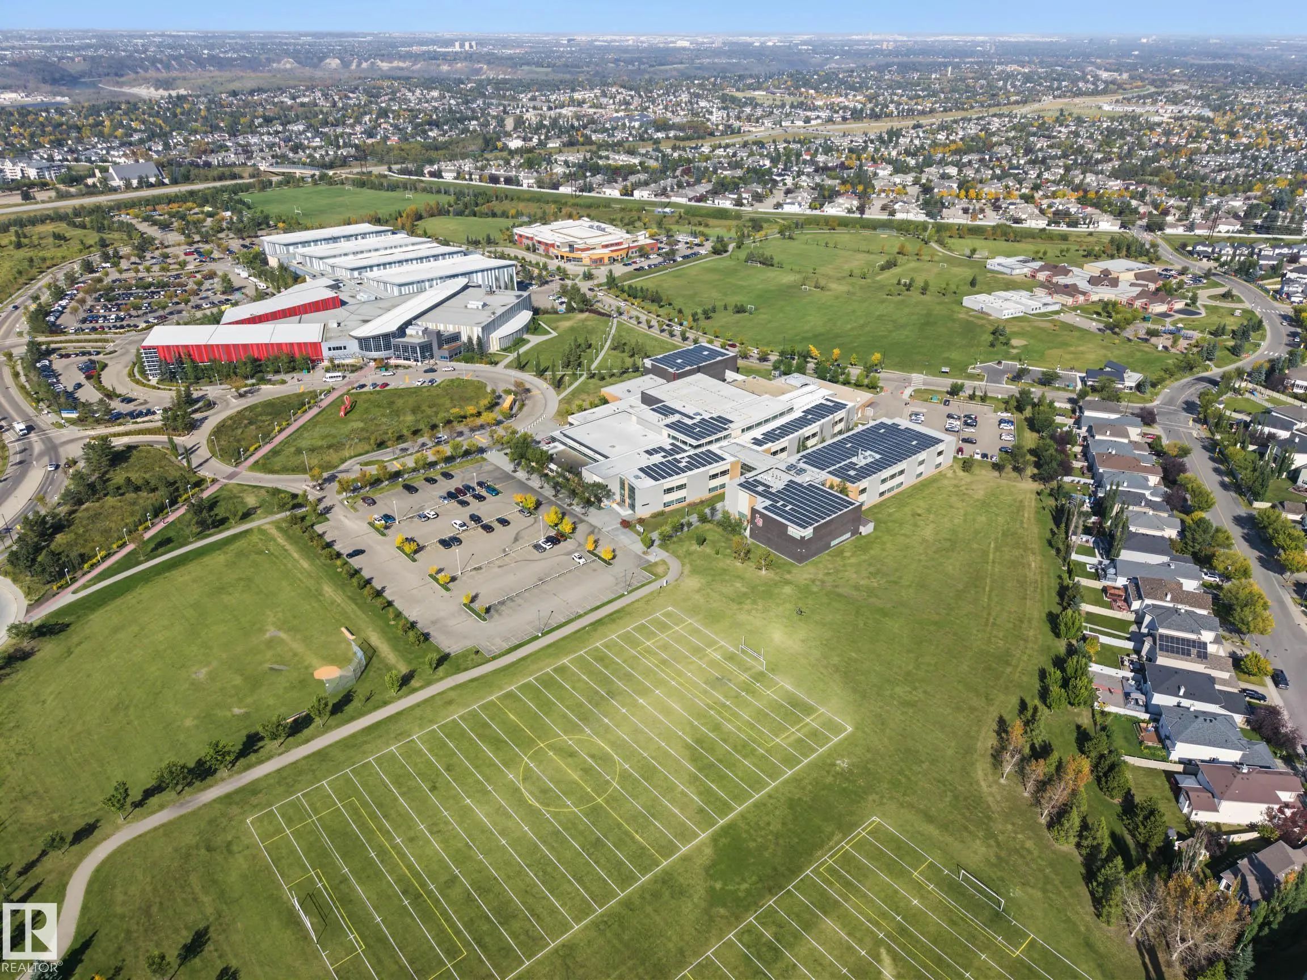
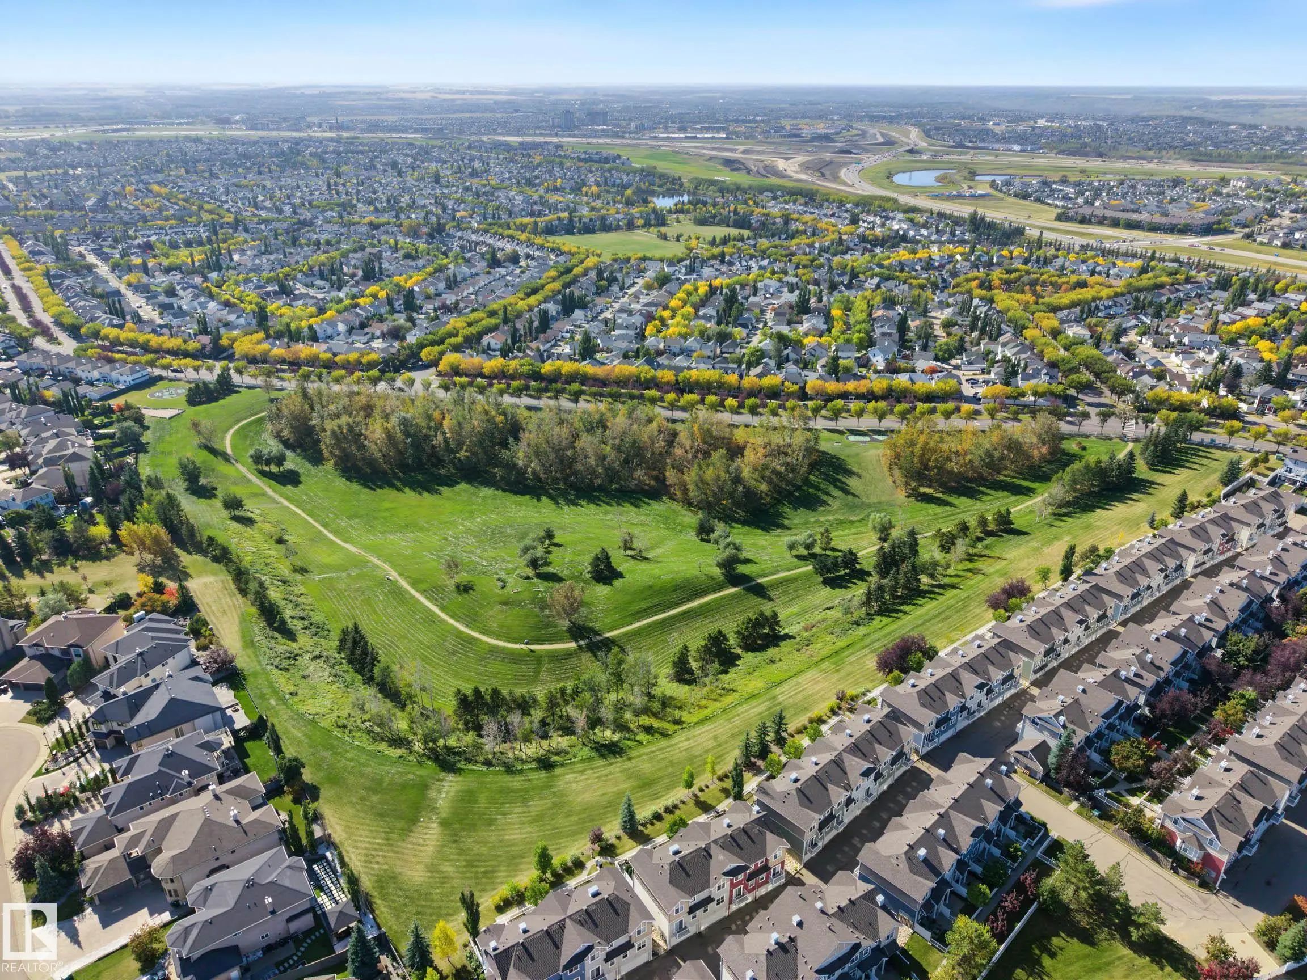
Fully Fenced, Flat Site, Landscaped, No Back Lane, Playground Nearby, Public Transportation, Schools


Additional Information

  • ZoningZone 14

Similar Properties to MLS® #E4510024
Courtesy Of Deepak Arora Of Liv Real Estate

2928 16 Street Northwest, Tamarack, Edmonton, T6T 0V6

  • 4 Beds
  • 3 Full Baths
  • 2,105 SqFt

MLS® #E4516532

Single Family

Edmonton, AB

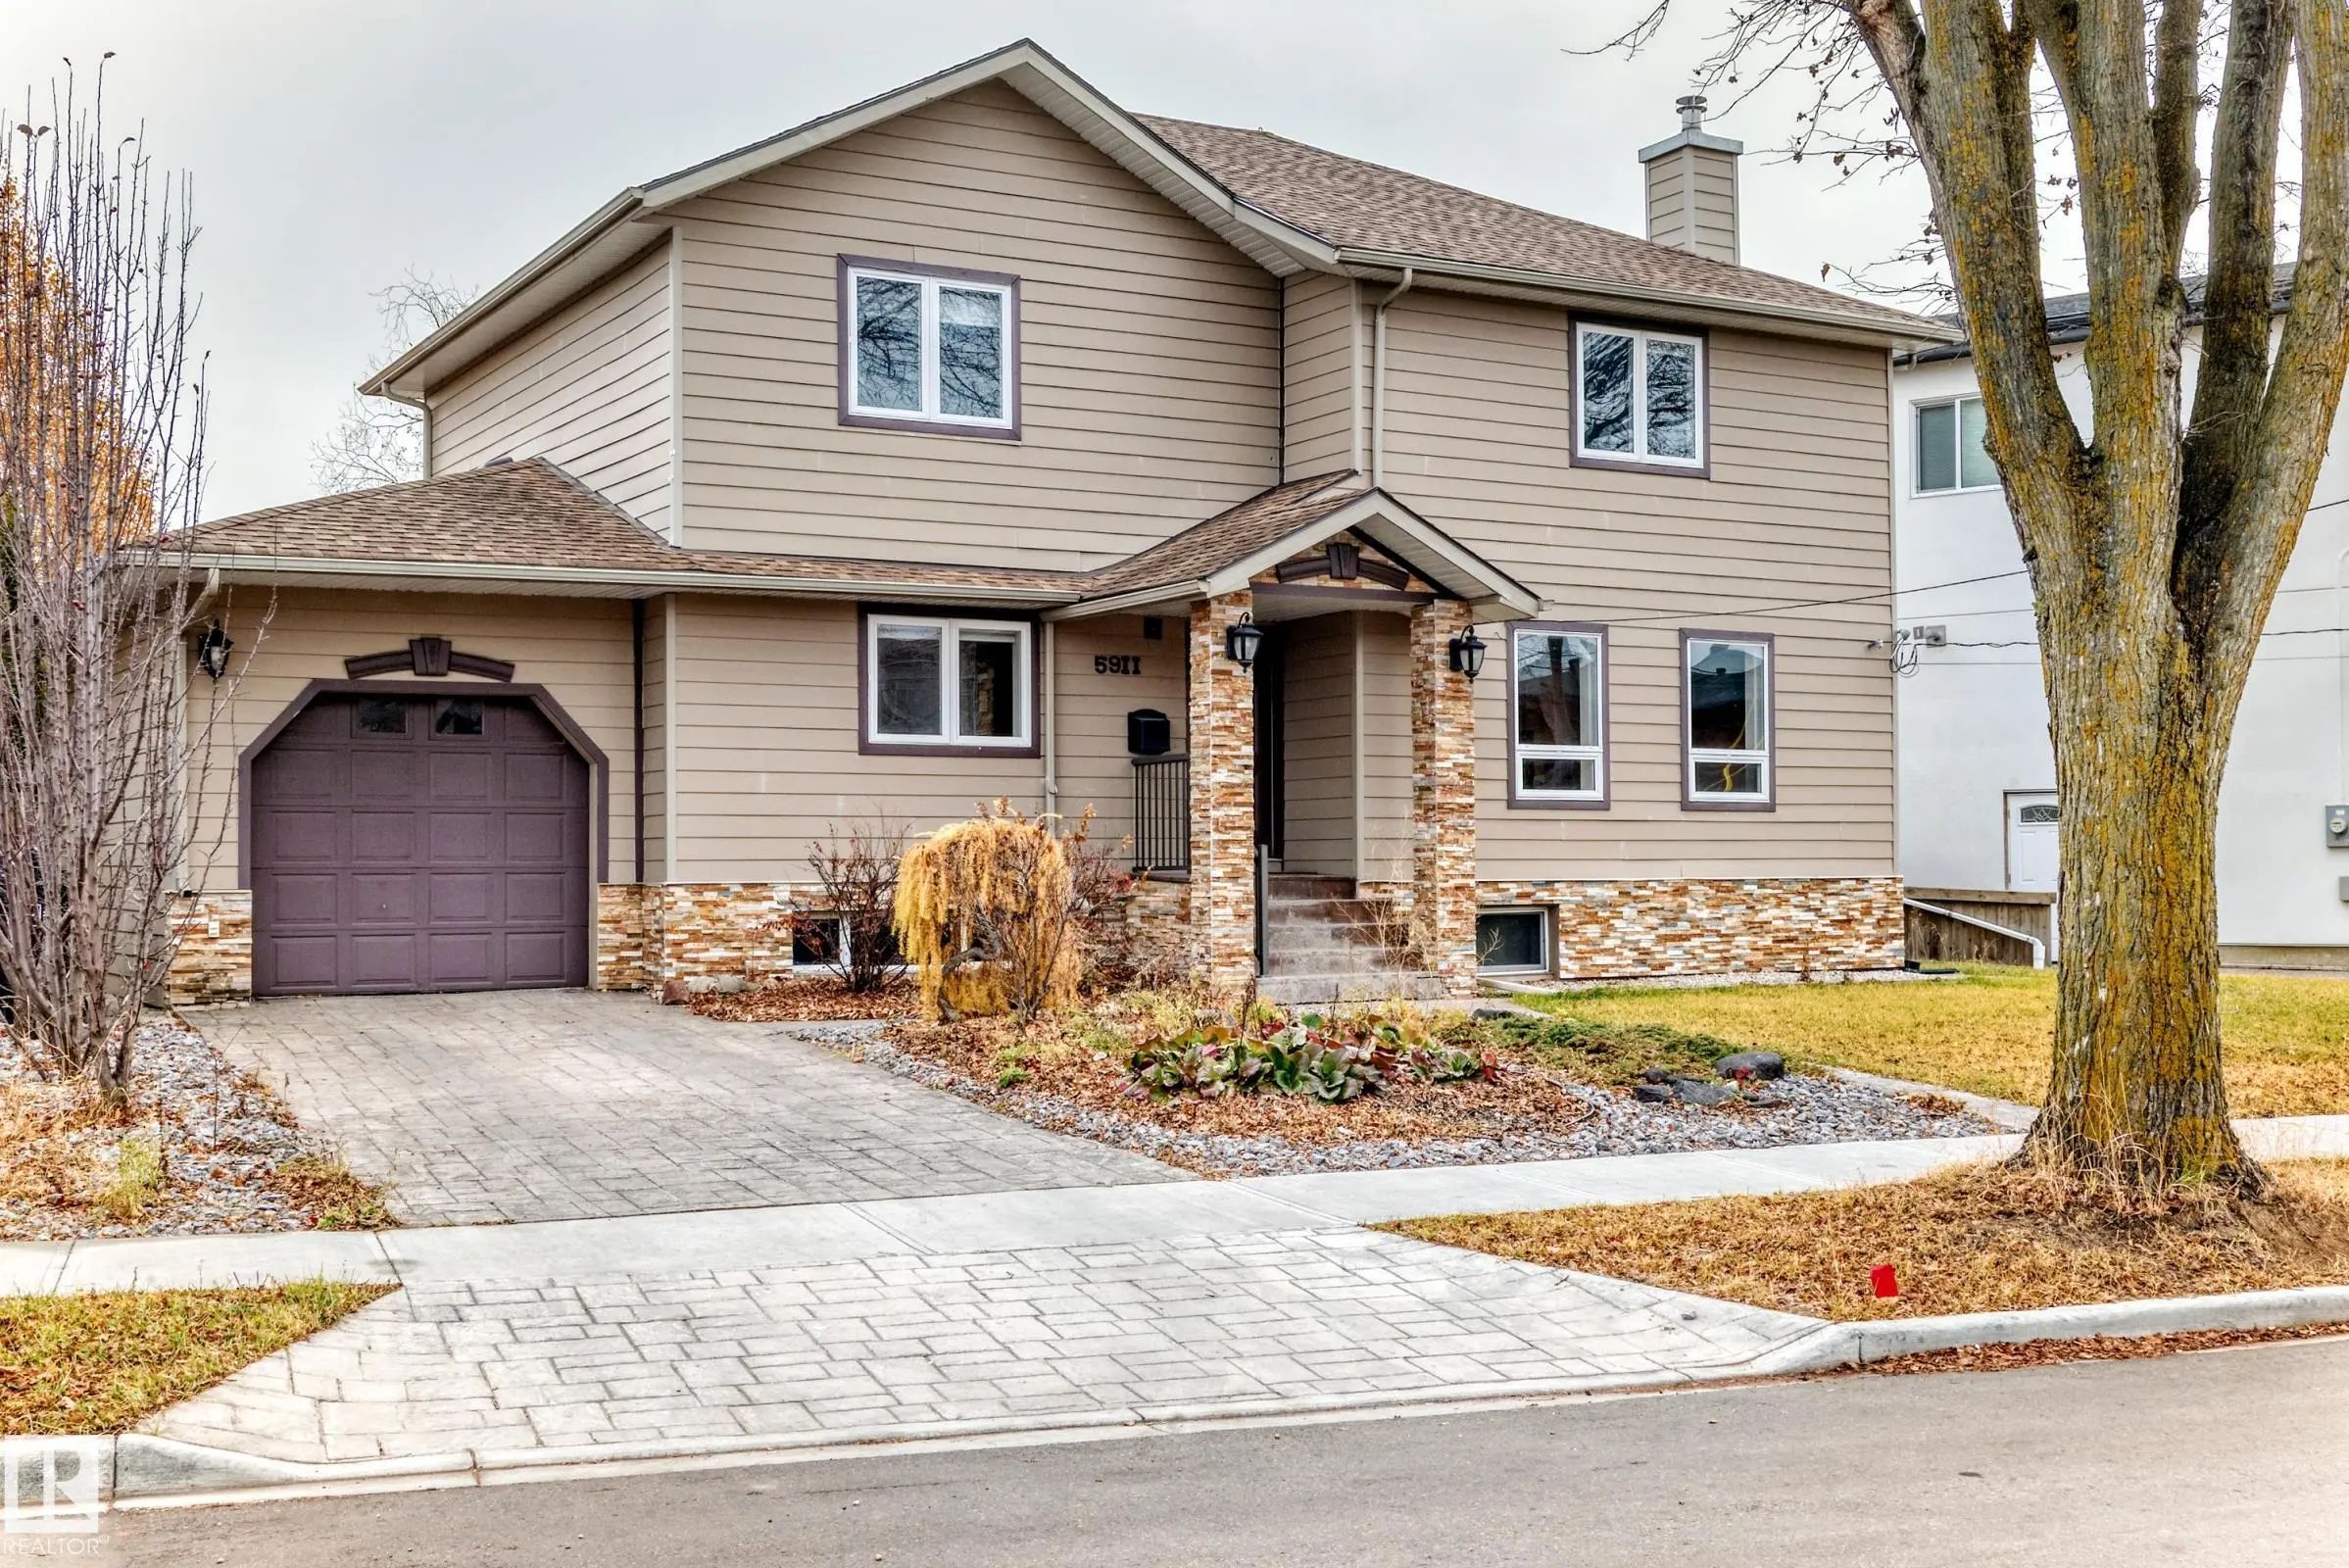
Parkwood Built Home - Offering Over 3,000 Sq. Ft. Of Total Living Space, This Beautifully Updated Tamarack Home Features A Fully Finished Basement And An Unbeatable Location Within Walking Distance To The Recreation Centre, Major Schools, S Parkwood Built Home - Offering Over 3,000 Sq. Ft. Of Total Living Space, This Beautifully Updated Tamarack Home Features A Fully Finished Ba ...(more)

Courtesy Of Eric S Beaverford Of MaxWell Polaris

5911 110 Street Northwest, Pleasantview (Edmonton), Edmonton, T6H 3E4

  • 8 Beds
  • 3 Full Baths
  • 2,278 SqFt

MLS® #E4516533

Single Family

Edmonton, AB

7 Bedroom Home With 4 Bedroom Legal Basement Suite In Pleasantview. Spacious Detached Home In Pleasantview With A Legal Basement Suite And Separate Entrance Sits On A Massive Lot. Way Under City Tax Assessment! The Home Offers 2,276 Square 7 Bedroom Home With 4 Bedroom Legal Basement Suite In Pleasantview. Spacious Detached Home In Pleasantview With A Legal Basement Suite And S ...(more)

Courtesy Of Chris K Karampelas Of MaxWell Polaris

15752 9 St Northeast, Quarry Ridge, Edmonton, T5Y 4M9

  • 5 Beds
  • 3 Full Baths
  • 2,572 SqFt

MLS® #E4516560

Single Family

Edmonton, AB

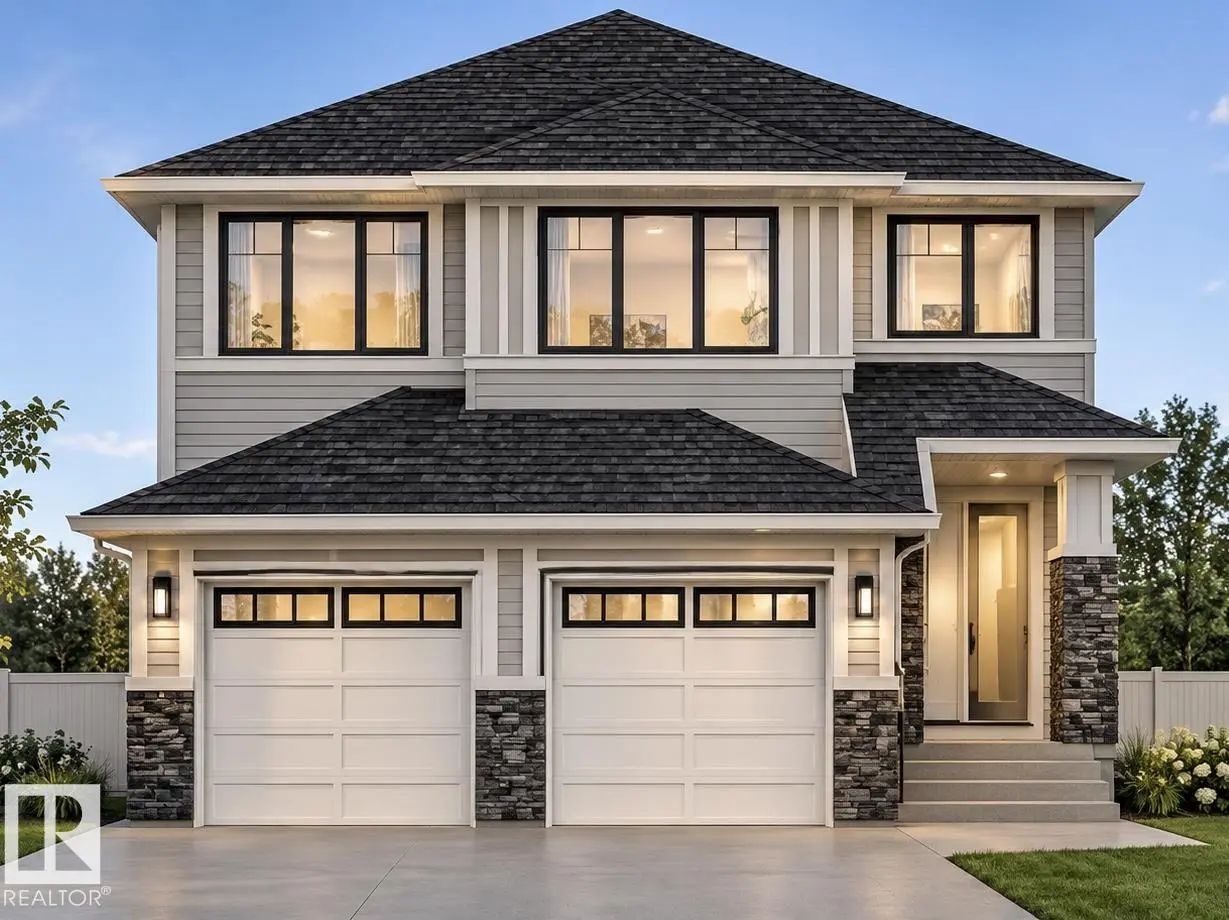
Stunning Castlestone Custom Homes In Ridgeview At The Quarry, Situated On A Premium Pie-shaped Lot And Loaded With Upgrades! Featuring Lvp Flooring, 9' Ceilings, 8' Doors And Mdf Shelving Throughout. The Impressive Open-to-below Design Lead Stunning Castlestone Custom Homes In Ridgeview At The Quarry, Situated On A Premium Pie-shaped Lot And Loaded With Upgrades! Featuring Lvp F ...(more)

Listing information last updated on November 14th, 2026 at 2:41pm MST.