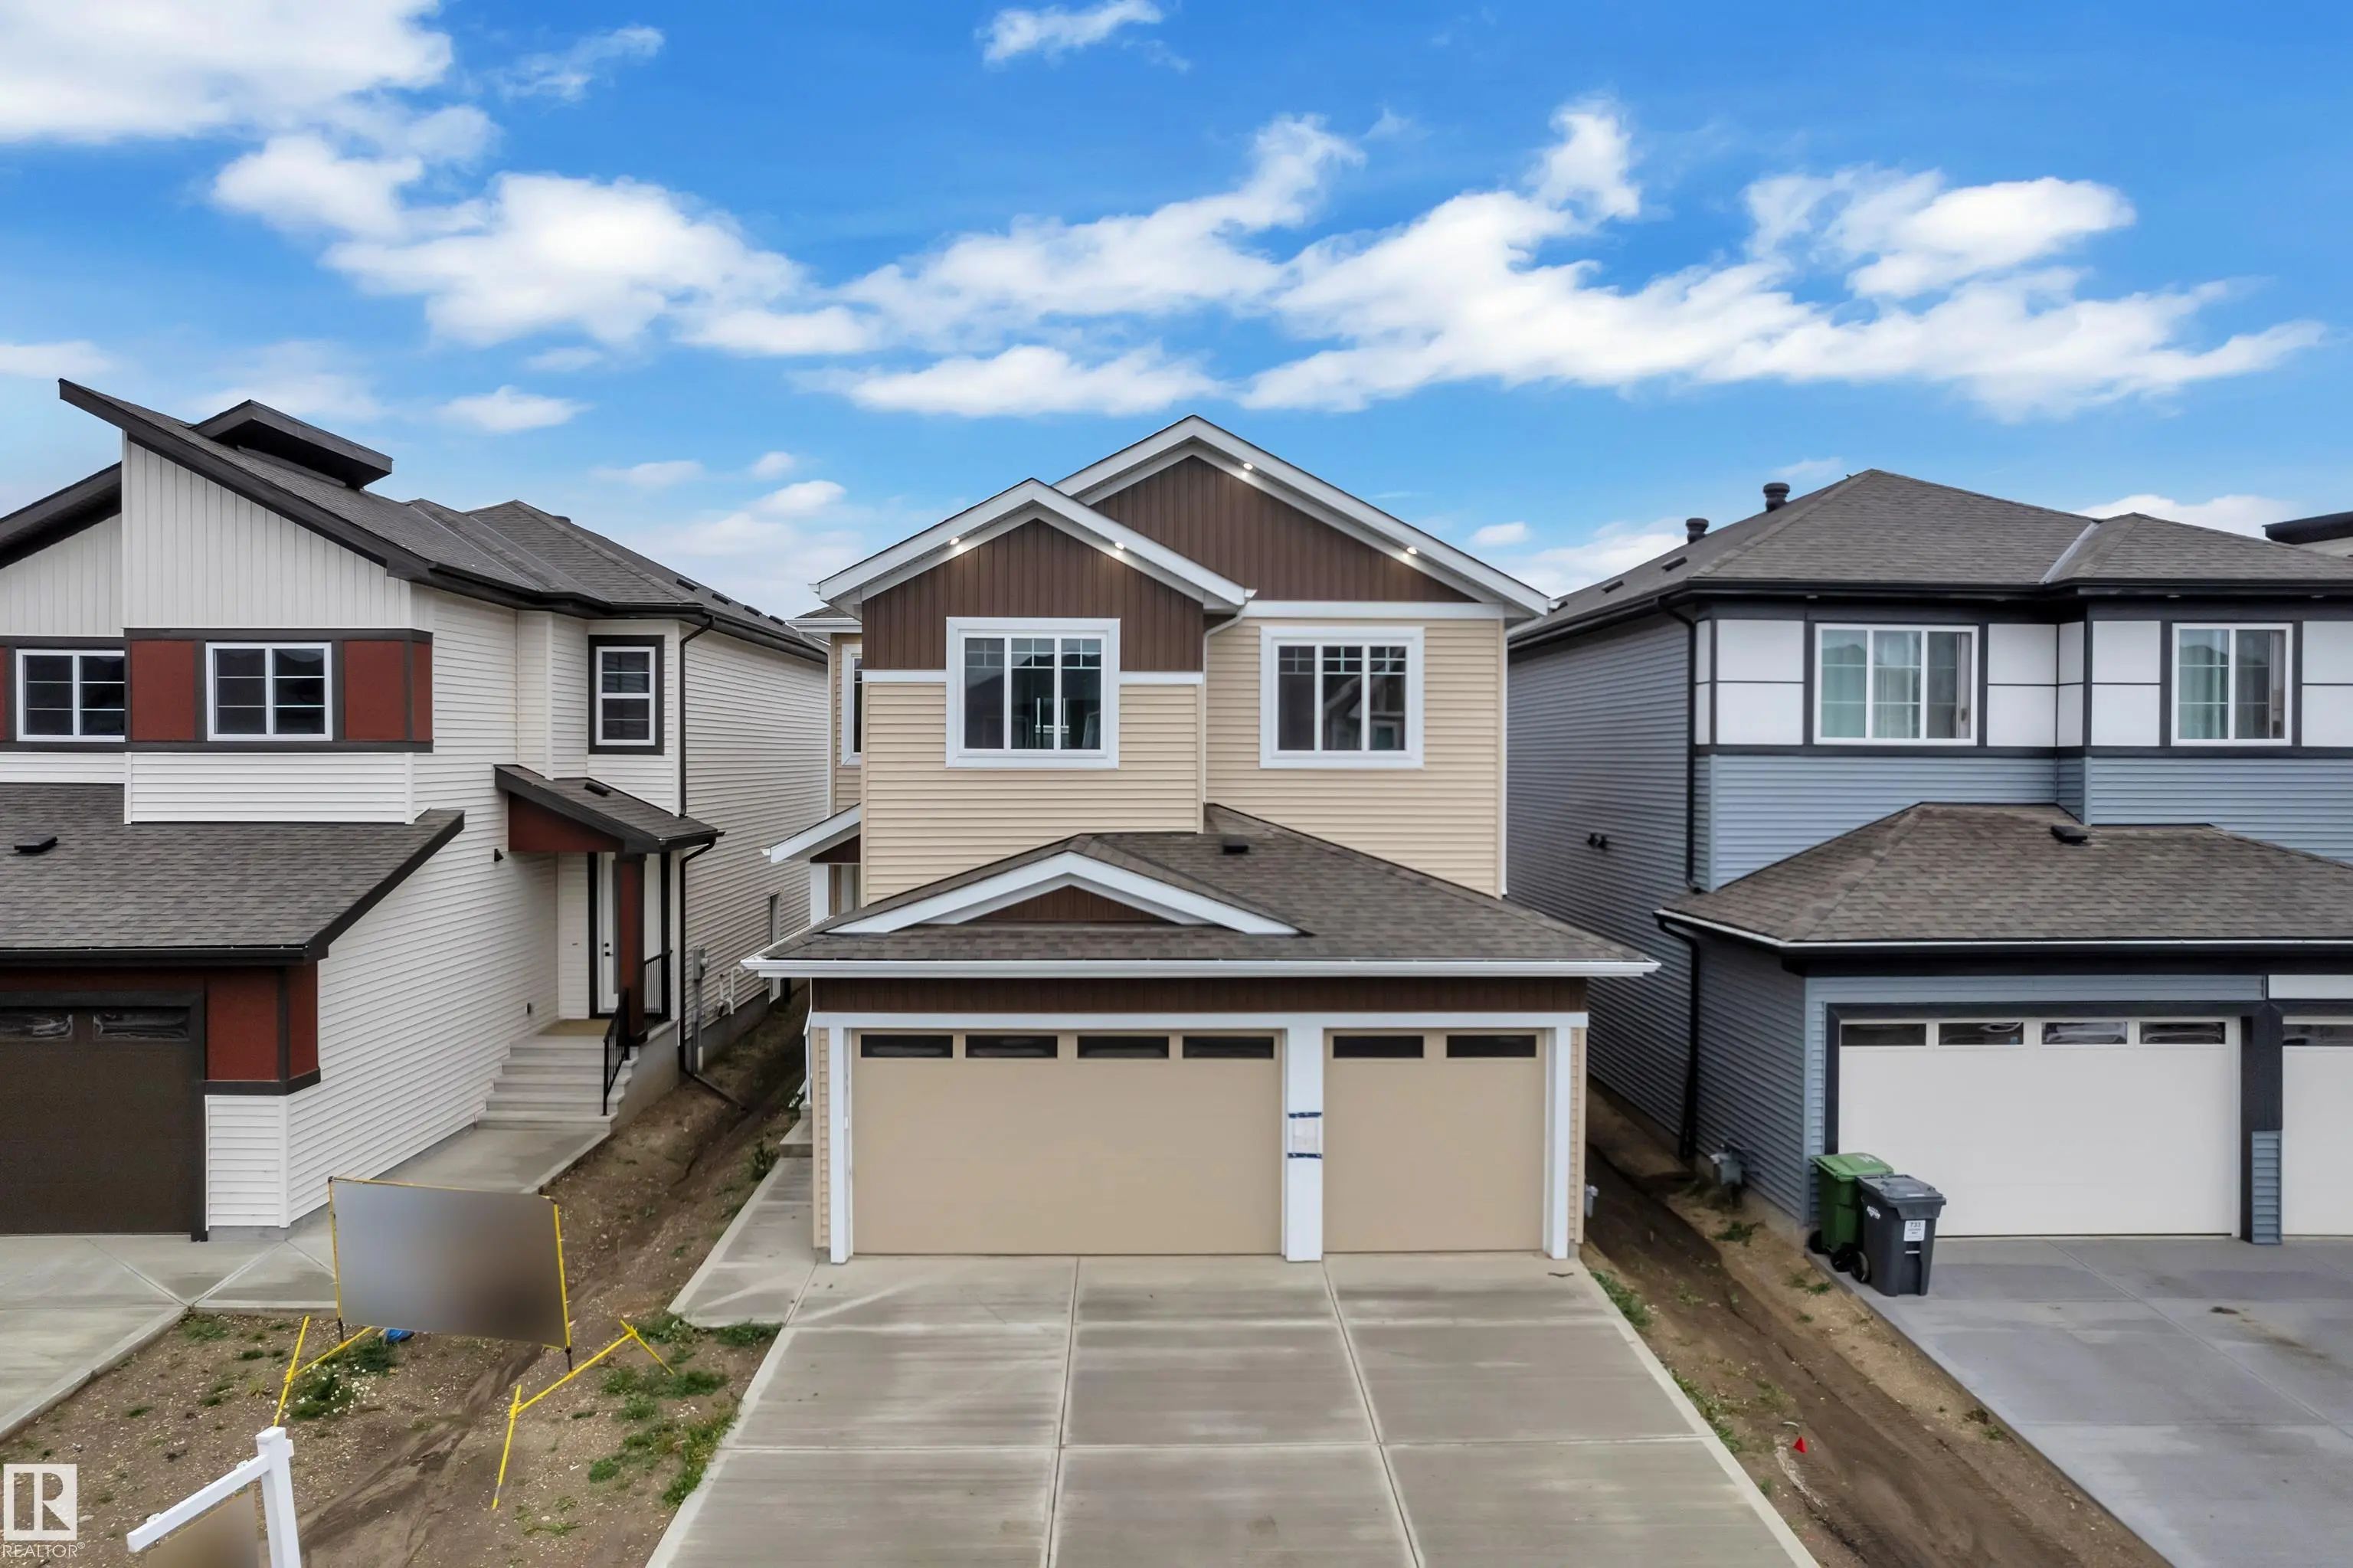
Courtesy Of Jay Lewis Of RE/MAX Excellence.

223 Ravine Drive. Devon, AB T9G 0M2

$642,111

Mortgage Calculator

Down Payment: Monthly Payment:
  • 3 Beds
  • 2 Full Bath
  • 2,085 SqFt
  • $307.97 / SqFt
  • Neighbourhood: Devon
  • HOA: N/a
  • MLS® #: E4510403
  • Year Built: 2026
  • Days Listed: 21

Schedule a Tour

Friday
16
Oct
Saturday
17
Oct
Sunday
18
Oct
Monday
19
Oct
Tuesday
20
Oct
Wednesday
21
Oct
Thursday
22
Oct
Friday
23
Oct
Saturday
24
Oct
Sunday
25
Oct
Monday
26
Oct
Tuesday
27
Oct
Wednesday
28
Oct

Take a tour with a buyer's agent

Request this time
It's free, with no obligation - cancel any time.

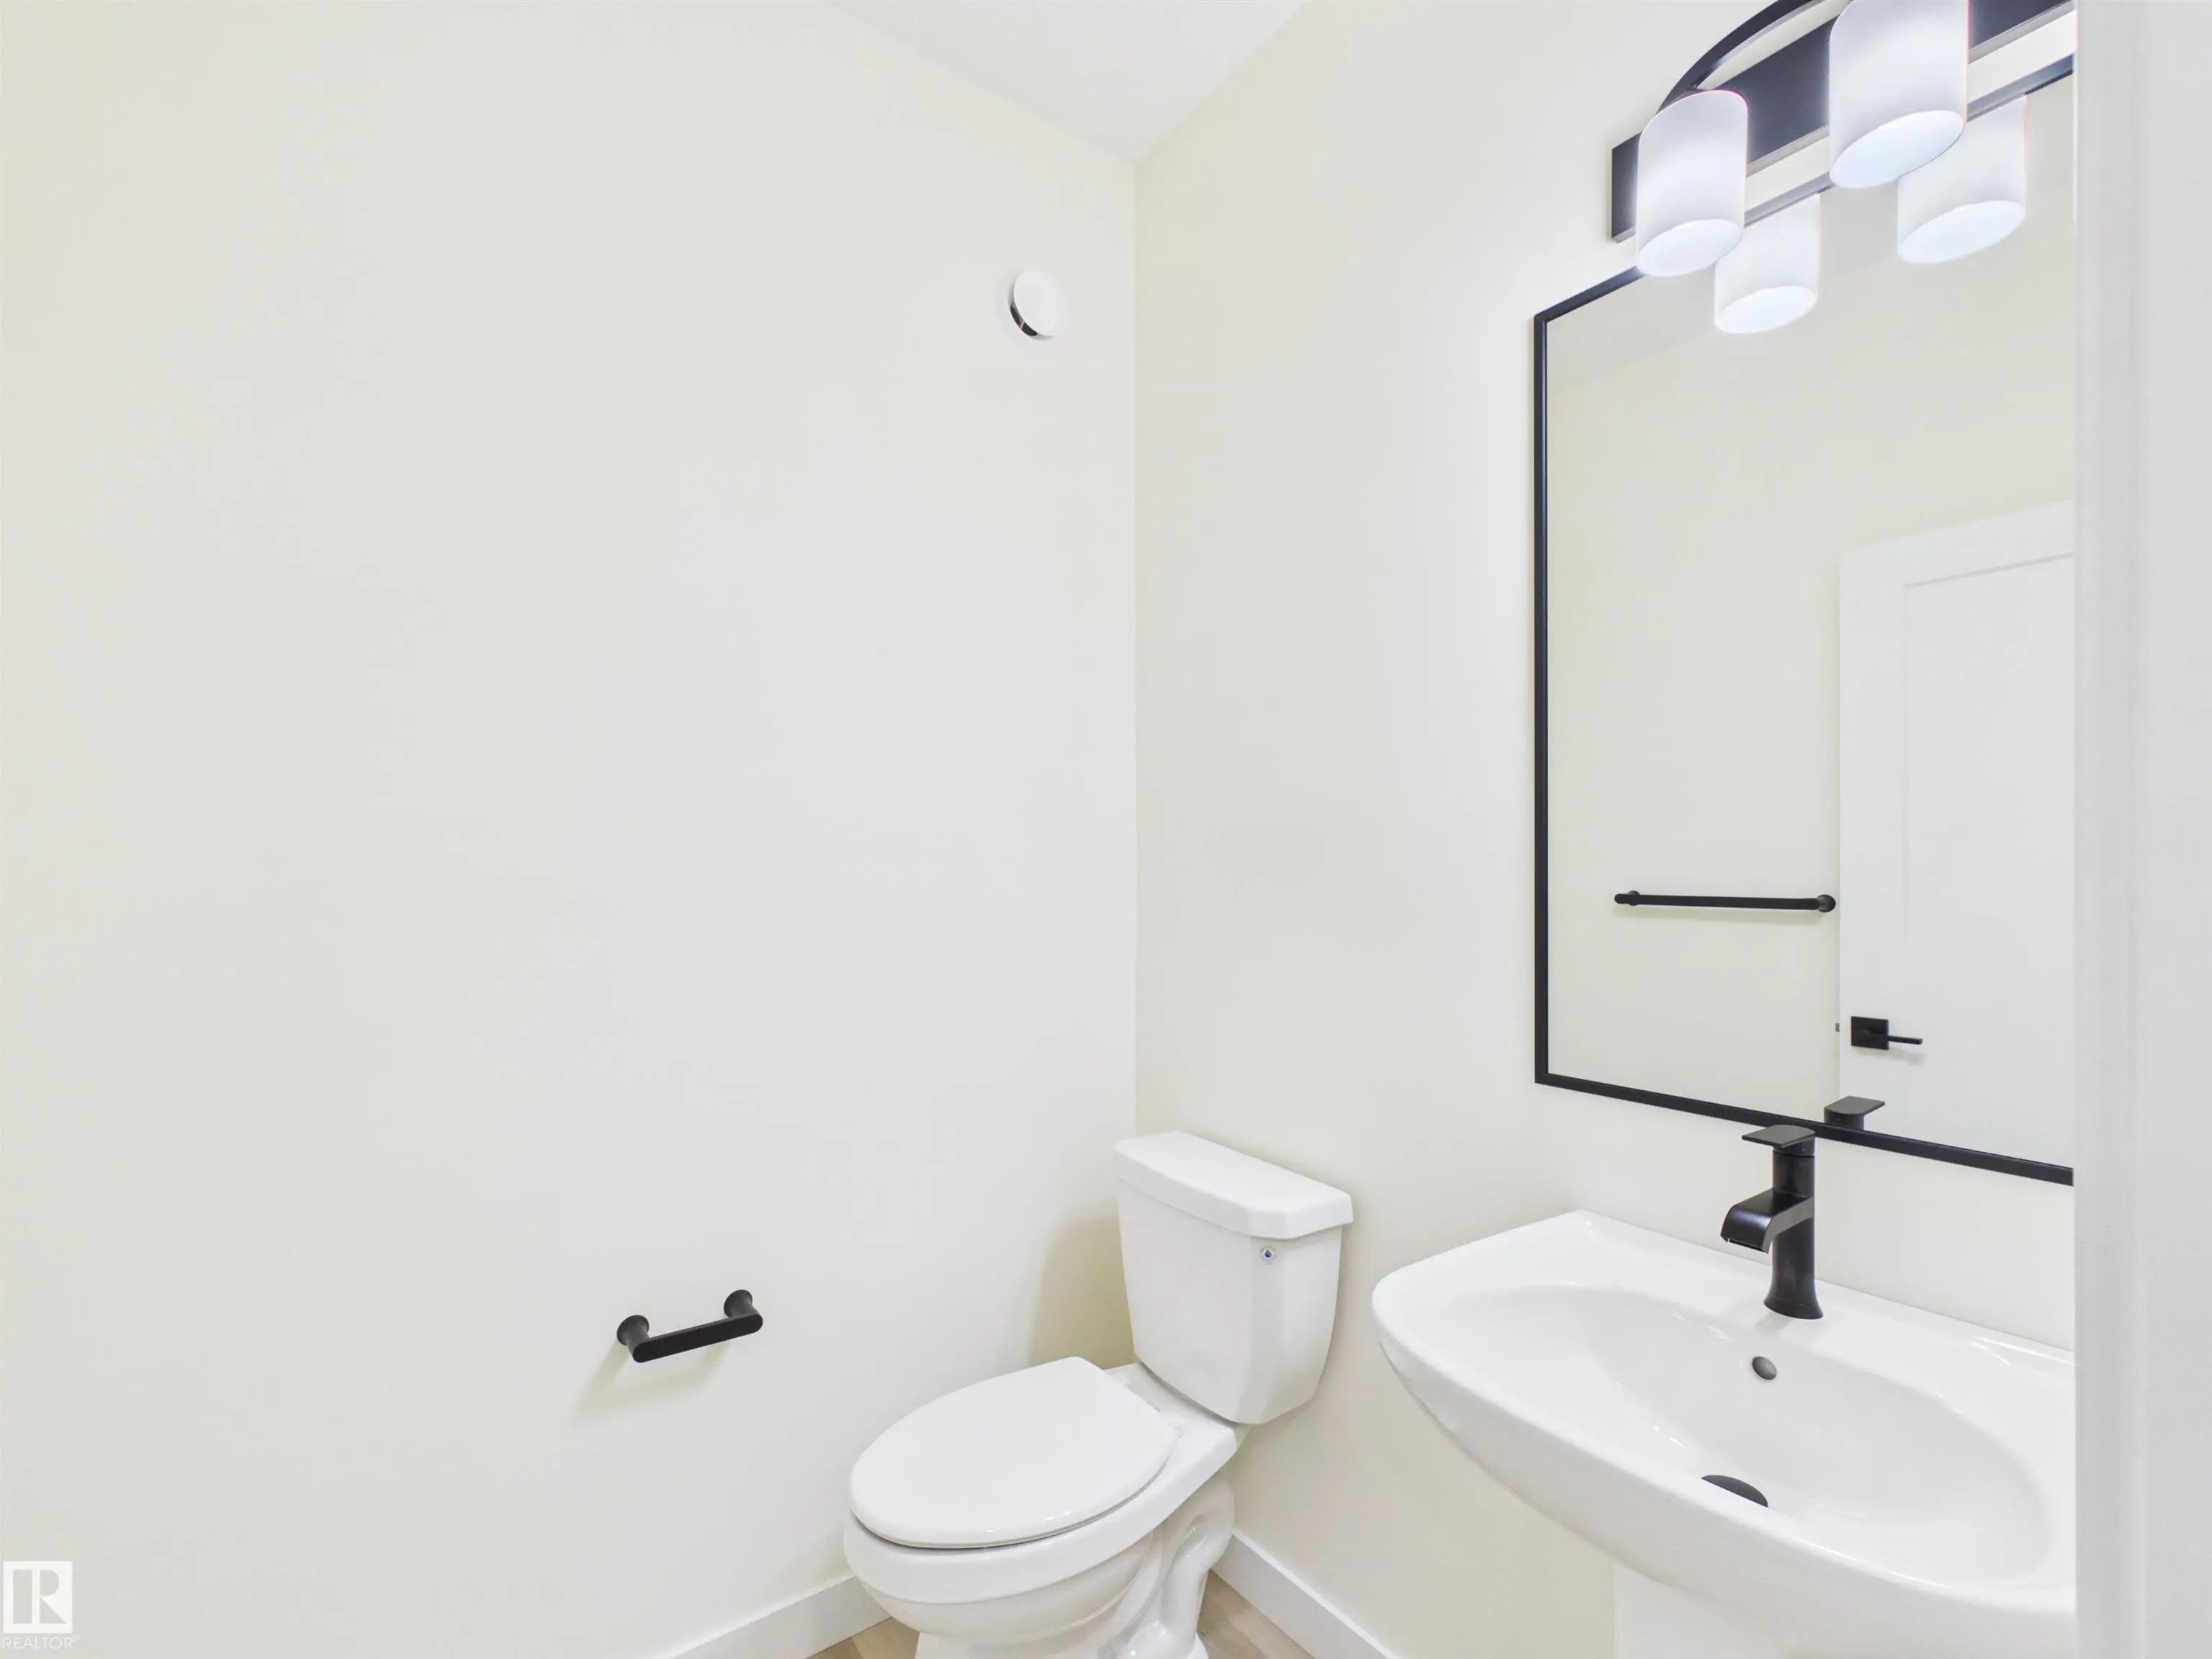
MLS® E4510403 is as 2,085sqft Home located at 223 Ravine Drive, in Devon AB. The property features 3 bedrooms, and 2.5 bathrooms.

Description

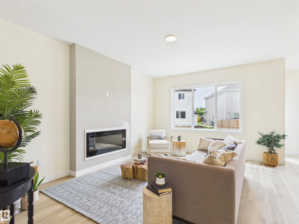
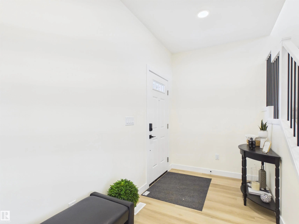
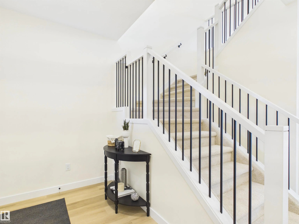
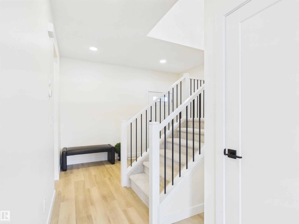
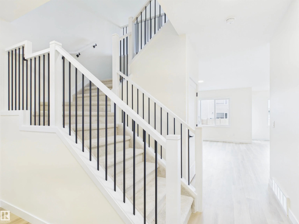
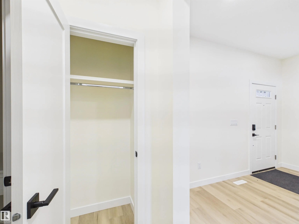
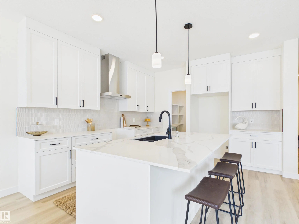
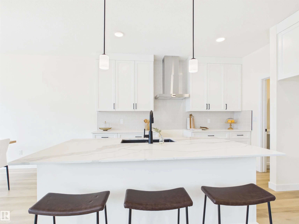
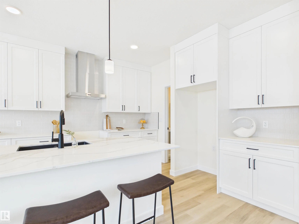
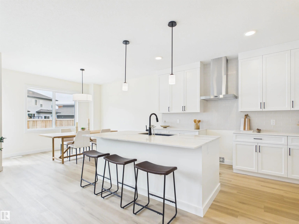
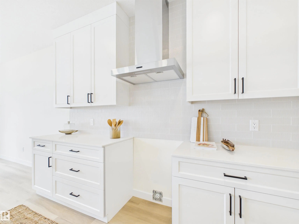
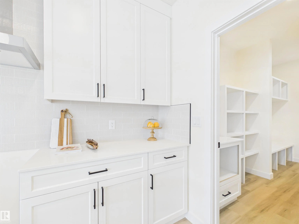
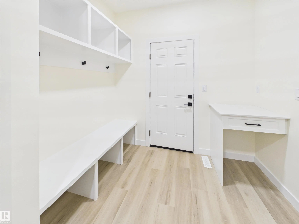
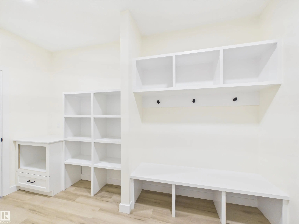
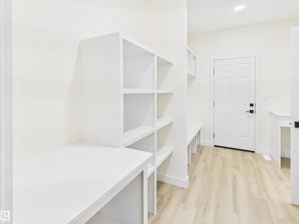
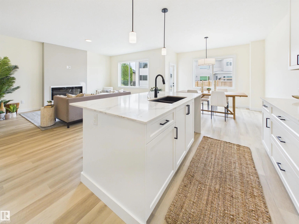
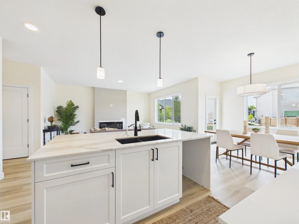
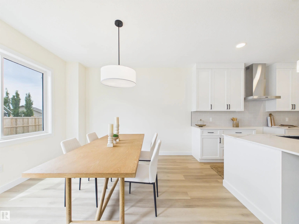
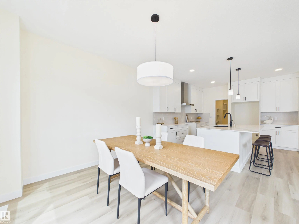
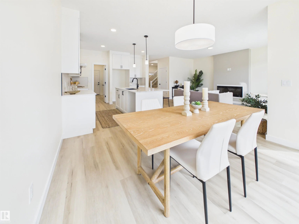
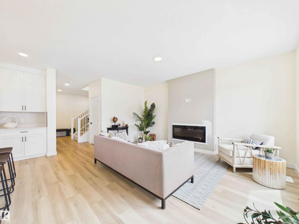
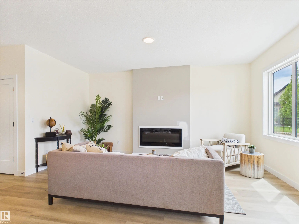
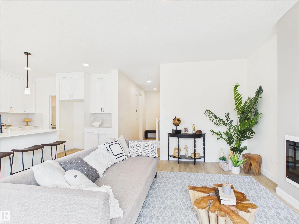
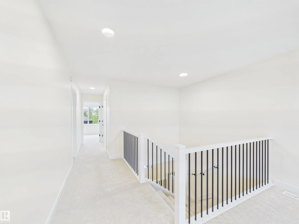
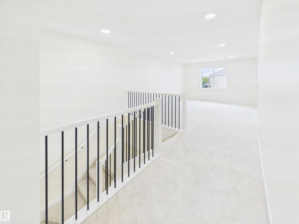
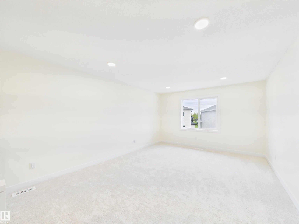
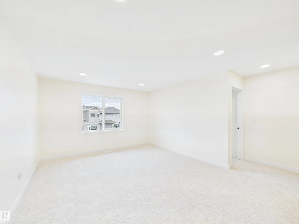
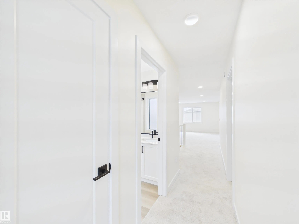
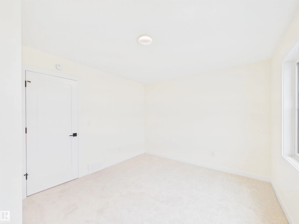
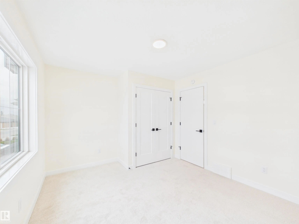
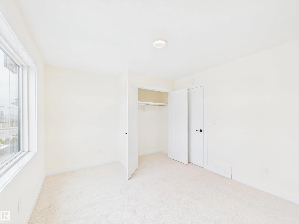
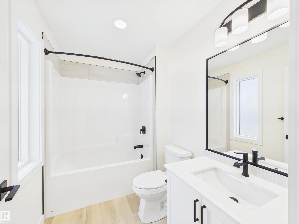
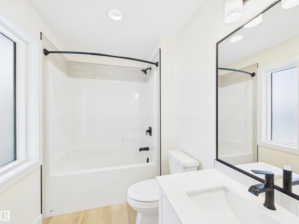
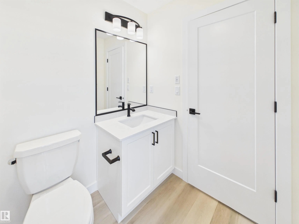
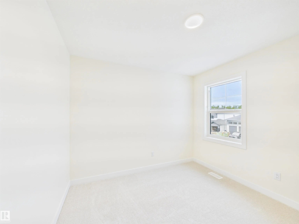
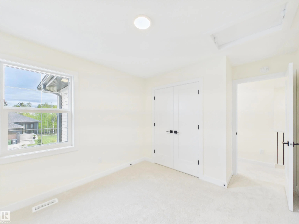
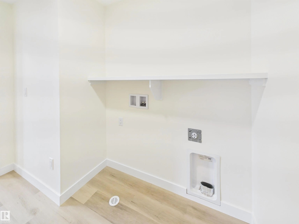
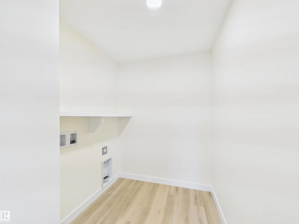
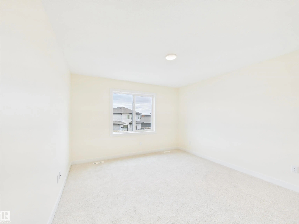
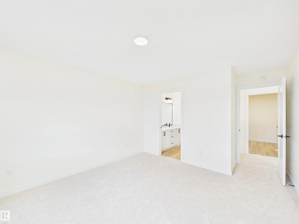
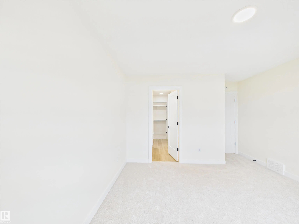
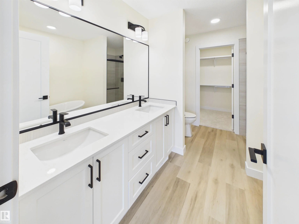
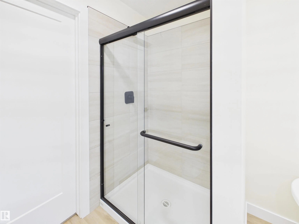
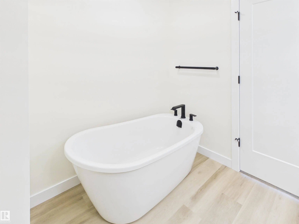
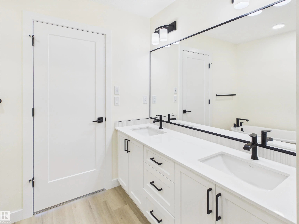
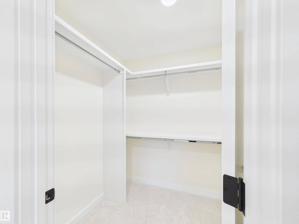
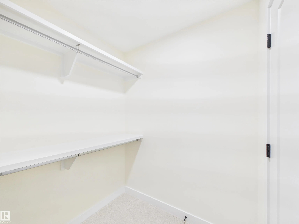
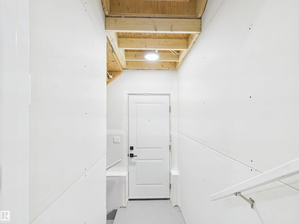
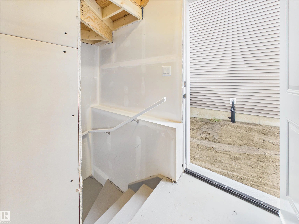
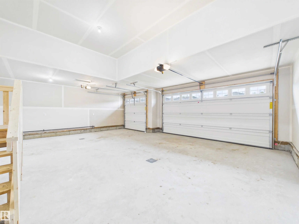
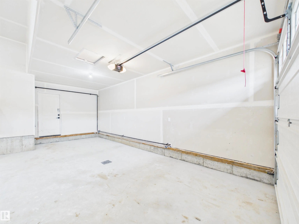
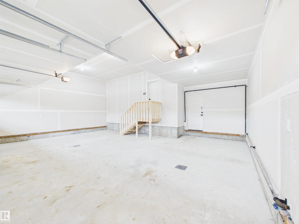
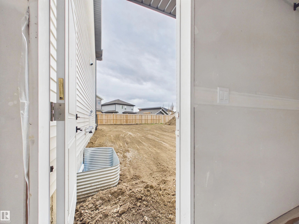
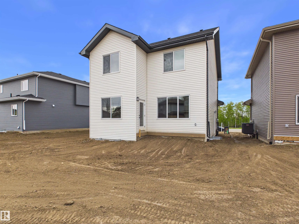
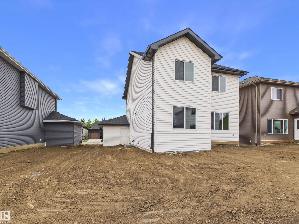
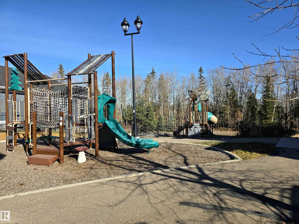
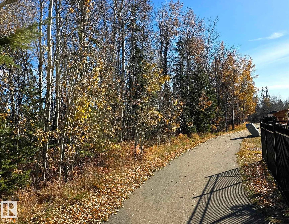
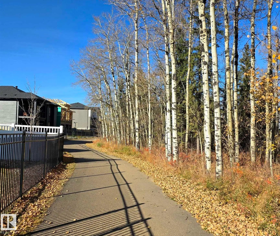
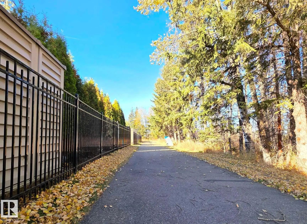
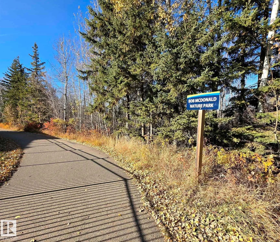
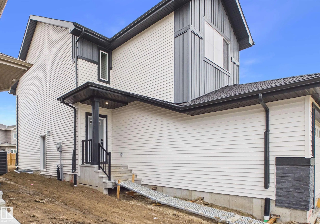
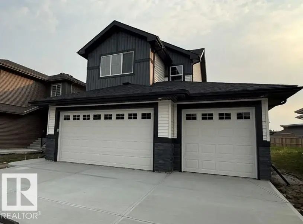
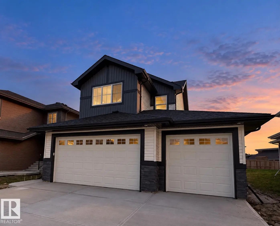
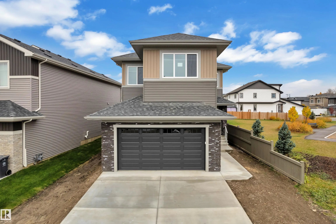
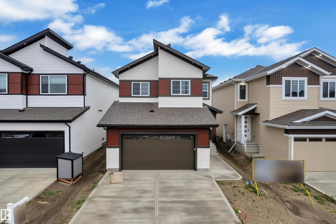
One of the remaining new-home opportunities in the established Ravines of Devon, with a nearly fully built-out surrounding streetscape. Situated on an impressive approx 48' wide lot with over 5,500sqft of land, this home offers exceptional lot width & a true triple attached garage. Set deeper in the community & close to walking trails, parks, & green space, it offers the benefits of a new home in an established residential setting. Inside, the bright open-concept main floor features 9' ceilings, a spacious kitchen w/ quartz countertops, large island w/ eating bar & walkthrough pantry, flowing into the dining area & great room w/ electric fireplace. A separate side entrance provides added future flexibility, & a brand-new appliance package is included. Upstairs, a bonus room, convenient laundry, 2 additional bedrooms & a spacious primary retreat with walk-in closet & ensuite. Established surroundings & minimal remaining construction nearby; this is a rare opportunity. *Some photos have digital enhancement*

223 Ravine Drive - Subdivision Statistics

Avg. asking price N/A
Price per sq. ft. N/A
Median price N/A
Number of homes for sale in Devon N/A
Number of homes for sale in Devon 2
Avg. Days on Market N/A

Essential Information

  • MLS® #E4510403
  • Price$642,111
  • Bedrooms3
  • Full Baths2
  • Half Baths1
  • Square Footage2,085
  • Year Built2026
  • TypeSingle Family
  • Style2 Storey
  • StatusActive

Community Information

  • Address223 Ravine Drive
  • AreaDevon
  • SubdivisionDevon
  • CityDevon
  • ProvinceAB
  • Postal CodeT9G 0M2

Amenities

Ceiling 9 ft., Exterior Walls- 2"x6", No Animal Home, No Smoking Home

Interior

  • Interior Featuresensuite bathroom
  • HeatingForced Air-1, Natural Gas
  • Has BasementYes
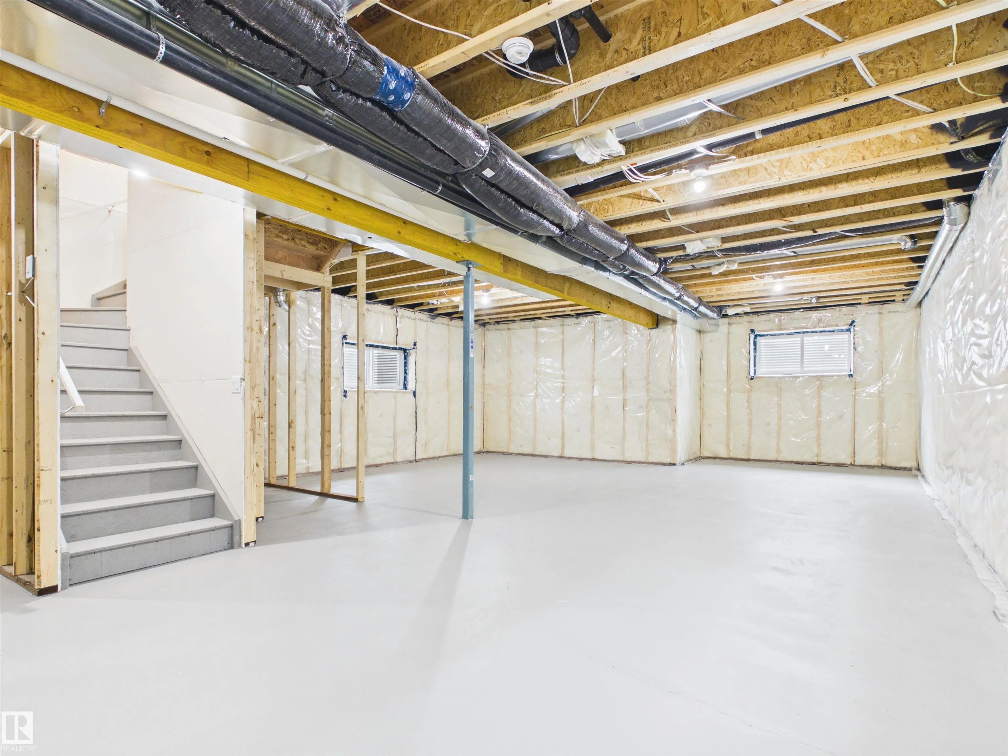
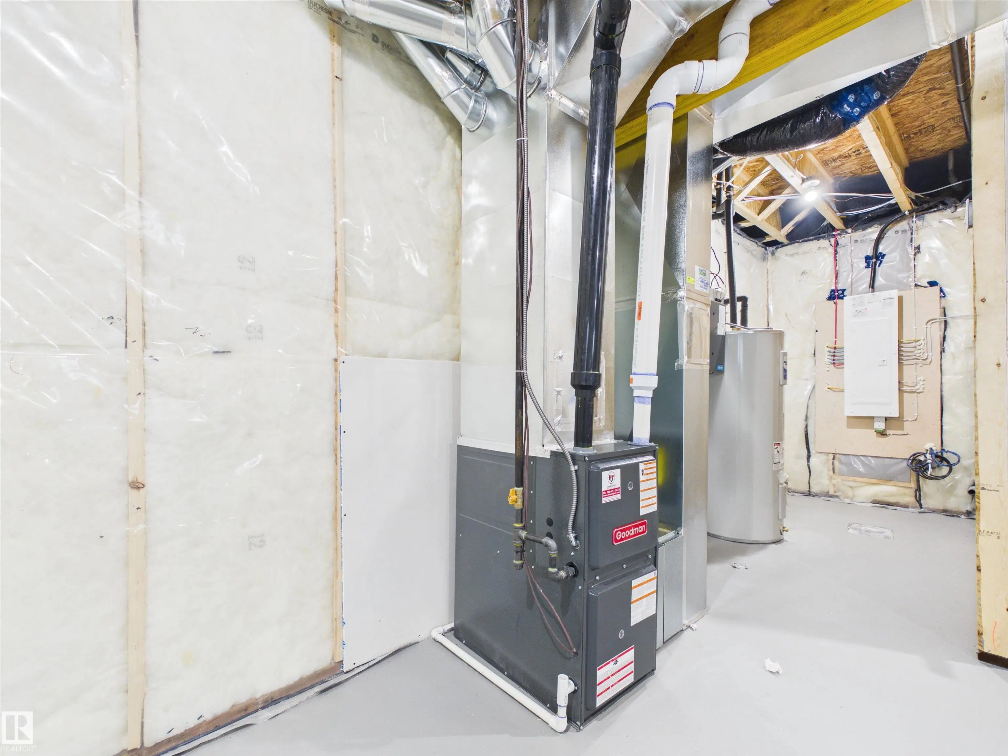
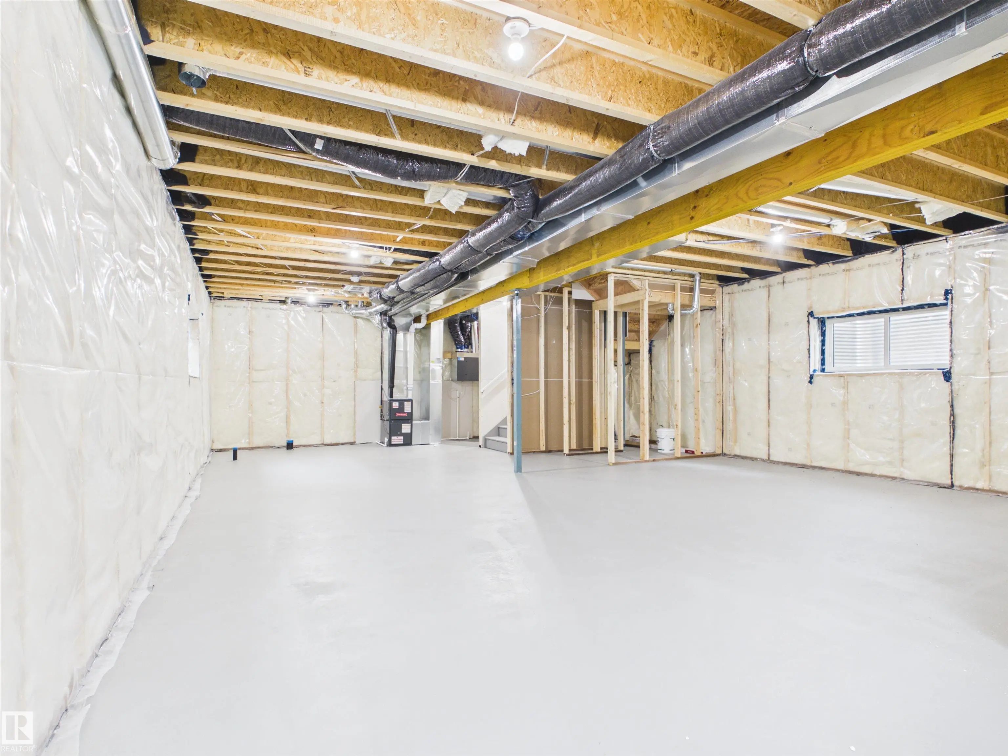
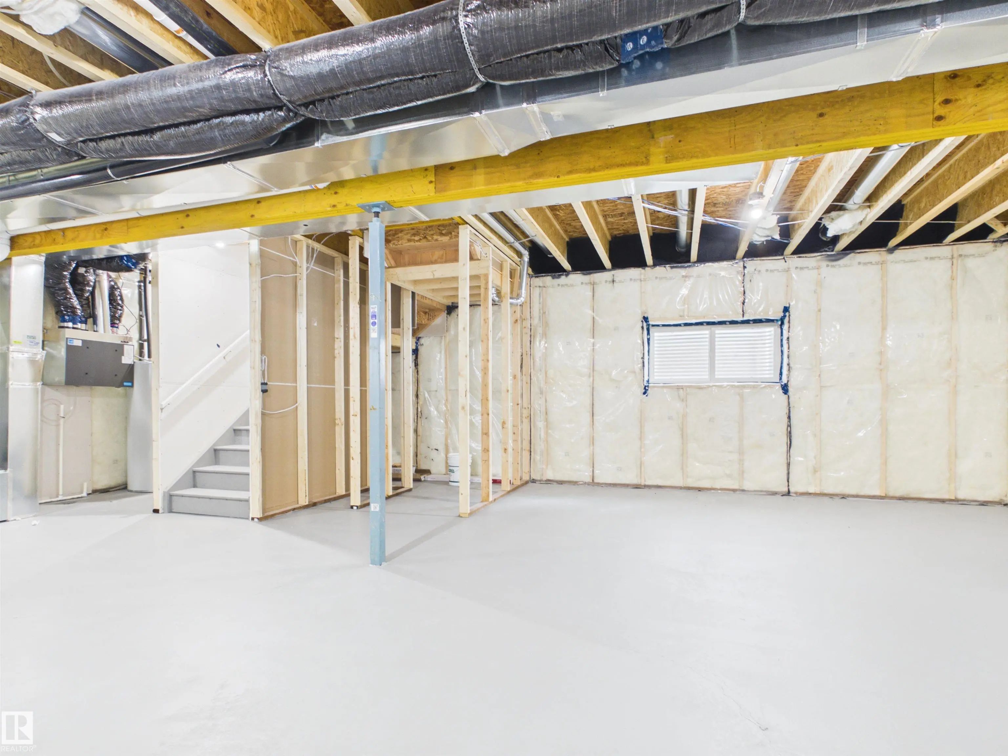
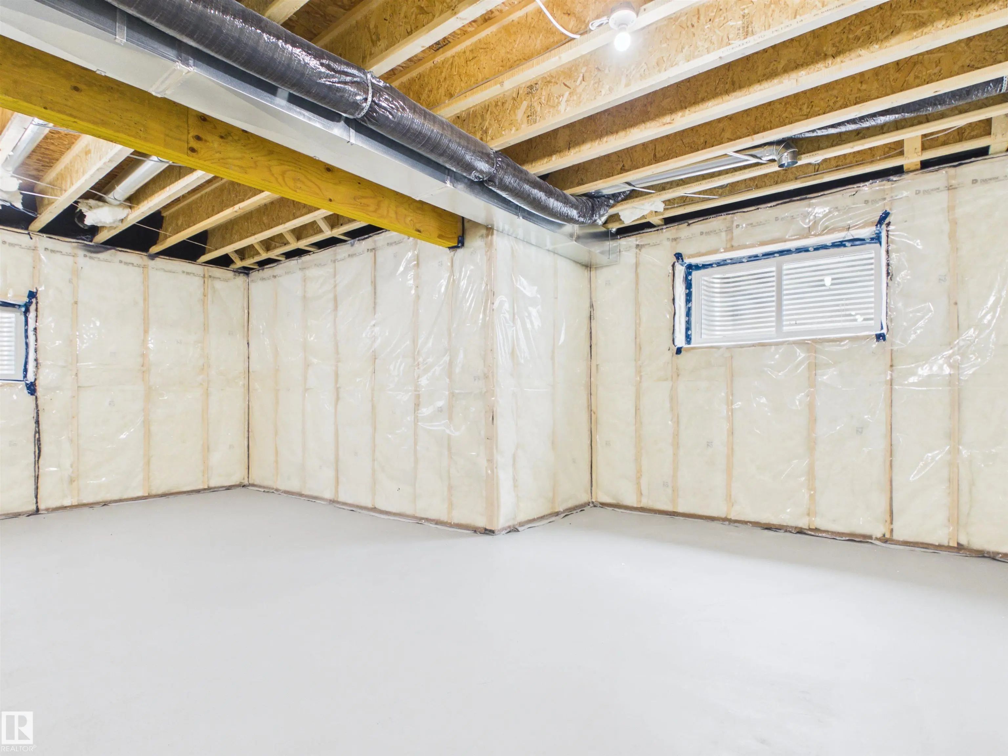
  • BasementFull,Unfinished
  • Basement TypeFull, Unfinished
  • FireplaceYes
  • FireplacesInsert
  • Stories2

Exterior

  • RoofAsphalt Shingles
  • ConstructionWood, Vinyl
  • FoundationConcrete Perimeter

Sub-Type

Residential Detached Single Family

Amenities

  • ParkingTriple Garage Attached

Features

Ceiling 9 ft.,Exterior Walls- 2"x6",No Animal Home,No Smoking Home

Appliances

Dishwasher-Built-In, Garage Control, Garage Opener, Hood Fan, Oven-Microwave, Refrigerator, Stove-Electric

Exterior Features

Airport Nearby, Golf Nearby, Park/Reserve, Playground Nearby, Schools, Shopping Nearby

Additional Information

  • ZoningZone 92

Similar Properties to MLS® #E4510403

Listing information last updated on October 16th, 2026 at 12:12am MDT.