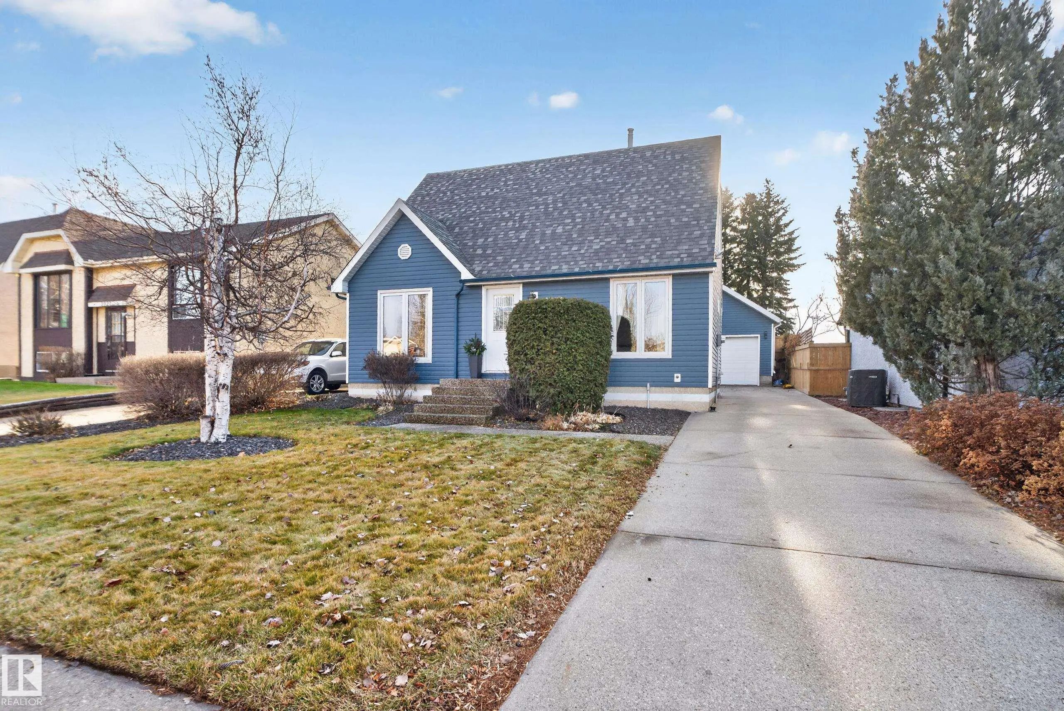
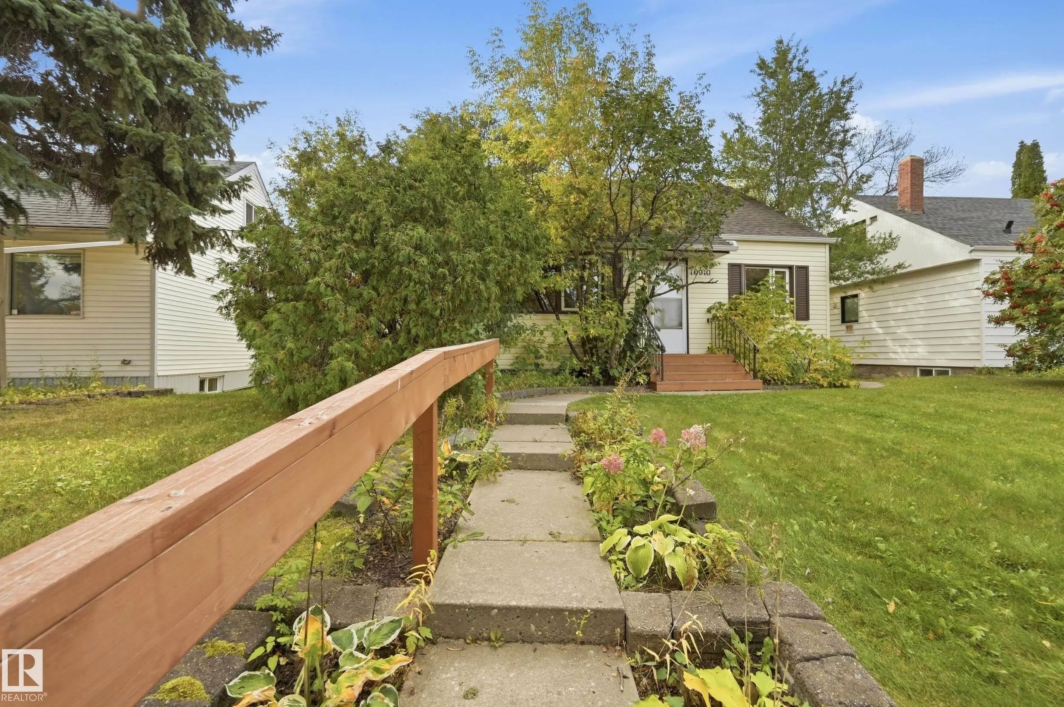
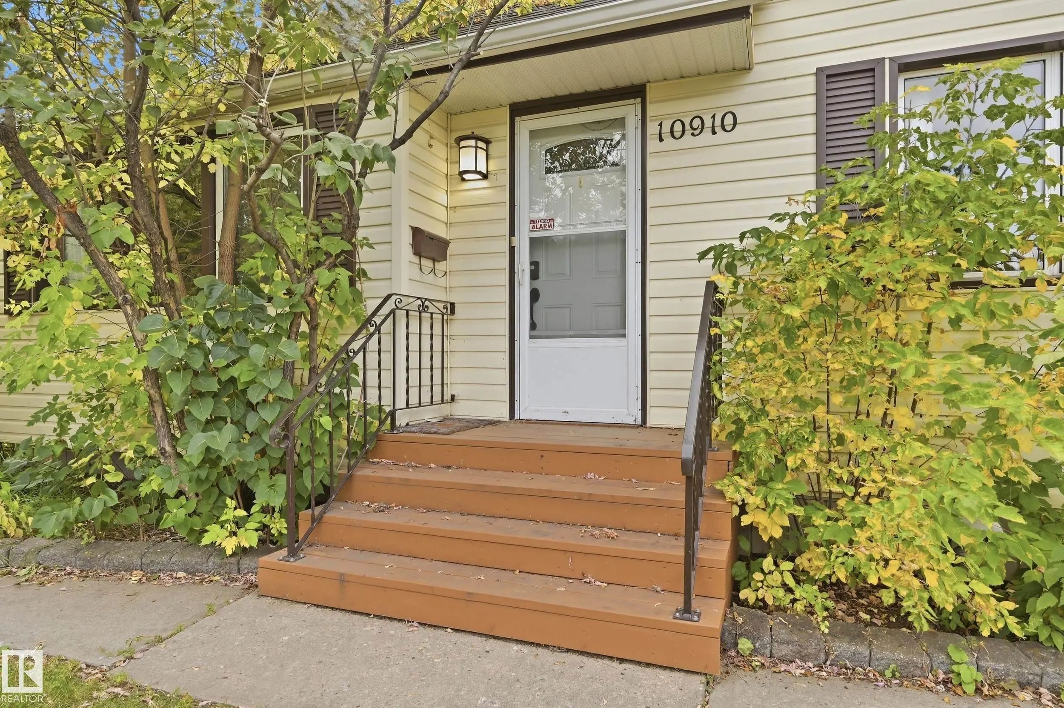
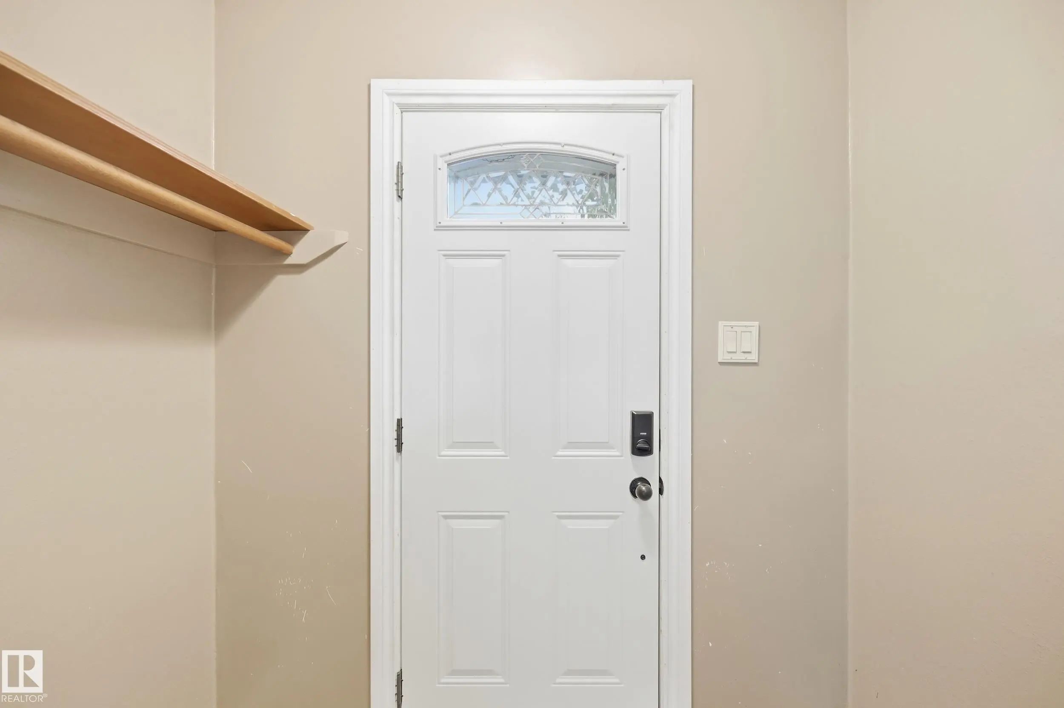
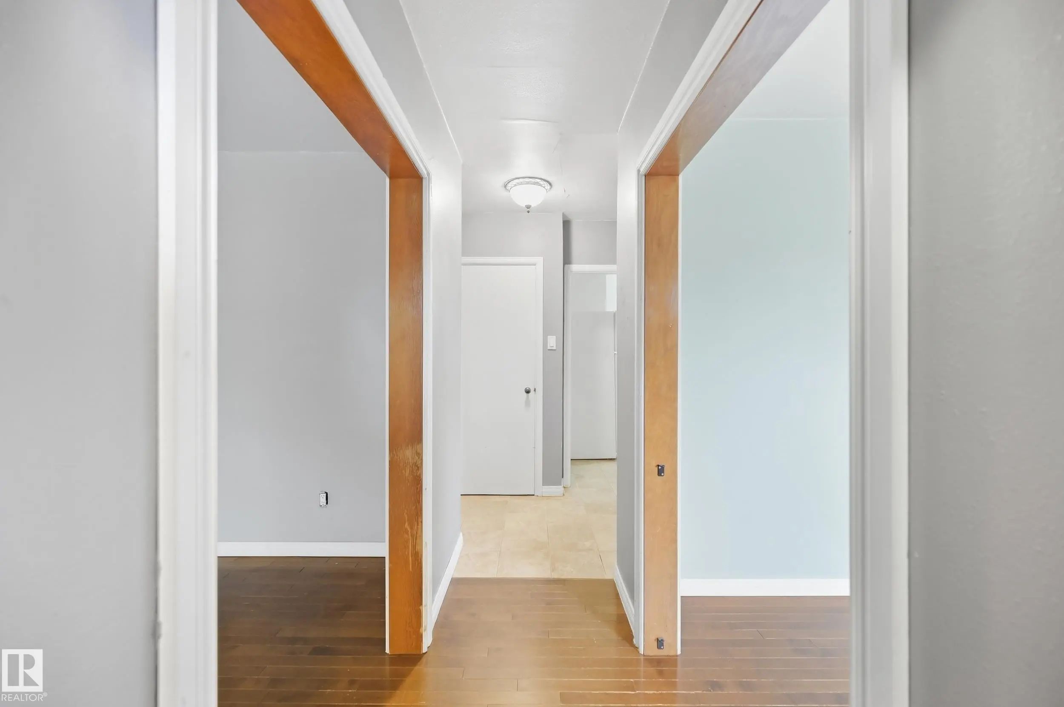

Courtesy Of Charlene A King Of RE/MAX Edge Realty.

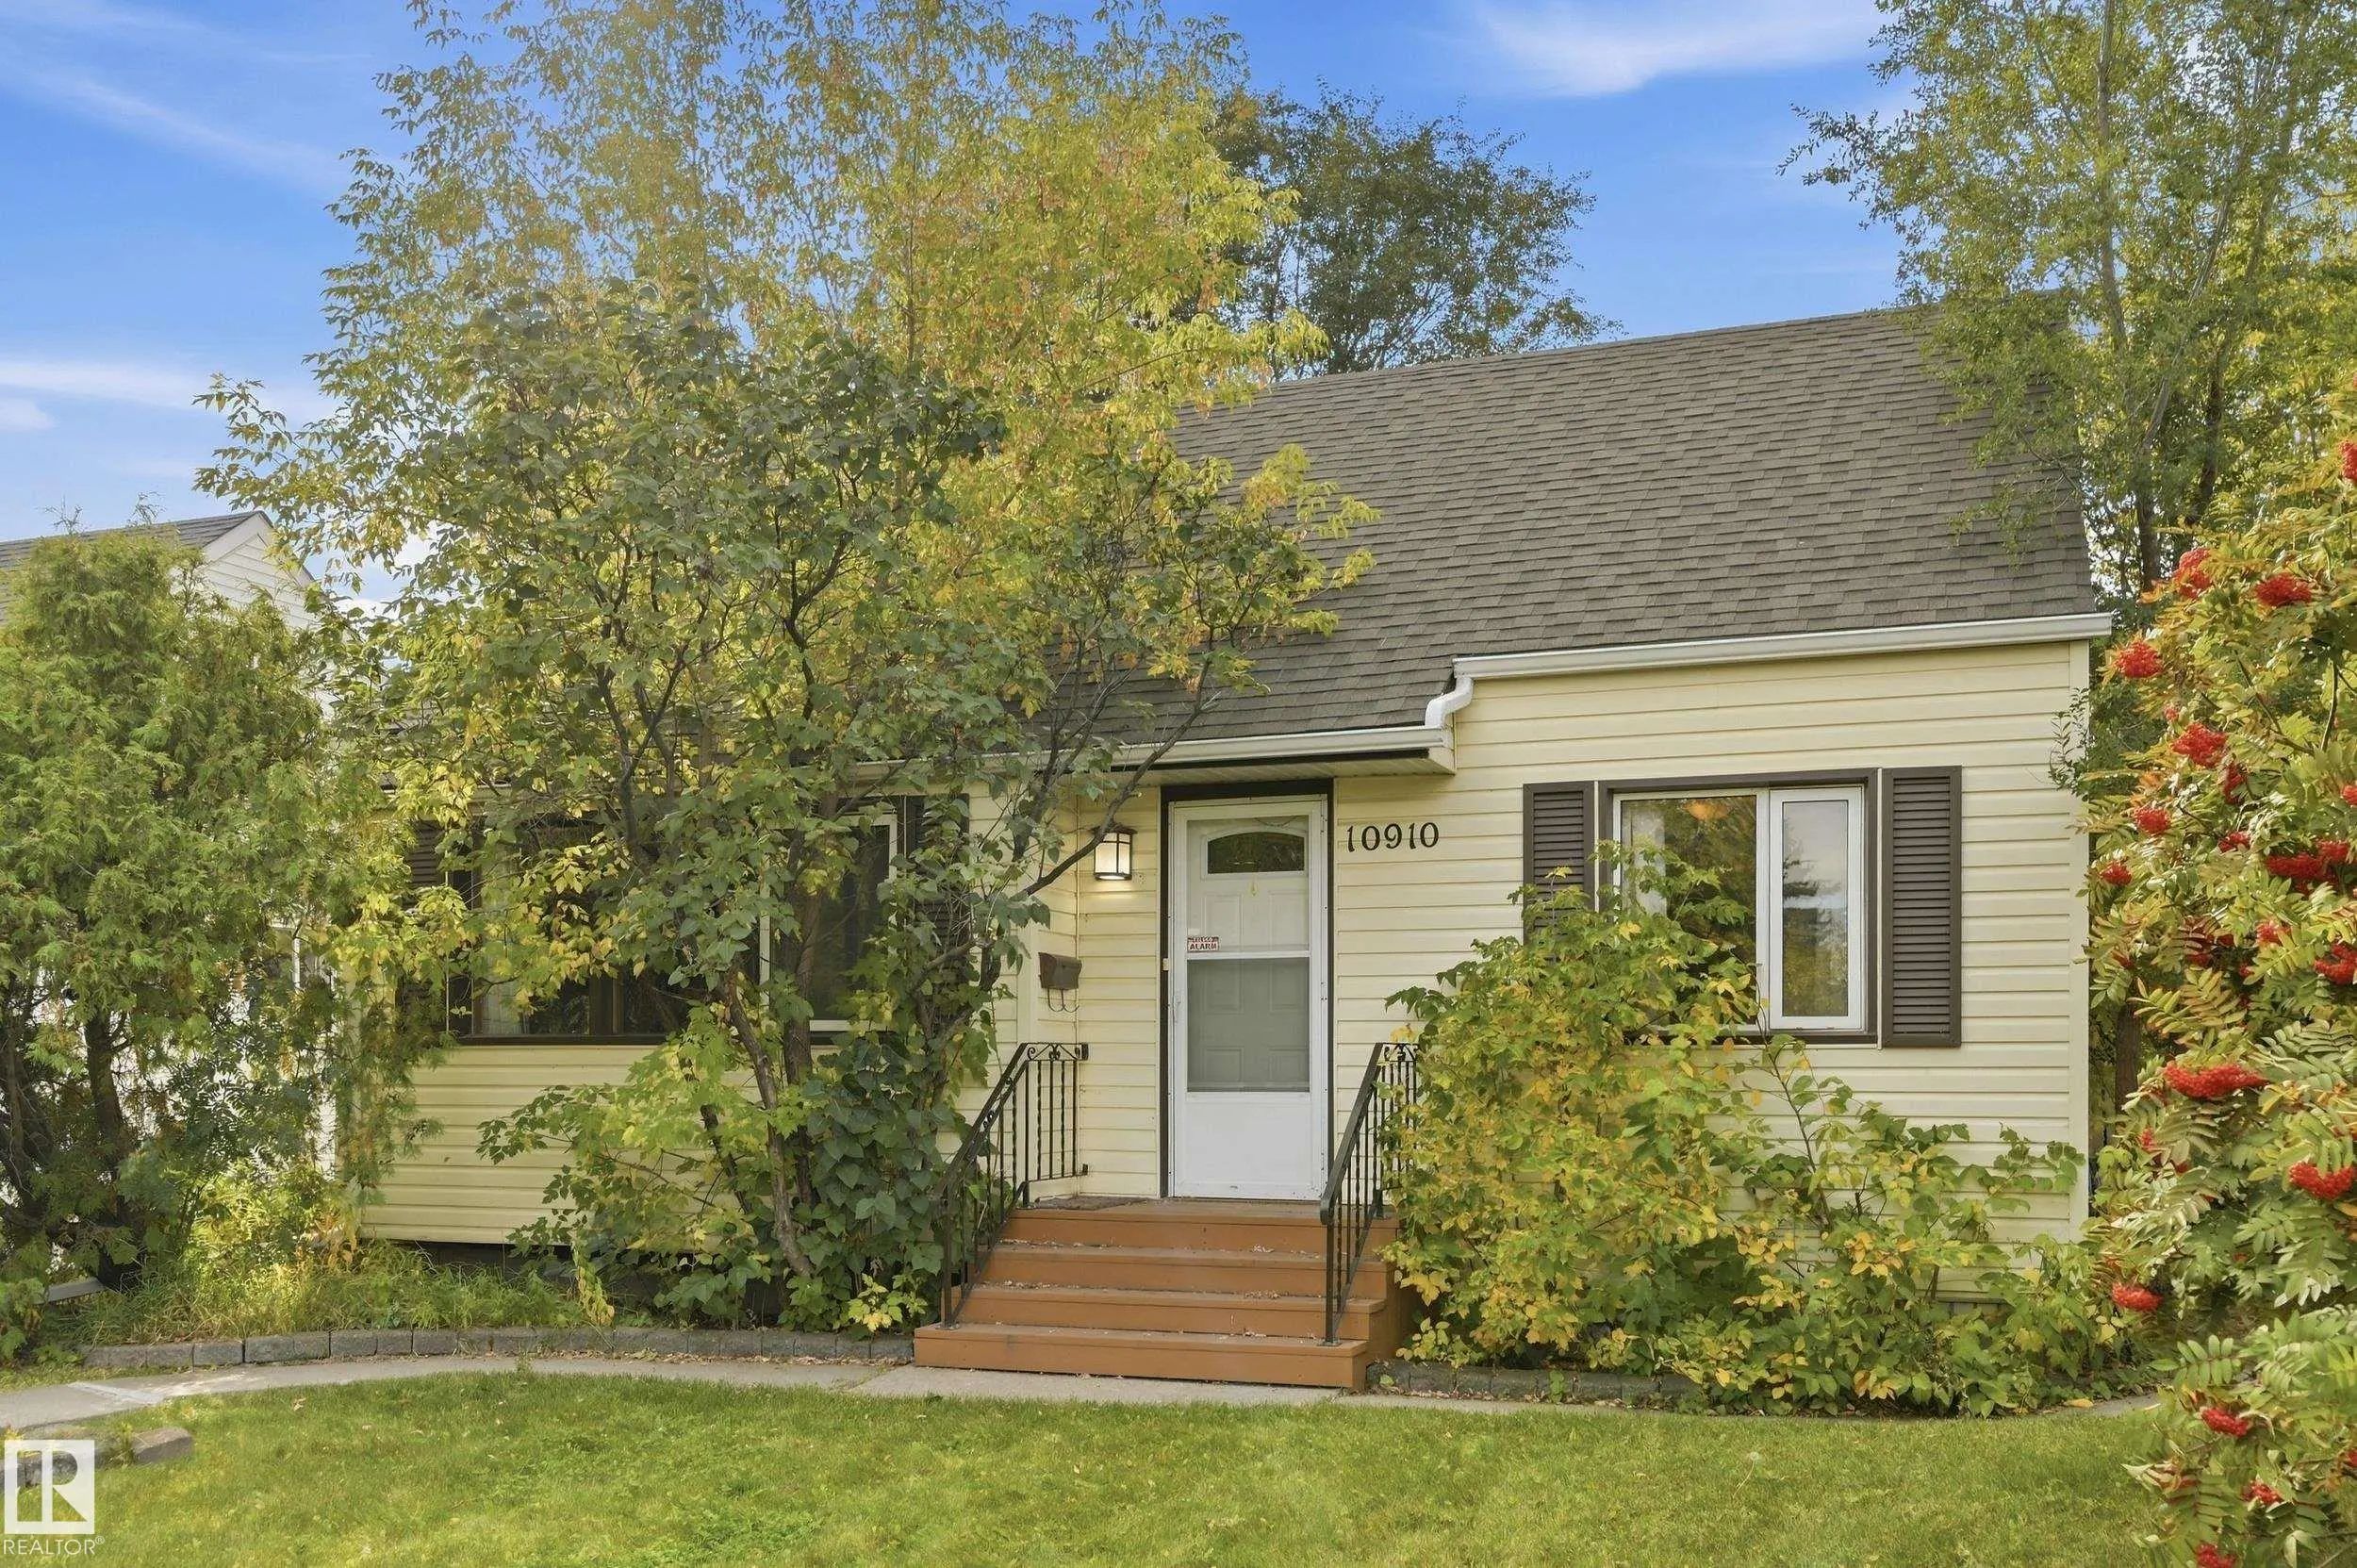
10910 117 Street Northwest. Edmonton, AB T5H 3N6

REDUCED

$334,900

Mortgage Calculator

Down Payment: Monthly Payment:
  • 3 Beds
  • 1 Full Bath
  • 1,310 SqFt
  • $255.65 / SqFt
  • Neighbourhood: Queen Mary Park
  • HOA: N/a
  • MLS® #: E4510505
  • Year Built: 1951
  • Days Listed: 54

Schedule a Tour

Thursday
19
Nov
Friday
20
Nov
Saturday
21
Nov
Sunday
22
Nov
Monday
23
Nov
Tuesday
24
Nov
Wednesday
25
Nov
Thursday
26
Nov
Friday
27
Nov
Saturday
28
Nov
Sunday
29
Nov
Monday
30
Nov
Tuesday
1
Dec

Take a tour with a buyer's agent

Request this time
It's free, with no obligation - cancel any time.

MLS® E4510505 is as 1,310sqft Home located at 10910 117 Street Northwest, in Edmonton AB. The property features 3 bedrooms, and 1 bathrooms.

Description

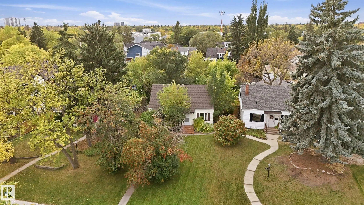
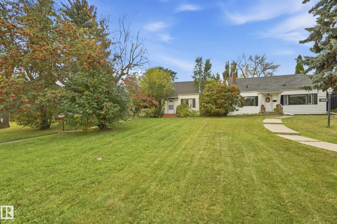
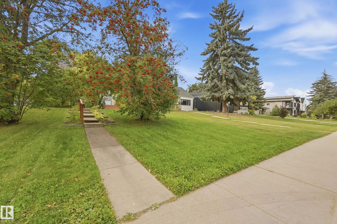
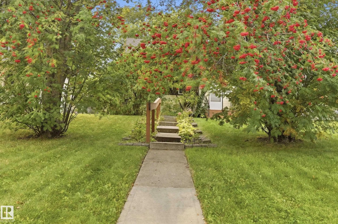
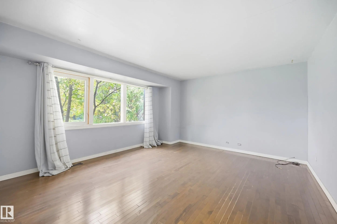
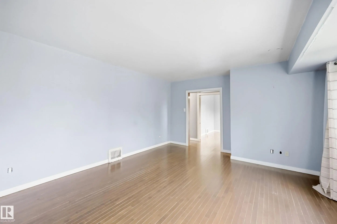
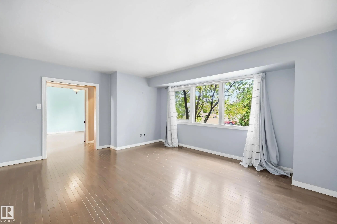
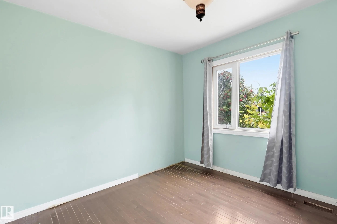
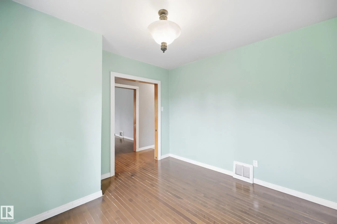
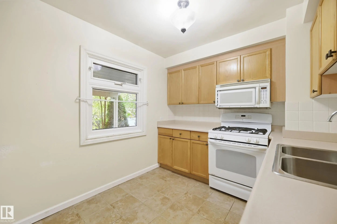
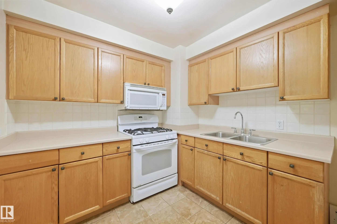
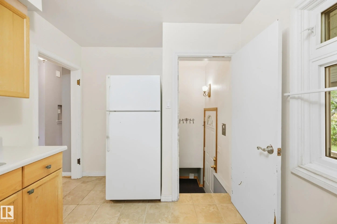
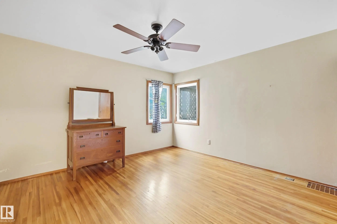
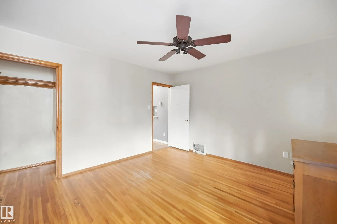
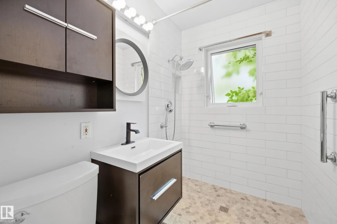
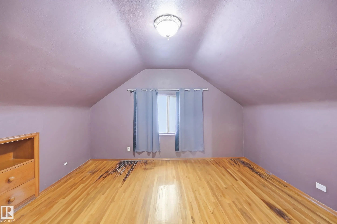
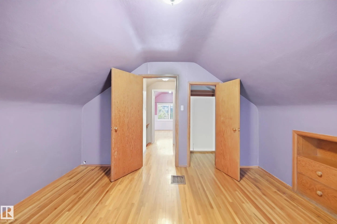
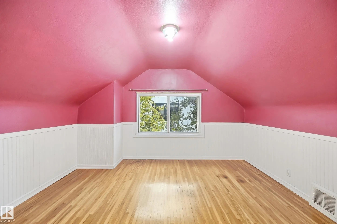
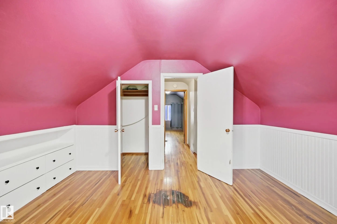
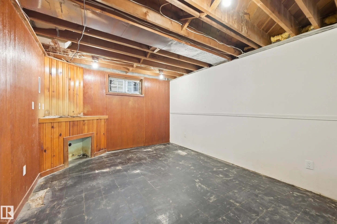
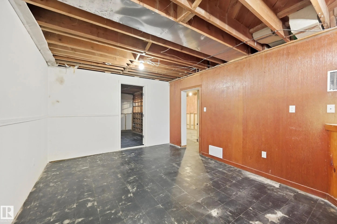
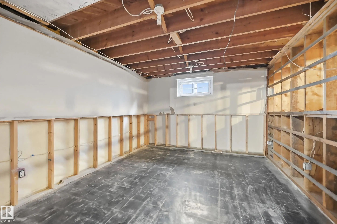
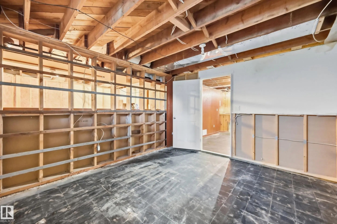
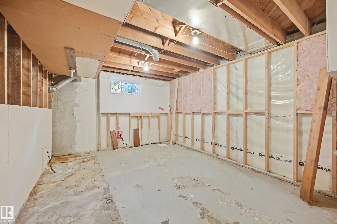
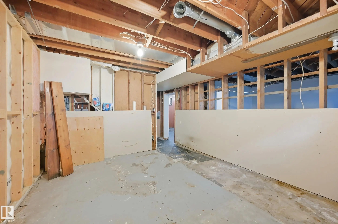
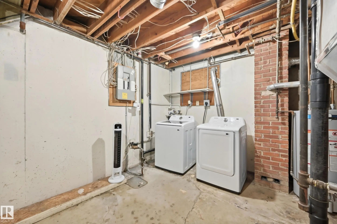
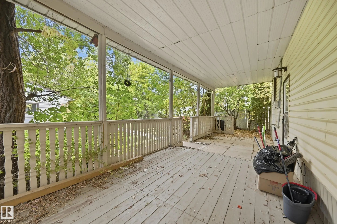
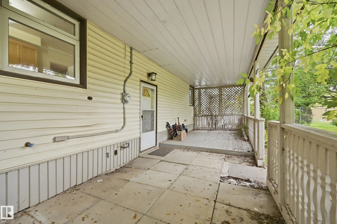
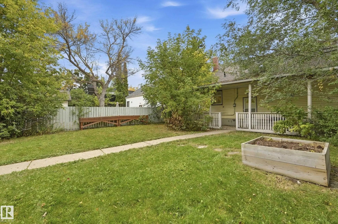
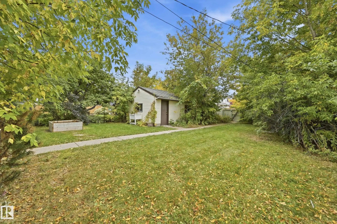
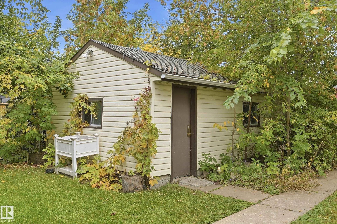
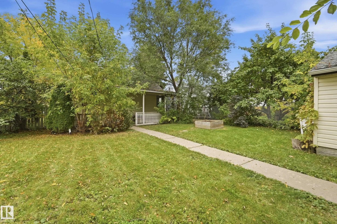
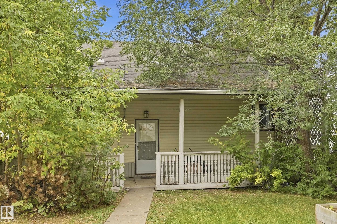
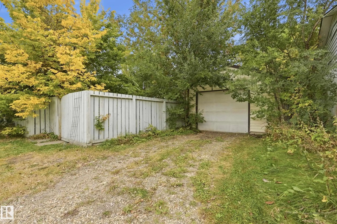
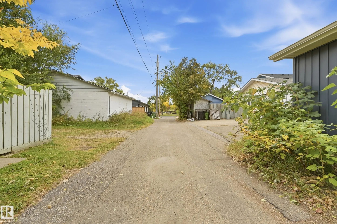
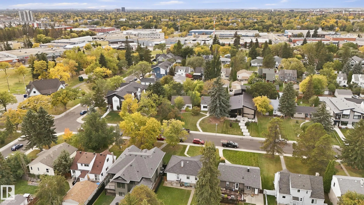
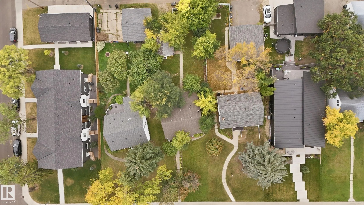
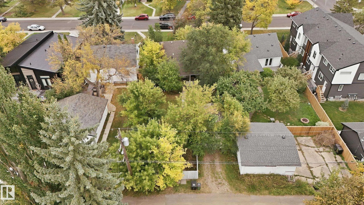
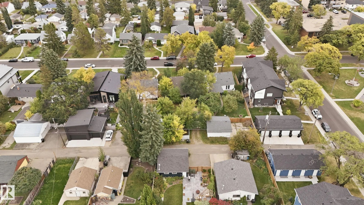
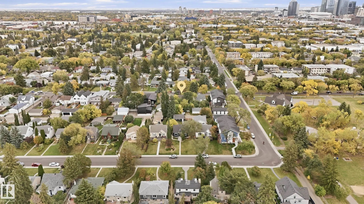
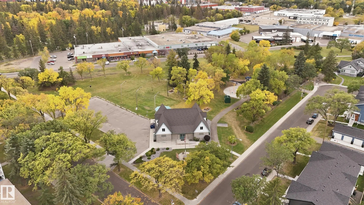
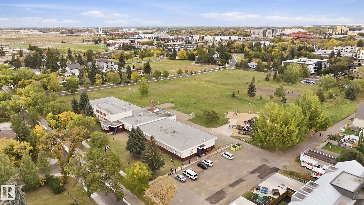
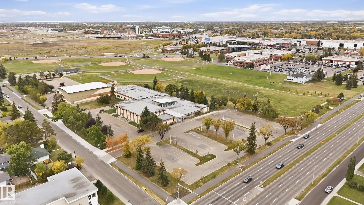
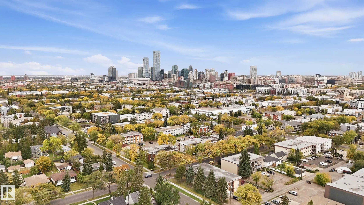
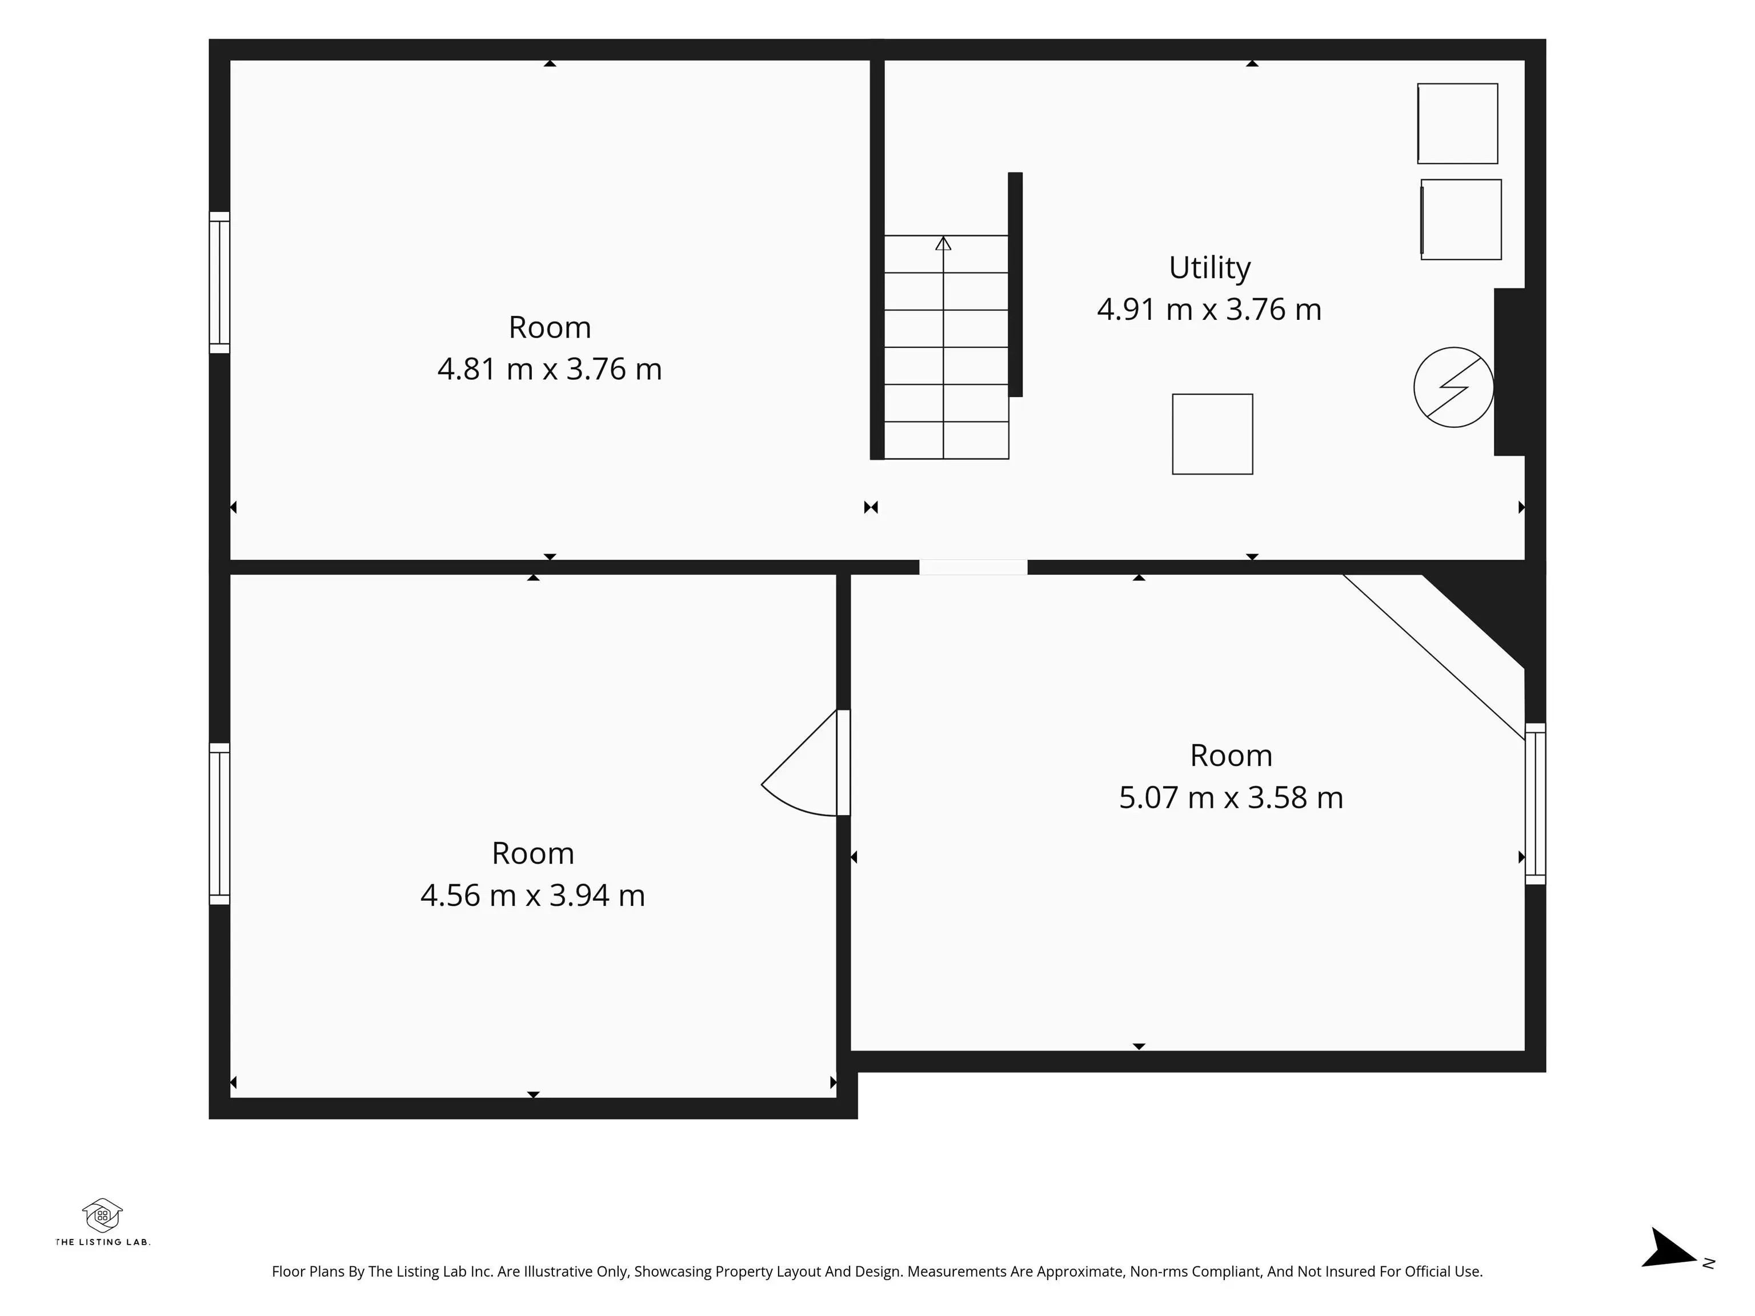
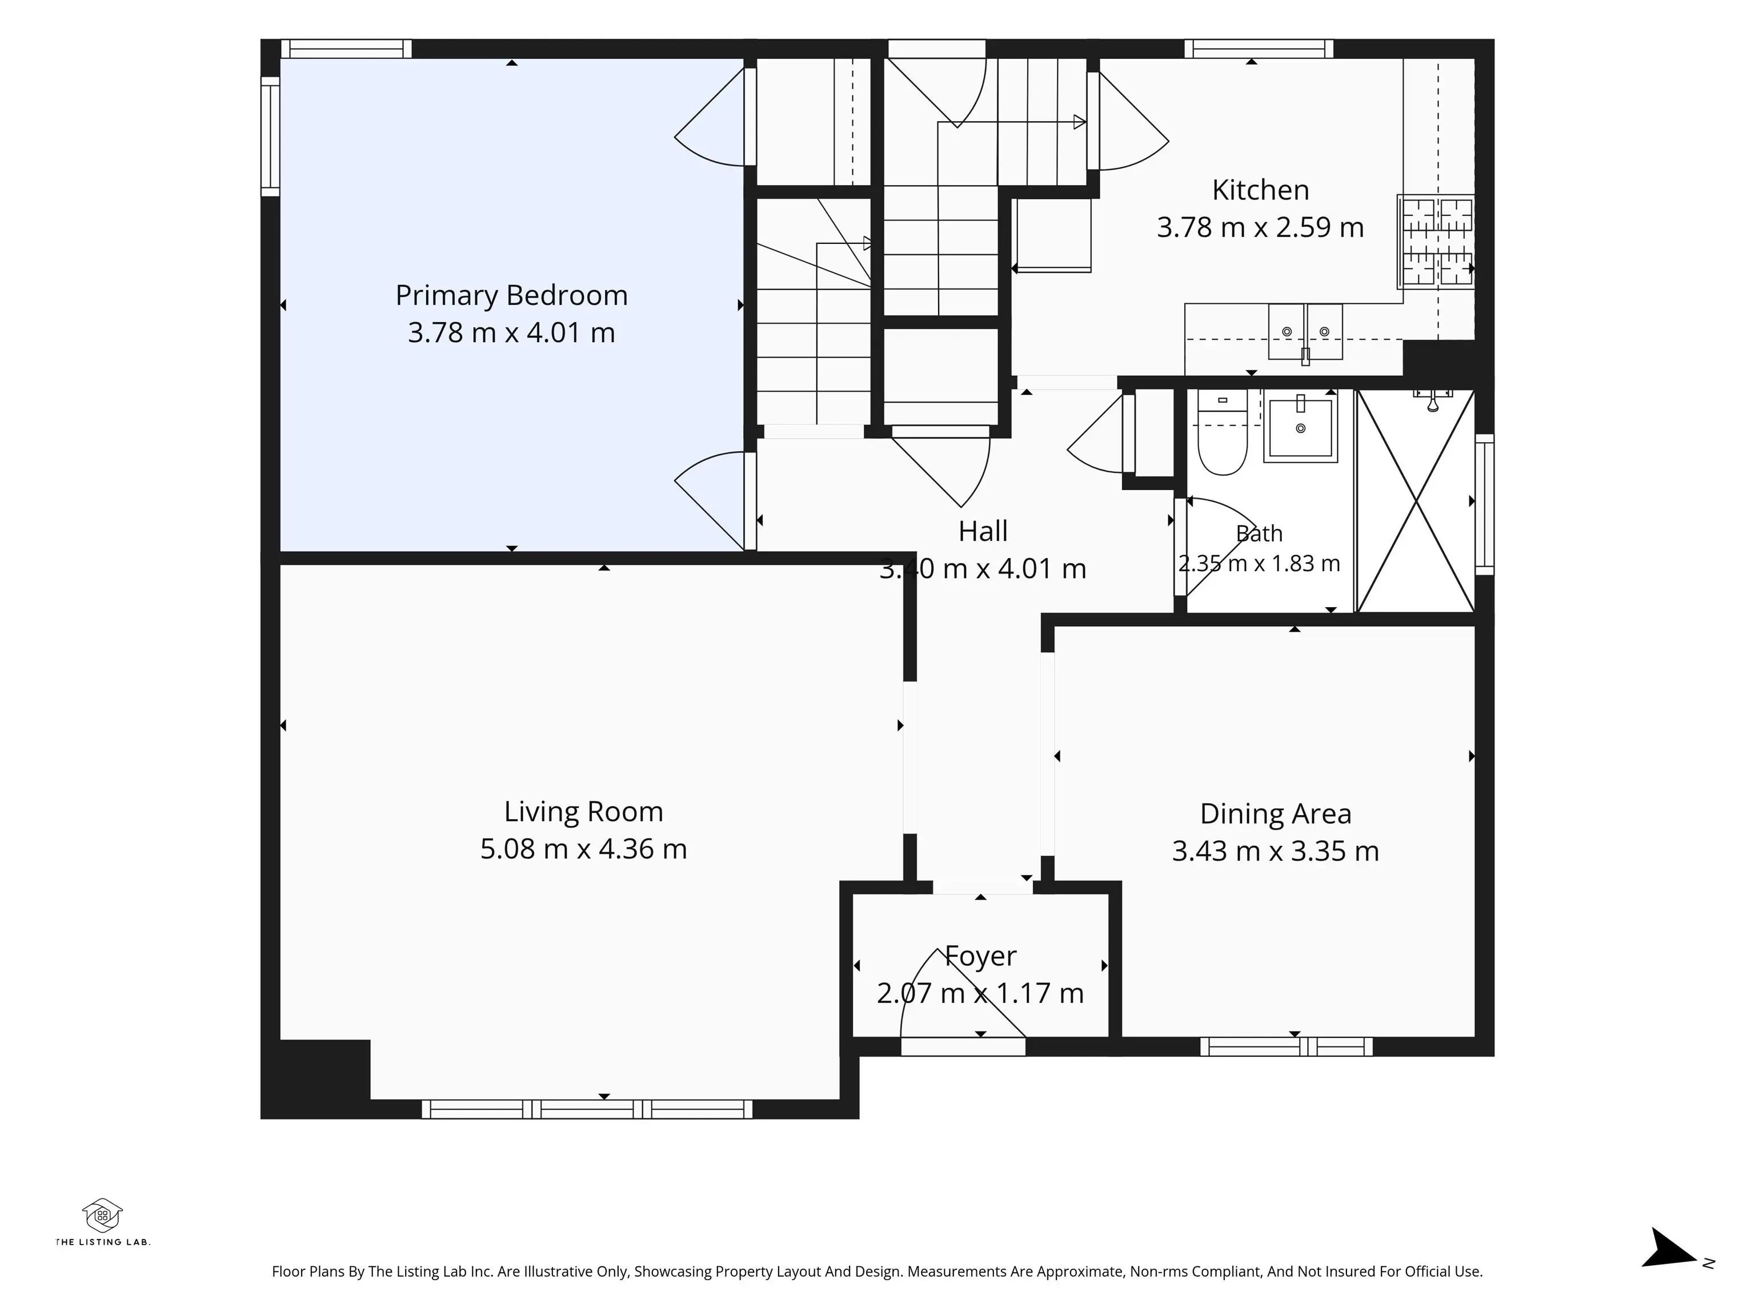
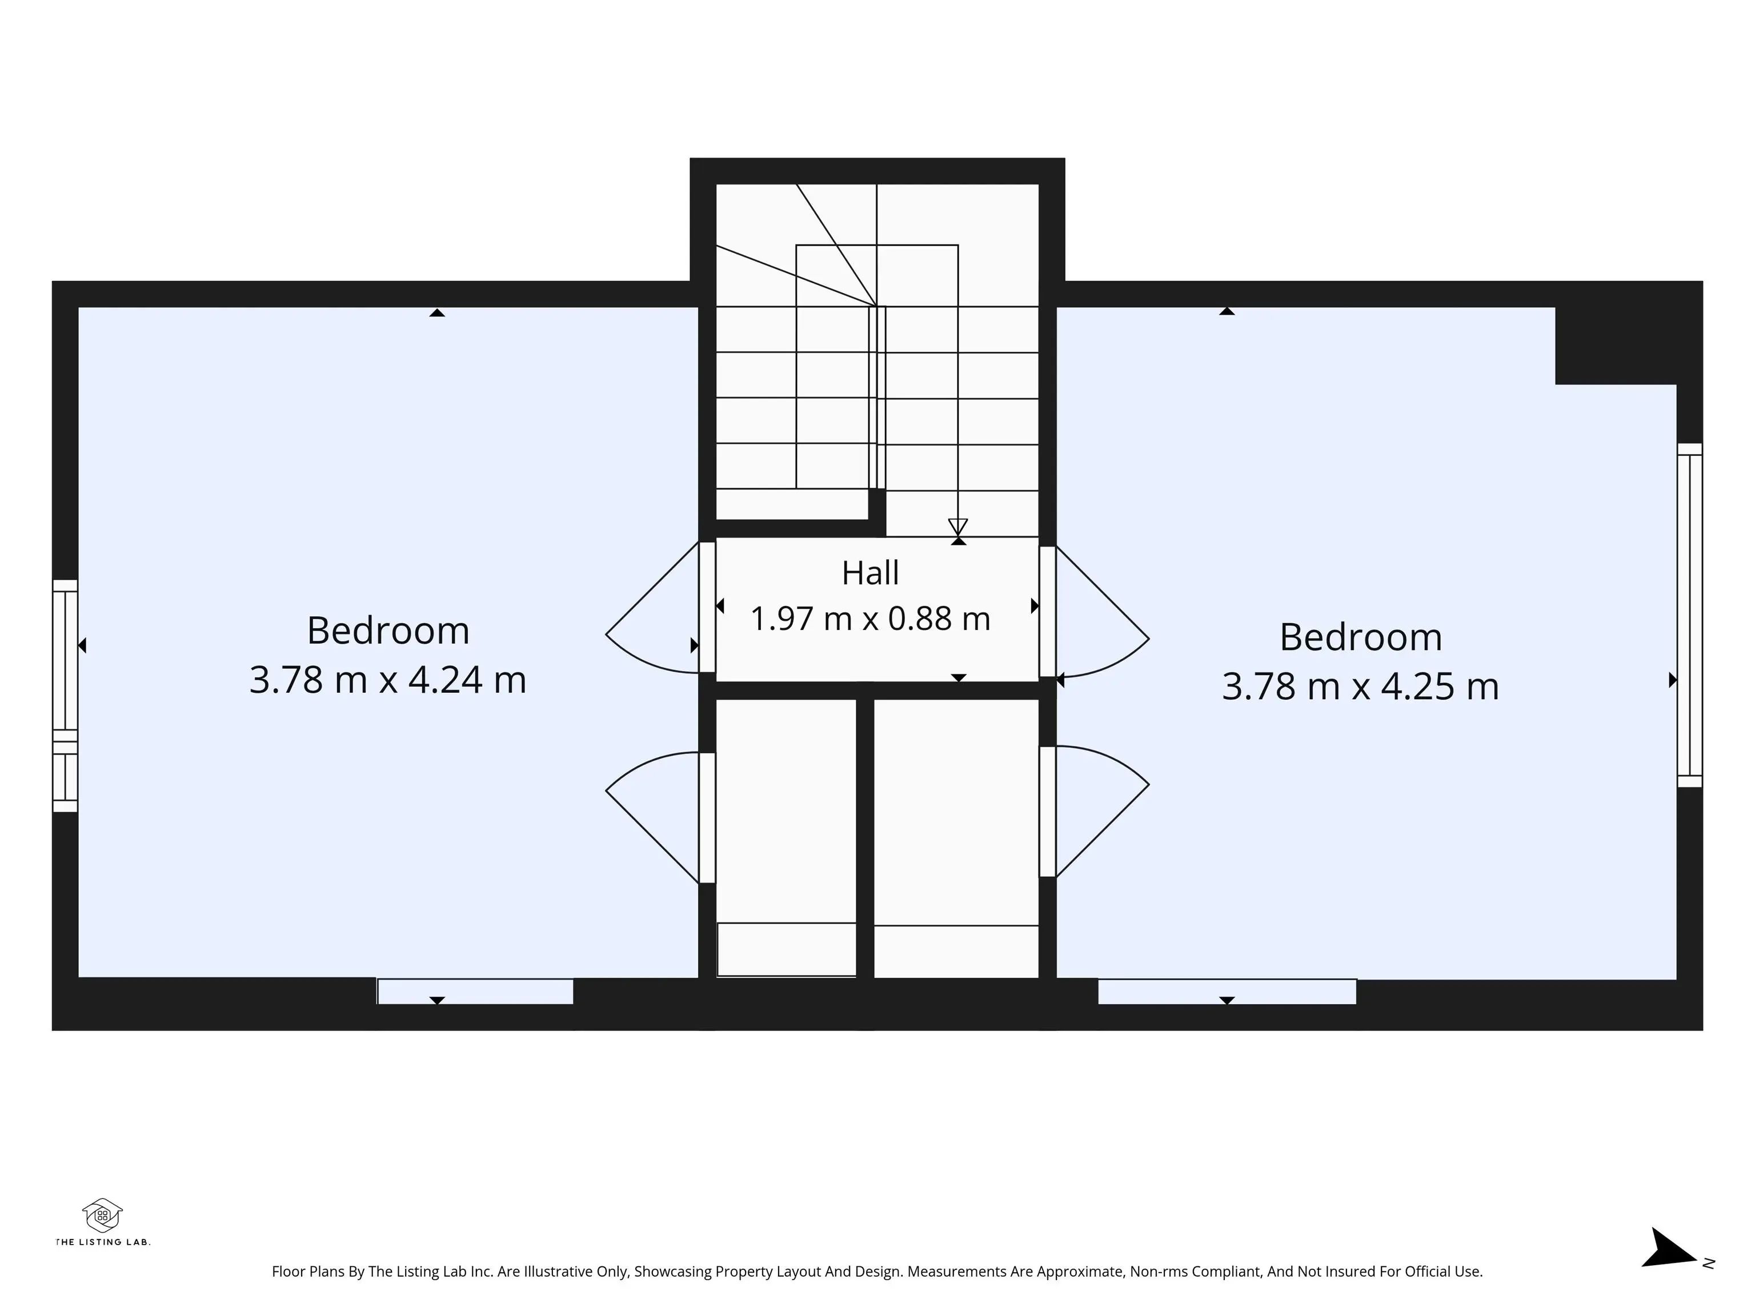
Huge Frontage, Great Curb Appeal & Endless Potential! Welcome to this charming 1.5-storey home in the heart of Queen Mary Park, situated on an impressive 47’ x 150’ lot! The main floor features a spacious living room and formal dining room, with hardwood and ceramic tile flooring throughout. A renovated 3-piece bathroom offers a convenient walk-in shower, while the primary bedroom is ideally located on the main level. Upstairs, you’ll find two additional bedrooms, providing plenty of space for family or guests. The partially finished basement offers added versatility and storage. Featuring a 100-amp electrical panel and a west-facing backyard complete with a single detached garage. Enjoy a fantastic central location close to Downtown, Grant MacEwan, NAIT, schools, shopping, transit and countless amenities. Perfect for investors, renovators or those looking to build equity in a sought-after central location! The home is priced on presentation and is SOLD AS IS - WHERE IS.

10910 117 Street Northwest - Subdivision Statistics

Avg. asking price N/A
Price per sq. ft. N/A
Median price N/A
Number of homes for sale in Queen Mary Park N/A
Number of homes for sale in Edmonton 219
Avg. Days on Market N/A

Essential Information

  • MLS® #E4510505
  • Price$334,900
  • Bedrooms3
  • Full Baths1
  • Square Footage1,310
  • Acres0.16
  • Year Built1951
  • TypeSingle Family
  • Style1 and Half Storey
  • StatusActive

Community Information

  • Address10910 117 Street Northwest
  • AreaEdmonton
  • SubdivisionQueen Mary Park
  • CityEdmonton
  • ProvinceAB
  • Postal CodeT5H 3N6

Interior

  • HeatingForced Air-1, Natural Gas
  • Has BasementYes
  • BasementFull,Partly Finished
  • Basement TypeFull, Partially Finished
  • Stories2

Exterior

  • RoofAsphalt Shingles
  • ConstructionWood, Vinyl
  • FoundationConcrete Perimeter

Sub-Type

Residential Detached Single Family

Amenities

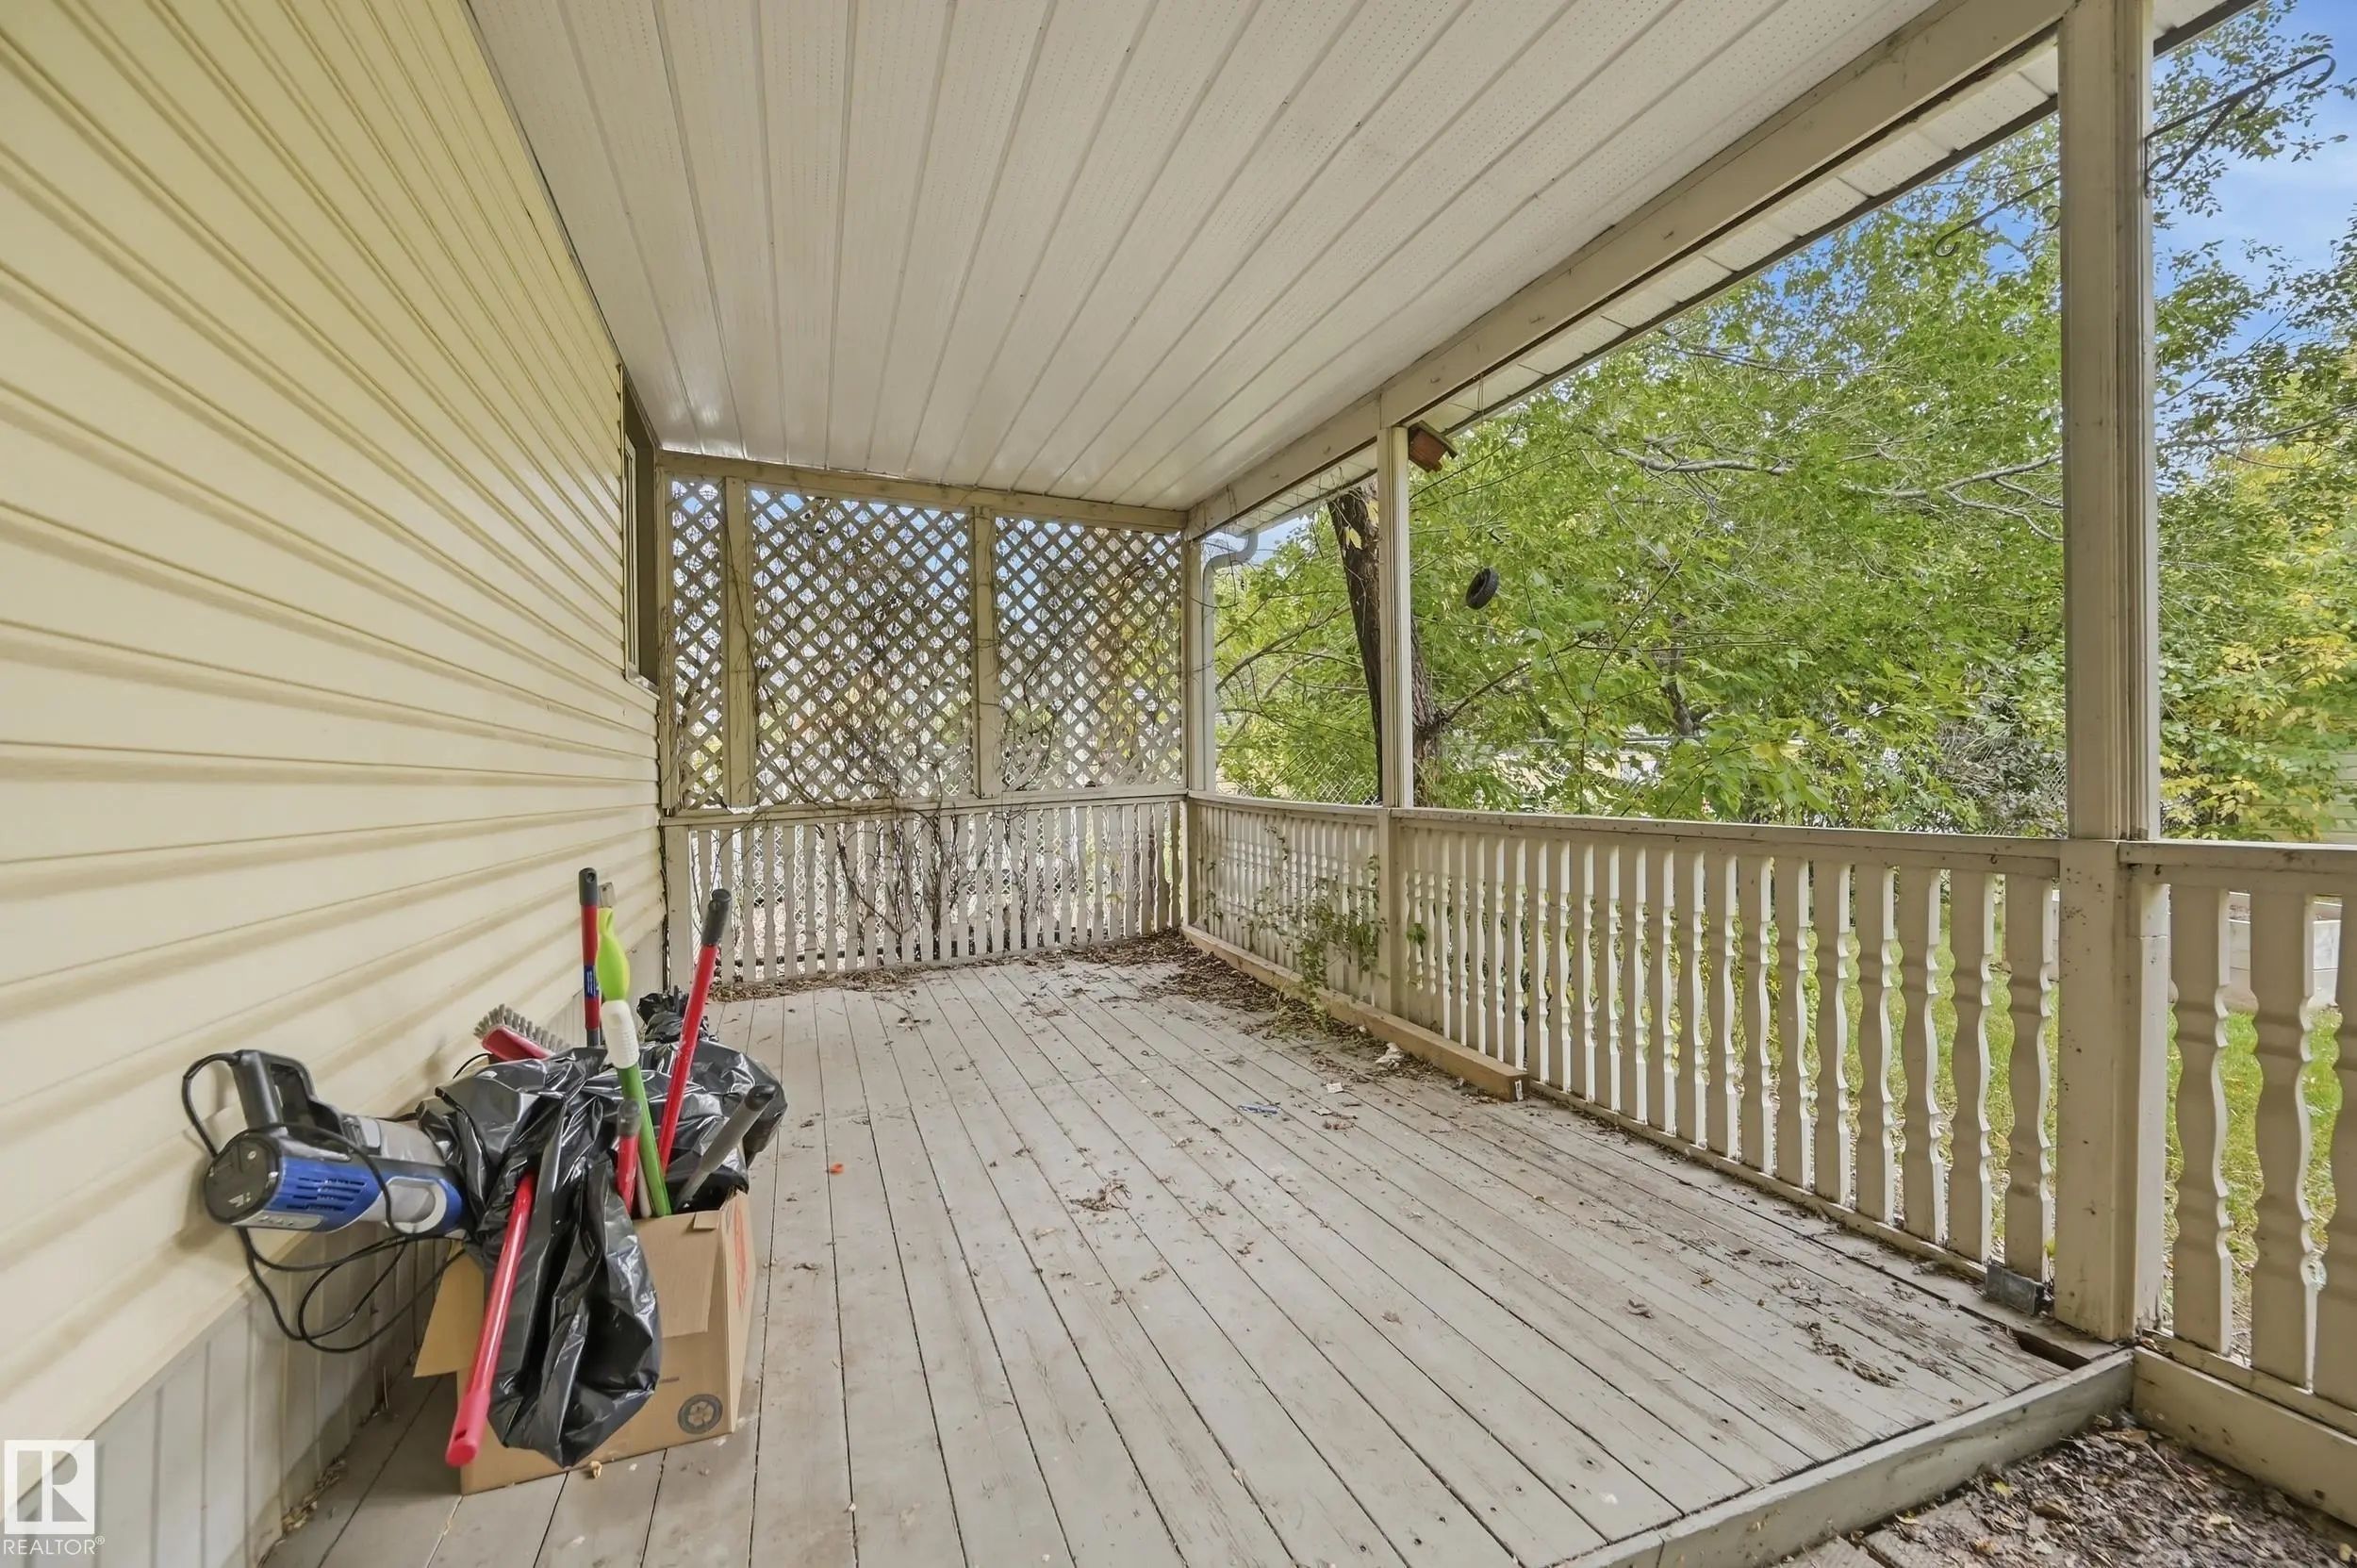
  • AmenitiesDeck, Patio
  • FeaturesDeck,Patio
  • ParkingSingle Garage Detached

Appliances

Dryer, Garage Control, Garage Opener, Microwave Hood Fan, Refrigerator, Stove-Gas, Washer, All Window Coverings

Exterior Features

Fully Fenced, Flat Site, Landscaped, Playground Nearby, Public Transportation, Schools, Shopping Nearby, Treed Lot

Additional Information

  • ZoningZone 08

Similar Properties to MLS® #E4510505

Courtesy Of Che Taylor Of MaxWell Challenge Realty

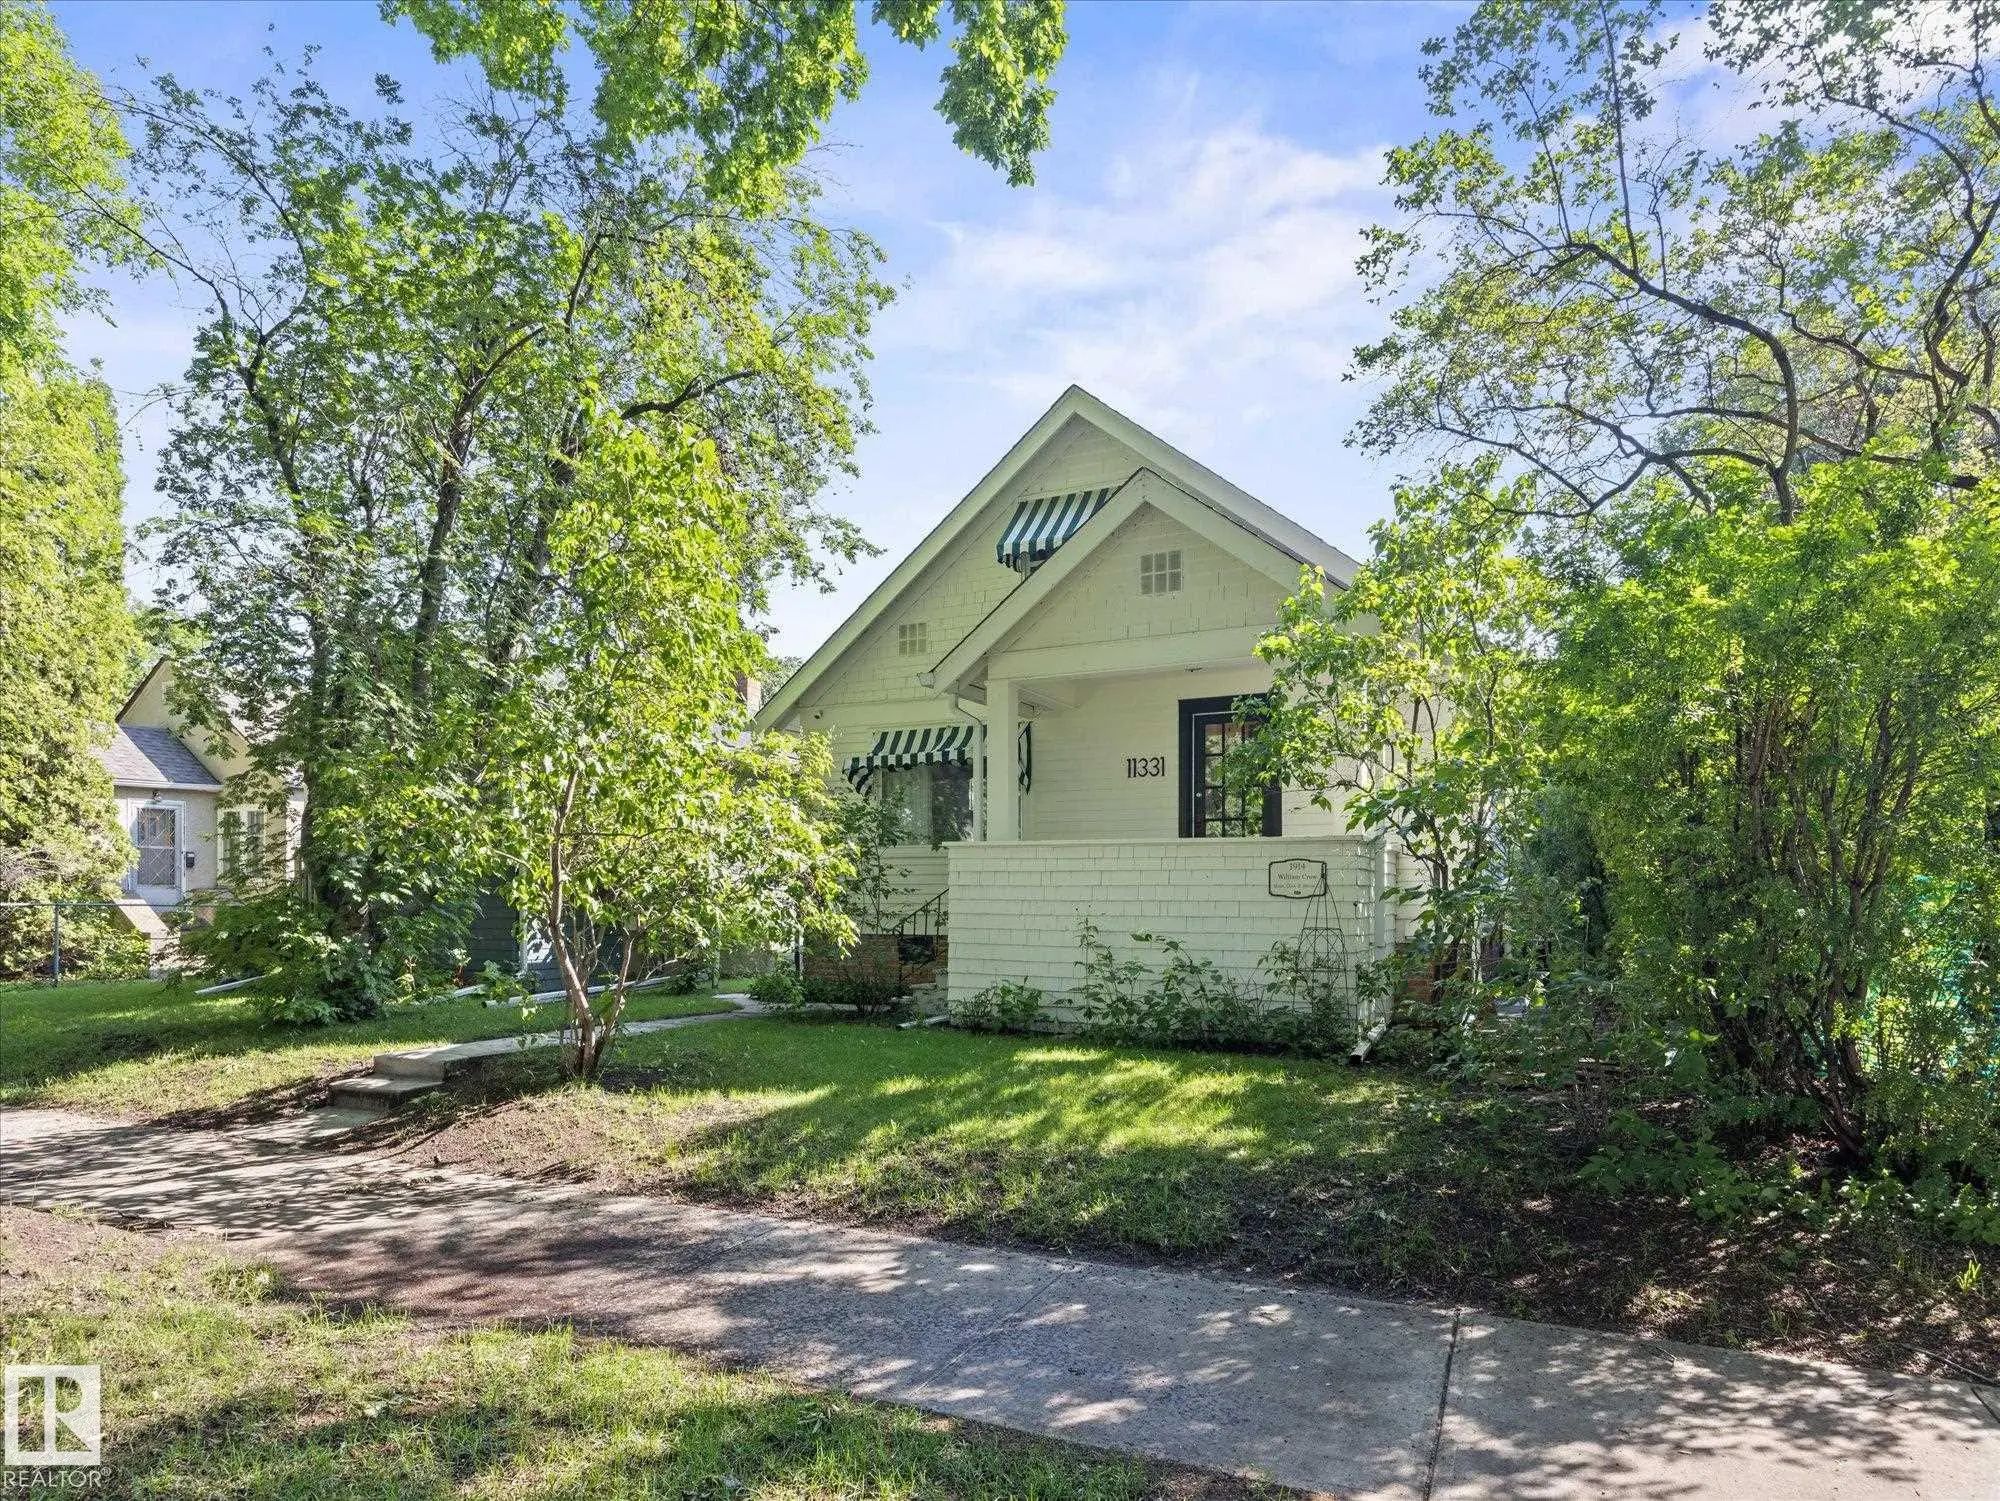
11331 66 Street Northwest, Highlands (Edmonton), Edmonton, T5B 1H5

  • 3 Beds
  • 1 Full Baths
  • 1,188 SqFt

MLS® #E4516828

Single Family

Edmonton, AB

~ 3 Bedroom, 1 Bath 1.5 Storey Home In Highlands ~ Single Detached Garage ~ Central Air Conditioning ~ Over 1185 Sq Ft ~ Built In 1932 ~ Very Well Maintained Home On A Quiet Tree Lined Street In The Heart Of Highlands ~ This Home Has Been W ~ 3 Bedroom, 1 Bath 1.5 Storey Home In Highlands ~ Single Detached Garage ~ Central Air Conditioning ~ Over 1185 Sq Ft ~ Built In 1932 ~ Ver ...(more)

Courtesy Of Cam S Fisk Of Royal LePage Noralta Real Estate

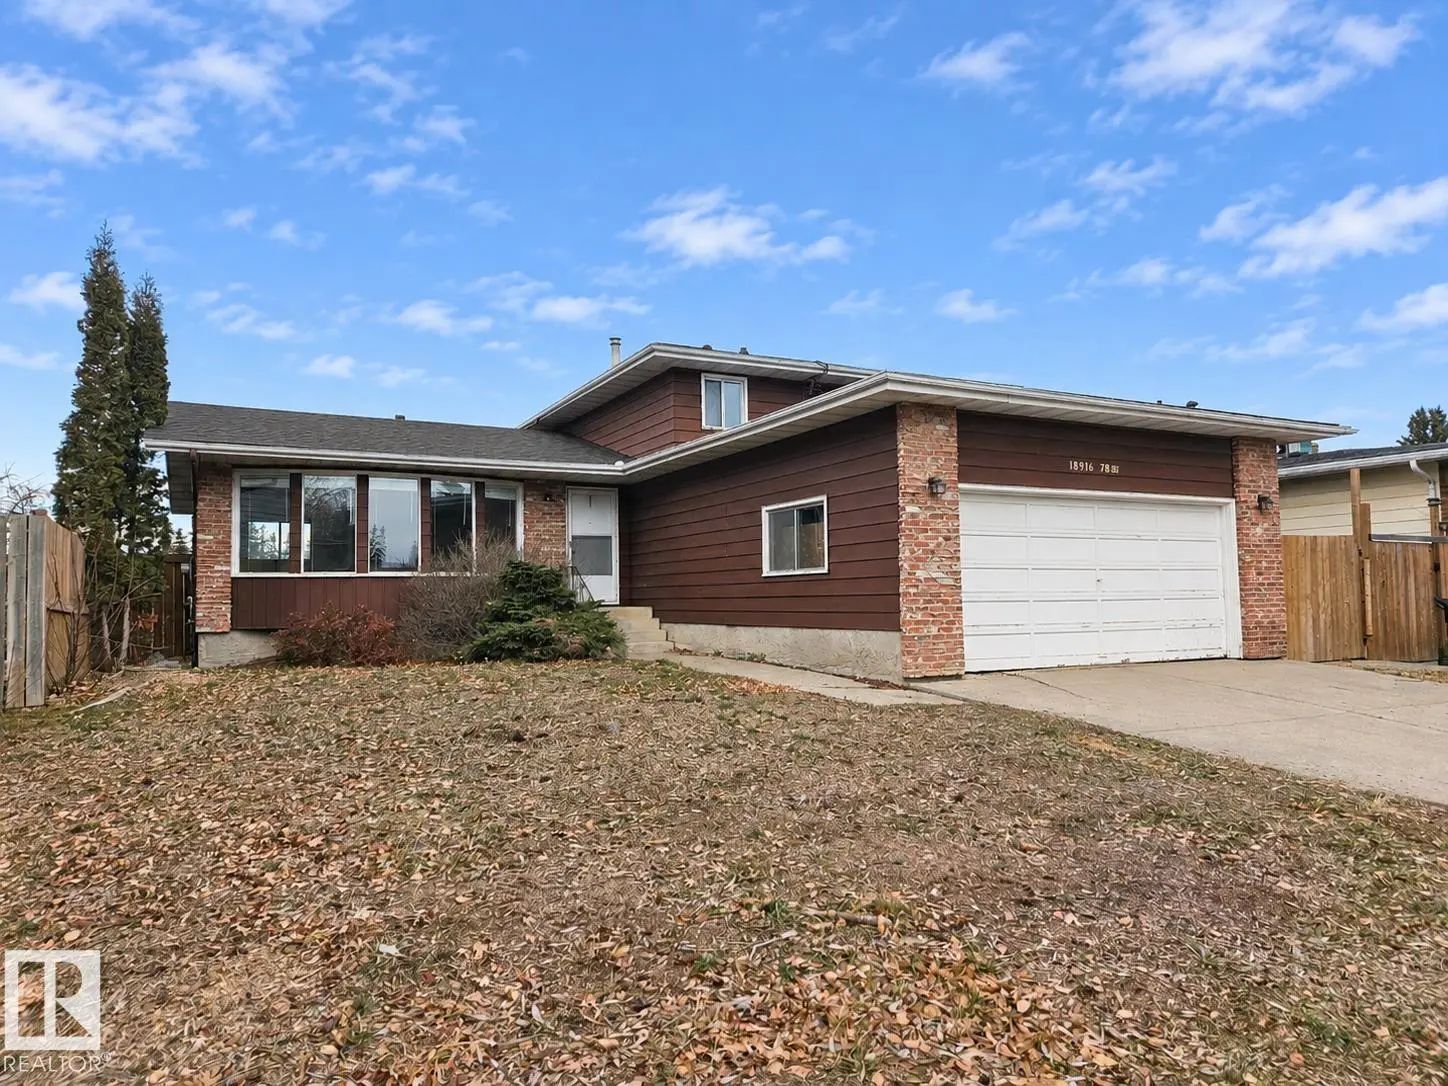
18316 78 Avenue Northwest, Lymburn, Edmonton, T5T 2A9

  • 4 Beds
  • 2 Full Baths
  • 1,782 SqFt

MLS® #E4516832

Single Family

Edmonton, AB

No Rear Neighbours! Backing Onto Greenspace! Welcome To This Fantastic 4-bedroom, 2.5-bathroom, 4-level Split In The Desirable Community Of Lymburn! Offering Almost 2,300 Sq. Ft. Of Living Space, This Home Features A Functional Layout With No Rear Neighbours! Backing Onto Greenspace! Welcome To This Fantastic 4-bedroom, 2.5-bathroom, 4-level Split In The Desirable Community Of ...(more)

Listing information last updated on November 18th, 2026 at 8:11am MST.