Courtesy Of Paul Heer Of Exp Realty.

4 Parker Lane. Spruce Grove, AB T7X 4T2

$499,900

Mortgage Calculator

Down Payment: Monthly Payment:
  • 4 Beds
  • 3 Full Bath
  • 1,920 SqFt
  • $260.36 / SqFt
  • Neighbourhood: Prescott
  • HOA: N/a
  • MLS® #: E4511298
  • Year Built: 2026
  • Days Listed: 15

Schedule a Tour

Friday
16
Oct
Saturday
17
Oct
Sunday
18
Oct
Monday
19
Oct
Tuesday
20
Oct
Wednesday
21
Oct
Thursday
22
Oct
Friday
23
Oct
Saturday
24
Oct
Sunday
25
Oct
Monday
26
Oct
Tuesday
27
Oct
Wednesday
28
Oct

Take a tour with a buyer's agent

Request this time
It's free, with no obligation - cancel any time.

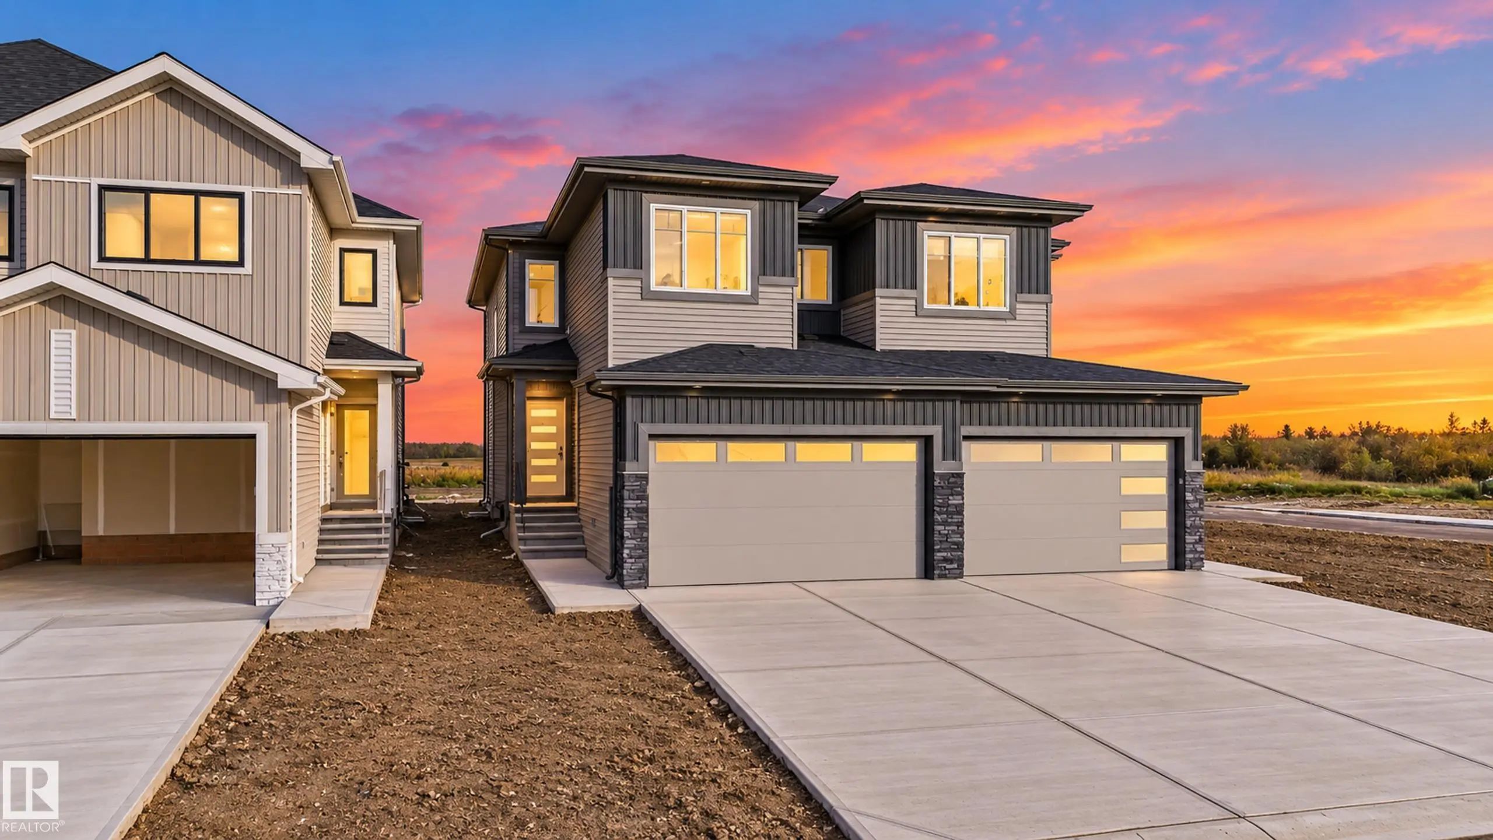
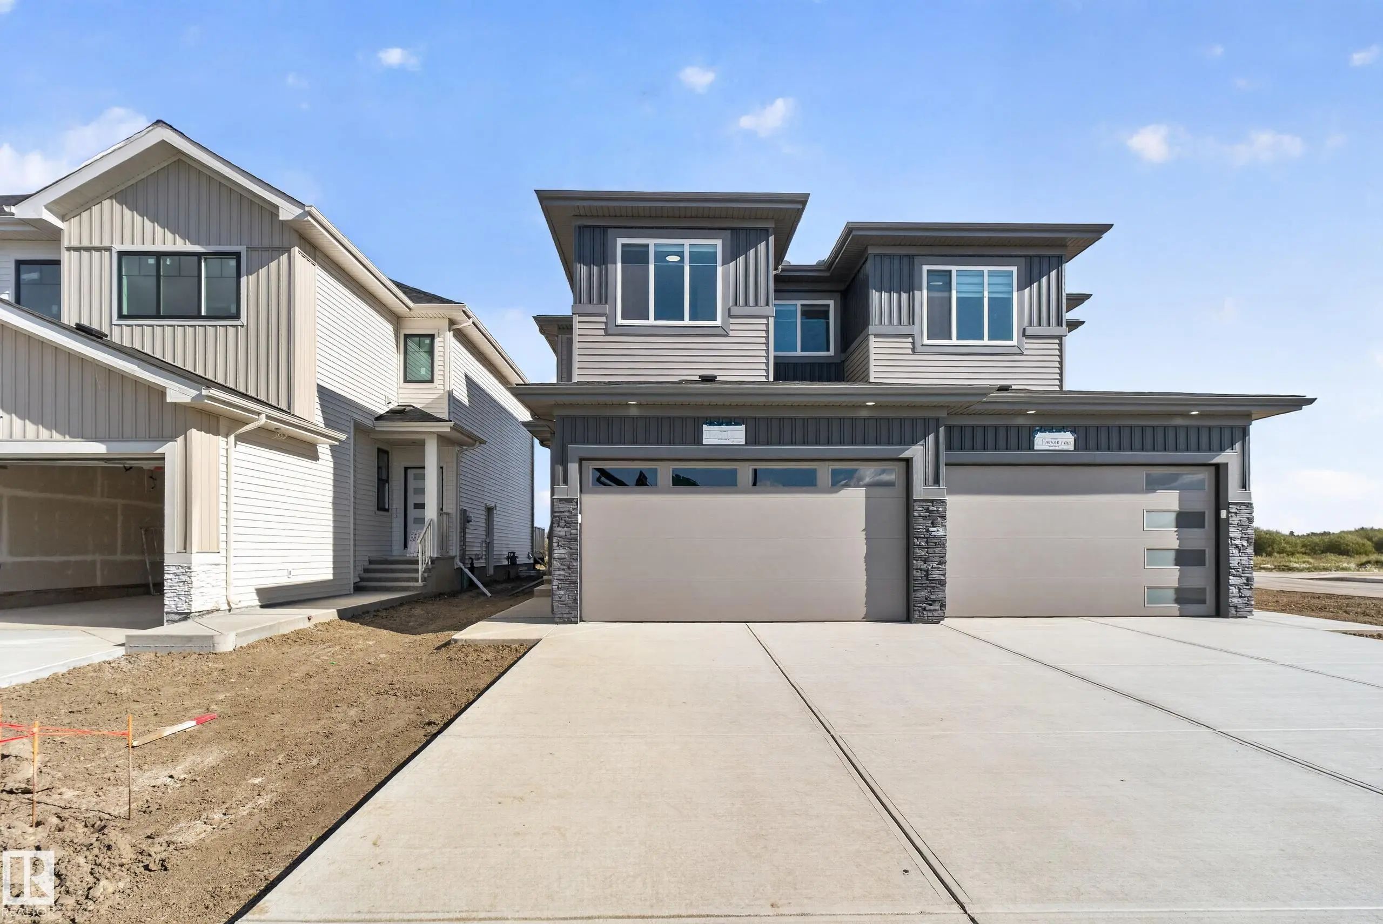
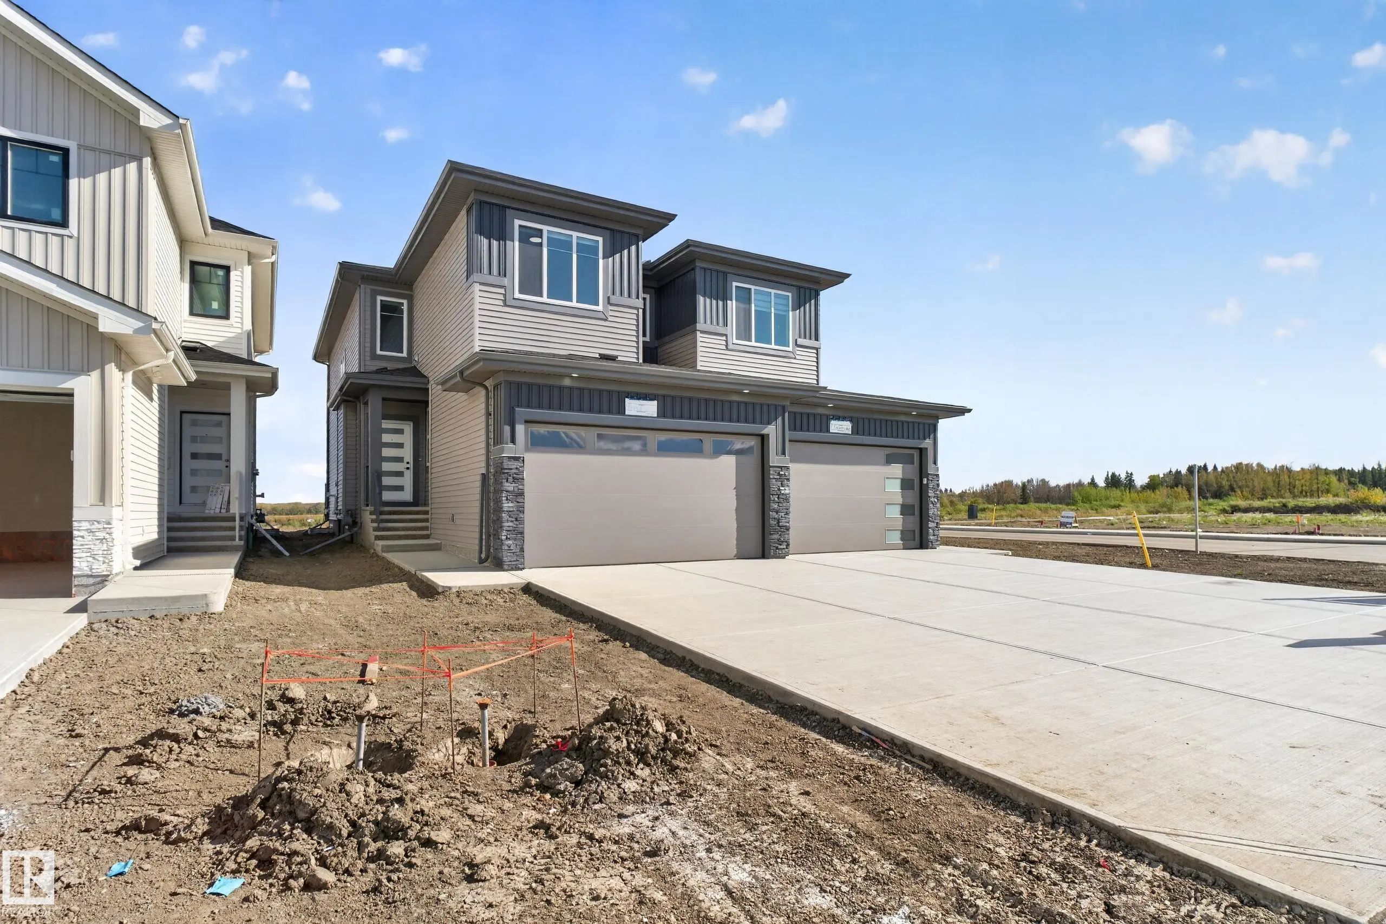
MLS® E4511298 is as 1,920sqft Half Duplex located at 4 Parker Lane, in Spruce Grove AB. The property features 4 bedrooms, and 3 bathrooms.

Description

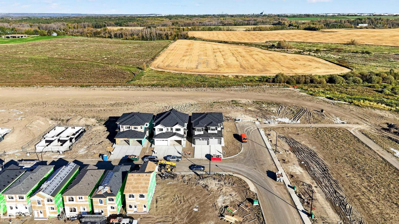
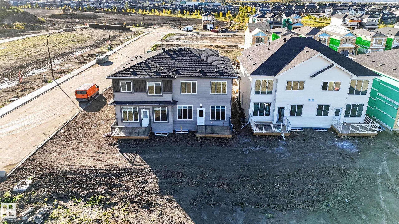
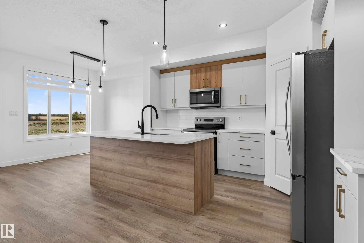
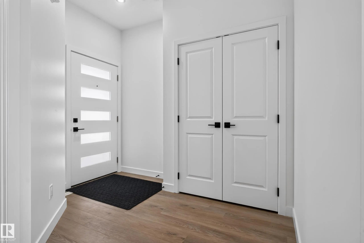
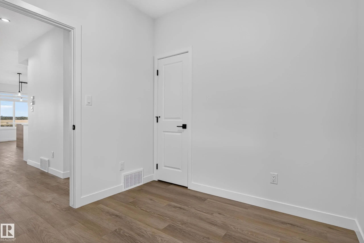
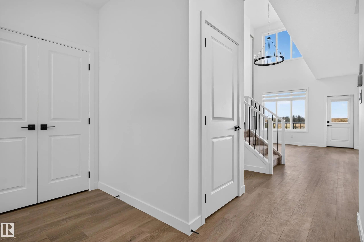
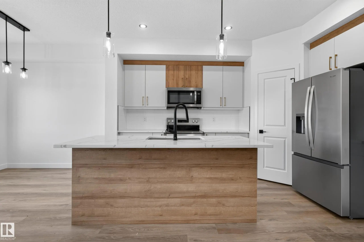
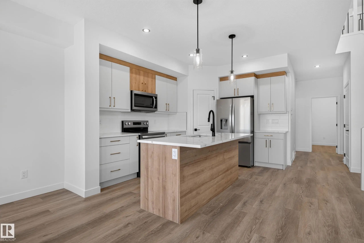
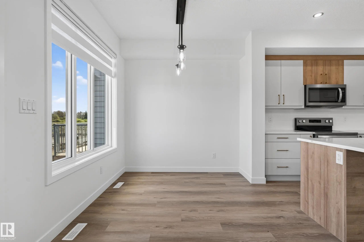
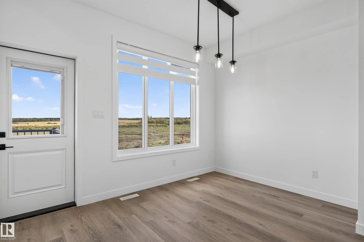
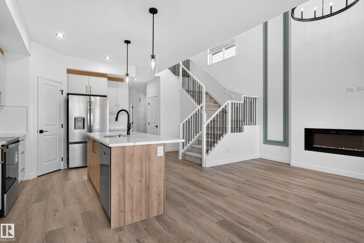
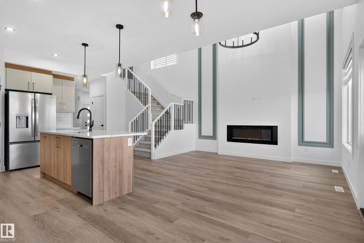
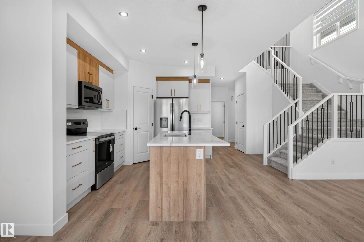
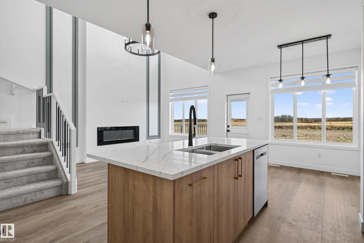
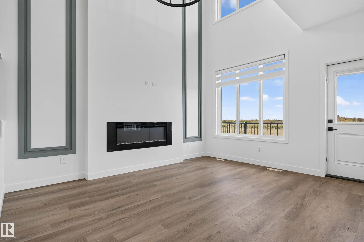
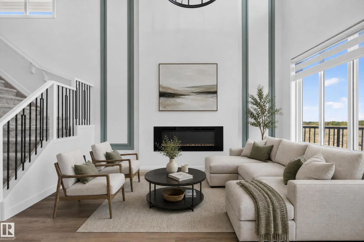
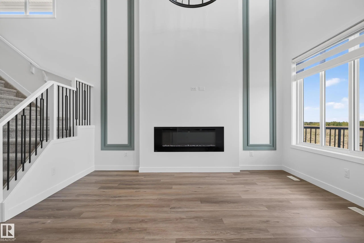
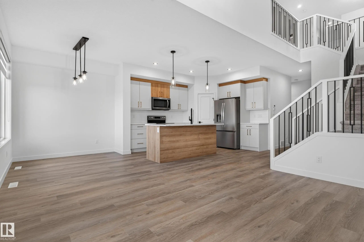
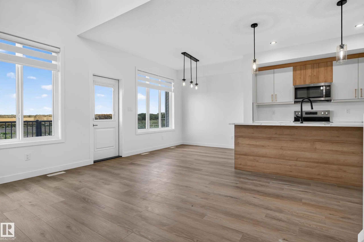
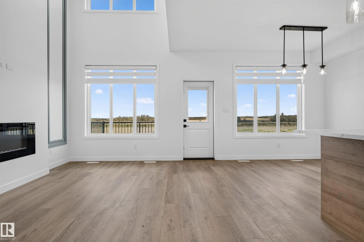
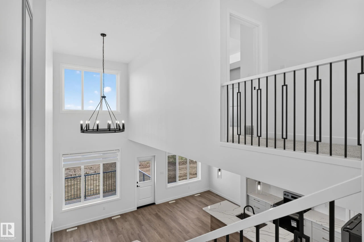
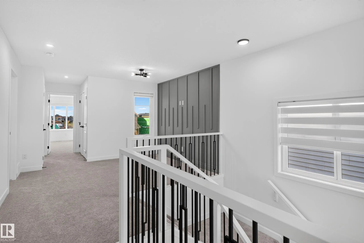
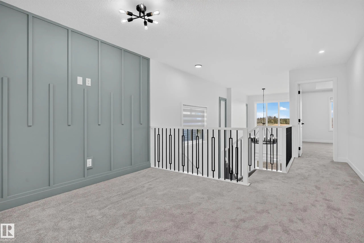
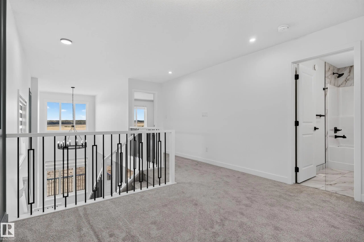
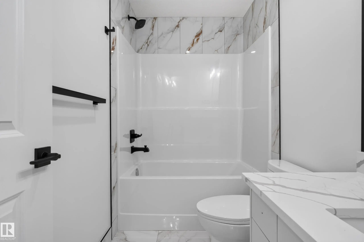
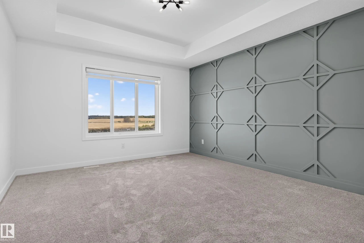
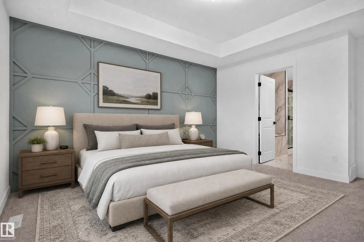
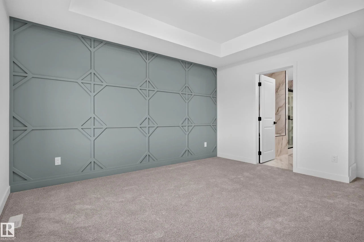
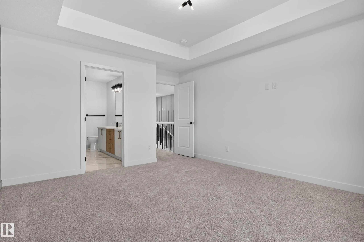
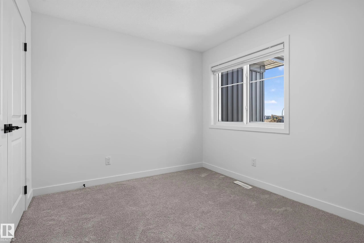
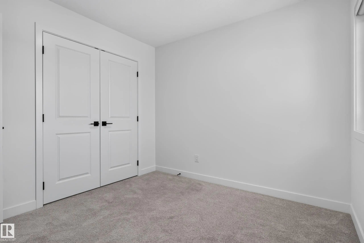
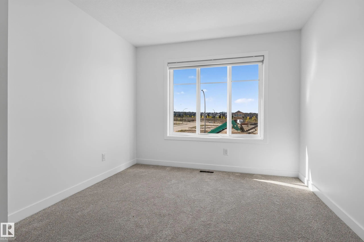
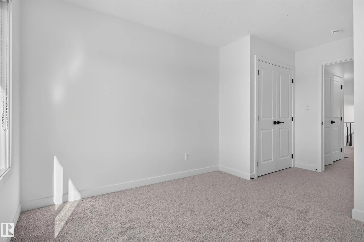
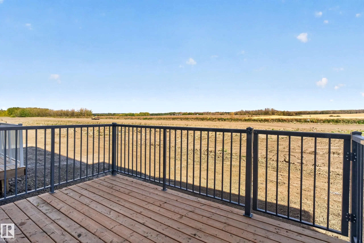
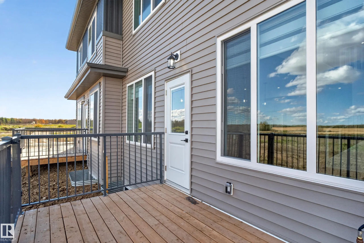
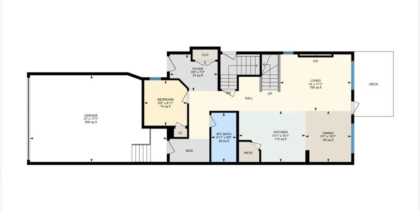
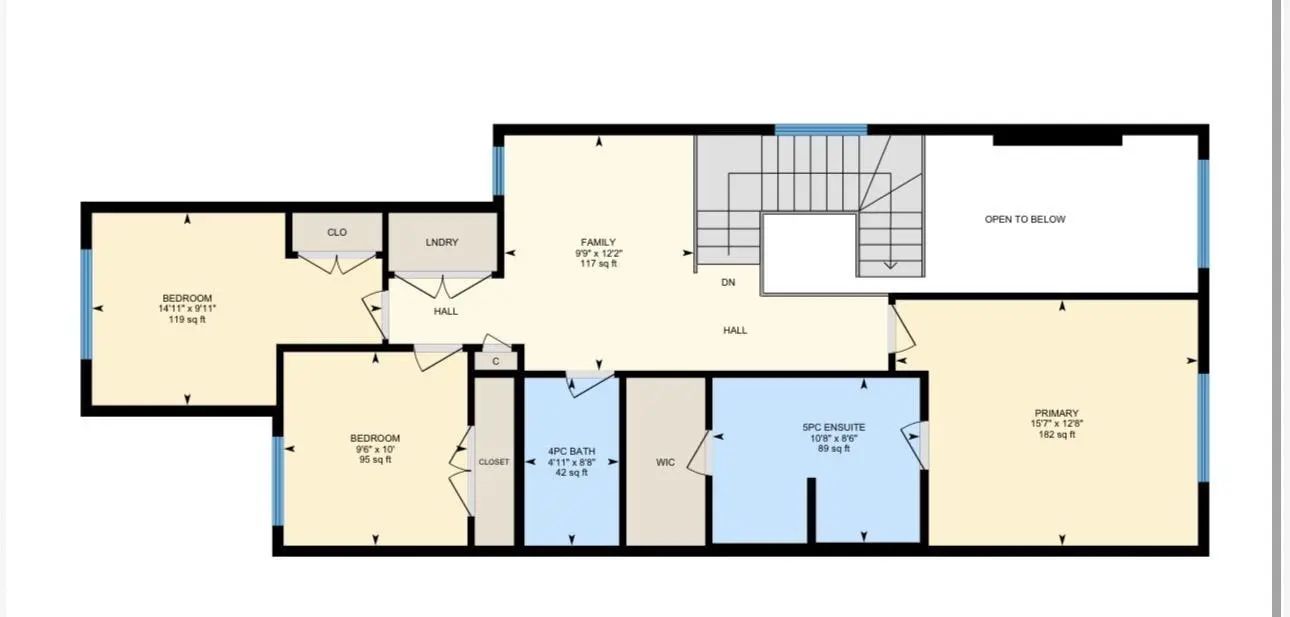
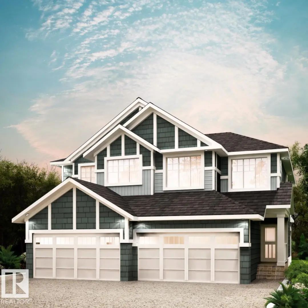
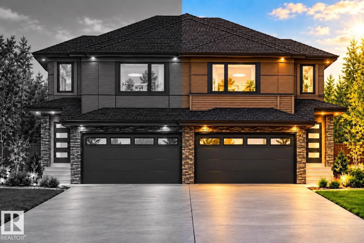
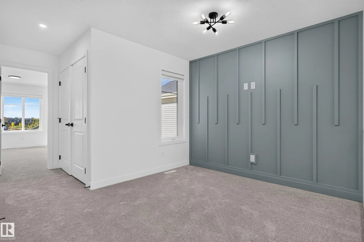
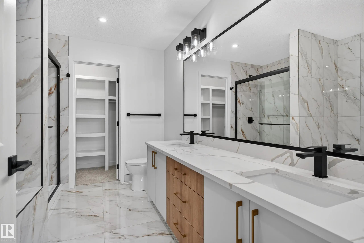
Welcome to Prescott, a sought-after and serene family-friendly community. This stunning brand-new duplex offers 1,920 sq. ft. of spacious, open-concept living with a double attached garage. The main floor features a bedroom and full bath, a beautifully designed kitchen with appliances included, and an impressive open-to-above living area filled with an abundance of natural light. Modern finishes and a beautiful colour palette create a bright and inviting feel throughout. Upstairs offers a bonus room, convenient laundry, spacious bedrooms, and a generous primary retreat complete with a luxurious 5-piece ensuite and ample closet space. Complete with an included rear deck and separate side entrance, this thoughtfully designed home offers an exceptional blend of space, style, and functionality.

4 Parker Lane - Subdivision Statistics

Avg. asking price N/A
Price per sq. ft. N/A
Median price N/A
Number of homes for sale in Prescott N/A
Number of homes for sale in Spruce Grove 9
Avg. Days on Market N/A

Essential Information

  • MLS® #E4511298
  • Price$499,900
  • Bedrooms4
  • Full Baths3
  • Square Footage1,920
  • Year Built2026
  • TypeSingle Family
  • Sub-TypeHalf Duplex
  • Style2 Storey
  • StatusActive

Amenities

  • ParkingDouble Garage Attached

Features

Carbon Monoxide Detectors,Ceiling 9 ft.,Closet Organizers,Deck,Detectors Smoke,No Animal Home,No Smoking Home,Smart/Program. Thermostat,HRV System,9 ft. Basement Ceiling

Appliances

Dishwasher-Built-In, Dryer, Garage Control, Garage Opener, Microwave Hood Fan, Refrigerator, Stove-Electric, Washer, Window Coverings

Exterior Features

Golf Nearby, Picnic Area, Playground Nearby, Public Transportation, Schools, Shopping Nearby, Ski Hill Nearby

Additional Information

  • ZoningZone 91

Community Information

  • Address4 Parker Lane
  • AreaSpruce Grove
  • SubdivisionPrescott
  • CitySpruce Grove
  • ProvinceAB
  • Postal CodeT7X 4T2

Amenities

Carbon Monoxide Detectors, Ceiling 9 ft., Closet Organizers, Deck, Detectors Smoke, No Animal Home, No Smoking Home, Smart/Program. Thermostat, HRV System, 9 ft. Basement Ceiling

Interior

  • Interior Featuresensuite bathroom
  • HeatingForced Air-1, Natural Gas
  • Has BasementYes
  • BasementFull,Unfinished
  • Basement TypeFull, Unfinished
  • Stories2

Exterior

  • RoofAsphalt Shingles
  • ConstructionWood, Vinyl
  • FoundationConcrete Perimeter
Similar Properties to MLS® #E4511298

Courtesy Of Michael D Melnychuk Of Century 21 All Stars Realty Ltd

41 Patriot Way, Prescott, Spruce Grove, T7X 2W6

  • 3 Beds
  • 2 Full Baths
  • 1,535 SqFt

MLS® #E4513083

Single Family

Spruce Grove, AB

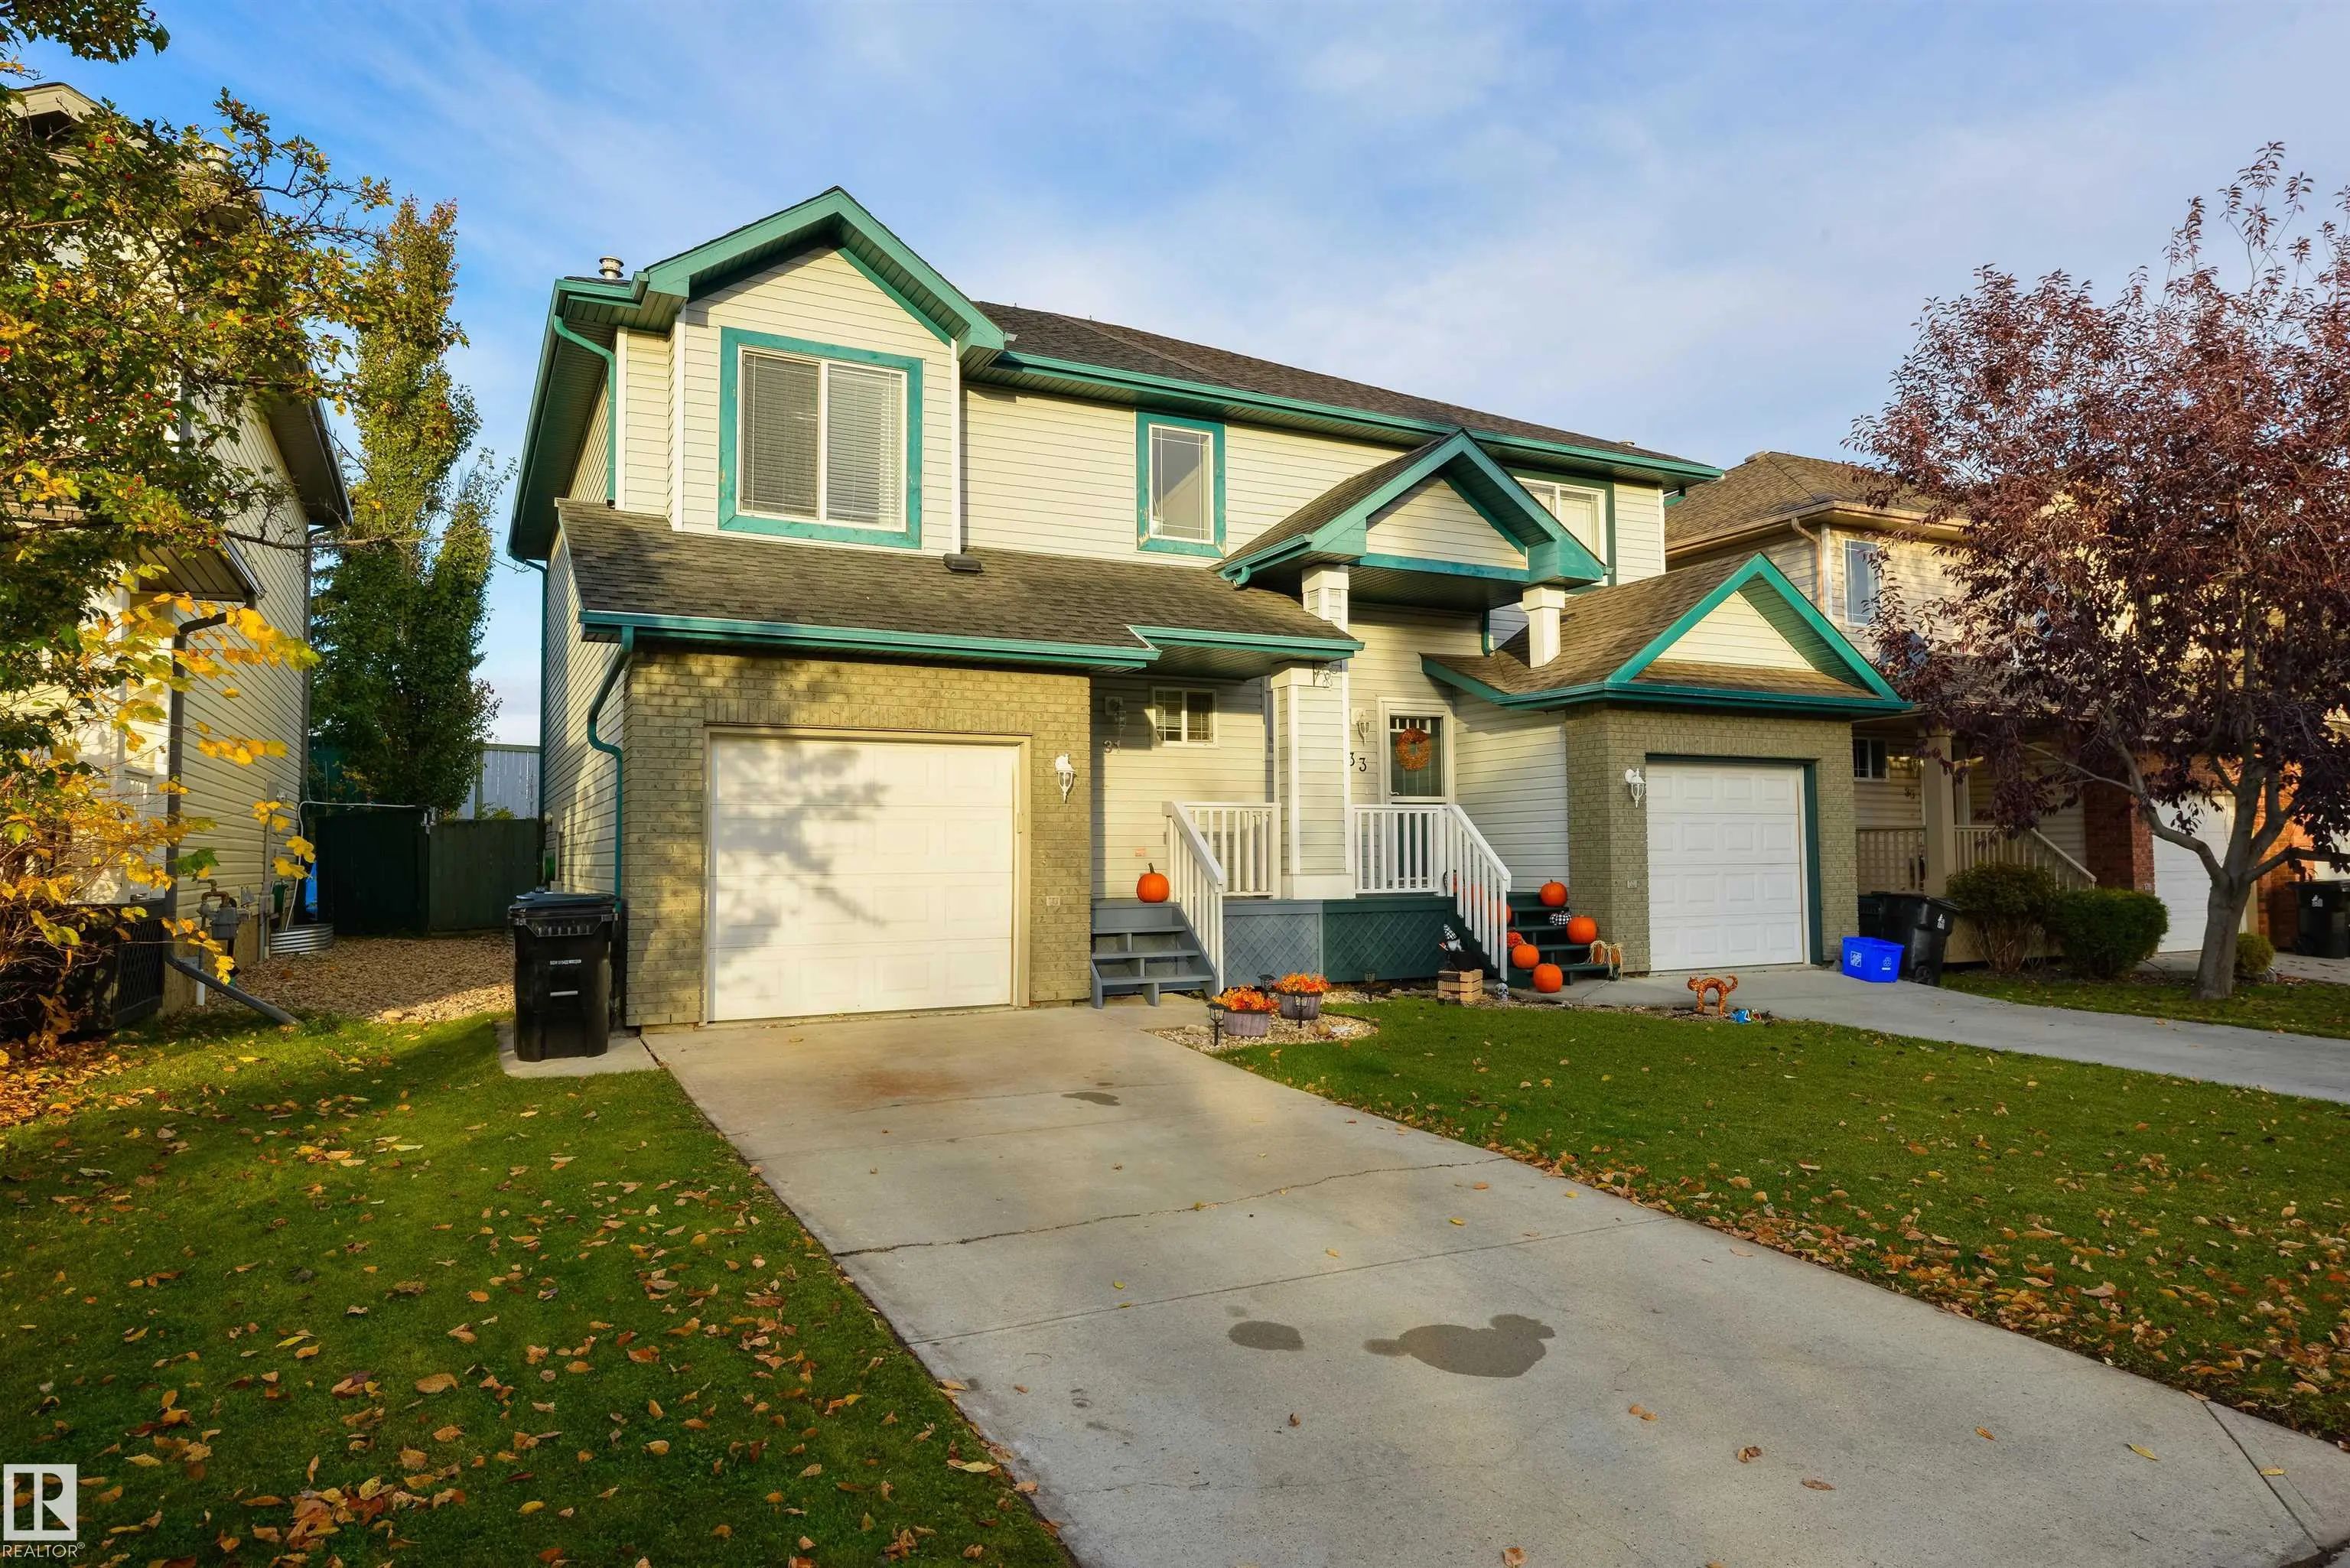
Over 1500 Sq. Ft. | 3 Bedrooms | 2.5 Bathrooms | Separate Side Entrance | Oversized Attached Garage | Rear Deck | $5,000 Brick Credit! Discover The Soho-d By Akash Homes, A Stylish Duplex Offering Modern Finishes And Functional Living Space Over 1500 Sq. Ft. | 3 Bedrooms | 2.5 Bathrooms | Separate Side Entrance | Oversized Attached Garage | Rear Deck | $5,000 Brick Credit! Disco ...(more)

Courtesy Of Ian S Kondics Of RE/MAX PREFERRED CHOICE

31 Ventura Street, Spruce Village, Spruce Grove, T7X 4M7

  • 4 Beds
  • 2 Full Baths
  • 1,237 SqFt

MLS® #E4512885

Single Family

Spruce Grove, AB

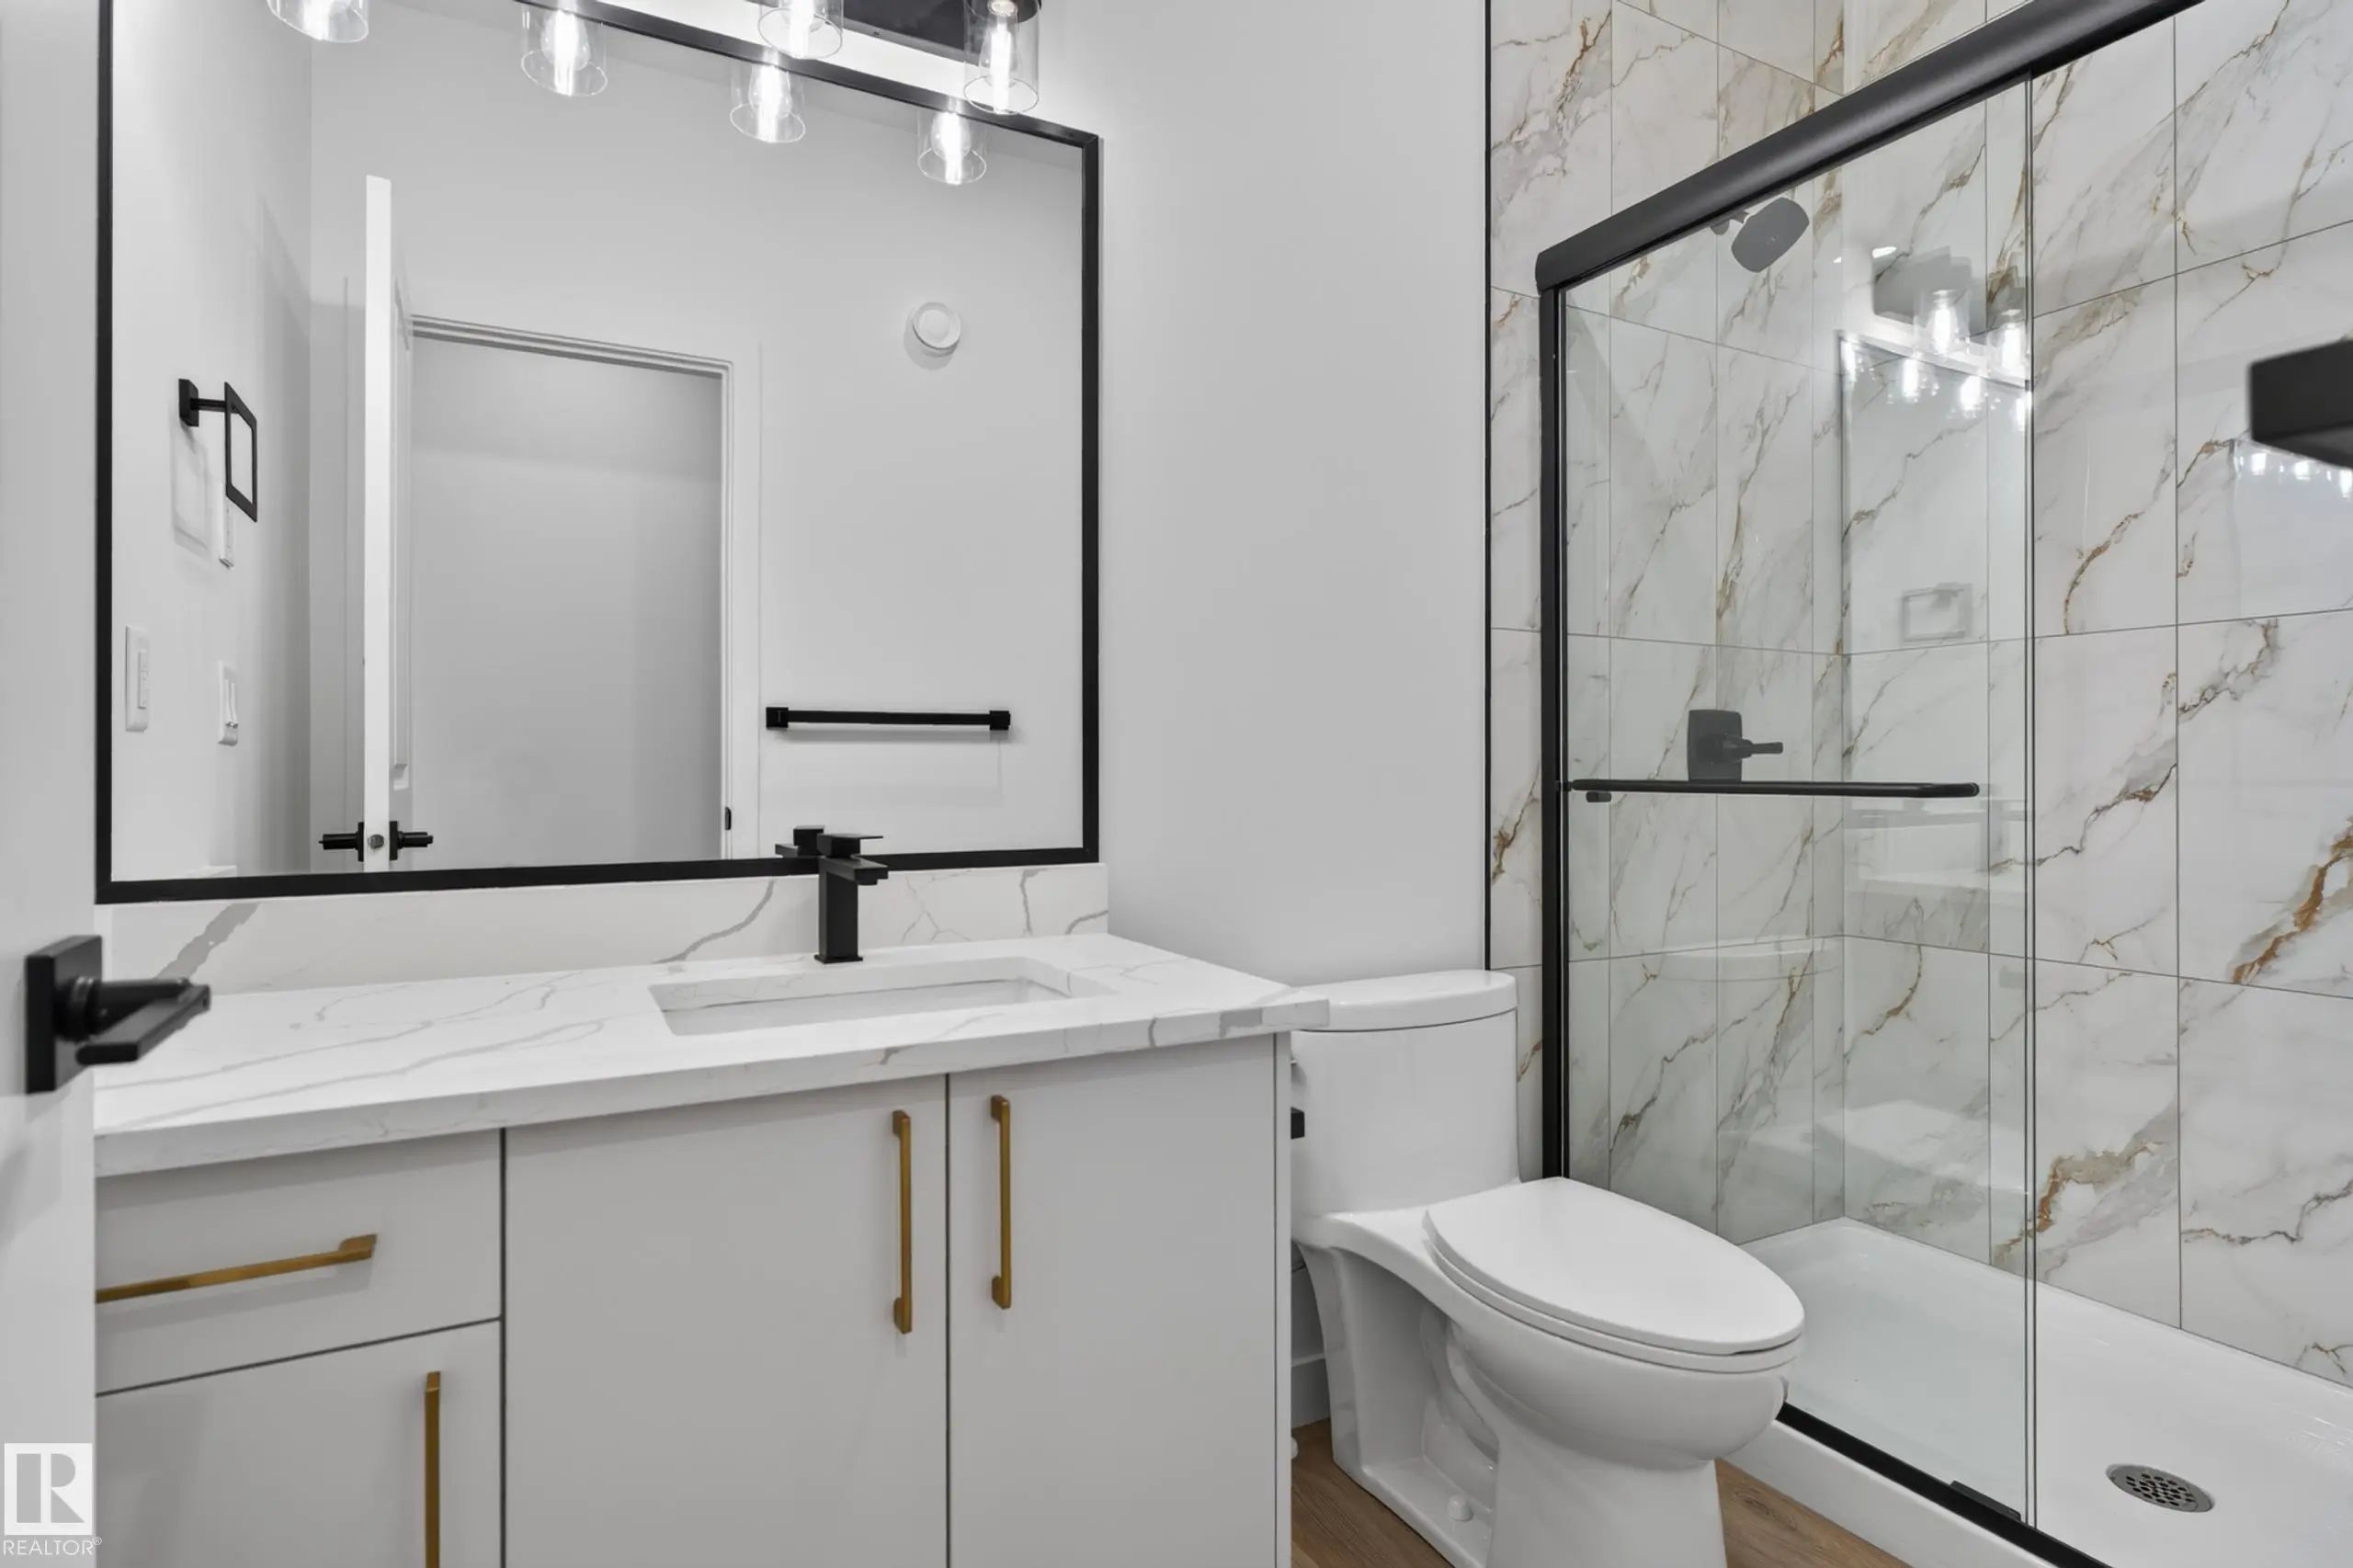
The Perfect House With No Rear Neighbours! Featuring A Covered Front Porch To Welcome Your Guests, This Home Includes Laminate Flooring, A Lovely Living Room With Corner Gas Fireplace, Great Kitchen With Perimeter Cabinetry, Center Island, The Perfect House With No Rear Neighbours! Featuring A Covered Front Porch To Welcome Your Guests, This Home Includes Laminate Flooring, A ...(more)
Listing information last updated on October 15th, 2026 at 11:56pm MDT.