
Courtesy Of Terry Paranych Of RE/MAX Excellence.

9415 144 Street Northwest. Edmonton, AB T5R 0R8

REDUCED

$2,050,000

Mortgage Calculator

Down Payment: Monthly Payment:
  • 4 Beds
  • 4 Full Bath
  • 3,116 SqFt
  • $657.89 / SqFt
  • Neighbourhood: Crestwood
  • HOA: N/a
  • MLS® #: E4511401
  • Year Built: 2011
  • Days Listed: 40

Schedule a Tour

Thursday
12
Nov
Friday
13
Nov
Saturday
14
Nov
Sunday
15
Nov
Monday
16
Nov
Tuesday
17
Nov
Wednesday
18
Nov
Thursday
19
Nov
Friday
20
Nov
Saturday
21
Nov
Sunday
22
Nov
Monday
23
Nov
Tuesday
24
Nov

Take a tour with a buyer's agent

Request this time
It's free, with no obligation - cancel any time.

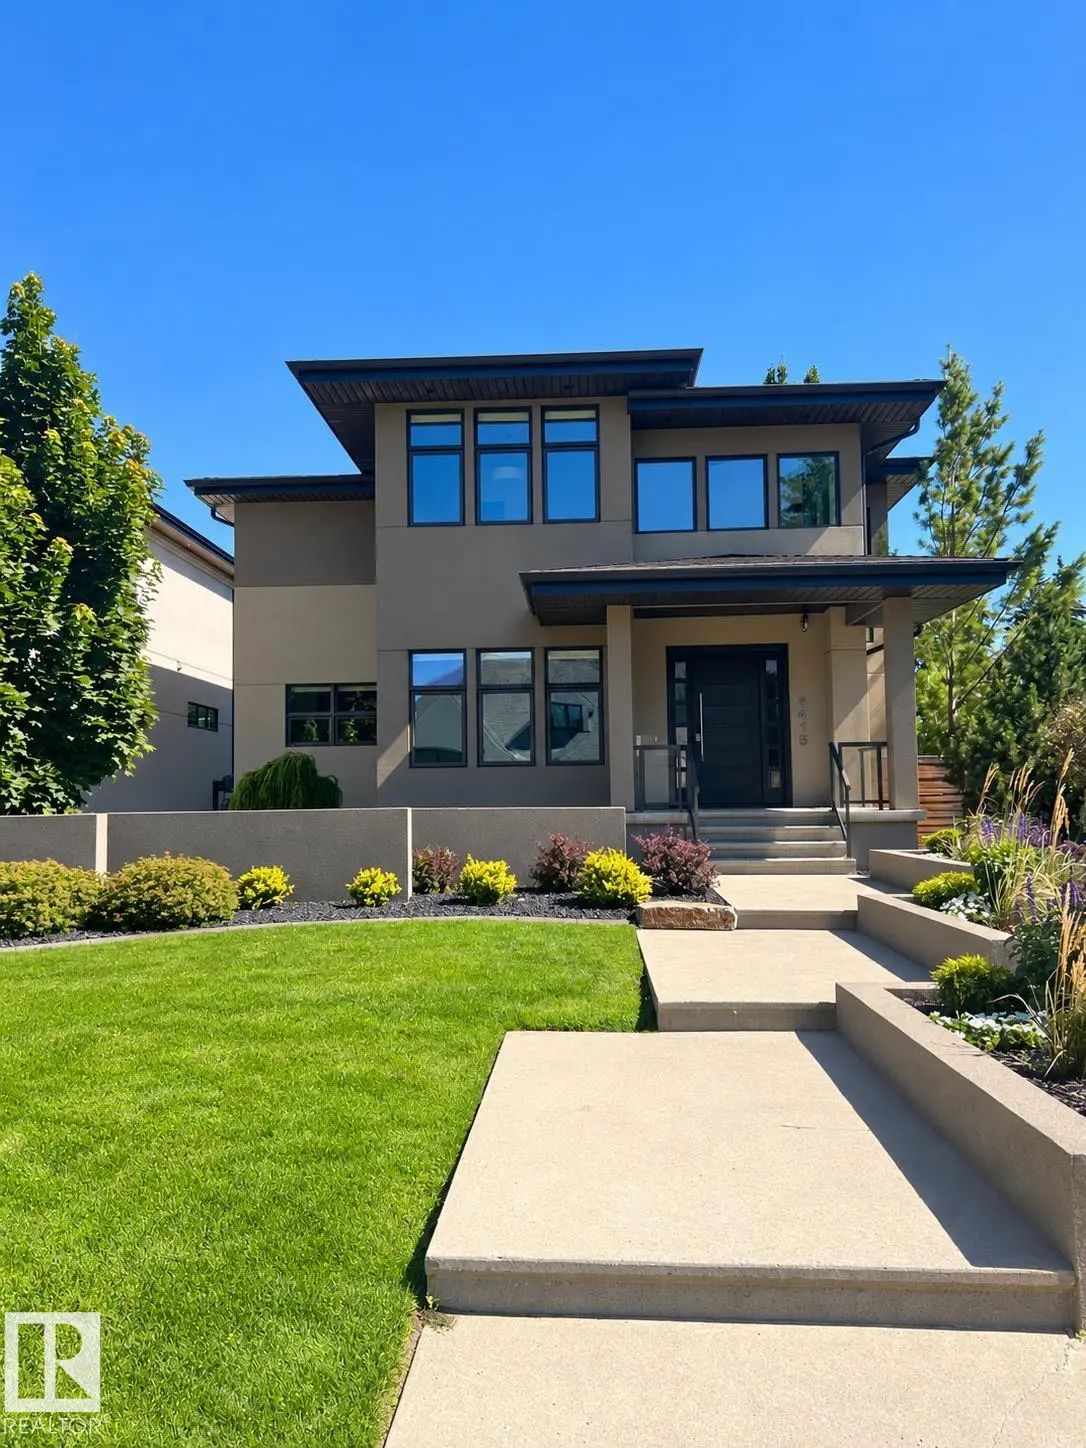
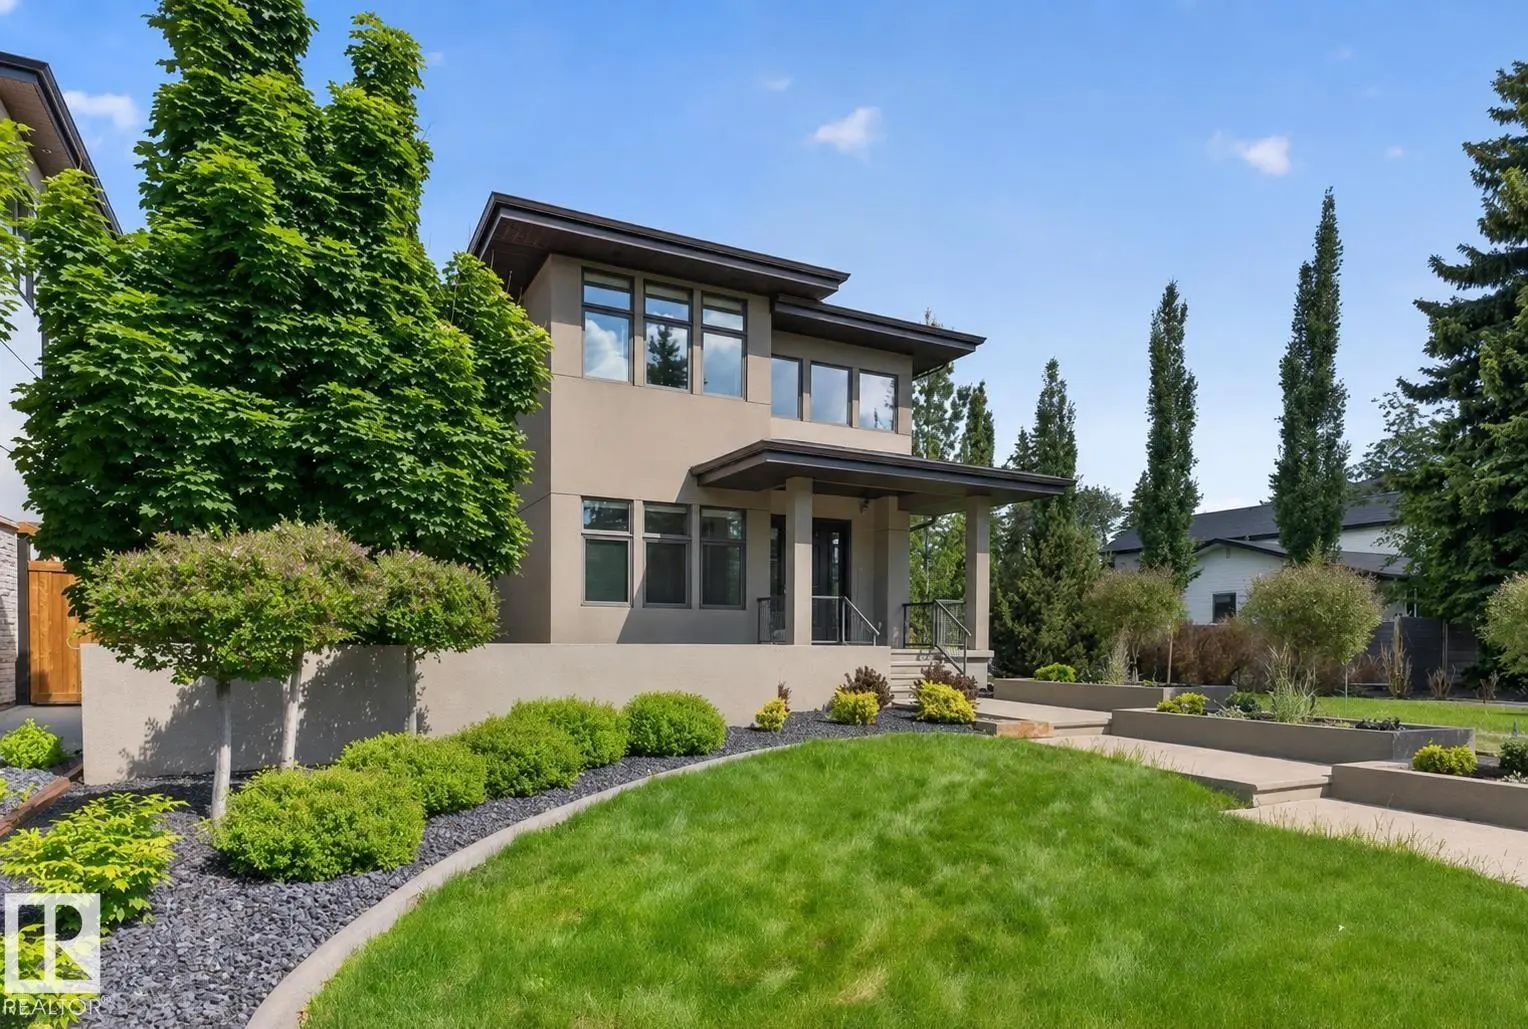
MLS® E4511401 is as 3,116sqft Home located at 9415 144 Street Northwest, in Edmonton AB. The property features 4 bedrooms, and 4.5 bathrooms.

Description

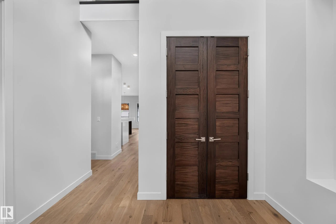
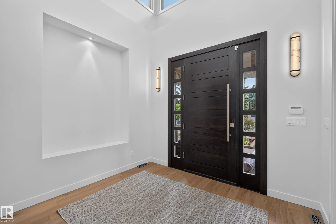
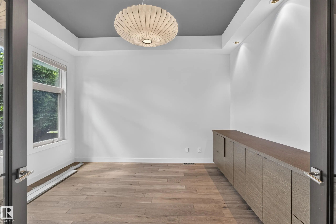
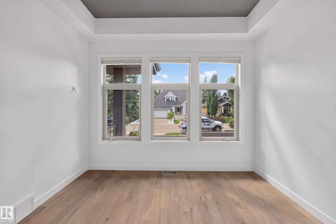
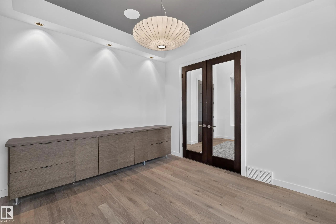
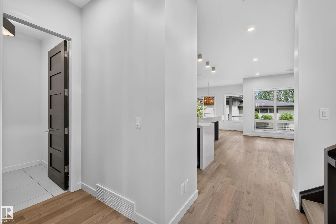
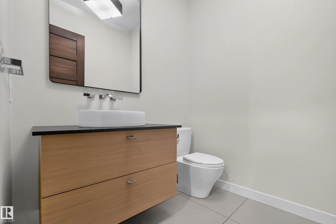
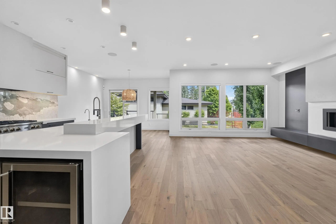
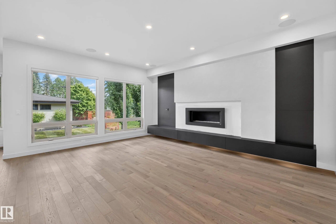
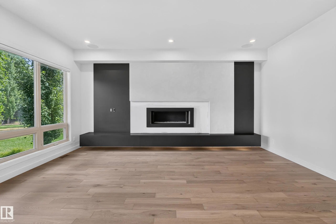
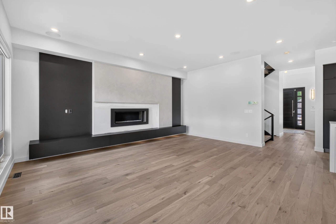
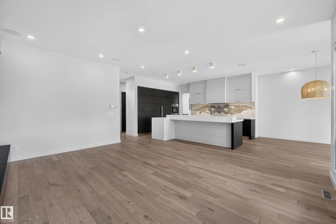
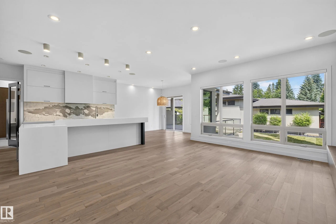
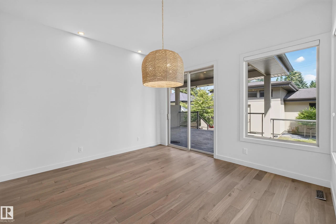
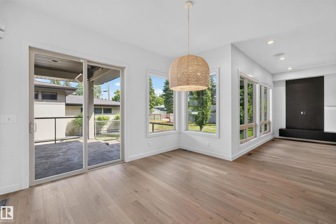
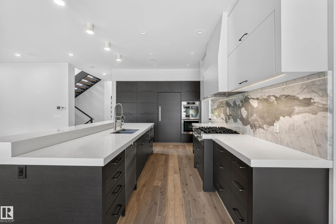
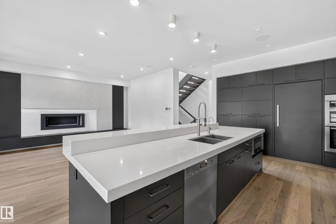
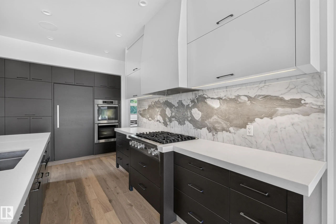
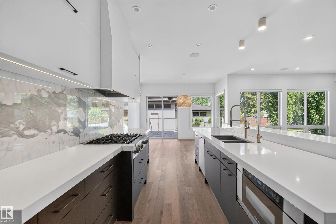
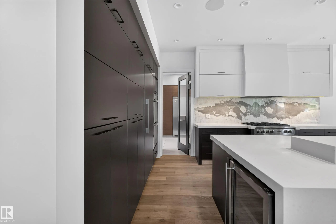
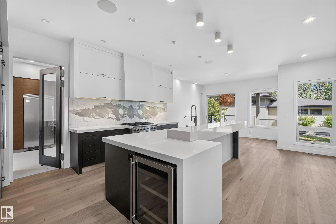
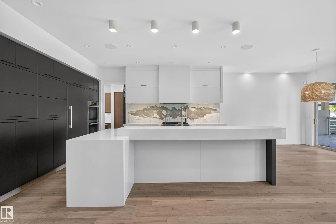
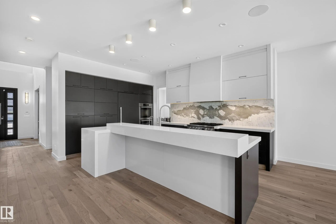
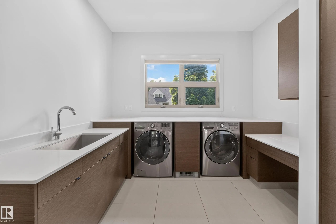
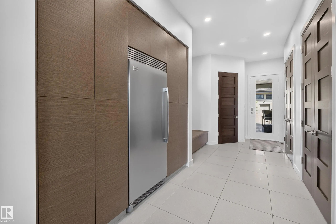
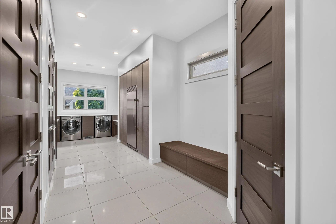
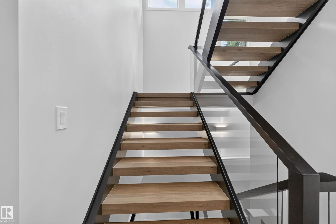
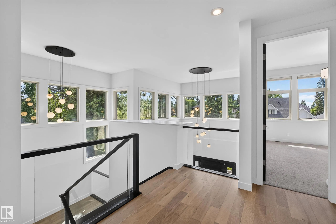
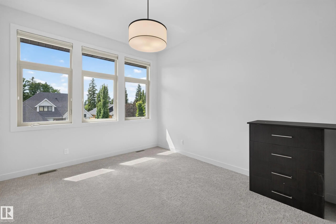
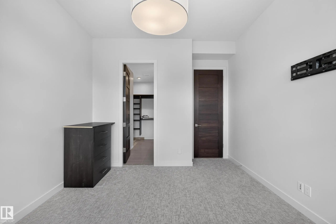
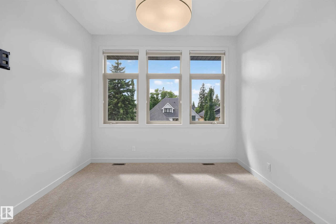
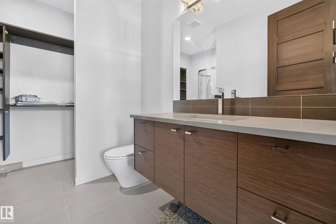
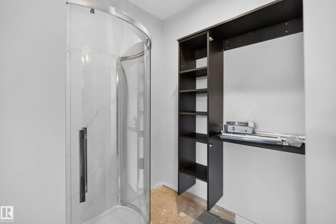
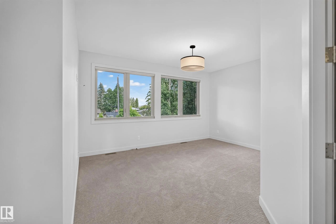
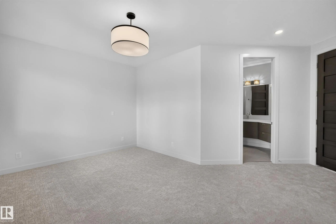
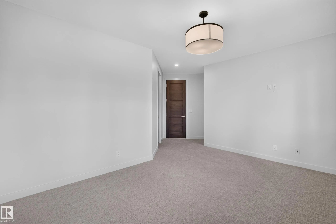
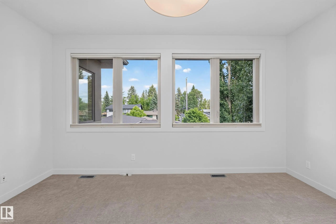
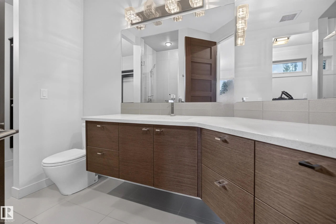
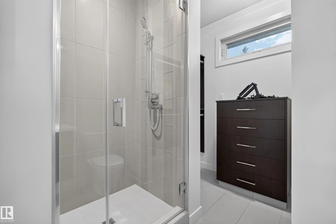
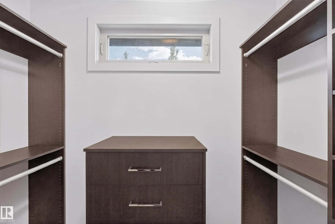
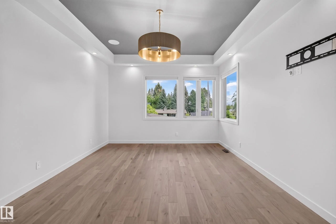
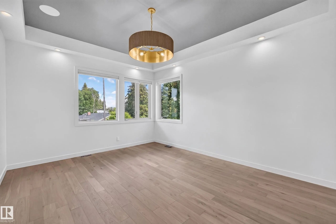
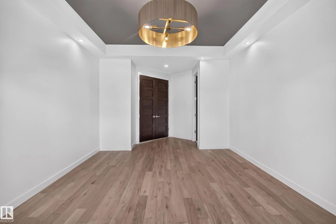
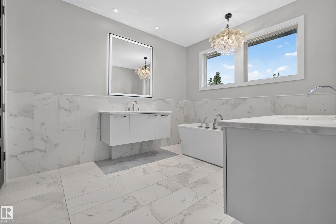
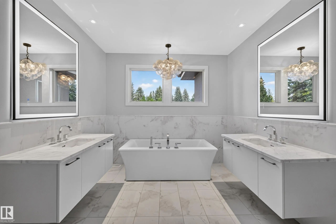
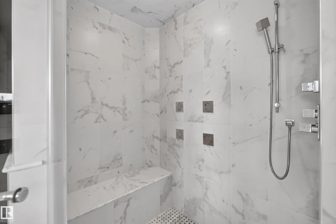
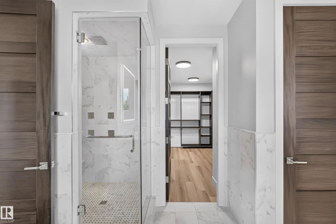
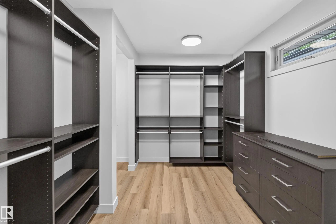
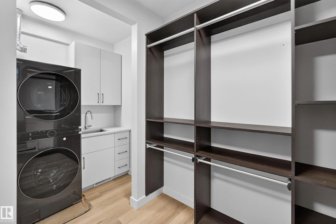
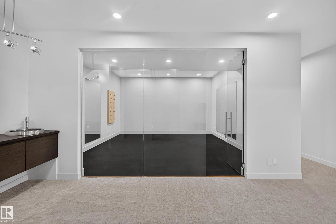
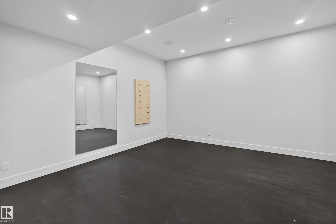
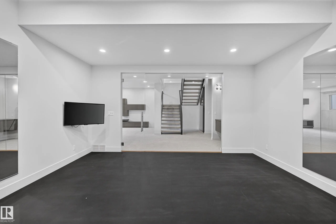
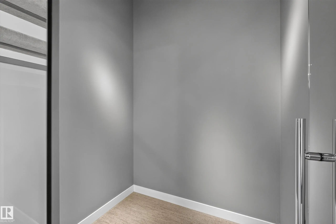
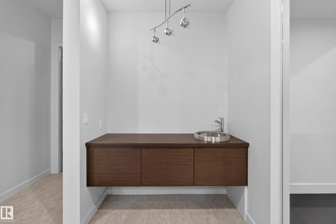
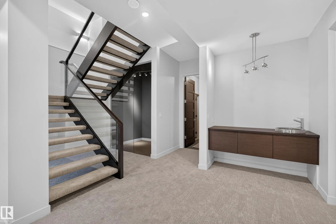
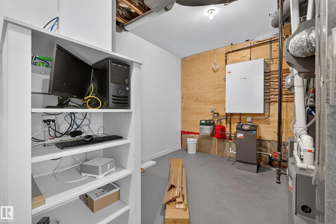
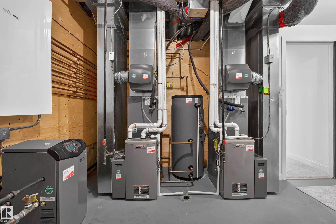
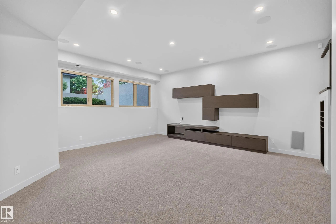
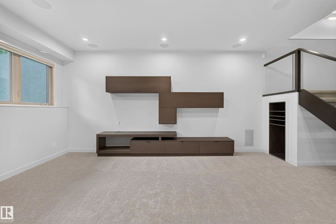
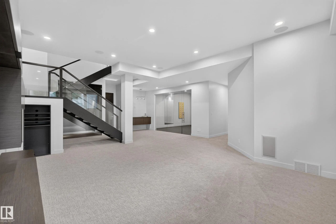
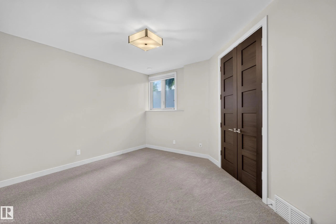
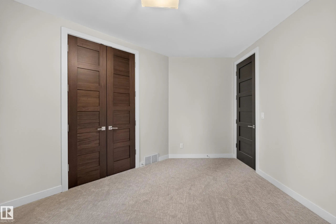
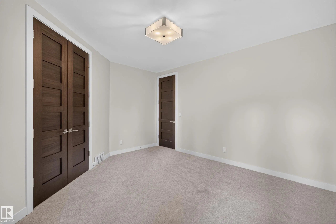
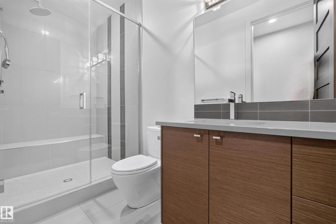
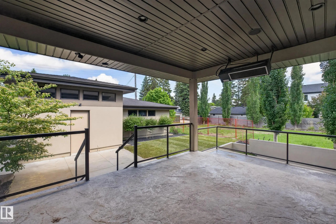
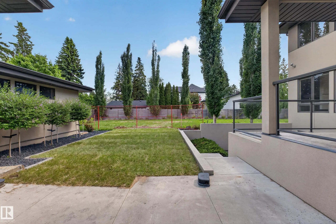
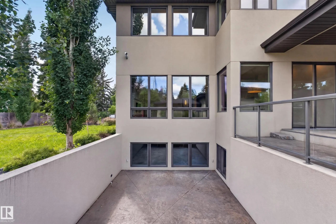
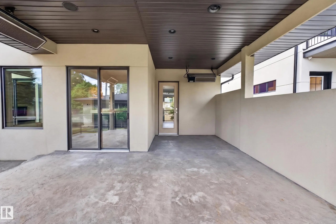
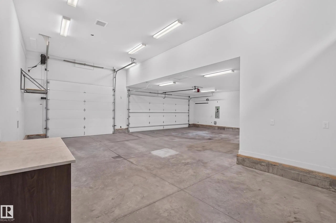
Newly renovated, 3115 sq ft, 4 bedroom, custom built home, 50'x150' lot in fantastic location! Chef-inspired kitchen with Miele appliances, a massive quartz island and walk in pantry into the functional family sized mudroom with 2nd laundry and ample storage. The home offers remarkable scale with 10' ceilings, 8' doors and elegant open stairwell, featuring warm Hardwood and stunning Designer lighting. Upstairs, the primary bedroom features a tray ceiling, corner windows and hardwood, plus a spa-inspired ensuite with steam shower, soaker tub, dual vanities, and a custom walk-in closet with 2nd floor laundry conveniently in a nook off the Master Closet. 2 additional bedrooms each enjoy full ensuites and walk in closets. The finished basement has heated floors, a custom gym, wet bar, 4th Bedroom 5th bath & oversized family room. Outside a heated covered deck, refreshed landscaping & irrigation & heated 3 car RV Garage. 2 Blocks to desirable Crestwood K-9 school! Extensively upgraded, a complete package.

9415 144 Street Northwest - Subdivision Statistics

Avg. asking price N/A
Price per sq. ft. N/A
Median price N/A
Number of homes for sale in Crestwood N/A
Number of homes for sale in Edmonton 224
Avg. Days on Market N/A

Essential Information

  • MLS® #E4511401
  • Price$2,050,000
  • Bedrooms4
  • Full Baths4
  • Half Baths1
  • Square Footage3,116
  • Acres0.17
  • Year Built2011
  • TypeSingle Family
  • Style2 Storey
  • StatusActive

Community Information

  • Address9415 144 Street Northwest
  • AreaEdmonton
  • SubdivisionCrestwood
  • CityEdmonton
  • ProvinceAB
  • Postal CodeT5R 0R8

Appliances

Air Conditioning-Central, Dishwasher-Built-In, Freezer, Garage Opener, Oven-Built-In, Refrigerator, Stove-Countertop Gas, Vacuum Systems, All Window Coverings, Wine/Beverage Cooler, Dryer-Two, Washers-Two, Oven Built-In-Two, Garage Heater

Exterior

  • RoofAsphalt Shingles
  • ConstructionWood, Stucco
  • FoundationConcrete Perimeter

Additional Information

  • ZoningZone 10

Sub-Type

Residential Detached Single Family

Interior

  • Interior Featuresensuite bathroom
  • Has BasementYes
  • BasementFull,Fully Finished
  • Basement TypeFull, Finished
  • FireplaceYes
  • FireplacesTile Surround, Wall Mount
  • Stories3

Heating

Forced Air-2, In Floor Heat System, Natural Gas

Exterior Features

Back Lane, Landscaped, Paved Lane, Playground Nearby, Schools, Shopping Nearby, Partially Fenced

School Information

  • ElementarySt. Paul Catholic
  • MiddleCrestwood Junior/ Elemt.
  • HighSt Francis Xavier

Similar Properties to MLS® #E4511401

Courtesy Of Gil Whyte Of RE/MAX Elite

19 Quesnell Road Northwest, Quesnell Heights, Edmonton, T5R 5N1
  • 5 Beds
  • 3 Full Baths
  • 2,407 SqFt

MLS® #E4515911

Single Family

Edmonton, AB

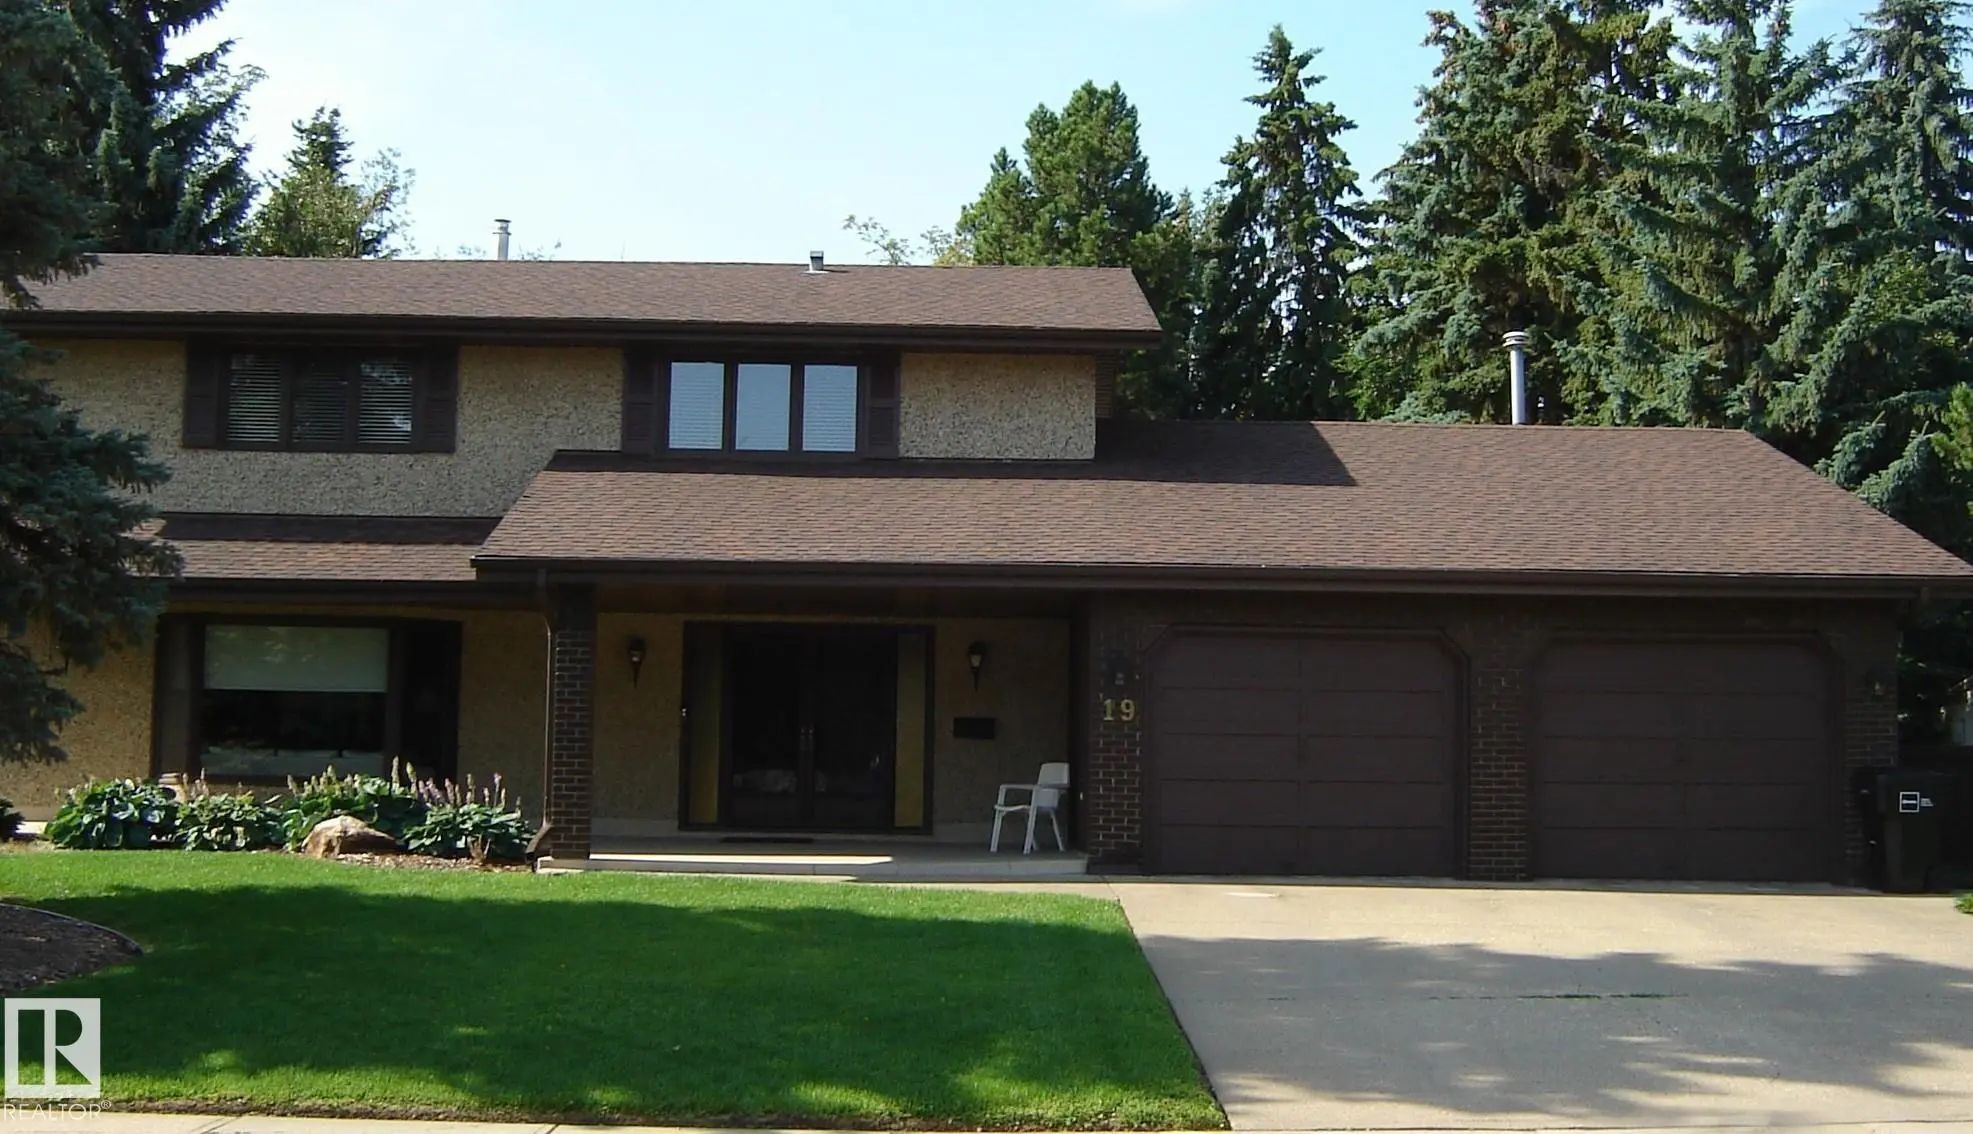
Welcome To This Magnificent Custom Built Quesnell Heights Home Only Steps From The River Valley Where The Majority Of Homes Cannot Be Subdivided. This Unique Home Boasts Exposed Aggregate Siding, Private Huge Back Yard With Mature Trees . T Welcome To This Magnificent Custom Built Quesnell Heights Home Only Steps From The River Valley Where The Majority Of Homes Cannot Be Subdiv ...(more)

Courtesy Of Sant P Sharma Of MaxWell Polaris

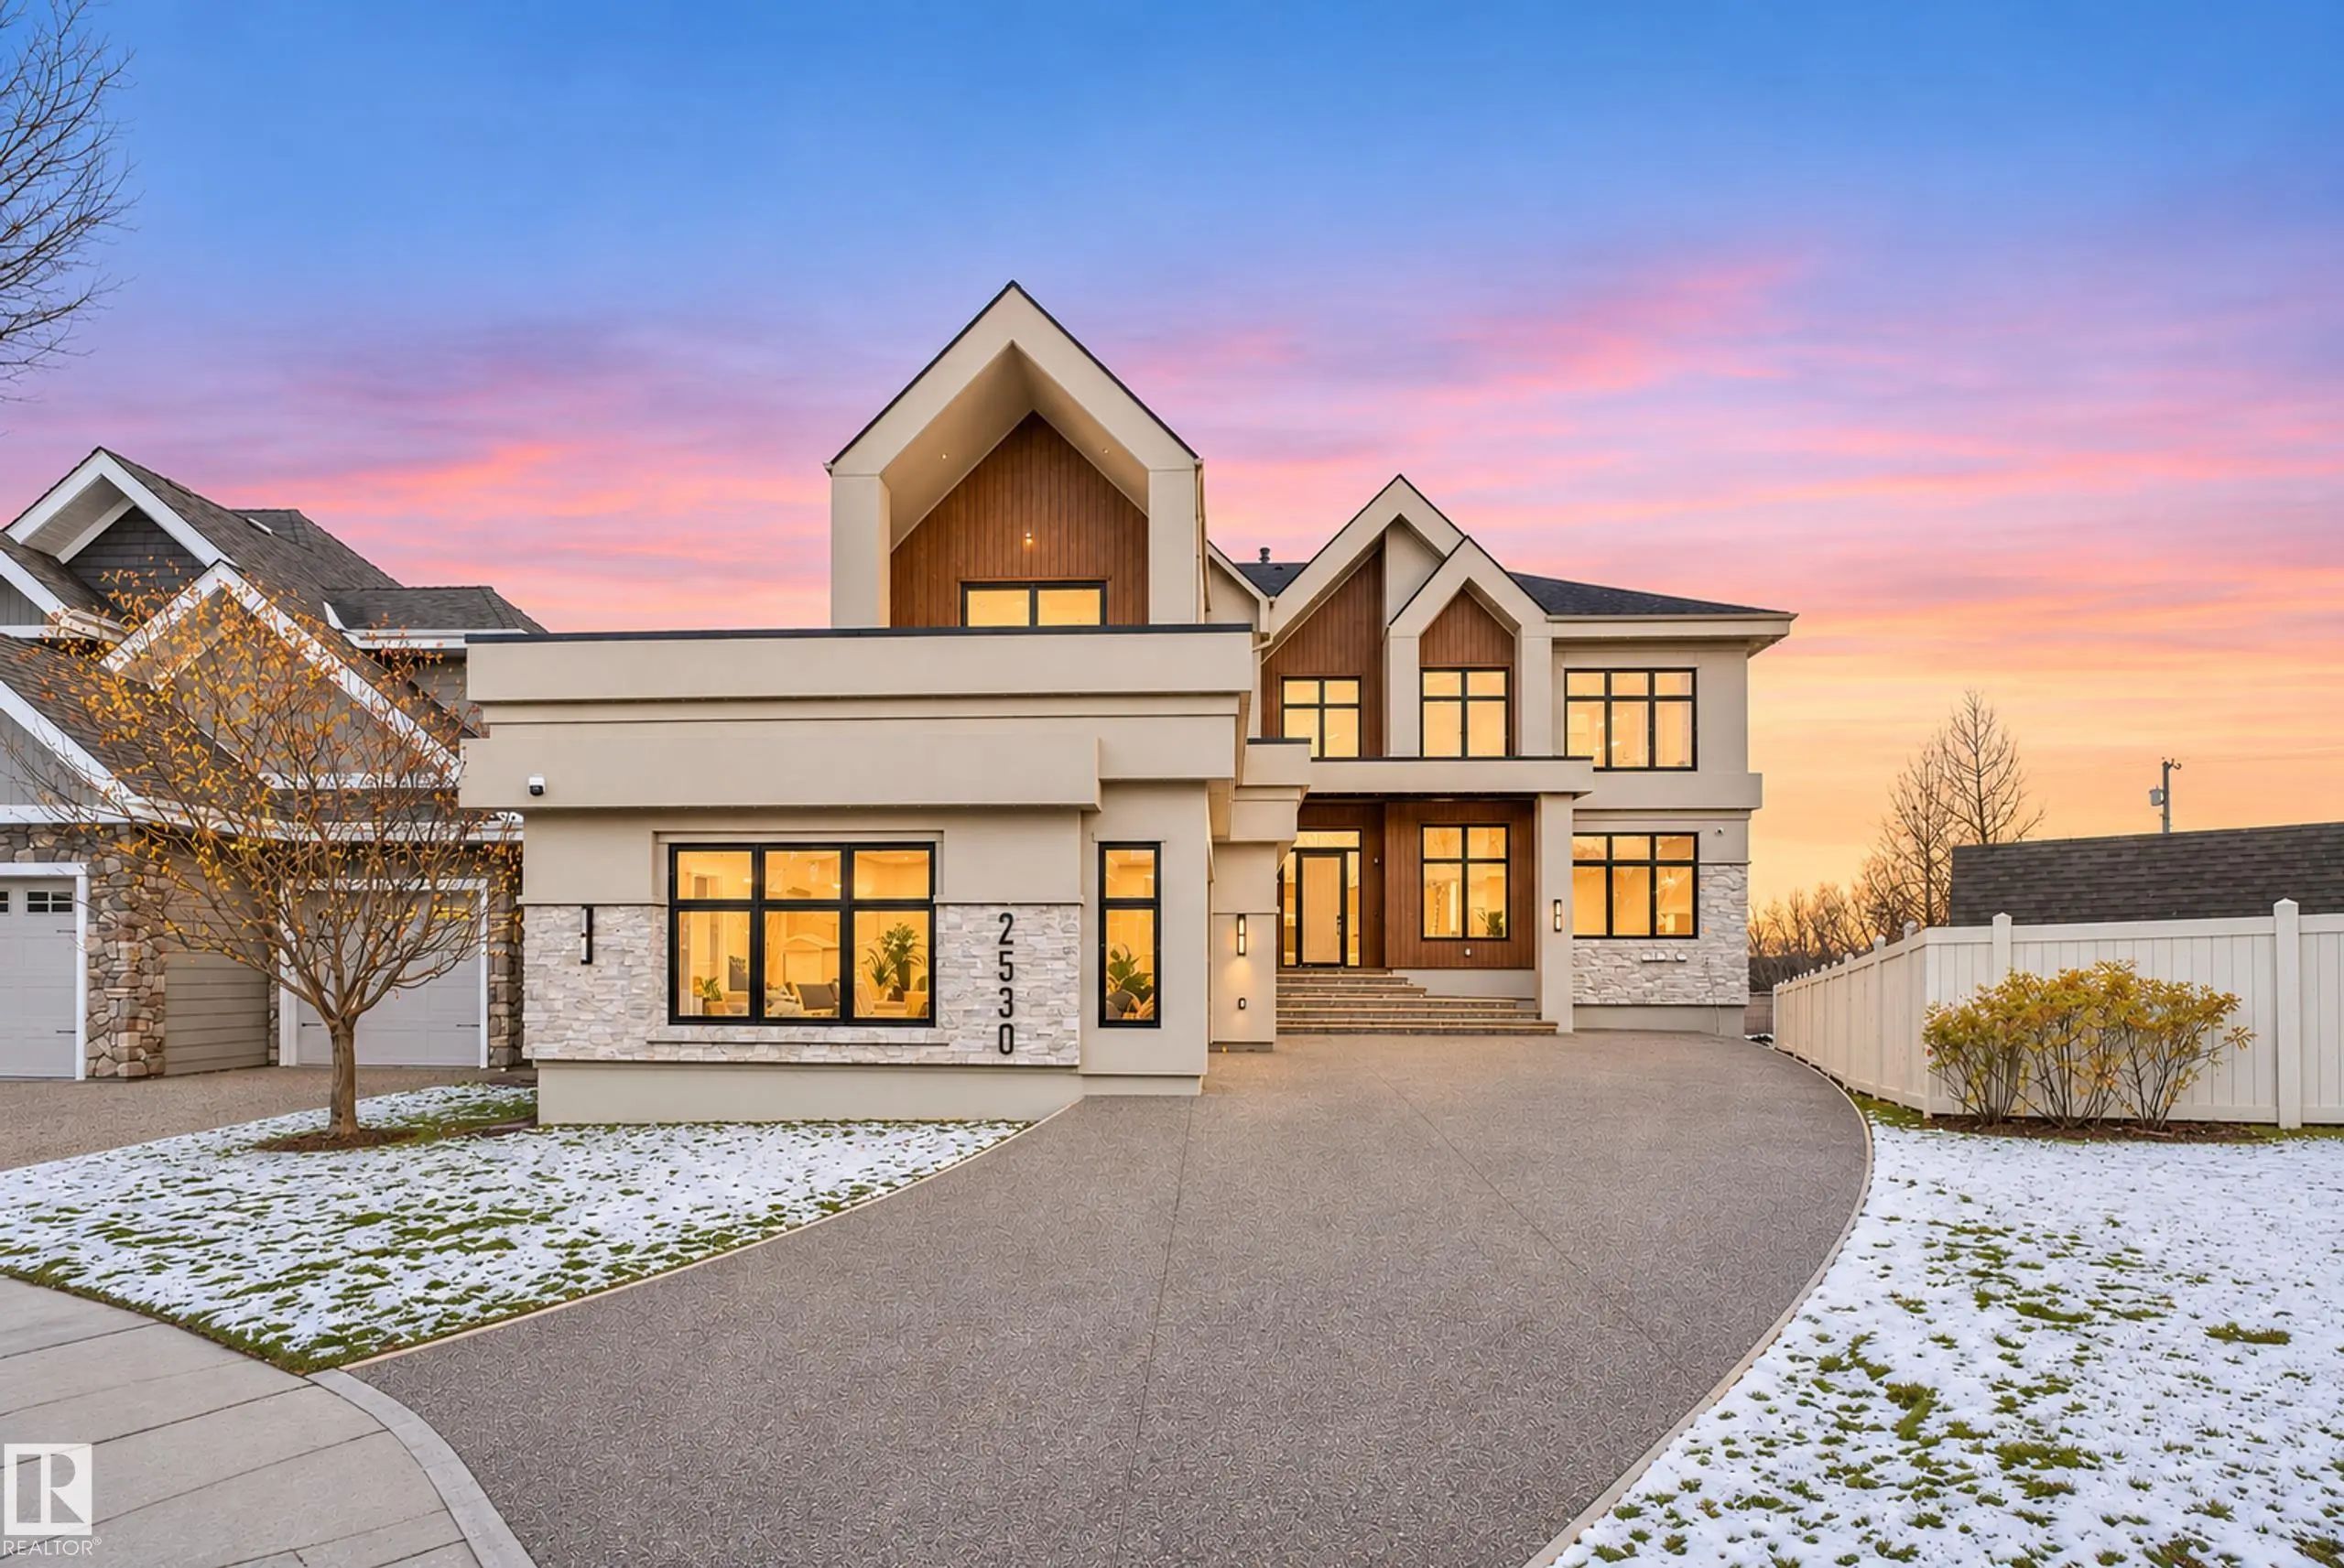
2530 Cameron Ravine Landing Northwest, Cameron Heights (Edmonton), Edmonton, T6M 0L2

  • 7 Beds
  • 7 Full Baths
  • 5,037 SqFt

MLS® #E4515822

Single Family

Edmonton, AB

Rare Opportunity In Prestigious Cameron Ravine! This Stunning Fully Upgraded Luxury Home Offers Over 5,000 Sq. Ft. Of Living Space, 7 Bedrooms, 7 Full Baths + 1 Half Bath. The Main Floor Features Elegant Living Spaces, Family Room With Fire Rare Opportunity In Prestigious Cameron Ravine! This Stunning Fully Upgraded Luxury Home Offers Over 5,000 Sq. Ft. Of Living Space, 7 Bedroo ...(more)

Courtesy Of Harjee Sahota Of REMAX River City

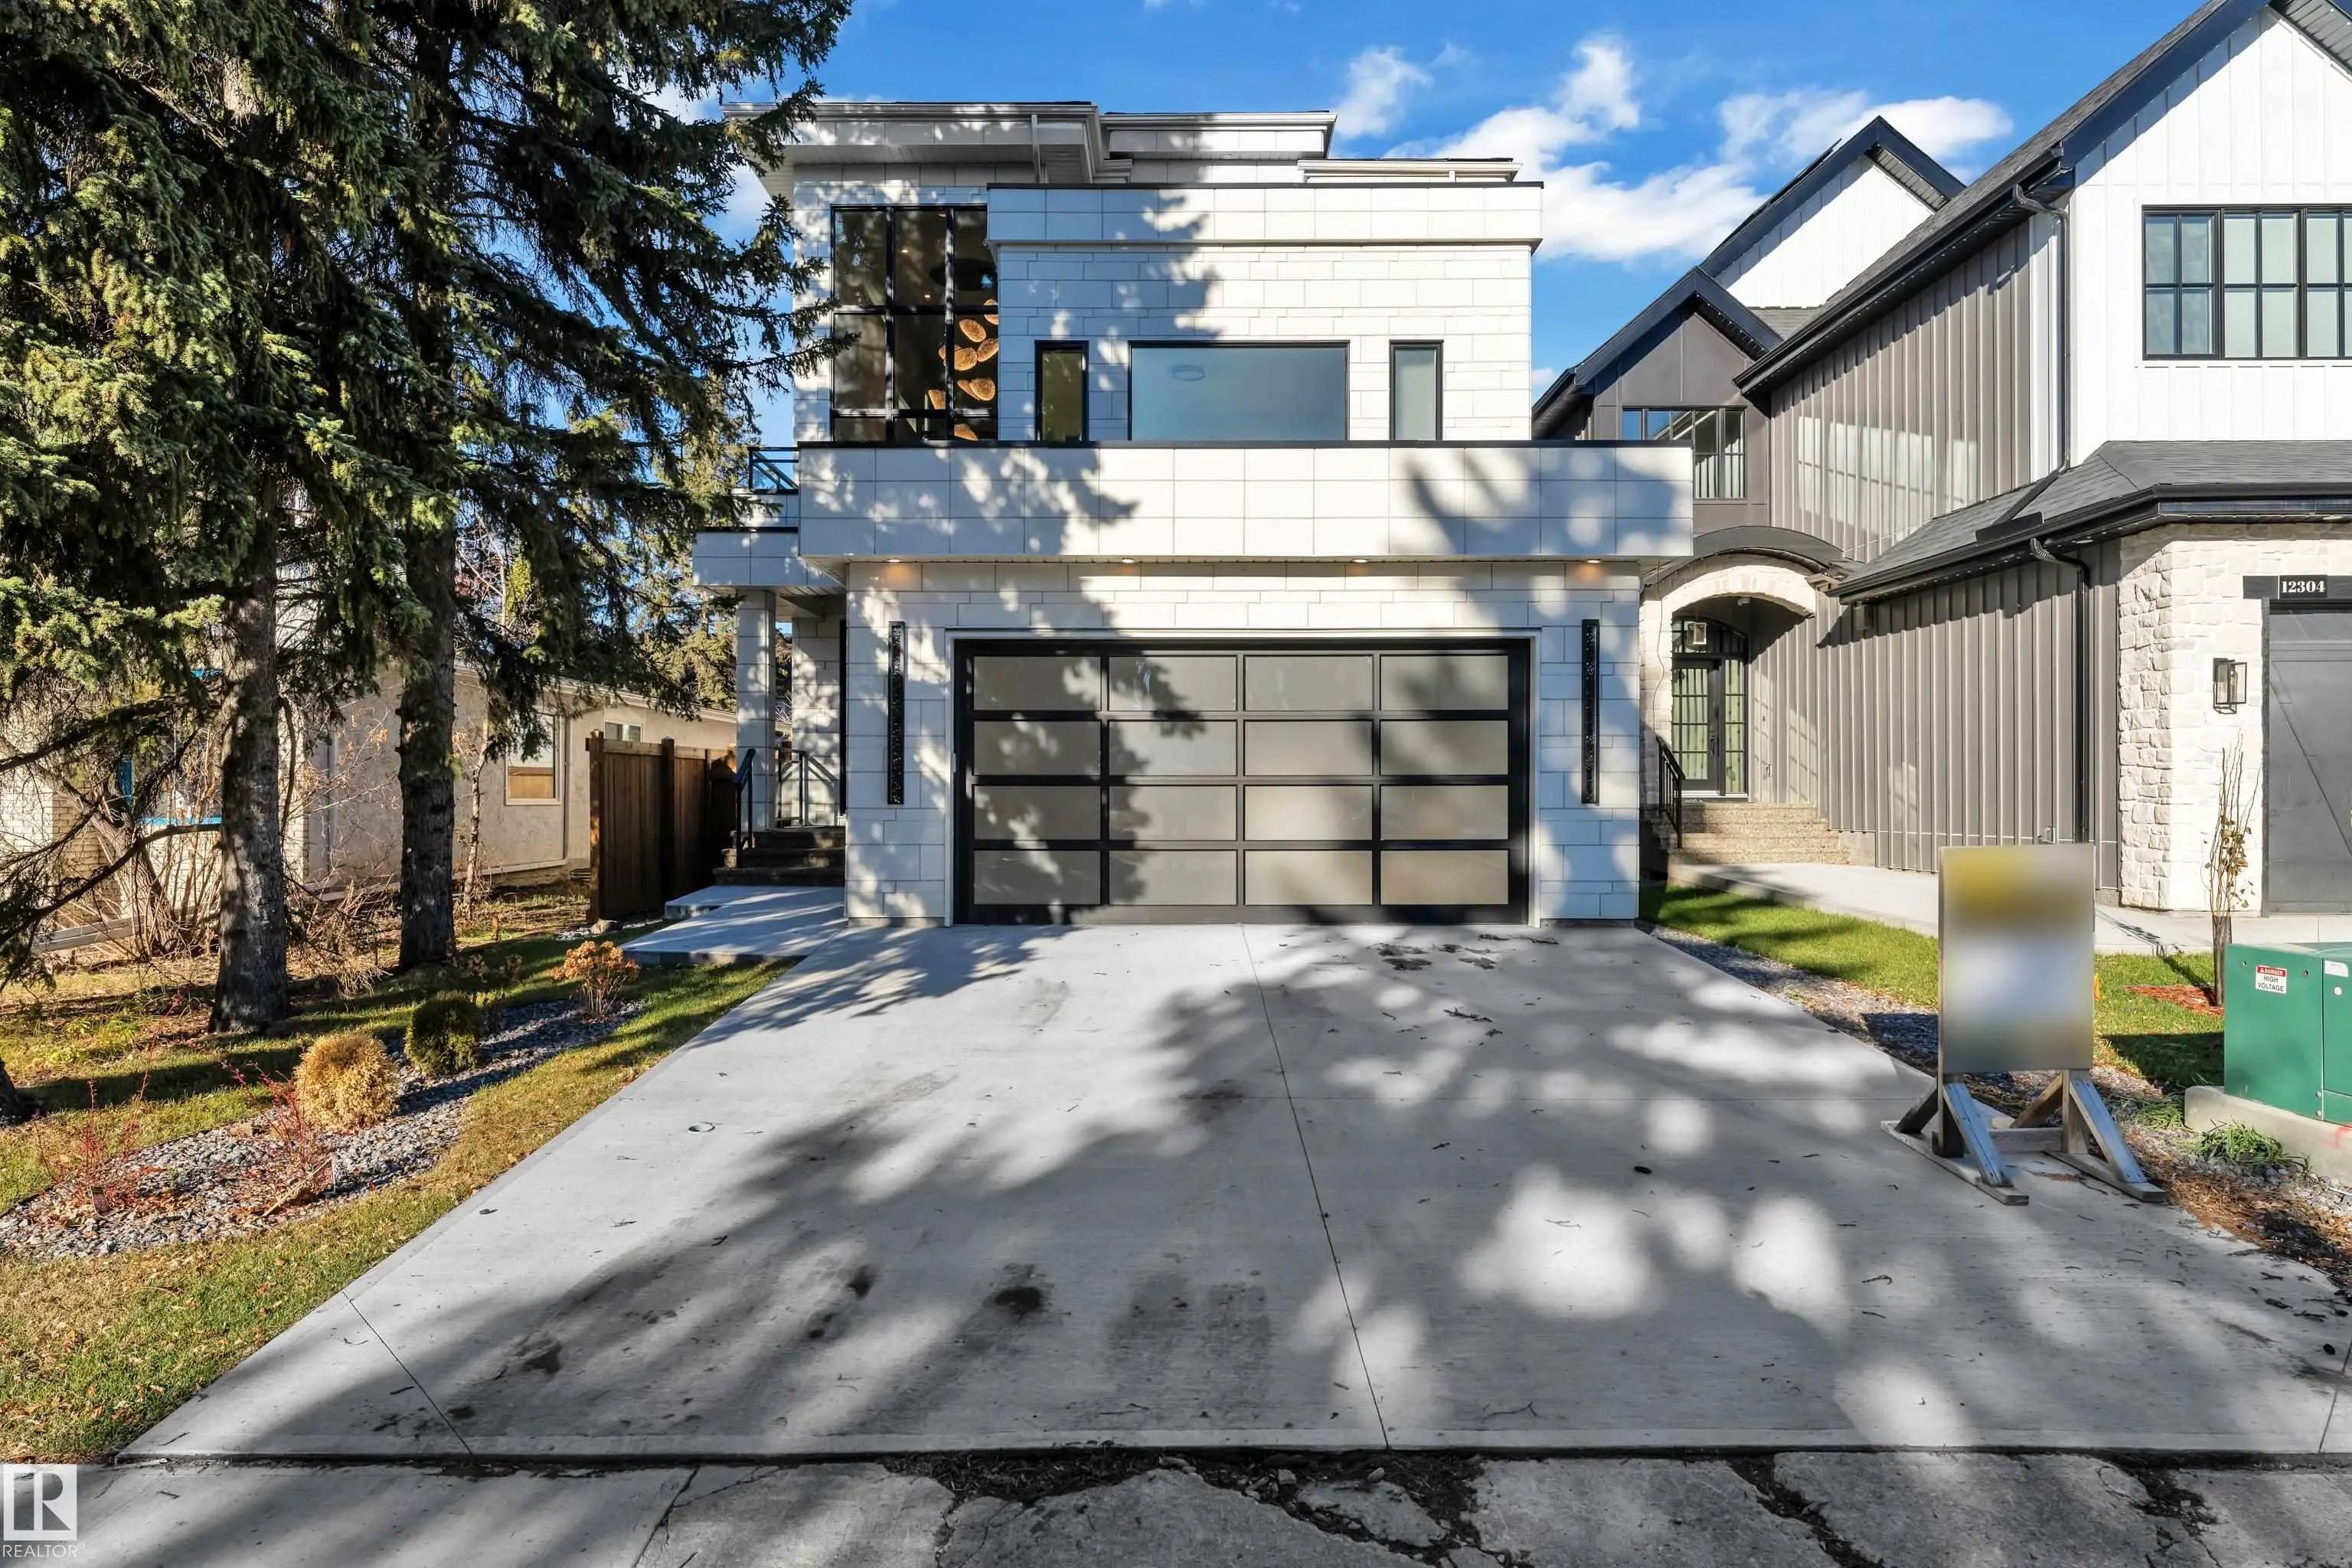
12306 39 Avenue Northwest, Aspen Gardens, Edmonton, T6J 0N2

  • 6 Beds
  • 6 Full Baths
  • 3,731 SqFt

MLS® #E4515833

Single Family

Edmonton, AB

An Architectural Masterpiece In Prestigious Aspen Gardens! This Brand-new, Never-occupied Custom Luxury Home Offers 4 Fully Finished Levels, 6 Bedrooms, And Exceptional High-end Finishes Throughout. Featuring A Breathtaking 3-storey Grand E An Architectural Masterpiece In Prestigious Aspen Gardens! This Brand-new, Never-occupied Custom Luxury Home Offers 4 Fully Finished Levels, ...(more)

Listing information last updated on November 11th, 2026 at 1:56am MST.