
Courtesy Of Russ C Jacknisky Of Realty Canada Inc.

11125 111 Avenue Northwest. Edmonton, AB T5G 0C6

$320,000

Mortgage Calculator

Down Payment: Monthly Payment:
  • 5 Beds
  • 2 Full Bath
  • 1,415 SqFt
  • $226.15 / SqFt
  • Neighbourhood: Queen Mary Park
  • HOA: N/a
  • MLS® #: E4511410
  • Year Built: 1950
  • Days Listed: 15

Schedule a Tour

Friday
16
Oct
Saturday
17
Oct
Sunday
18
Oct
Monday
19
Oct
Tuesday
20
Oct
Wednesday
21
Oct
Thursday
22
Oct
Friday
23
Oct
Saturday
24
Oct
Sunday
25
Oct
Monday
26
Oct
Tuesday
27
Oct
Wednesday
28
Oct

Take a tour with a buyer's agent

Request this time
It's free, with no obligation - cancel any time.

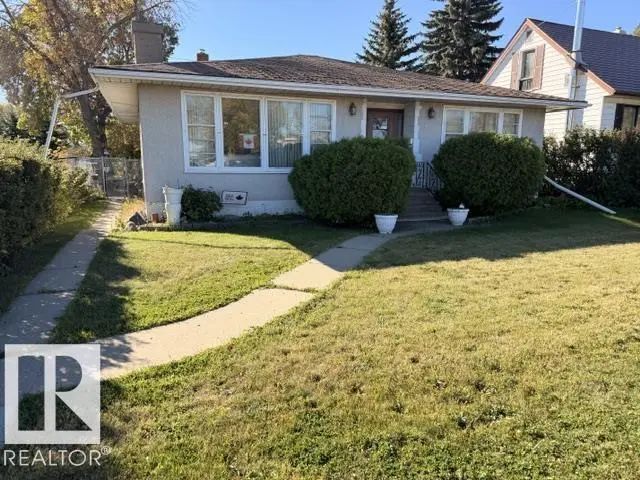
MLS® E4511410 is as 1,415sqft Home located at 11125 111 Avenue Northwest, in Edmonton AB. The property features 5 bedrooms, and 2 bathrooms.

Description

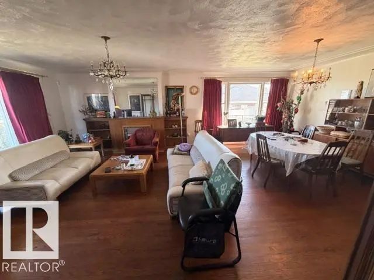
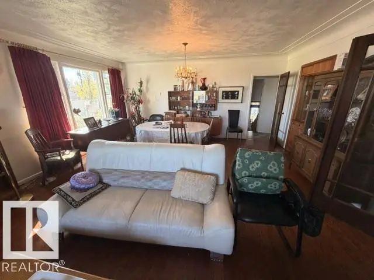
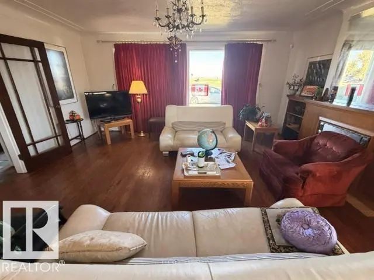
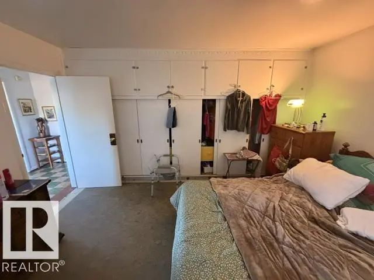
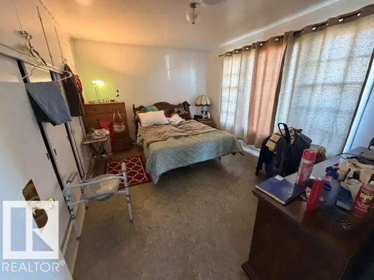
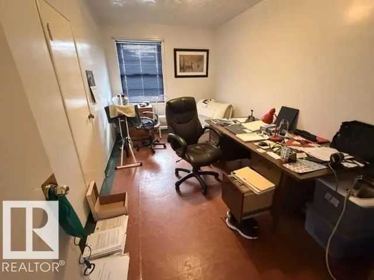
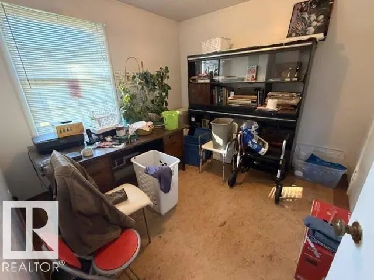
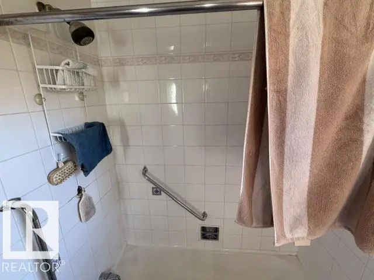
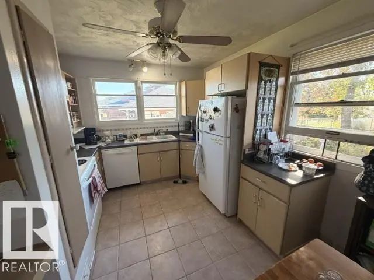
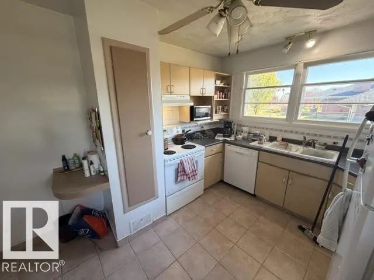
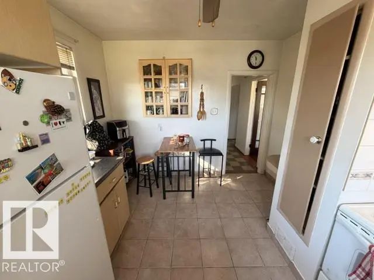
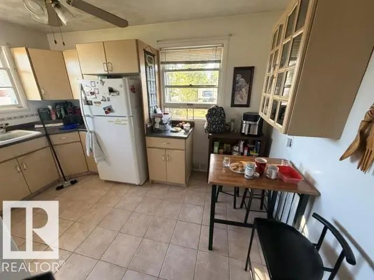
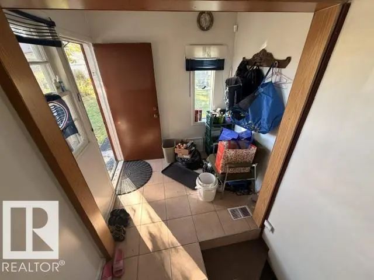
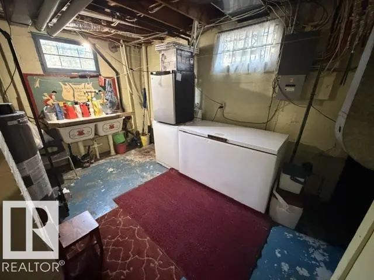
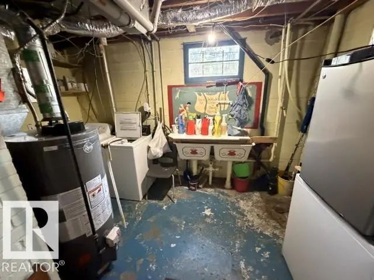
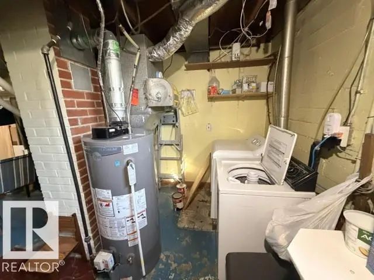
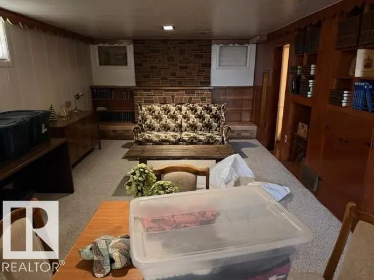
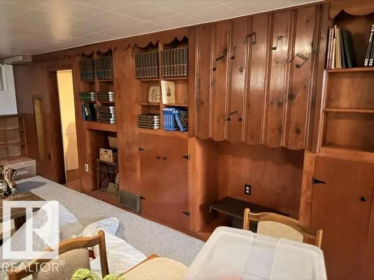
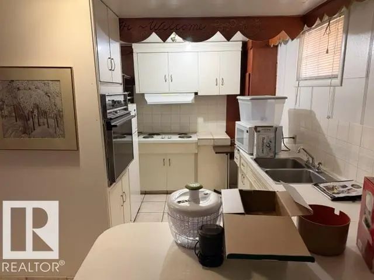
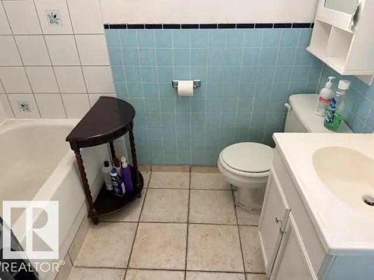
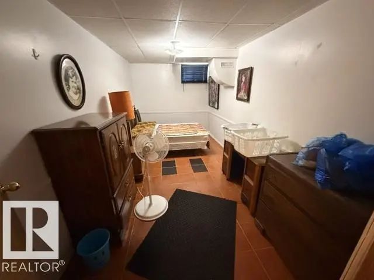
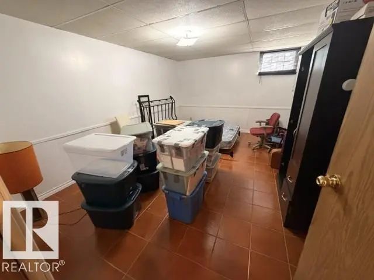
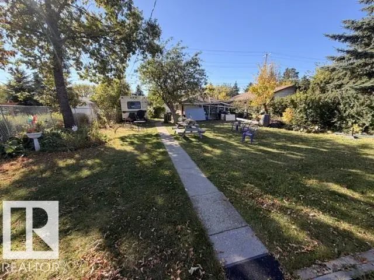
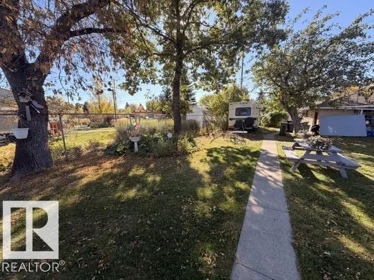
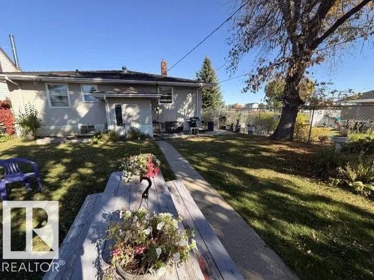
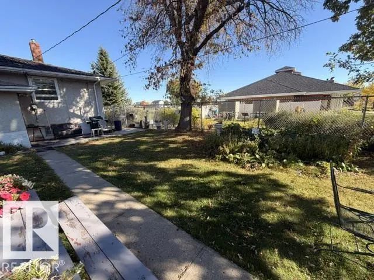
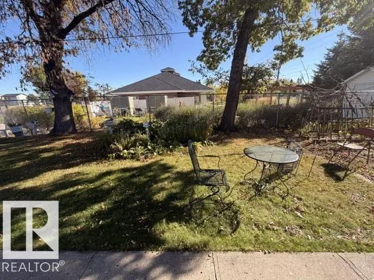
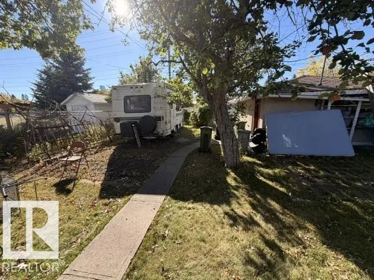
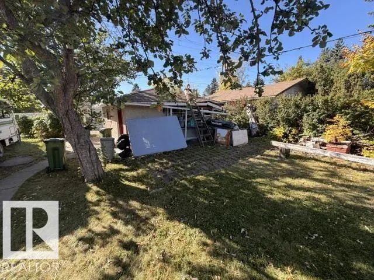
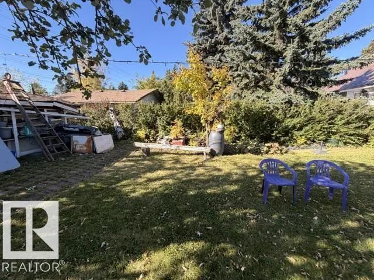
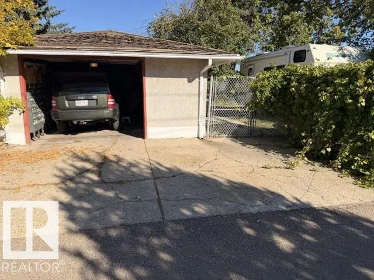
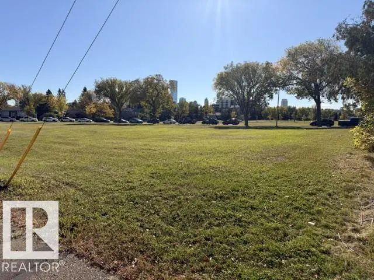
Great Location !!! Queen Mary Park, Handyman Special or Perfect for Investor for Infill large lot .Huge Lot 54 ft x 155 ft. House has real Character. 5 Bedrooms, Main Level has Large Living Room and Dining Lots of natural light. Kitchen is a good size with lots of space, Master Bedroom has lots of storage closets, 2 other rooms and a 4pc bathroom. Large mud room for rear entrance, Basement has 2 Large Bedrooms and a huge Rec Room with a 2nd kitchen, Furnace is high efficient. Near Nait and all other Amenities, Public transportation,. Endless Possibilities.

11125 111 Avenue Northwest - Subdivision Statistics

Avg. asking price N/A
Price per sq. ft. N/A
Median price N/A
Number of homes for sale in Queen Mary Park N/A
Number of homes for sale in Edmonton 218
Avg. Days on Market N/A

Essential Information

  • MLS® #E4511410
  • Price$320,000
  • Bedrooms5
  • Full Baths2
  • Square Footage1,415
  • Acres0.19
  • Year Built1950
  • TypeSingle Family
  • StyleBungalow
  • StatusActive

Community Information

  • Address11125 111 Avenue Northwest
  • AreaEdmonton
  • SubdivisionQueen Mary Park
  • CityEdmonton
  • ProvinceAB
  • Postal CodeT5G 0C6

Appliances

Dryer, Freezer, Hood Fan, Refrigerator, Stove-Countertop Electric, Washer, Window Coverings

Exterior Features

Back Lane, Fenced, Flat Site, Fruit Trees/Shrubs, Landscaped, Public Transportation, Schools, Shopping Nearby, Treed Lot

Additional Information

  • ZoningZone 08

Sub-Type

Residential Detached Single Family

Interior

  • HeatingForced Air-1, Natural Gas
  • Has BasementYes
  • BasementFull,Fully Finished
  • Basement TypeFull, Finished
  • Stories2

Exterior

  • RoofAsphalt Shingles
  • ConstructionWood, Stucco
  • FoundationConcrete Perimeter

Similar Properties to MLS® #E4511410

Courtesy Of Daniel J Boticki Of Century 21 All Stars Realty Ltd

13019 66 Street Northwest, Belvedere, Edmonton, T5C 0A7
  • 3 Beds
  • 2 Full Baths
  • 883 SqFt

MLS® #E4513089

Single Family

Edmonton, AB

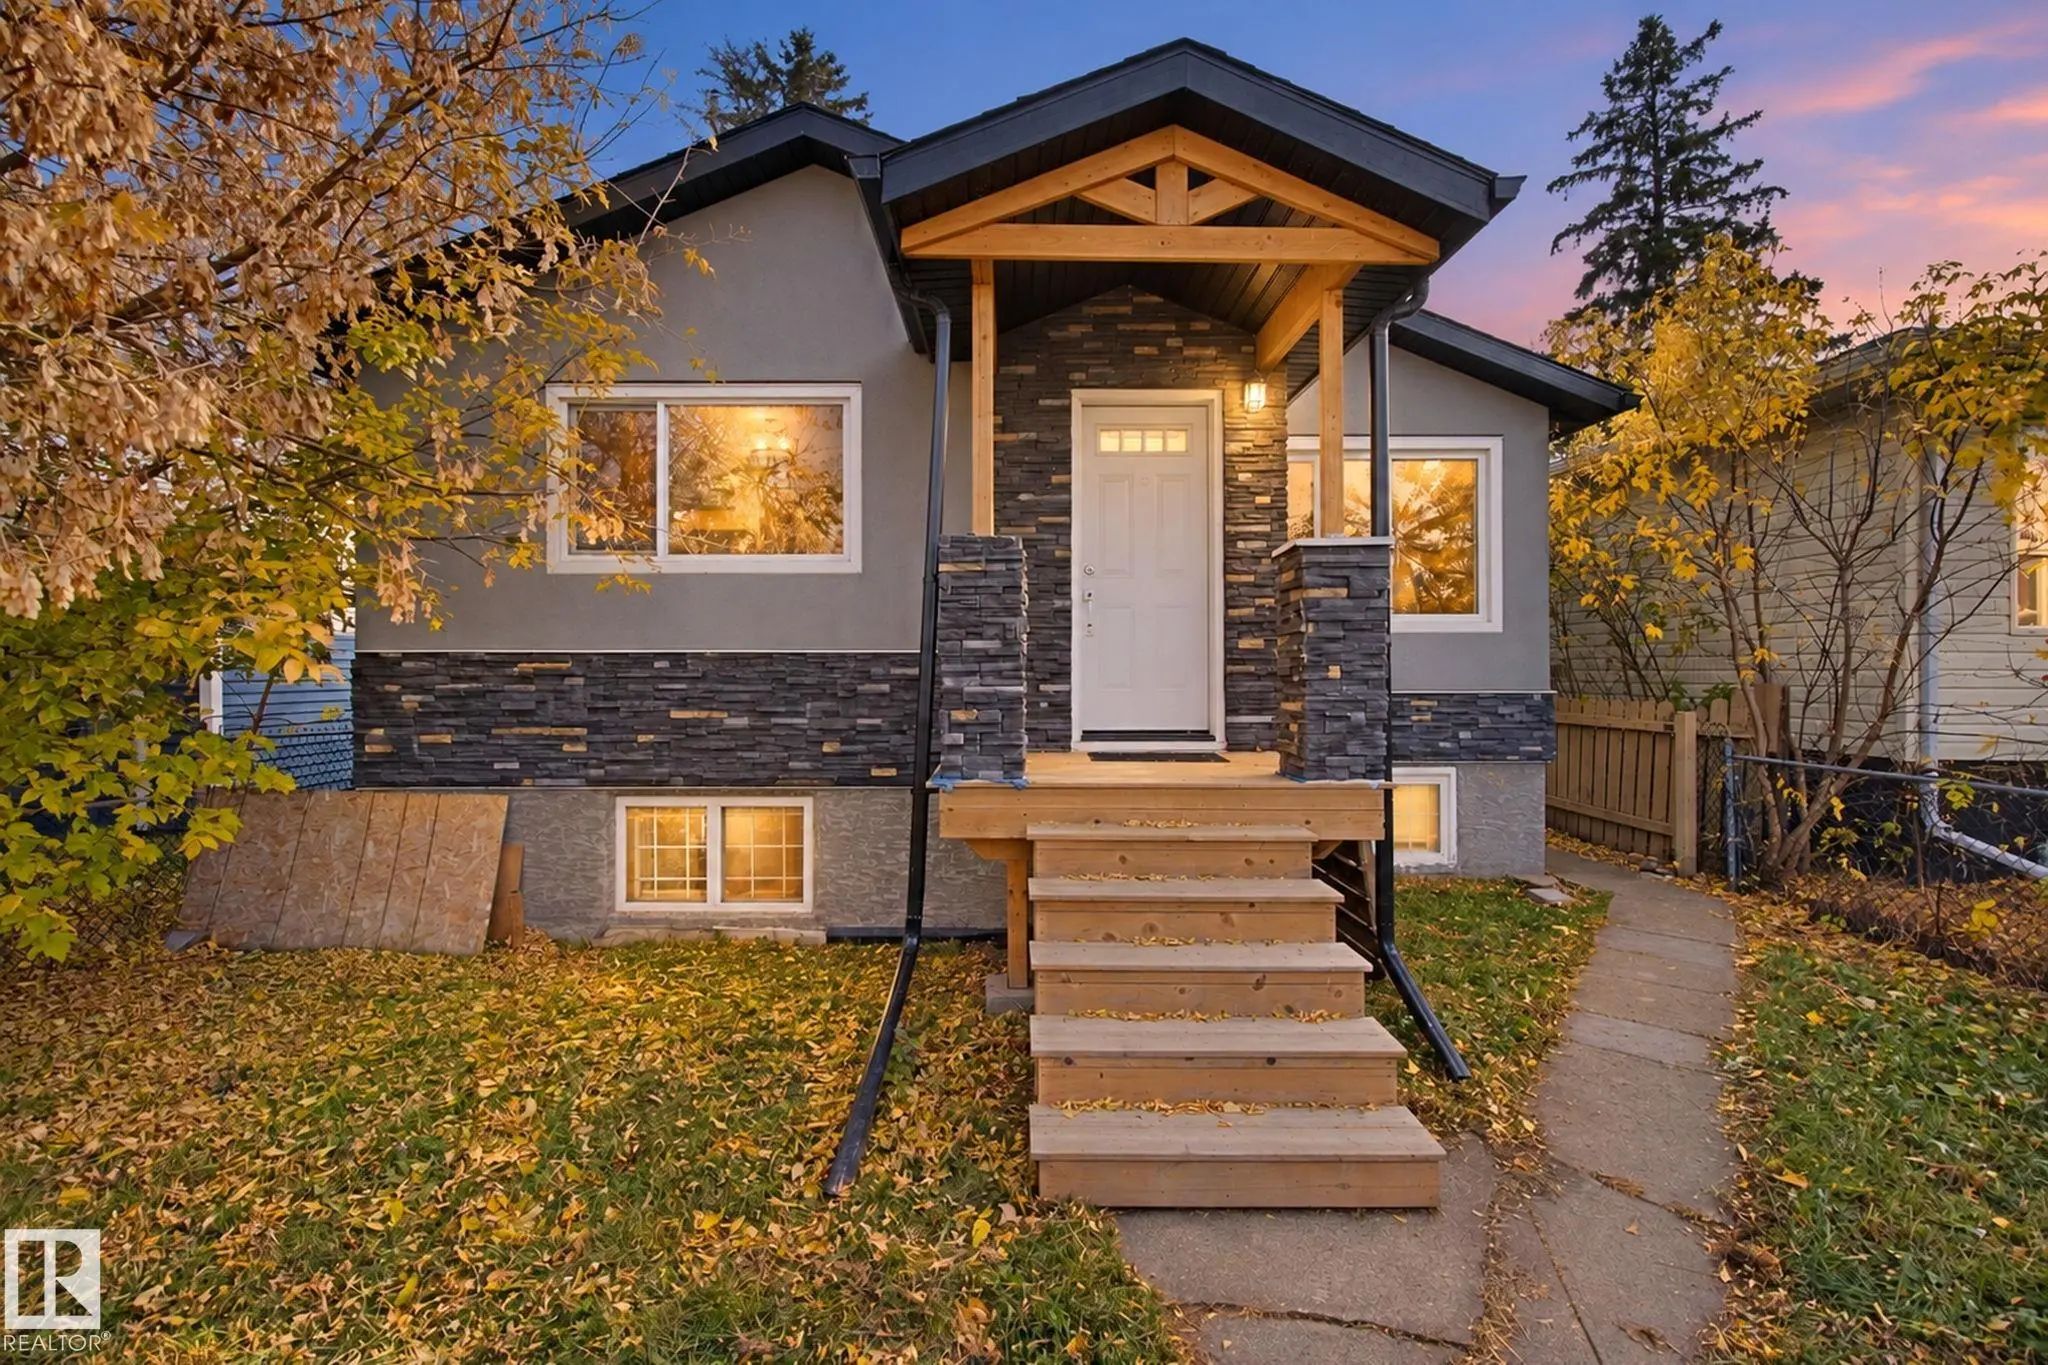
Beguiling In Belvedere!! Welcome To This Versatile Bungalow Offering 1,668 Sq/ft Of Total Developed Living Space Ideal For Investors, Or Multi-generational Living. The Main Level Features 882 Sq/ft With Two Bedrooms, A 4pc Bathroom, And A S Beguiling In Belvedere!! Welcome To This Versatile Bungalow Offering 1,668 Sq/ft Of Total Developed Living Space Ideal For Investors, Or Mul ...(more)

Courtesy Of Wally Karout Of Royal Lepage Arteam Realty

15629 83 Street Northwest, Belle Rive, Edmonton, T5Z 2P9

  • 3 Beds
  • 2 Full Baths
  • 1,055 SqFt

MLS® #E4513137

Single Family

Edmonton, AB

Welcome Home To This Beautifully Upgraded 4-level Split Located In The Desirable Community Of Belle Rive! Nestled On A Quiet Street, This Home Offers A Bright, Open Concept Main Floor Featuring Modern Barnwood Style Vinyl Plank Flooring, Gr Welcome Home To This Beautifully Upgraded 4-level Split Located In The Desirable Community Of Belle Rive! Nestled On A Quiet Street, This Ho ...(more)

Listing information last updated on October 16th, 2026 at 12:41am MDT.